
REALHUB is on fire today

Properties

Browse or get in touch to schedule a walkthrough.

  • Nearby me
Price range

Popular Features

Community Features

Association

Property Features

Waterfront

View

Exterior Features

Interior Features

Style

10000 properties match your criteria

Updated 1 minute ago

E-Alert name

Welcome home to this charming 2-bedroom, 1-bath cottage situated on a spacious 3/4-acre corner lot on the edge of town. This move-in-ready property offers the perfect blend of modern updates, outdoor space, and small-town living.
Step inside to discover updated laminate flooring and an inviting open-concept living and dining area that creates a bright, welcoming atmosphere. The updated kitchen features a center island, ample cabinet space, and a functional layout that's perfect for everyday living and entertaining. Convenient main-floor laundry adds to the home's practicality.
Both bedrooms are generously sized and offer large closets, providing plenty of storage. Whether you're a first-time homebuyer, looking to downsize, or searching for a cozy retreat, this home is ready for you to move right inOutside, you'll appreciate the detached two-car garage, a private backyard with a relaxing patio, and plenty of room to enjoy the outdoors. The expansive lot currently accommodates small farm animals, offering flexibility for hobby farming, gardening, or simply enjoying the extra space.
Located across from a neighborhood park and near beautiful Shale Lake, this property combines peaceful living with convenient access to recreation and town amenities. Don't miss your opportunity to own this delightful cottage with room to grow!
#26044104

Williamson

1204 Williamson Avenue

2 Beds

1 Baths

1,000 Sq.Ft.

$109,900

MLS#: 26044104
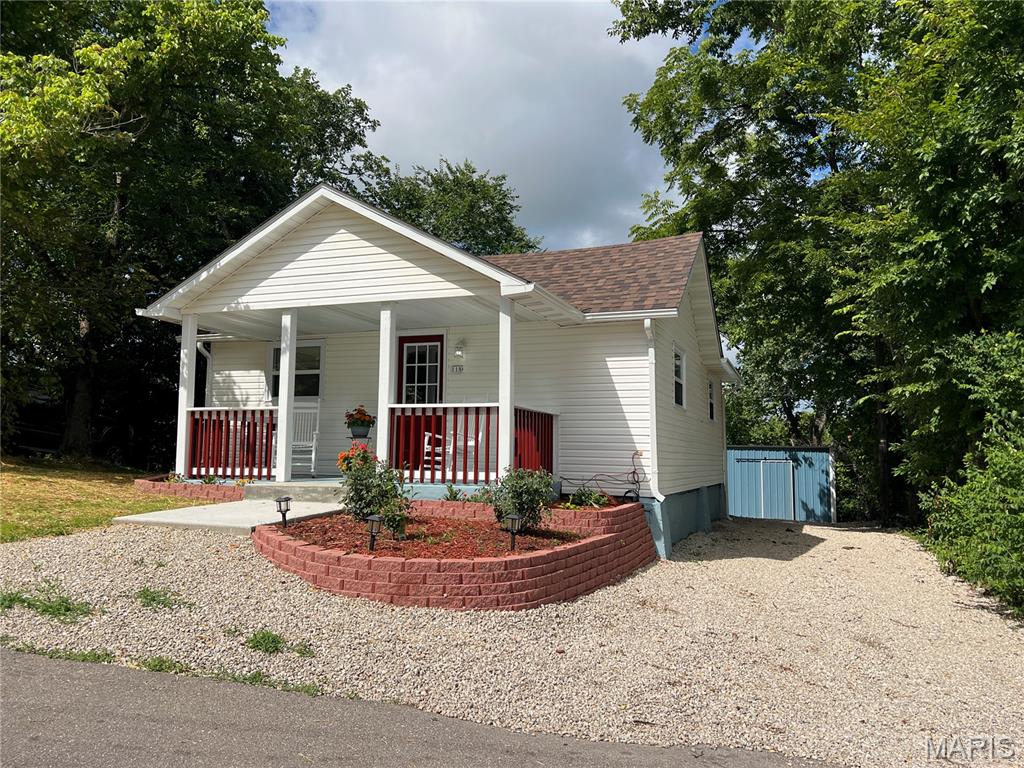
Enjoy one of the best downtown views in Waynesville from this beautifully updated 2-bedroom, 2-bath home overlooking downtown. Inside you’ll find a bright, move-in ready interior featuring luxury vinyl plank flooring, an inviting living room with an electric fireplace, and an updated kitchen with quartz countertops, stainless steel appliances, tile backsplash, and plenty of cabinet space. Both bathrooms are spacious and feature beautiful stone countertops. Step outside to relax on the covered front porch, entertain on the rear deck, or take advantage of the detached outbuilding complete with an attached carport—perfect for storage, hobbies, or extra workspace. Conveniently located just minutes from shopping, dining, schools, and Fort Leonard Wood, this home offers the perfect combination of comfort, convenience, and scenic views. Available fully furnished if desired, just pack your suitcase!
#26044334

Waynesville

118 Bluff Circle

2 Beds

2 Baths

768 Sq.Ft.

$179,900

MLS#: 26044334

Partially brick ranch duplex with 2 bedrooms and 1 bath per side. Both sides have a carport. Great location with park near by. Rents are $950 and $845. This sale includes both parcel 08-18.0-207-029 and 030. Owner pays sewer an trash. Building being sold in As Is condition. Seller to make no repairs.
#26043489

Belleville

106 Liberty Drive

None Beds

None Baths

1,716 Sq.Ft.

$150,000

MLS#: 26043489
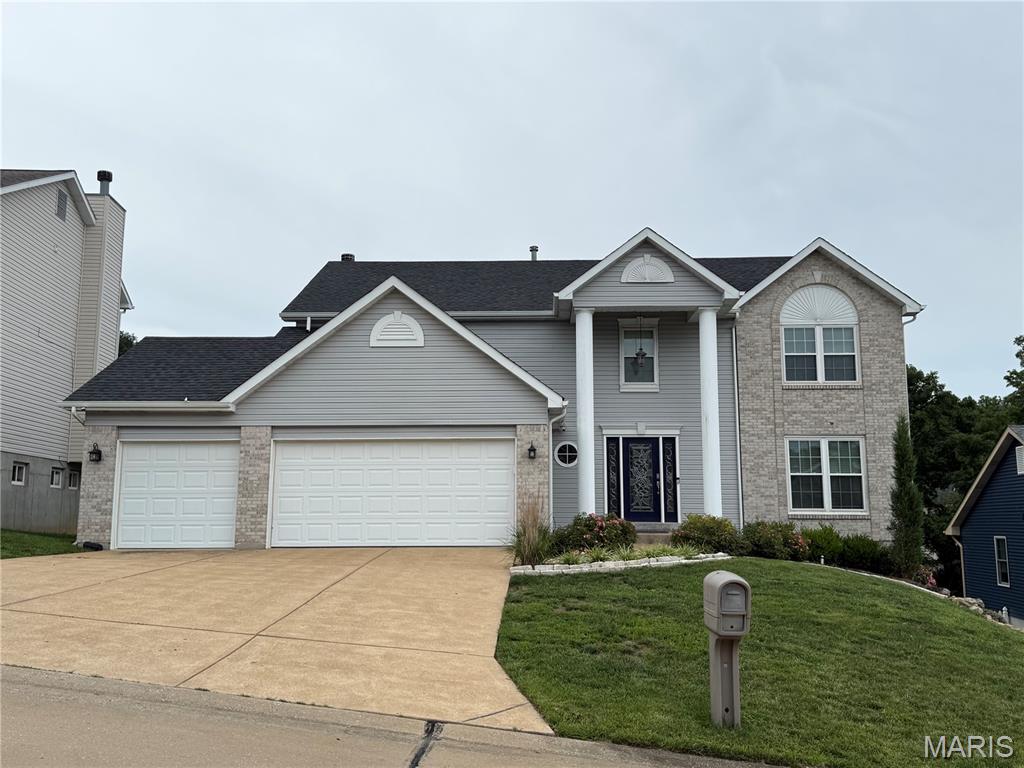
Prepare to fall in love with this exceptional home offering over 3,300+/- sf of beautifully finished living space in one of the area's most desirable neighborhoods. This home has 4-bedrooms with walk in closets in each, 3 full-baths, 2 half-baths and an oversized 3-car garage!
Step inside to discover stunning Brazilian Cherry hardwood floors, granite countertops, custom cabinetry, beautiful blown-glass light fixtures, a gas range, pantry and spacious living room boasting a fireplace, this area is designed for both everyday living and entertaining. Bonus separate dining room and a front sitting room that can double for an office space. The updated bathrooms feature stylish luxury flooring. The finished lower level is the perfect gathering space with a pool table that stays, abundant storage, and easy access to your own backyard retreat. Outside, enjoy your private, fenced backyard complete with an irrigation system, maintenance-free deck, paver patio, pergola, relaxing hot tub (included), and a cozy fire pit—creating the ultimate space for entertaining year-round. The primary master bedroom has a large walk in closet with a spa like primary master bath. You will also find a bonus space on the upper level, which is currently utilized as office/den space. The oversized garage offers incredible depth and storage, easily accommodating even a full-size truck with room to spare. With a new roof (2025), most of the home newly sided and quality updates throughout, this move-in-ready home offers luxury, comfort, plenty of space and exceptional value. Showings are expected to begin Sunday after 12:00 PM. Don't miss your opportunity to make this incredible home yours!
#26043377

Imperial

5152 Copperleaf Drive

4 Beds

3 Baths

3,832 Sq.Ft.

$469,900

MLS#: 26043377
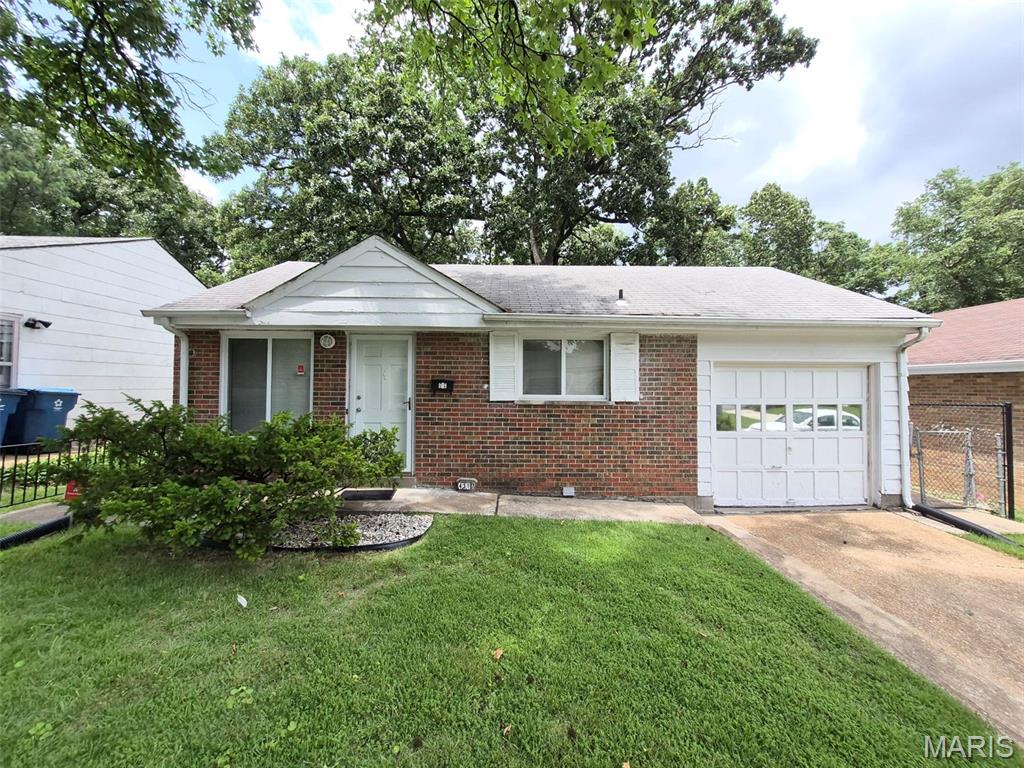
Price reduced
Calling All Investors!! Welcome to 4317 Melba Avenue! This three Bedroom, one Bath home is the perfect addition to your portfolio. With Rental Comps approaching $1300 per month!  The property is conveniently located near I-70 with easy access to Downtown St Louis, the UMSL Campus, Norwood Hills & Glen Echo Countyr Clubs and Lambert International Airport. The property is being sold in its current, "AS-IS" condition and will require lender approval of Short Sale. Seller will not provide for any inspections or pay for any repairs. Please include Short Sale Rider to Sale Contract on any offers.  Don't wait around and wish you would have pulled the trigger! This one won't last!
#26034986

St Louis

4317 Melba Avenue

3 Beds

1 Baths

950 Sq.Ft.

$89,900

MLS#: 26034986

Price reduced
Welcome home to this well-maintained 2-bedroom, 1-bath home offering comfortable living and a functional layout. 
HVAC - 2022, Hot Water Heater - 2026.  Enjoy the spacious backyard, perfect for relaxing or entertaining along with the convenience of a detached 2-car garage for parking and additional storage. Whether you're a first-time homebuyer, looking to downsize, or searching for an investment opportunity, this property offers plenty of potential.  Property is being sold AS IS. Seller will make no repairs or provide any repair credits.
#26044034

Granite City

2470 Center Street

2 Beds

1 Baths

922 Sq.Ft.

$85,000

MLS#: 26044034
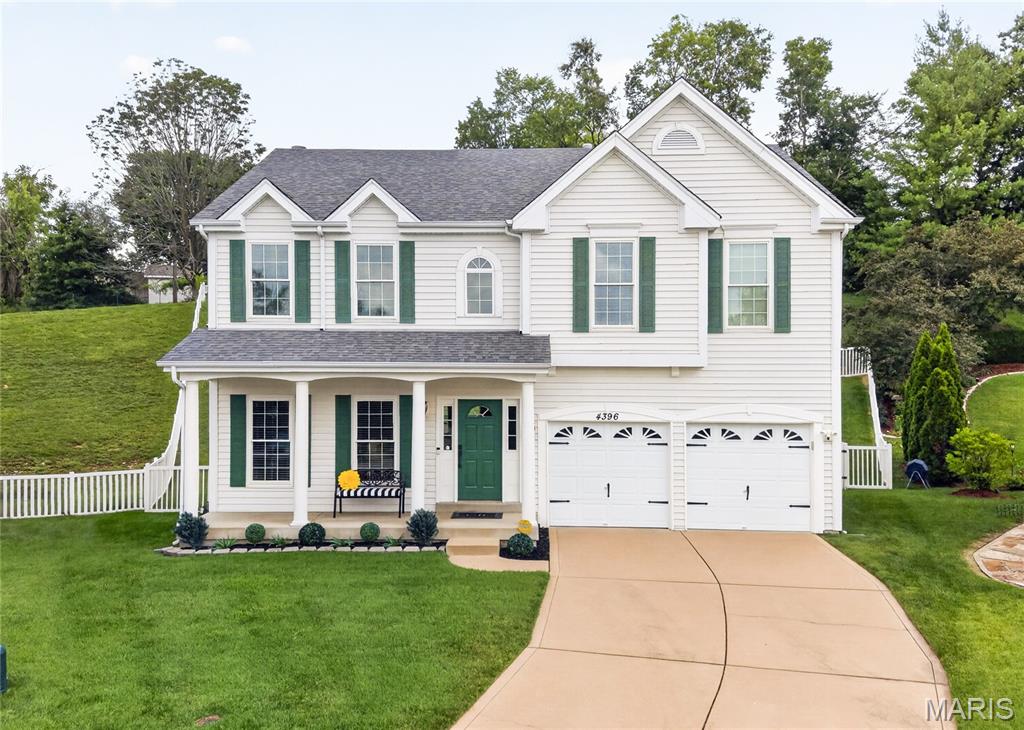
Great opportunities rarely come around more than once. Back on market at no fault of seller. Buyers got cold feet. You won't want to miss out on this meticulous home that looks like a page from a magazine. You'll love the maintenance free exterior, beautiful curb appeal, and quiet cul-de-sac before you even walk inside. Walk inside and notice how tastefully designed and decorated this home is throughout. The front room, currently being utilized as a home office, could also be a formal dining room if desired. The large great room features 9 foot ceilings, a ton of natural light with the floor to ceiling windows, and a wood burning fireplace. The dining area opens up to the beautiful kitchen featuring a ton of cabinetry, granite countertops, stainless appliances, large pantry, and center island. Main floor laundry. Walk outside through the sliding door in the dining area to the large deck overlooking the fenced yard. The lot is over 1/3 acre and extends beyond the fence line. A half bath completes the main level. Upstairs you will find 3 spacious bedrooms and a loft area (possible 4th bedroom). The primary suite is massive with a walk in closet and ensuite. The unfinished lower level, currently used for storage, has a ton of potential for future square footage with a rough in bath, tall ceilings, and upgraded electric. The 2 car attached garage is also fully finished and the property features a lawn sprinkler system. Some newer windows and an upgraded HVAC in the last few years.
#26043020

St Louis

4396 Hawkins Glen Way

3 Beds

2 Baths

2,556 Sq.Ft.

$399,900

MLS#: 26043020
Price reduced
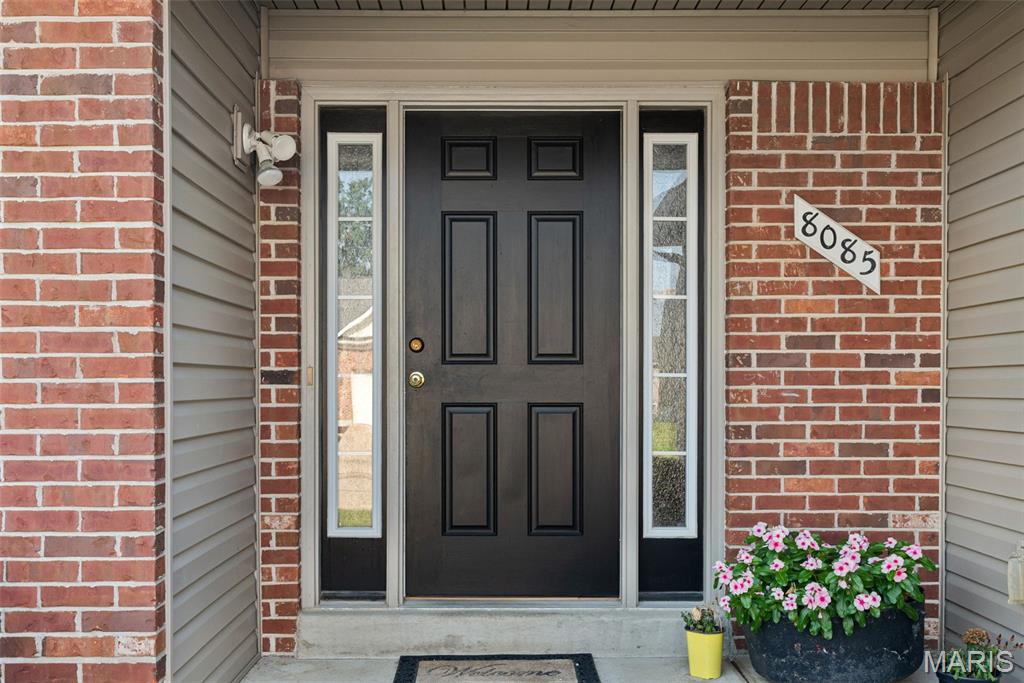
Need room to spread out without sacrificing location? This one checks every box. With five true bedrooms, three full baths, multiple living areas, and incredible potential for multigenerational living, this beautifully updated ranch offers the space today's buyers have been searching for.

Move-in ready and offering exceptional space, flexibility, and kitchen updates in a highly desirable Lake St. Louis location! Freshly painted throughout with luxury vinyl plank flooring spanning the main living areas, this inviting ranch features an open-concept floor plan designed for comfortable everyday living. Vaulted ceilings and natural light make this space feel inviting, and features gas fireplace, perfect for the cold winter months.  Spacious kitchen showcases freshly painted cabinetry, crisp granite countertops, double sink, ample prep space, and a large breakfast room with direct access to the deck—perfect for morning coffee or outdoor entertaining.

The desirable divided-bedroom floor plan offers privacy for the primary suite, complete with a private en-suite and walk-in closet. Two additional main-floor bedrooms have new carpet plus walk-in closets, while a second full bath and convenient main-floor laundry complete the level. (Washer and Dryer stay!)

The finished walkout lower level is where this home truly shines! An expansive ceramic tile family room provides endless possibilities for recreation, entertaining, or multigenerational living. Existing upper cabinetry makes it easy to add a kitchenette for an ideal guest or in-law suite. Two additional oversized bedrooms, a third full bath, plus a separate bonus room perfect for a home office, craft room, fitness space, or extra storage provide incredible flexibility to fit your lifestyle.

Outside, enjoy a spacious level backyard with room to play, garden, or entertain. Conveniently located near top-rated schools, parks, shopping, restaurants, and everyday amenities with quick access to Hwy. 40/61 for an easy commute. A rare opportunity to own a home offering over five bedrooms, three full baths, multiple living spaces, and room to grow—all in an outstanding location!
#26042645

Lake St Louis

8085 Glen Arbor Drive

5 Beds

3 Baths

3,290 Sq.Ft.

$425,000

MLS#: 26042645
Price reduced
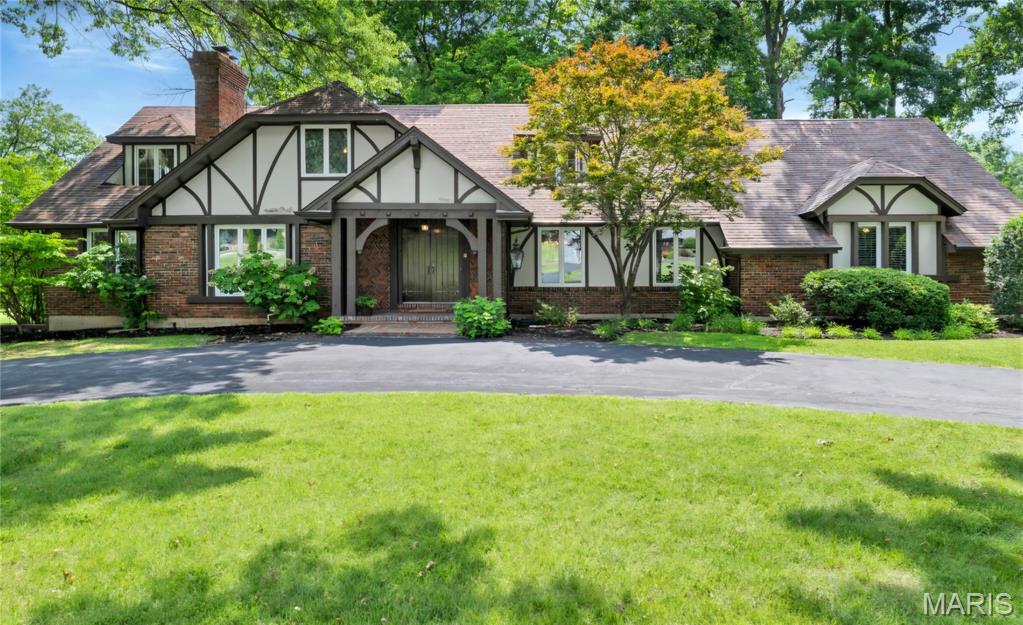
A unique 4 bedroom Meadowbrook Country Club Area Brick and Stucco Home. Competitive pricing making this exceptional Golf Course Property one of the Best Values on the Market! A well maintained home on the fairway! This home sits on almost an acre lot with beautiful mature trees and large brick patio. The backyard is truly a showpiece! The residence blends classic architectural design with bright expansive Interiors suited for both everyday living and sophisticated entertaining!!! This home is a must see!
#26042776

Ballwin

56 Meadowbrook Country Club Estate

4 Beds

3 Baths

3,551 Sq.Ft.

$949,999

MLS#: 26042776

Price reduced
You will love the appearance of this beautiful historic story & a half 2 bed and 2 bath home on a corner lot in the heart of Mascoutah. Modern renovations throughout. A beautiful front elevation & porch faces east. Right inside the front door is a large living room & an adjacent first floor bedroom. The kitchen with all modern amenities & appliances looks out over the backyard. There's an unfinished basement down the stairs. Upstairs is a large bedroom with an adjacent bath and utility room. This one is move-in ready. It's been functioning as a rental recently, and is up to code for those purposes. There's a large 20 x 30 metal building/shed with no electric service but has lighting available if you run electric or an extension cord. Seller will make no repairs to the shed. HVAC and sump pump back up only a couple years old. Includes washer/dryer. Roof replacement and electric upgrades were done in 2017.
#26025565

Mascoutah

223 N Jefferson Street

2 Beds

2 Baths

672 Sq.Ft.

$174,900

MLS#: 26025565
Charming 2-Bedroom Brick Home in a Convenient Location!
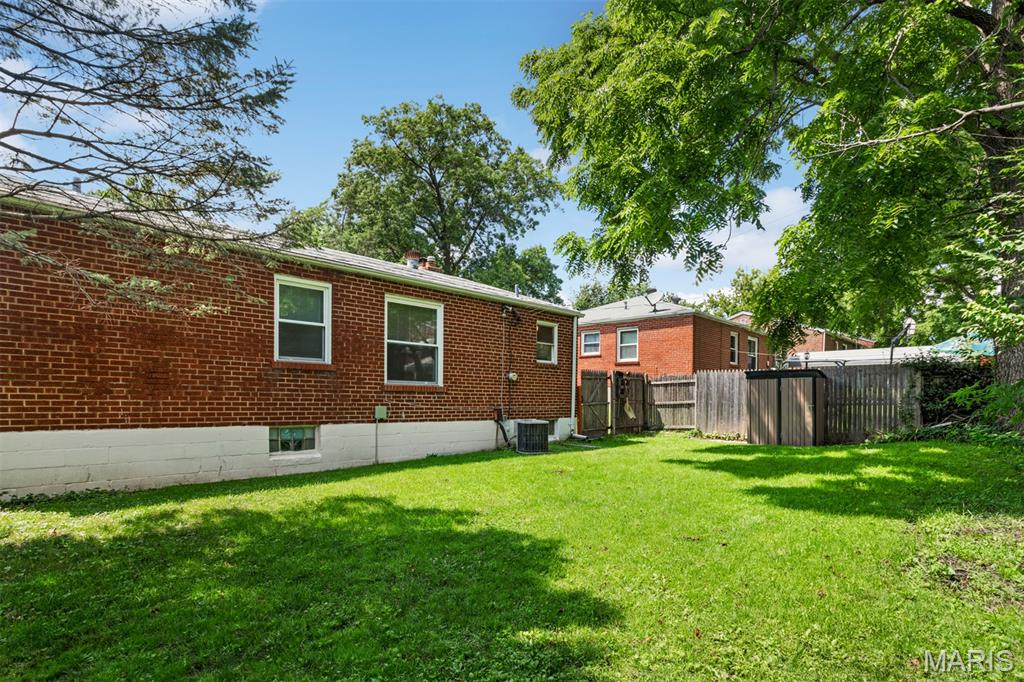
Welcome home to this charming brick bungalow featuring 2 bedrooms and 1 updated bathroom. The bright, updated kitchen offers granite countertops, stainless steel appliances, a pantry, and a convenient side entrance leading directly to the driveway—making unloading groceries a breeze.
Enjoy newer flooring throughout, stylish updated light fixtures, and bedrooms equipped with ceiling fans that allow you to adjust both the fan direction and the color temperature of the lighting for year-round comfort.
The partially finished lower level provides a spacious recreation/media room that’s perfect for movie nights, a home office, workout space, or entertaining. Outside, you’ll appreciate the fenced backyard, offering plenty of room to relax, play, or let pets enjoy the outdoors.
Ideally located just minutes from shopping, major retailers, restaurants, and Downtown Clayton, this home combines comfort, convenience, and value. Don’t miss this wonderful rental opportunity!
#26044215

University City

1076 Wilshire Avenue

2 Beds

1 Baths

1,530 Sq.Ft.

$1,495

MLS#: 26044215

WELCOME TO THIS STUNNING CUSTOM-BUILT HOME OFFERIING OVER 6,000 SQ FT ON A PRIVATE, WOODED 3-ACRE LOT! Designed for comfort and entertaining, this home showcases soaring ceilings, molding, over 100K of built-in cabinetry and a spacious floor plan filled with natural light. The chef's kitchen features Cambria quartz countertops, custom cabinetry, gas cook-top, built-in oven, walk-in pantry and opens to the inviting hearth room with wood-beamed ceiling and stone fireplace. The dramatic two-story great room, formal dining room, private office and luxurious main-floor primary suite complete the main level. Upstairs offers spacious bedrooms, jack-n-jill bath an additional full bathroom, craft room and custom-built bookshelves. The finished walk-out lower level is an entertainers dream with a full kitchen, bar with ice maker and wine fridge, dining space for 10+, buffet area, updated bath, family room and home theater surround. property boasts custom millwork, extensive cabinetry and thoughtful details throughout. Additional highlights included whole-house generator, updated HVAC systems, irrigation system, central vacuum, side-entry garage w/ basement access, security cameras, outdoor pergola and fireplace, brick patio and extensive landscaping. A rare opportunity to own one of O'Fallon's premier custom homes. Conveniently located close to YMCA, downtown restaurants and interstate access, making it easy to commute to St Louis or Scott AFB. So many more features to see!
#26041392

O'Fallon

804 Saint Nicholas Drive

4 Beds

4 Baths

6,183 Sq.Ft.

$1,295,000

MLS#: 26041392

Price reduced
Experience modern living in this stunning 5-bedroom, 3-bath ranch located in the highly sought-after Liberty Place subdivision in Troy! Designed with today's lifestyle in mind, this beautiful home features a desirable split-bedroom floor plan, soaring vaulted ceilings, and an open-concept layout that feels bright, spacious, and inviting. Luxury Vinyl Plank flooring flows throughout the main living areas, creating a seamless blend of style and durability. The great room is anchored by a striking modern fireplace with custom built-in shelving and accent lighting, while the dining area opens to a covered deck and patio, perfect for entertaining or relaxing outdoors. The chef-inspired kitchen is the heart of the home, featuring an oversized quartz island, abundant cabinetry, a large pantry, and an effortless flow into the living and dining spaces. Just off the oversized 3-car garage, you'll find a convenient drop zone and main-floor laundry designed to simplify everyday living. The private primary suite is a true retreat, highlighted by an elegant tray ceiling, an oversized walk-in closet, and a spa-like ensuite with a double-bowl vanity and custom walk-in Onyx shower. The finished lower level offers exceptional flexibility with two additional bedrooms featuring egress windows, a full bath, and a spacious family room ideal for movie nights, a recreation area, home gym, or guest accommodations. Outside, enjoy the covered deck overlooking the backyard, which will be professionally sodded, providing a beautiful outdoor space to enjoy from day one.
#26043750

Troy

309 Rumsfeld Drive

5 Beds

3 Baths

2,783 Sq.Ft.

$529,900

MLS#: 26043750

Back on the market! No fault to seller. Welcome home to this move-in ready 3-bedroom, 1-bath ranch offering comfort, convenience, and a spacious backyard you'll love! Step inside to an open-concept living room, dining area, and kitchen that create an inviting space for everyday living, making it easy to stay connected whether you're preparing dinner, entertaining guests, or enjoying quality time with family.

Fresh paint throughout and brand-new carpet in all three bedrooms give the home a clean, updated feel. The attached garage adds everyday convenience, while the huge, fenced backyard provides plenty of space for pets, play, gardening, or entertaining. Sliding glass doors from the dining area lead to the concrete patio, creating a seamless indoor-outdoor flow and the perfect spot for morning coffee, weekend cookouts, or relaxing evenings.

Major updates include a roof and HVAC system that are approximately 5 years old, offering added peace of mind. Whether you're a first-time homebuyer, downsizing, or looking for a great investment opportunity, this home is ready for its next chapter.
#26043194

Granite City

2608 Angela Drive

3 Beds

1 Baths

988 Sq.Ft.

$129,900

MLS#: 26043194

Welcome to 141 Meridian Oaks Dr, a beautifully maintained 4 bed, 3 bath brick ranch in the desirable Meridian Oaks subdivision of Glen Carbon. Built in 2014 and set on a quarter-acre lot in the Edwardsville School District, this home offers the space, condition, and layout that makes everyday living feel easy.

The main level has a warm, open flow that keeps the kitchen, dining, and living areas connected. Hardwood floors run through the main living spaces, and the living room is centered around a beautiful stone fireplace that gives the home a comfortable gathering space. The kitchen features white cabinetry, granite countertops, stainless steel appliances, a tile backsplash, and plenty of room for daily meals, hosting, and family routines.

The primary suite offers a private place to unwind with a tray ceiling, walk-in closet, and spacious bathroom featuring a dual vanity, soaking tub, and separate tiled shower. Additional bedrooms give you flexibility for kids, guests, a home office, or whatever stage of life you are in, while the main-level laundry adds convenience right where you need it.

The full finished basement gives the home even more room to live. With a large rec and family area, additional bedroom and bathroom, storage space, and a private sauna, this level is perfect for movie nights, play space, game days, overnight guests, or a quiet place to relax.

Outside, the fenced backyard adds another layer of livability. The covered patio and pergola area create an easy setup for grilling, relaxing, and spending time outside, while the yard still offers plenty of open space to enjoy. The 3-car garage, wide driveway, brick exterior, and clean landscaping add to the home’s practical appeal.

Located close to MCT trails, parks, downtown Glen Carbon, and convenient I-270 access, this home gives you a quiet subdivision setting with everyday amenities nearby. Clean, spacious, and thoughtfully maintained, 141 Meridian Oaks Dr is a Glen Carbon home built for comfortable family living. Call your favorite Realtor to schedule a showing!
#26042961

Glen Carbon

141 Meridian Oaks Drive

4 Beds

3 Baths

2,744 Sq.Ft.

$459,900

MLS#: 26042961

1 ... 335 336 337 338 339 ... 666
* Listings identified with the FMLS IDX logo come from FMLS and are held by brokerage firms other than the owner of this website. The listing brokerage is identified in any listing details. Information is deemed reliable but is not guaranteed. If you believe any FMLS listing contains material that infringes your copyrighted work please click here to review our DMCA policy and learn how to submit a takedown request. © 2024. First Multiple Listing Service, Inc.
 - property

Send a message

Message successfully sent.

Your message

What is 3 + 4 ?

Reason for contacting?

I agree to receive email communication and understand I can unsubscribe at any time.

I agree to be contacted by Bobs agency via call, email, and text for real estate services. To opt out, you can reply 'stop' at any time or reply 'help' for assistance. You can also click the unsubscribe link in the emails. Message and data rates may apply. Message frequency may vary. Privacy Policy

Sign Out

Virtual Assistant

Would you like to take the next step with this property? We can help you schedule a showing or virtual tour, or send you more details.

Yes, I would like more information.

Thank You for Your Reply, One of Our Agents will contact you as soon as possible

No, maybe later.

Thank you, you can always contact me via email, phone number or through the contact form.

Realhub AI

Lucy - Your AI-Powered Realtor

Update Your Temporary Password

Personalize your search

Enter your email and we'll notify you immediately when new listings match what you're looking for.

or enter email address

Already have an account ? Login here

Continue your home search

I agree to receive communications and understand I can unsubscribe at any time.

I agree to be contacted by Bobs agency via call, email, and text for real estate services. To opt out, you can reply 'stop' at any time or reply 'help' for assistance. You can also click the unsubscribe link in the emails. Message and data rates may apply. Message frequency may vary. Privacy Policy

Already have an account ? Login here

We use cookies

We use cookies primarily for analytics to enhance your experience. By accepting, you agree to our use of these cookies. You can manage your preferences or learn more about our cookies policy.






