
REALHUB is on fire today

Properties

Browse or get in touch to schedule a walkthrough.

  • Nearby me
Price range

Popular Features

Community Features

Association

Property Features

Waterfront

View

Exterior Features

Interior Features

Style

10000 properties match your criteria

Updated 1 minute ago

E-Alert name
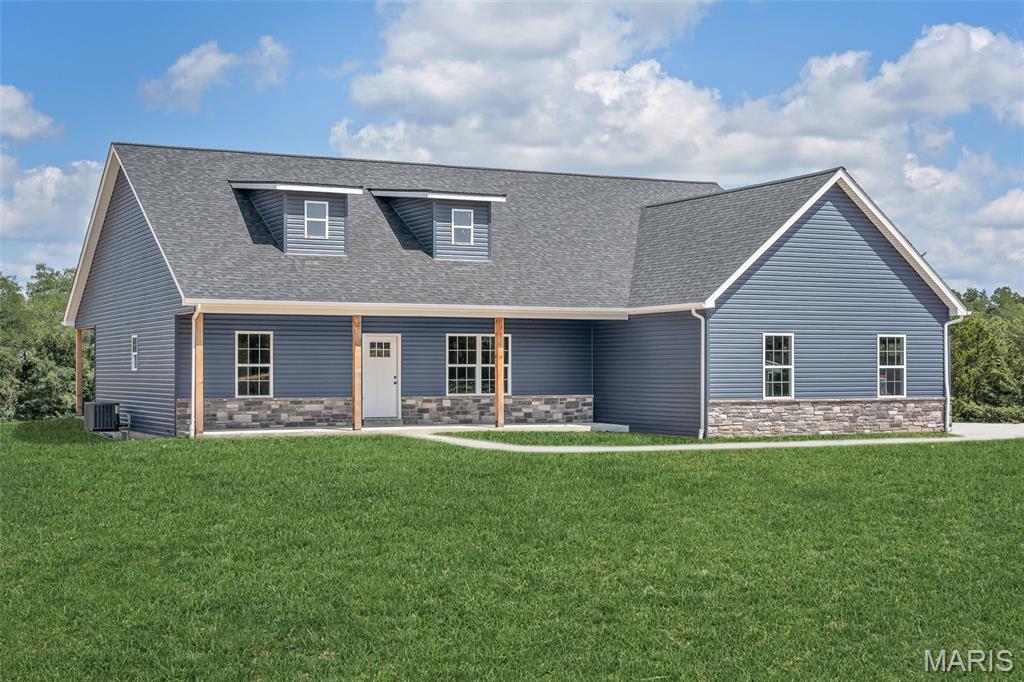
Dreaming of a custom home with plenty of space to stretch out? This 3-acre parcel is the perfect canvas to bring your vision to life. Whether you're looking to create a peaceful retreat or a spacious family estate, the possibilities are endless. Additional Rooms: Other
#26044400

Warrenton

TBB Wood XXL Bonnie Bell

3 Beds

2 Baths

1,900 Sq.Ft.

$600,000

MLS#: 26044400
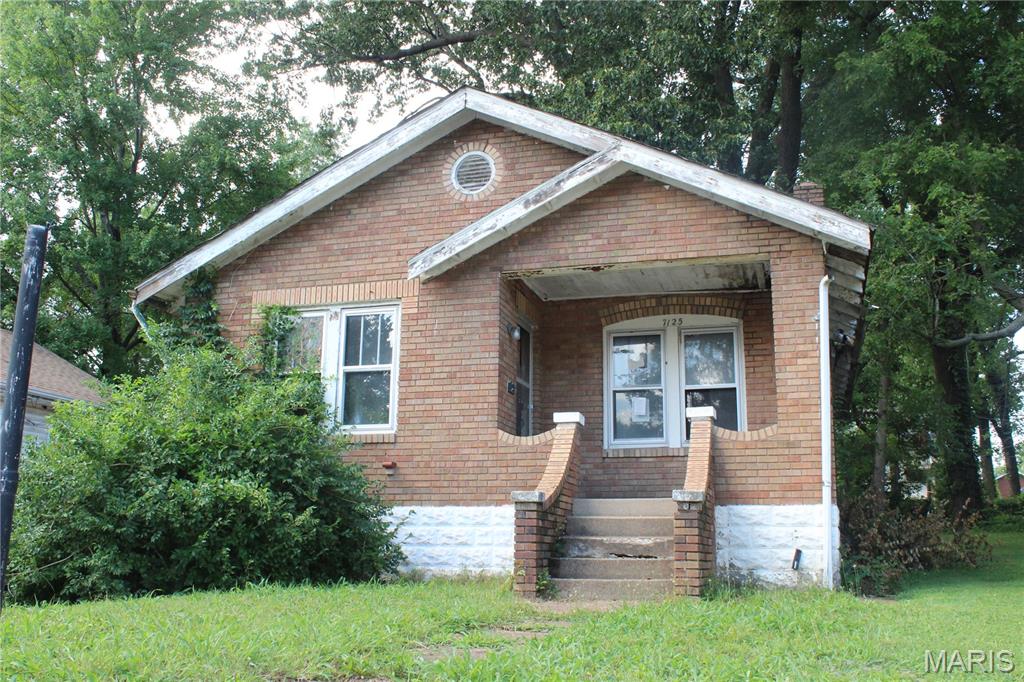
This all-brick home presents an excellent opportunity for investors, contractors or buyers looking for a renovation project.  Home includes two bedrooms with one bath.  The property experienced fire damage and requires extensive repairs throughout.  With its solid brick exterior and strong potential this home offers a chance to restore and customize it to your vision.  Home is being sold AS IS, with no inspections or repairs provided by the Seller.
#26044119

Velda City

7125 Woodrow Avenue

2 Beds

1 Baths

846 Sq.Ft.

$25,000

MLS#: 26044119

PRIVATE 4.56-ACRE RETREAT • INCREDIBLE 46' x 80' PARTY BARN • CREEK • WOODS • PASTURE • HORSE READY! 
Nestled at the end of a private, tree-lined driveway, this 4.56-acre property offers a blend of wooded acreage, open pasture, and a peaceful creek, creating a private country setting with space for recreation, animals, and outdoor living.
The full brick home features a main-level bedroom, full bathroom, and optional main-level laundry. The walkout basement includes an additional full bathroom, multiple finished rooms suitable for offices, hobby rooms, or other flexible uses (non-conforming bedrooms), an updated recreation room, and ample storage. A sunroom and wraparound decks provide additional living space and views of the surrounding property.

A standout feature is the 46' x 80' heated and cooled outbuilding with finished concrete floors, a kitchen, bathroom, loft, and large open gathering area. An additional unfinished storage section provides space for ATVs, tractors, campers, boats, or equipment, and the attached 15-foot lean-to offers additional covered storage or livestock shelter.

Additional features include:
-4.56 acres with woods, pasture, and creek
-Attached 2-car garage
-Large gravel driveway with ample parking for vehicles, trailers, and equipment
-Flexible indoor and outdoor spaces for hobbies, recreation, storage, and entertaining
Suitable for a variety of residential and agricultural uses, subject to local zoning and regulations
This property offers a unique combination of privacy, functional living space, and versatile outbuildings in a peaceful country setting.
#26042630

Alhambra

5557 Schuetz Lane

2 Beds

2 Baths

2,380 Sq.Ft.

$595,000

MLS#: 26042630
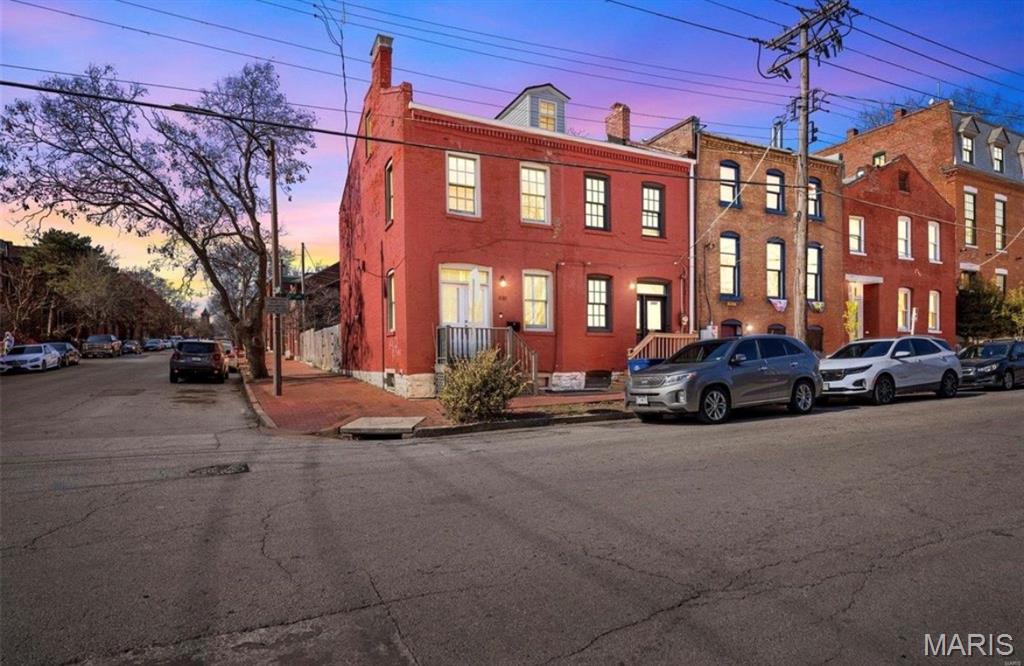
Right in the heart of Soulard your private oasis awaits. This is a piece of history! This 1 bed, 1 bath is perfect for you and your fur baby to find your soulmate! 
Upstairs laundry, so it is a short walk to pile your laundry on your bed because you spent too much time at Molly’s the night before and now you are late for work. 
Backyard, perfect spot to sit and relax after a long day, or entertain friends. 

No HOA, so what you do in your backyard is between you Jesus.

Also works great for an income property!

Beautifully updated and ready to call home!
#26042124

St Louis

1929 S 9th Street

1 Beds

1 Baths

900 Sq.Ft.

$195,000

MLS#: 26042124

Nestled on a quiet dead-end street and backing to a serene treeline, this solid, one-owner all-brick ranch sits on nearly a third of an acre, offering the perfect blend of privacy and incredible potential. The main level features a semi-open floor plan with a spacious living room anchored by a cozy masonry wood-burning fireplace, flowing seamlessly into a large dining area that walks out to a bright sunroom cleverly converted for main-floor laundry convenience. Down the hall, you will find all three bedrooms, including a primary suite with an attached bath and walk-in shower, two additional generously sized guest bedrooms—one featuring custom built-in shelving—and a full hall bath equipped with a large jacuzzi tub. Parking and storage are a breeze with the large two-car garage, which uniquely features a direct interior stairwell leading down to a massive finished basement complete with an additional partially finished room and a sizable utility storage area. Outside, a large patio overlooks the expansive backyard, while big-ticket mechanical updates provide ultimate peace of mind, including a brand-new roof replaced this year, a newer HVAC system, and a tankless water heater. While this home does need some cosmetic updates, it is priced beautifully and represents a fantastic opportunity to bring your personal vision to a structurally rock-solid property. Home will be sold "as-is" and seller will not provide a passing occupancy, but this home is overall great shape and is true One-Owner.  Agent related to seller.
#26043821

Columbia

917 Hillcrest Street

3 Beds

2 Baths

2,820 Sq.Ft.

$250,000

MLS#: 26043821
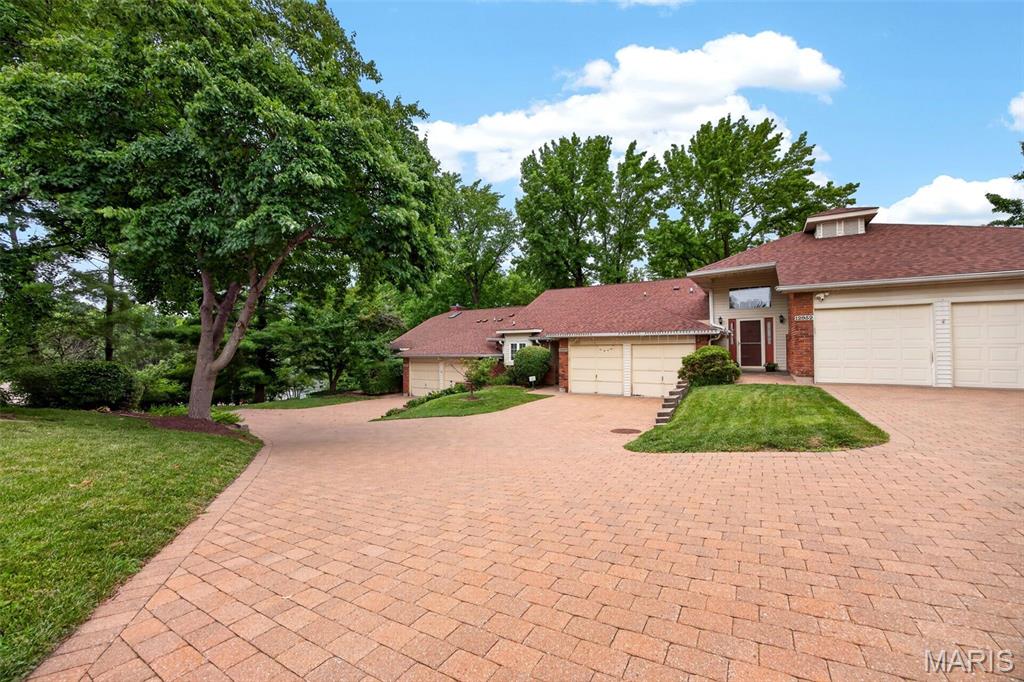
Price reduced
Price reduced!    Welcome to this luxury villa/Split level town home. 2 sty vaulted ceiling . updated 2 bedroom and 2 full bathrooms, updated Kitchen with luxury custom designed cabinets and lighting. Electric cook top.  New laminate floor . Quartz counter top. New concrete  patio . attached 2 car garage w/remote control. 5 year roof and 6 years HVAC. Great location, easy  to access to Hwy 270/364 , close to shopping center and restaurant , Hospital and Parkway high school.…. a must see
#26044148

Unincorporated

12950 Autumn View Drive

2 Beds

2 Baths

1,772 Sq.Ft.

$253,000

MLS#: 26044148
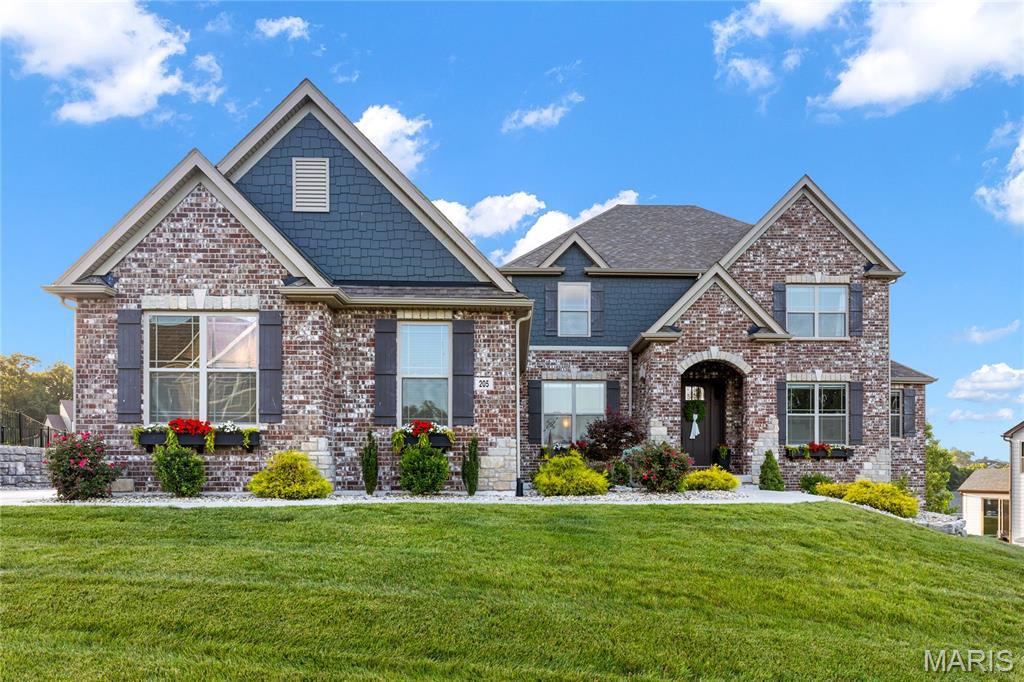
This spectacular brick-and-stone, 1.5-story Lombardo-built residence showcases exceptional craftsmanship, distinctive architectural details, and premium builder upgrades throughout. Soaring ceilings, elegant arched entryways, detailed millwork, and wide-plank flooring create a refined yet welcoming atmosphere from the moment you enter. A spacious covered front porch and impressive 8-foot entry door open to a gracious foyer, leading to a private study with a built-in work center, formal dining room, and stunning great room. The great room is anchored by a dramatic floor-to-ceiling marble fireplace flanked by custom built-in bookcases, while an expansive wall of windows captures breathtaking lake views and fills the home with natural light. Designed for both entertaining and everyday living, the chef’s kitchen features 42-inch custom cabinetry, granite countertops, premium stainless-steel appliances, a 48-inch professional range with a custom-crafted hood, and a generous 7-foot center island. The kitchen flows seamlessly into a bright breakfast room and sunroom, which opens to a covered deck overlooking the water. The luxurious main-level primary suite offers a private retreat, highlighted by a bay window with serene lake views and a spa-inspired bath featuring a freestanding soaking tub. An elegant oak staircase leads to the upper level, where three additional bedrooms include one with a private en-suite bath and two connected by a Jack-and-Jill bath. A spacious loft provides flexible living space ideal for a media room, playroom, or secondary lounge. The finished walkout lower level, enhanced by a 9-foot foundation pour, is designed for entertaining and extended living. This impressive space includes a recreation room, family room, full secondary kitchen, fifth bedroom, second laundry area, and full bath. Outside, resort-style amenities create an exceptional setting for relaxation and entertaining. Sliding glass doors lead to a spectacular outdoor living area featuring a pool with waterfall, outdoor kitchen, composite deck, expansive patio, and beautifully landscaped gardens overlooking the lake. Completing the property is an oversized 4-car garage, providing abundant space for vehicles, storage, and hobbies. Combining luxury, comfort, and stunning waterfront views and expansive entertaining space, this exceptional Westleigh Manor residence offers an unparalleled lifestyle both indoors and out.
#26044441

O'Fallon

205 Westleigh Court

5 Beds

4 Baths

5,998 Sq.Ft.

$1,395,000

MLS#: 26044441
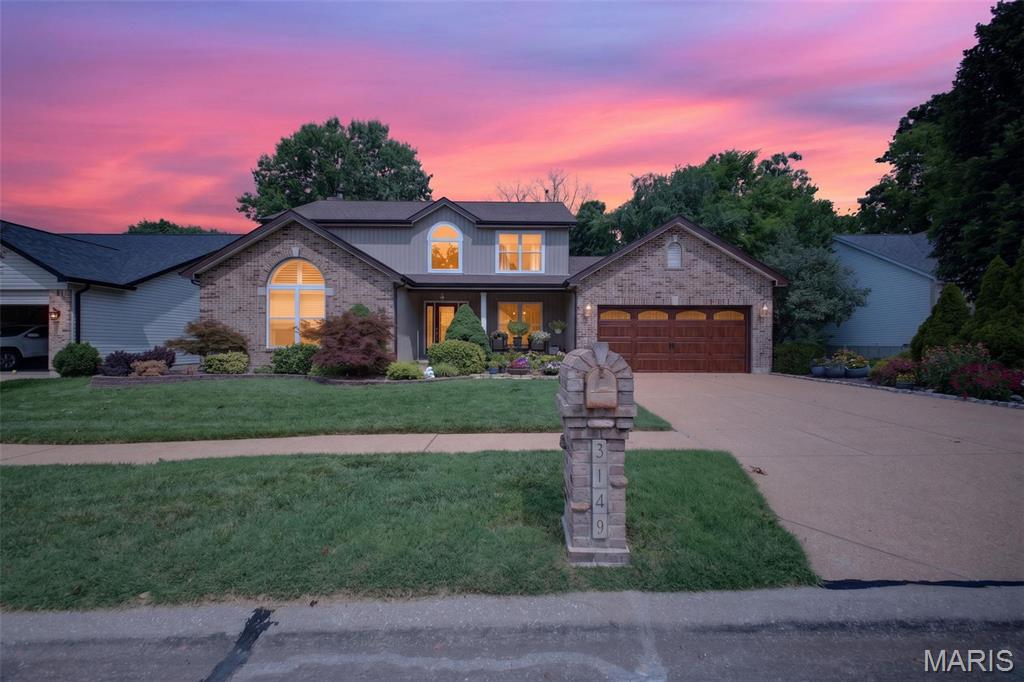
Tucked away on a quiet cul-de-sac and backing to peaceful wooded common ground, this beautifully designed 4 bedroom, 4 bathroom atrium walkout offers the space, privacy, and flow today's buyers are looking for. Gleaming hardwood floors flow throughout the main level, where large, light-filled rooms create an inviting sense of space. The main floor primary suite is a true retreat, featuring French doors, a spacious layout, and a spa-like primary bath with a soaking tub, separate shower, and two vanities.
The finished walkout basement adds fantastic additional living space, complete with a wet bar, bedroom, and full bathroom perfect for guests, in-laws, or entertaining. Upstairs, a versatile bonus room overlooks the great room and main level below, ideal as a home office, playroom, or flex space.

Outside is your own private backyard escape backing to wooded common ground, complete with a multi-level deck and gazebo perfect for entertaining or quiet evenings surrounded by nature. A 2-car garage completes the package. With main floor living, large open rooms, and unbeatable outdoor privacy, this home is a rare find in Oakville. Schedule your showing today!
#26043288

St Louis

3149 Crystal Lake Drive

4 Beds

3 Baths

2,557 Sq.Ft.

$500,000

MLS#: 26043288
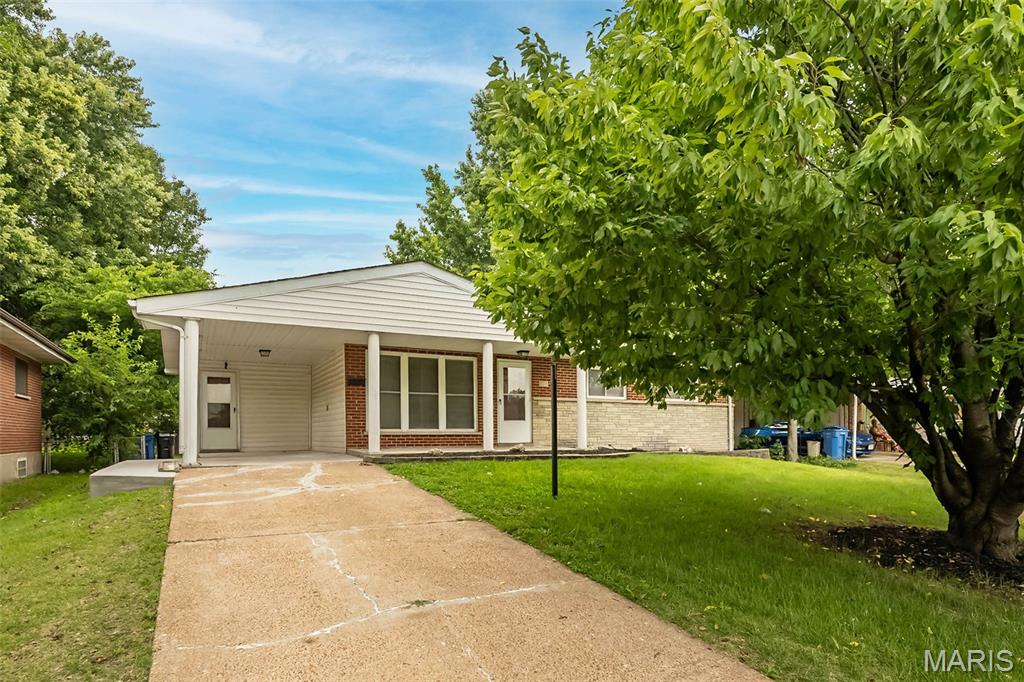
Price reduced
Update home ready for you unpack! New roof, refinished flooring, new kitchen, granite countertops, custom tile bathrooms and more! Partially finished basement with a large room for recreation and an additional room.
#26044494

Florissant

275 Paul Avenue

4 Beds

2 Baths

1,210 Sq.Ft.

$249,000

MLS#: 26044494

Price reduced
A timeless brick exterior and the ease of single-level living make this move-in-ready 3-bedroom, 1-bath ranch a wonderful place to call home. Situated on a corner lot in Smithton, this property offers an attached 2-car garage, a back patio, and convenient access to nearby restaurants, shopping, and everyday amenities. Inside, the large eat-in kitchen offers plenty of room for cooking, dining, and gathering. The main-floor laundry room is conveniently located just off the kitchen and includes ample storage space. All appliances stay, including the washer and dryer, giving the next owner an even easier transition. With its practical layout, classic curb appeal, and convenient location, this home is ready to be enjoyed from day one.
#26043343

Smithton

407 S Smith Street

3 Beds

1 Baths

1,064 Sq.Ft.

$199,000

MLS#: 26043343

Welcome to this spacious home offering over 1,680 square feet of living space on nearly half an acre in Patoka! Currently configured as a 2-bedroom, 2-bath home, the oversized second bedroom was originally designed as two separate bedrooms and could easily be converted back into a 3-bedroom if additional space is needed.

Inside, you’ll find a large living room, an inviting family room with cathedral ceilings, and a spacious kitchen featuring an island and ample cabinet space. The primary suite has been thoughtfully updated with a beautifully remodeled en-suite bathroom, including a large walk-in closet in place of the former garden tub, creating a more functional and modern layout. New flooring throughout much of the home gives the interior a fresh, updated feel.

Step outside and enjoy the covered front porch, rear deck, and expansive yard with plenty of room for entertaining, gardening, or simply relaxing. An attached garage provides additional storage and convenience.

If you’ve been searching for an affordable home with generous living space, modern updates, and the flexibility to add a third bedroom, this property is one you won’t want to miss. Schedule your private showing today!

FYI: AGENT OWNED HOME
#26044294

Patoka

405 E Fayette Avenue

2 Beds

2 Baths

1,680 Sq.Ft.

$120,000

MLS#: 26044294

Discover Your Slice of Heaven in the Country at 1425 Coffee Rd, Eldorado/Raleigh, IL! 

Escape the hustle and embrace peaceful rural living in this charming ranch-style home situated on a spacious corner lot with approximately 2.5 acres of land. Perfectly positioned for privacy and convenience, this property offers the ideal blend of comfort, space, and country charm you've been dreaming about. 

Step inside this single-story ranch home (built in 1978, approx. 1,764–2,400 sq ft) featuring 3 bedrooms and generous living spaces designed for easy, one-level living. Natural light floods the interiors, creating a warm and welcoming atmosphere the whole family will love. Outside, the expansive lot provides endless possibilities—garden, play area, or simply room to roam and relax. 

Additional highlights include:Detached buildings and a 3-car garage for workshops, storage, hobbies, or extra vehicle/equipment parking.
Corner lot positioning that maximizes privacy and accessibility.
Peaceful country setting just minutes from Eldorado and local amenities, yet far enough away to enjoy true rural serenity.

Whether you're looking for a forever home, hobby farm potential, or a quiet retreat, this property delivers. It's your opportunity to own a true slice of heaven in the country—where mornings are greeted by birdsong and evenings by stunning sunsets.Note: The seller will need reasonable time to remove personal items prior to closing—flexible and cooperative closing timeline available.Don't miss out! Schedule your private showing today and imagine the possibilities at 1425 Coffee Rd. This gem won't last long—come make it yours! Contact us for more details or to set up a tour.
#26044493

Raleigh

1425 Coffee Road

3 Beds

2 Baths

1,980 Sq.Ft.

$179,000

MLS#: 26044493
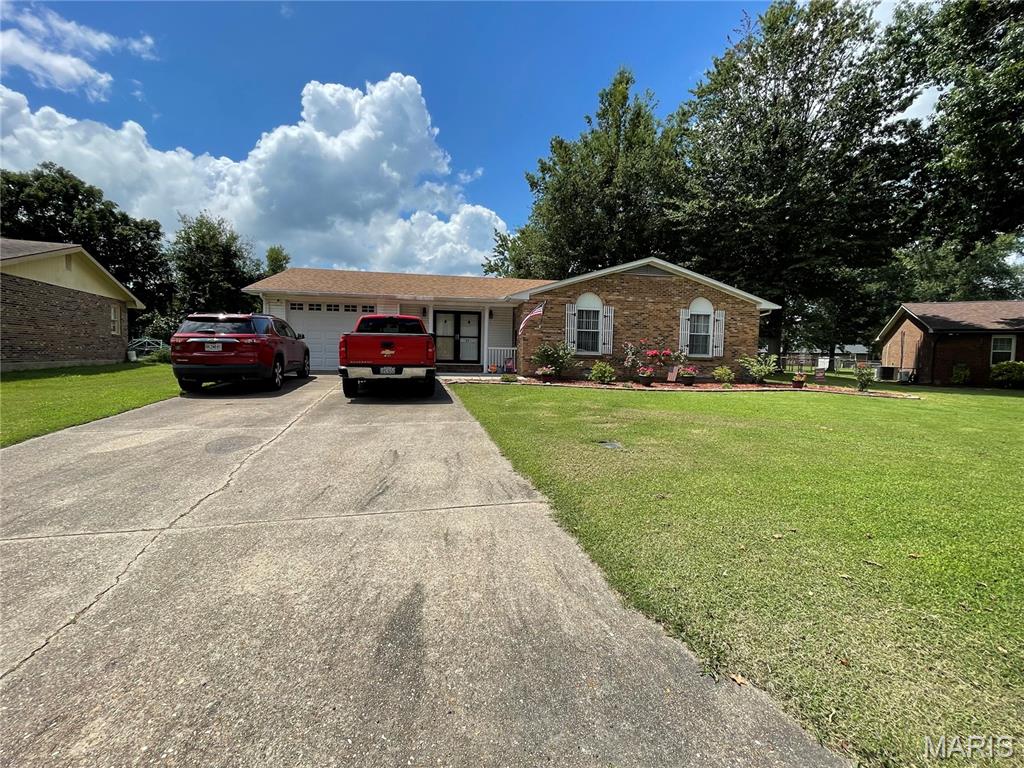
This home offers plenty of space for a growing family, inside and outside. With over 2000sqft of living space inside you will find 3 bedrooms and 2 updated bathrooms. Updated kitchen with plenty of space for a formal dining room table. A family room and spacious den that offers a beautiful wood burning fireplace. Laundry room with plenty of cabinets for all your storage needs. This home offers a 1 car attached garage PLUS a 2 car detached garage with concrete floor, electric, and baseboard heating. Large, fenced back yard with a great patio space for grilling and entertaining guest. This home is move in ready, call today to schedule of private viewing!!
#26044467

Sikeston

841 Stanford Drive

3 Beds

2 Baths

2,015 Sq.Ft.

$235,000

MLS#: 26044467
None
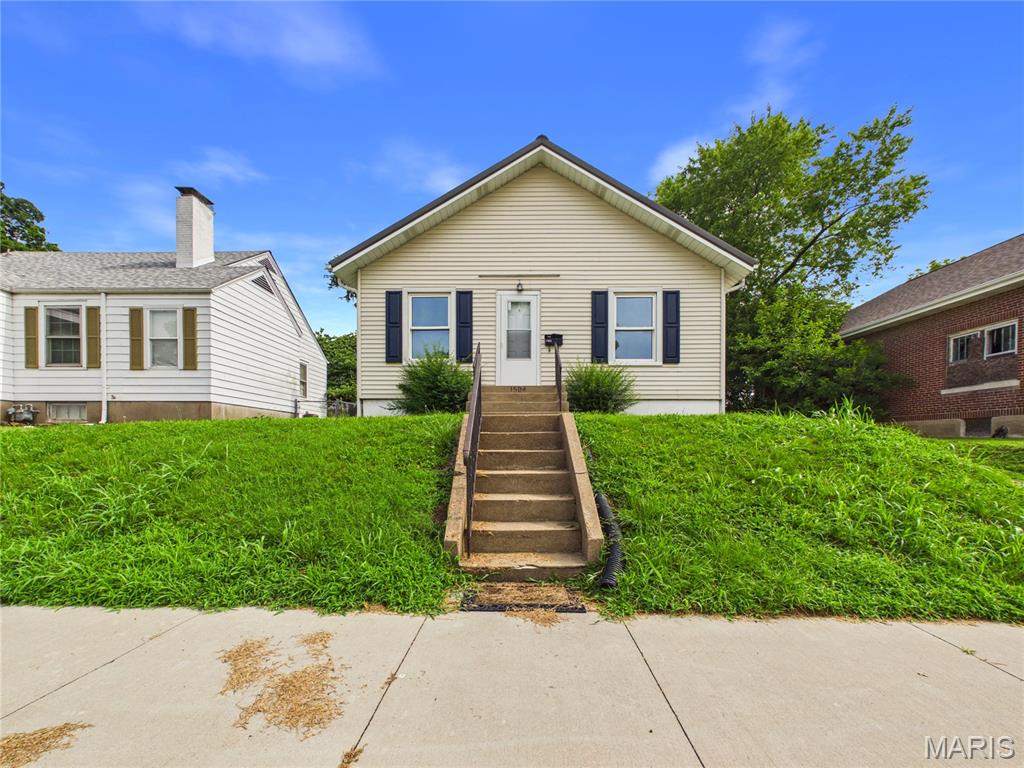
#26043674

Cape Girardeau

1504 Whitener Street

3 Beds

2 Baths

1,596 Sq.Ft.

$89,900

MLS#: 26043674
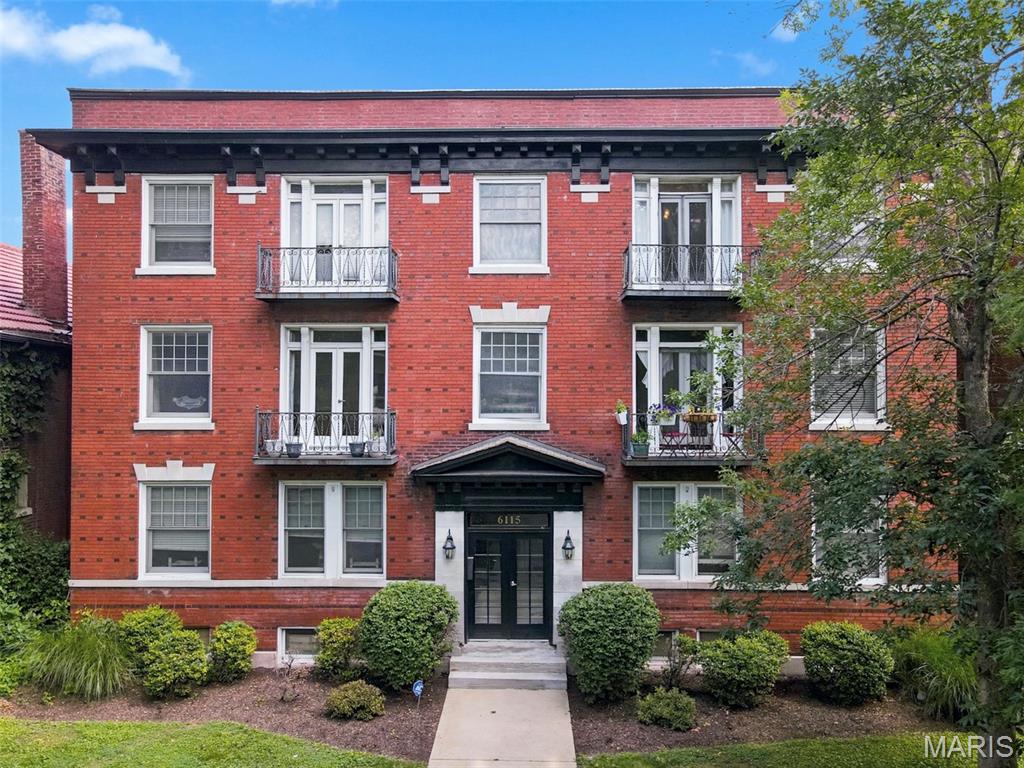
Some homes are about square footage. This one is about how you'll spend your days.

Wake up in the heart of historic Skinker-DeBaliviere, grab coffee around the corner, stroll to the Delmar Loop for brunch, or take a morning walk through Forest Park before work. Whether you're commuting to Washington University, BJC, Cortex, or downtown St. Louis, you'll spend less time in traffic and more time enjoying one of the city's most walkable neighborhoods.

Inside, timeless architecture meets everyday convenience. Rich hardwood floors, original millwork, and French doors opening to a charming Juliet balcony create the character buyers love, while the open living and dining space makes entertaining effortless. The private rear deck offers the perfect spot to unwind after work, enjoy dinner outdoors, or relax with friends overlooking the secure gated parking area below.

Unlike many historic condos, this home checks the boxes today's buyers are searching for: in-unit laundry, secure assigned parking, additional basement storage, and low-maintenance condo living that lets you enjoy the neighborhood instead of maintaining a house.

Step outside and you're just moments from the Delmar Loop's award-winning restaurants, live music, boutique shopping, MetroLink, Washington University, Forest Park, the Saint Louis Zoo, the Saint Louis Art Museum, The Muny, and miles of walking and biking trails. Whether you're catching a concert, meeting friends for happy hour, or spending an afternoon in the park, everything that makes St. Louis special is right outside your door.

If you've been searching for a home that delivers historic charm, unbeatable walkability, and an effortless urban lifestyle, this is where your next chapter begins.
#26042050

St Louis

6115 Washington Boulevard 201

2 Beds

1 Baths

836 Sq.Ft.

$165,000

MLS#: 26042050

1 ... 329 330 331 332 333 ... 666
* Listings identified with the FMLS IDX logo come from FMLS and are held by brokerage firms other than the owner of this website. The listing brokerage is identified in any listing details. Information is deemed reliable but is not guaranteed. If you believe any FMLS listing contains material that infringes your copyrighted work please click here to review our DMCA policy and learn how to submit a takedown request. © 2024. First Multiple Listing Service, Inc.
 - property

Send a message

Message successfully sent.

Your message

What is 3 + 4 ?

Reason for contacting?

I agree to receive email communication and understand I can unsubscribe at any time.

I agree to be contacted by Bobs agency via call, email, and text for real estate services. To opt out, you can reply 'stop' at any time or reply 'help' for assistance. You can also click the unsubscribe link in the emails. Message and data rates may apply. Message frequency may vary. Privacy Policy

Sign Out

Virtual Assistant

Would you like to take the next step with this property? We can help you schedule a showing or virtual tour, or send you more details.

Yes, I would like more information.

Thank You for Your Reply, One of Our Agents will contact you as soon as possible

No, maybe later.

Thank you, you can always contact me via email, phone number or through the contact form.

Realhub AI

Lucy - Your AI-Powered Realtor

Update Your Temporary Password

Personalize your search

Enter your email and we'll notify you immediately when new listings match what you're looking for.

or enter email address

Already have an account ? Login here

Continue your home search

I agree to receive communications and understand I can unsubscribe at any time.

I agree to be contacted by Bobs agency via call, email, and text for real estate services. To opt out, you can reply 'stop' at any time or reply 'help' for assistance. You can also click the unsubscribe link in the emails. Message and data rates may apply. Message frequency may vary. Privacy Policy

Already have an account ? Login here

We use cookies

We use cookies primarily for analytics to enhance your experience. By accepting, you agree to our use of these cookies. You can manage your preferences or learn more about our cookies policy.






