
REALHUB is on fire today

Properties

Browse or get in touch to schedule a walkthrough.

  • Nearby me
Price range

Popular Features

Community Features

Association

Property Features

Waterfront

View

Exterior Features

Interior Features

Style

10000 properties match your criteria

Updated 1 minute ago

E-Alert name
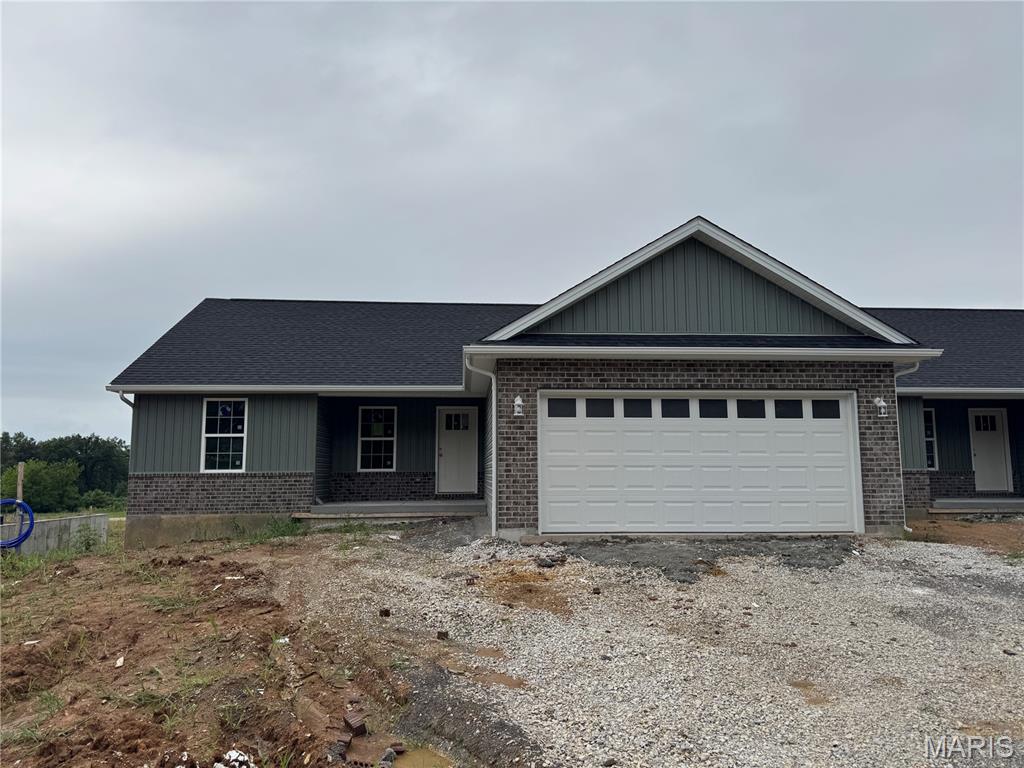
Close in 30 days! Almost finished. Welcome to Grindstone Grove in Moscow Mills. Beautiful under construction ranch villa/duplex located on a nice lot has all the bells and whistles. Each home is designed for personal privacy, loaded with high quality finishes, and built by one of the best custom builders in the area. Your next home is 1216 sq ft, 3 bedroom, 2 bathroom, oversized two car garage and full walkout basement. The custom type finishes include granite countertops, stainless steel appliances, luxury vinyl plank flooring in main living area, spindled staircase railing, vaulted living room and kitchen, large center island, ceiling fans in all bedrooms and living room, can style lights, brush nickel finishes including shower door in master, and much more. Grindstone Grove is just off quiet Railroad Street with high speed Gateway Fiber internet, no monthly HOA fee, new concrete streets, street lights, and will have sidewalks throughout for homeowner safety. Home qualifies for zero down USDA, zero down VA, & FHA. Agent owned. Add a 12x12 treated wood deck for a total purchase price of $286,000. Railroad Street in front of Grindstone Grove will be resurfaced very soon.
#26044435

Moscow Mills

268 Railroad Street

3 Beds

2 Baths

1,216 Sq.Ft.

$279,900

MLS#: 26044435
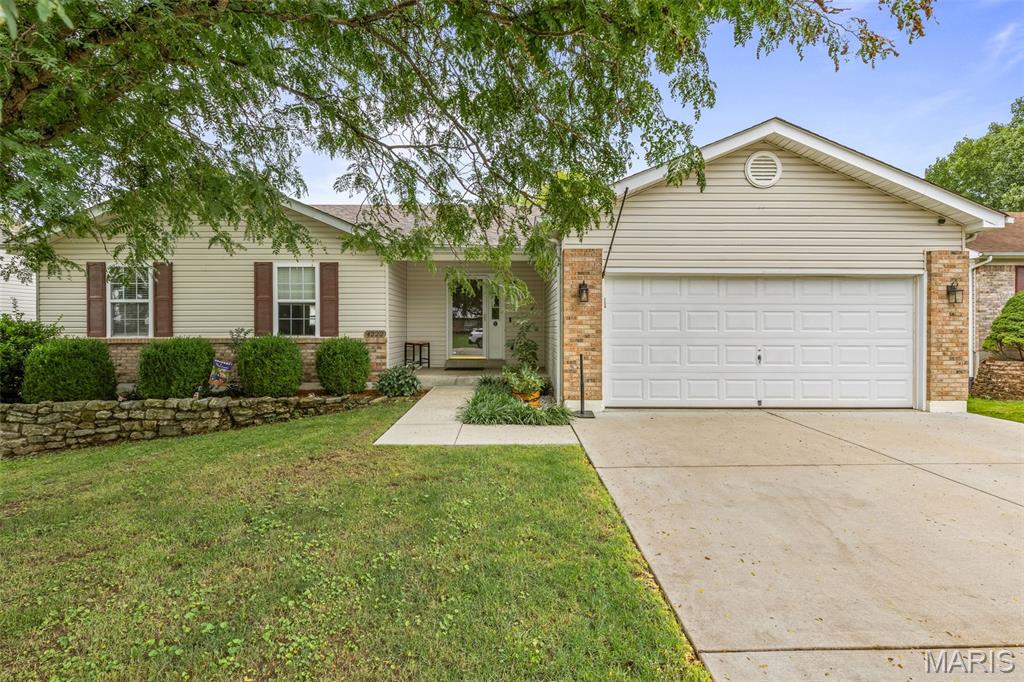
Welcome home to this beautifully maintained property in a charming, family-friendly neighborhood! From the moment you pull up, you'll notice the exceptional pride of ownership reflected in the home's inviting curb appeal and thoughtfully landscaped, low-maintenance yard.

Step inside to discover an open, light-filled living space featuring soaring ceilings and a wall of windows that flood the home with brilliant, natural light. The well-designed kitchen offers both functionality and convenience, seamlessly connecting to the dining area for easy everyday living and entertaining.

The main level features three large comfortable bedrooms, two full bathrooms, and the added convenience of a main-floor laundry. Downstairs, the finished lower level provides a spacious, versatile living area that can serve as a family room, recreation space, or even a private guest suite. A large full bathroom includes a luxurious soaking tub and separate shower, creating the perfect retreat.

The glass patio doors open to a generous backyard with a patio—ideal for relaxing, entertaining, or watching children and pets play. The yard offers just the right amount of space: large enough to enjoy without the burden of extensive maintenance.

This truly move-in-ready home offers comfort, style, and functionality in a neighborhood you'll be proud to call home. Don't miss the opportunity to make it yours!
#26041479

House Springs

4222 NW Point Drive

3 Beds

3 Baths

2,302 Sq.Ft.

$315,000

MLS#: 26041479

NEWER 3bed/2bath home with every upgrade you could imagine! They include vaulted ceilings, rounded corners, granite countertops, stainless steel appliances, maple cabinets with "soft close", ceramic tile (in kitchen, laundry, baths), center island, custom neutral colored paint job throughout, NEW carpet throughout, framed windows, taller baseboards, adult sized cabinets in bathrooms with marble countertops, walk-in closets, upgraded carriage doors, garage door openers, brick mailbox, panel doors, and upgraded water/light fixtures throughout the house! MAIN floor laundry! HUGE Garage! 20x24 Patio! Backs to trees/field! (Agent Owner)
#26043109

Wentzville

434 Honeysuckle Creek Dr. Drive

3 Beds

2 Baths

1,450 Sq.Ft.

$2,000

MLS#: 26043109

Price reduced
A rare opportunity to own a home with exceptional flexibility and space. This well-maintained 3-bedroom, 3-bath residence features two distinct living areas, offering a floor plan that easily accommodates a variety of living arrangements. The home includes two full kitchens, two laundry areas, multiple living rooms, and separate spaces for everyday living, providing privacy and functionality while remaining connected under one roof. The versatile layout offers countless possibilities for how the space can be used to fit your needs.
The main living area features a formal living room, spacious great room, large walk-in pantry, real oak cabinetry, built-in shelving, and abundant storage throughout. The primary suite includes a walk-in closet, Jacuzzi tub, separate walk-in shower, makeup vanity, and an attached den that provides flexible space for an office, hobby room, library, or additional living area. The partially finished basement (without egress windows) offers additional usable space along with even more storage. Outside, you'll enjoy a covered front porch, expansive poured concrete patio, mature landscaping, and a generously sized lot. Additional exterior features include a detached garage with electricity, a covered carport, and a storage shed. The original home is a manufactured residence that has been thoughtfully expanded with stick-built additions, creating significantly more living space while blending the original home with the later construction. The primary addition was completed in 2009. The property also features separate HVAC systems serving the original home and the addition, poured concrete basement walls, and quality oak cabinetry throughout. Included with the sale are the kitchen appliances in both kitchens, dishwashers, washers and dryers, gas fireplace, electric fireplace, storage shed, and carport. If you're looking for a home that offers abundant space, a highly adaptable floor plan, and the convenience of multiple independent living areas, 1711 Methodist Street is a property you won't want to miss. Schedule your private showing today!
#26044429

Carlyle

1711 Methodist Street

3 Beds

3 Baths

3,560 Sq.Ft.

$236,900

MLS#: 26044429
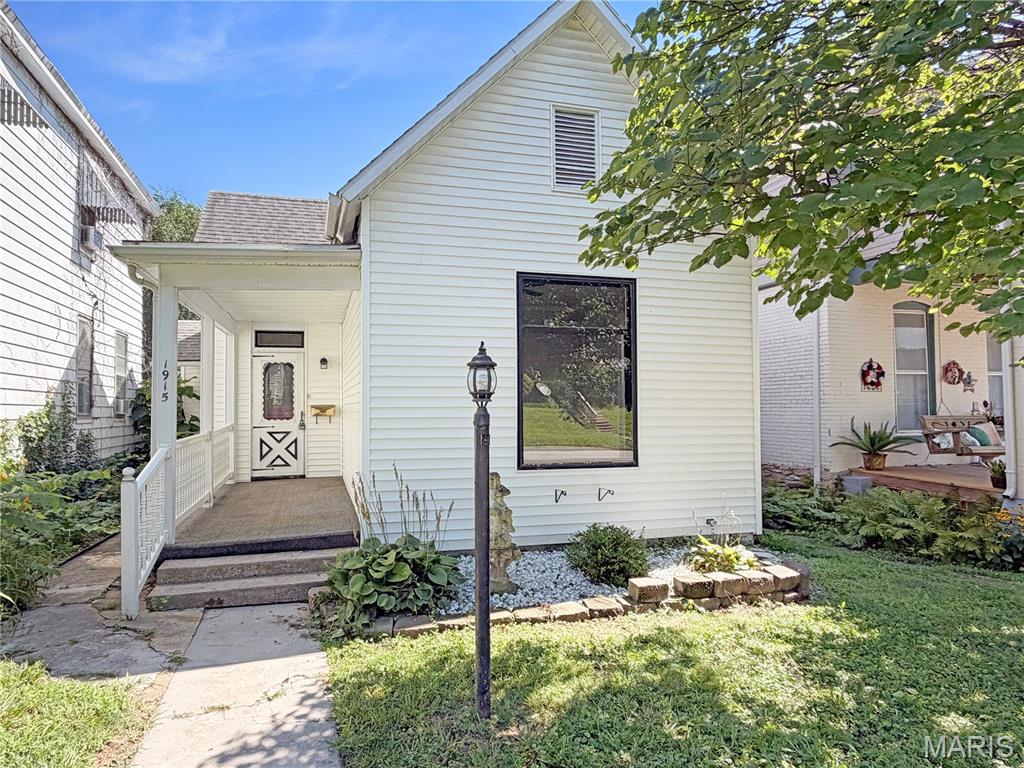
Welcome home to this charming 2-bedroom, 1-bath bungalow that's full of character and everyday comfort! Inside, you'll find a functional layout, central air conditioning, natural gas forced-air heat, and a spacious kitchen complete with a gas range and dishwasher. The home also features updated 220-amp electrical service, cable internet availability, and a roof that's approximately 10 years old, offering added peace of mind. Whether you're looking for your first home, a place to downsize, or a smart investment opportunity, this property is ready for its next chapter. Conveniently located near schools, parks, shopping, and downtown Hannibal, this home offers affordability, comfort, and a location you'll love. Schedule your private showing today!
#26044433

Hannibal

1915 Broadway

2 Beds

1 Baths

910 Sq.Ft.

$115,000

MLS#: 26044433
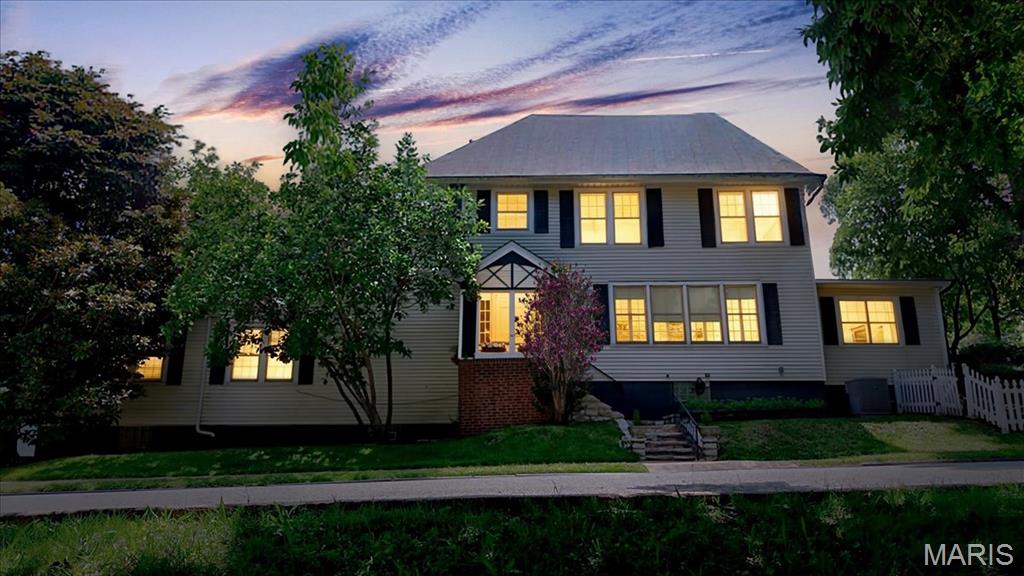
Rare waterfront living in the heart of Clifton Heights overlooking picturesque Simpson Lake! Enjoy morning coffee overlooking the water, evening walks around Simpson Lake, and sunsets from your own backyard—all while living minutes from Forest Park, The Hill, and downtown. Adjacent to Clifton Heights Park, with walking trails, ambient lit fountains, and fishing, this rare city oasis offers the perfect blend of natural beauty, timeless character, and LOCATION-LOCATION-LOCATION. Featuring five spacious bedrooms and two full baths, the home is ideal for a growing family, multi-generational living, or as an exceptional investment property.

A rare lakefront lifestyle home that also happens to produce exceptional income. Since launching as a professionally managed short-term rental in March, the property has generated over $19,500 in gross rental revenue while remaining available for personal use. The property generates an average monthly income of $4,800 at 60% occupancy, offering excellent income potential with room for even greater returns.

Inside, you'll find unique architectural details, hardwood floors, custom millwork, a breakfast nook, flexible living spaces, and a generously sized primary bedroom with peaceful waterfront views. Two upstairs bedrooms each feature adjoining bonus rooms—perfect as playrooms, study spaces, home offices, fitness rooms, or cozy reading retreats.

Recent improvements include updated fixtures, refreshed kitchen, front landscaping, and a dedicated electric vehicle charging outlet in the garage. Whether you're searching for your forever home, a turnkey investment, or a one-of-a-kind waterfront property in the city, this home offers endless possibilities. Move in today while adding your own cosmetic style over time.
#26031520

St Louis

2420 Simpson Avenue

5 Beds

2 Baths

2,484 Sq.Ft.

$515,000

MLS#: 26031520

Beautifully renovated 2BR/2BA second floor condo with 1 car garage for lease in Meadow Ridge subdivision. Elegantly distinguished, this home features an updated kitchen with stainless steel appliances, granite countertops, custom cabinetry, and subway tile backsplash. Spacious primary suite with walk-in closet and updated full bath with separate shower and tub. The living area includes Coretec flooring, a cozy wood burning fireplace, and sliding glass door to your private patio. In unit washer/dryer hook ups and 1 car garage. The Meadow Ridge Subdivision offers a community pool, pickleball courts, basketball court, walking trails, and catch & release pond. Convenient access to the Page Extension along with Highway 40 and 70. This home is pet-friendly with $30/month pet rent & $200 pet fee pert pet. Tenant responsible for electric, gas, and sewer. Security deposit equal to one month’s rent.
#26044280

St Charles

324 Shirley Ridge Drive

2 Beds

2 Baths

1,290 Sq.Ft.

$1,795

MLS#: 26044280

Spacious, Energy-Efficient Home on 5 Scenic Acres with Finished Garage & Safe Room

Welcome to this beautifully designed 2,416-square-foot home offering the perfect blend of comfort, efficiency, and country living. Situated on 5 scenic acres, this property provides peaceful surroundings, breathtaking sunsets from the front porch, and frequent visits from deer in the backyard.

Inside, you'll find 3 spacious bedrooms, each featuring its own walk-in closet, providing exceptional storage throughout the home. The primary suite is a true retreat with an exceptionally large walk-in closet and a private en-suite bathroom.

The heart of the home is an inviting open-concept living, dining, and kitchen area, perfect for entertaining family and friends or enjoying everyday living. A fully insulated laundry room helps reduce noise, while a dedicated craft room offers flexible space for hobbies or projects. The home also includes an office that doubles as a fully reinforced concrete safe room, providing added security and peace of mind.

The 1,100-square-foot finished and insulated garage is an incredible bonus, complete with an additional laundry hookup, making it ideal for a workshop, home business, extra storage, or future living space.

Built with quality and energy efficiency in mind, this home features:

9-foot ceilings throughout
2x6 exterior wall construction
Blown-in insulation
R-50 attic insulation
Recently serviced HVAC system (2026)
Whole-home backup generator
Energy-efficient construction designed to help keep utility costs low.

Located just 5 miles from the charming town of Marquand, you'll enjoy the benefits of small-town living with convenient amenities including Dollar General, a fuel station, and a couple of local restaurants. The home is also just 15 miles from Fredericktown and 25 miles from Jackson, offering easy access to additional shopping, dining, and services.

Outdoor enthusiasts will appreciate the nearby recreation, including a public artesian well just a few miles away, hundreds of acres of public conservation land, side-by-side (SxS) trails, and excellent public hunting opportunities.

This exceptional property combines spacious living, quality construction, modern conveniences, and the beauty of country life. If you're looking for room to grow, outstanding storage, and a peaceful setting, this home is one you won't want to miss.
#26044238

Marquand

30642 State Hwy O

3 Beds

2 Baths

2,416 Sq.Ft.

$399,000

MLS#: 26044238

Move right into this beautifully maintained 3-bedroom, 2 full bath home situated on an oversized lot in desirable Webster Groves! Fresh neutral paint throughout creates a bright, inviting interior, while the finished lower level features updated luxury vinyl plank flooring, offering the perfect space for a family room, home office, or recreation area.
Outside, you'll appreciate the private setting with no subdivision restrictions and an oversized lot providing room to relax, entertain, or expand. Recent tree trimming and landscaping enhance the home's curb appeal, while the oversized carport and additional parking pad offer plenty of off-street parking for family and guests. New Architectural shingles roof w/ transferrable warranty.
Conveniently located near parks, shopping, restaurants, and major highways, this move-in-ready home offers comfort, space, and flexibility in one of St. Louis County's most sought-after communities.
Don't miss your opportunity to make this Webster Groves gem your own—schedule your private showing today!
#26026270

Webster Groves

110 E Thornton Avenue

3 Beds

2 Baths

1,400 Sq.Ft.

$244,000

MLS#: 26026270
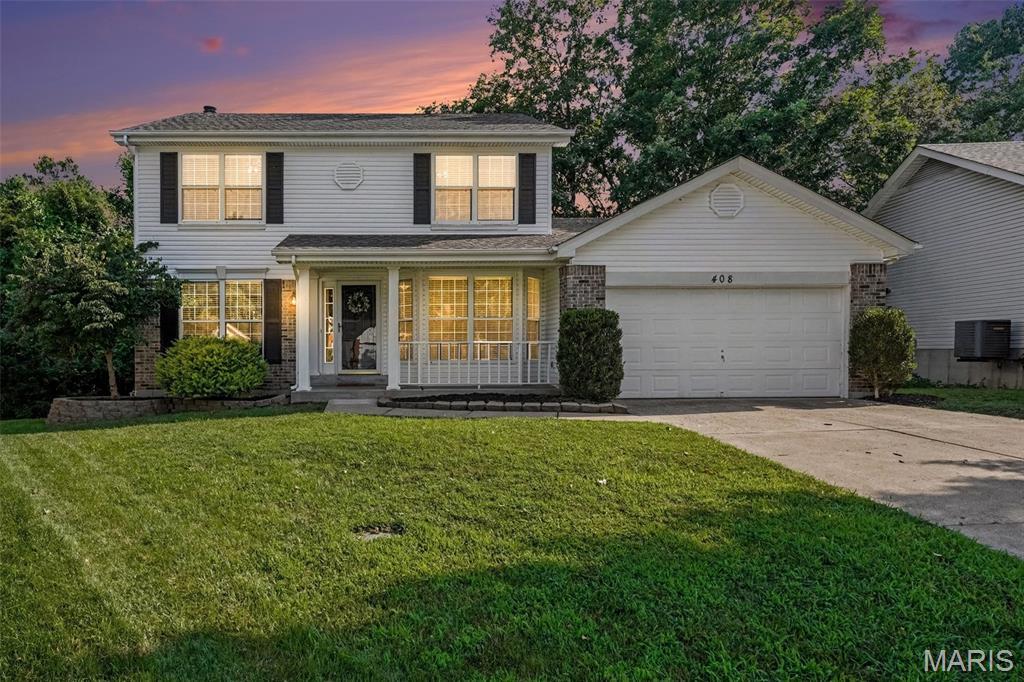
Price reduced
Virtually staged to highlight the generous layout and demonstrate how easily the space accommodates everyday living and entertaining.

Rarely does a home offer this much indoor and outdoor living space. Featuring a finished walkout basement, private wooded views, a fenced backyard, and a spectacular screened-in porch and this home is designed for both entertaining and everyday enjoyment. From morning coffee surrounded by nature to evenings spent relaxing on the porch, every space invites you to slow down and stay awhile. Move-in ready and loaded with versatility, this is the kind of home buyers remember long after the showing ends.

Passed Occupancy and Valley Park Fire Inspections!
#26044503

Valley Park

408 Bethany Court

3 Beds

3 Baths

1,586 Sq.Ft.

$425,000

MLS#: 26044503

Price reduced
Calling all investors! Don't miss this value-add four-family investment opportunity in the heart of Granite City. This multi-family property features four 2-bedroom, 1-bath units, offering excellent income-producing potential for investors looking to expand their portfolio or start building wealth. With spacious layouts and strong upside through renovations and increased rental income, this property is full of possibilities. Conveniently located near shopping, restaurants, schools, major highways, and local amenities, making it an attractive option for future tenants. Property is being sold AS-IS. Seller to make no repairs or provide any inspections. Schedule your showing today and unlock the potential of this income-producing property!
#26044291

Granite City

2013 Grand Avenue A,B,A,B

None Beds

None Baths

3,925 Sq.Ft.

$57,000

MLS#: 26044291
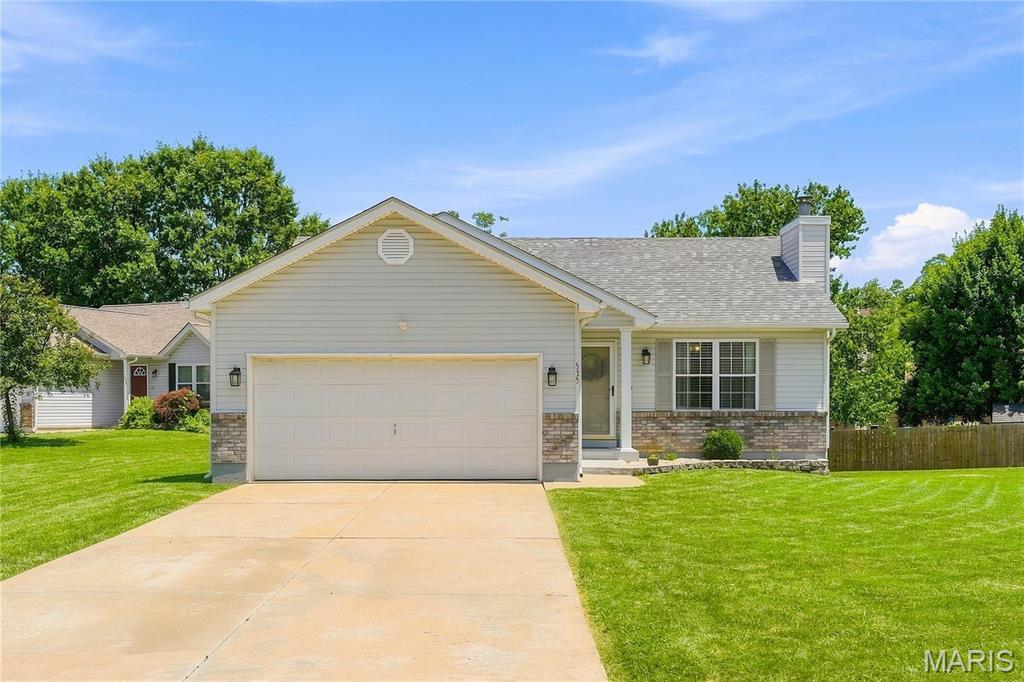
Price reduced
Don't miss this Fantastic Ranch Home, situated on a Large corner lot, on a cul-de-sac, with a finished lower level and a Great Sunroom! Features Include... Large corner lot * Sidewalks* Covered Porch * 2 Car Garage * Inviting Vaulted Family Room w/ Gas Fireplace * Large Kitchen w/ Lots of cabinets, Hardwood Flooring & Black Appliances * Great Sunroom off of the Kitchen * Master Bedroom Suite, along w/ 2 additional Bedroom on the Main * The Finished Lower Level Includes a nice Family Room area, 2 additional Rooms & a half Bathroom, and a Storage room * Large Yard on a corner lot, on a cul-de-sac! All appliances stay!  Walking distance to Holt Highschool!
#26042715

Wentzville

535 Briar Meadows Court

3 Beds

2 Baths

1,614 Sq.Ft.

$310,000

MLS#: 26042715
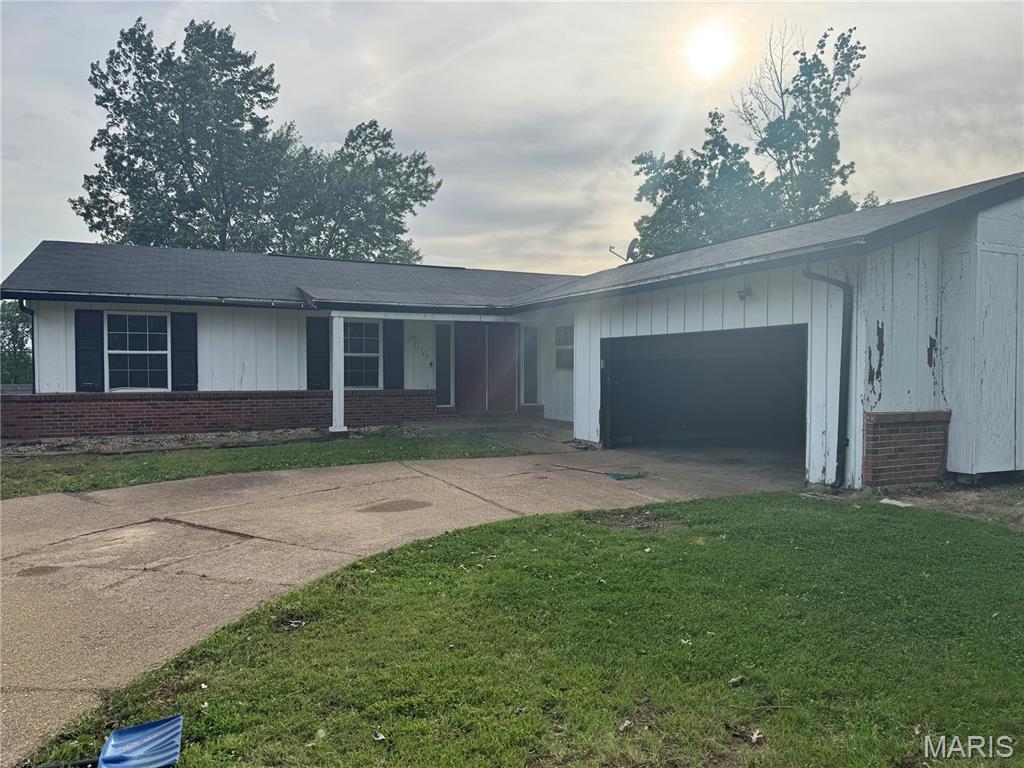
Price to Sell! Don't miss this opportunity to own a spacious 3-bedroom, 2 full and 1 half bath home with a partially finished walk-out basement and a 2-car garage. The updated kitchen features newer cabinetry and granite countertops. The seller replaced all windows shortly after purchasing the home, and the roof was replaced a few years later. The A/C is in good working condition.

This home offers excellent potential for buyers looking to build equity with some repairs and updates. Being sold AS IS. Seller will make no repairs and will provide no warranties or property disclosures. Buyers are responsible for conducting their own due diligence, including verification of schools, measurements, and all other information. If you're handy or looking for an investment opportunity, this home is full of possibilities!
#26044507

Florissant

11749 Galba Drive

3 Beds

2 Baths

1,409 Sq.Ft.

$135,000

MLS#: 26044507
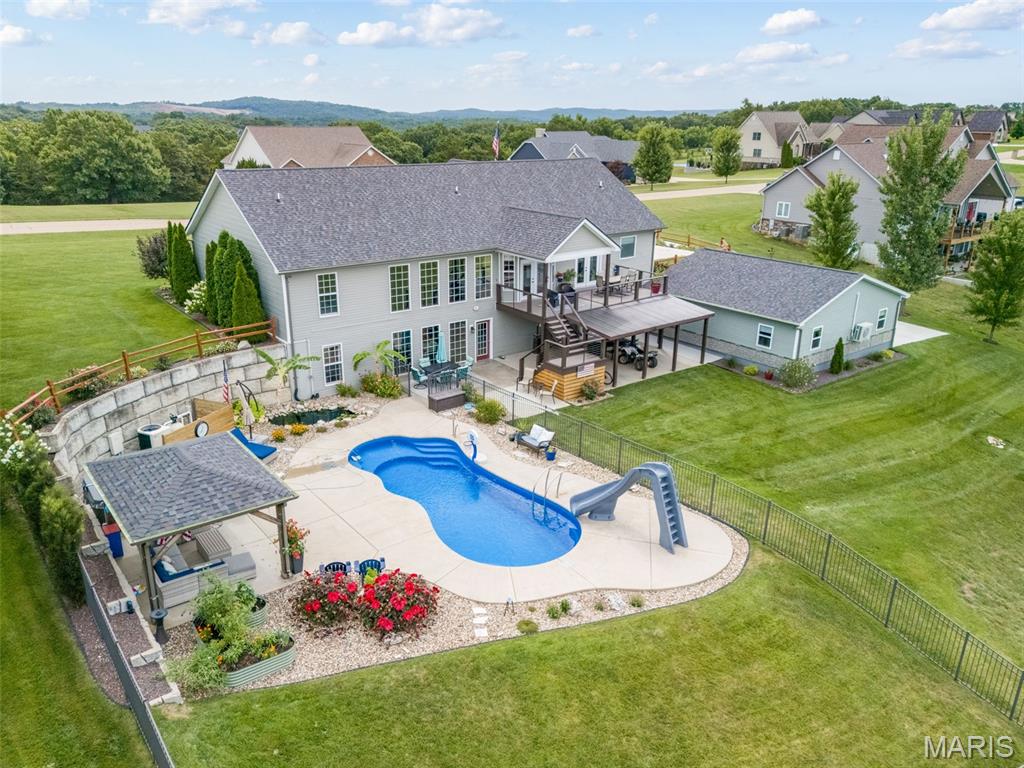
Price reduced
Welcome to the ultimate private estate—an extraordinary luxury atrium ranch situated on more than 2 beautifully landscaped acres. Completely transformed with exceptional attention to detail, this remarkable home offers 5 bedrooms, 4 full baths, and an impressive six-car garage.The backyard rivals a five-star resort with a 15x35 saltwater fiberglass in-ground pool, hot tub, gazebo, peaceful goldfish pond, palm trees, colorful landscaping, and expansive outdoor entertaining areas. Enjoy a stamped-concrete patio, covered patio, and large partially covered composite deck. Irrigation systems service both the front and backyard. The newer 30x30 “Garage Mahal” is a dream for car enthusiasts, hobbyists, or collectors, offering HVAC, epoxy flooring, and Trusscore wall panels. Inside, gleaming hardwood floors flow through the main living areas. The dramatic great room features a gas fireplace and coffered ceiling with tongue-and-groove wood inlays. The well-appointed kitchen includes a large center island, granite countertops, double ovens, gas cooktop, custom cabinetry, under-cabinet lighting, tile backsplash, and walk-in butler’s pantry. The luxurious primary suite offers a coffered ceiling, large walk-in closet, spa-like bath, and private access to the deck. The divided-bedroom floor plan provides additional privacy for family and guests.The finished lower level is ideal for entertaining or extended living, featuring a full second kitchen, built-in cabinetry, beverage cooler, recreation room with fireplace, guest bedroom, full bath, and dedicated workout room.Every detail of this one-of-a-kind estate was designed for luxurious everyday living, unforgettable gatherings, and resort-style relaxation. This is more than a home—it is a lifestyle.
#26043380

Festus

3112 Stonebridge Place

5 Beds

4 Baths

4,186 Sq.Ft.

$849,000

MLS#: 26043380
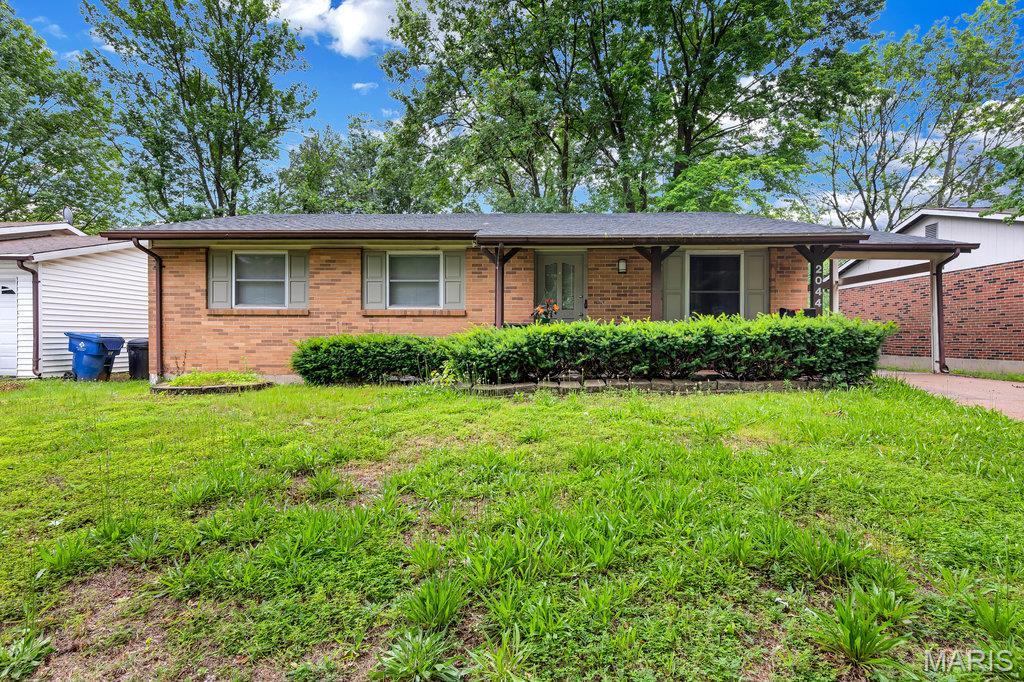
Stunning rehabbed home, located in the neighborhood of Pleasant Hollow! This 3 bedroom, 2.5 bath home offers an open floor plan, newly refinished hardwood floors, and fresh paint throughout. The newly rehabbed Eat in Kitchen offers tall 42" white cabinets, stainless steel appliances, a center island with wine cooler, and granite countertops. The primary bedroom has an ensuite updated bath with shower and new vanity. The basement offers a large space for storage and additional half bath. Schedule your private viewing today! Tenant pays ALL UTILITIES (electric, sewer, gas, water, and trash).
#26044432

Florissant

2044 Kingsford Drive

3 Beds

2 Baths

1,189 Sq.Ft.

$1,700

MLS#: 26044432

1 ... 328 329 330 331 332 ... 666
* Listings identified with the FMLS IDX logo come from FMLS and are held by brokerage firms other than the owner of this website. The listing brokerage is identified in any listing details. Information is deemed reliable but is not guaranteed. If you believe any FMLS listing contains material that infringes your copyrighted work please click here to review our DMCA policy and learn how to submit a takedown request. © 2024. First Multiple Listing Service, Inc.
 - property

Send a message

Message successfully sent.

Your message

What is 3 + 4 ?

Reason for contacting?

I agree to receive email communication and understand I can unsubscribe at any time.

I agree to be contacted by Bobs agency via call, email, and text for real estate services. To opt out, you can reply 'stop' at any time or reply 'help' for assistance. You can also click the unsubscribe link in the emails. Message and data rates may apply. Message frequency may vary. Privacy Policy

Sign Out

Virtual Assistant

Would you like to take the next step with this property? We can help you schedule a showing or virtual tour, or send you more details.

Yes, I would like more information.

Thank You for Your Reply, One of Our Agents will contact you as soon as possible

No, maybe later.

Thank you, you can always contact me via email, phone number or through the contact form.

Realhub AI

Lucy - Your AI-Powered Realtor

Update Your Temporary Password

Personalize your search

Enter your email and we'll notify you immediately when new listings match what you're looking for.

or enter email address

Already have an account ? Login here

Continue your home search

I agree to receive communications and understand I can unsubscribe at any time.

I agree to be contacted by Bobs agency via call, email, and text for real estate services. To opt out, you can reply 'stop' at any time or reply 'help' for assistance. You can also click the unsubscribe link in the emails. Message and data rates may apply. Message frequency may vary. Privacy Policy

Already have an account ? Login here

We use cookies

We use cookies primarily for analytics to enhance your experience. By accepting, you agree to our use of these cookies. You can manage your preferences or learn more about our cookies policy.






