
REALHUB is on fire today

Properties

Browse or get in touch to schedule a walkthrough.

  • Nearby me
Price range

Popular Features

Community Features

Association

Property Features

Waterfront

View

Exterior Features

Interior Features

Style

10000 properties match your criteria

Updated 1 minute ago

E-Alert name

Price reduced
Affordable Smithton charmer! The home has been updated to offer the perfect blend of character and comfort.  The main living spaces are filled with natural light showcasing the large eat-in kitchen complete with stainless steel appliances and granite counters. Within the last two years the HVAC, water heater, roof, gutters and downspouts have all been updated. The basement has finished living space to include a bedroom with an egress window, a  family room and a half bath.  If you like being outside this yard does not disappoint. There is a large newer concrete patio in the back with beautiful landscaping and a covered front porch. For added peace of mind, a new French drain system with a sump pump, battery backup, and alarm was installed in 2024. The system also includes a lifetime warranty. Schedule your showing today!!
#26040526

Smithton

4 N Hickory Street

4 Beds

1 Baths

1,638 Sq.Ft.

$215,000

MLS#: 26040526

This 3 bedroom home was remodeled in 2019, repairs completed at that time were new plumbing, all new electrical and meter base, wall insulation and drywall, flooring, paint, kitchen cabinets and bath fixtures, in addition to a new picture window and TANKLESS water heater! Over 1,100 square feet of living space! Attached one car garage features plenty of storage. The backyard is a gardener's paradise. Offering nearly full privacy fencing, there is plenty of room to move around. All appliances to remain. Shed and electric fireplace negotiable. Enjoy easy access to the interstate, shopping, and schools!
Additional parcel included for a total of approximately 0.534 acre 17-2-20-05-12-201-011 (annual taxes $224)
Agent related to seller
Agents-please see remarks.
#26042253

Granite City

4815 Wabash Avenue

3 Beds

1 Baths

1,167 Sq.Ft.

$125,000

MLS#: 26042253
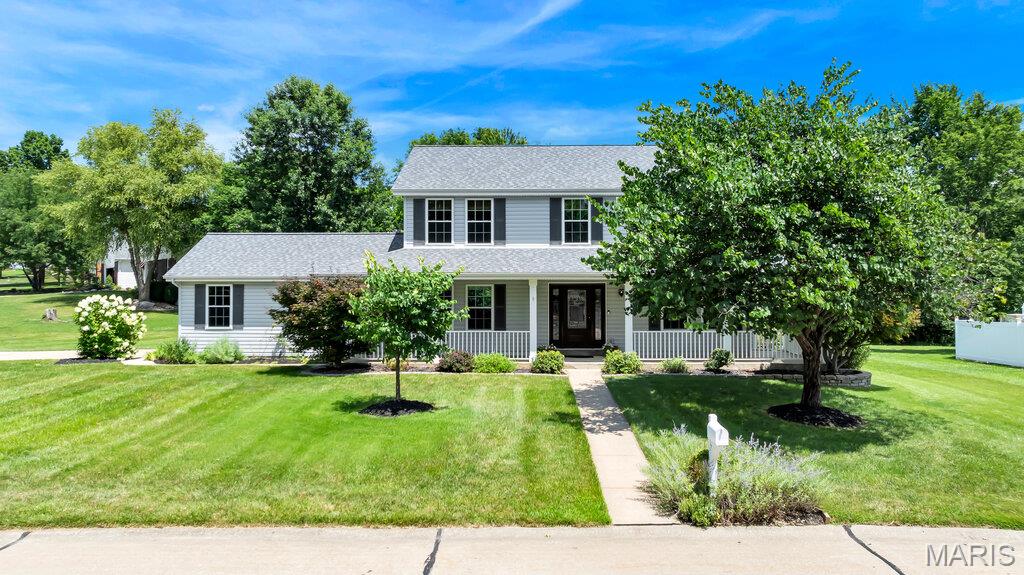
This Centrally Located Home is Ready for the Most Discriminating Buyer! YOU! With a Fabulous Wrap Around Porch & a Spacious  Driveway w/Side Entry Oversized Garage, 5 year old Double Hung Windows  thruout & Newer Exterior Doors. New Roof (less than a year) w/Architectural Shingles & a Ridge Vent.  Enclosed Soffits & Fascia. There is also a Newer Furnace and Air Conditioner. The Country Gourmet  Kitchen is a Chef's Delight w/Custom Built made Cabinetry from Quarter Sawn Oak from a Hermann Mo Barn and Glass from an 1800's Home in St. Louis Mo.  All inset Doors.  This Fabulous Portable Center Island is an Antique Work Bench that has been custom added. The Drawers are 3 feet (pulled out).  Farmhouse Kohler Deep Sink. Miele Dishwasher  w/Wood Front. Leathered Look Black Granite Countertops.  Convection Stove , Side by Side Refrigerator to Stay. All Bathroom Counters Feature Natural Quartzite. Primary Bath Includes Adult Height Vanity, Framed Mirrors, Double Sink, Separate Tub & Shower, Kohler Toilet & Travertine Stone Floor on the diagonal. There is Slate Stone in the Hall Bath. The Formal Living Room/Den & the Great Room and Separate Dining Room feature Walnut Stained Teak Hardwood.  There is Built in Shelving on the 2nd Floor Landing & More in the Laundry Room. The Rest of the Main Floor features Porcelain Tile.  This Large Lot Backs to a Lake (that you do not have to maintain) and Common Ground.  Large Spacious 20X16 Cedar Deck. There is a Fabulous View of the Lake from the 2nd Floor Bedroom. The Basement is Unfinished awaiting your ideas & Future plans. It has has a rough In for a future Bath. The Side Entry Garage is deep on one side (20X16). Ready for the Most Discriminating Buyer! YOU!
#26041592

St Charles

3183 Willow Bend Drive

4 Beds

2 Baths

2,158 Sq.Ft.

$455,000

MLS#: 26041592
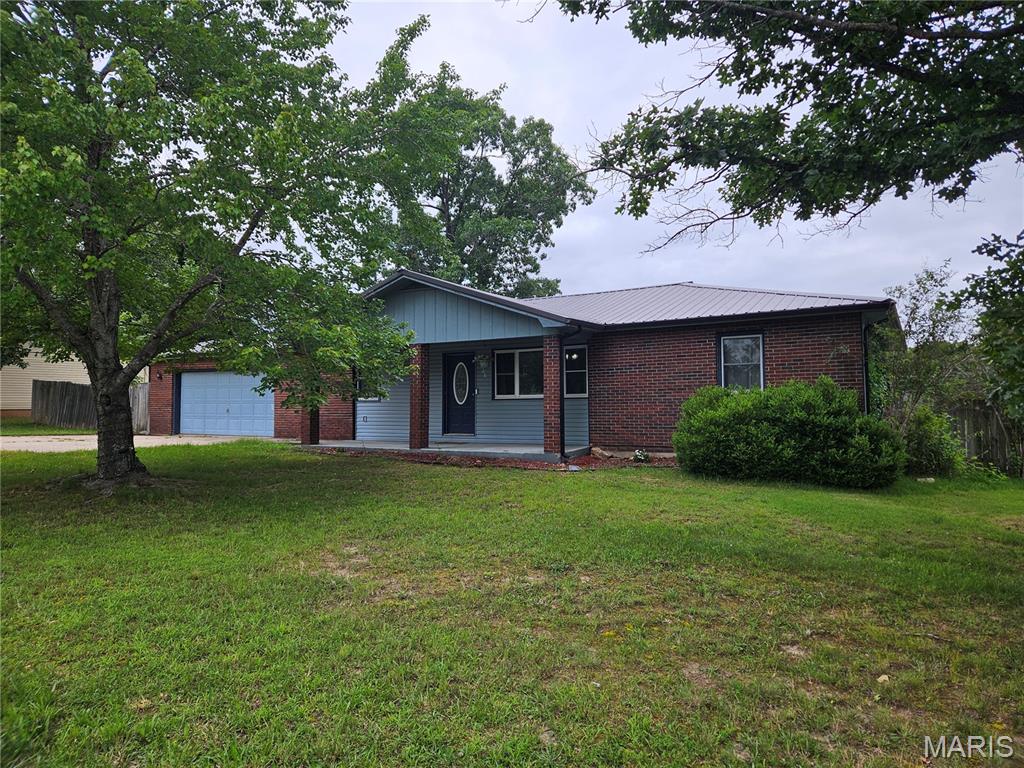
Located just minutes from Fort Leonard Wood, this well-maintained 3-bedroom, 2-bath home combines comfort, space, and a functional layout. The oversized living room serves as the heart of the home, offering plenty of room to gather, relax, and entertain. A bright sunroom extends the living space and provides the perfect spot to enjoy your morning coffee or unwind while overlooking the backyard.

The open flow between the living and dining areas creates a welcoming atmosphere, while the split-bedroom floor plan offers added privacy by separating the primary suite from the secondary bedrooms. Outside, the privacy-fenced backyard provides a great setting for pets, outdoor activities, or simply enjoying your own private retreat. A spacious two-car garage adds convenience and extra storage.

Whether you're searching for your next home or a smart investment opportunity near Fort Leonard Wood, this property offers a combination of location, functionality, and charm that's hard to beat.
#26040025

St Robert

23720 Taffy Lane

3 Beds

2 Baths

1,440 Sq.Ft.

$230,000

MLS#: 26040025
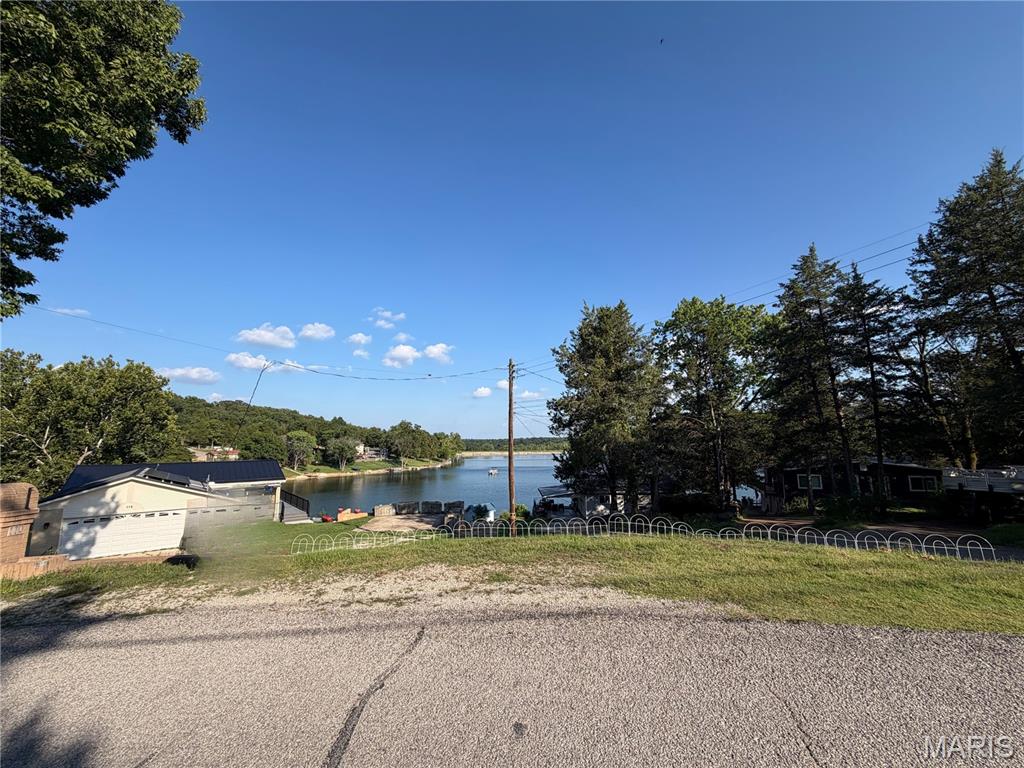
Welcome to the lake life! Discover the perfect setting for your future dream home on this beautiful lake view lot offering nearly 3/4 of an acre in Lake Wauwanoka, one of the area's most sought-after gated communities. Thoughtfully laid out on a gently curving corner lot with an excellent building site, this property captures stunning views of the lake and provides the ideal backdrop for peaceful mornings and unforgettable sunsets.
Beyond the property itself, you'll enjoy an incredible lifestyle with access to several hundred acres of common ground for hiking, riding, hunting, exploring the outdoors, and numerous annual community events. Spend your summers relaxing on the sandy beach, enjoying the lake, or gathering with friends and family at the community clubhouse for larger celebrations. Nature lovers will also appreciate the abundant wildlife, including frequent bald eagle sightings that make this community truly special.
Whether you're ready to build now or invest in your future, opportunities like this don't come along often. Come experience everything this exceptional lake community has to offer and make this breathtaking property your own.
#26044812

Hillsboro

Lot 82 B N Lake Drive

None Beds

None Baths

N/A

$79,900

MLS#: 26044812
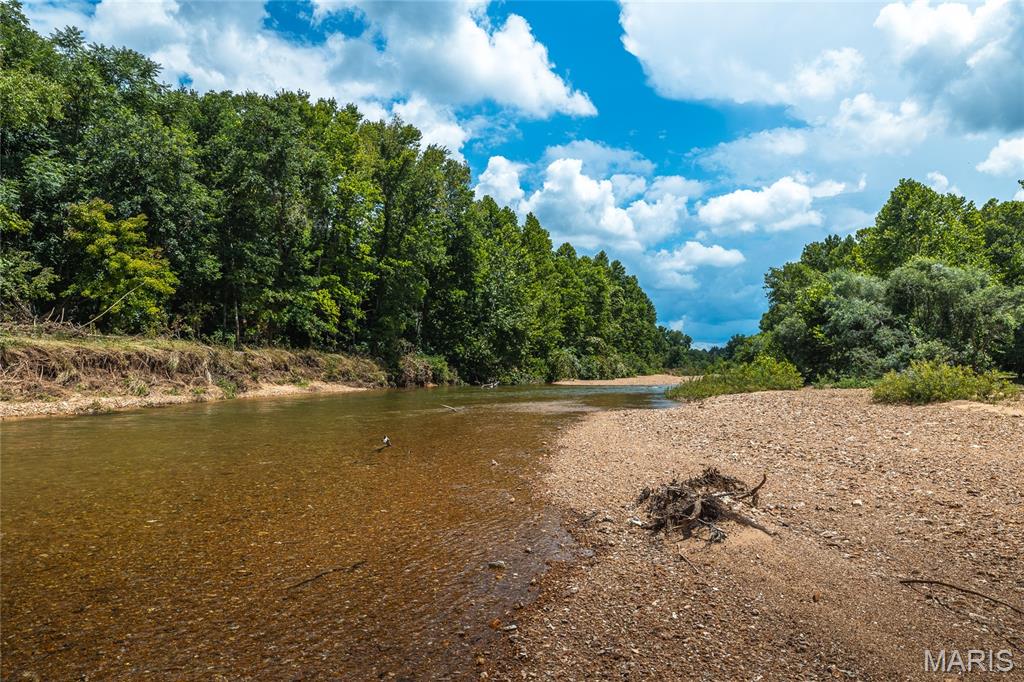
**520 ft HUZZAH VALLEY CREEK** Prime 81-Acre Estate on Huzzah Valley Creek, Crawford County. If you love the water and the rural lifestyle, there is no better living than this! Impeccably maintained and beautifully expanded, this historic 1892 farmhouse is fully ready for full-time living, weekend escapes, and entertaining guests.
*The Homestead & Outbuildings:
Main House: 3 bedrooms (comfortably sleeps 8), 3 bathrooms, and spectacular two-story screened porches overlooking the valley. Renovations included a stunning, spacious master suite, and upstairs bathroom.
*Bonus Building: Includes a private office, cellar, garage/workshop space, and a massive upper loft. So many possibilities!
*Stargazer’s Pad: A unique, silo-shaped pad designed for high-powered telescopes. The incredible galaxy and star cluster photos in this listing were captured right on-site under pristine dark skies! PS telescope not included.
*The Land & Recreation:
81+/- Total Acres: Features a natural spring, beautiful open pastures, and 55 acres of mature woods to explore.
*Huzzah Creek Access: Includes a fabulous private beach area perfect for swimming, floating, and relaxing.
Location: Near over 1,325 acres of Mark Twain National Forest. Just 18 miles from Steelville's Main Street and an easy 90-minute drive from St. Louis.
This is a one-of-a-kind property you do not want to miss. To protect owner privacy, strictly no drive-bys. Please call today to schedule your private tour.
#26043571

Steelville

127 Huzzah Creek Road

4 Beds

2 Baths

1,812 Sq.Ft.

$1,350,000

MLS#: 26043571
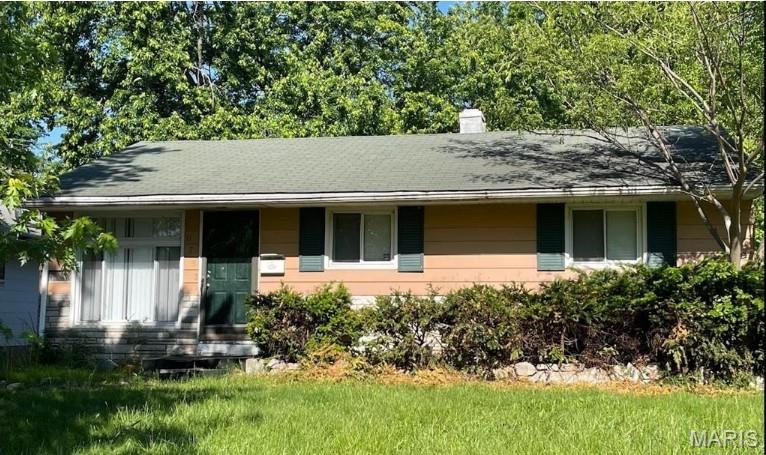
OCCUPIED W/TENANT - DO NOT DISTURB TENANT/NO SIGN IN YARD
SHOWING WITH ACCEPTED CONTRACT.

Great investment opportunity.  This 3-bedroom home is a tenant occupied property and is currently rented for $1,260.  

Priced to Sell......Selling AS-IS.  This home can be purchased with up to 11 other homes being sold by this owner.
#26044486

St Louis

10753 Spring Garden Drive

3 Beds

1 Baths

1,344 Sq.Ft.

$110,000

MLS#: 26044486
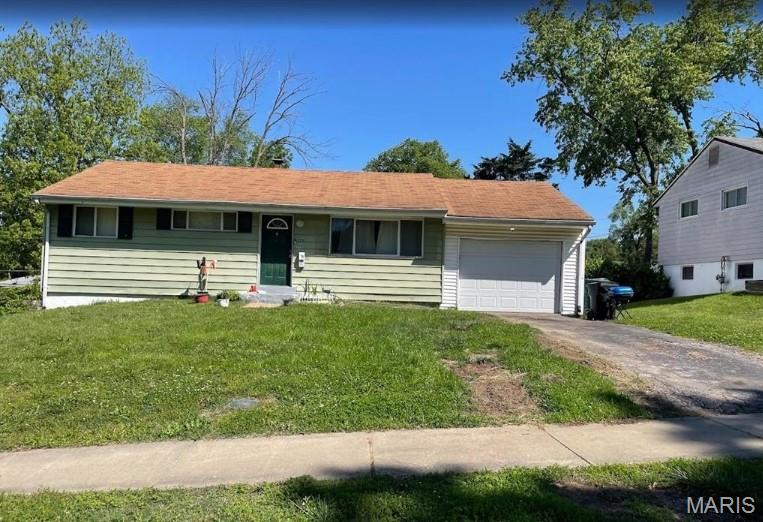
OCCUPIED W/TENANT - DO NOT DISTURB TENANT/NO SIGN IN YARD
SHOWING WITH ACCEPTED CONTRACT.

Great investment opportunity.  This 2-bedroom home is a tenant occupied property and is currently rented for $1,339.  

Priced to Sell......Selling AS-IS.  This home can be purchased with up to 11 other homes being sold by this owner.
#26044479

St Louis

7753 Paddington Drive

2 Beds

2 Baths

999 Sq.Ft.

$110,000

MLS#: 26044479
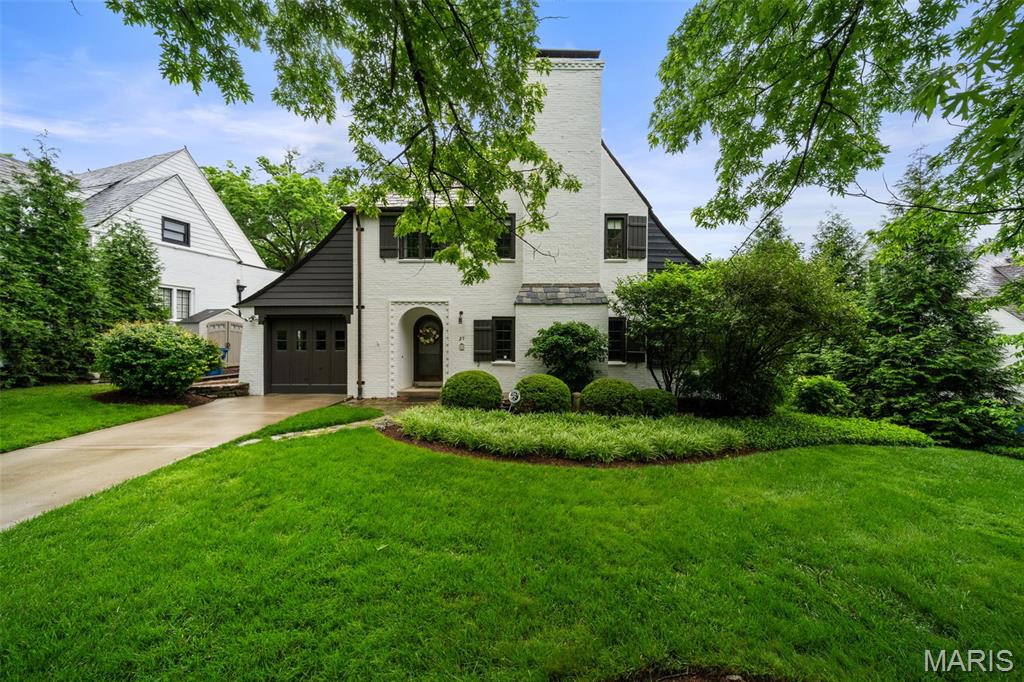
Storybook cottage located on the sought-after Ridgetop Drive.  Charming, charming, charming...graceful entry foyer (20' x 11') opens to very spacious, beamed-ceiling living room with stately fireplace with 3 seating areas.  Light-filled sunroom off formal living room with hand-laid stone flooring welcomes you, ideal for a home office/study, family room or just for relaxing.  Formal dining room with French doors overlooking lush backyard, wooden-beamed ceiling, original butler's pantry is great additional storage, updated kitchen with light-colored, cherry cabinets PLUS 1st floor powder room.  Half way up the stairs is a cozy, rooftop deck perfect for enjoying the sunshine or a quiet corner to just read a book and/or lounge.  Upstairs features a very spacious primary bedroom, 2 additional bedrooms & 2 full baths.  Charming brick terrace off the rear of the home.  Garage is a 2 car tandem.  This one won't last!
#26033514

Richmond Heights

27 Ridgetop Drive

4 Beds

2 Baths

2,424 Sq.Ft.

$999,000

MLS#: 26033514

Welcome home to this beautifully maintained split-level residence offering 3 bedrooms, 3 bathrooms, and a spacious layout designed for comfortable living. Situated on a large lot in a neighborhood with abundant green space and great walking areas, this move-in-ready home combines functionality with modern updates.
The heart of the home is the expansive living room, featuring a cozy gas fireplace that flows seamlessly into the dining area—perfect for everyday living and entertaining. The open kitchen is equipped with stainless steel appliances, attractive countertops, and ample cabinetry, providing plenty of workspace for cooking and gathering.
Step outside to the oversized walkout deck, recently rebuilt with low-maintenance composite decking, creating the perfect space for relaxing, grilling, or enjoying the backyard. The deck is covered with a sturdy built gazebo for protection and peace. 
The spacious primary suite offers a private retreat with its own en-suite bathroom. Suite has bay windows for private view of back yard and plenty of light and large closets. Two additional generously sized bedrooms provide plenty of room for family, guests, or a home office.
The finished lower level features a large family room with walkout access to the backyard, along with a conveniently located full bath and laundry area.

Outside, you'll find a well-built storage shed set on a concrete pad, complete with a loft for additional storage or workspace.
With excellent curb appeal, thoughtful updates, and pride of ownership throughout, this home is in outstanding condition, offering low-maintenance living and true move-in-ready convenience. Don't miss the opportunity to make this exceptional property your next home!
#26042993

Collinsville

103 Pine Hollow Lane

3 Beds

3 Baths

1,600 Sq.Ft.

$269,000

MLS#: 26042993

Updated house with fantastic yard and oversized garage! Why rent when this wonderful home can be yours? Updated kitchen, updated flooring and freshly painted. Ready for a first time home buyer or investor that wants a turn key property.

Don't miss this opportunity!
#26044483

Belleville

117 Edgewood Drive

2 Beds

1 Baths

816 Sq.Ft.

$134,500

MLS#: 26044483
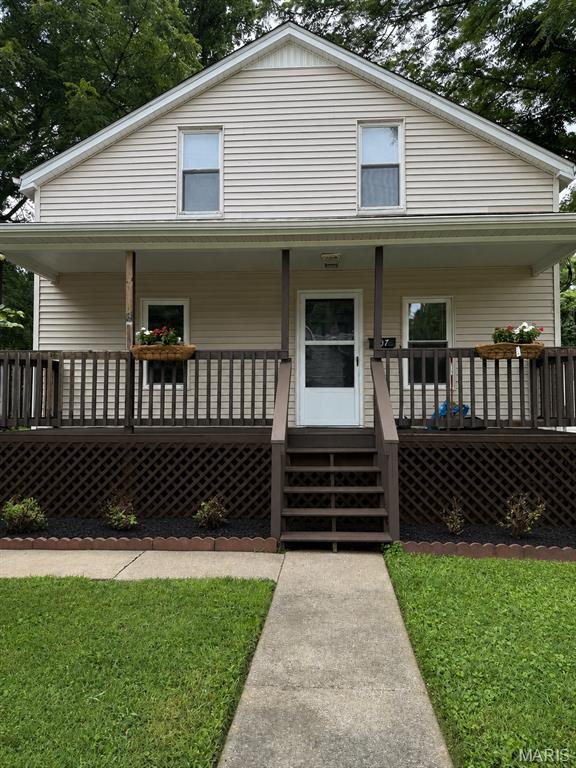
Price reduced
NEW PRICE!!! Incredibly remodeled turn key home!! 5 BEDROOMS and 2 FULL BATHS. NEW roof, NEW water heater, NEW flooring throughout, NEW SS Appliances, Quartz Calacatta kitchen countertops, NEW bathroom vanities, NEW lighting, vinyl windows, new paint, refinished oak cabinets, main level laundry with utility sink. What else could you ask for? Jackson Schools, centrally located with big back yard that backs to tree line. 
This is a steal with all the bedrooms and updates galore! 

Owner is licensed real estate agent
#26044364

Jackson

807 E Jefferson Street

5 Beds

2 Baths

1,414 Sq.Ft.

$204,900

MLS#: 26044364
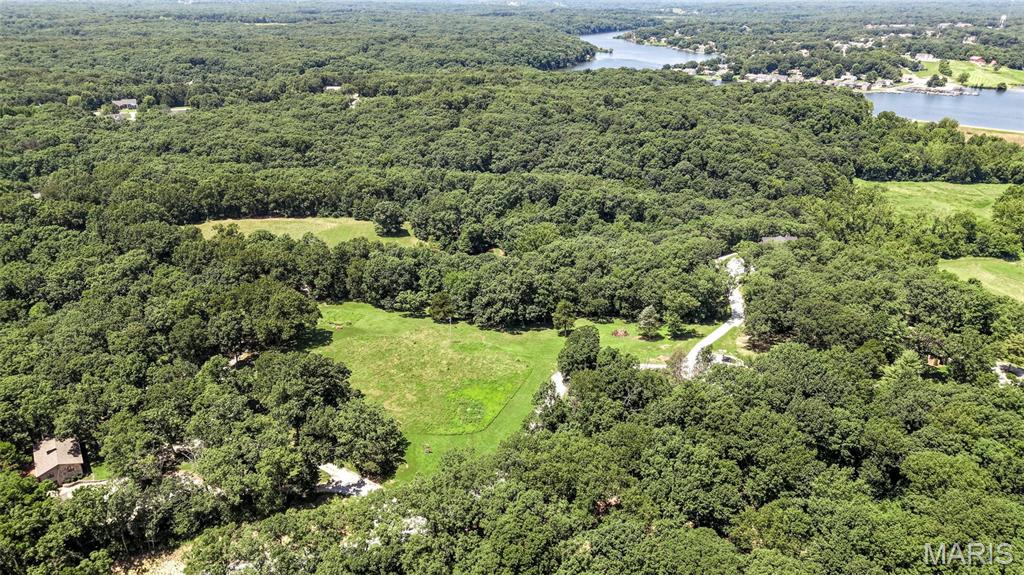
Lot 4 – 5.10 Acres | Hilltop Farms
Build your dream home on this beautiful 5.00-acre homesite in Hilltop Farms, an exclusive 9-lot estate subdivision off Dietrich Road. Enjoy the privacy of a secluded setting while remaining conveniently located near shopping, dining, and top-rated Wentzville Schools.
Bring your own builder or choose from our recommended builders. Community standards help protect property values and maintain the upscale character of the subdivision, including minimum home sizes of 2,600 SF for ranch homes and 3,000 SF for 1.5-story homes, side-entry garages, 9-foot ceilings minimum, and front elevations featuring 50% or more brick or stone. All architectural plans are subject to Trustee approval. Private well and septic systems will be required. No mobile or manufactured homes, livestock, above-ground pools, or short-term or long-term rentals are permitted. Roads within the subdivision will be paved. Showings by appointment only as access is via a private road. Located in unincorporated St. Charles County and subject to county building and zoning requirements. Buyers are encouraged to request and review the full Indenture and Restrictive Covenants prior to submitting an offer.
#26044765

Foristell

977 Dietrich Road

None Beds

None Baths

5.1 acres

$280,500

MLS#: 26044765
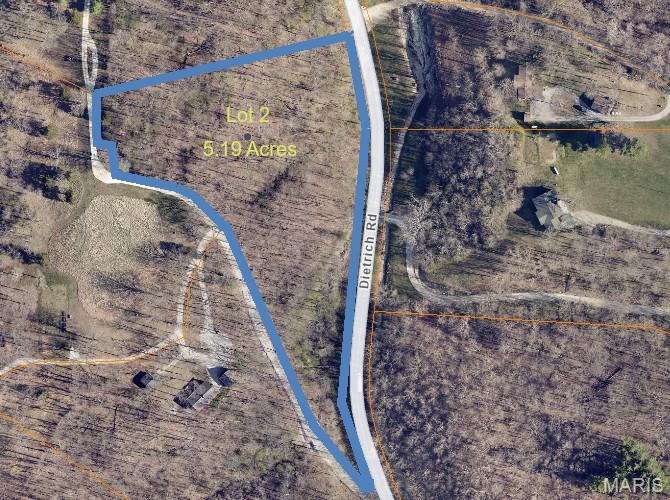
1Lot 2 - 5.19 Acres | Private Estate Setting
One of nine secluded homesites located off Dietrich Road, offering the perfect setting to build your dream home. Bring your own builder or choose from our recommended preferred builders. Lot 2 features 5.19 acres with a walk-out homesite and a partially cleared building area, making it easy to envision your future residence. Showings are by appointment only, as access is via a private road. Community building standards help preserve the quality and character of the development.
Key restrictions include:
Minimum living area: 2,600 SF for ranch homes; 3,000 SF for 1.5-story homes
Minimum roof pitch: 9/12 on front elevations and 7/12 on all other elevations
Minimum 9-foot ceilings and 6-foot-tall windows on front elevations
Front elevations must feature at least 50% brick or stone with decorative shadow board accents
Side-entry garages required
All architectural plans are subject to Trustee review and approval

Building setbacks:
50-foot minimum front and rear setbacks
40-foot minimum side setbacks

Each homesite will require a private well and septic system. Mobile and manufactured homes are prohibited. Additional restrictions include no temporary structures, above-ground pools, livestock, hunting or trapping, and no short-term or long-term rentals. All fencing must be approved by the Trustee.
Roads within the development will be paved by end of September 2026. Buyers are encouraged to request and review the full Indenture and Restrictive Covenants prior to submitting an offer.
Located in unincorporated St. Charles County and subject to county building, zoning, permitting, and inspection requirements. Served by highly rated Wentzville Schools.

SHOWINGS BY APPOINTMENT ONLY
#26042708

Foristell

1033 Dietrich Road

None Beds

None Baths

5.19 acres

$259,900

MLS#: 26042708
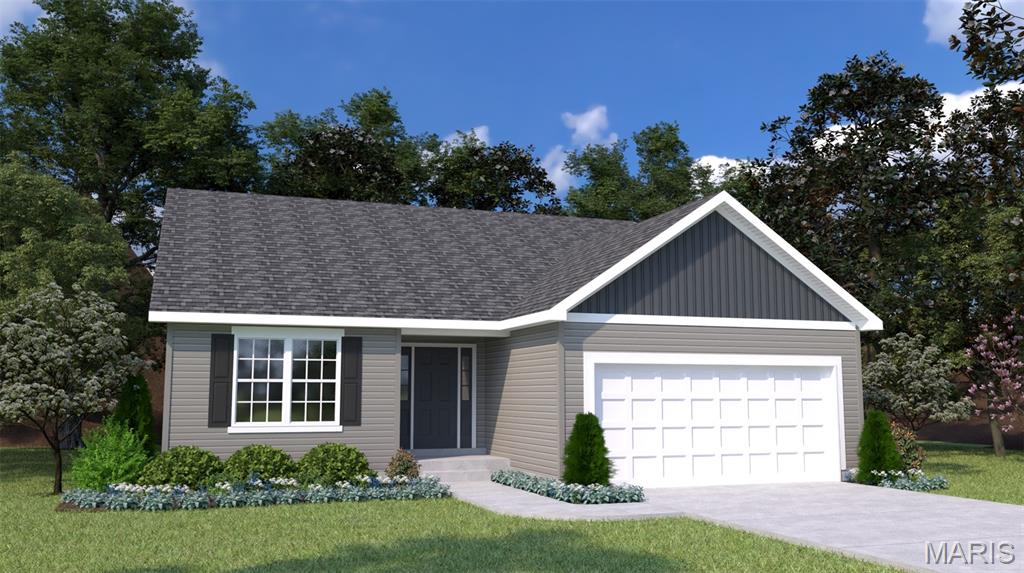
The Linden combines open-concept living with thoughtful design, boasts over 1600 square feet, with 3-bedrooms, 2-baths and 2-car garage, and the convenience of a main-floor laundry room, this home offers the perfect balance of comfort, functionality, and value.  The spacious Great Room/Kitchen/Café flow seamlessly together, creating an inviting space for everyday living and entertaining. The private owner's suite is thoughtfully separated from the secondary bedrooms and features a walk-in closet and en-suite bath, providing a peaceful retreat at the end of the day. Every Houston Home is built with quality craftsmanship and exceptional value, featuring an impressive list of included features such as stainless-steel appliances, premium soft-close kitchen cabinetry, a wall cabinet above the refrigerator, adult-height vanities in the owner's bath, coach lights at garage, 50-gallon water heater, Pella® windows, architectural shingles, LP® SmartSide® siding, a fully sodded yard, and a professionally designed landscape package.
#26044565

St Charles

221 Arpent Alley

3 Beds

2 Baths

2,247 Sq.Ft.

$597,370

MLS#: 26044565

1 ... 316 317 318 319 320 ... 666
* Listings identified with the FMLS IDX logo come from FMLS and are held by brokerage firms other than the owner of this website. The listing brokerage is identified in any listing details. Information is deemed reliable but is not guaranteed. If you believe any FMLS listing contains material that infringes your copyrighted work please click here to review our DMCA policy and learn how to submit a takedown request. © 2024. First Multiple Listing Service, Inc.
 - property

Send a message

Message successfully sent.

Your message

What is 3 + 4 ?

Reason for contacting?

I agree to receive email communication and understand I can unsubscribe at any time.

I agree to be contacted by Bobs agency via call, email, and text for real estate services. To opt out, you can reply 'stop' at any time or reply 'help' for assistance. You can also click the unsubscribe link in the emails. Message and data rates may apply. Message frequency may vary. Privacy Policy

Sign Out

Virtual Assistant

Would you like to take the next step with this property? We can help you schedule a showing or virtual tour, or send you more details.

Yes, I would like more information.

Thank You for Your Reply, One of Our Agents will contact you as soon as possible

No, maybe later.

Thank you, you can always contact me via email, phone number or through the contact form.

Realhub AI

Lucy - Your AI-Powered Realtor

Update Your Temporary Password

Personalize your search

Enter your email and we'll notify you immediately when new listings match what you're looking for.

or enter email address

Already have an account ? Login here

Continue your home search

I agree to receive communications and understand I can unsubscribe at any time.

I agree to be contacted by Bobs agency via call, email, and text for real estate services. To opt out, you can reply 'stop' at any time or reply 'help' for assistance. You can also click the unsubscribe link in the emails. Message and data rates may apply. Message frequency may vary. Privacy Policy

Already have an account ? Login here

We use cookies

We use cookies primarily for analytics to enhance your experience. By accepting, you agree to our use of these cookies. You can manage your preferences or learn more about our cookies policy.






