REALHUB is on fire today

Properties

Browse or get in touch to schedule a walkthrough.

  • Nearby me
Price range

Popular Features

Community Features

Association

Property Features

Waterfront

View

Exterior Features

Interior Features

Style

10000 properties match your criteria

Updated 1 minute ago

E-Alert name

Priced to sell! Nestled along the shoreline of a peaceful 20-acre man-made lake at the entrance to Indian Creek Cove, this charming 2-bedroom, 1-bath cabin offers a relaxing lakeside retreat just 15 minutes from Bagnell Dam.
Inside, a cozy stone fireplace creates the perfect ambiance for cool evenings, while large windows and natural light make the space feel warm and inviting. When the weather is beautiful, step outside to enjoy all the lake has to offer—kayak, fish, or simply relax by the water and take in the peaceful surroundings.

The outdoor fire pit is ideal for gathering with family and friends while enjoying picturesque views of two lakes. Recent crawl-space improvements, including spray-foam insulation and a vapor barrier, add comfort and energy efficiency throughout the seasons.

If you're looking for a cozy getaway, weekend retreat, or charming lakeside escape, this property is one you won't want to miss!
#3589887

Rocky Mount

26303 Apache Lane

2 Beds

1 Baths

700 Sq.Ft.

$149,900

MLS#: 3589887

This move-in-ready 3-bedroom, 1 & 1/2 bath ranch home on a quiet street in Versailles offers small-town country living at its best. Interior features include lock-together laminate flooring, kitchen appliances, custom ceilings, trendy light fixtures, newer cabinets & countertops. Plus! - you will stay cool in the summer and warm in the winter with remote climate-controlled mini-split heating and cooling units. The house has an attached garage, and a workshop with a double-door side entrance. The home's exterior features include attractive rock work, wooden siding, and a newer metal roof and guttering, Also featured is an attractive front-entrance deck that overlooks the large front yard. Other outdoor features include a private well and septic (with a visible hatch). Out back, you will find additional rock work, a patio outside the French doors leading from the dining area and plenty of space to build an additional garage, install a swimming pool or whatever you can imagine to make this property uniquely yours. The neighborhood projects serenity in a country atmosphere, but is only a short drive from town. Schedule your showing today and come see it for yourself!
#3589849

Versailles

12831 Oak Leaf Drive

2 Beds

1 Baths

1,008 Sq.Ft.

$209,900

MLS#: 3589849

This well designed home offers main level living with the perfect combination of space, comfort and functionality. The heart of the home is the spacious great room featuring stunning dual staircases leading to the upper level creating an impressive gathering place. Off the great room, is the primary suite featuring a versatile bonus room easily adaptible to your lifestyle, maybe a home office or fitness space. The upper level on one side has a bedroom with full bath and on the other side, a second separate bedroom. The spacious kitchen boasts a functional island, new refrigerator, dishwasher and range, making it move-in ready. Just off the kitchen is the 4th bedroom, another bath and laundry area. Recent updates include flooring, carpet and interior painting. There is  an enormous covered deck that wraps around the house providing shaded outdoor space protecting you from sun and rain. Outside look for the home's storm shelter along with a 2-car garage and extra parking area, providing ample room for family and guests. Best of all is the impressive 2,500 sf metal building, ideal as a workshop, hobbies or more parking. This unique property delivers space and updates you'l appreciate.
#3589583

Eldon

406 South Godfrey Street

4 Beds

3 Baths

2,578 Sq.Ft.

$399,900

MLS#: 3589583

Thoughtfully designed for everyday comfort with generous indoor and outdoor spaces, this newer-build four-bedroom, four-bath home offers approximately 2,700 square feet on a desirable corner lot in the gated Hidden Grove community. From its wraparound front porch to its spacious interiors and large rear porch, the home brings together the features that make full-time coastal living both comfortable and convenient.

Inside, 10-foot ceilings on the first floor and nine-foot ceilings upstairs create an open, airy feel throughout the two-story floor plan. Vinyl plank flooring extends throughout the home, providing a cohesive finish well suited for an active lifestyle. Two spacious living areas offer flexibility for gathering, entertaining or creating separate spaces for adults and children. 

The kitchen is complemented by high-end appliances that convey with the home, while the included washer and dryer add move-in convenience. Two HVAC systems provide efficient year-round comfort across both levels. Four bedrooms and four baths provide ample accommodations for family and guests, while the one-car garage adds valuable storage and covered parking. Large closets with built-ins streamline storage. Outdoor spaces are equally inviting, beginning with a wraparound front porch that enhances the home's classic Southern character. A large rear porch creates another comfortable place to relax, dine outdoors or keep an eye on children riding bikes through the neighborhood.

Hidden Grove offers the privacy of a gated setting along with a community pool located just steps from the home. The neighborhood is conveniently located near Choctawhatchee Bay, Sacred Heart Hospital, Walmart, and the shopping, dining, and entertainment options at Grand Boulevard. The emerald waters and sugar-white sand of the Gulf of Mexico are also just a short drive away.

With newer construction, a corner-lot setting, two living areas, generous porches and convenient access to everyday necessities and the coast, this home offers a spacious and well-appointed option for full-time living or a second home.
#1011034

Santa Rosa Beach

93 Marlberry Trace

4 Beds

4 Baths

2,709 Sq.Ft.

$819,000

MLS#: 1011034

Price reduced
4 BEDROOM HOME + 1 BEDROOM TINY HOME ON NEARLY 3 ACRES! Welcome HOME to this beautifully remodeled 4-Bedroom, 3.5-Bath home perfectly positioned on 2.84 Acres in the Eldon School District! Remodeled down to the studs, this home offers modern updates and a thoughtfully designed, open-concept layout that makes everyday living a breeze. The heart of the home is the Kitchen featuring new appliances, quartz counters, plenty of cabinet space and room to entertain! Approx. 1-1.5 acres are fenced, offering a fantastic opportunity for a hobby farm, garden, pets, recreation or whatever fits your vision and lifestyle! A 12x24 metal shed conveys providing plenty of room for tools, equipment, lawn gear, or outdoor toys. A 1-Bedroom, 1-Bathroom Tiny Home is also INCLUDED, offering additional living space, home office, hobby space, in-law suite or whatever best fits your needs. Recent improvements include new siding(2025), deck upgrades(2026) and an approx. 10 year old metal roof provides lasting peace of mind. To make this purchase even sweeter, the sellers are offering a 1-YEAR HOME WARRANTY! If you've been searching for a move-in ready home with acreage, this one is a must see!
#3589452

Eldon

24 Hidden Oaks Road

4 Beds

3 Baths

2,304 Sq.Ft.

$375,000

MLS#: 3589452

BACK UP OFFERS TO BE ACCEPTED! Welcome to 1979 Alfred Boulevard, a beautifully updated four-bedroom, three-full-bath home in the heart of Navarre, where comfort, versatility, and outdoor living come together. From the moment you arrive, you'll appreciate the thoughtful upgrades and unique features that make this home truly stand out.

Inside, you'll find LVP flooring throughout the majority of the home, minimizing carpet and creating a cohesive, low-maintenance feel. The updated kitchen is a true focal point, featuring brand-new cabinetry, a large farmhouse-style stainless-steel sink, and a distinctive textured brick accent wall that adds character and warmth. With two living areas, a Florida room, and a dedicated office with double doors, there is no shortage of flexible space for entertaining, working from home, relaxing, or accommodating guests.

The home's design offers privacy and functionality, while the home's accessibility features provide additional versatility. A new zero-entry tiled (and handicap-accessible) shower offers ease of use and can be an excellent feature for those planning to age in place or accommodate varying mobility needs. A handicap lift connecting one bedroom to the bathroom and family areas is also available and may be negotiated with the sale if desired.

Step outside and you'll discover your own private backyard retreat. The fully fenced yard surrounds a sparkling private pool, while the expansive paver patio creates multiple spaces for entertaining. Enjoy the shaded gazebo area, gather around the paver fire pit, or simply relax poolside and enjoy the Florida lifestyle.

Major improvements add even more peace of mind, including a roof approximately four years old and a newer HVAC system approximately four years old or newer.

Located in the heart of Navarre with convenient access to schools, shopping, restaurants, beaches, and military installations, this home combines everyday convenience with the lifestyle buyers are looking for. Its proximity to West Navarre Primary School adds to its appeal, and the home's flexible layout and accessibility features make it a unique opportunity.

Four bedrooms. Three full baths. Pool. Office. Florida room. Two living spaces. Fully fenced yard. Beautiful outdoor entertaining areas. Thoughtful upgrades. Convenient location.

This is the one you've been waiting for!
#1011055

Navarre

1979 Alfred Boulevard

4 Beds

3 Baths

2,547 Sq.Ft.

$479,950

MLS#: 1011055

Lake life is easy at The Falls! This furnished 2-bedroom, 2-bath waterfront condo pairs wide lake views with the extras buyers want most: a 10x28 boat slip, 2 PWC spaces with lifts and an assigned covered parking space. An elevator right at the front door makes coming and going with groceries, luggage and Lake gear a breeze. Inside, the 1,180 sq ft single-level floor plan feels open and comfortable, with an updated kitchen, spacious living area, fireplace and wet bar. Step onto the large screened, covered deck and take in the cove setting and main channel views, perfect for morning coffee, sunset drinks or relaxing after a day on the water. The primary bedroom offers direct deck access and a lake view. The Falls offers community pools, clubhouse and tennis courts, plus nightly rentals are allowed for income potential. Offered furnished and ready to enjoy, this is a complete Lake of the Ozarks package.
#3589373

Lake Ozark

90 Falls Point Drive 2A

2 Beds

2 Baths

1,180 Sq.Ft.

$289,000

MLS#: 3589373

Welcome home to your new country estate for laid back living with all the conveniences of a modern, wonderfully built home. This stunning Sapphire Estate Floor Plan is situated on a private 1.03-acre estate lot in the Walther Reserve community in Milton. Offering 4 bedrooms, 2 full bathrooms, and 2,404 square feet of beautifully designed living space, this home blends modern convenience with spacious country charm. The oversized homesite is tucked away in a quiet, low-traffic street surrounded by nature, providing the perfect backdrop for privacy and peaceful living. Inside, the home showcases Herbst Homes' signature quality and attention to detail, with upscale features throughout. You'll find high-end cabinetry, granite or quartz countertops, and premium finishes that elevate every space. The kitchen is equipped with stainless steel appliances, under cabinet lighting, soft close cabinets, a walk-in pantry, all designed for both function and beauty. Additional upgrades include a whole-house blinds package, crown molding in the common areas, and durable luxury vinyl plank flooring. The spacious, split-bedroom layout includes a luxurious primary suite with a tray ceiling, tiled walk-in shower, garden tub, double vanities, and a generous walk-in closet. A side-entry garage elevates curb appeal with a clean, upscale look while providing ample space and functionality. This home has it all! Pictures are of a similar home, colors may vary. Project completion is January 2027
#1010961

Milton

4777 Horace Lunsford Road

4 Beds

2 Baths

2,404 Sq.Ft.

$477,900

MLS#: 1010961

Beachfront living in the heart of Osage Beach! Located in highly desirable Kapilana Estates - where nightly rentals are allowed. This beautifully maintained 3-bedroom, 2 bath condo offers the perfect blend of lake lifestyle and income potential. Just minutes from Dog Days Bar and Grill, Twisted Tonys, Chevy's and the Grand Glaze bridge where the New Oasis is being built!! You'll love being in the center of it all! Enjoy lakefront access with just steps away from the community pool. Inside, the spacious kitchen features abundant cabinetry, a center island, and an open-concept layout that flows seamlessly into the living area - ideal for entertaining or relaxing after a day on the water. Take in stunning Lake of the Ozarks views, stroll the shoreline, and enjoy the convenience of two 10x24 boat slips perfect for lake lovers and guests alike. Whether your looking for a personal getaway, full time lake retreat, or a highly desired investment property, this condo truly checks all the boxes.
#3584470

Osage Beach

783 Winn Road 5B

3 Beds

2 Baths

1,410 Sq.Ft.

$315,000

MLS#: 3584470

2ND PRICE DROP to $539,000 and $7,500 seller credit to buyer!!!.  A Must See property!!!!  A comfortable, 4 bedroom, 2 full bath, single story brick home in popular Bluewater Bay.  Many upgrades/improvements including appliances, windows, doors, master bath, paver driveway, installed camera surveillance and lawn pump  Interior repaint in 2025.  Nicely landscaped front and back.  Fenced rear yard for kids play and pets.  Brand new HVAC in 2026.  An exceptionally well maintained home showing pride of ownership.  Close to eveything including: medical, schools, golf, tennis, a full service marina, Eglin AFB - the area's largest employer and just minutes to Destin's world class beaches,  Home warranty for buyer.  A turn key home.  Smart buy for both owner occupant and/or investor.
#1010902

Niceville

4180 White Tail Circle

4 Beds

2 Baths

2,098 Sq.Ft.

$539,000

MLS#: 1010902
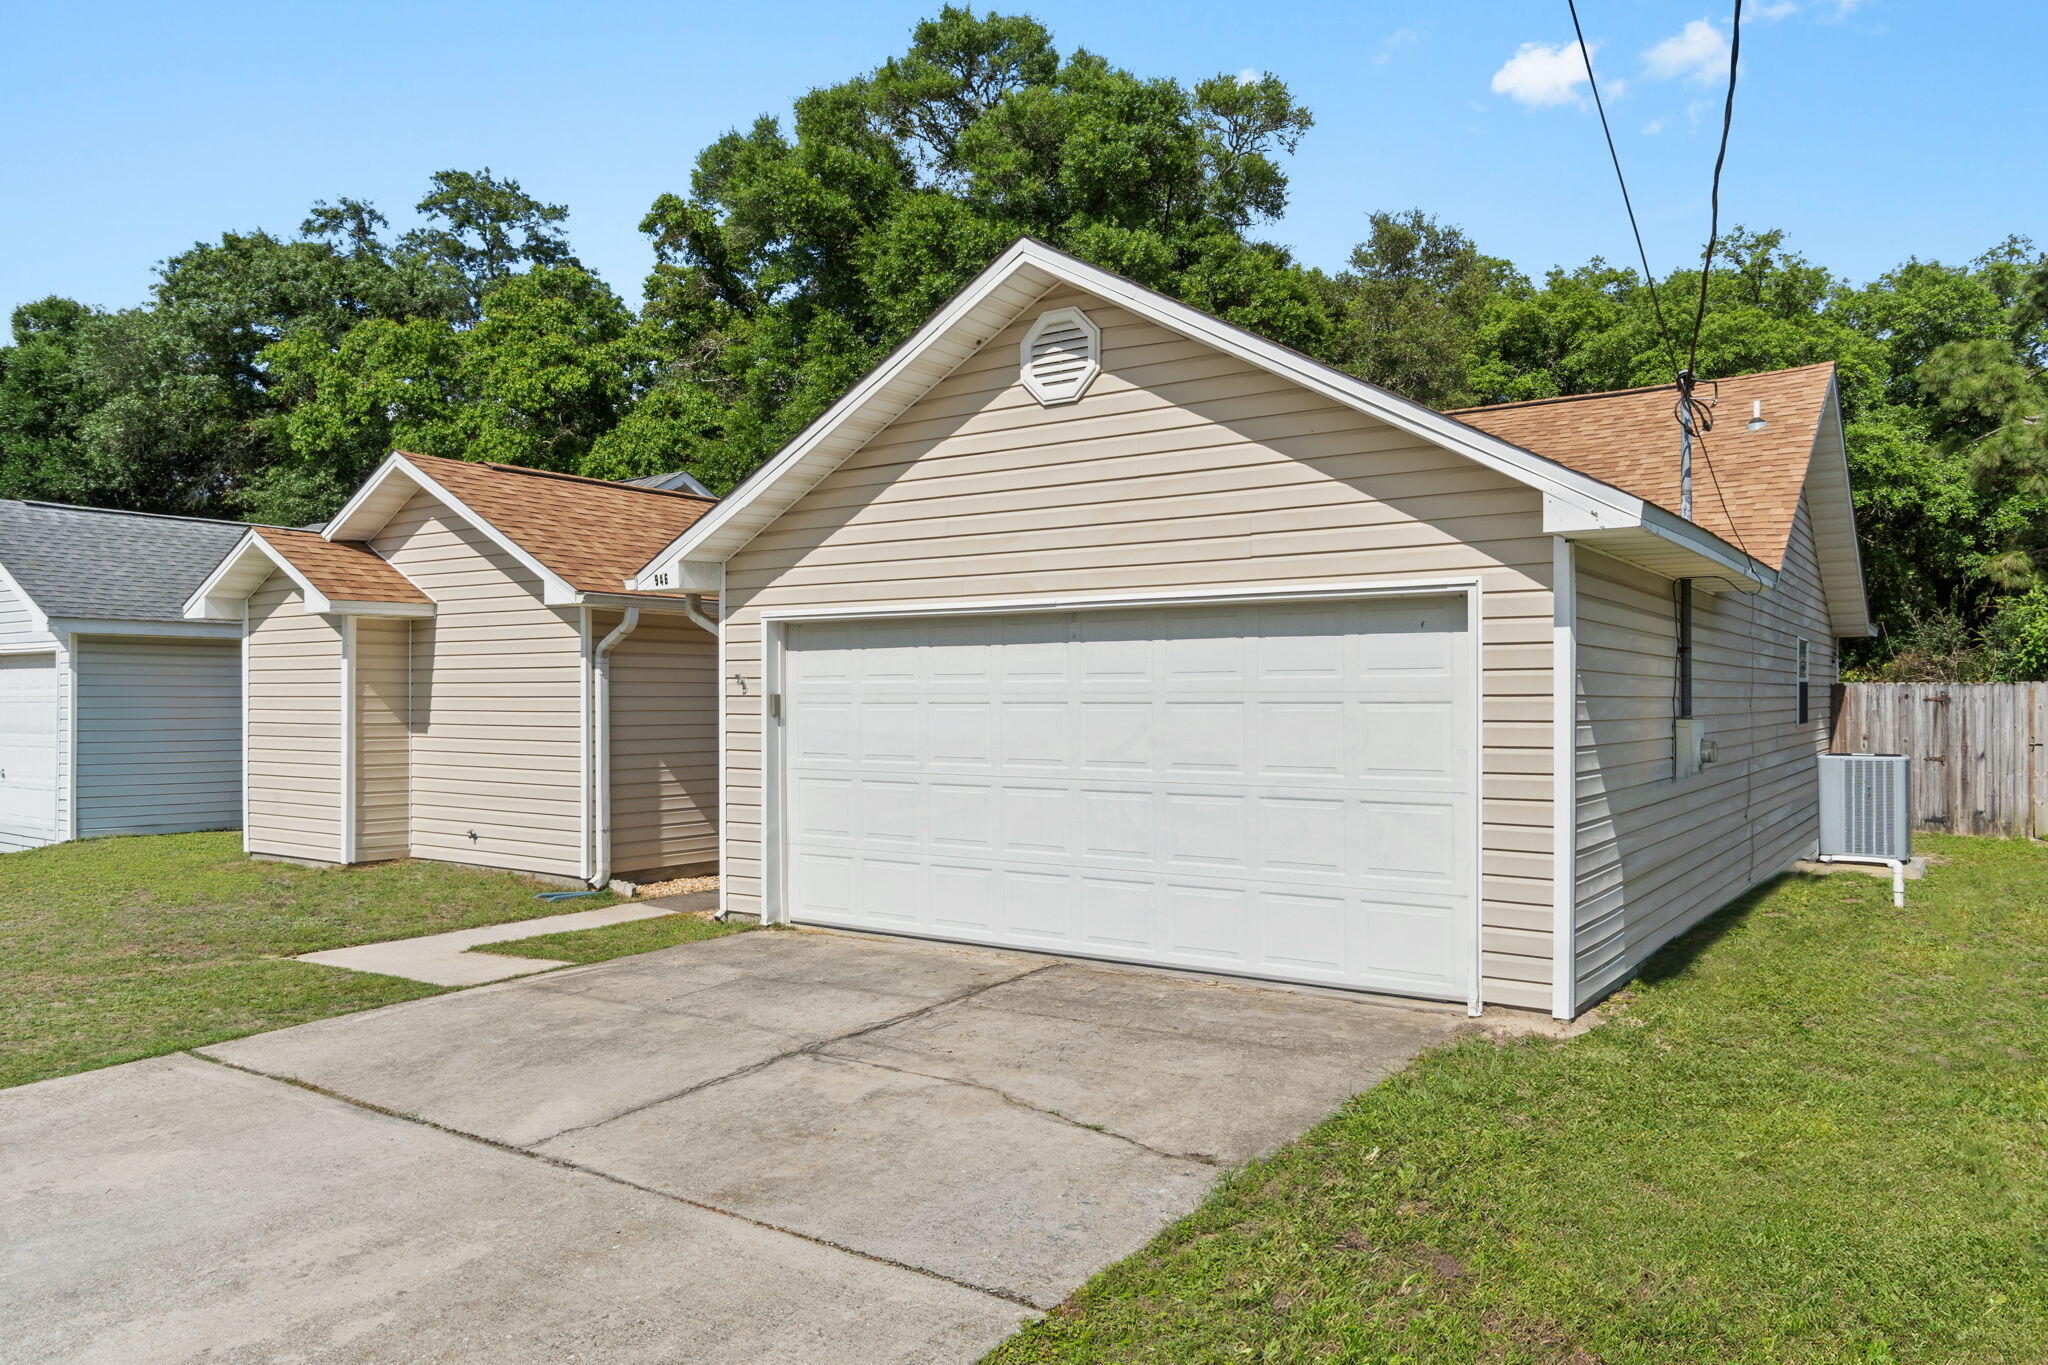
Back on market no fault to the Seller. Welcome to 946 Emily Circle, a beautifully updated 3-bedroom, 2-bath home offering 1,305 square feet of comfortable living in the Mills Landing neighborhood. Perfect for first-time buyers, this move-in ready home combines modern updates with an unbeatable location.

Inside, you'll find upgraded flooring throughout, quartz countertops in both the kitchen and bathrooms, updated bathroom fixtures and accessories, and fresh paint in select areas, creating a clean, modern feel. Major system updates provide peace of mind, including a new roof (2022), HVAC system (2020), and water heater (2024).

The low-maintenance backyard is ideal for those who want to spend less time on yard work and more time enjoying their home. Conveniently located just minutes from Walmart, Sam's Club, Lowe's, restaurants, shopping, and everyday amenities, this home also offers quick access to everything Fort Walton Beach has to offer.

Whether you're looking for your first home, downsizing, or adding to your investment portfolio, this well-maintained property is one you won't want to miss. Schedule your private showing today!
#1007519

Fort Walton Beach

946 Emily Circle

3 Beds

2 Baths

1,305 Sq.Ft.

$334,500

MLS#: 1007519

Indian Lake Condomuniums are located in the heart of Destin!  With the shopping, restaurants and beaches just minutes away, you have so much to do!  In addition, Morgan's Sports Complex, The Track and Big Kahuna's are all just around the corner.  This second floor 2 bedroom/ 2 bathroom unit is located towards the back of the complex in one of the most desirable buildings in Indian Lake Condominiums.  With the covered balcony overlooking green space and a pond with a beautiful fountain, it is a perfectly peaceful place to enjoy your morning coffee or wind down after a long day.  The community pool, clubhouse, fitness center and playground make this condo perfect as a second home, rental investment or a primary residence.
#1010907

Destin

4080 Dancing Cloud Court 226

2 Beds

2 Baths

1,013 Sq.Ft.

$216,750

MLS#: 1010907

LANDLORD INCENTIVES AVAILABLE! FREE RENT MOVE IN TIME! REDUCED FIRST YEAR RENT TO $15/SF ON 3 to 5 YEAR LEASES. Excellent office or retail location in the busy commercial district at the lighted intersection of Mary Esther Blvd and Hollywood. Previously used for a kitchen and bath showroom, the space is a sectioned open floor plan.  Highly visible location on a prime lighted intersection in the thriving and centrally located Mary Esther with quick driving distance to Hurlburt Field and Eglin Ari Force Base. Parcel adjoins Santa Rosa Mall Redevelopment complex that is undergoing renovation into a mixed use walkable '15-minute city concept.' The three other excellent tenants in the complex are Lenny's Subs, Boardwalk Vapes, and Seaside Spine Chiropractor. $20/sf annual base rent. Average daily traffic is 22,500.
#1010933

Mary Esther

208 Mary Esther Boulevard

None Beds

None Baths

13,783 Sq.Ft.

$15

MLS#: 1010933
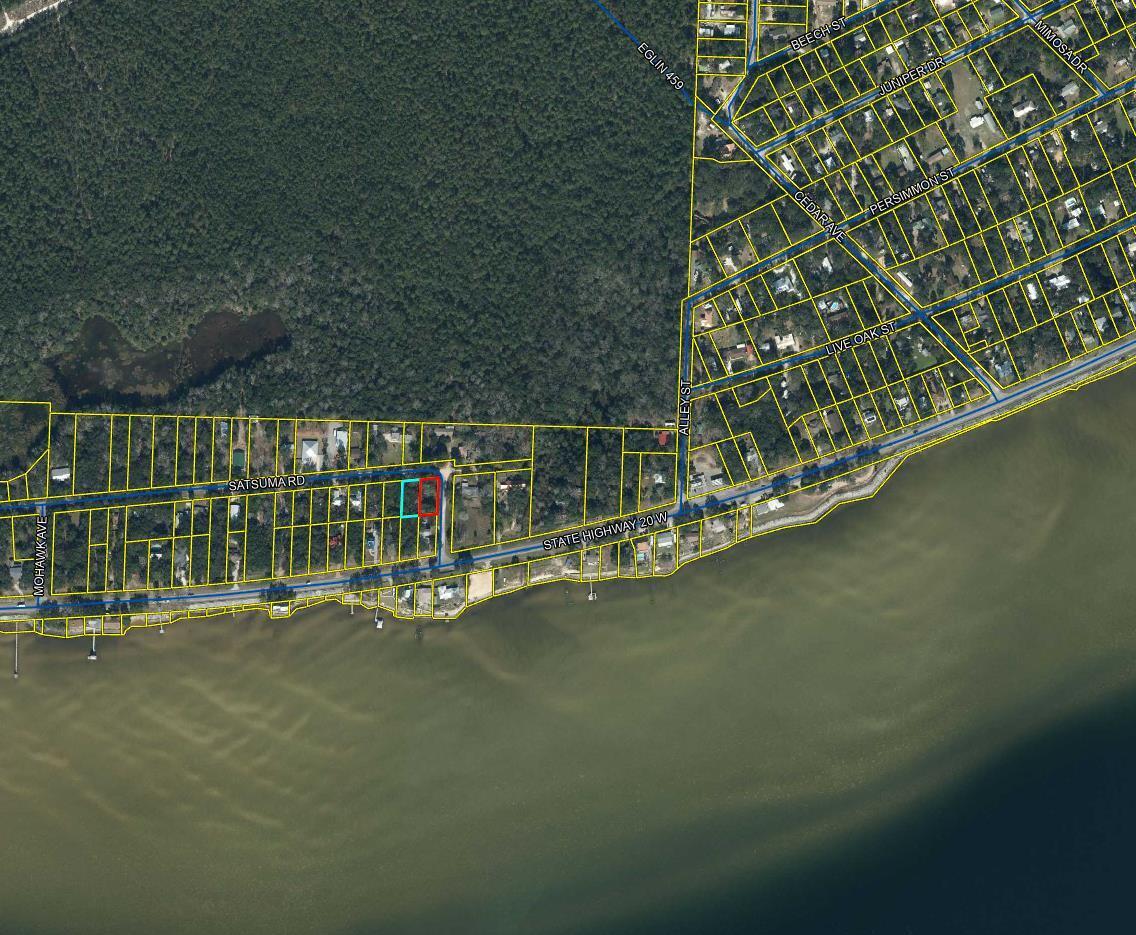
Time to build your dream home on this bay view lot without the investment of bay front! Great potential for your new home on a wooded lot close to the Mid Bay Bridge. The South and East sides of your new home would have beautiful bay views.
Only 15 minutes to Destin or 10 minutes to Niceville, this is the perfect location to enjoy a relaxing neighborhood but still be within minutes to restaurants, medical, shopping or the beautiful Emerald Coast beaches! While seller believes all info to be accurate, buyer to verify all information deemed important.
#932070

Niceville

Lot 20 Satsuma Road

None Beds

None Baths

0.26 acres

$96,900

MLS#: 932070

Now is your chance to get into Woodhaven Estates while this up-and-coming subdivision continues to grow! Located inside Laurie city limits and in the Camdenton School District, these available lots offer a great opportunity to build your future home in a convenient location close to the Lake of the Ozarks, shopping, dining and everyday amenities. City water and city sewer are available at the lots, making the building process that much easier. Woodhaven also has exciting plans for the future, including a playground and designated dog area, adding even more appeal as the neighborhood continues to develop. Bring your own building plans and secure your spot now before Woodhaven grows even more!
#3589799

Laurie

3A Tree Haven

None Beds

None Baths

0.36 acres

$22,000

MLS#: 3589799

1 ... 314 315 316 317 318 ... 666
* Listings identified with the FMLS IDX logo come from FMLS and are held by brokerage firms other than the owner of this website. The listing brokerage is identified in any listing details. Information is deemed reliable but is not guaranteed. If you believe any FMLS listing contains material that infringes your copyrighted work please review our DMCA policy and learn how to submit a takedown request. © 2024. First Multiple Listing Service, Inc.

Send a message

Message successfully sent.

Your message

What is 3 + 4 ?

Reason for contacting?

I agree to receive email communication and understand I can unsubscribe at any time.

I agree to be contacted by Bobs agency via call, email, and text for real estate services. To opt out, you can reply 'stop' at any time or reply 'help' for assistance. You can also click the unsubscribe link in the emails. Message and data rates may apply. Message frequency may vary. Privacy Policy

Sign Out

Virtual Assistant

Would you like to take the next step with this property? We can help you schedule a showing or virtual tour, or send you more details.

Yes, I would like more information.

Thank You for Your Reply, One of Our Agents will contact you as soon as possible

No, maybe later.

Thank you, you can always contact me via email, phone number or through the contact form.

Realhub AI

Lucy - Your AI-Powered Realtor

Update Your Temporary Password

Personalize your search

Enter your email and we'll notify you immediately when new listings match what you're looking for.

or enter email address

Already have an account ? Login here

Continue your home search

I agree to receive communications and understand I can unsubscribe at any time.

I agree to be contacted by Bobs agency via call, email, and text for real estate services. To opt out, you can reply 'stop' at any time or reply 'help' for assistance. You can also click the unsubscribe link in the emails. Message and data rates may apply. Message frequency may vary. Privacy Policy

Already have an account ? Login here

We use cookies

We use cookies primarily for analytics to enhance your experience. By accepting, you agree to our use of these cookies. You can manage your preferences or learn more about our cookies policy.





