
REALHUB is on fire today

Properties

Browse or get in touch to schedule a walkthrough.

  • Nearby me
Price range

Popular Features

Community Features

Association

Property Features

Waterfront

View

Exterior Features

Interior Features

Style

10000 properties match your criteria

Updated 1 minute ago

E-Alert name
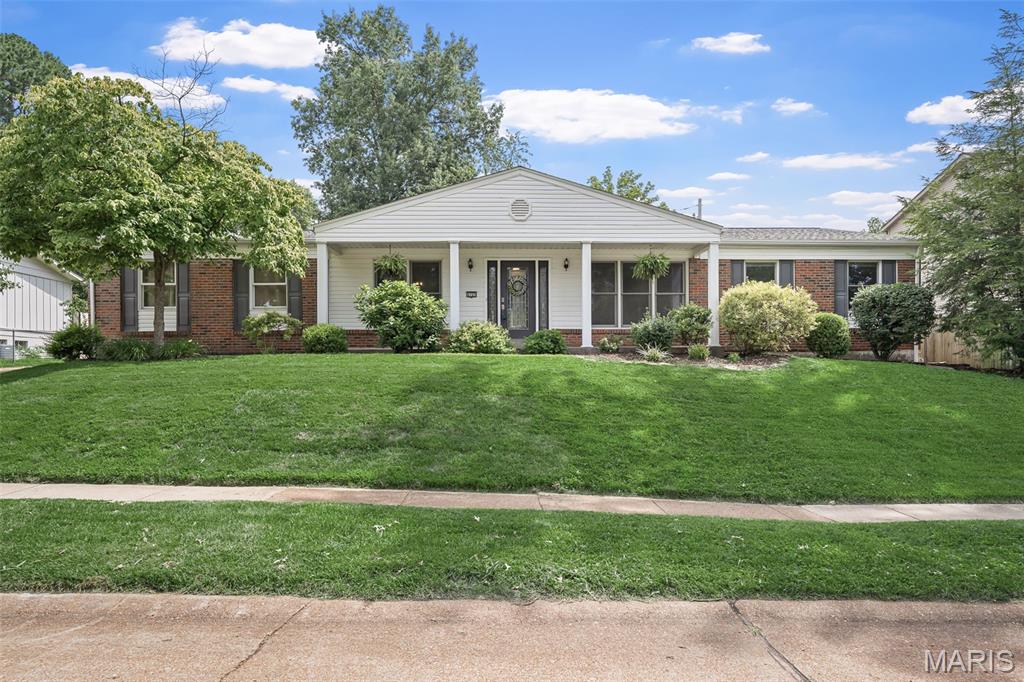
Truly move-in ready sprawling ranch offers 3 bedrooms, 3 full bathrooms, and an abundance of natural light throughout. Gleaming hardwood floors flow through the spacious living room, separate dining room, and inviting family room, creating a warm and welcoming atmosphere.

The kitchen is the heart of the home, featuring custom cabinetry with cabinet drawers, a built-in pantry, oversized center island, gas range, stainless steel appliances, new sink and faucet, and a new dishwasher. Just off the kitchen, the family room provides the perfect space for entertaining or relaxing.

The spacious primary suite includes a private full bath and generous closet space. Two additional bedrooms—including an exceptionally large secondary bedroom—all feature ceiling fans, and a second full bathroom completes the main level. A large hallway closet provides excellent storage and even offers the potential to relocate the laundry to the main floor.

The finished lower level adds incredible living space with a huge recreation room featuring brand-new carpet, fresh paint, and updated lighting. You'll also find a full bathroom with a dual vanity and walk-in shower, two additional sleeping rooms or home offices, and abundant storage space.

Step outside and enjoy the outstanding curb appeal with a rear-entry two-car garage, new garage door, oversized concrete driveway with a basketball hoop, beautifully maintained yard, and an incredible covered composite deck featuring a vaulted roof, large ceiling fan, and TV mount—perfect for entertaining or watching the game. The outdoor storage shed stays with the home, providing even more storage. Additional updates include a new front door and a 1-year-old roof.

Located in the highly sought-after Lindbergh School District with convenient access to major highways. This wonderful neighborhood offers a great mix of longtime residents, young families, and plenty of neighborhood kids. This truly move-in-ready home has everything you've been looking for and won't last long!
#26045081

St Louis

4765 Stanhope Drive

3 Beds

3 Baths

3,166 Sq.Ft.

$399,900

MLS#: 26045081
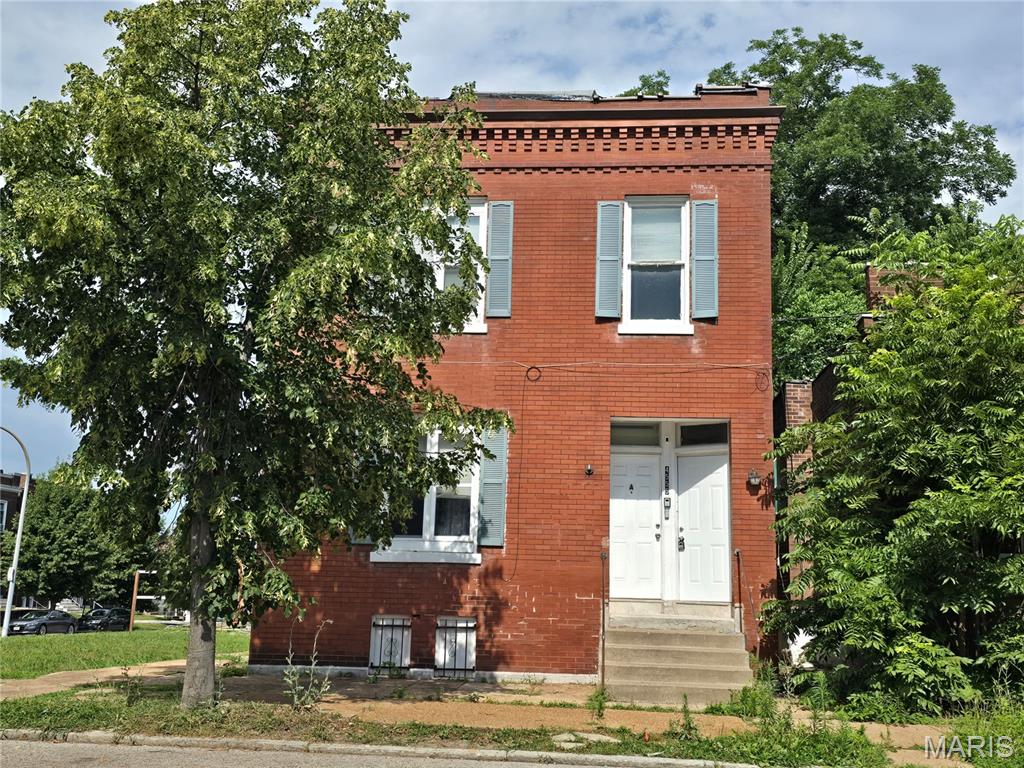
DUPLEX with two, 2/1 units, one vacant, one occupied. Fantastic house hacking opportunity to purchase a primary residence, live in one part of it, and rent out the remaining space to generate income that offsets or completely eliminates your mortgage and housing expenses. It essentially allows you to live for free or at a massive discount while simultaneously building equity and wealth! The spacious, upper two bedroom unit is newly remodeled. Both units have passed city occupancy. The bottom two bedroom unit is currently rented at $1000/month, and was also remodeled in the past couple of years. Terrific tenants are currently month to month. Very spacious, approximately 1100 sq ft units. Roof 2025. Projected rent for the upper unit is $1000/month, making the projected gross monthly rent $2000/month. Nice cool central air. Laundry hookups in the basement, a private back yard, and great, convenient location complete the package. Don't miss out on wealth building potential!
#26044220

St Louis

4555 S Compton Avenue

None Beds

None Baths

2,218 Sq.Ft.

$159,900

MLS#: 26044220
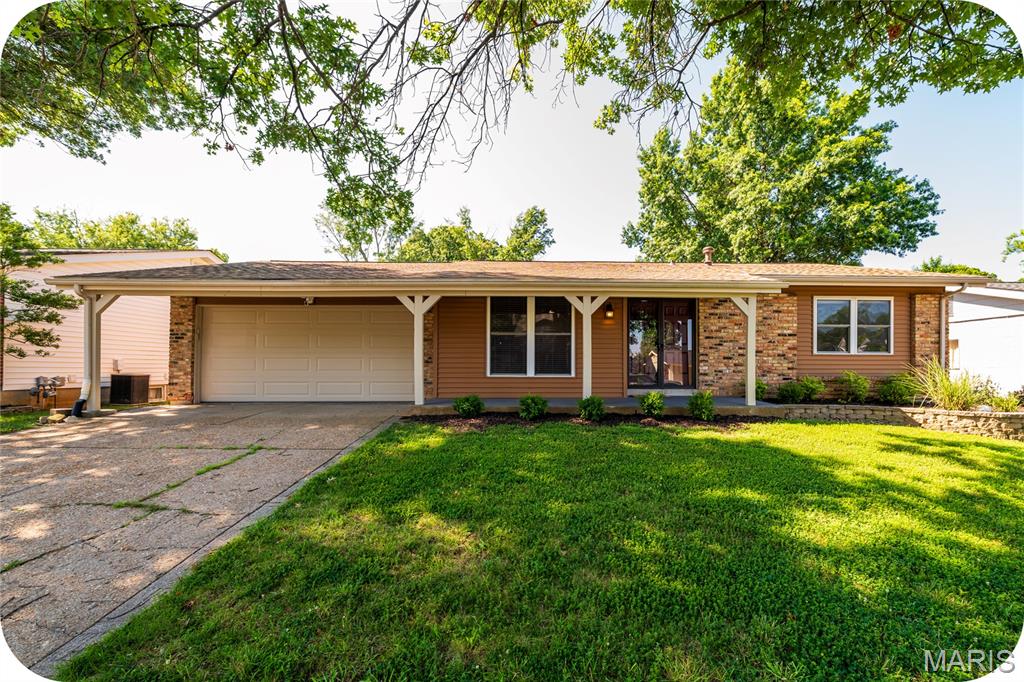
Welcome home to a beautiful ranch home in Rockwood School District subdivision. Sidewalks, street lights, subdivision pool. The neighborhood has everything you need for many years to come! This home features a large living room area, for entertaining family and friends, a kitchen dining room combinations with a fireplace feature, lots of kitchen cabinets for all of your culinary tools and cookware. Walkout through the sliding glass door in the dining room area onto your covered patio and large fenced backyard, perfect for yard games, large gatherings and fire pit nights. Three good sized bedrooms, with plenty of closet space and new carpet. Full bathroom in the hallway and the primary bedroom has it's own full bathroom. Updates include : freshly painted throughout, new bathroom vanities, new carpet, new vinyl flooring in the partially finished basement, front landscaping. There is another room in the basement that could be used for a bedroom, office, workout room, you name it. Another full bathroom in the basement is a bonus! Basement has a lot of storage options and multiple uses in the finished space. Convenient location for shopping, entertainment, restaurants, and much more.
#26044389

Ballwin

830 Westrun Drive

3 Beds

3 Baths

1,310 Sq.Ft.

$325,000

MLS#: 26044389
Price reduced
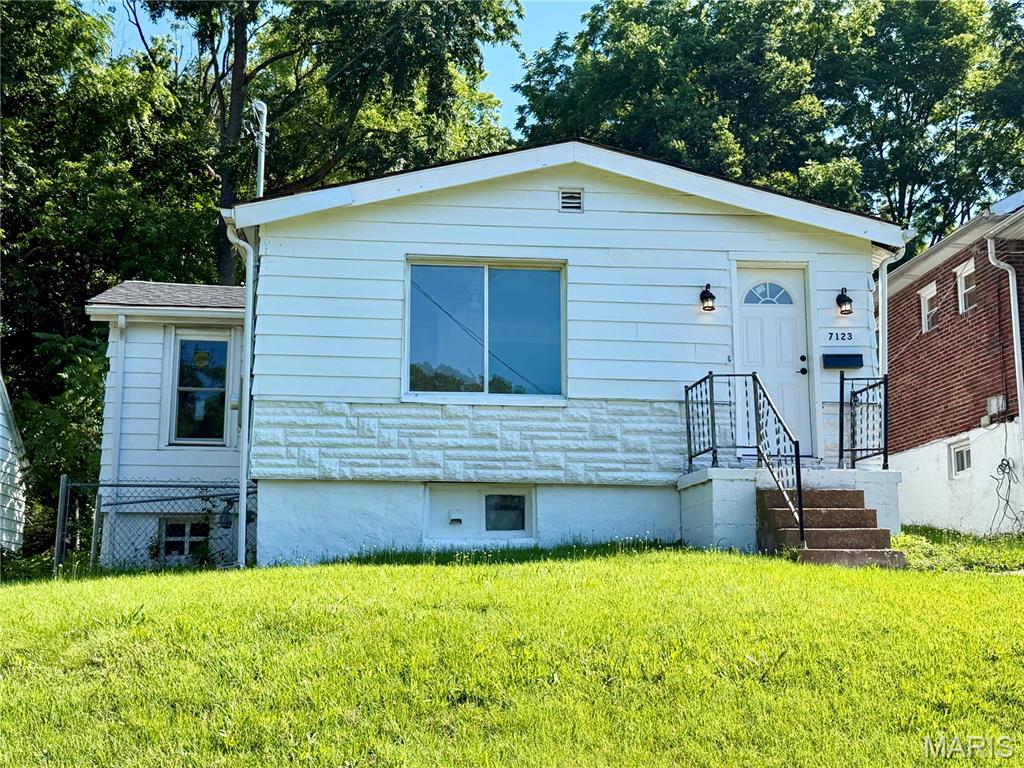
Welcome home to this beautifully updated 1-bedroom, 1-bath residence that's perfect for a first-time buyer, downsizer, or investor. Nearly every room has been refreshed, allowing you to move right in and enjoy.

Recent improvements include brand-new carpet, fresh interior paint, updated kitchen cabinets, new countertops, stylish light fixtures, and new kitchen flooring, creating a clean, modern feel throughout the home.

Conveniently located just minutes from major highways and public transportation, commuting is simple while keeping you close to shopping, dining, and everyday amenities. Golf enthusiasts will appreciate being just moments from Norwood Hills Country Club.

Whether you're looking for affordable homeownership or a great addition to your investment portfolio, this updated home offers exceptional value in a convenient location.
#26044864

Jennings

7123 Beulah Avenue

1 Beds

1 Baths

651 Sq.Ft.

$69,000

MLS#: 26044864

Welcome to 1534 Chesterfield Court in Swansea, where exceptional indoor living meets your own private backyard retreat on a beautifully landscaped 1.16-acre lot. Nestled on a quiet cul-de-sac, this stunning walkout ranch offers the perfect blend of luxury, comfort, and functionality.

From the moment you arrive, you’ll appreciate the mature trees, manicured landscaping, and inviting curb appeal. Inside, soaring vaulted ceilings, abundant natural light, and beautifully refinished hardwood floors (2024) create a warm and welcoming atmosphere. Fresh interior paint completed just one year ago gives the home a bright, move-in-ready feel.

At the heart of the home is a beautifully updated kitchen designed to impress both everyday cooks and avid entertainers. Featuring an abundance of custom cabinetry, elegant hard surface countertops, a stylish tile backsplash, glass-front display cabinets, under-cabinet lighting, a spacious center island with seating, double wall ovens, and an electric cooktop, this space blends timeless style with exceptional functionality. Whether you’re preparing weeknight dinners or hosting holiday gatherings, you’ll appreciate the generous workspace, abundant storage, and seamless flow into the breakfast area and vaulted great room with a cozy fireplace.

The spacious main-level primary suite offers a relaxing retreat with a large walk-in closet and private ensuite bath featuring a dual vanity, jetted soaking tub, and separate shower. Two additional bedrooms, formal dining room, main-floor laundry, and an enclosed sunroom overlooking the backyard complete the thoughtfully designed main level.

The finished walkout lower level expands your living space with a spacious recreation room, billiard area, walk-behind dry bar, additional bonus room, full bath, and ample storage—perfect for entertaining, overnight guests, or multi-generational living. A lower-level garage and workshop provide exceptional flexibility for hobbies, lawn equipment, or additional storage.

Step outside and discover the backyard you’ve been dreaming of. Designed for both entertaining and relaxation, this private outdoor oasis features an in-ground saltwater pool with a new liner installed in 2020, expansive concrete decking, vinyl fencing, and a spacious poolside pavilion that’s perfect for hosting summer gatherings or enjoying quiet evenings in the shade. The beautifully landscaped 1.16-acre lot provides plenty of room to spread out while maintaining a peaceful, private setting.

One of the property’s most unique features is the separate rear entrance, offering additional gravel parking and direct access to the lower-level garage—ideal for storing recreational vehicles, trailers, boats, lawn equipment, or creating the ultimate workshop.

Offering an exceptional combination of quality updates and versatile living spaces, 1534 Chesterfield Court is a place you’ll love coming home to.
#26044947

Swansea

1534 Chesterfield Court

3 Beds

3 Baths

3,245 Sq.Ft.

$579,900

MLS#: 26044947
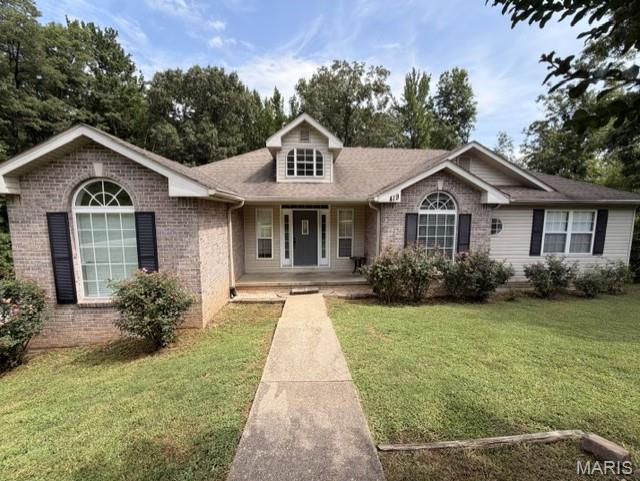
Welcome to peaceful living in desirable Tomaro Oaks Subdivison! This beautifully maintained 4 bedroom, 3 bath home offers an abundance of space with over 2800 sq ft +/- of a functional two-level floor plan. Designed with both everyday living and entertaining in mind, the spacious open floor plan provides an abundance of natural light and room to gather. Step outside to enjoy expansive decks on both the upper and lower level. Very well kept throughout and recent installation of newer HVAC providing peace of mind. In a desirable area, amenities include Lake access and a community pool. If you've been searching for a move-in ready home with generous living space, exceptional outdoor areas with privacy- this home is a must see.
#26044900

Poplar Bluff

419 Tomaro Trail

3 Beds

3 Baths

2,824 Sq.Ft.

$294,500

MLS#: 26044900
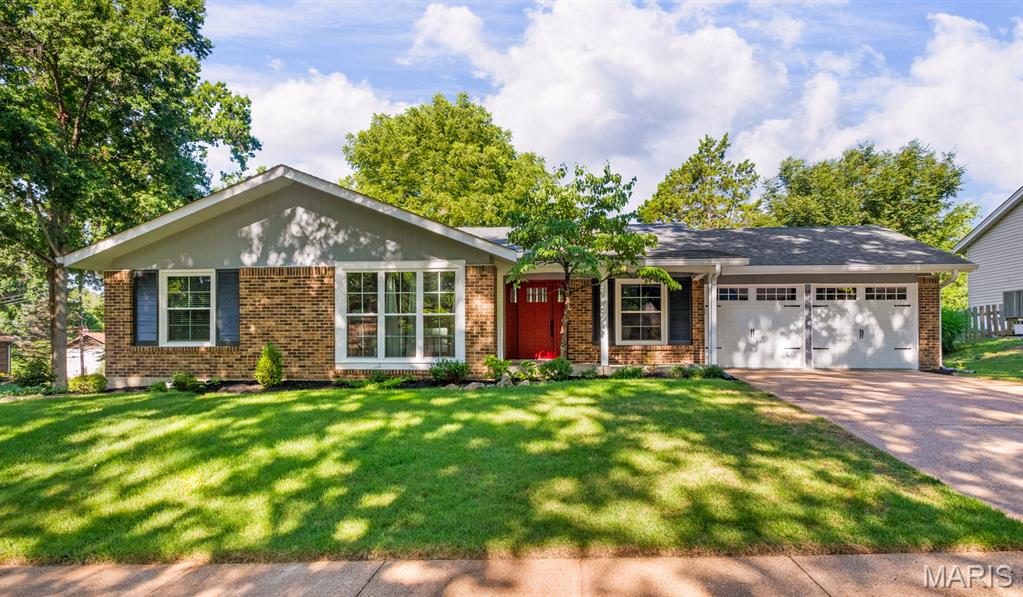
Welcome home to Tree Hill Ct! Offering comfortable living spaces, thoughtful updates, and flexible room to fit a variety of needs. From the inviting curb appeal to the open interior layout, this property is designed to make everyday living easy and enjoyable.
The main living area features abundant natural light, a practical floor plan, vaulted ceilings and easy flow between the living room, dining area, family room and kitchen. The expanded kitchen includes newer appliances, tall cabinetry, granite counters, generous storage, room for a breakfast table, and convenient access to the covered patio and fenced backyard, making it a great space for everyday meals or entertaining.
Additional highlights include roomy primary suite with triple closet, updated bathrooms and finished lower level with rec room and his & her home offices.  Features include architectural roof 2019, Lennox furnace and 16 SEER A/C 2022, beautiful front entry door 2026, insulated replacement windows, newer lighting, fans, aluminum compatible switches and outlets, hardwood flooring, and fresh paint. The awesome corner location on 2 low traffic streets offers convenient access to shopping, dining, parks, Parkway schools, highways, and all that Manchester living has to offer. All appliances stay, wired for AT&T fiber, Manchester code inspection repairs have been completed except nonfunctional fireplace.
Do not miss the opportunity to see everything this home has to offer. Schedule your showing today and experience the space, comfort, and convenience firsthand!
#26033742

Manchester

14 Tree Hill Court

3 Beds

2 Baths

2,468 Sq.Ft.

$450,000

MLS#: 26033742

Price reduced
Reimagined just four years ago with a complete top-to-bottom renovation, this extraordinary estate is where timeless elegance meets peaceful country living. Nestled on just under seven picturesque acres, this one-of-a-kind property offers the privacy, beauty, and quality that discerning buyers rarely have the opportunity to own. From the moment you arrive, you'll appreciate the meticulous attention to detail throughout every inch of this remarkable home. The spacious open-concept living area seamlessly connects the stunning kitchen, dining, and family room, creating an inviting atmosphere that's equally perfect for entertaining or everyday living. The showpiece kitchen is a true work of art, featuring exquisite custom soft-close cabinetry handcrafted by Weis Woodworks Inc., luxurious granite countertops, a farmhouse sink, premium SMARTCORE Ultra waterproof flooring, and finishes that perfectly blend modern convenience with timeless farmhouse charm. Offering four generously sized bedrooms and two beautifully appointed full bathrooms, the home is thoughtfully designed with comfort and accessibility in mind, including ADA-compliant features throughout. Step outside and discover your own private paradise. Expansive Trex decking overlooks breathtaking views, while the stocked pond is a dream come true for anglers. Cast a line for black crappie, trophy bluegill, catfish up to 8 pounds, and bass—including a recently caught 7 and a half pound largemouth. A steel dock makes enjoying the water effortless, whether you're fishing at sunrise or relaxing at sunset. Nature lovers will appreciate the abundant wildlife, with deer and turkey frequently roaming the property, creating an ever-changing backdrop of natural beauty in every season. The impressive 56' x 36' insulated pole barn is ready for work, hobbies, or storage, complete with a wood-burning stove that keeps the space warm and comfortable throughout the winter months. A second large outbuilding provides even more versatility for equipment, recreational vehicles, or future projects. Despite its peaceful rural setting, this exceptional property offers modern conveniences including high-speed fiber internet, while remaining only approximately 20 minutes from Edwardsville and just 15 minutes from Staunton schools. Properties of this caliber are exceptionally rare. Combining luxurious finishes, unmatched craftsmanship, incredible recreational opportunities, breathtaking scenery, and an ideal location, this is far more than a home—it's a lifestyle. Opportunities to own a private estate of this quality simply don't come along often, and yes, those are the correct current taxes on the property. This is the experience you've been waiting for, the experience you deserve.
#26043251

Alhambra

7572 Best Lane

4 Beds

2 Baths

2,200 Sq.Ft.

$650,000

MLS#: 26043251
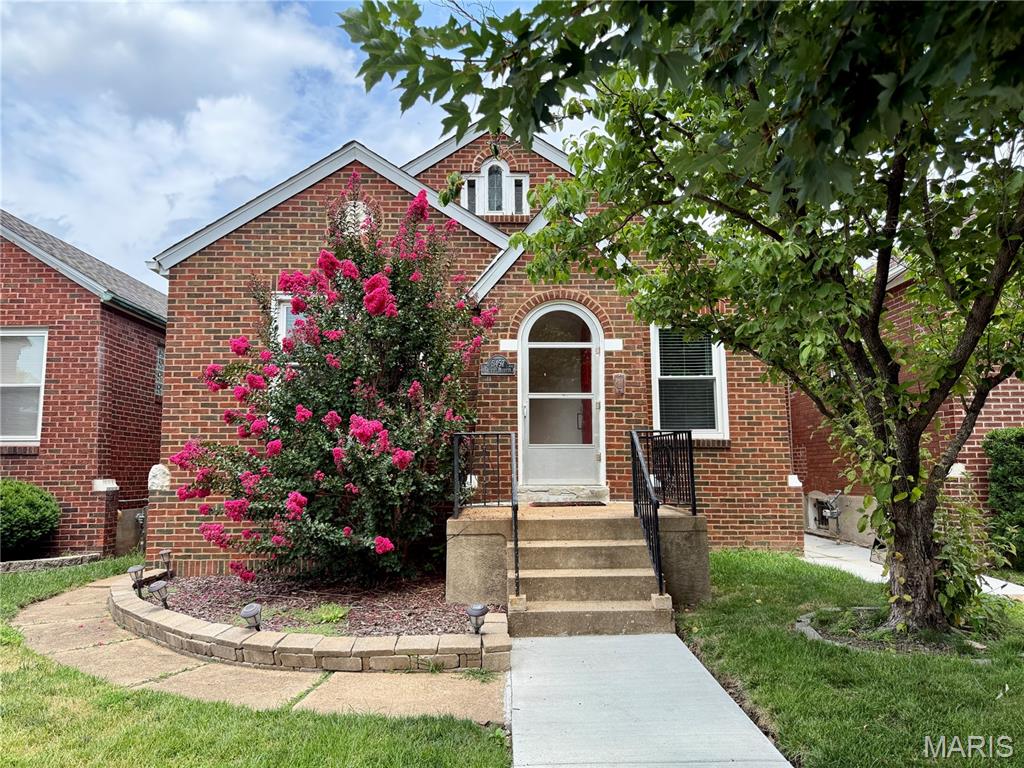
***Available for late August 27th or September 1st. Please only inquire if that timeline will work for you. Home is currently occupied. Do not disturb resident. Pets negotiable! ***

Welcome home to this beautifully updated 2 bedroom, 1 bathroom bungalow in the heart of Princeton Heights! This bright home features hardwood flooring throughout, an updated kitchen and bathroom, custom board and batten wainscoting, crown molding in the dining room, and updated lighting throughout.

The finished attic offers bonus living space ideal for a home office, playroom, or guest space. Downstairs, the finished lower level includes a spacious recreation room perfect for movie nights or entertaining, plus an additional flex room (great for a home office or extra sleeping space) and a dedicated laundry room.

Unwind in the heated and cooled sunroom overlooking your fully fenced backyard with a stamped concrete patio great for pets, grilling, or relaxing outdoors. A 2-car garage adds extra storage and parking convenience.

Located in South City, you're just minutes from local restaurants, parks, and shopping. Don't miss this one schedule your showing today!

Landlord pays sewer. Tenant pays water, trash, electric/gas, and your own internet service. 

Pets are negotiable based on application and landlord approval. 

No smoking. 

Application fee is $45 per adult. 

Must have good credit and a steady income of at least 3 times the rental rate. Excellent rental history is a must.
#26044955

St Louis

5457 Robert Avenue

2 Beds

1 Baths

1,700 Sq.Ft.

$2,500

MLS#: 26044955
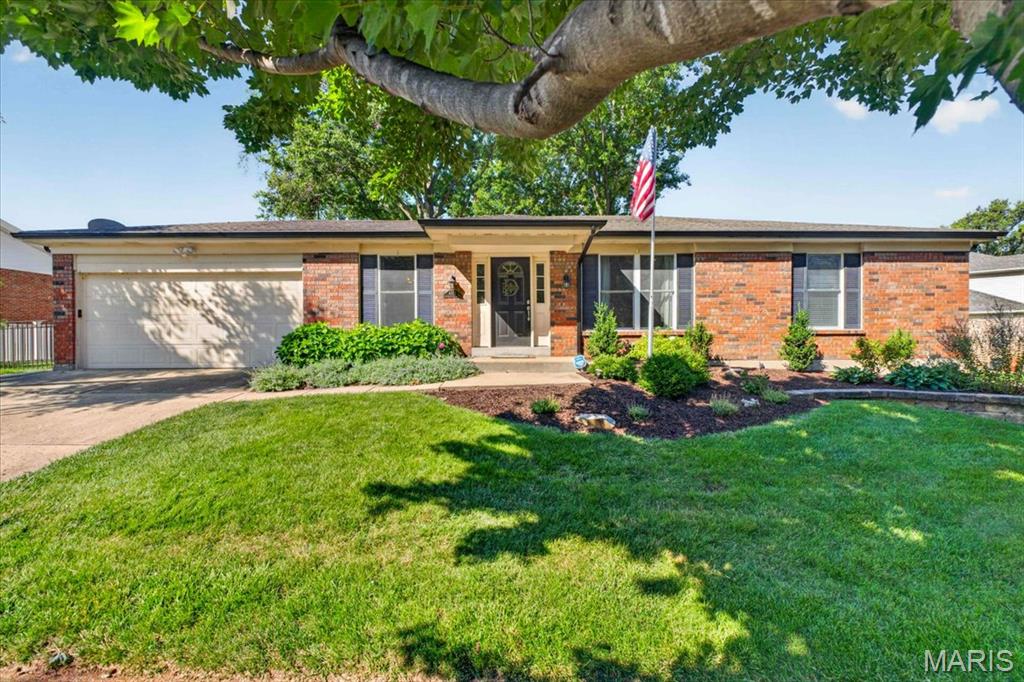
Price reduced
This all-brick ranch home in South County offers 4 bedrooms, 3 full bathrooms, and a spacious layout designed for comfortable everyday living.

Step inside to a bright living room that flows seamlessly into the open kitchen and dining area. The dining space features a cozy fireplace and sliding glass doors leading to the back patio, creating the perfect setup for entertaining or relaxing. The kitchen offers an abundance of cabinet space, a breakfast bar, and plenty of room for meal prep and gathering with family and friends.

All four bedrooms are generously sized, with some featuring walk-in closets for added storage. The primary suite includes a private bathroom complete with a separate soaking tub and shower.

The partially finished lower level provides even more living space with a family room, sleeping area, full bathroom, office or den, giving you plenty of flexibility to fit your needs.

Outside, you'll enjoy the back patio, mature trees that provide shade and privacy, and an attached 2-car garage. Additional updates include a newer air conditioning system (2019) and furnace (2024),hot water heater (2019), offering added peace of mind.

If you're looking for space, functionality, and a well-maintained all-brick home in South County, this one is ready to welcome you home!
#26033709

St Louis

4590 Grandcastle Drive

4 Beds

3 Baths

2,676 Sq.Ft.

$394,500

MLS#: 26033709
Price reduced
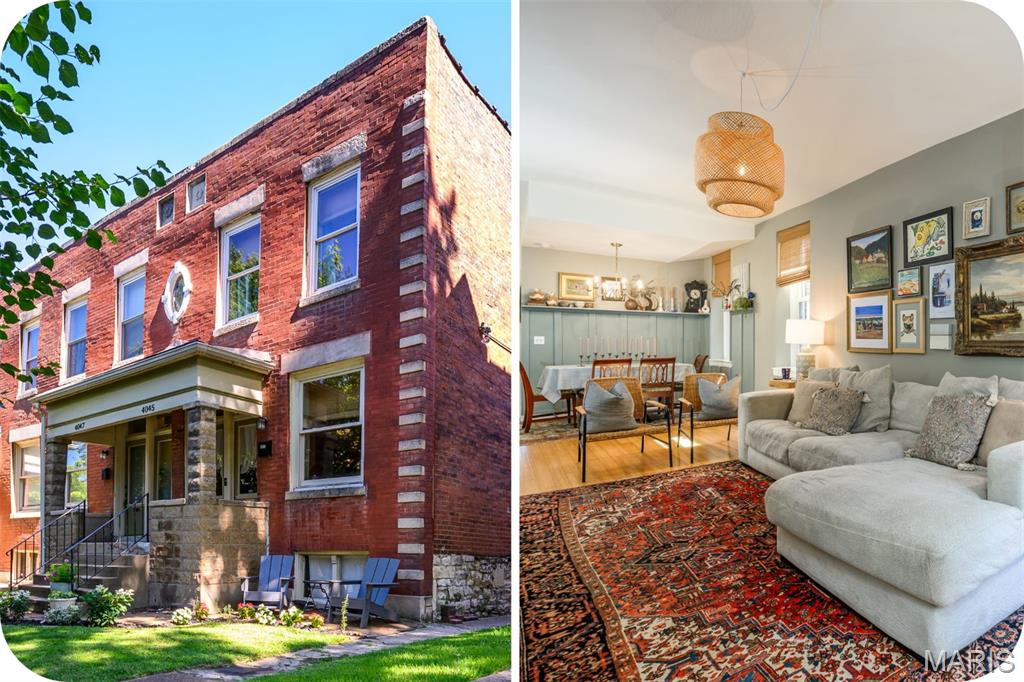
Nestled in the heart of the highly sought-after Historic Shaw Neighborhood, this charming 2-story townhome offers over 1,800 square feet of light-filled living space with 2 bedrooms and 1.5 bathrooms. Filled with character and warmth, the adorable interior blends historic charm with thoughtful updates, creating a home that's both inviting and functional. The main level features a flexible open floor plan with 1/2 bath and a spacious kitchen with white cabinetry, a center island, and stainless steel appliances. Upstairs, you'll find two generously sized bedrooms with ample closet space, including one with a charming attached office/workspace, along with a full bathroom. Extend your living space outdoors with both upper and lower decks, plus the added benefit of off-street parking. Just steps from amazing bagels, Food Truck Fridays, the Missouri Botanical Garden, the Tower Grove Farmers' Market, and all the dining and entertainment along South Grand. You'll love having the best of city living at your doorstep. Nearby Tower Grove Park offers festivals, concerts, sports courts, walking paths, and year-round community events. Shaw is one of St. Louis' most desirable neighborhoods, known for its beautiful historic homes, tree-lined streets, walkability, and strong sense of community. This is a wonderful opportunity to enjoy an unbeatable lifestyle in one of the city's most beloved neighborhoods.
#26044911

St Louis

4045 Cleveland Avenue

2 Beds

1 Baths

1,836 Sq.Ft.

$250,000

MLS#: 26044911
Price reduced
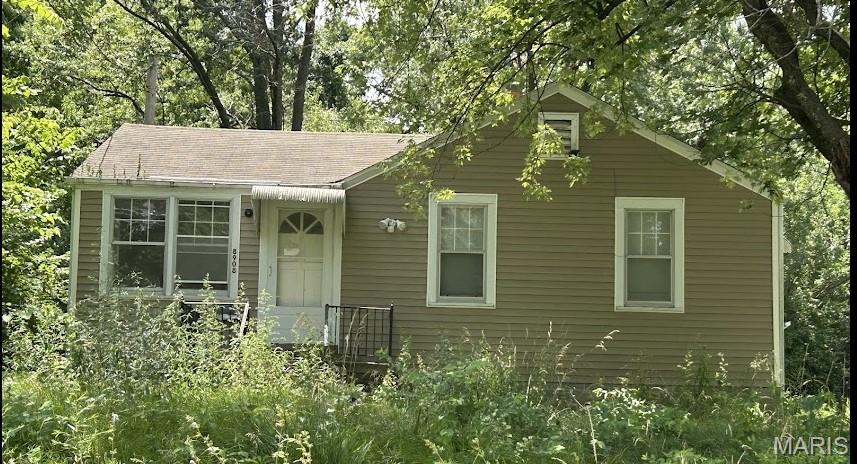
Whether you're searching for your first home or your next investment opportunity, this property is full of potential! This charming home is an excellent option for a first-time homebuyer ready to add their own personal style or an investor looking to expand their rental portfolio.

Featuring a functional layout with plenty of opportunity to build equity, this home is ready for your vision. With a little creativity and personal touch, you can transform this property into a comfortable place to call home or a valuable income-producing asset.

This home is perfect if you're looking to move in and make it your own or purchase a property with rental potential, this is an opportunity you won't want to miss. Schedule your showing today!
#26042305

St Louis

8908 Ramona Avenue

2 Beds

1 Baths

768 Sq.Ft.

$75,000

MLS#: 26042305

CHRISTOPHER, IL INVESTOR SPECIAL — HUGE UPSIDE POTENTIAL! 807 E Market St, Christopher, IL 62882
 2 Bed | 1 Bath | Full Rehab OpportunityThis is a classic fixer-upper ready for your next profitable project! Located in Christopher, IL, this single-family home offers solid bones and strong potential for flippers, rental investors, or BRRRR strategy buyers.Key Details & Condition:2 bedrooms, 1 bathroom
Needs a new roof
Minor foundation work estimated around $6,000
Full interior and exterior rehab required — bring your vision and tools!


Repair costs are based on a preliminary assessment and will vary based on your renovation scope and finishes. All buyers must verify estimates, ARV, and property condition independently.Perfect for contractors, rehab crews, or experienced investors looking for their next winner in Southern Illinois.
#26044496

Christopher

807 E Market

2 Beds

1 Baths

1,600 Sq.Ft.

$20,500

MLS#: 26044496
Price reduced
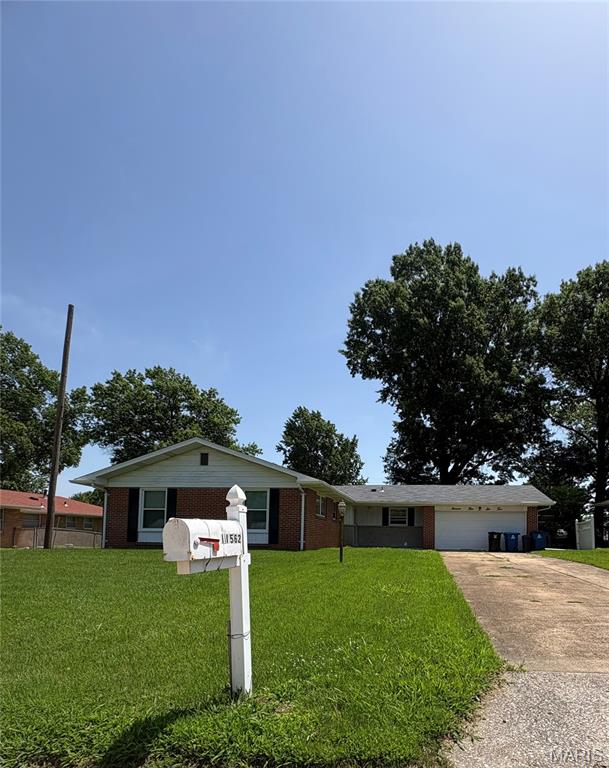
Welcome home to this spacious and well-maintained 3-bedroom, 2.5-bath brick ranch offering over 1,500 square feet of comfortable main-level living in an established North St. Louis County neighborhood. Step inside to discover fresh neutral finishes, updated luxury vinyl plank flooring, generous living spaces, and an open kitchen featuring abundant cabinetry, ample counter space, and a breakfast bar perfect for everyday living and entertaining.

The primary suite includes a private full bath, while two additional bedrooms provide flexibility for family, guests, or a home office. The finished lower level expands your living space and includes a convenient half bath, with the potential for a future shower installation, subject to buyer verification and any necessary plumbing or permitting requirements. This versatile space is ideal for a recreation room, media room, workout area, or guest accommodations.

Outside, you'll appreciate the oversized yard, attached two-car garage, and classic brick exterior offering timeless curb appeal. Recent HVAC maintenance provide added peace of mind for the next owner.

Conveniently located near shopping, dining, parks, major highways, and Christian Northeast Hospital, this move-in-ready home offers exceptional value for homeowners and investors alike.

Don't miss this opportunity to own a beautifully maintained ranch with space, versatility, and an outstanding location. Schedule your private showing today!
#26044821

Spanish Lake

11562 Rock Hampton Drive

3 Beds

2 Baths

1,528 Sq.Ft.

$196,888

MLS#: 26044821

Price listed is Starting Bid Only. Bidding starts closing 7/30/2026 @ 5:30 p.m. Bring your updates and personal touches to this charming two-bedroom, one-and-a-half-bath estate home, ideally located just minutes from McKendree University and historic downtown Lebanon. Filled with classic character, this home offers an excellent opportunity to create your ideal living space while preserving its timeless appeal. The main level features a spacious living room that opens to a formal dining room through elegant French doors, with hardwood flooring flowing throughout both spaces. The kitchen is ready for your culinary vision and conveniently connects to the dining room, creating a functional layout for everyday living and entertaining. A versatile bonus room with a half bath, built-in closet space, and a beautiful, antique  stained-glass door for added privacy could serve as a home office, family room, or potential third bedroom. Upstairs, two generously sized bedrooms share a full bathroom and offer abundant closet space. The full unfinished basement provides ample storage and houses the home's utilities and washer/dryer hookups. Both interior and walk-up exterior access add convenience and flexibility to the space. Outside, a detached four car garage offers ample parking, workshop space, or additional storage. With its desirable location, classic charm, and endless potential, this estate property is ready for its next owners to make it their own. Property will sell under auction terms and be sold AS- IS, WHERE-IS. Seller, will not make any repairs as a result of any building, occupancy, or environmental inspections. Buyer will be required to sign an Auction Purchase & Sale Agreement if final bid is accepted by Sellers.
#26044582

Lebanon

302 N Alton Street

2 Beds

1 Baths

1,260 Sq.Ft.

$40,000

MLS#: 26044582

1 ... 302 303 304 305 306 ... 666
* Listings identified with the FMLS IDX logo come from FMLS and are held by brokerage firms other than the owner of this website. The listing brokerage is identified in any listing details. Information is deemed reliable but is not guaranteed. If you believe any FMLS listing contains material that infringes your copyrighted work please click here to review our DMCA policy and learn how to submit a takedown request. © 2024. First Multiple Listing Service, Inc.
 - property

Send a message

Message successfully sent.

Your message

What is 3 + 4 ?

Reason for contacting?

I agree to receive email communication and understand I can unsubscribe at any time.

I agree to be contacted by Bobs agency via call, email, and text for real estate services. To opt out, you can reply 'stop' at any time or reply 'help' for assistance. You can also click the unsubscribe link in the emails. Message and data rates may apply. Message frequency may vary. Privacy Policy

Sign Out

Virtual Assistant

Would you like to take the next step with this property? We can help you schedule a showing or virtual tour, or send you more details.

Yes, I would like more information.

Thank You for Your Reply, One of Our Agents will contact you as soon as possible

No, maybe later.

Thank you, you can always contact me via email, phone number or through the contact form.

Realhub AI

Lucy - Your AI-Powered Realtor

Update Your Temporary Password

Personalize your search

Enter your email and we'll notify you immediately when new listings match what you're looking for.

or enter email address

Already have an account ? Login here

Continue your home search

I agree to receive communications and understand I can unsubscribe at any time.

I agree to be contacted by Bobs agency via call, email, and text for real estate services. To opt out, you can reply 'stop' at any time or reply 'help' for assistance. You can also click the unsubscribe link in the emails. Message and data rates may apply. Message frequency may vary. Privacy Policy

Already have an account ? Login here

We use cookies

We use cookies primarily for analytics to enhance your experience. By accepting, you agree to our use of these cookies. You can manage your preferences or learn more about our cookies policy.






