
REALHUB is on fire today

Properties

Browse or get in touch to schedule a walkthrough.

  • Nearby me
Price range

Popular Features

Community Features

Association

Property Features

Waterfront

View

Exterior Features

Interior Features

Style

10000 properties match your criteria

Updated 1 minute ago

E-Alert name

Price reduced
Opportunities like this don’t come around often. This 49.52-acre tract in Wayne County, Missouri offers a rare combination of history, privacy, and outdoor recreation. A historic one-room schoolhouse serves as a unique centerpiece, while the barn, pond, wet-weather creek, and established trail system add to the property’s charm and usability. Multiple beautiful building sites make it easy to envision your dream home or weekend getaway. Electricity is available, and a hand-dug well is already on the property. Best of all, the back of the property borders public land, giving you direct access to additional acreage for hunting, hiking, and exploring. Whether you’re searching for a homesite, recreational property, or an investment in the Ozarks, this one is ready to be enjoyed.

Agent Owned
#26045183

Piedmont

7491 Wayne Route V

None Beds

None Baths

49.52 acres

$275,000

MLS#: 26045183

Exceptional commercial and recreational opportunity on 47.21 m/l acres just minutes from Rolla! This versatile property offers a rare combination of productive commercial improvements and expansive wooded acreage, providing endless possibilities for business operations, recreation, or future development.

The main 60' x 80' building features a climate-controlled shop with office, full bath with shower, heavy-duty concrete floors, three-phase power converter, dedicated paint bay with ventilation, concrete loading dock, and a covered concrete lean-to. A second 40' x 60' building offers a 16-foot overhead door, reinforced concrete flooring, and additional shop or storage space.

Approximately 2 acres m/l are leveled and graveled for equipment, trailers, or vehicle parking, while the remaining wooded acreage provides privacy, abundant wildlife, and room to expand. Whether you're looking for a headquarters for your business, contractor yard, manufacturing facility, warehouse, hunting retreat, or a property with long-term investment potential, this one offers exceptional flexibility.

Also available: The commercial buildings with approximately 4 m/l acres may be purchased separately for $699,000 or purchase the entire 47.21 m/l acres with all improvements for $899,000.
#26044959

Rolla

18119 State Route O

None Beds

None Baths

12,768 Sq.Ft.

$899,000

MLS#: 26044959
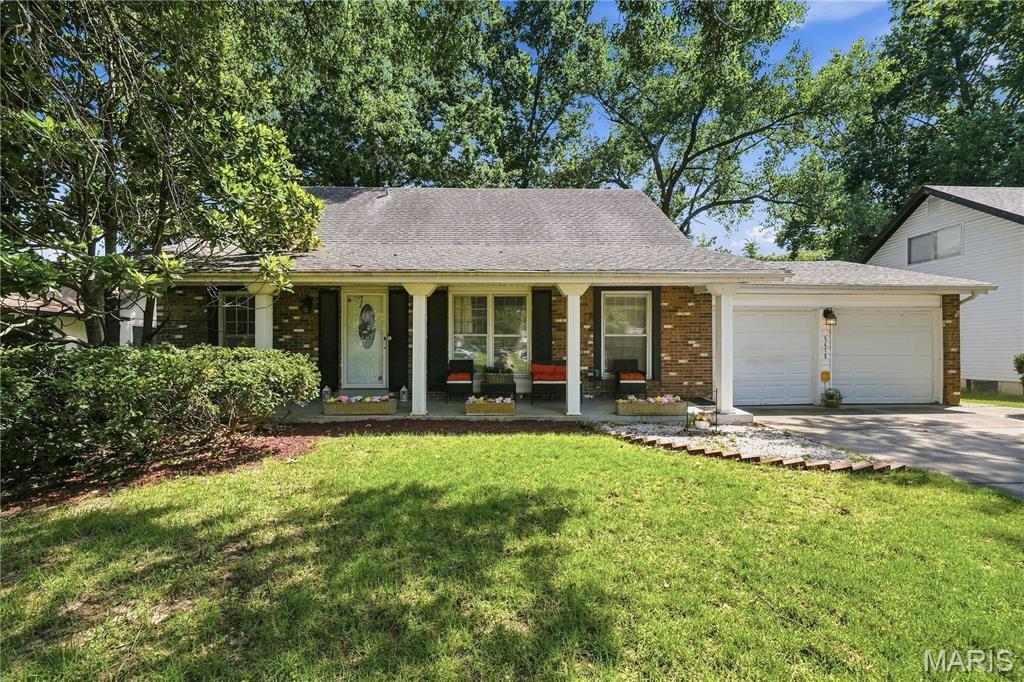
Gorgeous 4-bedroom, 3-bathroom home with updated kitchen & baths, and finished lower level. Hardwood floors throughout. Stately staircase that leads to two large bedrooms upstairs with full bathroom and loads of closet space. Two bedrooms on main floor with living, dining, kitchen, and breakfast room, at the rear. Staircase to lower level from the kitchen leads to a huge recreation room that is partially carpeted in front of the fireplace with laminate flooring on the remaining area. Ideal for a game room or entertainment area. Sliding door leads to backyard. Basement also includes an office and small full bathroom with shower, laundry/utility room, possible basement sleeping, and a walk-in storage area. Walk-out basement. Exterior is partially fenced and includes a patio on the main level off the back kitchen door. Walk-out basement. New roof to be installed before closing
#26025067

Black Jack

5412 Priorybrook Road

4 Beds

3 Baths

1,944 Sq.Ft.

$269,450

MLS#: 26025067
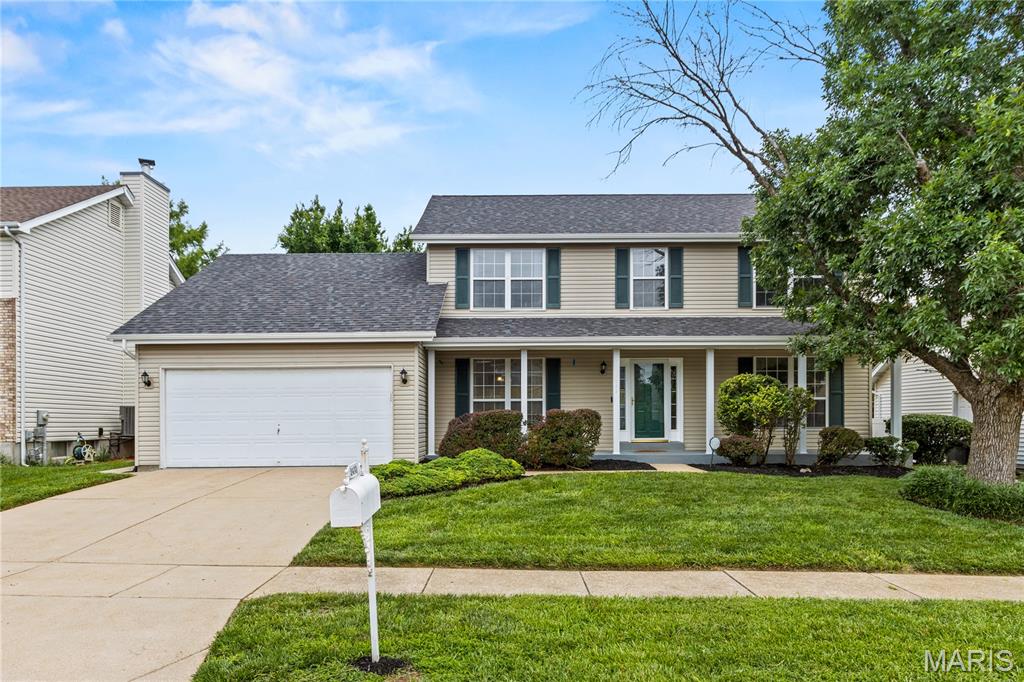
Stunning two-story 4-bedroom, 3.5-bath home nestled on a quiet cul-de-sac in the highly desirable Chelsea Manor subdivision in beautiful Florissant! Offering over 2,500 square feet of finished living space, this professionally landscaped, move-in ready home boasts tremendous curb appeal and updates, including a new roof (7/2025), kitchen flooring, and fresh paint (6/2026). Step inside to a bright, open floor plan featuring separate living and dining rooms, a spacious family room with bay windows and a cozy hearth fireplace, and a generous eat-in kitchen with scenic views of the deck and backyard. A guest half bath and main-floor laundry complete the main level. Upstairs offers four spacious bedrooms, including a primary en-suite with his-and-her closets and a spa-like bath featuring double vanities, a relaxing soaking tub, and a separate walk-in shower. A full hall bath serves the additional bedrooms The finished lower level includes a large recreation room wired for surround sound, a bonus room, a full bath, and plenty of storage. Outside, enjoy the large, level backyard with an expansive deck perfect for entertaining, family gatherings, or relaxing evenings. Conveniently located just minutes from schools, parks, shopping, restaurants, and major highways, this home truly checks every box. Don't miss your opportunity to make it yours!
#26028211

Florissant

2433 Lavin Court

4 Beds

3 Baths

2,589 Sq.Ft.

$324,900

MLS#: 26028211

Brick ranch on 1.128 acres in Jackson R-II School District offering the space, storage, and shop setup buyers are looking for. With 4 bedrooms, 2.5 baths, multiple living areas, and both attached and detached garage space, this property is well suited for buyers needing room for vehicles, hobbies, tools, equipment, or storage.

The main level includes 3 bedrooms, 1.5 baths, an eat-in kitchen, living room, and large family room with buck stove. Hardwood flooring is believed to be under portions of the main-level floor coverings, with closet floors offering a glimpse of what may be underneath. The walk-out lower level adds a finished sleeping area/bedroom, full bath, laundry, and storage.

Outside, the expansive driveway provides easy access to both attached and detached garage spaces, including a heated shop with electricity, double doors, and one oversized bay. The carport currently serves as a covered patio, adding usable outdoor space without sacrificing parking flexibility. Updates include HVAC in 2020 and water heater in 2019. Brick exterior offers added sound buffering and efficiency-minded insulation benefits.

Home is no longer owner-occupied, so limited information is available; however, seller is not aware of concerns and resided here from 1978 until recently. Properties with this combination of acreage, brick construction, garage/shop space, and Jackson schools deserve a closer look.
#26035408

Jackson

5237 State Highway 72

4 Beds

2 Baths

1,898 Sq.Ft.

$275,000

MLS#: 26035408

Price reduced
MOTIVATED! Welcome to **"The Tree House,"** a one-of-a-kind lakefront retreat on the scenic shores of Dunlap Lake in the highly rated Edwardsville School District. This charming 3-bedroom, 1-bath ranch home offers a peaceful setting surrounded by mature trees that provide exceptional privacy, shade, and a true up-north atmosphere where nature is just outside your windows.

Inside, the open-concept floor plan creates an inviting space for everyday living and entertaining. Enjoy a floor-to-ceiling stone wood-burning fireplace, built-in bookcases, and a thoughtfully designed kitchen featuring quality cabinetry, solid surface countertops, a breakfast bar, and stainless steel appliances. The home blends comfort and character with thoughtful updates including new gutters and downspouts, a gas tankless water heater, and a radon mitigation system.

Step outside to enjoy the spacious stamped front patio overlooking the tranquil surroundings or make your way to the private dock for easy access to all that Dunlap Lake has to offer. Spend your days boating, fishing, kayaking, or simply relaxing by the water. The circular asphalt driveway and attached carport provide convenient parking, while the tree-lined backyard creates a private outdoor retreat filled with shade and natural beauty.

Dunlap Lake is a private lake community known for its scenic views, recreational opportunities, and welcoming neighborhood atmosphere. Conveniently located just minutes from downtown Edwardsville, shopping, dining, parks, bike trails, SIUE, and interstate access, this home offers the perfect balance of peaceful waterfront living and everyday convenience.

Experience the beauty and lifestyle of Dunlap Lake with this unique lakefront property offering comfort, character, and the opportunity to enjoy lake living year-round.
#26044202

Edwardsville

459 W Lake Drive

3 Beds

1 Baths

1,581 Sq.Ft.

$324,900

MLS#: 26044202

Great opportunity for you to make your move to low maintenance living!  One of the larger units in Innsbrooke, this 1500 sq ft condominium offers a spacious open floor plan with vaulted ceilings, separate dining area and the sought after 4 seasons room.  Two generously sized bedrooms, both with walk-in closets, main floor laundry and plenty of storage!  You will love having the extra space in the full unfinished basement that is plumbed for a 3rd bathroom and also has an egress for potential growth.  The spaciious 2 car garage is also great to have!  Be sure to schedule your private showing soon!
#26045096

Bethalto

23 Klein Drive

2 Beds

2 Baths

1,506 Sq.Ft.

$275,000

MLS#: 26045096
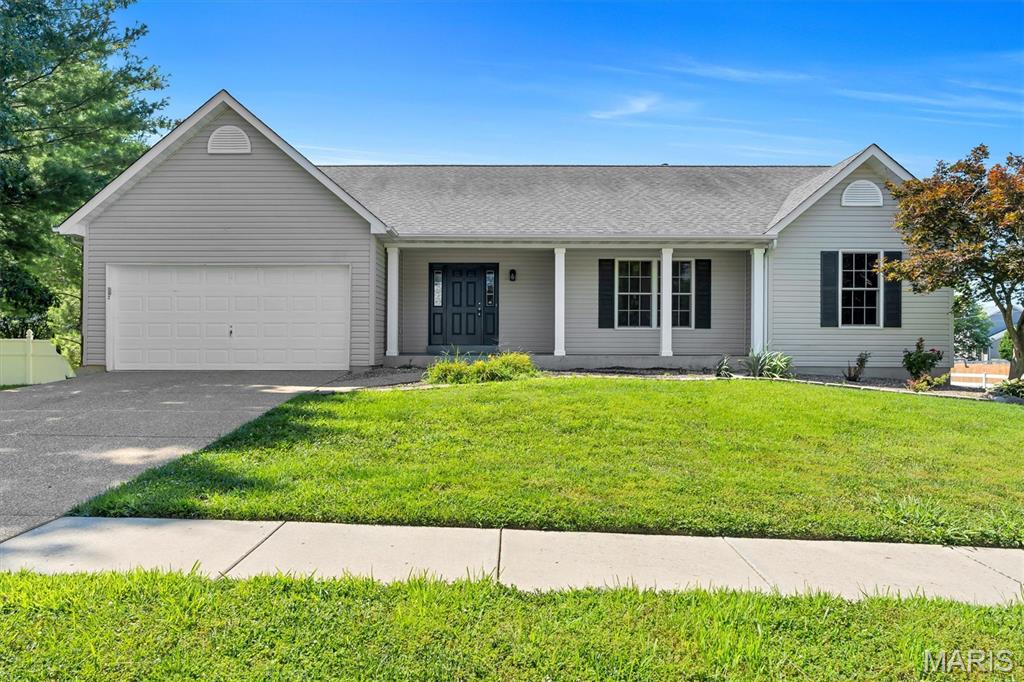
Price reduced
Beautifully updated 4-bedroom, 3-bath ranch in the Villages at Dardenne, offering bright, open living and a thoughtfully finished walkout lower level. Step inside to luxury vinyl plank flooring, vaulted ceilings, and a spacious living room that flows seamlessly into the sunny breakfast room and kitchen. The kitchen features stainless steel appliances, a pantry, and an easy connection to the main living areas — perfect for everyday living and entertaining.

The main level includes three bedrooms, including a generous primary suite with a walk-in closet and private bath. 

The finished walkout lower level expands your living space with a large recreation room, media room, exercise room, a fourth bedroom, full bath, and dedicated storage.

Situated on a corner lot with an attached 2-car garage, this home also provides access to neighborhood amenities including a community pool and tennis courts. With updated finishes, spacious rooms, and a flexible lower level, this home offers comfort, convenience, and room to grow.  New Carpet, Newer AC, freshly painted throughout.
#26044531

O'Fallon

7196 Heald Drive

4 Beds

3 Baths

3,100 Sq.Ft.

$429,900

MLS#: 26044531
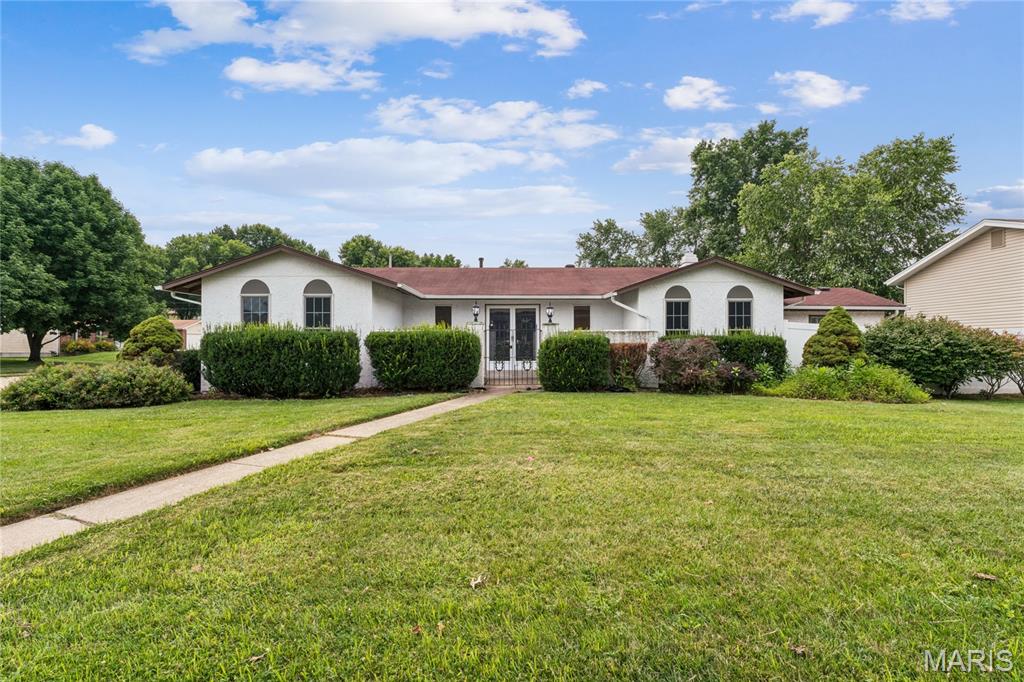
Price reduced
Spacious 4-bedroom, 2-bath ranch on a large corner lot in desirable Olde Towne Estate! This move-in ready home offers 1,730 square feet of comfortable main-level living with a thoughtfully designed floor plan featuring two separate living spaces, a dining room, and a spacious family room with a cozy fireplace. The private primary suite includes its own bath and walk-in closet, while three additional bedrooms provide flexibility for family, guests, or a home office.
The kitchen is centrally located with easy access to the dining area, family room, and attached two-car garage. Step outside to enjoy the oversized patio overlooking the backyard—perfect for outdoor entertaining, grilling, or relaxing.
The full unfinished basement offers over 1,100 square feet of additional space ready to be customized into a recreation room, home gym, workshop, or additional living area while still providing plenty of storage.
Conveniently located near shopping, restaurants, parks, schools, Historic Main Street St. Charles, and easy access to I-70 and Highway 370, this home combines space, functionality, and an unbeatable location. Schedule your private showing today!
#26043226

St Charles

2801 Droste Road

4 Beds

2 Baths

1,730 Sq.Ft.

$315,000

MLS#: 26043226
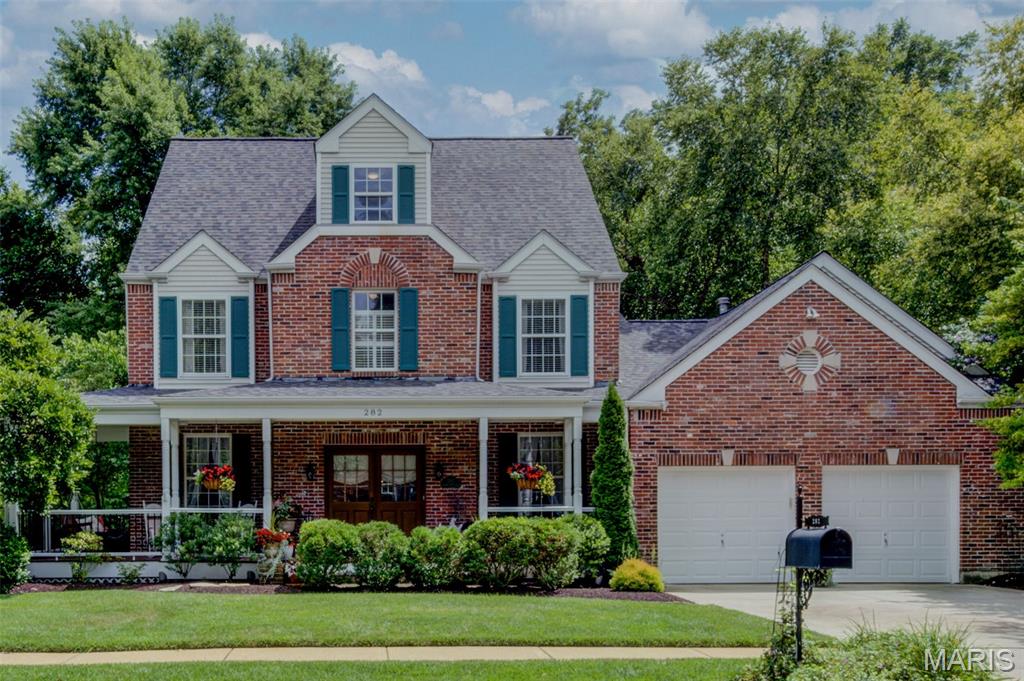
Welcome to this exceptional home in the highly sought-after Dickens Farm subdivision, a distinguished Flower Homes community known for its unique architecture, timeless elegance, and charming curb appeal. 19th century architecture meets modern living!
Lovingly built and meticulously maintained by its original owners, this 2.5-story residence has been the backdrop for decades of cherished family memories. The striking STL historic-style red brick facade—a premium builder upgrade—creates a warm and inviting first impression, drawing you toward the expansive wraparound front porch. 
Step inside to a spacious foyer flanked by formal living and dining rooms, setting the stage for both everyday living and entertaining. The heart of the home is the beautifully updated kitchen, featuring white cabinetry, updated countertops, center island, double ovens, and a cozy bay window seat overlooking the professionally landscaped backyard and peaceful wooded backdrop.
The kitchen flows seamlessly into the dramatic family room, highlighted by vaulted ceilings and a stunning floor-to-ceiling brick fireplace. A convenient laundry room, powder room, and charming screened back porch—perfect for enjoying your morning coffee—complete the main level.
Upstairs, you'll find four generously sized bedrooms, including a spacious primary suite. The recently updated en-suite bath is a true retreat, offering dual vanities, a separate shower, and a luxurious soaking tub. An updated hall bath serves the additional bedrooms.
The versatile third level offers endless possibilities, whether used as a fifth bedroom, guest suite, playroom, home office, or bonus living space. Complete with a private full bath and its own HVAC system, this level remains comfortable year-round.
The finished lower level has been freshly painted and features brand-new carpeting. A kitchen and half bath make it ideal for entertaining, holiday gatherings, or multi-generational living. The flexible layout provides abundant space to customize to your needs.
Additional highlights include an oversized two-car garage outfitted with extensive shelving and a durable epoxy-coated floor, a new roof and many upgrades throughout the home.
This lovingly cared-for home combines timeless character, thoughtful updates, and exceptional living space in one of the area's most desirable neighborhoods.
#26043786

Ballwin

282 Dickens Farm Lane

5 Beds

3 Baths

3,461 Sq.Ft.

$645,000

MLS#: 26043786

Make this 52.18 acres your Ozarks hideaway. This property is located in picturesque Reynolds County near the Black River and Clearwater Lake. The property has been selectively timbered recently, but still has plenty of woods to make it ideal for hunting, camping, or a homesite.
Deer, turkey and small game are plentiful.
The property is located only a couple miles from Redford, Mo., and just a short distance from Black River and the popular K Bridge area. 
Within a few minutes you can be on the river, or in the quaint communities of Ellington, Centerville or Lesterville.
#26045399

Ellington

0 State Route O

None Beds

None Baths

52.18 acres

$130,450

MLS#: 26045399
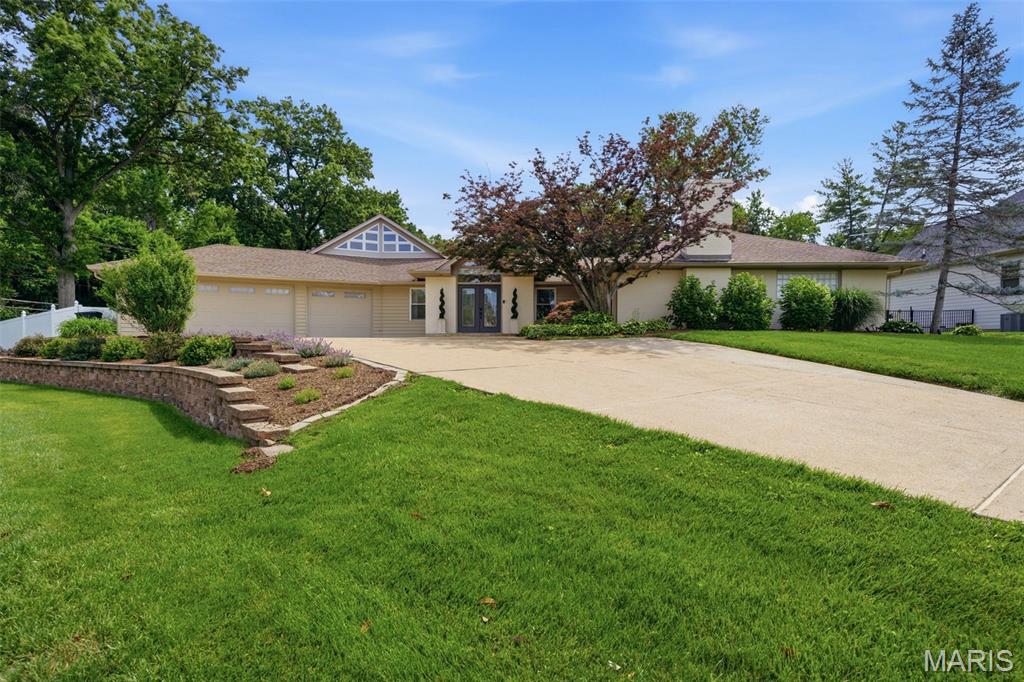
Tucked away at the end of a quiet cul-de-sac on more than a half-acre, this extraordinary ranch offers an exceptional combination of privacy, luxury, and thoughtfully designed living in the award-winning Ladue School District. Backing to the natural beauty of Stacy Park, the picturesque setting creates a peaceful retreat while remaining close to everything. Offering more than 4,100 square feet of living space, this floor plan balances elegant entertaining with comfortable everyday living. Beautifully updated throughout, the interior includes spacious formal living and dining rooms, an inviting family room, and a stunning kitchen appointed with custom cabinetry, premium countertops, and high-end appliances. The great room overlooks the backyard, providing the perfect place to relax while enjoying sweeping views of the surrounding landscape. The private primary suite serves as a true retreat with its own fireplace, generous walk-in closet, and beautifully renovated bath featuring dual vanities and an oversized walk-in shower. Two additional bedrooms share a well-appointed hall bath, while a separate guest suite with a private full bath offers flexibility for visitors, multigenerational living, or a secluded home office. The finished lower level expands the home's versatility with abundant space for recreation, fitness, hobbies, or work-from-home needs, along with a temperature-controlled wine cellar, extensive storage, and a Fort Knox safe. A second-level loft overlooking the family room provides even more flexible living space ideal for an office, reading nook, or exercise area. Designed for year-round enjoyment, the backyard is an entertainer's dream. The resort-style pool is complemented by a covered outdoor living pavilion complete with a dry bar and television, while the built-in fire pit, hot tub, whole-home and outdoor sound system, and mature wooded backdrop create an unforgettable outdoor experience. Additional highlights include an oversized finished 3-car garage featuring epoxy floors, custom built-in storage, and dedicated heating and cooling. Rarely does a property offer this level of privacy, quality, and resort-inspired amenities in such a coveted location.
#26043223

St Louis

17 Stacy Drive

4 Beds

3 Baths

4,412 Sq.Ft.

$1,399,900

MLS#: 26043223

Price reduced
Excellent investment opportunity! This well-maintained duplex feature two 2-bedroom, 1-bath units, each with its own 1-car garage, making it an attractive option for investors or owner-occupants.
**Unit A** has been tastefully updated with luxury vinyl plank (LVP) flooring throughout, beautiful hickory cabinetry, and stainless-steel appliances. The HVAC system has recently been serviced and received a clean bill of health, providing added peace of mind.
**Unit B** features a new HVAC system installed in 2025, offering improved efficiency and long-term value.
Both units include a full bathroom with a tub/shower combination, functional layouts, and private garage parking. Each unit is 816 sq ft.
The property also benefits from a new roof installed in 2023, reducing major maintenance expenses for years to come.
Whether you're looking to expand your investment portfolio or live in one unit while generating rental income from the other, this duplex is a fantastic opportunity with significant updates already completed.
#26043572

St James

645 N Springfield Road A/B

None Beds

None Baths

816 Sq.Ft.

$219,000

MLS#: 26043572
Price reduced
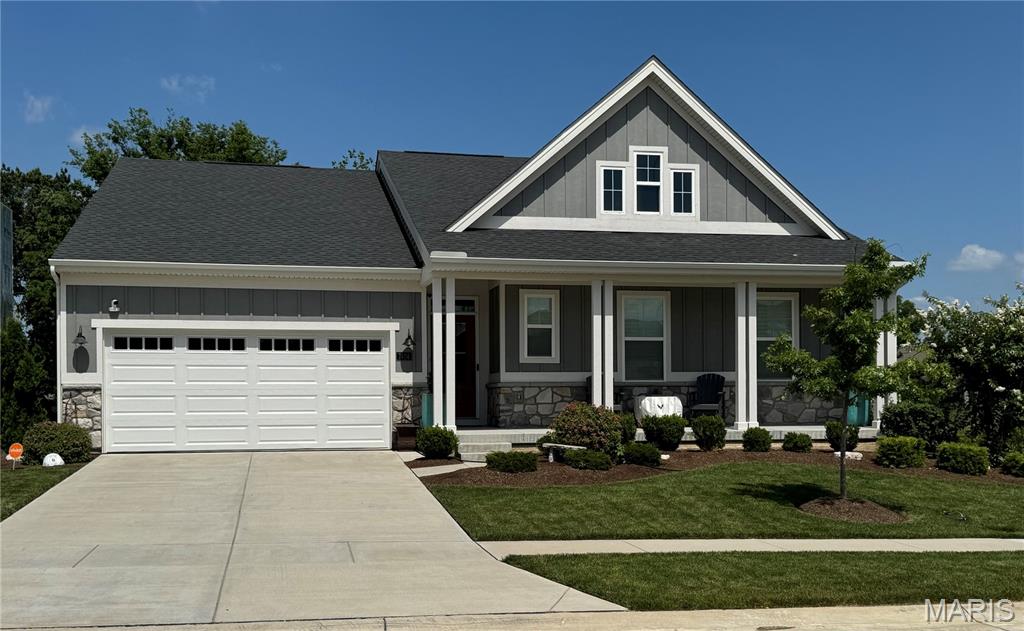
Why wait months for new construction when you can move right into this better-than-new Fischer Homes ranch, completed in late 2023? Located in the desirable Preserve community, this beautifully maintained home combines today's sought-after design with upgrades already completed for you. Offering 4 bedrooms, 2 full baths, one of the bedrooms is being utilizes as a private home office with French doors, and convenient main-floor laundry, this open-concept floor plan is designed for both everyday living and effortless entertaining. The chef-inspired kitchen features a large center island, stainless steel appliances, quartz countertops, upgraded 42" soft-close cabinetry, a walk-in pantry, and flows seamlessly into the bright dining and great room, where plantation shutter covered windows fill the home with natural light. The private owner's suite is a relaxing retreat with a spa-inspired bath, dual vanities, an oversized walk-in shower, soaking tub and a generous walk-in closet. Two additional bedrooms and a beautifully appointed full bath.
Step outside and you'll discover one of this home's standout features—a custom maintenance-free deck overlooking the beautifully landscaped backyard, trees and a view of the pond, creating the perfect space for morning coffee, evening relaxation, or entertaining friends and family. The full walk-out basement includes a rough-in for a future bathroom, and offers endless possibilities to create additional living space, a recreation room, home gym, guest suite, or whatever fits your lifestyle. With a two-car garage, thoughtful upgrades throughout, beautiful curb appeal, and all the benefits of nearly new construction without the wait or additional expense, this move-in-ready home is an exceptional opportunity you won't want to miss!
#26042106

Affton

7424 Snowy Owl Court

4 Beds

2 Baths

2,076 Sq.Ft.

$674,000

MLS#: 26042106
Price reduced
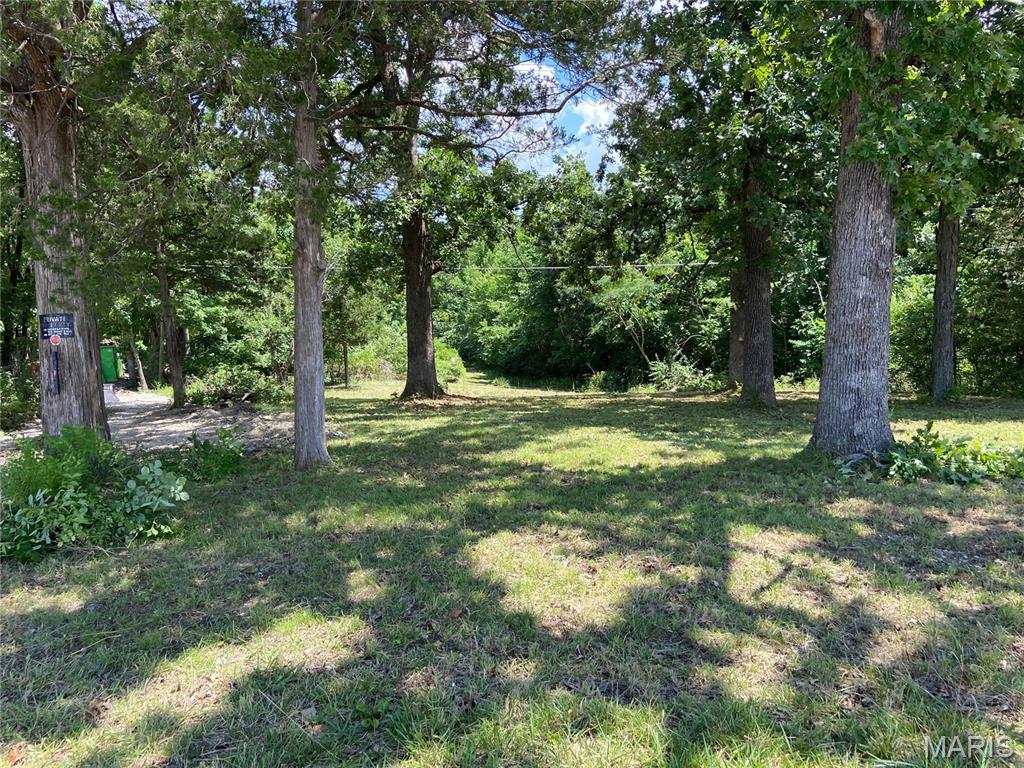
Tucked away on 1.77 peaceful acres off Athena School Rd, this is the kind of property that's getting harder and harder to find in De Soto! Recently cleared and ready for your vision, the lot welcomes you with a sweeping open front yard and a graceful circle driveway, while mature woods frame the back of the property for a private, retreat-like feel. Imagine morning coffee on the porch of your custom-built dream home, surrounded by nature yet just moments from main road access — the best of seclusion AND convenience. Water is already on site, saving you time and money on your build, and Athena Middle School sits right across the road. With this corner of Jefferson County growing steadily, this is your chance to claim a beautiful piece of it before someone else does. Blank canvas, endless possibilities — bring your builder and make it yours today! 
Seller is a licensed real estate agent in the State of Missouri.
#26044458

De Soto

3744 Athena School Road

None Beds

None Baths

1.77 acres

$45,000

MLS#: 26044458

1 ... 297 298 299 300 301 ... 666
* Listings identified with the FMLS IDX logo come from FMLS and are held by brokerage firms other than the owner of this website. The listing brokerage is identified in any listing details. Information is deemed reliable but is not guaranteed. If you believe any FMLS listing contains material that infringes your copyrighted work please click here to review our DMCA policy and learn how to submit a takedown request. © 2024. First Multiple Listing Service, Inc.
 - property

Send a message

Message successfully sent.

Your message

What is 3 + 4 ?

Reason for contacting?

I agree to receive email communication and understand I can unsubscribe at any time.

I agree to be contacted by Bobs agency via call, email, and text for real estate services. To opt out, you can reply 'stop' at any time or reply 'help' for assistance. You can also click the unsubscribe link in the emails. Message and data rates may apply. Message frequency may vary. Privacy Policy

Sign Out

Virtual Assistant

Would you like to take the next step with this property? We can help you schedule a showing or virtual tour, or send you more details.

Yes, I would like more information.

Thank You for Your Reply, One of Our Agents will contact you as soon as possible

No, maybe later.

Thank you, you can always contact me via email, phone number or through the contact form.

Realhub AI

Lucy - Your AI-Powered Realtor

Update Your Temporary Password

Personalize your search

Enter your email and we'll notify you immediately when new listings match what you're looking for.

or enter email address

Already have an account ? Login here

Continue your home search

I agree to receive communications and understand I can unsubscribe at any time.

I agree to be contacted by Bobs agency via call, email, and text for real estate services. To opt out, you can reply 'stop' at any time or reply 'help' for assistance. You can also click the unsubscribe link in the emails. Message and data rates may apply. Message frequency may vary. Privacy Policy

Already have an account ? Login here

We use cookies

We use cookies primarily for analytics to enhance your experience. By accepting, you agree to our use of these cookies. You can manage your preferences or learn more about our cookies policy.






