
REALHUB is on fire today

Properties

Browse or get in touch to schedule a walkthrough.

  • Nearby me
Price range

Popular Features

Community Features

Association

Property Features

Waterfront

View

Exterior Features

Interior Features

Style

10000 properties match your criteria

Updated 1 minute ago

E-Alert name

Price reduced
Welcome home to this charming 4-bedroom, 2-bath traditional two-story filled with timeless character and beautiful hardwood flooring throughout much of the home.
Step inside to a warm and inviting living room featuring large windows that fill the space with natural light. The spacious formal dining room is perfect for family gatherings and entertaining. The oversized kitchen offers stainless steel appliances, abundant cabinetry, generous counter space, and a convenient pass-through to the dining room for easy serving.
The true centerpiece of the home is the impressive 30' x 25' family room with soaring ceilings and a cozy fireplace, creating the perfect setting for entertaining guests or relaxing with family.
The main level includes two generously sized bedrooms with large closets and a full bathroom. Upstairs, you'll find two additional spacious bedrooms and a second full bath. A zoned HVAC system provides separate climate control for the upper and lower levels, enhancing year-round comfort and efficiencyThe unfinished basement offers plenty of storage space and endless possibilities for future use. A large two-car garage provides additional storage for tools, equipment, or hobbies.
Outside, enjoy a beautiful, mature tree-shaded yard about 1/3 of an acre with a spacious deck and multiple seating areas—ideal for outdoor entertaining, morning coffee, or simply relaxing in a peaceful setting.This home offers the perfect blend of classic charm, generous living space, and modern conveniences. Don't miss your opportunity to make it yours!
#26044854

Mount Olive

111 W 4th North Street

4 Beds

2 Baths

2,460 Sq.Ft.

$159,900

MLS#: 26044854
Price reduced
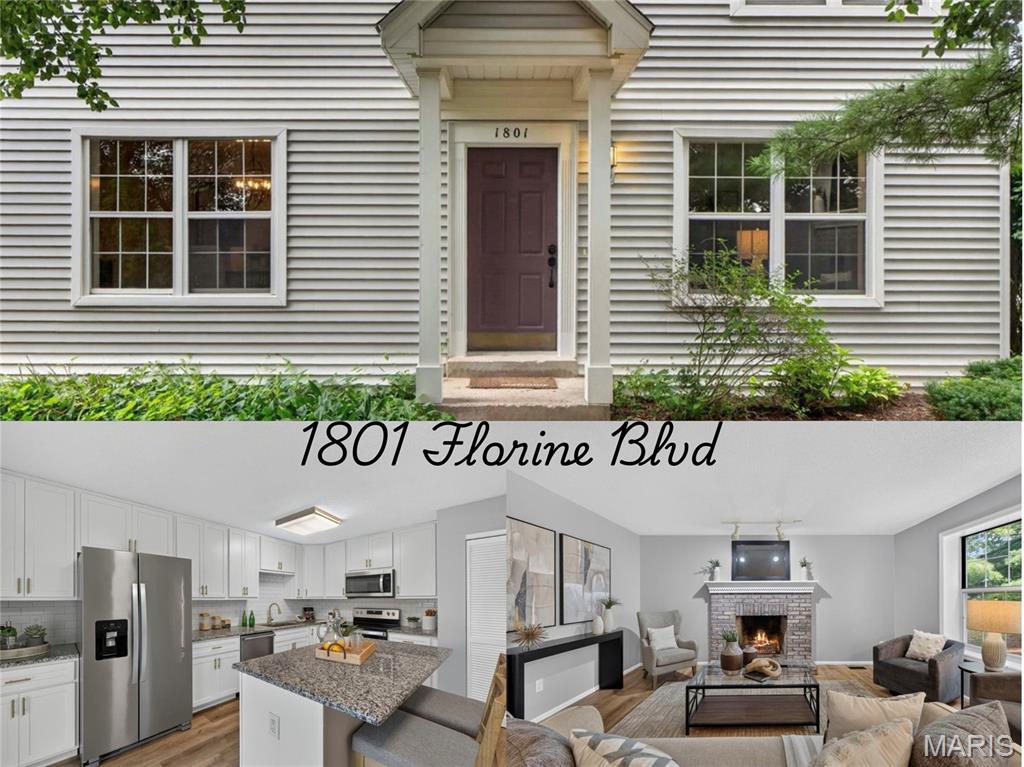
Welcome to easy, low-maintenance living in the sought-after Heatherton community! This beautifully updated 3-bedroom, 2-bath condo offers the perfect combination of style, comfort, and convenience in the heart of St. Charles. Ideally situated just minutes from Highway 364, shopping, dining, hospitals, and Lambert Airport, you’ll enjoy quick access to everything you need. Step inside to discover fresh paint, beautiful new flooring, and updated lighting throughout. The inviting living room features a cozy fireplace, creating the perfect space to relax or entertain. The updated kitchen showcases custom cabinetry, granite countertops, stainless steel appliances, and opens to a spacious dining area ideal for everyday meals and special gatherings. The generous primary suite offers a walk-in closet and a private en-suite bath complete with a double vanity. Two additional bedrooms provide flexibility for guests, a home office, or hobbies and are served by a stylishly updated full bath. Additional improvements include new bathroom fixtures, ceiling fans, in-unit laundry hookups, a one-car garage with extra storage and new smart garage door opener, a full unfinished basement offering endless possibilities for future living space, a home gym, or abundant storage. Enjoy the benefits of maintenance-free living with HOA amenities that include exterior maintenance, lawn care, snow removal, water, sewer, trash service, and access to the community pool. With tasteful updates, exceptional amenities, and a prime location, this move-in-ready condo is one you won’t want to miss!
#26044365

St Charles

1801 Florine Boulevard A

3 Beds

2 Baths

1,496 Sq.Ft.

$224,900

MLS#: 26044365
Price reduced
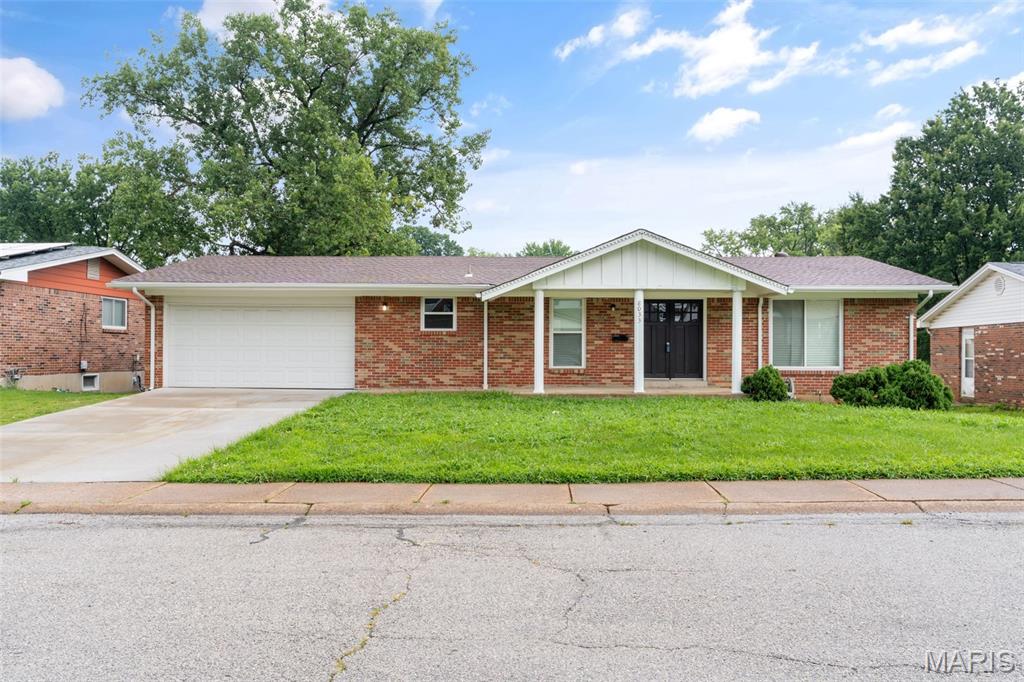
TOTAL RENOVATED HOME from top to bottom, this stunning home is truly move-in ready. Every detail has been thoughtfully updated, including new flooring throughout, new windows, fresh interior paint, a fully remodeled kitchen with brand-new appliances, and a beautifully renovated bathroom. Major mechanical updates provide peace of mind, with a new HVAC system, new roof, and a water heater that is only 3 years old. The bright and modern interior offers a fresh, clean feel with updated finishes throughout, creating a home that feels practically brand new.
Whether you're looking for your next home or an investment property, you'll appreciate the extensive renovations and attention to detail that set this property apart. MOVE IN READY
#26045185

University City

8033 Amherst Avenue

4 Beds

2 Baths

2,860 Sq.Ft.

$525,000

MLS#: 26045185
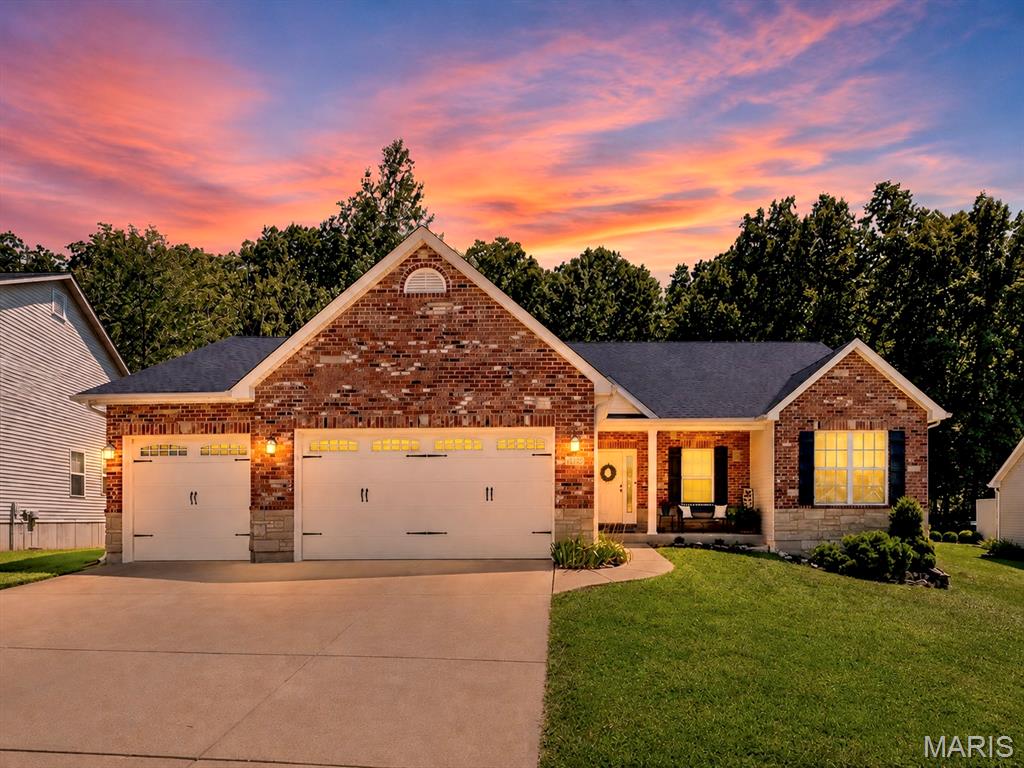
Welcome home where timeless style, thoughtful updates, and a peaceful wooded setting come together in one exceptional property. From the moment you arrive, you'll appreciate the impressive curb appeal featuring beautiful brick and stone accents, manicured landscaping, sidewalks throughout the neighborhood, and an oversized extra-deep three-car garage offering plenty of room for vehicles, storage, and hobbies.

Step inside to a spacious vaulted great room filled with natural light from the charming bay window. A striking brick gas fireplace creates the perfect focal point for relaxing evenings or entertaining guests. The adjoining kitchen is designed for both everyday living and hosting, featuring granite countertops, a breakfast bar, pantry, 42-inch custom cabinetry with crown molding, and convenient access to the main-floor laundry room. The sunny breakfast room is surrounded by windows and opens through French doors to a covered deck overlooking a serene, fenced backyard that backs to mature woods—offering privacy and a peaceful place to enjoy your morning coffee or unwind after a long day.

The spacious main-floor primary suite is a true retreat with vaulted ceilings, a bay window, walk-in closet, and a luxurious ensuite bath complete with dual vanities, a soaking tub with decorative plant shelves, and a separate shower. Two additional main-floor bedrooms and a full hall bath provide comfortable accommodations for family, guests, or a home office.

The finished lower level expands your living space with a large recreation room perfect for movie nights, game days, or entertaining. You'll also find a fourth bedroom with an egress window and closet, a full bathroom, plus abundant unfinished storage space.

Recent updates provide added peace of mind, including a new roof (2025), newer water heater (2019), and fresh interior paint and brand-new carpet installed in July 2026.

Conveniently located just minutes from Gravois Bluffs, Arnold Commons, shopping, dining, parks, and major highways, this beautiful home is also served by the highly regarded Fox C-6 School District. Combining a desirable location, functional floor plan, modern updates, and a private wooded setting, this move-in ready home offers everything today's buyers are looking for. Schedule your private showing today and discover why 1132 Konert Valley Drive is the perfect place to call home.
#26043425

Fenton

1132 Konert Valley Drive

4 Beds

3 Baths

3,003 Sq.Ft.

$425,000

MLS#: 26043425

Discover the charm of 8578 Drury LN, STLS MO 63147, a single-family residence built in 1930, presented in a ready-to-move-in and inviting condition. This property offers a unique blend of historical character and contemporary comfort, designed for effortless living. The living room provides a welcoming atmosphere, centered around a cozy fireplace, perfect for intimate gatherings or tranquil evenings at home. One of the bathrooms is thoughtfully appointed with a convenient walk-in shower, offering a refreshing and accessible experience. With four bedrooms and two bathrooms, this home provides ample space for personal retreats and daily routines. The private yard offers an exclusive outdoor sanctuary, while the inviting porch presents an ideal spot for morning coffee or evening relaxation. We invite you to experience the lifestyle offered by this exceptional home.
#26045291

St Louis

8578 Drury Lane

4 Beds

2 Baths

1,659 Sq.Ft.

$189,900

MLS#: 26045291
Price reduced
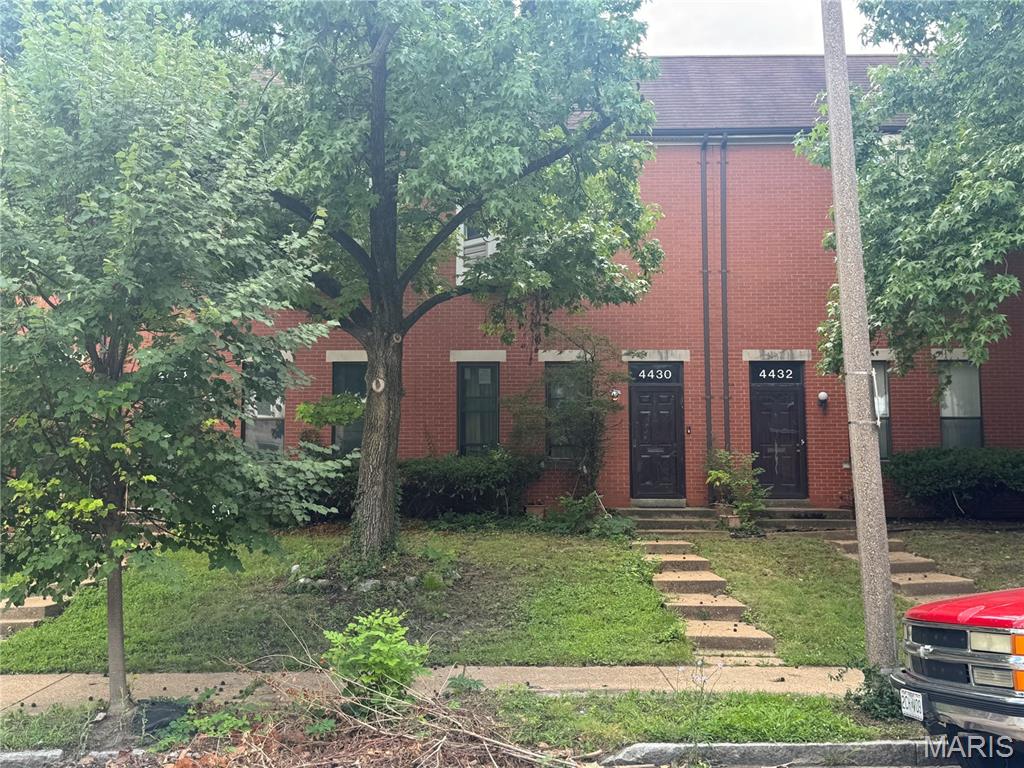
This could be your diamond in the rough, If you have a vision and can provide some sweat equity this could be your fabulous new home. In the Lower level you will find the Kitchen and Family Room, main level has 2 bedrooms and a full bath with the upper-level boasting a third bedroom and washer/dryer hookups. Includes off-street parking. Located in a connected, convenient neighborhood near Forest Park, Downtown, Wash U, and public transit, you’ll love the central access to everything St. Louis offers. With low taxes, and lots of undiscovered charm, this is your chance to own a home in the heart of the city.
#26045153

St Louis

4430 Enright Avenue

2 Beds

2 Baths

876 Sq.Ft.

$139,000

MLS#: 26045153

Superbly maintained w space galore! 4 bedroom 2 1/2 bath w walk out basement is perfectly located. Close to shopping, schools, hospitals, interstates & parks. Minutes to SAFB or downtown St Louis. Main level pairs large bonus entry/sitting/dining combo, 1/2 bath & beautiful kitchen w stainless appliances, bonus island, breakfast area w deck access & family room w gas fireplace. Amazing space to gather the family! Upper level features 4 bedrooms, 2 baths, laundry room & loft. Take advantage of the huge master bedroom, large walk in closet, soaking tub & double vanity. Relish in the convenience of laundry on the 2nd floor. Enjoy the loft area for games, sitting room, office... the possibilities are endless. Basement is unfinished. Plenty of room for storage/creative space w walk out access to the back yard. Mowing/trimming is included w rent. The pictures showcase the true beauty of this no pet/no smoking home. Credit/background checks w fee required for all occupants 18 years/older.
#26045353

O'Fallon

932 Chesapeake Junction Lane

4 Beds

2 Baths

2,702 Sq.Ft.

$2,495

MLS#: 26045353

SELLER FINANCING AVAILIABLE
Some homes simply check the boxes. This one creates possibilities.

Welcome to 312 S Jackson Street, where timeless character meets a complete top-to-bottom renovation. Originally built in 1877 and thoughtfully reimagined for today’s lifestyle, this move-in-ready home offers the rare combination of historic charm, modern finishes, and exceptional flexibility.

Inside you’ll find 3 spacious bedrooms and 4 full bathrooms, along with an intelligently designed layout that can adapt as your life changes. Whether you’re looking for a beautiful single-family home, space for extended family, a private in-law suite, or the opportunity to generate additional income, this home gives you options that are difficult to find in today’s market.

Major updates provide peace of mind for years to come, including a brand-new roof, new plumbing, and extensive renovations throughout, allowing you to enjoy the home instead of spending your weekends on repairs.

The separate living areas create incredible versatility. Imagine giving family members their own private space, welcoming long-term guests comfortably, or exploring future rental opportunities to help offset your monthly mortgage payment. Buyers interested in short-term rentals may also appreciate the property’s flexible layout (subject to local regulations).

Every room has been thoughtfully updated while preserving the warmth and character that makes older homes so desirable. The result is a home that feels fresh, functional, and ready for its next chapter.
If you’ve been looking for more than just another house—if you’ve been searching for a home that offers flexibility, financial opportunity, and modern comfort all in one—312 S Jackson deserves your attention.
#26044590

Belleville

312 S Jackson Street

3 Beds

3 Baths

2,233 Sq.Ft.

$250,000

MLS#: 26044590
Price reduced
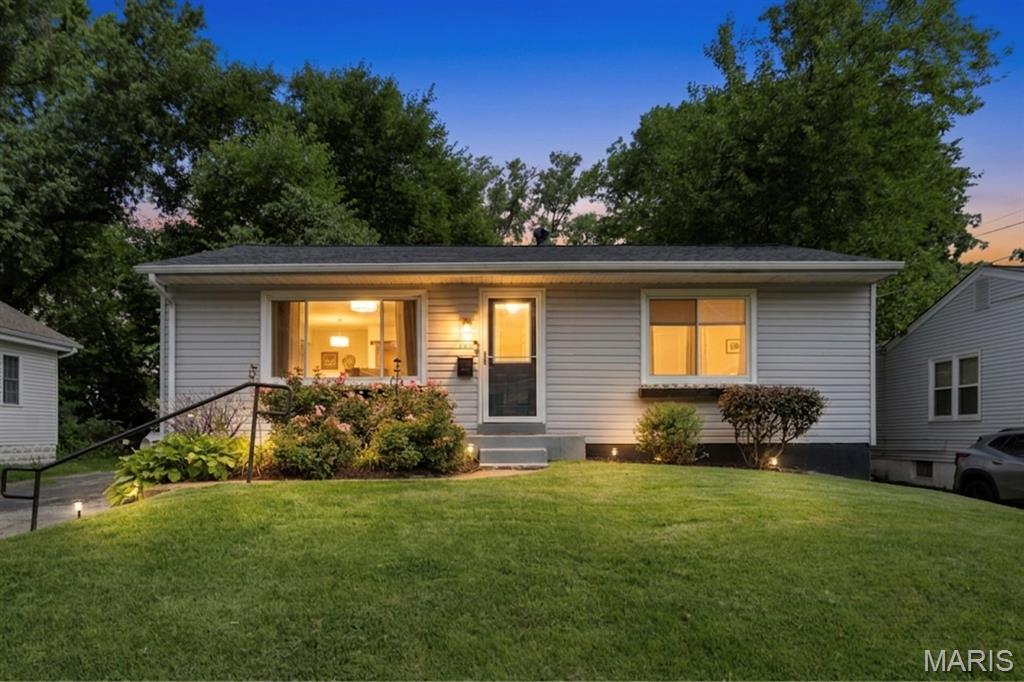
Turn-Key Rock Hill Home with Brand-New Roof, New HVAC & Huge Level Backyard!

Welcome to 209 Madison Avenue! This charming 2-bedroom, 1-bath home with a finished lower level perfectly blends modern updates with timeless character. Offering true peace of mind, this move-in-ready home features a new roof (2024)and a new HVAC system installed in July 2025, so you can simply unpack and enjoy.

Step inside to bright, open living and dining spaces, featuring durable Luxury Vinyl Plank (LVP) flooring and fresh, neutral paint throughout. The beautifully updated kitchen is sure to impress with abundant cabinet storage, stainless steel appliances, a gorgeous designer tile backsplash and plenty of counter space for cooking, entertaining, or gathering with family and friends. Whether you're preparing a quick weeknight dinner or hosting guests, this kitchen is both stylish and functional.

Down the hall, you'll find two generously sized bedrooms filled with natural light, along with a beautifully updated full bathroom.

*Unmatched Bonus Space & Outdoor Living*

The finished lower level adds valuable living space, making it ideal for a spacious family room, home office, fitness area, playroom, or media room - the possibilities are endless!

Step outside to your own private retreat featuring a huge, level, fenced backyard that's perfect for pets, gardening, backyard games, or summer BBQs. A convenient storage shed provides plenty of room for lawn equipment, tools and outdoor gear.

Located in the heart of Rock Hill, you'll love being just minutes from the shopping, restaurants, and entertainment along Manchester Road, as well as the charm of Downtown Webster Groves. Parks, schools, and everyday conveniences are all close by, making this an unbeatable location.

With major mechanical updates already completed, stylish finishes throughout, and an incredible backyard, this move-in-ready home is one you won't want to miss!
Seller offers One Year of Choice Ultimate Home Warranty (7/2027)
#26040659

St Louis

209 Madison Avenue

2 Beds

1 Baths

1,585 Sq.Ft.

$280,000

MLS#: 26040659

Impeccably maintained, this 4-bedroom, 2.5-bathroom residence is situated on a beautifully landscaped lot with show-stopping curb appeal. The main floor greets you with a versatile space perfect for a formal dining room or a dedicated home office. The kitchen features staggered cabinets with crown molding, granite countertops, a spacious center island with additional seating, and a bright eat-in dining area overlooking the manicured backyard. Step outside to a sprawling stamped concrete patio featuring a dedicated grill area with bar style seating, making it an ideal space for outdoor dining and entertaining.

The kitchen flows seamlessly into the great room, which serves as the heart of the home with its soaring ceilings and cozy gas fireplace. Retreat to the main-floor primary suite, featuring an en-suite bath that checks every box: double-bowl vanities, a soaking tub, a separate shower, a private water closet, and access to the walk-in closet. Completing the main floor is a laundry room with a sink, a practical drop zone just off the oversized 3-car garage and a conveniently located powder room. 

Upstairs, you will find a loft space, three spacious bedrooms—each with its own walk-in closet—and a second full bathroom. The clean, dry, unfinished basement includes an egress window and a rough-in for a full bath, offering incredible potential for future living space.
#26035762

Wentzville

1262 Peruque Ridge Drive

4 Beds

2 Baths

2,693 Sq.Ft.

$550,000

MLS#: 26035762

Charming farmhouse on the edge of town. 10 acres with a pond, outbuildings, and a chicken coup!!
#26045289

Farmington

5905 Colony Church Road

3 Beds

2 Baths

2,324 Sq.Ft.

$448,000

MLS#: 26045289

Escape to the peace and privacy of country living with this spacious 2,200± sq. ft. 4-bedroom, 2-bath modular home nestled on 10 beautiful acres just off a paved road. Offering generously sized rooms and a comfortable floor plan, this property provides the perfect blend of space, comfort, and rural charm. The interior of the home is ready for your finishing touches with some updates already completed. The recently seeded front yard creates a welcoming first impression, while the balance of the acreage features mature hardwoods with marketable timber, abundant wildlife, and exceptional privacy. Whether you’re searching for your forever home, a peaceful weekend retreat, or a property with room to expand and enjoy the outdoors, this one checks all the boxes. Quality acreage near paved roads is becoming increasingly difficult to find—don’t miss this rare opportunity to own your own slice of the countryside.
#26045168

Harviell

178 County Road 367

4 Beds

2 Baths

2,240 Sq.Ft.

$225,000

MLS#: 26045168
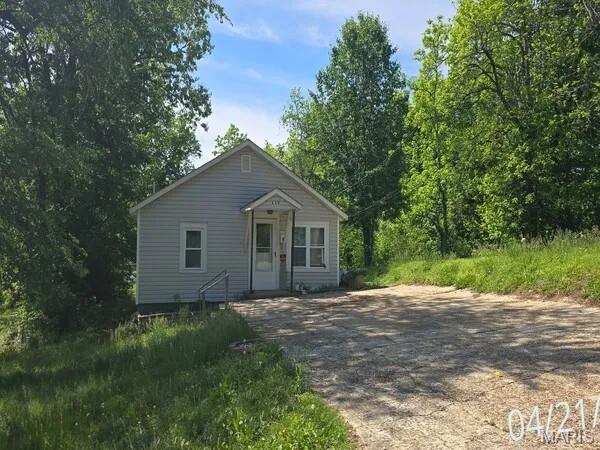
Are you wanting to find a small home for yourself or to become an investor?  Are you an Investor wanting to increase your portfolio?  Now is your chance!  This home has potential to be an investment for you to consider.  This home has had several updates but could use a bit of TLC.  A newer kitchen includes Oak cabinets, a range, a pantry, and room for a kitchen table.  It has two bedrooms, one bathroom and a larger living room area for you to relax.  Step out back to find a deck which is perfect for those bar-b-que meals.  A shed is included for your lawncare supplies.  If that isn't enough, the empty lot to the west is included!  You have two lots to give you ample parking or a place to build something else.  The property is sold As-Is, Where-Is. Seller has no knowledge; buyer should perform their due diligence and make their own assessments.
#26045294

Poplar Bluff

320 & 322 W Center Street

2 Beds

1 Baths

674 Sq.Ft.

$39,900

MLS#: 26045294

Welcome to your ultimate private sanctuary. Nestled on 5 secluded, professionally landscaped acres within the highly desirable Triad School District, this magnificent full-masonry estate combines timeless architecture with resort-style amenities. Located just minutes from interstate access, this property provides the perfect balance of rural peace and commuter convenience. The Ultimate Outdoor Oasis & exterior grounds are designed for premium entertainment and relaxation, featuring a gorgeous circle drive and unmatched amenities, Private Water Features: A beautiful private pond equipped with a fountain, plus shared private lake access. Resort Pool & Pool House: Inground pool salt water w/sand filter, water fall, an updated liner, and power systems. The full-masonry pool house boasts a covered entertaining space, a full bathroom, and a new water heater.  Extensive Patio & Decks: Massive patio areas paired with newer, maintenance-free decking that overlooks the secluded backyard. Premium Garages & RV Parking: A climate-controlled 4-car attached garage features a freshly epoxied floor and Lift Master openers. A separate full-masonry detached garage provides extra storage & workshop  alongside a dedicated RV parking area with a 30-amp hookup. Main & Upper Level Elegance inside, timeless design meets breathtaking scale with custom cabinetry ,beautiful wood floors &  woodwork flowing throughout the home. Grand Living Area: A spectacular 3-story fireplace is flanked by custom built-in bookshelves, illuminated by massive 3-story windows facing the backyard. Gourmet Kitchen: Outfitted with custom cabinetry, QUARTZ countertops, upgraded appliances to include a built-in refrigerator, a walk-in pantry, and a sunlit breakfast nook .Main Level Primary Suite: A true retreat featuring a private attached sitting room, a primary well appointed bath, an office, family room w/new slider leading to backyard oasis, living and dining rooms, a laundry room, and an updated half bath. Upper Level Accommodations: Accessible via two separate staircases, the upper level holds 3 spacious bedrooms with walk-in closets, balcony views, and 2 full bathrooms (including one en-suite). Nearly all upper-level carpet is brand new .Entertaining Lower Level -The lower level is built for unforgettable gatherings and functional hobbies -Full Custom Wet Bar: Comes complete with barstools and a refrigerator that stay with the home. Game & Family Room: A cozy family room features its own fireplace and built-ins, the pool table, poker table, specialized lighting, and stools all included. Bonus Spaces: A massive home gym area, a dedicated craft room. Upgraded Systems & Utilities This estate has been meticulously maintained with top-tier mechanical and efficiency updates -Climate & Comfort: 3 HVAC units that are only a couple of years old, including 1 brand-new A/C unit, plus solid wood windows & wood blinds.  All-new energy-efficient water heaters (main house and pool house), an owned water softener, and an updated irrigation system.  Extra touches: Freshly updated exterior lighting, new can lights with dimmer switches, new ceiling fans, and an integrated central vacuum system.
#26044501

Troy

614 Lower Marine Road

4 Beds

4 Baths

6,480 Sq.Ft.

$1,350,000

MLS#: 26044501

None
#26005725

O'Fallon

787 Thunder Hill Drive

3 Beds

2 Baths

2,388 Sq.Ft.

$465,000

MLS#: 26005725

1 ... 293 294 295 296 297 ... 666
* Listings identified with the FMLS IDX logo come from FMLS and are held by brokerage firms other than the owner of this website. The listing brokerage is identified in any listing details. Information is deemed reliable but is not guaranteed. If you believe any FMLS listing contains material that infringes your copyrighted work please click here to review our DMCA policy and learn how to submit a takedown request. © 2024. First Multiple Listing Service, Inc.
 - property

Send a message

Message successfully sent.

Your message

What is 3 + 4 ?

Reason for contacting?

I agree to receive email communication and understand I can unsubscribe at any time.

I agree to be contacted by Bobs agency via call, email, and text for real estate services. To opt out, you can reply 'stop' at any time or reply 'help' for assistance. You can also click the unsubscribe link in the emails. Message and data rates may apply. Message frequency may vary. Privacy Policy

Sign Out

Virtual Assistant

Would you like to take the next step with this property? We can help you schedule a showing or virtual tour, or send you more details.

Yes, I would like more information.

Thank You for Your Reply, One of Our Agents will contact you as soon as possible

No, maybe later.

Thank you, you can always contact me via email, phone number or through the contact form.

Realhub AI

Lucy - Your AI-Powered Realtor

Update Your Temporary Password

Personalize your search

Enter your email and we'll notify you immediately when new listings match what you're looking for.

or enter email address

Already have an account ? Login here

Continue your home search

I agree to receive communications and understand I can unsubscribe at any time.

I agree to be contacted by Bobs agency via call, email, and text for real estate services. To opt out, you can reply 'stop' at any time or reply 'help' for assistance. You can also click the unsubscribe link in the emails. Message and data rates may apply. Message frequency may vary. Privacy Policy

Already have an account ? Login here

We use cookies

We use cookies primarily for analytics to enhance your experience. By accepting, you agree to our use of these cookies. You can manage your preferences or learn more about our cookies policy.






