
REALHUB is on fire today

Properties

Browse or get in touch to schedule a walkthrough.

  • Nearby me
Price range

Popular Features

Community Features

Association

Property Features

Waterfront

View

Exterior Features

Interior Features

Style

10000 properties match your criteria

Updated 1 minute ago

E-Alert name

LOT #13 - Opportunity is knocking! This is one of seven commercial lots available in Jerseyville’s Southtown Business Park, offering approximately 0.40 acres each. Purchase one lot, combine multiple parcels, or secure all seven for your current or future business plans. Professionally surveyed and currently zoned B-3, these lots could accommodate a wide variety of commercial uses including retail, restaurants, offices, medical and veterinary services, hotels, automotive sales and service, daycare, education, storage, and more. Surrounded by newer residential development, with available traffic count data and inside an established TIF District offering potential economic development incentives, this is an exceptional opportunity for business owners, developers, or investors looking to grow in a thriving community.
#26043180

Jerseyville

TBD Commerce Boulevard

None Beds

None Baths

0.4 acres

$25,000

MLS#: 26043180

Escape to your own private slice of nature with this 9.48+/- acre tract featuring a beautiful mix of natural foliage, native vegetation, and scattered mature trees. This property is ideal for those seeking privacy, wildlife, recreation, or a secluded setting for a future home.

The natural landscape creates a peaceful atmosphere and provides excellent opportunities for hiking, outdoor enjoyment, and observing local wildlife. Whether you're looking to build your dream home surrounded by nature or simply invest in a scenic piece of land, this property offers plenty of potential. This parcel is being divided from a larger tract, and a survey is currently pending. Final acreage and legal description will be determined upon completion of the survey.
#26044048

Mount Sterling

TBD County Road 825 N

None Beds

None Baths

9.48 acres

$189,600

MLS#: 26044048

Luxury Meets Nature – Exceptional New Construction in Washington, MO by Northern Star Homes.

Experience the perfect blend of luxury, privacy, and craftsmanship in this stunning custom home. Nestled on a premium homesite backing to mature trees, this home offers the peaceful setting today's buyers are searching for while remaining just minutes from everything Washington has to offer.

Designed for effortless main-floor living, the open-concept floor plan showcases soaring 10' foot ceilings, abundant natural light, and upscale finishes throughout. The gourmet kitchen is the heart of the home, featuring an oversized quartz island, designer lighting, premium appliances, and a spacious walk-in pantry.

The luxurious primary suite is a private retreat with spa-inspired finishes, a spacious walk-in shower, dual vanities, and an oversized walk-in closet. Additional bedrooms provide generous space for family and guests, while a dedicated home office offers the flexibility buyers demand for working from home.

Step outside to your private backyard oasis featuring both a covered deck for year-round outdoor living and an adjoining open-air deck  -- the perfect place to enjoy morning coffee, evening sunsets, grilling, or entertaining while overlooking the wooded backdrop.

Car enthusiasts, hobbyists, and outdoor enthusiasts will appreciate the expanded 3-car garage, thoughtfully designed to be both wider and deeper than standard garages, providing exceptional space for larger vehicles, a workshop, storage, or recreational equipment.

Built with the quality and attention to detail Northern Star Homes is known for, this home offers the peace of mind and energy efficiency of new construction with the luxury finishes discerning buyers expect.

If you've been searching for a luxury home in Washington, Missouri that combines privacy, premium craftsmanship, and today's most sought-after features, this is the one.

New Construction - Luxury Ranch Home - Backs to Trees - Covered & Open Composite Deck
Expanded 3-Car Garage (Extra Wide & Deep)  Quartz Countertops  Walk-In Pantry  Luxury Primary Suite  Home Office  Main Floor Living  Energy Efficient Construction  Washington, MO  Franklin County  Northern Star Homes


Stone Bridge is where convenience meets community in one of Washington’s most desirable locations. Perfectly positioned on the east side of town, Stone Bridge offers an easy commute while keeping you just minutes from everything that makes Washington special including walking trails, parks, and shopping.

Imagine living only moments from vibrant downtown Washington, where local restaurants, boutique shopping, coffee shops, riverfront events, and seasonal festivals create a true small-town charm with big personality. Spend weekends walking the scenic trails along the Missouri River, enjoying concerts and pickleball at Phoenix Park, or gathering with friends at one of the many local wineries and breweries nearby.

Stone Bridge gives you the space you want with the accessibility you need. Wide streets, thoughtfully designed homes, and beautiful surroundings create a neighborhood that feels established, welcoming, and peaceful. Whether you’re heading to top-rated schools, local healthcare, grocery stores, or Highway 100 for a smooth drive toward St. Louis, everything is within easy reach.

This is more than just a place to live...  it’s a lifestyle rooted in community, convenience, and comfort. Stone Bridge continues to attract buyers who want modern homes in a location that supports both daily life and long-term value.

If you’re looking for a home in Washington that offers connection, quality, and convenience, Stone Bridge is where you want to be.

Stone Bridge by Northern Star Homes, Washington's hometown builder.  Northern Star Homes offers a full warranty. Enjoy the peace of mind of a new home.
Choose Your View at Stone Bridge in Washington.
#26044345

Washington

210 Fiddler's Close Road 210 STB

3 Beds

2 Baths

2,200 Sq.Ft.

$600,000

MLS#: 26044345

16 unit apartment complex with all interiors updated within the last 5 years. All units are 2 bed, 1 bath.
#26045438

Pacific

700 W Union Street

None Beds

None Baths

14,820 Sq.Ft.

$1,325,000

MLS#: 26045438

This 5.88-acre property is part of a 9-lot custom home development in a serene rural setting just minutes from Highway 44 and Washington, MO. 
It features excellent, level hilltop distant views with natural walk-out building sites end of Cul-Du-Sac surrounded by natuaral trees. Truly one of the best building sites . A new concrete entrance has been installed for easy access and the subdivision road will be paved at the HOA's choice. The developer will escrow $7,000.00 directly into the HOA Account with every lot sale. All lot Corners are clearly marked in the field and subject to restrictions. Unlike tract home subdivisions, this small custom home development will command much higher future resale values.   Become part of the Ridgewood Family today.
#26044956

Villa Ridge

Lot 6 Ridgewood Place

None Beds

None Baths

5.88 acres

$245,000

MLS#: 26044956
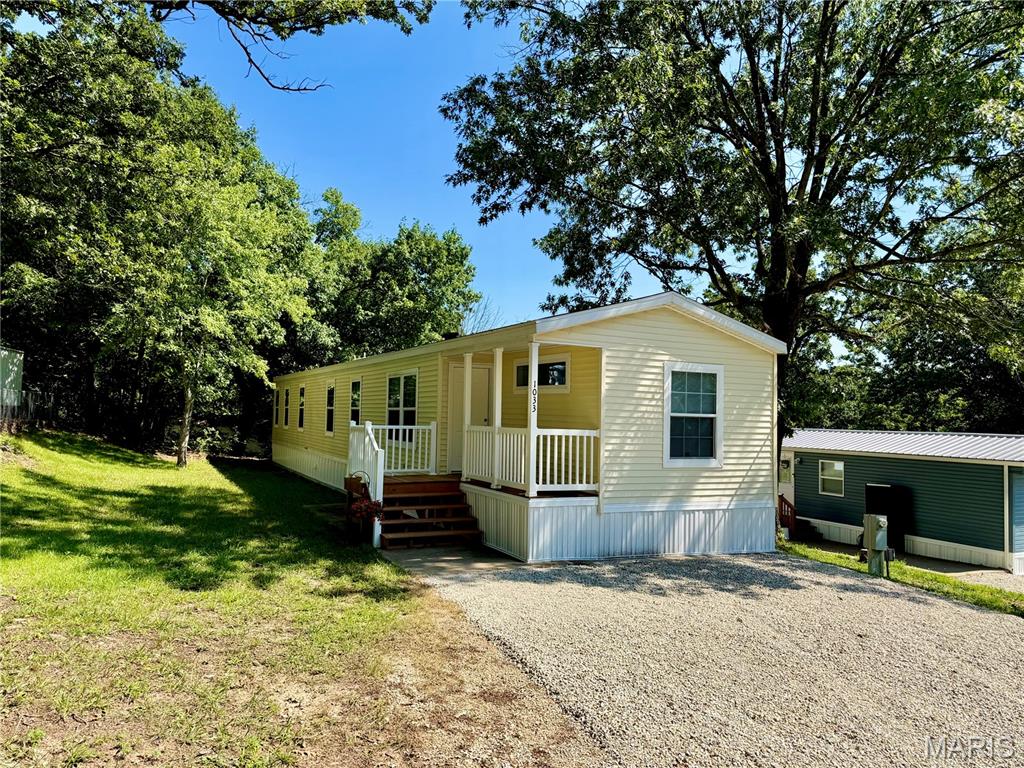
Freshly updated 2019 Manufactured Home. Move in ready! New flooring throughout! New Deck! New Skirting too! This wonderful floor plan features a large living room, spacious kitchen with an Island bar, 3 large bedrooms too! The Primary Suite is not only spacious but also features its own full Bath ensuite and an enormous closet. You will enjoy your new laundry room too! Make no mistake, you will not find another home this size (over 1200SF) and in this condition, for this price. Come have a look!
#26044922

Festus

1033 Tatoga

3 Beds

2 Baths

1,216 Sq.Ft.

$159,900

MLS#: 26044922
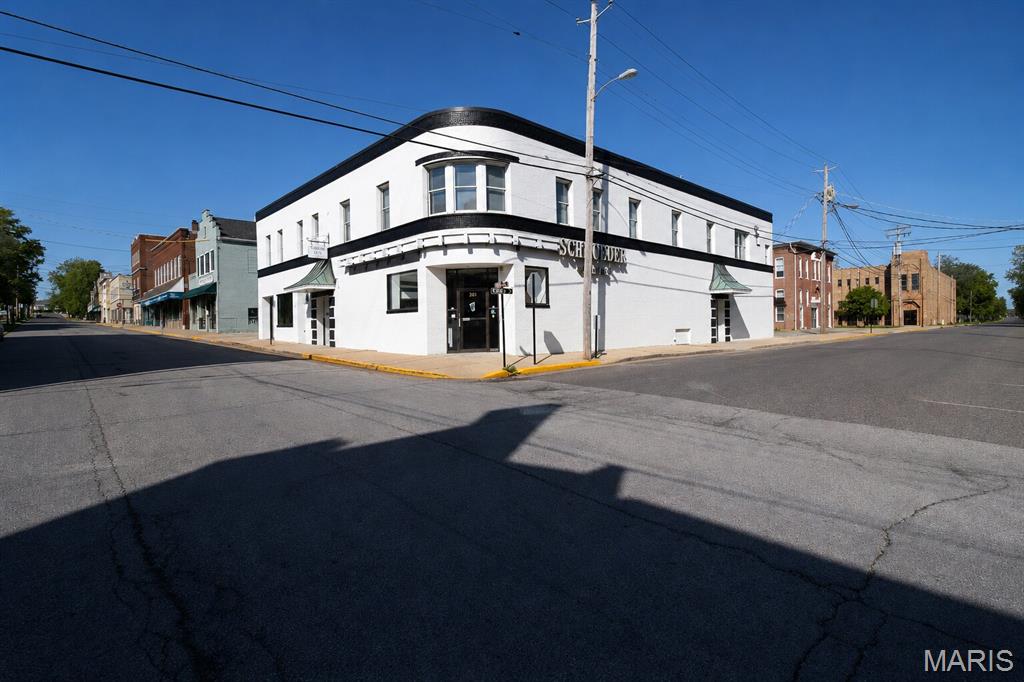
Build your business. Grow your portfolio. Plant your roots in Downtown Washington, MO.
The Schroeder Building at 203 Elm Street offers TEN units and 11,847 total square feet in the heart of one of Missouri's most active and recognized downtown districts. Income from day one.

A building that remains a memory for many locals and holds a rich history in the Downtown Washington District.  The building has been extensively renovated, keeping some historic charm while giving it a modern spin.  Three ground-floor commercial suites anchor the building. Suite 100 is 2,650 SF. Suite 100A is 2,250 SF. Suite 101 is 2,100 SF with a multi-office floor plan and a ground-floor address on Elm Street. Seven fully occupied one-bedroom apartments sit above, ranging from 635 to 812 square feet, and rent from $850 to $920 per month. All apartment leases carry automatic 12-month renewal provisions. The residential side runs itself.
2025 net operating income was $70,299. Full financial package available on request. All appliances are included with the sale.

Washington is the largest city in Franklin County, home to more than 15,000 residents and growing. Over 60 industries operate here. The city serves as the retail, medical, and banking hub for the entire county. Downtown Washington is a Main Street America-accredited district with year-round foot traffic to back it up. Art Fair and Winefest draw visitors from across the Midwest every spring. WashMo BBQ and Bluesfest, Sunset on the Riverfront, the Fall Festival of the Arts, and the Holiday Parade of Lights. The calendar stays full. The streets stay busy. This building sits in the middle of all of it.

Suite 101 is vacant and ready. Professional office, financial services, legal, wellness, title, creative agency. The floor plan is multi-office today. The right occupant makes it their own. City occupancy inspection passed in December 2025. Zoned C-3. This opportunity doesn't come up often for the public.  Let's make your business bloom!  Make this your investment property TODAY.  PLEASE DO NOT DISTURB TENANTS.
#26034316

Washington

203 Elm Street

None Beds

None Baths

11,847 Sq.Ft.

$1,390,000

MLS#: 26034316
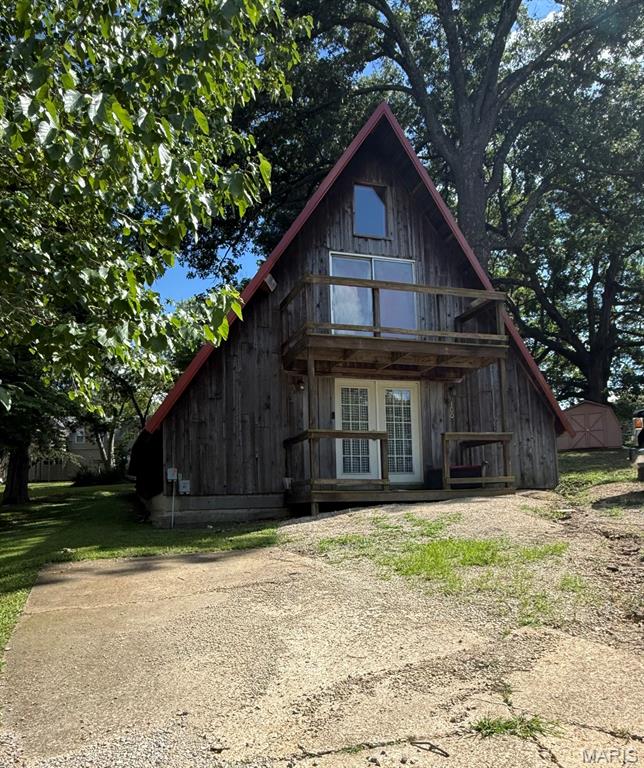
Welcome to this charming A-frame home in Bloomfield, MO, where character and comfort come together in a truly unique setting. This inviting home features a warm, cozy interior with an open layout that makes the most of every space. One of its standout features is the loft, complete with impressive sliding glass doors that flood the space with natural light and create the perfect place to unwind or enjoy the view. Conveniently located just down the street from the local park and golf course, you'll enjoy easy access to outdoor recreation while still being close to the amenities Bloomfield has to offer. If you've been searching for a home with distinctive architecture, inviting spaces, and a desirable location, this A-frame is one you won't want to miss. Schedule your private showing today and discover all the charm this Bloomfield property has to offer. Front photo coming soon.
#26044997

Bloomfield

100 E Bloomfield Avenue

4 Beds

1 Baths

1,066 Sq.Ft.

$120,000

MLS#: 26044997

Welcome to 4041 Canebrake Valley Drive in Dittmer, a well-cared-for home set on over 3.5 acres with peaceful views and frequent deer sightings right in your own yard. This 3-bedroom, 2-full-bath home features an open floor plan designed for comfortable everyday living and easy entertaining. The walkout basement includes a framed-in rough-in for an additional bath, offering great potential for future finished space. Step outside and enjoy the concrete patio outdoor living area, perfect for relaxing, gathering with friends, or taking in the beauty of the surrounding property. With its modern layout, private setting, and room to grow, this home offers the best of country living.
#26022154

Dittmer

4041 Canebrake Valley Drive

3 Beds

2 Baths

1,374 Sq.Ft.

$350,000

MLS#: 26022154
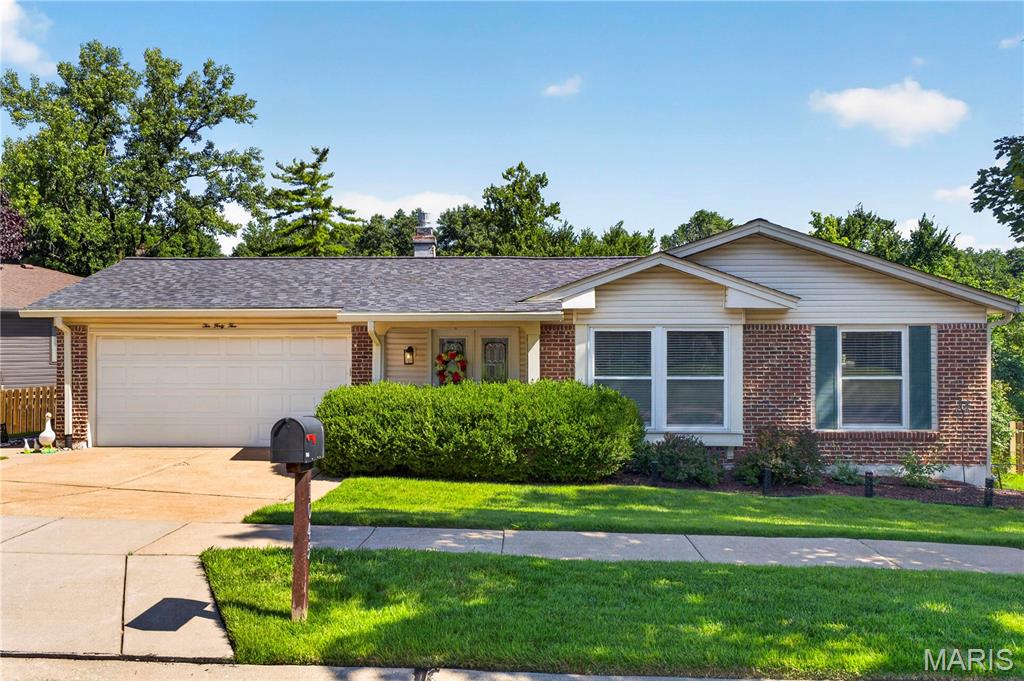
Beautifully updated ranch in sought-after Fox Creek Estates offering over 3,000 sq. ft. of finished living space!
This 4+ bedroom, 3 full bath home features an updated kitchen with white cabinetry, granite countertops,
stainless steel appliances, and ample storage. Updated primary bathroom and guest bathroom. The family
room opens to a large wood deck overlooking the fenced-in backyard, while the finished walk-out lower level
provides exceptional additional living space with a second kitchen, expansive recreation area, and walk-out
access to the patio—perfect for entertaining or multi-generational living. Major updates include a newer HVAC
system, water heater, roof, and gutters, offering peace of mind for years to come. Enjoy all that Fox Creek
Estates has to offer, including a neighborhood pool and clubhouse. Conveniently located in the Parkway
School District and just minutes from Queeny Park, shopping, restaurants, parks, and major highways. This
move-in ready home offers the perfect blend of comfort, updates, and an unbeatable location!
#26043979

Unincorporated

1045 Terracewood Circle

5 Beds

3 Baths

3,049 Sq.Ft.

$475,000

MLS#: 26043979
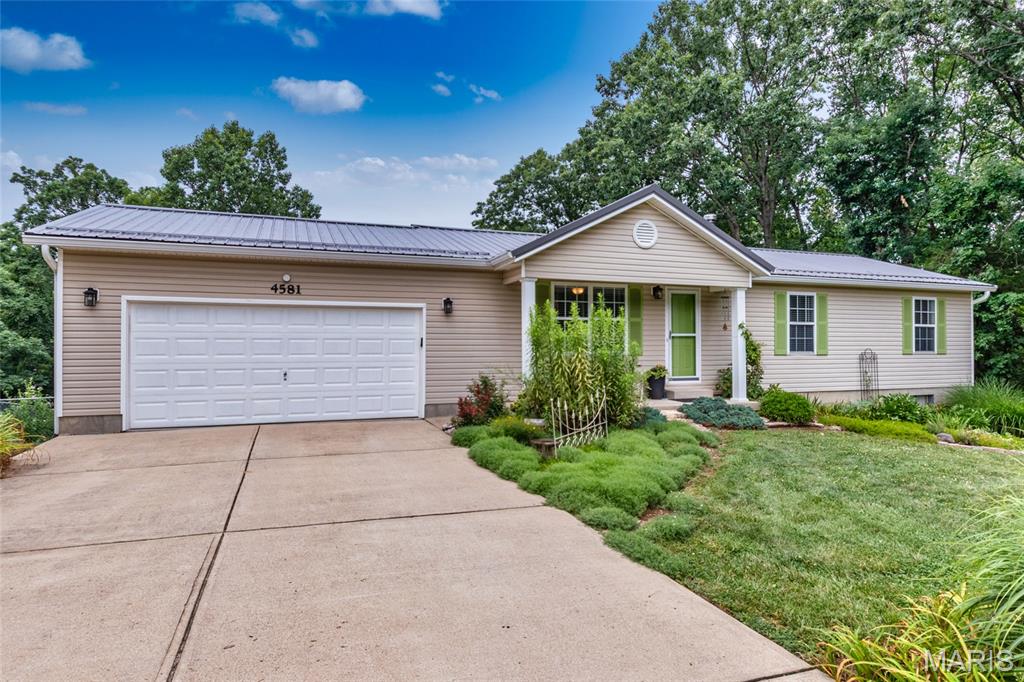
Don't miss this turnkey, move-in-ready home! Pride of ownership shows throughout with newer flooring and many updates. The main level offers 3 bedrooms and 2 full baths. The finished walk-out basement features a 4th bedroom, full bath, and a spacious rec/family room with patio access, perfect for entertaining. There is also a wood burning stove to help heat the house. Enjoy the fenced backyard that backs to trees for added privacy. The above-ground pool stays. Move in and start enjoying your new home!
#26044557

High Ridge

4581 Eleanor Lane

4 Beds

3 Baths

2,300 Sq.Ft.

$280,000

MLS#: 26044557

Charming and well-maintained 2-bedroom, 1-bath bungalow situated on a spacious lot! This move-in-ready home blends classic character with thoughtful updates, including premium engineered flooring, a newer furnace, and updated electrical for added peace of mind.

Enjoy relaxing or entertaining on the spacious deck overlooking the private, fenced backyard. Inside, the home is filled with natural light and offers a functional layout, plus unfinished upstairs rooms that provide an excellent opportunity to expand your living space and build equity. Whether you envision a recreation room, home office, or an additional bathroom, the possibilities are endless.

Additional highlights include main floor laundry(washer/dryer combo included), private parking pad, carport, and a basement workshop, providing plenty of storage and workspace. The seller is offering a 1-year home warranty for added confidence in your purchase.

This solid home offers comfort today and room to grow tomorrow—don't miss this fantastic opportunity!
#26045192

Breckenridge Hills

3246 Airway Avenue

2 Beds

1 Baths

1,020 Sq.Ft.

$149,000

MLS#: 26045192
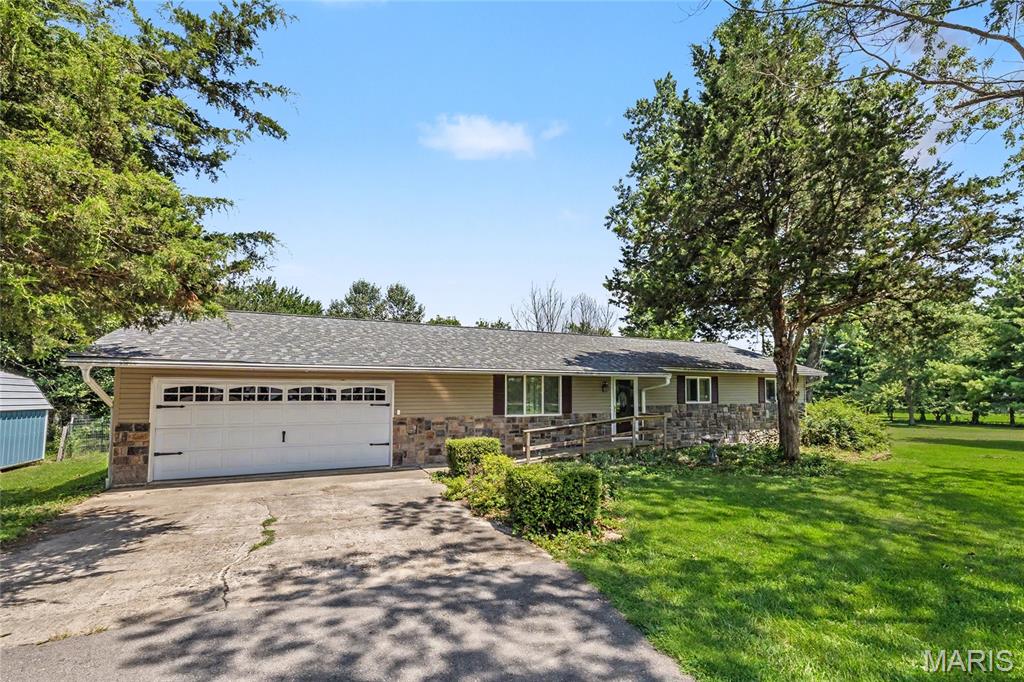
Discover the perfect blend of peaceful country living and modern comfort in this beautifully maintained 3-bedroom, 2-bath home nestled on 2.5 picturesque acres. Surrounded by mature apple and peach trees, this property offers a private retreat where you can enjoy the beauty of every season while still having all the conveniences of home. Step inside to an inviting open floor plan designed for everyday living and effortless entertaining. The spacious kitchen is the heart of the home, featuring a large island with a breakfast bar, stainless steel appliances, and plenty of room to gather with family and friends. The washer, dryer, and even the living room TV will stay with the home, making your move even easier. One of the home's most memorable features is the stunning fireplace, accented with authentic arrowheads that add a unique touch of character you won't find anywhere else. Outside, you'll love spending evenings on the huge covered back deck overlooking the fenced backyard, perfect for pets, play, or simply relaxing in the fresh air. Two storage sheds, a chicken coop, and ample outdoor space offer endless possibilities for gardening, hobbies, or creating your own mini homestead. Major updates, including a new roof in 2019 and a freshly paved driveway in 2024, provide added peace of mind. If you've been searching for a home that combines charm, acreage, and thoughtful updates, this one is a must-see. Schedule your private showing today and experience everything this exceptional property has to offer!
#26040872

Rolla

18868 Maries Highway 63

3 Beds

2 Baths

1,428 Sq.Ft.

$300,000

MLS#: 26040872
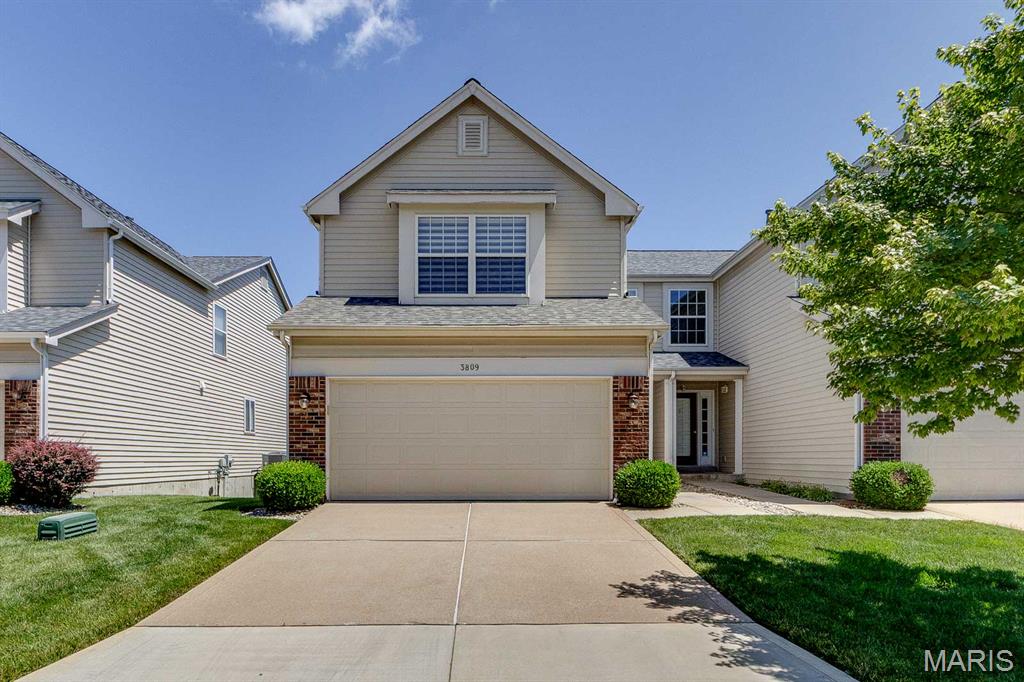
Tucked on a peaceful cul-de-sac in the highly desired Southern Manor community, this two-story villa offers exactly the kind of carefree lifestyle that's hard to find. The association handles the exterior upkeep,  landscaping, lawn care, and snow removal so you can spend your time traveling, relaxing, or enjoying your hobbies instead of yard work! This home has been in the care of the same owner for the past 16 years, and that long-term pride of ownership shows throughout.

At 1,774 square feet, this is one of the largest floor plans in Southern Manor giving you noticeably more room to live and entertain than most of the neighborhood.

From the street, a covered entry and brick-accented garage give the home great curb appeal, with mature landscaping and a well-kept lawn setting the tone before you even step inside.

Head through the foyer and you'll find a convenient main-level layout: a half bath just off the entry, and a first-floor laundry room tucked neatly out of the way.. no hauling baskets up and down stairs here. From there, the home opens into a bright and open living room that connects directly to the dining area, where a sliding glass door leads out to a private balcony overlooking green space and mature trees.  What a nice spot for morning coffee! The kitchen rounds out the main level with white cabinetry, granite
countertops, and a stainless steel range and microwave, with plenty of counter space for everyday cooking.

Upstairs, the primary bedroom is the star of the show: a truly generous, oversized suite with a large walk in closet, a real standout feature that's tough to find in a villa and highly sought after by many buyers. The ensuite bath keeps things simple and functional with a tub/shower combo and a single sink vanity. Down the hall, two additional bedrooms share a second full bath, giving family or guests their own comfortable space.

The lower level is a full, unfinished basement. An undisturbed blank canvas for storage, a workshop, or future finished living space, whatever best suits the next owner's needs.

This wonderful villa is located in the Mehlville School District and is convenient to nearby shoppes, restaurants, and parks, with easy access to I-270 and I-55 for a quick commute anywhere around St. Louis.

Low-maintenance living, one of the larger floor plans in the subdivision, and a location close to everything. Villas like this in Southern Manor don't come around often.  Don't miss out! Schedule your showing today.
#26044045

Mehlville

3809 Southern Manor Drive

3 Beds

2 Baths

1,774 Sq.Ft.

$314,999

MLS#: 26044045

VIEWING THE PROPERTY/OPEN HOUSES: Friday July 17th 4-6pm, Saturday July 18th 11am-1pm & Sunday July 19th 11am-1pm. Tucked into one of St. Louis' most beloved neighborhoods, this charming renovated bungalow offers the perfect blend of character, comfort, and convenience. Imagine starting your mornings with a short walk to your favorite coffee shop, spending afternoons exploring Tower Grove Park and Saturdays at the farmers market and ending your evenings at one of the neighborhood's many restaurants, patios or local hotspots all just steps from your front door. 

Inside you'll find a beautifully updated 2 bedroom, 1 bath home filled with warmth and flexibility. The second bedroom is currently open to the living room serving as a formal dining room but has French doors that can be added to provide a true 2nd bedroom or creative space. The primary bedroom includes an additional nook perfect for a home office, reading retreat or dressing area.

Whether you're hosting friends or enjoying a quiet night in, this home adapts to your lifestyle. The fully fenced backyard creates a private outdoor oasis ideal for entertaining, gardening or relaxing. One car garage and ample street parking provide convenience rarely found in such a walkable location.

Need storage? The full basement offers plenty of room for bikes, seasonal items, hobbies and more. Washer and dryer are included.

The previous tenant happily called this home their own for five years a testament to both the house and the incredible community that surrounds it. If you've been searching for a home with charm, flexibility and a neighborhood you'll fall in love with, this is one you won't want to miss.
#26043876

St Louis

3711 Oak Hill Avenue

2 Beds

1 Baths

946 Sq.Ft.

$1,850

MLS#: 26043876

1 ... 290 291 292 293 294 ... 666
* Listings identified with the FMLS IDX logo come from FMLS and are held by brokerage firms other than the owner of this website. The listing brokerage is identified in any listing details. Information is deemed reliable but is not guaranteed. If you believe any FMLS listing contains material that infringes your copyrighted work please click here to review our DMCA policy and learn how to submit a takedown request. © 2024. First Multiple Listing Service, Inc.
 - property

Send a message

Message successfully sent.

Your message

What is 3 + 4 ?

Reason for contacting?

I agree to receive email communication and understand I can unsubscribe at any time.

I agree to be contacted by Bobs agency via call, email, and text for real estate services. To opt out, you can reply 'stop' at any time or reply 'help' for assistance. You can also click the unsubscribe link in the emails. Message and data rates may apply. Message frequency may vary. Privacy Policy

Sign Out

Virtual Assistant

Would you like to take the next step with this property? We can help you schedule a showing or virtual tour, or send you more details.

Yes, I would like more information.

Thank You for Your Reply, One of Our Agents will contact you as soon as possible

No, maybe later.

Thank you, you can always contact me via email, phone number or through the contact form.

Realhub AI

Lucy - Your AI-Powered Realtor

Update Your Temporary Password

Personalize your search

Enter your email and we'll notify you immediately when new listings match what you're looking for.

or enter email address

Already have an account ? Login here

Continue your home search

I agree to receive communications and understand I can unsubscribe at any time.

I agree to be contacted by Bobs agency via call, email, and text for real estate services. To opt out, you can reply 'stop' at any time or reply 'help' for assistance. You can also click the unsubscribe link in the emails. Message and data rates may apply. Message frequency may vary. Privacy Policy

Already have an account ? Login here

We use cookies

We use cookies primarily for analytics to enhance your experience. By accepting, you agree to our use of these cookies. You can manage your preferences or learn more about our cookies policy.






