REALHUB is on fire today

Properties

Browse or get in touch to schedule a walkthrough.

  • Nearby me
Price range

Popular Features

Community Features

Association

Property Features

Waterfront

View

Exterior Features

Interior Features

Style

10000 properties match your criteria

Updated 1 minute ago

E-Alert name

Designed for lake days & effortless entertaining - this beautifully remodeled Sunrise Beach home delivers 153' of lakefront, a private pool & an impressive 48x50 Trico dock at the 26 MM. Fully furnished with 5BR/3.5BA & 3,263 sqft the home was extensively updated in 2025 w/new flooring, paint, lighting, bathrooms, appliances & custom finishes throughout. The remodeled kitchen features raw-edge granite, Bosch drawer microwave, double oven & oversized refrigerator/freezer. A standout primary suite offers a copper soaking tub, brick-tile shower, copper sinks & custom lighting. Outside, enjoy the New 9x20 fiberglass pool, stamped concrete & turf surround, pool house w/bar & glass roll-up door, hot tub, fire pit & new deck. The dock is ready for serious lake time with a 14x44 cruiser slip, 10x24 slip, 2 PWC slips/lifts, swim platform, high dive, electric, water & ship-to-shore power. Add a heated/cooled 3-car garage w/workshop space, gentle .65-acre lot & protected cove location, & you have a Lake Home worth experiencing in person - Call for Private Showing!
#3589314

Sunrise Beach

45 St Croix Lane

5 Beds

3 Baths

3,263 Sq.Ft.

$1,699,000

MLS#: 3589314

Price reduced
Two lots at 585 West Lakeview Drive in Eldon, Missouri! Bring your camper, build your dream retreat, or create the perfect weekend getaway. The property already offers an existing well, electric hookup, and original septic tank, providing a great head start for future plans. Survey in process.  Located in the Town ’n Country community, residents enjoy access to a private 27-acre, spring-fed lake known for its deep, clear water and excellent fishing, plus a convenient boat launch area. Ideally located just 3 miles from Eldon and 9 miles from Osage Beach, with easy access to Jefferson City and Lake of the Ozarks. Whether you’re looking for a recreational escape, future homesite, or investment opportunity, these two lots offer plenty of possibilities for relaxing, fishing, and making lasting memories!
#3589967

Eldon

585 West Lakeview Drive

None Beds

None Baths

N/A

$26,500

MLS#: 3589967
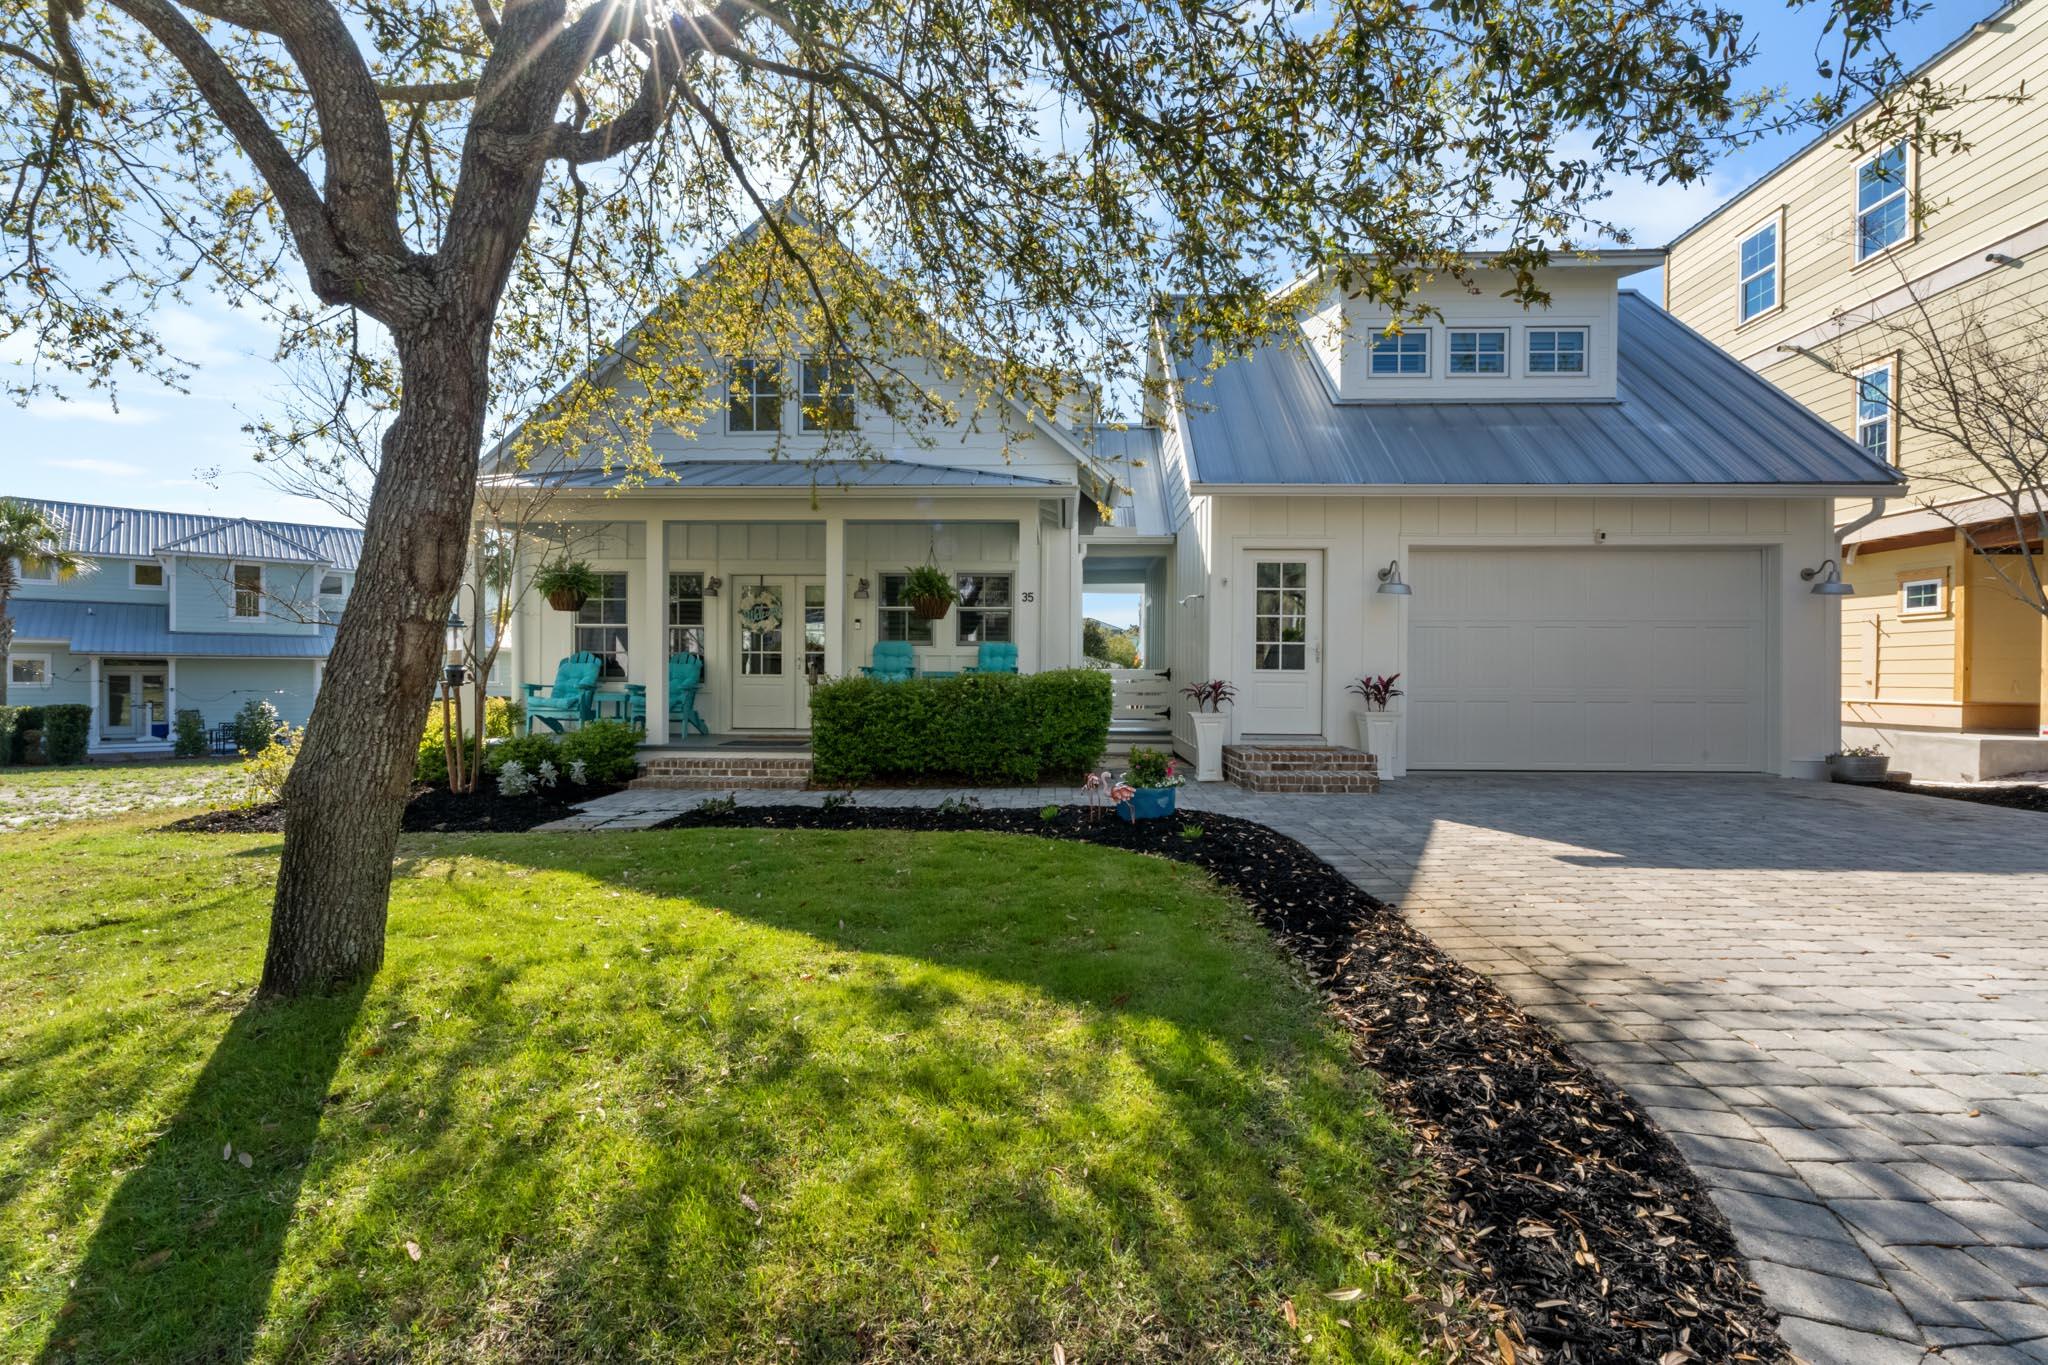
Experience the ease of coastal living in this beautiful Florida beach home, ideally situated just a quick bike ride from the pristine white sands and emerald waters of the Gulf Coast.

Inside, you'll find an open concept layout that's perfect for entertaining, featuring quartz countertops, luxury vinyl flooring, a gas cooktop, and stainless steel appliances. Shiplap accents throughout give the home that clean, coastal feel.

The main home offers 3 bedrooms and 2.5 baths, plus a fully functional carriage house above the 2-car garage. Ideal for guests or additional rental potential.

Located behind the gates of Villages of Blue Mountain, this property works great as a primary residence, second home, or a solid vacation rental opportunity.
#998796

Santa Rosa Beach

35 Anne Avenue

4 Beds

3 Baths

2,006 Sq.Ft.

$1,130,000

MLS#: 998796

Site ready oversized 1/2 acre plus lots that are golf cart accessible to town, only an easy 3000' distance from St Joseph Bay. NO HOA, X Flood Zone on a major portion of the lot, high and dry with established grass, paved dead end street with no through traffic, water, sewer, electric, propane available and RV compliant. Lot is 3 to 5 times the size of comparable area lots and are priced below market. Lot is a portion of parcel ID # 06223-000R subject to division per the attached rendering. Some information was obtained via the Gulf County Property Appraisers Office, please verify if important.
#1006795

Port St. Joe

Lot 5 Oak Grove Avenue

None Beds

None Baths

0.54 acres

$144,900

MLS#: 1006795

It's Three...Three...Three Times the Condo!! Yes, it can be rented in three different ways, and with this winning combination rental revenues YTD are at 61,000 and projected at $80,000 by year end! Click on the photos to discover it's Perfectly Positioned to take in Sweeping Southwest Views of the Emerald Green Waters of the Gulf & White Sand Beaches. In addition to the unit having more than ample interior space with great flow, it also boasts over 430 square feet of Balcony to relax and enjoy beautiful sunsets at the end of the day. ''Destin Surfside'' is known by many as the strongest built condo complex in Miramar Beach. With its plethora of amenities, and pedestrian walkover above Scenic Gulf Drive you can see why it's so highly desired. Come see it today...make it yours...and love it forever!
#1011237

Miramar Beach

1096 Scenic Gulf Drive UNIT 1208

3 Beds

3 Baths

1,535 Sq.Ft.

$724,900

MLS#: 1011237

VA ASSUMABLE RATE @ 5.125% WITH LOW GAP! SPRAWLING BRICK RANCH! 5 BR/3 BATH FLOORPLAN! 3-CAR GARAGE! .98 ACRE! HIGHLY SOUGHT-AFTER NEIGHBORHOOD!!!

Welcome to 212 Kirkwood Run, CLOSE TO CRESTVIEW'S RIVERLAND... located in heavily favored ASHLEY PLACE.

This Cassady Homes ''NEARLY NEW CONSTRUCTION'' offers an ALL BRICK open-concept design... with elevated ceilings, upgraded moldings/trim, decorative art alcove, neutral paint... and WOOD PLANK TILE FLOORING THROUGHOUT THE ENTIRE SPACE.

There's a FORMAL DINING ROOM highlighted by tray ceiling with recessed double crown inlay and LARGE PICTURE WINDOW.

The GRAND LIVING ROOM LIVES LARGE with room for multiple furniture layouts and large holiday gatherings.

The Chef's Kitchen offers white shaker cabinetry with integrated accent lighting, granite counters, walk-in pantry, stainless steel appliances, breakfast bar and breakfast nook.

The large theming continues in the master suite. The master bedroom features tray ceiling with recessed double crown inlay (several in the home), spacious walk-in closet...  and a seating area overlooking the riverland.

The master bathroom offers spa-like serenity and includes a deep soaker tub, 2-person walk-in shower with custom river rock accents/tiled wood plank surround.. and an expansive granite vanity with 2 sinks. There's also a pocket door!

Bedrooms #2 and #3 share a bathroom (bathroom #2), and these bedrooms includes deep closets and tile wood plank flooring Bedroom #4 is off the living room and includes 2 deep closets and 2 points of entry (living room or hallway).

Bedroom #5 is private and perfectly suited for in-laws or guests. The bedroom is spacious, with deep closet, neutral paint, wood plank tile flooring... and is located beside a private bathroom (bathroom #3).

Bathrooms #2 and #3 each feature standard tub/shower combo with single granite vanity and antique bronze lights and fixtures.

Now let's explore the exterior.

This home boasts GUTTERS, a 3-CAR GARAGE, elongated driveway with parking pad, COVERED LANAI with open patio space, LARGE .98 ACRE LOT, partially fenced backyard, and a vacant neighboring lot that can not be developed! #HelloPrivacy

The home is also near the cul-de-sac (dead end road) and is surrounded by Yellow River Woodland, in Crestview's beloved Ashley Place!

Did I mention this home is zoned for the NEW MIDDLE SCHOOL? Yep... that too!

Owner hates to sell, but duty calls! Make an offer today... Because this home is priced to move!
#1011191

Crestview

212 Kirkwood Run

5 Beds

3 Baths

2,580 Sq.Ft.

$574,977

MLS#: 1011191

1,500 square foot office space located in Lyndell Centre at the southeast corner of Panama City Beach Parkway and Lyndell Lane. The space is currently occupied
#1011213

Panama City Beach

12133 Panama City Beach Parkway

None Beds

None Baths

10,500 Sq.Ft.

$25

MLS#: 1011213

CALLING ALL INVESTORS OR FLIPPERS - BEING OFFERED ''AS IS'', this all-brick home on over 1/2 acre has plenty of possibilities.  1-car-garage with rear entry, covered back porch, new septic drain lines + newer HVAC unit, cathedral ceiling living room with fireplace. Seller has never occupied the home.
#1011282

Crestview

6069 Garden City Road

3 Beds

1 Baths

1,044 Sq.Ft.

$175,000

MLS#: 1011282

Motivated owner! Discover the perfect blend of space and privacy in this spacious home on a small wooded acreage. Surrounded by mature trees and natural beauty, the property offers a peaceful retreat while providing plenty of room for everyday living, entertaining, and future expansion. The main level features three comfortable bedrooms and 2 full bathrooms, along with generous living spaces. A standout feature is the large covered deck, offering an inviting outdoor living area where you can relax, enjoy the wooded surroundings, or gather with friends in any season. A covered breezeway connects the home to an oversized garage, providing convenient, weather-protected access and abundant room for vehicles, equipment or storage. The lower level adds exceptional flexibility with a bonus living area, bedroom, and full bathroom, plus space already planned for a future kitchen, for an opportunity for a private guest suite, extended-family quarters, recreation space, or a potential secondary living arrangement. With wooded acreage, versatile living space, an oversized garage, and room to customize and expand, this property offers a rare combination of comfort, privacy, and potential.
#3589627

Linn Creek

45 Lowell Williams Road

4 Beds

3 Baths

3,168 Sq.Ft.

$350,000

MLS#: 3589627

Located in North Walton County in the Paxton School District - 10 acres offering you the opportunity to build your dream home or manufactured homes are allowed giving you the perfect landscape to make your dream farm homestead a reality! Paved road frontage offering easy access to utilities and power this cleared vacant 10-acre parcel is just what you have been looking for. The agricultural zoning provides you the opportunity to keep property taxes cost low. With plenty of space to spread out, you'll have room for gardening, animals, livestock, outdoor activities, and whatever your imagination can dream up. Location puts you close to Lake Jackson in Florala, AL for weekend fishing trips and water recreation or less than an hour to the Beach. Easy commute to Crestview and Eglin AFB. Great place located in the country. Mossy Head water and Chelco power. This ready-to-build property combines country living with convenient access to commute to work. Additional acreage available.  Transmission Line goes through a portion of property and setbacks are required
#1011266

DeFuniak Springs

10 Acres G Davidson Road

None Beds

None Baths

10.0 acres

$79,900

MLS#: 1011266

'CURRENTLY UNDER CONTRACT, SELLER WILL CONSIDER BACKUP OFFERS' Welcome to Unit 1712 at Treasure Island Resort, the best-priced 3-bedroom unit in the building! This spacious 1,950 sq. ft. 17th-floor corner unit offers incredible Gulf and Grand Lagoon views and excellent potential as a vacation rental, second home, or coastal retreat. Thoughtfully designed to accommodate up to 10 guests, the unit features floor-to-ceiling windows, a full-size pool table, dart board, custom bar area, and a unique nautical-inspired interior that sets it apart from the typical beach condo. The primary suite showcases expansive Gulf views, while the additional bedrooms overlook the Grand Lagoon. Located on the quieter east end of Panama City Beach along Thomas Drive, Treasure Island offers direct beach access, a large heated Gulf-front pool, covered parking, high-speed elevators, poolside dining, and a convenient location near Schooners, St. Andrews State Park, marinas, dining, and entertainment. With its oversized floor plan, desirable corner location, high-floor views, strong guest capacity, distinctive design, and competitive price, Unit 1712 offers an outstanding opportunity in Treasure Island Resort.
#1011284

Panama City Beach

5004 Thomas Drive UNIT 1712

3 Beds

2 Baths

1,950 Sq.Ft.

$869,000

MLS#: 1011284

Price reduced
Lake Life Meets Resort Living! Discover this spacious 3BR/2BA, 2,007 sq ft end-unit patio home in Four Seasons Racquet & Country Club, offering one-level living, lake access and nightly rentals in the heart of Lake Ozark! Freshly refreshed with NEW interior paint, an updated kitchen and a NEW private courtyard with a tranquil waterfall, this retreat is designed for relaxation and entertaining. Highlights include a wood-burning fireplace, wet bar, pantry, walk-in closet, jetted tub, tile flooring and abundant natural light. Enjoy morning coffee or evening cocktails in your private courtyard oasis. Four Seasons amenities include 6 outdoor pools, dog park, boat ramps, RV park, 3 fishing lakes, tennis & pickleball courts, walking/biking paths and more! Minutes from golf, dining, shopping, entertainment and the Historic Bagnell Dam Strip. Whether you want a full-time home, vacation escape or nightly rental investment, this move-in-ready gem delivers the Lake lifestyle you've been dreaming of!
#3589509

Lake Ozark

343 Racquetclub Drive 226

3 Beds

2 Baths

2,007 Sq.Ft.

$244,900

MLS#: 3589509

Amazing opportunity to purchase a seasonal lakefront lot in a well established subdivision. This lot will allow you to build a private home or a villa in The Villas of Tuscany Subdivision. This location is one of the most ideal lots within the subdivision. Amenities are already in place with water & sewer, internet access through Spectrum. You will enjoy the amazing pickle ball court, community pool & bath house, and golf cart path down to the community docks. Note- proposed structure shall be approved by Architecture Review Committee and landscaping will also need to be approved. (Subdivision will maintain landscaping of home, just as a Villa).
#3589733

Camdenton

Lot 12 Brunello Lane

None Beds

None Baths

0.32 acres

$25,000

MLS#: 3589733

Second-floor office condo in Brandon Place, conveniently located on Beal Parkway in Fort Walton Beach. Unit 204 offers approximately 800 square feet with a flexible layout, private office, private restroom, and brand-new carpet throughout. The space is well suited for administrative, consulting, professional services, studio, salon, or similar office uses. 

CAM fees are $900 per quarter and include water, trash, landscaping, elevator maintenance, and on-site security cameras. Easy access from Beal Parkway makes this a convenient option for both clients and staff.
#1011283

Fort Walton Beach

139 Beal Parkway 204

None Beds

None Baths

N/A

$89,900

MLS#: 1011283

Estimated Completion May/June 2027. Builder offering $10,000 ''anywhere money'' and 1% of total purchase price toward closing costs with an additional $2,000.00 if using the preferred lender. Welcome home to this spacious 2,500-square-foot home, the Juniper 2 plan,  featuring four bedrooms and three bathrooms. The open floor plan creates an easy flow between the kitchen, dining, and living areas, making it perfect for everyday living and entertaining. The kitchen offers white soft-close shaker cabinets, quartz countertops, a white apron-front sink, and stainless-steel appliances. The primary suite and a second bedroom are conveniently located downstairs, while two additional bedrooms and a full bathroom are upstairs. With plenty of space and a comfortable, functional layout, this home is ready for its next family!
#1011268

Niceville

421 Marsh Deer

4 Beds

3 Baths

2,500 Sq.Ft.

$709,000

MLS#: 1011268

1 ... 289 290 291 292 293 ... 666
* Listings identified with the FMLS IDX logo come from FMLS and are held by brokerage firms other than the owner of this website. The listing brokerage is identified in any listing details. Information is deemed reliable but is not guaranteed. If you believe any FMLS listing contains material that infringes your copyrighted work please review our DMCA policy and learn how to submit a takedown request. © 2024. First Multiple Listing Service, Inc.

Send a message

Message successfully sent.

Your message

What is 3 + 4 ?

Reason for contacting?

I agree to receive email communication and understand I can unsubscribe at any time.

I agree to be contacted by Bobs agency via call, email, and text for real estate services. To opt out, you can reply 'stop' at any time or reply 'help' for assistance. You can also click the unsubscribe link in the emails. Message and data rates may apply. Message frequency may vary. Privacy Policy

Sign Out

Virtual Assistant

Would you like to take the next step with this property? We can help you schedule a showing or virtual tour, or send you more details.

Yes, I would like more information.

Thank You for Your Reply, One of Our Agents will contact you as soon as possible

No, maybe later.

Thank you, you can always contact me via email, phone number or through the contact form.

Realhub AI

Lucy - Your AI-Powered Realtor

Update Your Temporary Password

Personalize your search

Enter your email and we'll notify you immediately when new listings match what you're looking for.

or enter email address

Already have an account ? Login here

Continue your home search

I agree to receive communications and understand I can unsubscribe at any time.

I agree to be contacted by Bobs agency via call, email, and text for real estate services. To opt out, you can reply 'stop' at any time or reply 'help' for assistance. You can also click the unsubscribe link in the emails. Message and data rates may apply. Message frequency may vary. Privacy Policy

Already have an account ? Login here

We use cookies

We use cookies primarily for analytics to enhance your experience. By accepting, you agree to our use of these cookies. You can manage your preferences or learn more about our cookies policy.





