
REALHUB is on fire today

Properties

Browse or get in touch to schedule a walkthrough.

  • Nearby me
Price range

Popular Features

Community Features

Association

Property Features

Waterfront

View

Exterior Features

Interior Features

Style

10000 properties match your criteria

Updated 1 minute ago

E-Alert name
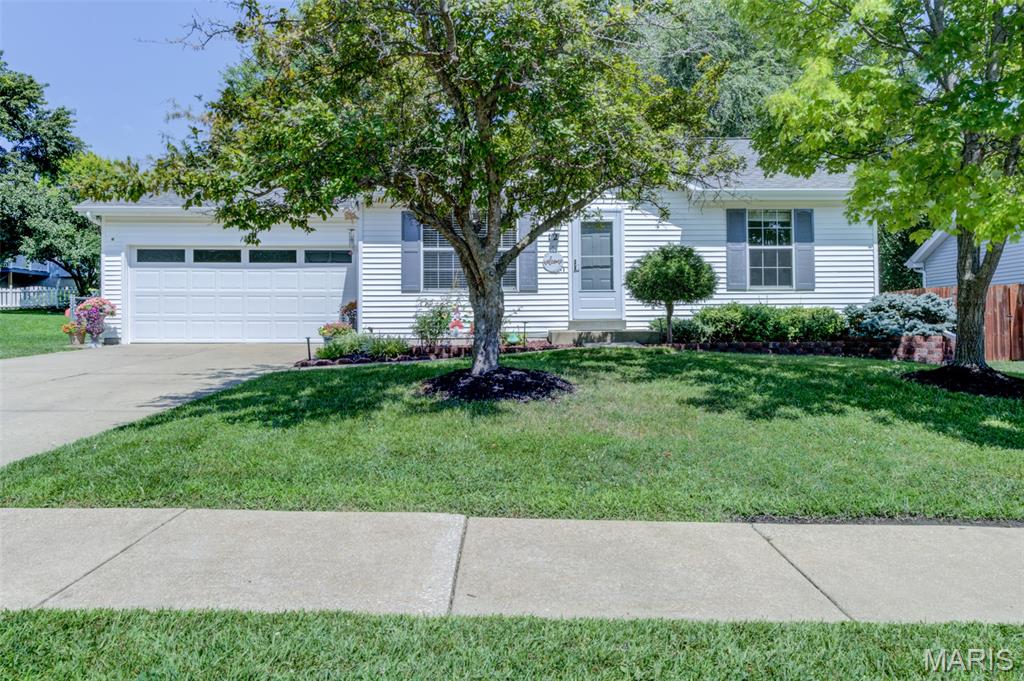
Looking for an affordable home with a 2-car garage in a fantastic central O'Fallon neighborhood? Your search ends here!
This charming vinyl-sided home is move-in ready with a freshly painted interior and exterior, plus brand-new carpeting in the bedrooms.  Step inside to discover beautiful wood flooring in the living room, vaulted ceilings, and an open-concept layout that creates a bright and spacious feel.  The kitchen overlooks the great room, making it perfect for everyday living and entertaining.  The primary suite features a spacious closet and a private full bath.  The kitchen offers stainless steel appliances, updated countertops, freshly painted cabinets, and a new sliding glass door leading to a generous 22' x 11' enclosed porch—an ideal space to relax or entertain year-round.  An open staircase leads to the finished lower level, where you'll find a freshly painted recreation room, a private office or flex space (with a closet), and a convenient half bath.  Outside, the fenced backyard provides plenty of room for pets, play, or gardening, and the seller has poured a new concrete BBQ pad between the enclosed patio and the shed.  Located just minutes from shopping, dining, parks, and major commuter routes, this home is also served by the highly regarded Fort Zumwalt School District (FZ West).  Don't miss your opportunity to own this well-maintained, move-in-ready home at an affordable price—schedule your showing today!
#26040395

O'Fallon

12 Redhead Lane

2 Beds

2 Baths

1,625 Sq.Ft.

$265,000

MLS#: 26040395
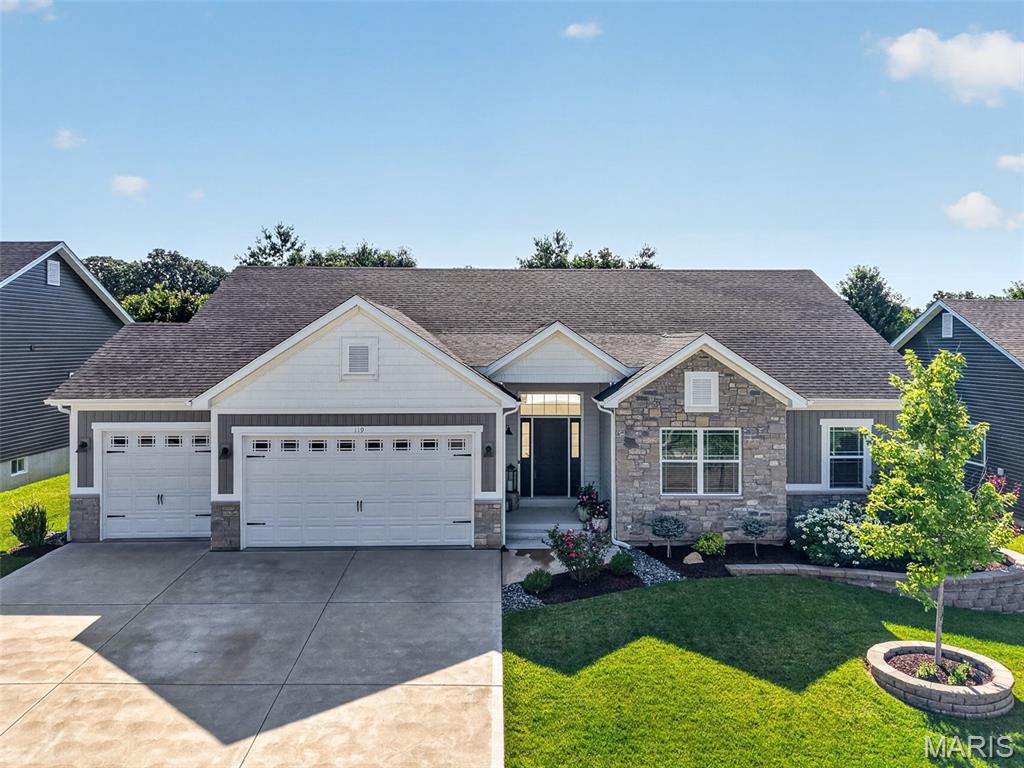
Prepare to be WOWED!  This amazing 4 bedroom, 3.5 bath home sits in a prime Wentzville location and shows like a model home. This home showcases fantastic, on-trend finishes, an oversized 3 car garage and a stunning covered patio on a lot backing to trees. The curb appeal is impressive with stone, board and batten siding, prairie style window grills, shake accent siding, carriage style garage doors, coach lights, architectural shingles (3 yrs old), lush landscape and lawn irrigation.  Features include luxury vinyl plank flooring, staggered height cabinets with crown, recessed lighting, island with seating bar, granite/quartz countertops, tile backsplash, soft close feature, walk in pantry with custom organizers, drawer micro, stainless steel appliances, double oven, chimney style range hood, butler pantry/beverage center, 9 ft ceilings throughout the main with dramatic 11 ft ceilings in the Great Room, crown molding, gas fireplace with plank surround and stone hearth, wrought spindles to the finished lower level, large Primary Suite, furniture quality double bowl vanity, jetted soaking tub, custom tile shower, semi-frameless shower doors, separate water closet, walk in closet with custom organizers, vinyl plank tile flooring in the bathrooms, spacious secondary bedrooms, 5 panel doors, main floor laundry with cabinetry, water softener, 50 gallon water heater, Ring doorbell and more. The finished lower level offers approx 835 sq ft with a Family/Rec Room, Office with double glass doors, Bedroom with egress, full bath with custom tile shower and more.  There is plenty of unfinished storage space and there are 3 egress windows in the lower level.  There is a stunning 18 x 17 covered patio with stone-based columns and cedar posts overlooking the fenced, tree-lined back yard. The garage is oversized (23.5 D), is insulated-drywalled-finished and has insulated garage doors.  Excellent location near shopping, restaurants, recreation, services and easy access to Hwys 70 and 40/61.  Incredible, a must see!
#26039580

Wentzville

119 Pomodora Circle

4 Beds

3 Baths

2,855 Sq.Ft.

$585,000

MLS#: 26039580
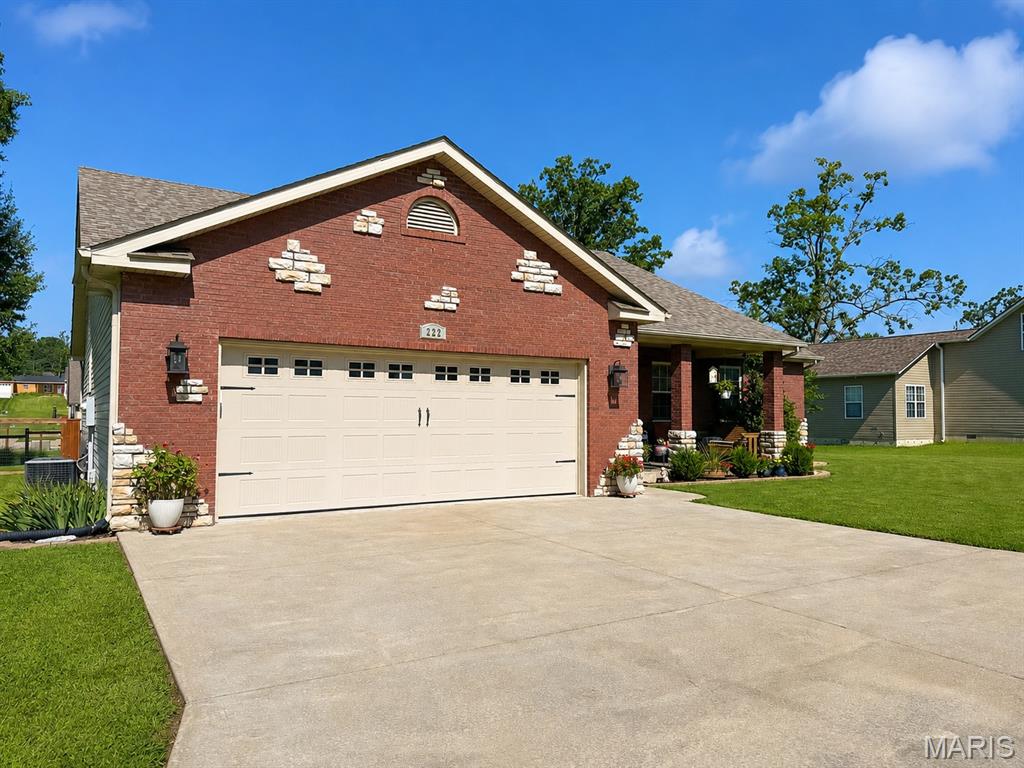
Welcome home to this beautifully maintained three bedroom, two bath home offering a comfortable layout and plenty of room to enjoy both indoors and out. The brick-front exterior, attractive landscaping, and spacious two-car garage create great curb appeal. Inside, you’ll find a bright, open living area with a tray ceiling, hardwood flooring, and plenty of natural light. The kitchen features wood cabinetry, stainless steel appliances, a large center island, and an adjoining dining area. The primary suite includes a large walk-in closet, double vanity, soaking tub, and separate tiled shower. Step outside to a covered deck overlooking the large fenced backyard, providing a wonderful space for relaxing, entertaining, gardening, or pets. This well-cared-for home combines style, function, and outdoor living in one inviting package.
#26045198

Poplar Bluff

222 Century

3 Beds

2 Baths

1,813 Sq.Ft.

$275,000

MLS#: 26045198

Located in Spring Valley Estates, this spacious ranch home is just a quick walk away from the stocked lake for those warm-weather fishing days and a brief drive to Grafton's dining and entertainment district. This 3-bed, 2-bath home is all on one level, perfect for folks who don't enjoy or can't manage stairs. A wood-burning fireplace, serviced last year, provides warmth and ambience in cool weather, and the 3-season sunroom offers additional living space as well as a pleasant view of the property. This is an all-electric home. Built-in bookcases in the living room, an eat-in kitchen and a crawl space for extra storage. Water heater 2024, HVAC 2021. Association fees include maintenance of the lake, roads and common areas. HOA fees $480/year/lot = $960/year for both lots. There's a lot to love here. Contact your realtor for a private showing soon. 
This is an estate and is being sold in As Is condition with no repairs being done by the executor. County records show 3 lots with the property, but lot #52 (on the corner) has been sold. Lots 53 and 54 remain with the home. One shed will remain on the property; the other has been sold. Before making an offer on any property, buyers should independently verify all MLS data, which is derived from various sources and not warranted as accurate.
#26043790

Grafton

14904 Sycamore Street

3 Beds

2 Baths

1,588 Sq.Ft.

$209,000

MLS#: 26043790
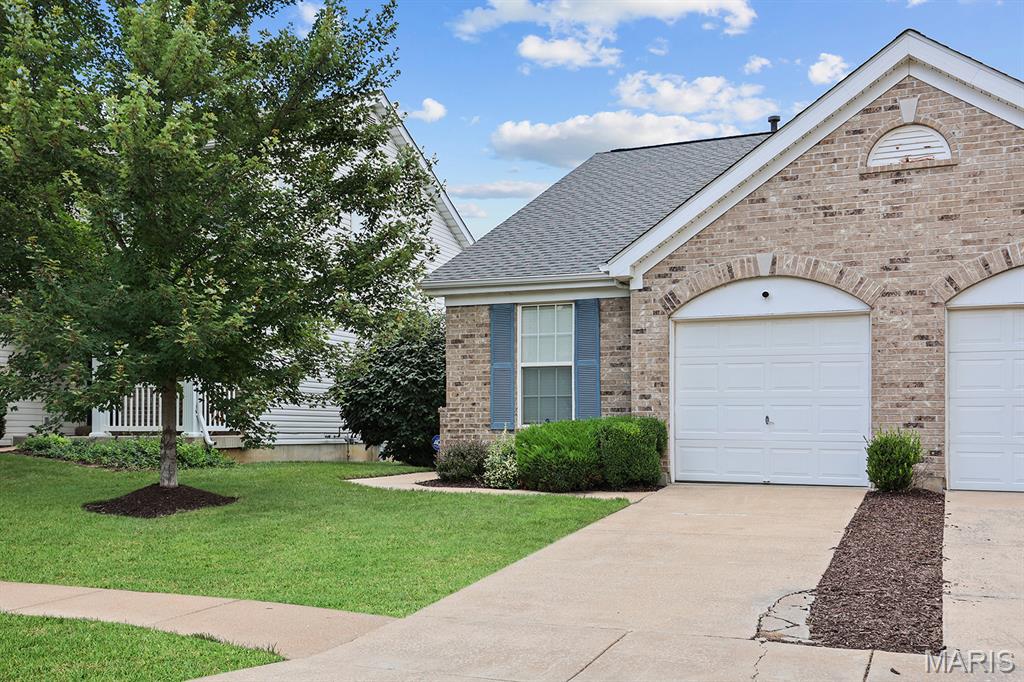
Welcome to 52 Jost Villa, a spacious 2-bedroom, 1.5-bath villa located in the desirable Villages of Jost Farm. The open floor plan offers a comfortable and functional layout with plenty of natural light and minor updates throughout. Both bedrooms are generously sized, while the attached 1-car garage adds everyday convenience including rough-in plumbing first first floor laundry! Downstairs, the large unfinished basement with a deep pour provides excellent potential for additional living space including a half bath rough-in, a home office, recreation area, or storage.  Enjoy the ease of low-maintenance villa living in an established community. Whether you’re looking to simplify your lifestyle or make a space your own, 52 Jost Villa offers comfort, convenience, and plenty of potential.
#26044805

Unincorporated

52 Jost Villa Drive

2 Beds

1 Baths

1,029 Sq.Ft.

$175,000

MLS#: 26044805
Profossional photos coming Friday, 7/17 and showings begin Friday morning at 9am
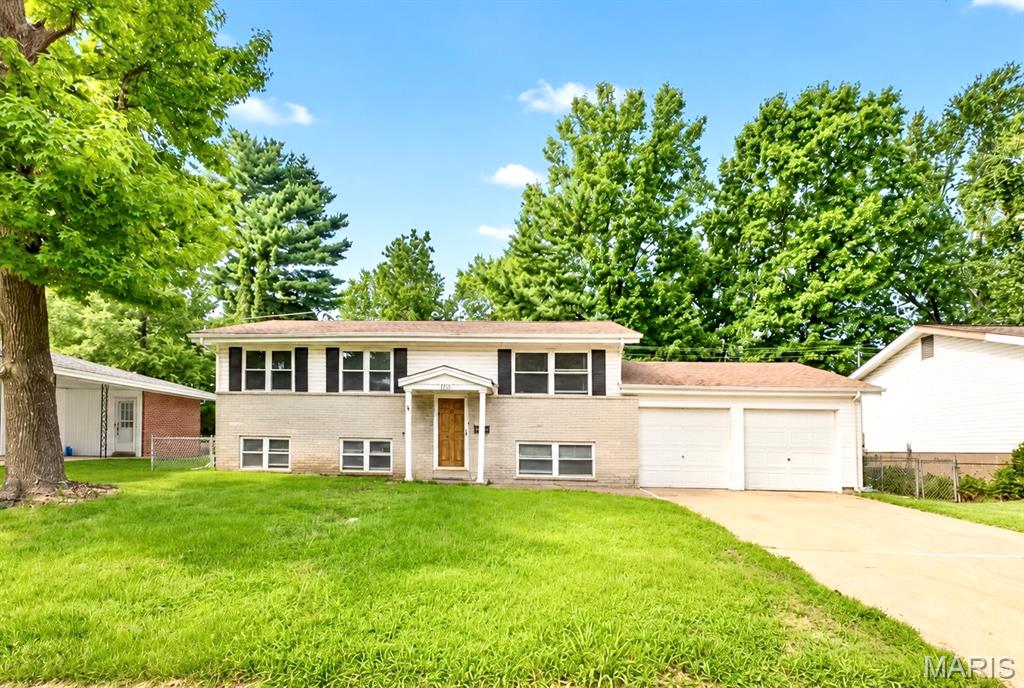
This freshly painted, well-maintained 4-bedroom, 1.5-bath home offers a versatile layout and inviting living spaces both inside and out. The main level features wood flooring, a living room with abundant natural light and three bedrooms, including a primary bedroom with a private half bath. The large eat-in kitchen has stainless steel appliances, ample cabinet and counter space, and opens directly to the patio overlooking the level, fully fenced backyard—perfect for pets, entertaining, or simply relaxing outdoors. The walkout lower level offers a fourth bedroom, additional living space, storage, and direct access to the backyard. An attached two-car garage with a workspace area in the back adds everyday convenience. Located near shopping, dining, parks, and major roadways. With fresh paint, flexible living spaces, and a great backyard, this home is ready for its next owner!
#26045144

Florissant

1800 Bobbinray Avenue

4 Beds

1 Baths

999 Sq.Ft.

$179,900

MLS#: 26045144

Prime commercial opportunity with exceptional visibility and access! Located in a high-traffic area with direct access to Highway 32 and Karsch Boulevard, this well-maintained, 1,500+ square foot building offers outstanding exposure and convenience, with quick connections to Ste. Genevieve Avenue and Highway OO.
Currently operating as a daycare, the building features a functional layout with two restrooms, a kitchen area, and a fenced side yard that is presently used as a playground. Whether you're looking to continue its current use or transform the space for another business, this property offers incredible flexibility to fit a variety of commercial needs. The spacious lot provides additional room for expansion, outdoor use, or future development, making this an excellent investment opportunity in a highly accessible location. Don't miss your chance to own a versatile commercial property with outstanding visibility and endless potential!
#26044964

Farmington

1306 Sainte Genevieve Avenue

None Beds

None Baths

N/A

$225,000

MLS#: 26044964

Price reduced
Experience the comfort and thoughtful reinvention of a classic home! This beautifully updated 4-bedroom, 3-bath residence blends modern finishes, thoughtful updates and inviting spaces into a home you'll love coming home to every day.  Gorgeous hardwood floors have been restored to their natural beauty throughout the main level living area.  Plush carpeting in the bedrooms and upper level family room presents a cozy and welcoming atmosphere for relaxation.  Tasteful and unique lighting brightens each living space.  The kitchen offers a well appointed area to cook and entertain along with a custom pantry for storing all of your favorite eats and drinks.  The formal living room off of the dining area exhibits an intimate space for gathering family and friends in front of the fireplace.
Melt away the day in your primary bedroom suite complete with a free standing soaking tub, separate shower and a his and hers closet with organizational shelving units.  The full unfinished basement offers ample storage or finish it out as it also has an egress window and bath rough-in to expand your living space.  The 3 car garage houses two work benches as well as extra shelving and cabinets for more storage.  The roof was replaced less than a year ago and the landscape has been completely redone and sodded to add charm and character to your outdoor living space.  This home brings an elevated experience to an established neighborhood that is minutes from interstate access, shopping, dining and bike trails.  Call your favorite agent to tour this lovely home!  Buyer to verify all MLS data. AGENT OWNED
#26044605

O'Fallon

520 Longfellow Drive

4 Beds

2 Baths

2,464 Sq.Ft.

$475,000

MLS#: 26044605

Enjoy the peace and privacy of country living in this beautifully updated 4-bedroom, 3.5-bath home nestled among mature trees that provide shade, natural beauty, and a welcoming sense of seclusion. Inside, you'll find a spacious layout featuring three fireplaces, a dedicated workshop, and an unfinished walkout basement. Recent updates throughout the home add modern comfort while complementing its timeless character.

Step outside to one of the property's standout features—a screened-in porch overlooking a beautifully landscaped backyard complete with a built-in grill, water garden, and fire pit, creating the perfect setting for relaxing evenings or entertaining family and friends. A scenic pond further enhances the property's peaceful setting.

Equestrian enthusiasts, hobby farmers, or anyone needing extra workspace will appreciate the impressive barn, thoughtfully designed and ready for a variety of uses. Complete with horse stalls, a tack room, generous storage and work areas, covered livestock shelter, and fenced paddock areas, it provides the ideal setting for everything from caring for horses to tackling hands-on projects and hobbies. 

If you've been searching for a property that combines country living, room to roam, extensive recent updates, and exceptional outdoor amenities, this one is ready to welcome you home.
#26045250

Park Hills

1944 State Highway 32

4 Beds

3 Baths

3,247 Sq.Ft.

$499,900

MLS#: 26045250

Price reduced
Beautifully updated, this charming 2-bedroom, 1-bath home offers over 900 square feet of thoughtfully designed living space with an open-concept floor plan and a large lot featuring a semi-private backyard.

Step inside the spacious entryway, which opens seamlessly into the bright and inviting living and dining areas. Abundant natural light fills the living room, creating a warm, welcoming atmosphere that flows effortlessly into the expansive kitchen. Featuring generous counter space and a large center island, the kitchen is ideal for everyday living and entertaining alike.

The spacious bathroom showcases attractive tile flooring and the convenience of a main-floor washer and dryer. The oversized primary bedroom offers exceptional space along with three closets for ample storage, while the second bedroom provides plenty of room for guests, a home office, or additional living needs.
#26043697

St Louis

6456 Southwest Avenue

2 Beds

1 Baths

904 Sq.Ft.

$153,000

MLS#: 26043697
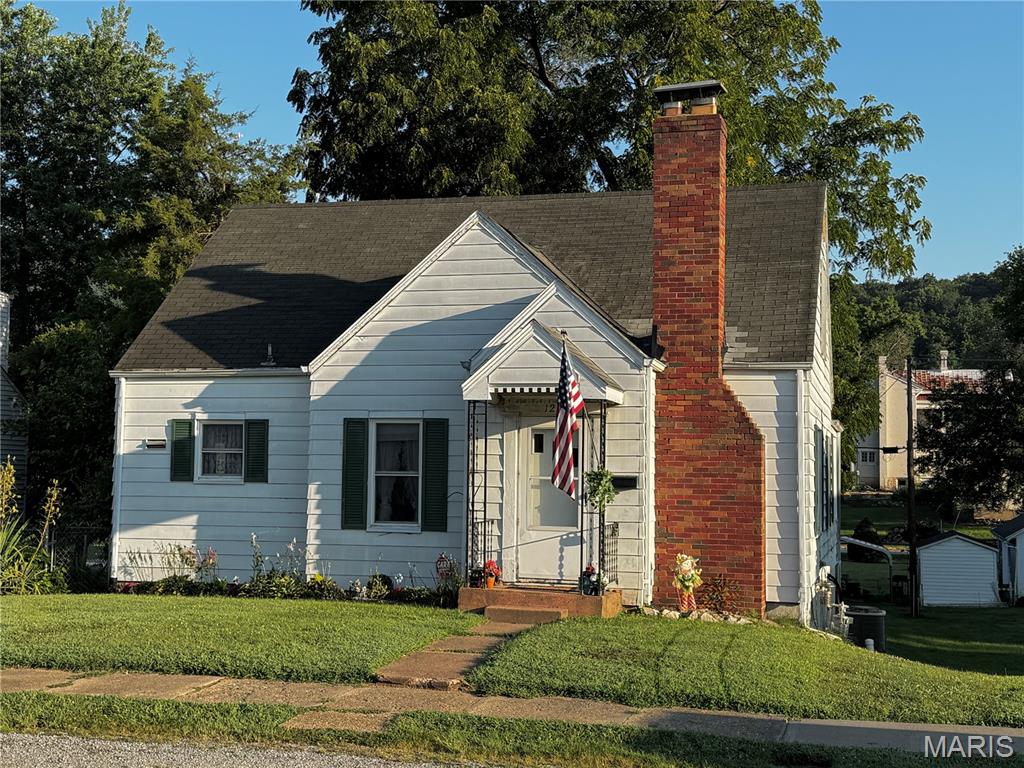
This is the epitome of a cozy cottage - but with room to GROW! One and a half story listed on county records as 900 sq ft. main level, 630 sq. ft (unfinished) upstairs in a fun attic space perfect for another bedroom (or two) or multi-use space. Full unfinished basement has a unique entry that used to be a tuck-under garage accessed from backyard/alley. Make it part garage and part finished living space or leave for storage or workshop. Many options. Curb appeal, small back patio and partially-fenced backyard. Definitely one to consider quickly because it is affordably priced to sell with some potential upgrades and maintenance to address but move-in ready and cute as can be!
#26045118

Louisiana

1211 N Carolina Street

2 Beds

1 Baths

900 Sq.Ft.

$135,000

MLS#: 26045118
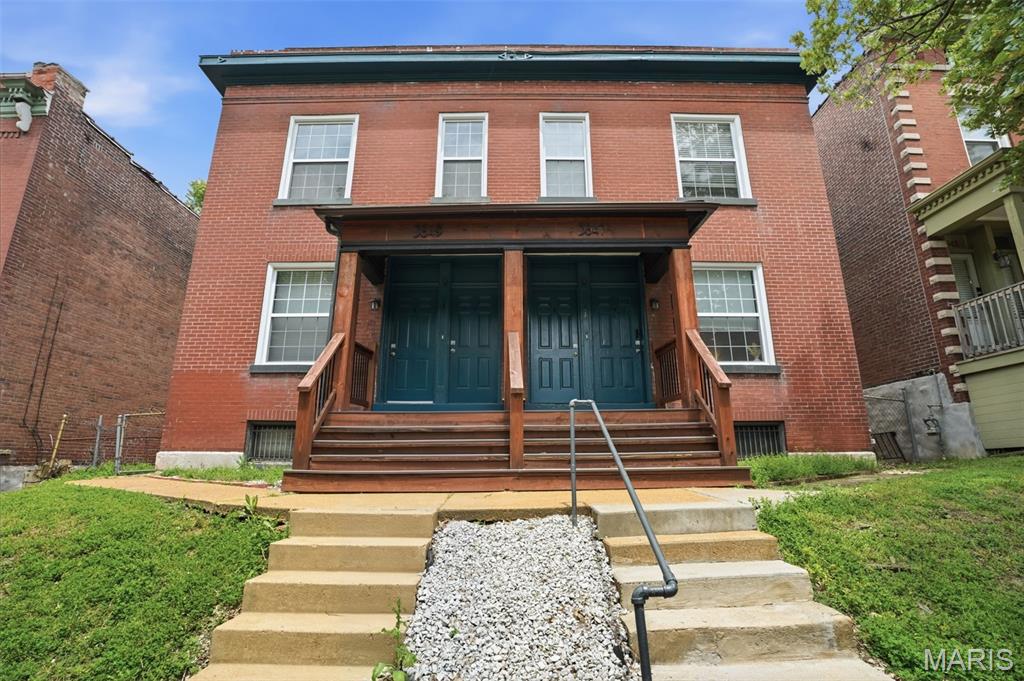
Exceptional Investment or Owner-Occupant Opportunity in the Tiffany Neighborhood!  An updated 4-family building located on a quiet dead-end street with a gated yard, just steps from Saint Louis University Medical School, SLU Hospital, Cardinal Glennon Children’s Hospital, and the vibrant Shaw neighborhood. Whether you're an investor seeking strong cash flow or an owner-occupant looking to offset your mortgage with rental income, this property delivers outstanding potential. 3 units currently rented (2 annual tenants and 1 short-term) this turnkey building offers impressive returns in a highly desirable central corridor location. Each 1 bedroom unit features original wood floors and historic millwork but also has been thoughtfully updated to feature modern kitchens with granite countertops and updated appliances, remodeled bathrooms, updated flooring, vinyl windows, and more. Newer exterior improvements include updated front decks and a durable TPO roof, providing added long-term value and peace of mind. PVC Plumbing stacks, HVAC, and laundry hook-ups. Conveniently located near major medical campuses, restaurants, parks, and public transit, this is a rare opportunity to own a solid income-producing property in one of St. Louis’s most walkable and sought-after neighborhoods.S chedule your private showing today!
#26045155

St Louis

3847 Blaine Avenue

None Beds

None Baths

4,180 Sq.Ft.

$550,000

MLS#: 26045155
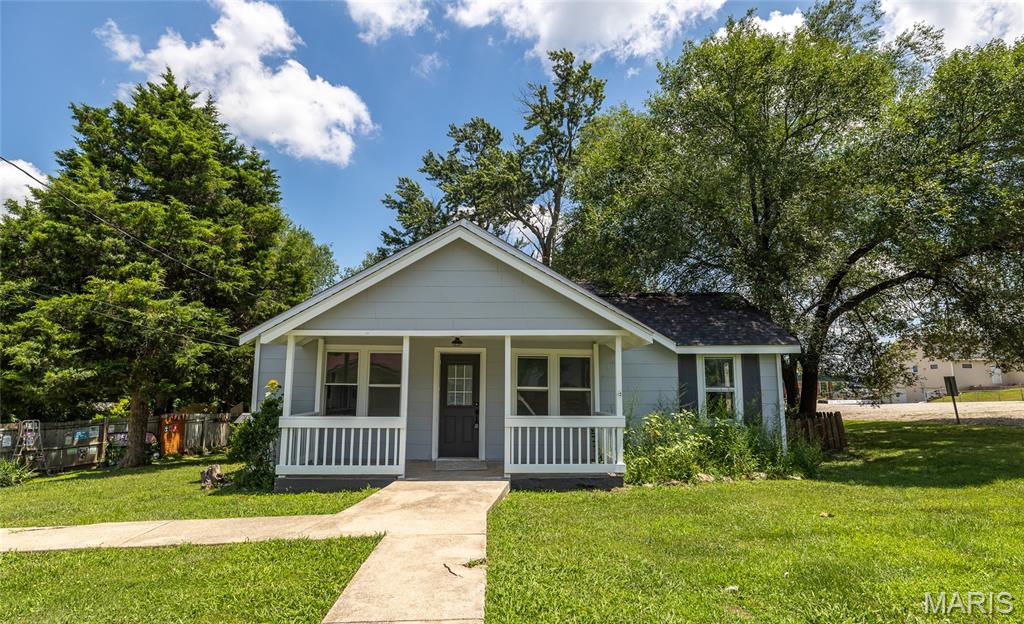
Welcome to this beautifully remodeled 5-bedroom, 2-bath home in the heart of Salem, Missouri, where timeless charm meets modern comfort. From the moment you step onto the inviting covered front porch, you'll feel right at home. Whether you're enjoying your morning coffee or relaxing after a long day, this welcoming space sets the tone for everything this property has to offer. Inside, you'll find fresh updates throughout, including brand-new carpet and durable laminate flooring that create a bright, move-in-ready atmosphere. The spacious layout offers the flexibility today's buyers are looking for, with five generously sized bedrooms that can easily accommodate a growing family, overnight guests, or even a dedicated home office. At the heart of the home, the updated kitchen features a large center island, making meal prep, casual dining, and entertaining effortless while keeping everyone connected. A partial unfinished basement provides valuable storage space and room for future expansion, while the detached garage offers additional parking, workshop potential, or space for hobbies and outdoor equipment. Conveniently located near Salem's schools, shopping, dining, and everyday amenities, this home delivers the perfect blend of comfort, functionality, and small-town charm. Whether you're searching for your forever home or simply need more room to spread out, this beautifully updated property is ready for its next chapter. Don't miss your opportunity to make this Salem gem your own—schedule your private showing today and see everything this exceptional home has to offer!
#26042966

Salem

804 S Askins Street

5 Beds

2 Baths

1,744 Sq.Ft.

$199,000

MLS#: 26042966

Welcome to 612 S. 6th Street in Belleville! Situated on a spacious corner lot with a large side yard, this charming home offers a functional layout and plenty of outdoor space to enjoy. The main level features a comfortable living room, a kitchen with ample cabinet space, two bedrooms, and a full bathroom, providing convenient single-level living. Upstairs, you'll find a third bedroom that offers flexibility for a primary suite, guest room, home office, or hobby space. The full unfinished basement provides abundant storage and offers potential for future finishing or workshop space. Conveniently located near downtown Belleville, this property is just minutes from local restaurants, shopping, parks, schools, and public transportation. Residents will appreciate easy access to major highways for commuting to Scott Air Force Base, St. Louis, and surrounding Metro East communities. Whether you're a first-time homebuyer, investor, or someone looking for a home with room to grow, this property offers an excellent opportunity in an established neighborhood. ALL information is deemed reliable but is not guaranteed and should be verified by the buyer and/or buyers agent before making an offer.
#26045180

Belleville

612 S 6th Street

3 Beds

1 Baths

1,080 Sq.Ft.

$112,900

MLS#: 26045180
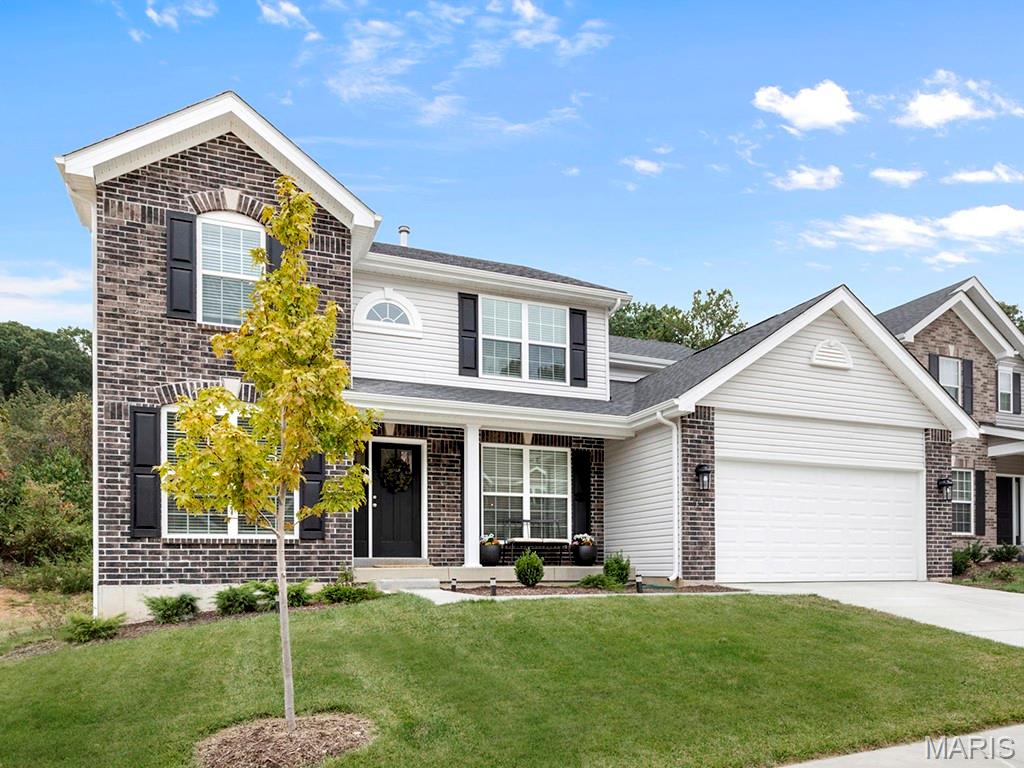
New McBride Homes’ Sequoia 2 story 4BR 2.5BA will be move-in ready this winter! Enter into the 2-story foyer flanked by formal living & dining. Enjoy the spacious family room w/ceiling fan & window wall for natural light. Breakfast area w/pantry & sliding door to backyard. Luxury kitchen with 42” Brellin White cabinets, quartz counters, center island/breakfast bar, stainless-steel GE appliances & double wall oven. The main floor includes a half bath, laundry rm, 9’ ceilings, 6’ windows & wood laminate throughout. Upstairs primary suite w/massive walkin closet, private bath w/shower, corner tub w/window & double vanity. 3 other bedrooms & full hall bath add convenience. Extra features: 2 panel doors, garage coachlights, ¾ bath rough-in LL & more! Louiselle Park is located just minutes from Creve Coeur Park with quick access to I-270 and Page Avenue. Enjoy peace of mind with McBride Homes’ 10yr builders’ warranty & incredible customer service! Similar photos shown.
#26045283

Maryland Heights

12232 Louiselle Park Drive

4 Beds

2 Baths

2,784 Sq.Ft.

$614,445

MLS#: 26045283

1 ... 286 287 288 289 290 ... 666
* Listings identified with the FMLS IDX logo come from FMLS and are held by brokerage firms other than the owner of this website. The listing brokerage is identified in any listing details. Information is deemed reliable but is not guaranteed. If you believe any FMLS listing contains material that infringes your copyrighted work please click here to review our DMCA policy and learn how to submit a takedown request. © 2024. First Multiple Listing Service, Inc.
 - property

Send a message

Message successfully sent.

Your message

What is 3 + 4 ?

Reason for contacting?

I agree to receive email communication and understand I can unsubscribe at any time.

I agree to be contacted by Bobs agency via call, email, and text for real estate services. To opt out, you can reply 'stop' at any time or reply 'help' for assistance. You can also click the unsubscribe link in the emails. Message and data rates may apply. Message frequency may vary. Privacy Policy

Sign Out

Virtual Assistant

Would you like to take the next step with this property? We can help you schedule a showing or virtual tour, or send you more details.

Yes, I would like more information.

Thank You for Your Reply, One of Our Agents will contact you as soon as possible

No, maybe later.

Thank you, you can always contact me via email, phone number or through the contact form.

Realhub AI

Lucy - Your AI-Powered Realtor

Update Your Temporary Password

Personalize your search

Enter your email and we'll notify you immediately when new listings match what you're looking for.

or enter email address

Already have an account ? Login here

Continue your home search

I agree to receive communications and understand I can unsubscribe at any time.

I agree to be contacted by Bobs agency via call, email, and text for real estate services. To opt out, you can reply 'stop' at any time or reply 'help' for assistance. You can also click the unsubscribe link in the emails. Message and data rates may apply. Message frequency may vary. Privacy Policy

Already have an account ? Login here

We use cookies

We use cookies primarily for analytics to enhance your experience. By accepting, you agree to our use of these cookies. You can manage your preferences or learn more about our cookies policy.






