
REALHUB is on fire today

Properties

Browse or get in touch to schedule a walkthrough.

  • Nearby me
Price range

Popular Features

Community Features

Association

Property Features

Waterfront

View

Exterior Features

Interior Features

Style

10000 properties match your criteria

Updated 1 minute ago

E-Alert name

Opportunity awaits with this 2-bedroom, 1-bath home full of character and potential! Featuring wood floors throughout the main level, a welcoming foyer with built-in bookcases, and a spacious primary bedroom with a sliding barn door to the closet. The finished basement offers a non-conforming sleeping area, a 3/4 bath with tile flooring, and a large bonus room ideal for a family room, recreation area, or home office. Outside, enjoy the expansive covered front porch, fenced backyard with patio, and a detached 2-car garage with an attached potting shed, hobby space, or additional storage, conveniently accessed from the alley. This fixer-upper is ready for your vision and a little TLC to make it shine!
Being sold "as is" with no repairs, permits, or warranties provided by seller.
#26045206

Wood River

59 E Jennings Avenue

2 Beds

2 Baths

1,268 Sq.Ft.

$74,900

MLS#: 26045206
Price reduced
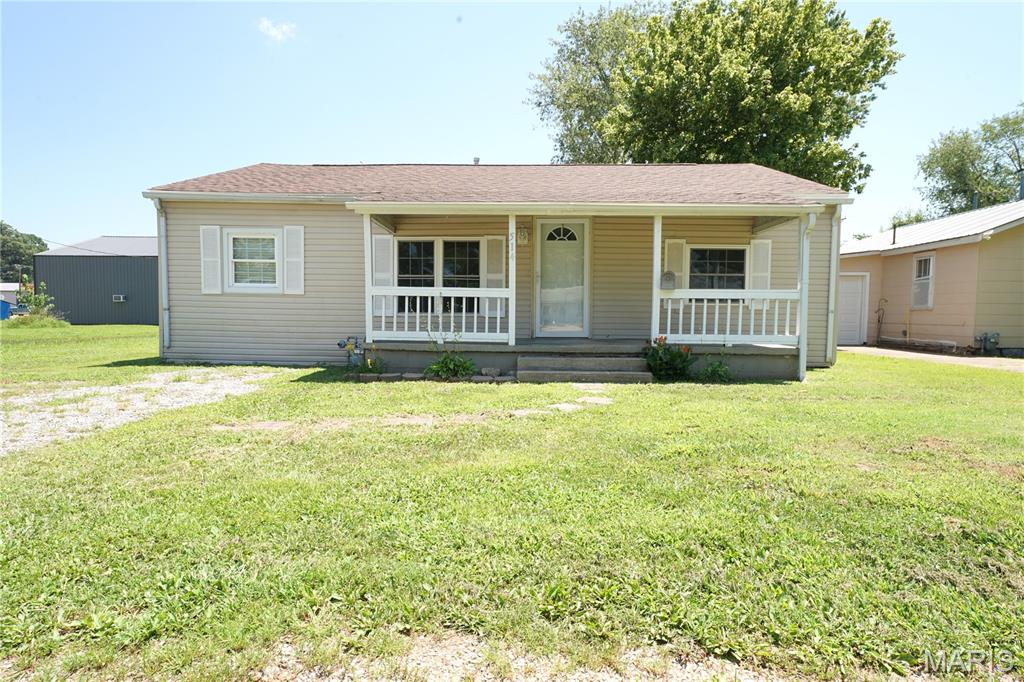
Charming 3 Bedroom Home in the Heart of Dexter! Don’t miss this well-maintained 3-bedroom, 1 bathroom home conveniently located within walking distance of Dexter West Park. Featuring LVP flooring throughout, this home offers a clean, modern look that’s both stylish and easy to maintain. The kitchen includes newer cabinetry with plenty of storage, while the updated bathroom adds a fresh, contemporary touch. You’ll also appreciate the updated central heat and air, providing year-round comfort. Outside, you’ll love relaxing on the large covered front porch or entertaining family and friends on the spacious concrete patio overlooking the large, fenced backyard—perfect for kids, pets, or weekend gatherings. Whether you’re a first-time homebuyer, downsizing, or looking for an investment property, this move-in-ready home is one you won’t want to miss. Schedule your showing today!
#26045381

Dexter

514 W Elk St

3 Beds

1 Baths

1,092 Sq.Ft.

$114,900

MLS#: 26045381

Your chance to own 18+ Acres in Moro (Edwardsville Schools)!  Currently being farmed, but once crops are removed you can do anything you like with the property. Build your dream home, or continue using it as farmland. At the corner of Renken Rd, and Highway 159.  Major utilities at the road. Please call listing agent with any questions!
#26044311

Moro

XX Renken Rd

None Beds

None Baths

N/A

$325,000

MLS#: 26044311
Price reduced
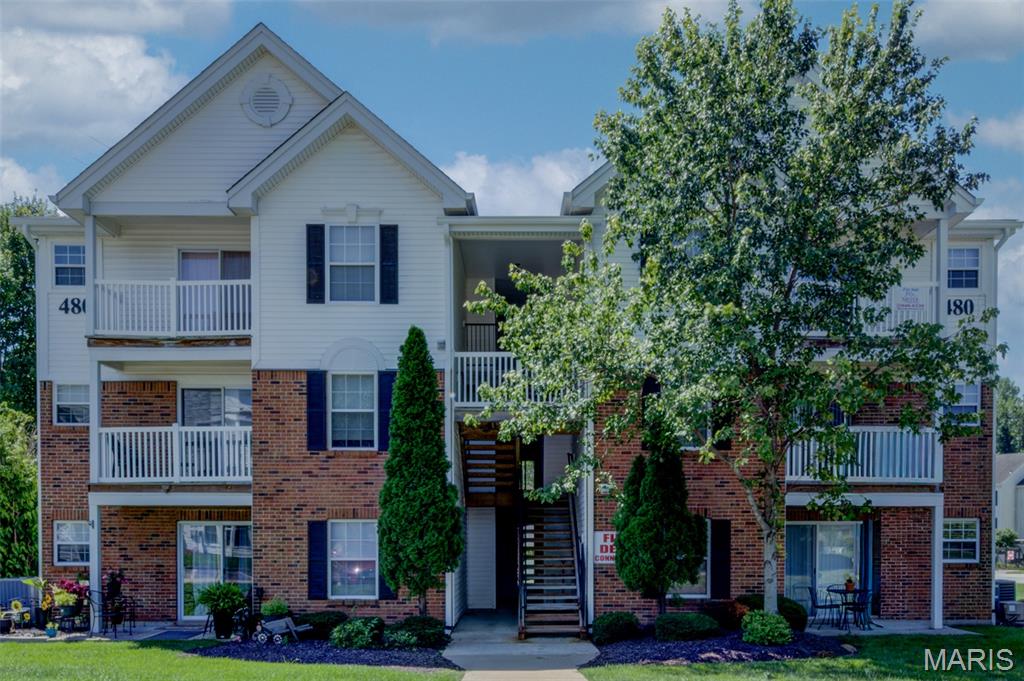
Welcome to this easily-maintained condominium offering comfortable, low-maintenance living in a convenient St. Peters location.  This inviting home features a functional split-bedroom floor plan, abundant natural light, and a private balcony - the perfect spot to enjoy your morning coffee or unwind at the end of the day.  The kitchen offers ample cabinet and counter space with an efficient layout designed for everyday living.  The spacious primary suite includes a walk-in closet and private full bath, while the secondary bedroom features built-in shelving, making it ideal for a home office, guest room, or additional storage.  This home also comes with a designated carport space (#39) to the South of the building AND a storage closet across the hall from the front door.  Enjoy community amenities including a swimming pool and playground, while being just minutes from shopping, dining, parks, the YMCA, and major highways.  The monthly HOA fee includes water, sewer, and trash services, adding even more value and convenience.  Schedule your private showing today and see all this charming home has to offer!
#26044116

St Peters

480 Benton Drive F

2 Beds

2 Baths

1,051 Sq.Ft.

$152,000

MLS#: 26044116
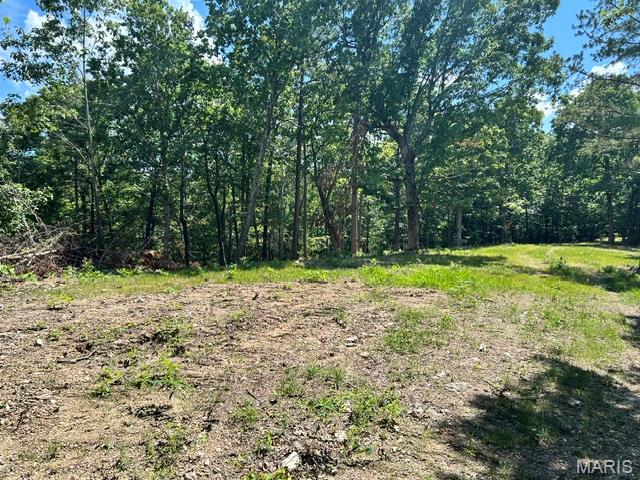
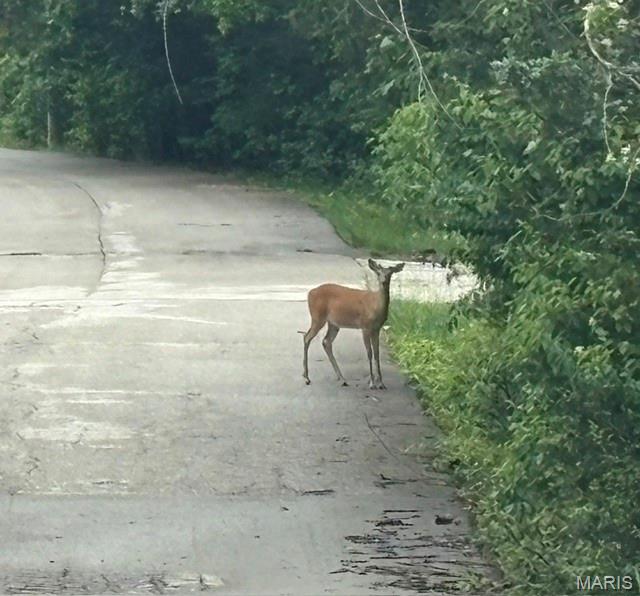
Spread across 80 acres this wooded Missouri retreat offers the kind of privacy, quiet, and open possibility that's getting harder to find. Towering Timber, Natural wildlife corridors and landscape that feels untouched. Wooded acreage has mature hardwoods  offering a valuable monetary resource. Private road access by permit with Forest Service. No restrictions or HOA Rules.  Just waiting for your final touches. Open areas for camping and large pond for water source.  Recent survey of the Timber placed a value between $40,000 to $ 50,000 for a select cutting. This property cannot be located by address. Call for Directions.
#26045178

Belleview

1 Forest Rd Banner-Belleview Road

None Beds

None Baths

80.0 acres

$219,500

MLS#: 26045178
Build Your Dream Getaway Home on this Large 1/3+ Acre Corner Lot in Raintree Plantation!

Location, Location, Location! Conveniently situated just 1/2 mile from the side gate and 1 mile drive to the Country Club, golf course, swimming pool, and restaurant. This spacious approximately 1/3+ acre corner lot offers the perfect blend of accessibility, recreation, and future potential.

Whether you're ready to build your dream home now or simply want to secure an affordable piece of Raintree and enjoy its outstanding amenities, this property provides exceptional value in one of the community's most desirable locations.

Live like you're on vacation every day with resort-style amenities, including:

4 private lakes for boating, fishing, kayaking, and relaxation
Beaches, swimming areas, and beautiful lake views
Golf course, country club, and on-site restaurant
Hiking and biking trails, campgrounds, and sand volleyball courts
Golf cart-friendly streets for easy neighborhood living

Ownership includes access to the Country Club for just $271/year and full community amenities for only $299/year.

All of this is located just 35 minutes from South County (63128), making it the perfect weekend retreat or future full-time residence.

Be sure to view all photos and discover the incredible lifestyle that Raintree Plantation offers. As a resident myself, I can honestly say:

"It's an amazing place to live, play, relax, and make lifelong memories. Come join us!"
#26045411

Unincorporated

00 Redwood Dr Sect 19 Lot 206 Raintree Plantation

None Beds

None Baths

0.3713 acres

$6,000

MLS#: 26045411
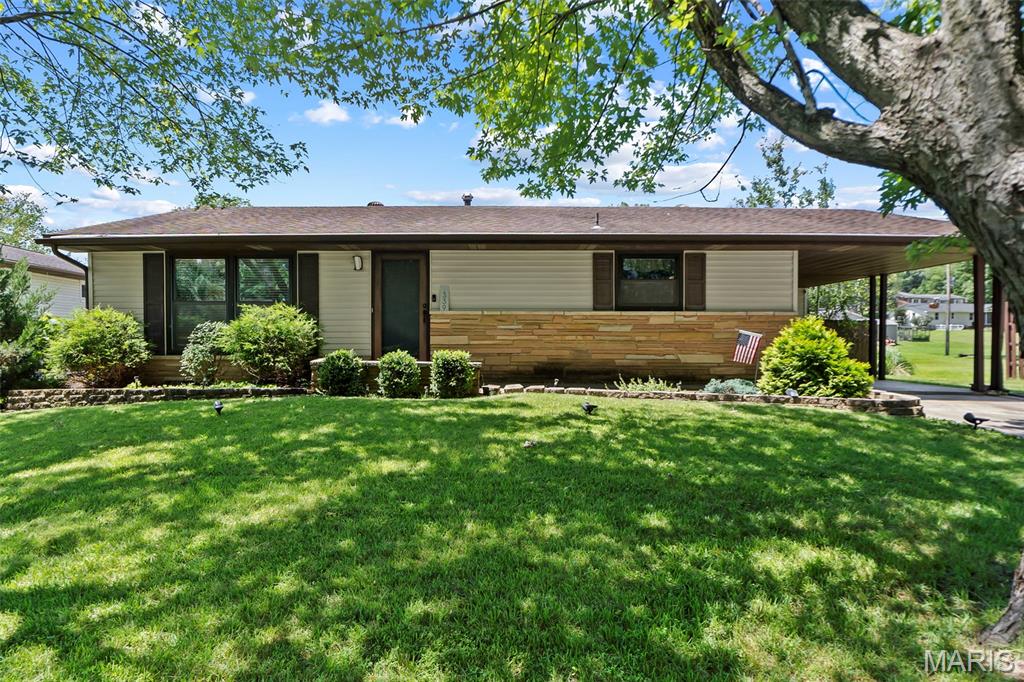
Looking for the ideal neighborhood in Cape Girardeau within the highly sought-after Alma Schrader School District? You've found it! This well-maintained ranch home offers comfortable, easy living and is perfect for first-time homebuyers, investors, or those looking to downsize.  The spacious kitchen provides plenty of room for cooking, gathering, and everyday living, while the functional layout makes the home feel warm and inviting. Downstairs, the basement expands your living space with an additional family room, a renovated bathroom, and a laundry area, giving you endless possibilities for entertaining, hobbies, or a home office.  One of my favorite features is the backyard. Step outside and you'll appreciate how the wood privacy fence creates a peaceful retreat, allowing you to enjoy the oversized backyard with privacy, whether you're hosting friends, letting pets play, gardening, or simply relaxing after a long day.

Conveniently located in one of Cape Girardeau's most desirable neighborhoods, this move-in-ready home is ready for its next owner. Don't miss your opportunity, schedule your private showing today!
#26041984

Cape Girardeau

1339 Howell Street

3 Beds

2 Baths

1,680 Sq.Ft.

$217,000

MLS#: 26041984
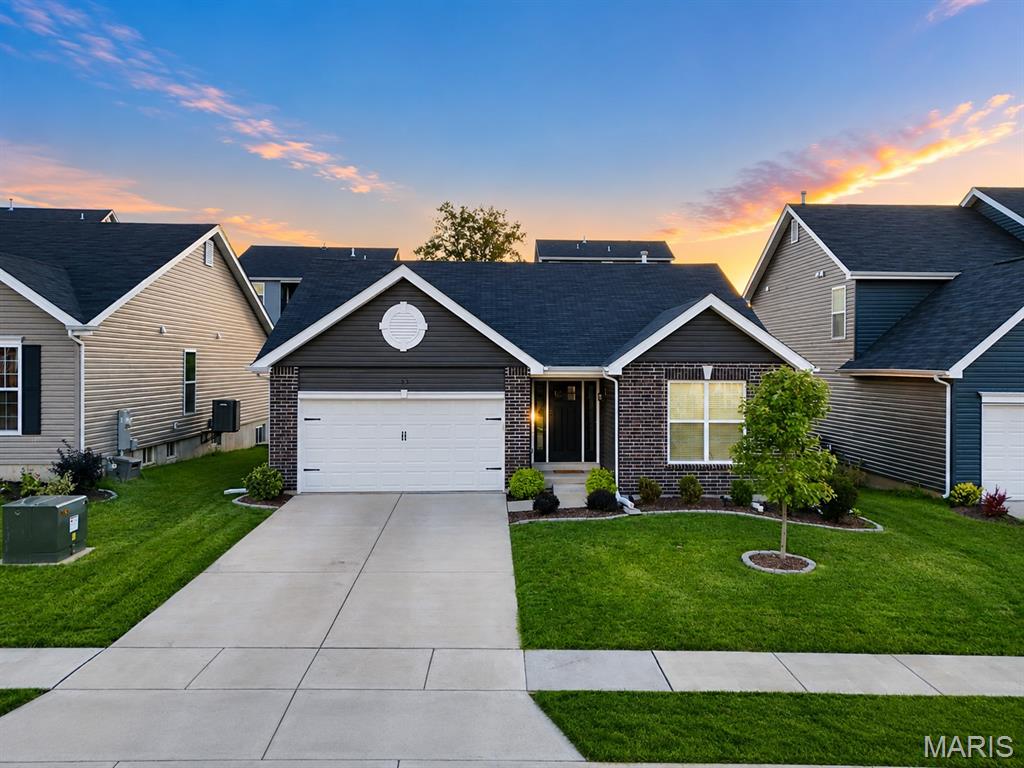
Welcome home to a beautifully designed ranch where bright open living spaces, quality finishes, and thoughtful details come together to create a home that's as comfortable as it is beautiful. Bathed in natural light, the open-concept floor plan is ideal for both everyday living and effortless entertaining, with luxury vinyl flooring flowing throughout the main living areas and creating a warm, inviting atmosphere. The stylish kitchen is the heart of the home, featuring crisp white cabinetry, stainless steel appliances, abundant counter space, and seamless connection to the dining and living areas, making gathering with family and friends a breeze. Escape to the spacious primary suite, complete with a generous walk-in closet and private ensuite featuring a double vanity and oversized shower. Two additional bedrooms and a second full bath offer flexibility for family, guests, or a dedicated home office. An attached two-car garage adds everyday functionality, while the full unfinished basement provides endless possibilities for future living space, a recreation room, a home gym, or abundant storage. Outside, enjoy a beautifully landscaped, level backyard with plenty of room to relax, entertain, or create your own outdoor retreat. Just around the corner, the neighborhood park provides a wonderful extension of your backyard, offering plenty of space for children to play, pets to roam, and neighbors to gather. With easy access to major commuter routes, this exceptional home offers the perfect combination of modern comfort, timeless style, and move-in-ready living.
#26045041

Pacific

33 Brush Creek Drive

3 Beds

2 Baths

1,240 Sq.Ft.

$309,900

MLS#: 26045041

Want the look and feel of new construction? This completely renovated home is a must see. Spacious entry foyer welcomes you into the great room featuring gas fireplace flanked by windows that fill the space with natural light. The updated kitchen showcases a modern design with new white cabinetry and countertops.  The primary suite offers a generous walk-in closet and renovated bath with new vanity (2026) and shower. Stylish luxury vinyl plank flooring flows throughout the main level with new carpet (2026) in each of the bedrooms. The lower level is ready for future expansion with an egress window and bath plumbing in place. Major replacements include furnace, water heater, and sump pump (2026). Roof replaced (2025). Enjoy these modern updates designed for today.
#26045122

Highland

70 Bridgewater Lane

3 Beds

2 Baths

1,450 Sq.Ft.

$334,900

MLS#: 26045122
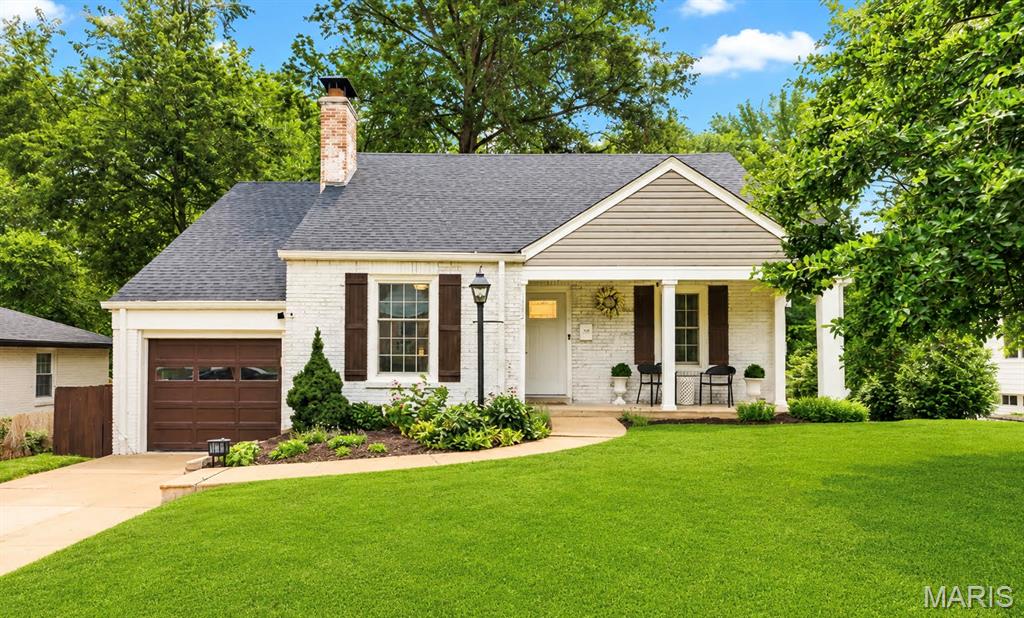
Welcome to this charming 1.5-story home tucked along one of Glendale’s most picturesque streets - Glenmoor Avenue! Full of warmth, style, and personality, this 3-bedroom, 2-bath home has that perfect mix of timeless character and thoughtful updates. A covered front porch sets the tone, welcoming you into a light-filled home with beautiful hardwood floors, charming arched doorways, and plenty of character throughout. The spacious living room is centered around a classic wood-burning fireplace while the separate dining room features a stunning statement chandelier as a stylish focal point.  Just off the dining room, the sun-filled family room is wrapped in large, updated windows and showcases a whitewashed brick accent wall, plush carpeting and an easy, relaxed feel.  The updated kitchen features mint colored backsplash and stainless steel appliances with easy access to a private deck just a few steps down—perfect for morning coffee.  Two comfortable bedrooms and a stylishly remodeled full bath round out the main level. Upstairs, the extremely spacious third bedroom and second remodeled full bath create a private and flexible retreat. Downstairs, the walk-out lower level and sunroom offer even more space and possibilities. Outside, the large, private backyard is ready for garden beds, summer dinners, and weekends spent outdoors.  Newer windows and thoughtful exterior updates—including the roof, siding, gutters, and porch repairs completed in 2020—add peace of mind. Complete with an attached garage and an ideal location within walking distance of North Glendale Elementary and close to highways, this Glendale charmer is equal parts cozy, stylish, and easy to love.  See floor plans with dimensions at end of photos. New Hot Water Heater Just Installed.
#26044006

Glendale

1031 Glenmoor Avenue

3 Beds

2 Baths

1,414 Sq.Ft.

$440,000

MLS#: 26044006

Escape to the peace of the countryside without giving up the convenience of town! Built in 1992 and situated on just over 2 acres, this spacious 4-bedroom, 3.5-bath home offers the perfect blend of privacy, comfort, and functionality—just 10 minutes from town.

One of the home’s standout features is the upstairs layout, where all three bedrooms each have their own private bathroom, providing exceptional comfort and privacy for family members or guests.

Step outside and enjoy even more living space with a brand-new 15’ x 30’ concrete back patio, currently being installed by the seller and expected to be completed before your showing. It’s the perfect spot for entertaining, grilling, or simply relaxing while taking in the peaceful country views.

If you’ve been searching for a home that offers room to spread out, a desirable country setting, and a convenient location close to town, this one is a must-see!
#26045310

Salem

4992 Cross Road

4 Beds

3 Baths

2,400 Sq.Ft.

$315,000

MLS#: 26045310
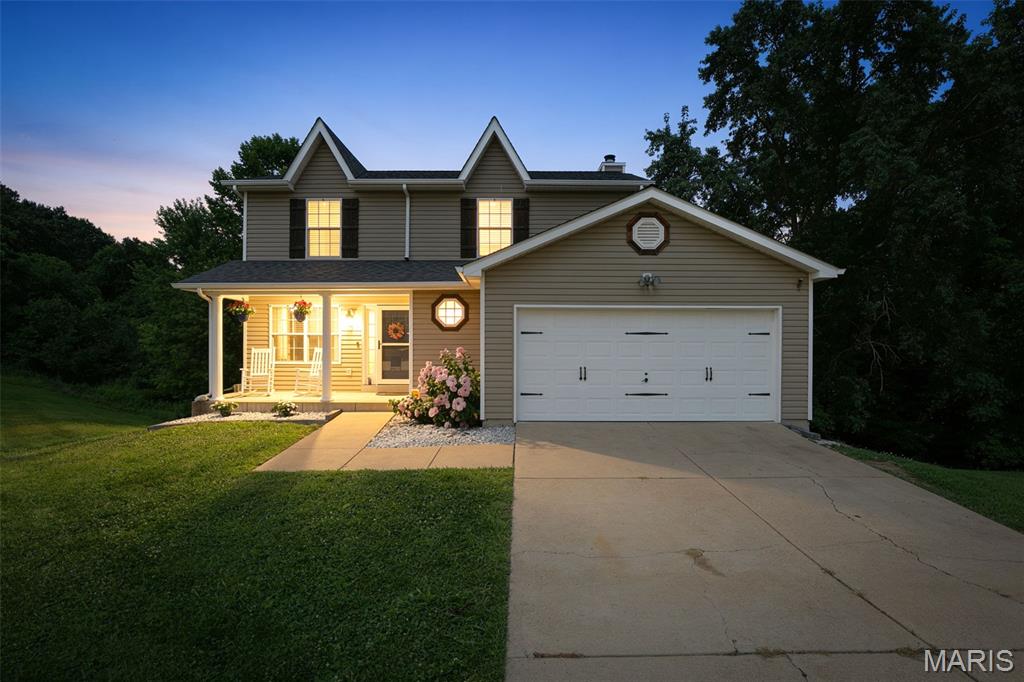
Welcome to this beautifully updated 4-bedroom, 2.5-bath home situated on a large corner lot in a quiet cul-de-sac in the highly desirable Fox School District (Seckman High School). With spacious living areas, modern updates, and a fantastic layout, this home is ready for its next owner. Step inside and be greeted by a formal dining room, perfect for hosting family dinners and holiday gatherings. A stunning oversized picture window overlooking the backyard is along the staircase and fills the home with natural light and creates a warm, inviting atmosphere. The living area is ideal for both everyday living and entertaining, featuring a cozy wood-burning fireplace as the focal point of the living room. The kitchen and bathrooms showcase durable and stylish ceramic tile flooring, while the main level has been freshly repainted and updated with new flooring, giving it a modern, move-in-ready feel. The spacious primary suite offers a relaxing retreat with vaulted ceilings that enhance the room's openness and charm. Downstairs, the finished walkout basement provides even more living space, including a family room, an additional bedroom, and a rough-in for a future bathroom, offering endless possibilities for customization. Outside, enjoy the added privacy and space that come with a large corner lot, while the 2-car garage provides plenty of parking and storage. This home is ready for YOU!
#26045000

House Springs

4556 Prospect Drive

4 Beds

2 Baths

2,110 Sq.Ft.

$315,000

MLS#: 26045000
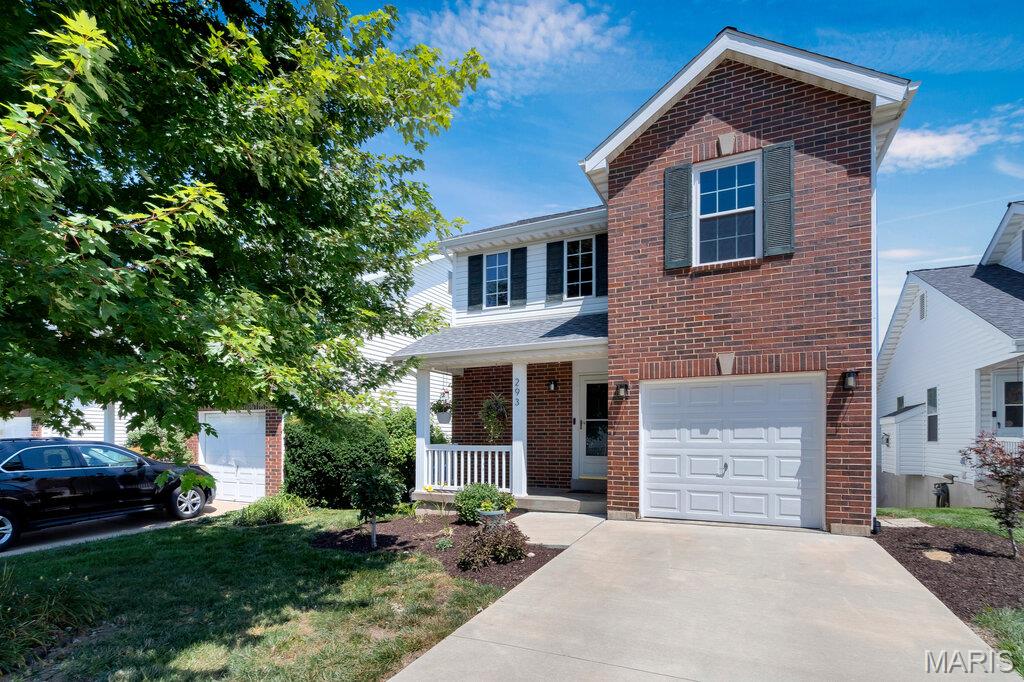
Price reduced
Welcome to this stunning former model home, offering three beautifully finished levels and all the features you've been searching for. With 3 bedrooms and 2.5 bathrooms, this thoughtfully designed home combines comfort, style, and exceptional indoor-outdoor living.

Recent updates include nearly all-new windows, a new sliding patio door, new siding, and a new roof. Hardwood flooring flows throughout the main living areas, while the finished basement features durable ceramic tile. The flexible layout includes a main-floor primary suite and a second private suite upstairs, making it ideal for guests or multigenerational living.

At the heart of the home, the kitchen showcases 42-inch cabinetry, elegant granite countertops, and premium LG stainless steel appliances. The finished walkout basement is designed for relaxation and entertaining, complete with a wet bar and oversized Jacuzzi tub.

Step outside to a paver patio and fully fenced backyard, or head up to the expansive deck with plenty of room for grilling, dining, and gathering with friends and family. An oversized driveway and new coach lights on the garage add even more convenience and curb appeal.

Beautifully updated, spacious, and move-in ready, this exceptional home is truly a must-see.
#26044495

O'Fallon

293 Tyndale Drive

3 Beds

2 Baths

1,721 Sq.Ft.

$279,900

MLS#: 26044495

Well-maintained, clean, and move-in ready, this 3-bedroom, 1.5-bath home offers comfortable living with generous-sized rooms and ceiling fans throughout. Built on a slab foundation for easy maintenance, the home features an eat-in kitchen with a pantry, and all kitchen appliances are included. Laundry hookups are available in both the kitchen and the half bath, offering flexibility to suit your needs. Just outside the back door, you’ll find a covered patio that’s perfect for relaxing or entertaining. A standout feature is the large detached 3-car garage, along with abundant off-street parking. Formerly used as an office, the property includes a spacious front parking lot in addition to a rear parking pad and garage, providing exceptional parking and flexibility for a variety of uses. Conveniently located with quick access to Interstate 255, this property combines comfort, functionality, and an excellent location.
#26045214

Cottage Hills

24 N Lincoln Avenue

3 Beds

1 Baths

1,300 Sq.Ft.

$200,000

MLS#: 26045214

Country Charm on 10 Acres, Horses, Outbuildings & Room to Grow!
Looking for space, privacy, and endless possibilities? This 10-acre property is a rare find for anyone dreaming of country living with room for animals, hobbies, or a small hobby farm.  The home offers approximately 1,800 sq ft on the main level, featuring 3 bedrooms and 2 full baths. The full basement adds around 700 +/- sq ft of additional living space, including 2 bonus rooms perfect for a home office, hobby space, or non-conforming bedrooms, plus an additional living room and a full bath. That's flexible square footage for a growing family, multigenerational living, or extra guest space.  Outside, the property truly shines. A massive 30x60x12' metal barn offers serious storage or workshop potential, while the 40x40x10' horse stall barn is ready for your horses or livestock. Additional chicken coops and outbuildings round out the setup for anyone wanting to raise animals, garden, or simply have more storage and workspace than they'll ever need. The real value here is the land, 10 beautiful acres of pasture and trees, offering privacy, space to roam, and endless potential. The home and property could use some updating and TLC, and are priced accordingly to reflect that. This is a fantastic opportunity to build sweat equity and make this property your own. Don't miss your chance to own acreage, outbuildings, and a home with real potential, all in one place!
#26045358

Brighton

16678 Conrad Road

3 Beds

3 Baths

2,500 Sq.Ft.

$174,900

MLS#: 26045358

1 ... 283 284 285 286 287 ... 666
* Listings identified with the FMLS IDX logo come from FMLS and are held by brokerage firms other than the owner of this website. The listing brokerage is identified in any listing details. Information is deemed reliable but is not guaranteed. If you believe any FMLS listing contains material that infringes your copyrighted work please click here to review our DMCA policy and learn how to submit a takedown request. © 2024. First Multiple Listing Service, Inc.
 - property

Send a message

Message successfully sent.

Your message

What is 3 + 4 ?

Reason for contacting?

I agree to receive email communication and understand I can unsubscribe at any time.

I agree to be contacted by Bobs agency via call, email, and text for real estate services. To opt out, you can reply 'stop' at any time or reply 'help' for assistance. You can also click the unsubscribe link in the emails. Message and data rates may apply. Message frequency may vary. Privacy Policy

Sign Out

Virtual Assistant

Would you like to take the next step with this property? We can help you schedule a showing or virtual tour, or send you more details.

Yes, I would like more information.

Thank You for Your Reply, One of Our Agents will contact you as soon as possible

No, maybe later.

Thank you, you can always contact me via email, phone number or through the contact form.

Realhub AI

Lucy - Your AI-Powered Realtor

Update Your Temporary Password

Personalize your search

Enter your email and we'll notify you immediately when new listings match what you're looking for.

or enter email address

Already have an account ? Login here

Continue your home search

I agree to receive communications and understand I can unsubscribe at any time.

I agree to be contacted by Bobs agency via call, email, and text for real estate services. To opt out, you can reply 'stop' at any time or reply 'help' for assistance. You can also click the unsubscribe link in the emails. Message and data rates may apply. Message frequency may vary. Privacy Policy

Already have an account ? Login here

We use cookies

We use cookies primarily for analytics to enhance your experience. By accepting, you agree to our use of these cookies. You can manage your preferences or learn more about our cookies policy.






