REALHUB is on fire today

Properties

Browse or get in touch to schedule a walkthrough.

  • Nearby me
Price range

Popular Features

Community Features

Association

Property Features

Waterfront

View

Exterior Features

Interior Features

Style

10000 properties match your criteria

Updated 1 minute ago

E-Alert name

Enjoy stunning views and low-maintenance living in this 2-bedroom, 2-bath lake-view condo offering 1274 sq. ft. of comfort and convenience. Step inside to find an open-concept layout filled with natural light, a spacious kitchen with ample counter space, and a living area that opens to a private deck — the perfect place to relax and soak in the Lake of the Ozarks scenery. The primary suite offers peaceful views and a private bath, while the guest room and second full bath provide ideal space for family or visitors. Whether you’re looking for a weekend retreat, a full-time residence, or a short-term rental opportunity, this condo checks every box. Community amenities include a pool, dock access, playground, fire pit, BBQ area, swim dock, clubhouse, and nearby dining and entertainment — everything you need for effortless lake living!
#3589964

Sunrise Beach

74 Eleven West Court 2C

2 Beds

2 Baths

1,274 Sq.Ft.

$217,900

MLS#: 3589964

*Price reflects over $190k of builder discounts.

With more than 3,400 square feet, a deep wooded homesite and an expanded outdoor living area centered around a heated saltwater pool and spa, this five-bedroom Dorado is designed with gathering spaces both inside and out. Set on a 65-foot-wide Preserve Collection homesite extending approximately 154 to 160 feet deep, the two-story residence offers five bedrooms, four-and-a-half baths and a three-car garage. Estimated completion: mid-Nov '25.

The main level unfolds from the foyer into an open kitchen and dining area before transitioning to a spacious living room overlooking the rear of the property. Upgraded to 11-foot ceilings with 6-foot windows and 8-foot doors, the first floor gains additional volume and natural light. A 16-foot bronze slider opens the living room to the expanded 14' x 42' screened porch, creating a broad connection to the pool, spa and wooded backdrop.

The kitchen is anchored by a white oak island with mitered-edge quartz and features inset cabinetry, stacked upper cabinets extending to the 11-foot ceiling, a custom white oak vent hood and upgraded appliance package with a 36-inch Wolf gas cooktop, Sub-Zero refrigerator with white oak panels, oven/microwave combination and Cove dishwasher. A separate butler's pantry adds glass-front cabinetry and upgraded quartz, while a dry bar with stacked cabinetry, Sub-Zero beverage center and Scotsman nugget ice maker expands the home's entertaining space. A gas fireplace with Dekton surround anchors the living room, while the expanded screened porch adds another fireplace finished in brick with a weathered barnwood mantel. The outdoor kitchen includes an Alfresco grill, vent hood, granite countertops and exterior-grade cabinetry. Beyond the porch, the heated saltwater pool and 6' x 6' spa feature upgraded Wet Edge plaster and tile, surrounded by an expansive pool deck and fenced backyard.

The first-floor primary suite enjoys direct outdoor access through double doors and includes a generous walk-in closet. Its bath features a freestanding tub with floor-mounted hand shower, separate shower with an additional handheld fixture, upgraded quartz and elevated stone and marble finishes. A second ensuite bedroom is also located on the main level.

Upstairs, three additional bedrooms are joined by a central sitting area, creating a separate gathering space away from the main living areas. Ten-foot ceilings and crown molding continue the elevated finish upstairs, along with finished attic/storage space for added functionality.

Additional upgrades include engineered wood flooring, upgraded interior doors and hardware, lap-and-gap detailing, a laundry room with sink and cabinetry, outdoor shower, dehumidifier, generator prewire, water filtration/softener pre-plumbing and a three-car garage with epoxy flooring, utility sink, rear access door and wiring for a future EV charger.

Located in Arborview Park's Preserve Collection at Watersound Origins®, the three-car Dorado plan on home site 72, combines the privacy of a deep wooded homesite with substantial indoor and outdoor living space, along with access to Origins Golf Course , Village Commons, community amenities and miles of walking and biking trails.
#1011305

Watersound

119 Hutton Cove Lot 72

5 Beds

4 Baths

3,405 Sq.Ft.

$1,971,200

MLS#: 1011305

Overlooking the pond in Arborview Park, this 2,130-square-foot Brady features three bedrooms, three-and-a-half baths, a study, expanded front porch and two-car garage, all on one level. The foyer opens into the main living area, where the kitchen, dining and living spaces connect easily, with French doors leading from the living room to the screened rear porch and fenced backyard.

The kitchen features a white oak island with additional cabinetry and an extended countertop along the back, quartz countertops, under-cabinet lighting and a herringbone tile backsplash extending to the 10-foot ceiling. The upgraded Bosch appliance package includes a 36-inch dual-fuel range, refrigerator, dishwasher and microwave drawer, while the spacious walk-in pantry is finished with custom wood shelving.

Located just off the main living area, the study adds a dedicated home office or flex space without sacrificing one of the home's three bedrooms. The primary suite is positioned at the rear of the home and includes a large walk-in closet with an upgraded melamine-wrapped wood shelving system. The ensuite bath features Seaside limestone tile flooring, a dual vanity with upgraded quartz countertop, built-in bathtub with subway tile extending to the ceiling, and a separate walk-in shower finished with Calcutta Gold hex marble flooring and Seaside limestone walls. Bedrooms two and three each feature walk-in closets with the same melamine-wrapped wood shelving system and share a Jack-and-Jill bath with a dual vanity topped in upgraded quartz, a walk-in shower with tile extending to the ceiling, and a Calcutta Gold marble hex shower floor.

Additional details include two upper cabinets in the laundry room, upgraded Delta Dryden plumbing fixtures, LVP flooring, quartz countertops, soft-close cabinetry and crown molding in the main living areas. The expanded front porch adds to the home's outdoor living space, while the screened rear porch takes advantage of the pond view. A white painted fence encloses the backyard, and a gas grill stub is already in place.

Residents of Watersound Origins enjoy access to the Origins Golf Course, Village Commons pool and fitness center, sports courts, parks and miles of trails.

Pricing subject to change as the home progresses and selections are added or removed.
#1011415

Watersound

1119 Suwannee Drive Lot 7

3 Beds

2 Baths

2,130 Sq.Ft.

$926,650

MLS#: 1011415

Welcome to Garden Villas in Crestview, FL! This Townhome community features a gorgeous community pool.  

The Palm Interior Unit is a 2-story townhome that boasts 3 bedrooms, 2.5 baths, and single car garage with an open design that is perfect for entertaining. The kitchen is presented with quartz countertops, a large island bar, pantry and all stainless-steel appliances offering style and functionality. Bedroom 1 is located on the second floor as a private retreat with a spacious walk-in closet and a beautiful adjoining bath. Interior features also include EVP flooring with frieze carpet in the bedrooms. Our Home is Connected package also offers a Smart Home 'Connect' system with several convenient devices you are sure to enjoy. ALL LISTING pictures, colors, features, and size may vary. Square footages are approximate.
#1011376

Crestview

310 Callie Drive

3 Beds

2 Baths

1,460 Sq.Ft.

$234,900

MLS#: 1011376

Lake views, lake access and brand-new construction come together at The Cove! This 4-bedroom, 3.5-bath home is currently under construction and will feature 2,936 sq ft of living space across three thoughtfully designed levels. Inside, you’ll find 10' main-level ceilings, a spacious kitchen with custom cabinetry, large center island, quartz countertops, tile backsplash and stainless steel appliances. The owner’s suite is designed as a relaxing retreat with a custom tiled shower, double vanity and walk-in closet. Covered outdoor living areas on each level provide plenty of space to entertain, unwind and enjoy the lake setting. Residents of The Cove enjoy a community pool and lake access through the community dock, with boat slips available for purchase. Conveniently located off Bittersweet Road near Shady Gators, waterfront restaurants, boating and entertainment, this is your opportunity to own a brand-new home in the heart of Lake Ozark!
#3589895

Lake Ozark

76 Daisy Road

4 Beds

3 Baths

2,928 Sq.Ft.

$975,000

MLS#: 3589895

Discover this stunning new 5,908 sq ft home offering 5 bedrooms, 5 baths plus 3 half baths on a prime corner lot filled with natural light. The residence features two expansive primary suites on the second floor, two guest rooms, and an additional bedroom on the first level.
Inside, the thoughtfully designed open floor plan seamlessly connects the kitchen to the dining area, while offering both a formal living area and a casual sitting space. Elegant arched doorways flow throughout the first floor, enhancing the spacious feel. The home showcases a warm, organic aesthetic with natural stone tiles, wood beams, white oak ceilings, natural wood cabinetry, and signature Venetian plaster walls.
Step outside to a beautiful courtyard with fireplace, grill, wet bar, and pool area--perfect for entertaining. The third-floor rooftop deck is truly exceptional, complete with living and dining space, an outdoor fireplace, wet bar, half bath, and sweeping Gulf views overlooking Alys Beach to the west. Sunsets here are unforgettable.
Additional highlights include a two-car garage with potential car lifts and a convenient 3-stop elevator to the rooftop terrace. 
A rare blend of luxury, views, and livability in the heart of Alys Beach. Delivery date of early Spring 2027
#1011344

Alys Beach

23 Buggy Whip Lane

5 Beds

5 Baths

5,908 Sq.Ft.

$14,495,000

MLS#: 1011344

Welcome to this beautifully maintained brick home featuring 3 bedrooms, 2 full bathrooms, and 1,962 square feet of thoughtfully designed living space on a .15-acre lot in the desirable Waterford Sound community. From the moment you arrive, you'll appreciate the inviting curb appeal and attention to detail throughout.

Inside, the open and welcoming floor plan features rounded arch entryways, detailed tray ceilings, and thoughtfully selected finishes. The spacious kitchen is ideal for everyday living and entertaining, offering a center island, elegant quartz countertops, breakfast bar, and dedicated eat-in area that flows seamlessly into the main living space.

The primary living area offers comfort and character with a beautiful trey ceiling accented by wood detailing. A cozy fireplace creates a warm focal point, while integrated surround sound is perfect for movie nights, entertaining, or relaxing at home.

The well-appointed primary suite provides a peaceful retreat, while the additional bedrooms offer flexibility for guests, a home office, or other needs. Two full bathrooms add convenience and functionality.

Step outside to the fully fenced backyard, offering privacy and plenty of room for outdoor activities, pets, gardening, or unwinding. The covered patio extends the living space outdoors and is perfect for morning coffee, weekend gatherings, or relaxing evenings.

Waterford Sound offers a welcoming neighborhood atmosphere with  with community amenities including a neighborhood park and basketball hoops, providing opportunities for recreation and outdoor enjoyment. Community events also create opportunities to connect with neighbors and enjoy the neighborhood year-round. Underground utilities add to the community's convenience and appeal.

With its brick exterior, beautiful architectural details, comfortable living spaces, and inviting outdoor area, this home offers a wonderful blend of style, functionality, and everyday comfort in a community designed for enjoyment
#1011318

Gulf Breeze

1740 Brantley Drive

3 Beds

2 Baths

1,962 Sq.Ft.

$480,000

MLS#: 1011318
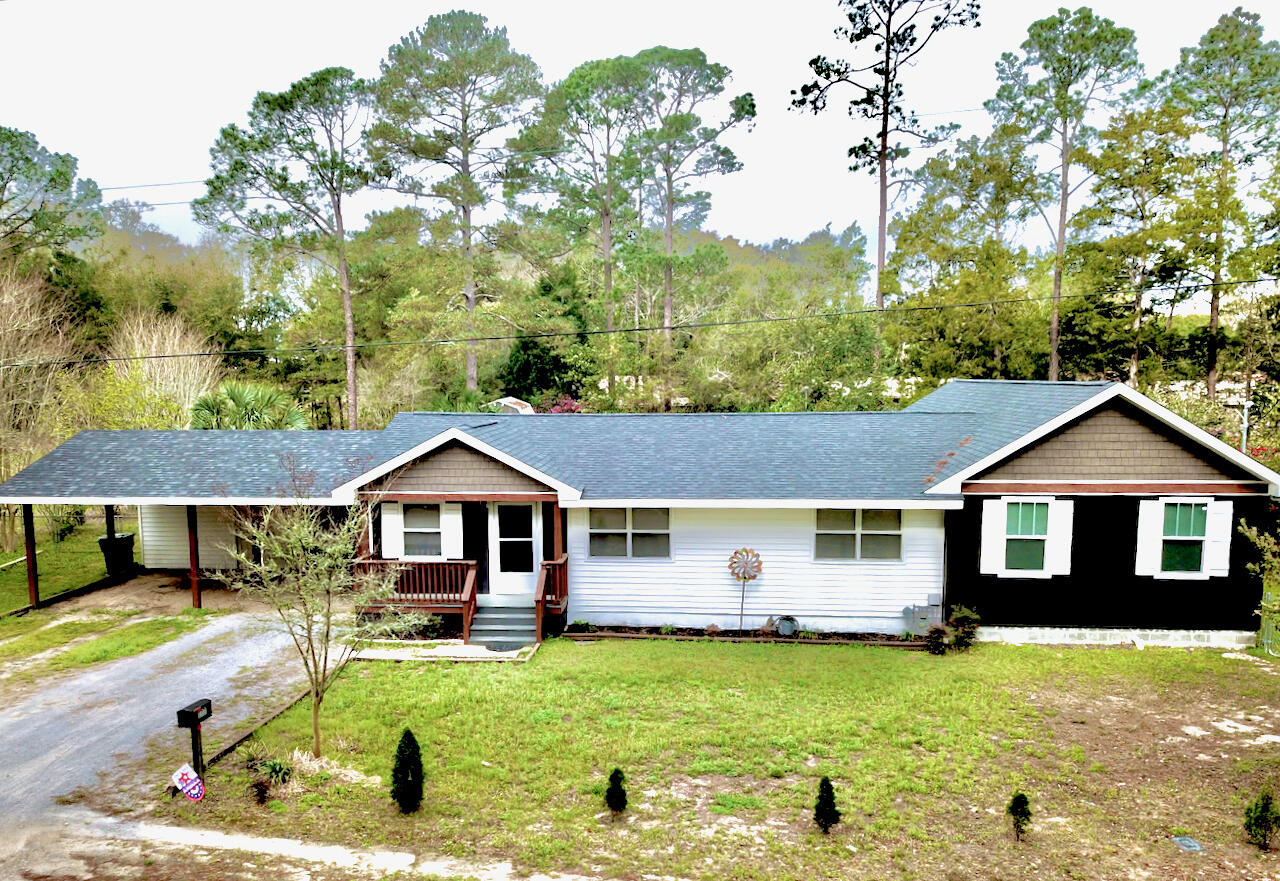
Welcome to 177 Twin Lakes Dr in DeFuniak Springs, where space, versatility, and country living come together on approximately one acre. This 3-bedroom, 2-bath home offers approximately 2,056 square feet of living space with LVP flooring throughout and a floor plan designed for comfortable everyday living.

A spacious addition completed in 2022 added even more room to spread out, including a generous primary suite, an additional bedroom with a large closet, and an expansive second living area. The home also features a dedicated office space, providing the perfect spot for working from home, studying, or managing everyday life.

The main living area is warm and inviting with a gas fireplace, creating a cozy gathering place for family and friends. A tankless gas water heater adds convenience and efficiency.

Outside, you'll find approximately an acre of property with most of the yard enclosed by chain-link fencing, offering plenty of room for outdoor activities, pets, gardening, or simply enjoying your own space. Storage is certainly not lacking--this property includes three storage buildings as well as a climate-controlled storage room, providing exceptional space for tools, hobbies, seasonal décor, and more.

With over 2,000 square feet, multiple living areas, an office, spacious bedrooms and closets, abundant storage, a gas fireplace, and approximately an acre of land, 177 Twin Lakes Dr offers the room and flexibility to truly make it your own. Come experience all this DeFuniak Springs property has to offer!
#998725

DeFuniak Springs

177 Twin Lakes Drive

3 Beds

2 Baths

2,056 Sq.Ft.

$347,995

MLS#: 998725

Welcome to 70 Hibiscus Lane in the desirable Bayside neighborhood of Miramar Beach! With over $140,000 in recent quality renovations, this beautifully updated 2BR/2BA home offers approximately 1,690 sq ft with the feel and convenience of a much newer property. The spacious, open layout could easily be converted to include a 3rd bedroom if desired.

Walls and dated architectural elements were removed to create bright, open living spaces and connect the redesigned kitchen featuring 42'' solid-plywood cabinetry, quartz countertops and backsplash, breakfast bar, and new KitchenAid/GE Profile appliances. Both baths were completely renovated, while new LifeProof LVP flooring, solid-wood trim, lighting and window treatments complete the interior.

Improvements go well beyond cosmetics with a new Trane HVAC, water heater, attic insulation, plumbing updates and replacement dual-pane insulated glass. See attached upgrades list for the full scope of this extensive renovation.

Outside, enjoy a widened paver driveway, refreshed exterior and a slight peek-a-boo bay view. HOA-provided lawn care and irrigation add convenience. Enjoy Bayside's pool, tennis, bayfront fishing pier and waterfront park, just minutes from the beach, shopping and dining. Furnishings were thoughtfully selected for the home and may be available separately, with a few exceptions. Move in and enjoy--the work has already been done!
#1011342

Miramar Beach

70 Hibiscus Lane

2 Beds

2 Baths

1,690 Sq.Ft.

$539,000

MLS#: 1011342

Located in desirable West Destin, this charming 3 bedroom with flex room  home offers an oversized 0.29 acre lot with a large, private, fully fenced backyard. The meticulously landscaped yard is a serene haven with mature trees and paver patio space just off the back of the home. The Hardie board siding, installed in 2021, adds beachy curb appeal, while the 2024 roof and 2022 water heater provide added peace of mind. The concrete driveway is newly poured and a new vinyl white fence has been installed. Inside, the home features vaulted ceilings, updated flooring and cabinetry, and was remodeled within the last 5 years. The interior was recently painted (2026) in the popular Sherwin Williams Greek Villa and the home was professionally deep cleaned prior to listing. Features split bedroom plan with office/flex room. The master bathroom features an updated soaking tub with tiled shower walls and a glass door, and updated vanities. The enormous master closet offers custom organization with shelving and drawers. The spacious laundry room provides an abundance of storage and counter space, plus a built in washer and dryer that convey with the home. Ideally located just minutes from Destin's beaches, HarborWalk Village, Destin Commons, dining, shopping, and everything that makes Destin such a sought after place to call home. This is one you'll want to see in person!
Termite control provided by Arrow exterminators and currently services the termite bait stations annually.
#1011340

Destin

1111 Quail Circle

3 Beds

2 Baths

1,456 Sq.Ft.

$399,900

MLS#: 1011340
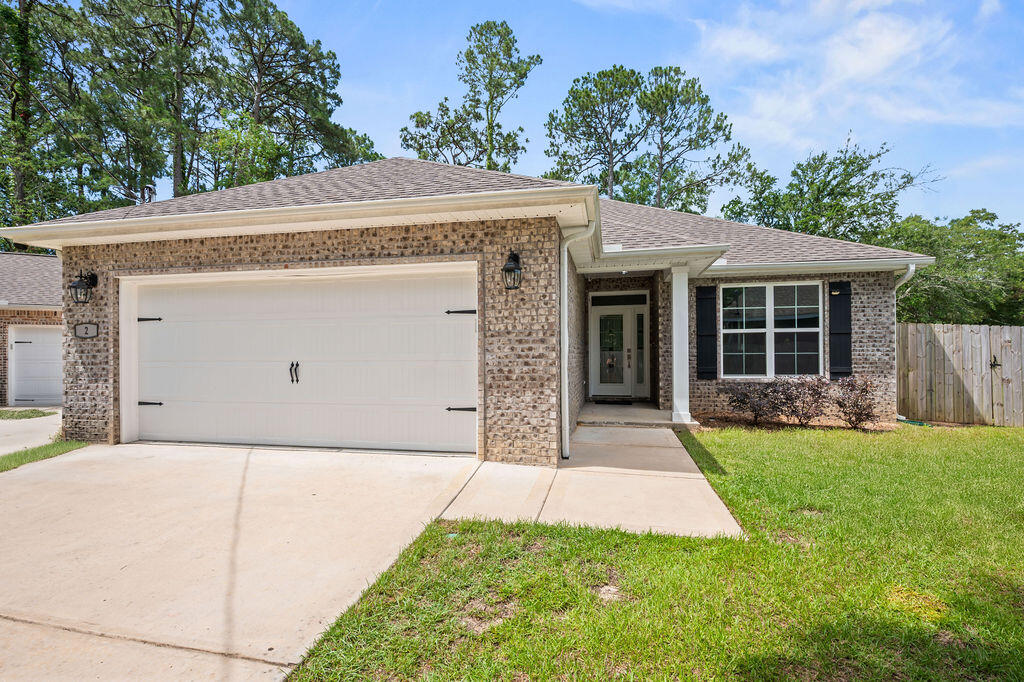
Motivated Seller, Bring an offer!  This move in ready home is centrally located, close to shopping/restaurants, Hurlburt Field, Eglin Air Force Base, and the beautiful white sandy beaches of the Emerald Coast. This spacious 2 year old home host an split open floor plan, living room open to a beautiful kitchen with granite counter tops, white cabinetry and stainless steel appliances. Separate dining room off the kitchen for entertaining. Spacious master bedroom with walk-in closet. Unwind from the day on the covered patio. New Carpet in the additional bedrooms. Don't miss out on this fabulous home.
#977569

Fort Walton Beach

2 Marty Ln Lane

4 Beds

2 Baths

1,968 Sq.Ft.

$436,000

MLS#: 977569

Price reduced
Cute, cozy, and move-in ready! This charming 3-bedroom, 1-bath home in Versailles offers comfortable living with a functional open-concept layout. The spacious living room flows into the eat-in kitchen, creating a welcoming space for everyday living and entertaining. New LVP flooring throughout gives the home a fresh, updated feel, while a new water heater and newer roof mean some of the major improvements have already been taken care of. All three bedrooms, the bathroom, and living spaces are conveniently located on one level. The attached garage provides covered parking and additional storage, while the nice-sized yard offers plenty of space for pets, gardening, entertaining, or simply relaxing outdoors. Whether you’re looking for your first home, downsizing, or searching for an investment property, this move-in-ready home offers comfort, convenience, and value!
#3589852

Versailles

1102 Clay Street

3 Beds

1 Baths

960 Sq.Ft.

$189,900

MLS#: 3589852

Located in North Walton County in the Paxton School District - 10 acres offering you the opportunity to build your dream home or manufactured homes are allowed giving you the perfect landscape to make your dream farm homestead a reality! Paved road frontage offering easy access to utilities and power this cleared vacant 10-acre parcel is just what you have been looking for. The agricultural zoning provides you the opportunity to keep property taxes cost low. With plenty of space to spread out, you'll have room for gardening, animals, livestock, outdoor activities, and whatever your imagination can dream up. Location puts you close to Lake Jackson in Florala, AL for weekend fishing trips and water recreation or less than an hour to the Beach. Easy commute to Crestview and Eglin AFB. Great place located in the country. Mossy Head water and Chelco power. This ready-to-build property combines country living with convenient access to commute to work. Additional acreage available.  Transmission Line goes through a portion of property and setbacks are required.
#1011350

DeFuniak Springs

10 Acres I Davidson Road

None Beds

None Baths

10.0 acres

$99,900

MLS#: 1011350

Just steps from the sugar-white sands of Panama City Beach, this income-producing vacation rental offers the location and amenities guests are looking for in a beach getaway. Currently operating as Palm Breeze Retreat, this 3-bedroom, 2.5-bath property is completely furnished, accommodates up to 10 guests and is located in the Villas of Panama with a community pool and beach access just a short walk away.

Inside, you'll find an inviting living area, dining space, and fully equipped kitchen with stainless steel appliances, stone countertops, and ample cabinetry. Sleeping arrangements are ideal for families and groups, while multiple balconies provide additional space to relax and enjoy the coastal air.

A converted garage game room adds even more guest appeal with arcade games, air hockey, darts, basketball, and more. Outdoor spaces include balconies, a patio and grill area, plus a second-floor balcony overlooking the community pool.

Located near Thomas Drive, St. Andrews State Park, dining, charter fishing, water activities, golf, shopping, and entertainment. Whether you're looking to expand your investment portfolio, own a vacation rental near the Gulf, or enjoy a beach retreat of your own, this property offers an exciting opportunity in Panama City Beach.
#1011397

Panama City Beach

7824 Thomas Drive

3 Beds

2 Baths

1,707 Sq.Ft.

$625,000

MLS#: 1011397

Discover ''The Coastal Cottage,'' a truly unique 2-bedroom, 2-bathroom home nestled in Fort Walton Beach, FL. This charming property offers a beautiful blend of original character and modern updates, creating a warm and inviting space that feels both comfortable and stylish.

Step inside to a bright and spacious living room featuring large windows that provide plenty of natural light, beautiful vinyl plank flooring, and a ceiling fan for added comfort. The original plank walls and ceilings throughout the home add character and charm while complementing the home's updated finishes.

The updated kitchen is a standout feature, offering crisp cabinetry, modern countertops, stainless-steel appliances, and a spacious center island with seating. Large windows above the kitchen sink bring in natural light and make the space feel open and welcoming. The kitchen provides plenty of room for preparing meals and gathering.

Both bedrooms offer comfortable living space with vinyl plank flooring, ceiling fans, and large windows that allow plenty of natural light into the rooms. The bedrooms are versatile and provide enough space for bedroom furniture, storage, or even a small workspace.

The home also features two full, updated bathrooms with modern vanities, framed mirrors, updated lighting, and clean, functional finishes. Throughout the property, the combination of updated features and original details gives the home a distinctive Coastal Cottage feel. The back yard features a nicely sized deck and privacy fencing. The Coastal Cottage is a charming Fort Walton Beach rental that combines modern comfort with timeless character, offering a cozy and inviting place to call home.

No smoking, including vaping. Pets may be considered on a case by case basis with prior approval and a non-refundable pet fee.
#1011414

Fort Walton Beach

702 Green Street

2 Beds

2 Baths

1,092 Sq.Ft.

$1,725

MLS#: 1011414

1 ... 280 281 282 283 284 ... 666
* Listings identified with the FMLS IDX logo come from FMLS and are held by brokerage firms other than the owner of this website. The listing brokerage is identified in any listing details. Information is deemed reliable but is not guaranteed. If you believe any FMLS listing contains material that infringes your copyrighted work please review our DMCA policy and learn how to submit a takedown request. © 2024. First Multiple Listing Service, Inc.

Send a message

Message successfully sent.

Your message

What is 3 + 4 ?

Reason for contacting?

I agree to receive email communication and understand I can unsubscribe at any time.

I agree to be contacted by Bobs agency via call, email, and text for real estate services. To opt out, you can reply 'stop' at any time or reply 'help' for assistance. You can also click the unsubscribe link in the emails. Message and data rates may apply. Message frequency may vary. Privacy Policy

Sign Out

Virtual Assistant

Would you like to take the next step with this property? We can help you schedule a showing or virtual tour, or send you more details.

Yes, I would like more information.

Thank You for Your Reply, One of Our Agents will contact you as soon as possible

No, maybe later.

Thank you, you can always contact me via email, phone number or through the contact form.

Realhub AI

Lucy - Your AI-Powered Realtor

Update Your Temporary Password

Personalize your search

Enter your email and we'll notify you immediately when new listings match what you're looking for.

or enter email address

Already have an account ? Login here

Continue your home search

I agree to receive communications and understand I can unsubscribe at any time.

I agree to be contacted by Bobs agency via call, email, and text for real estate services. To opt out, you can reply 'stop' at any time or reply 'help' for assistance. You can also click the unsubscribe link in the emails. Message and data rates may apply. Message frequency may vary. Privacy Policy

Already have an account ? Login here

We use cookies

We use cookies primarily for analytics to enhance your experience. By accepting, you agree to our use of these cookies. You can manage your preferences or learn more about our cookies policy.





