
REALHUB is on fire today

Properties

Browse or get in touch to schedule a walkthrough.

  • Nearby me
Price range

Popular Features

Community Features

Association

Property Features

Waterfront

View

Exterior Features

Interior Features

Style

10000 properties match your criteria

Updated 1 minute ago

E-Alert name
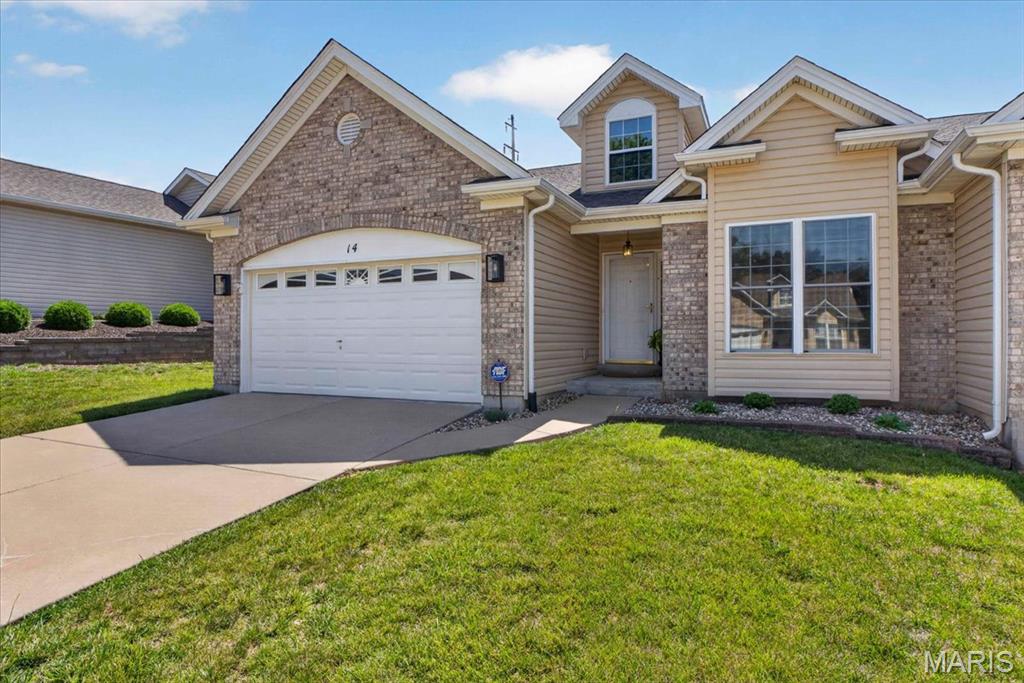
Welcome home to 14 Thoreau Court, a meticulously maintained villa where comfort, convenience, and low-maintenance living effortlessly align. Nestled within the desirable Villages at Walden Pond community, this move-in-ready residence boasts an inviting open layout bathed in natural light, perfect for both quiet daily living and entertaining.
Freshly painted in a designer palette, the expansive great room anchors the home with its soaring vaulted ceilings, a cozy gas fireplace, and a seamless flow into the dining area. Nearby, the chef-ready kitchen stands out with 42-inch cabinetry, a ceramic tile backsplash, and a functional layout that makes hosting a breeze. Retrain your focus to the main-floor primary suite, a true private sanctuary defined by its own vaulted ceiling, an en-suite bath with dual sinks, and two closets, including a generous walk-in.
A flexible secondary bedroom easily transitions into a home office or hobby space, while a central vacuum system and main-floor laundry add everyday ease. Need more space? The expansive lower level stands ready for your finishing touches as a recreation room or storage haven. Step out to your private screened porch to enjoy quiet mornings overlooking the common ground. Conveniently located just minutes from shopping, dining, parks, and major highways, this exceptional villa truly checks every box.
#26041719

O'Fallon

14 Thoreau Court

2 Beds

2 Baths

1,348 Sq.Ft.

$325,000

MLS#: 26041719

Welcome to this well-maintained ranch-style home in the established Hathaway Meadows subdivision of Moline Acres. Offering comfortable single-level living, this residence features 3 bedrooms, 1 bath, a bright living area, and an eat-in kitchen designed for everyday convenience. Situated on a level lot with off-street parking, the home provides easy access to schools, parks, shopping, dining, and major highways.
#26044082

Moline Acres

9955 Lanier Drive

3 Beds

1 Baths

1,464 Sq.Ft.

$94,900

MLS#: 26044082

Beautifully maintained and updated 4 bedroom 4.5 bath home on 47+/- acres near Bourbon, MO.  An amazing country setting filled with woods and wildlife.  This custom homes features an inviting covered front porch, 2x6 construction, and lots of woodwork.  The main floor starts with 2-story entryway, oak flooring, a main floor master suite, large living room, kitchen with custom cabinets, breakfast and a dining room. Upstairs are two more spacious bedrooms and a full bathroom.  The finished walk out lower level includes a 9 ft pour, an extra bedroom, craft room, wet bar, full bathroom and lots of storage. The attached 3 car garage is oversized, has A/C, a 1/2 bathroom and attic access. An additional newer outbuilding with electric provides plenty of space for all your toys or hobbies.  Schedule your private tour today and come see everything this property has to offer. Just 5 miles from Bourbon and I-44 and only an hour from St. Louis.
#26045271

Bourbon

1574 Turkeyfoot Road

4 Beds

4 Baths

4,300 Sq.Ft.

$950,000

MLS#: 26045271
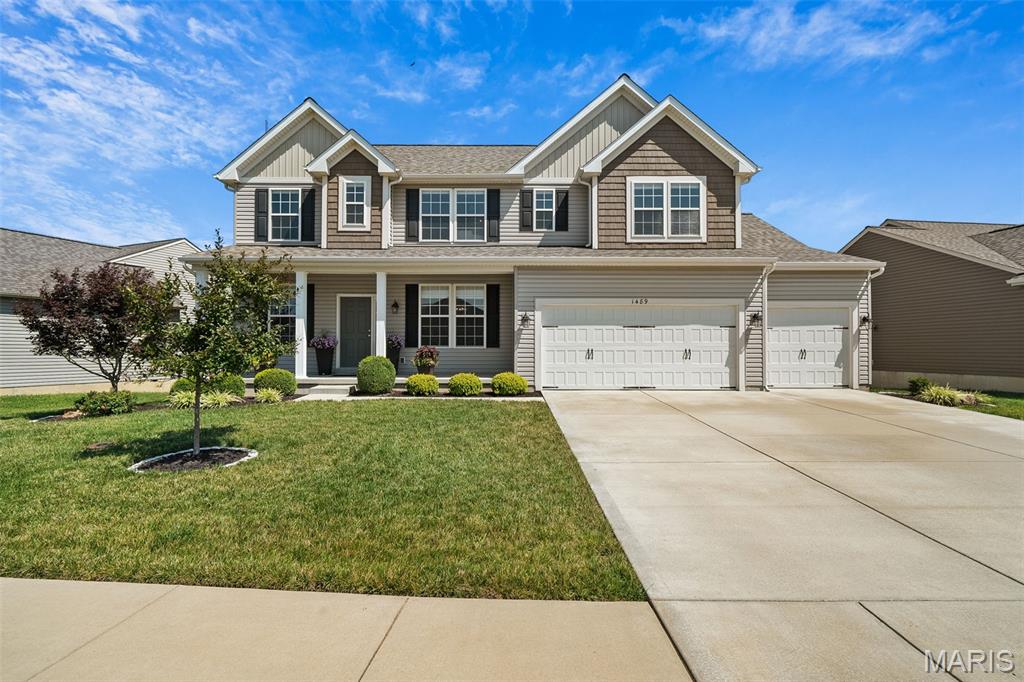
Welcome to 1489 Arlington Heights Way, located in the highly sought-after Arlington Heights community. This stunning 7-year-old home offers nearly 3,800 square feet of beautifully finished living space, thoughtfully designed for everyday comfort and effortless entertaining.

The gourmet kitchen features 42-inch cabinetry, quartz countertops, a custom center island, a gas range, and a spacious walk-in pantry. The adjoining breakfast room opens to a large deck overlooking the level backyard—perfect for outdoor gatherings and relaxing evenings.

Upstairs, you'll find a versatile loft, four generously sized bedrooms, and a luxurious primary suite complete with a walk-in closet and a spa-inspired bath.

The finished walk-out lower level expands the living space with a large recreation area, a full second kitchen, a spacious fifth bedroom, and an oversized full bath, making it ideal for guests, extended family, or multi-generational living.

Additionally, The home is equipped with an exterior lighting package to enhance it during Holidays!

Showing like a model home, this exceptional property combines quality craftsmanship, functional living spaces, and outstanding value in one of Imperial's most desirable neighborhoods. Don't miss your opportunity to make this beautiful home yours!

Please see the virtual tour for video and floor plans.
#26044290

Imperial

1489 Arlington Heights Way

5 Beds

3 Baths

3,604 Sq.Ft.

$520,000

MLS#: 26044290
Price reduced
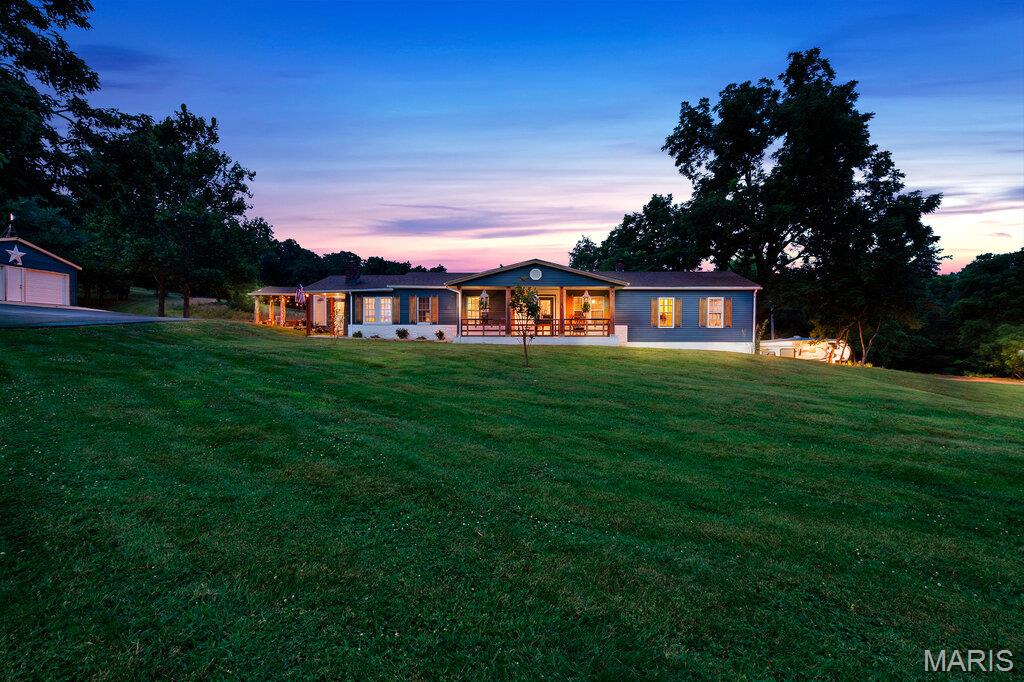
Welcome to 12272 Hyfield Road! Nestled on 8+ acres, 3-bedroom, 2-bath home offers the perfect blend of modern updates, functional space, and peaceful country living. With approximately 1,700 square feet of thoughtfully updated living space, this property is designed for both comfort and convenience.

Inside, you'll find a bright, inviting floor plan featuring updated flooring, fresh paint, a beautifully refreshed kitchen with modern finishes, renovated bathrooms, and spacious living areas perfect for everyday living or entertaining.

Step outside and discover everything this property has to offer. The 8-acre setting provides room to roam, garden, or simply enjoy the privacy and scenic surroundings. A barn offers excellent space for livestock, hobbies, storage, or equipment, while the oversized detached garage provides ample room for vehicles, a workshop, recreational toys, or additional storage.

Whether you're dreaming of a hobby farm, need space for your outdoor lifestyle, or simply want to enjoy the peace and quiet of country living, this property delivers. Conveniently located just minutes from De Soto, you'll enjoy the best of both worlds—rural tranquility with easy access to schools, shopping, dining, and major highways.

Don't miss this rare opportunity to own an updated home on 8+ acres with a barn and oversized garage. Schedule your private showing today!
#26040870

De Soto

12272 Hyfield Road

3 Beds

2 Baths

1,728 Sq.Ft.

$389,900

MLS#: 26040870

Impressive custom ranch tucked into the desirable Fountains of Sunset subdivision. Set at the end of a cul-de-sac and surrounded by a wooded setting, this spacious 5-bedroom, 5 bath home offers over 5000 square feet of finished living space designed for both everyday comfort and memorable entertaining.
The main level welcomes you with a generous living room that flows naturally into a chef-inspired kitchen, pantry, hearth room with fireplace, dining area and breakfast room. The primary suite with its vaulted ceiling, wall of windows and private deck access offers a spacious bath and walk-in closet, while two additional main-level bedrooms are connected by a Jack-and-Jill bath, creating a thoughtful layout for family or guests.
The walkout lower level expands the home’s possibilities with a large family and entertainment room, full kitchen and bar area, media-ready space, pool table area, two additional bedrooms or offices, two more bathrooms, and abundant storage. Outside, the fenced backyard provides room to relax, play, entertain, or add the outdoor living features you have always wanted. A 3-car garage, generous lot (two separate parcels, totaling almost an acre), and location near Sunset Hills Country Club, local conveniences, and access toward St. Louis make this Glen Carbon property a standout opportunity.
#26043570

Glen Carbon

281 Fountain Drive

5 Beds

4 Baths

5,234 Sq.Ft.

$750,000

MLS#: 26043570

None
#26045707

Catawissa

3731 Oak Hill Drive

None Beds

None Baths

0.258 acres

$8,000

MLS#: 26045707
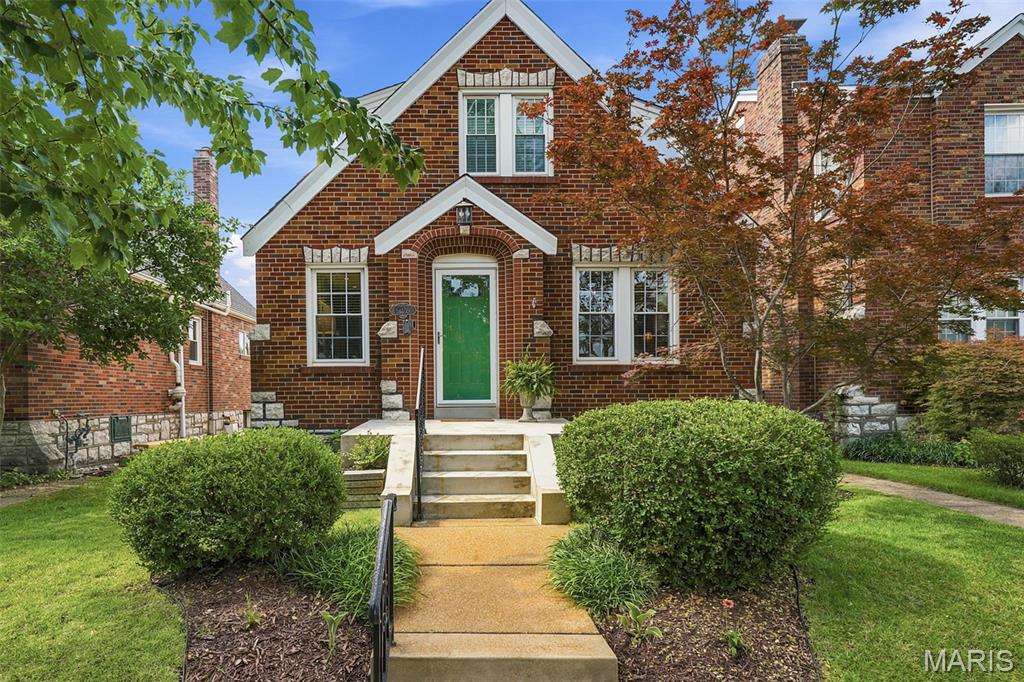
OPEN HOUSE CANCELED - This house doesn’t just have living spaces – it has LIVING VIBES. Get ready to fall in love with this 3 bed, 2 full bath brick Gingerbread beauty in the vibrant Southwest Park neighborhood — a home that delivers charm, character and a layout that provides surprises on every level.
Hardwood floors run throughout the main and upper levels, and the sun splashed living room and dining rooms show off classic and stained glass windows that give the home its historic charm. Enjoy true main floor living with a bedroom and updated full bath. The open, updated kitchen is a total showstopper — high end GE stainless appliances, granite counters, a gas cooktop with swing out pot filler, and a versatile island that flips into a breakfast bar. The kitchen flows right into the bright dining room, making hosting effortless. Head through the mud room (complete with pantry and storage) and step into your backyard oasis — an outdoor hangout zone built for good times. Think custom covered, wood clad outdoor TV mount (TV not included), a permanent stone firepit, and a custom granite topped bar (the decerning eye will notice it is the same granite as in the indoor kitchen) that is perfect as an outdoor kitchen and grill area. It’s basically an outdoor living room, plus plenty of grass for both your 4 and 2 legged friends. Upstairs, you’ll find two more bedrooms and an updated full bath. Downstairs, the finished lower level gives you three bonus spaces: a cozy TV room, a dry bar (full size fridge included) and a flex area perfect for an office, game room, or creative studio. A fully fenced backyard and 2 car garage with alley access rounds out the perks. This is city living at its finest — you’re 5 minutes from Forest Park, the Botanical Garden, major hospitals, freeways and some of St. Louis’ most buzz worthy restaurants. And the walkability? A perfect 10.  Indoor charm + outdoor oasis + finished lower level = your new hosting headquarters.  See this home today!
#26041903

St Louis

6028 Oleatha Avenue

3 Beds

2 Baths

2,267 Sq.Ft.

$384,500

MLS#: 26041903

This charming three-bedroom, one-and-a-half-bath home is tucked away on a quiet dead-end street, offering added privacy and minimal traffic. Inside, you'll find beautiful hardwood flooring throughout much of the home. Enjoy the bright and inviting sunroom, perfect for relaxing year-round, along with the convenience of an attached garage. Don't miss this wonderful opportunity to make this home your own!
#26045541

East Alton

230 Timber Lane

3 Beds

1 Baths

1,266 Sq.Ft.

$124,900

MLS#: 26045541

Price reduced
Welcome to the lifestyle you've been searching for! Nestled on two beautifully maintained lots in the desirable Holiday Shores lake community and located within the award-winning Edwardsville School District, this stunning 2-story home offers over 3,500 square feet of thoughtfully designed living space with the perfect blend of comfort, functionality, and timeless appeal.

From the moment you arrive, you'll appreciate the impressive curb appeal, expansive 5-car-wide driveway, and inviting front porch. Inside, spacious living areas are filled with natural light and designed for both everyday living and effortless entertaining. The finished lower level provides incredible flexibility for a recreation room, home office, fitness area, or guest space.

The spacious primary suite serves as a private retreat, complete with a walk-in closet, relaxing Jacuzzi tub, and plenty of room to unwind after a long day. Cozy up beside one of two gas fireplaces, or gather with family and friends in the generously sized living and dining spaces.

Recent improvements provide peace of mind and modern convenience, including a new furnace and air conditioner (2023), updated flooring, stylish lighting, hardwired smoke detectors, a new gas range, and a new dishwasher.

Step outside to enjoy oversized front and rear concrete patios overlooking the expansive yard. This property creates exceptional privacy while offering endless possibilities for outdoor entertaining, recreation, gardening, or future enhancements.

Located in the sought-after Holiday Shores community, residents enjoy access to a private lake, beaches, parks, boating, fishing, and year-round community activities, all while remaining just minutes from shopping, restaurants, and everything Edwardsville has to offer.

Homes offering this much space, this many updates, an additional lot, and access to one of the area's most desirable lake communities rarely become available. Schedule your private showing today and experience everything this exceptional property has to offer.
#26043113

Edwardsville

1282 Key West Drive

3 Beds

3 Baths

3,500 Sq.Ft.

$569,999

MLS#: 26043113
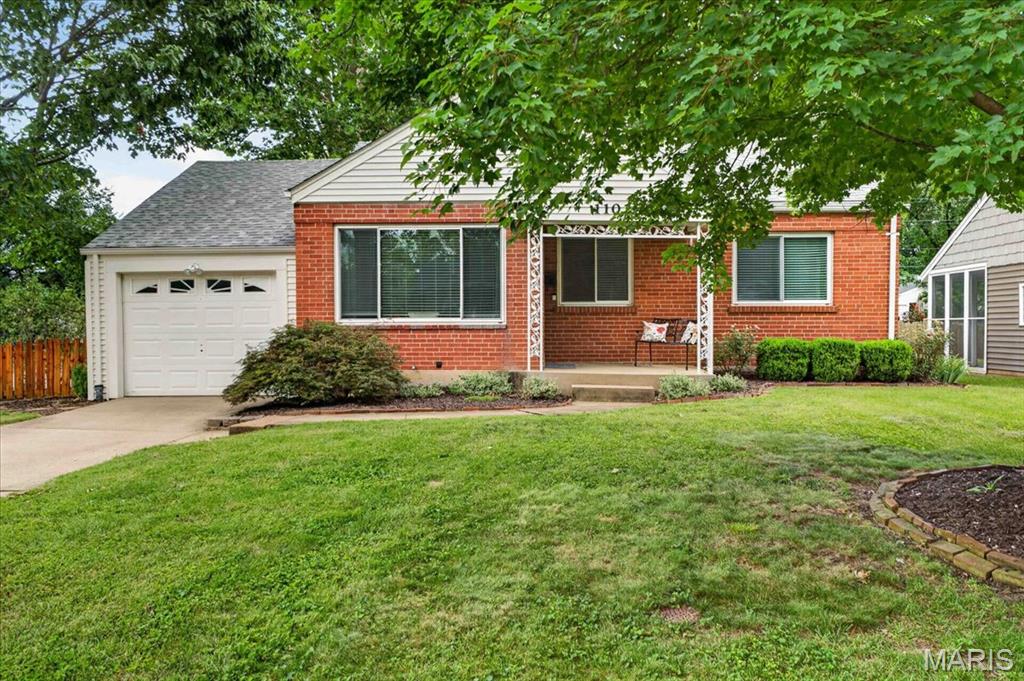
Picturesque ranch on a beautiful corner lot in one of Webster Groves' favorite streets! This 3-bedroom 1 bathroom home features over 1,500 sq ft of living space, bright windows, updated kitchen and bathroom, hardwood flooring and a simply stunning fenced lot. The open floorplan living room and dining room area is spacious, with large windows overlooking the covered front porch. The sparkling kitchen includes glass block windows, newer stainless refrigerator, granite countertops and a breakfast bar. The primary bedroom boasts 2 closet and large windows, with a second main level bedroom nearby. The full bathroom includes newer vanity, flooring and glass block windows. Downstairs, a third bedroom features a large walk-in closet and egress window. The large rec room has a 7' ceiling and is perfect for entertaining, office, workout or playroom. And the yard is a true show-stopper, with a cool, covered porch, newer concrete patio and gorgeous, level fenced backyard. An oversized one-car garage adds convenience. With Webster Park, shops and restaurants nearby, this lovely home in the Groves School District is a winner!
#26045477

Webster Groves

1102 Selma Avenue

3 Beds

1 Baths

1,560 Sq.Ft.

$310,000

MLS#: 26045477
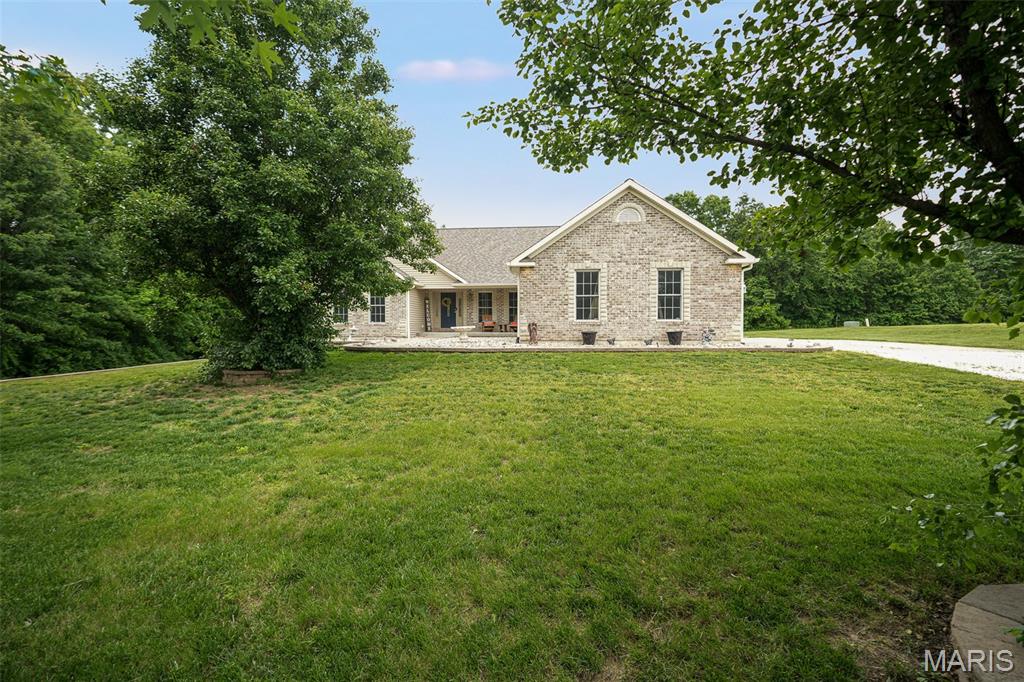
Welcome to your private country retreat! Built in 2005, this stunning 5-bedroom, 3-bath home sits on 5.4 picturesque acres, offering the perfect blend of modern living, privacy, and endless possibilities.

Designed with flexibility in mind, the finished walkout basement features a spacious secondary kitchen and living area, making it ideal for multigenerational living, extended guests, or the opportunity to generate additional income as a short-term rental or Airbnb. Whether you're looking to house hack, invest, or simply enjoy extra space, this home's layout offers exceptional versatility.

Step outside to enjoy the peaceful country setting, where you'll find plenty of room to roam, entertain, or simply relax in your own private oasis. Cool off in the above-ground pool, take in the scenic views, and enjoy the tranquility that comes with acreage living—all while still benefiting from the comfort of a newer-built home.

If you've been searching for modern construction, privacy, and income-producing potential all in one property, this is an opportunity you won't want to miss. Schedule your private showing today! Buyer to independently verify all MLS information, including but not limited to square footage, room measurements, lot size, taxes, and school district.
#26044912

Moscow Mills

31 Butcher Creek Drive

5 Beds

3 Baths

4,852 Sq.Ft.

$699,900

MLS#: 26044912
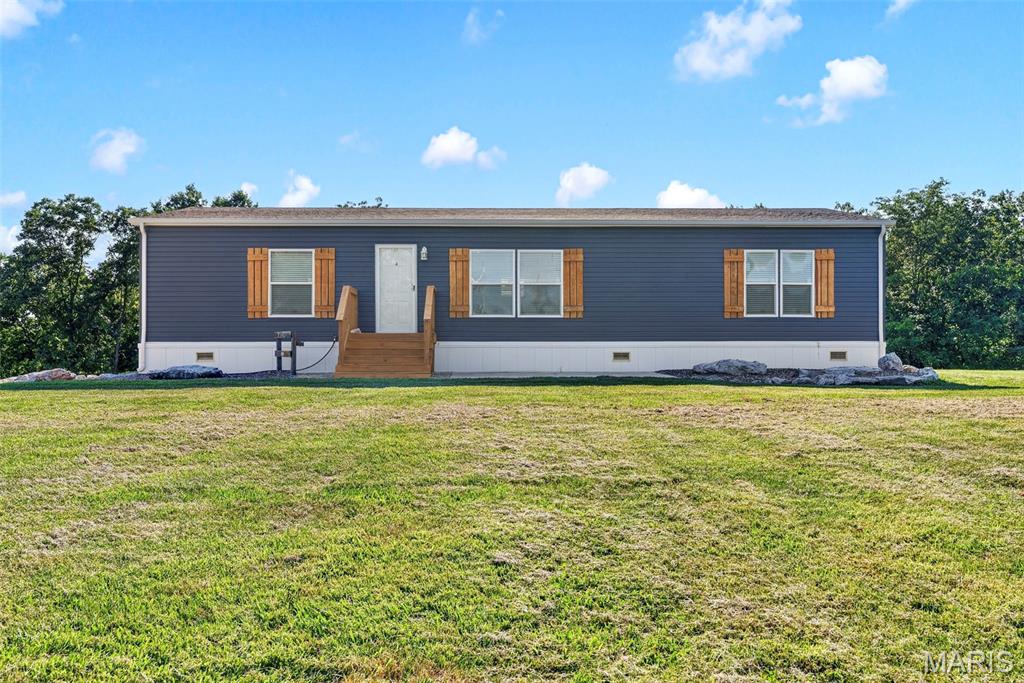
Escape the hustle and enjoy the freedom of country living at 845 Highway EE in Winfield, Missouri. Situated on 2.76 beautiful acres of unrestricted land in unincorporated Lincoln County, this beautifully maintained 2021 manufactured home offers modern comfort, privacy, flexibility, and an outdoor lifestyle that is increasingly hard to find.
Inside, you’ll find a bright, open-concept floor plan filled with natural light and thoughtfully designed for comfortable everyday living. Built in 2021 and completely move-in ready, the home provides the peace of mind of newer construction while allowing you to begin enjoying the property from day one.
The land is what truly sets this property apart. With 2.76 usable acres, there is plenty of room to garden, entertain, build a workshop, store recreational equipment, or simply enjoy the privacy and open space. Located in unincorporated Lincoln County, the property offers the flexibility of country living while remaining within a convenient drive of nearby shopping, dining, and other amenities.
Outdoor enthusiasts will especially appreciate the direct access to established side-by-side and ATV trails that run alongside a scenic creek. Whether you enjoy trail riding, fishing, exploring the outdoors, or relaxing near the water, this property offers recreational opportunities right outside your back door.
For buyers seeking additional storage or workspace, the seller is also offering the option to add a 20-by-26-foot detached garage for an additional $10,000. The garage would provide an ideal space for vehicles, ATVs, tools, a workshop, or additional storage.
If you have been searching for a property that combines the peace and privacy of country living with modern comfort and convenient access to nearby amenities, 845 Highway EE is an opportunity you will not want to miss. Schedule your private showing today and experience everything this unique property has to offer.
#26045608

Unincorporated

845 Highway Ee

3 Beds

2 Baths

1,512 Sq.Ft.

$299,000

MLS#: 26045608

Country living doesn't get much better than this! Situated on just over 10 acres m/l, this beautifully maintained 3-bedroom, 2-bath home offers the perfect mix of modern updates, privacy, and room to roam. Conveniently located on a state-maintained highway, you'll enjoy easy year-round access while still feeling tucked away from neighboring properties.

From the moment you pull in, it's easy to see the pride of ownership. Inside, you'll find a spacious living room with a beautiful wood-burning fireplace, creating the perfect place to gather on cool evenings. The open layout flows into the dining area and the fully remodeled kitchen, featuring abundant cabinetry, a large pull-out pantry, updated appliances, and plenty of counter space.

The oversized primary suite offers plenty of room to unwind and includes a spacious bathroom and a large walk-in closet with access from both the bedroom and bath. Two additional generously sized bedrooms, each with walk-in closets, and an updated hall bath provide plenty of space for family or guests.

Recent improvements include beautiful laminate flooring, a newer roof, and newer HVAC, giving you peace of mind for years to come.

Outside, you'll find two outbuildings that provide excellent storage, with one offering heat, air conditioning, and electricity—perfect for a workshop, hobby space, or whatever fits your needs.

The back five acres have been thoughtfully cleared to establish food plots, creating an excellent habitat for wildlife. Deer and turkey have been harvested on the property year after year, making this an exceptional opportunity for hunting enthusiasts.

Whether you're looking for a full-time residence, a weekend escape, or a place to enjoy everything country living has to offer, this property is ready to welcome you home.
#26045225

Richland

31781 Highway FF

3 Beds

2 Baths

1,848 Sq.Ft.

$249,000

MLS#: 26045225

Discover the possibilities with this 2-acre vacant parcel in the Edwardsville School District. Offering a peaceful setting and ample space, this property is ready for your vision. Don't miss this opportunity to build the home you've always imagined. For even more possibilities, the adjacent property at 9714 Hosto Road is also available for purchase and includes a beautifully updated 3-bedroom, 2-bath home on an additional 2 acres. Purchase one or both for a total of 4 acres!
#26044439

Worden

9710 Hosto Road

None Beds

None Baths

2.0 acres

$60,000

MLS#: 26044439

1 ... 275 276 277 278 279 ... 666
* Listings identified with the FMLS IDX logo come from FMLS and are held by brokerage firms other than the owner of this website. The listing brokerage is identified in any listing details. Information is deemed reliable but is not guaranteed. If you believe any FMLS listing contains material that infringes your copyrighted work please click here to review our DMCA policy and learn how to submit a takedown request. © 2024. First Multiple Listing Service, Inc.
 - property

Send a message

Message successfully sent.

Your message

What is 3 + 4 ?

Reason for contacting?

I agree to receive email communication and understand I can unsubscribe at any time.

I agree to be contacted by Bobs agency via call, email, and text for real estate services. To opt out, you can reply 'stop' at any time or reply 'help' for assistance. You can also click the unsubscribe link in the emails. Message and data rates may apply. Message frequency may vary. Privacy Policy

Sign Out

Virtual Assistant

Would you like to take the next step with this property? We can help you schedule a showing or virtual tour, or send you more details.

Yes, I would like more information.

Thank You for Your Reply, One of Our Agents will contact you as soon as possible

No, maybe later.

Thank you, you can always contact me via email, phone number or through the contact form.

Realhub AI

Lucy - Your AI-Powered Realtor

Update Your Temporary Password

Personalize your search

Enter your email and we'll notify you immediately when new listings match what you're looking for.

or enter email address

Already have an account ? Login here

Continue your home search

I agree to receive communications and understand I can unsubscribe at any time.

I agree to be contacted by Bobs agency via call, email, and text for real estate services. To opt out, you can reply 'stop' at any time or reply 'help' for assistance. You can also click the unsubscribe link in the emails. Message and data rates may apply. Message frequency may vary. Privacy Policy

Already have an account ? Login here

We use cookies

We use cookies primarily for analytics to enhance your experience. By accepting, you agree to our use of these cookies. You can manage your preferences or learn more about our cookies policy.






