REALHUB is on fire today

Properties

Browse or get in touch to schedule a walkthrough.

  • Nearby me
Price range

Popular Features

Community Features

Association

Property Features

Waterfront

View

Exterior Features

Interior Features

Style

10000 properties match your criteria

Updated 1 minute ago

E-Alert name
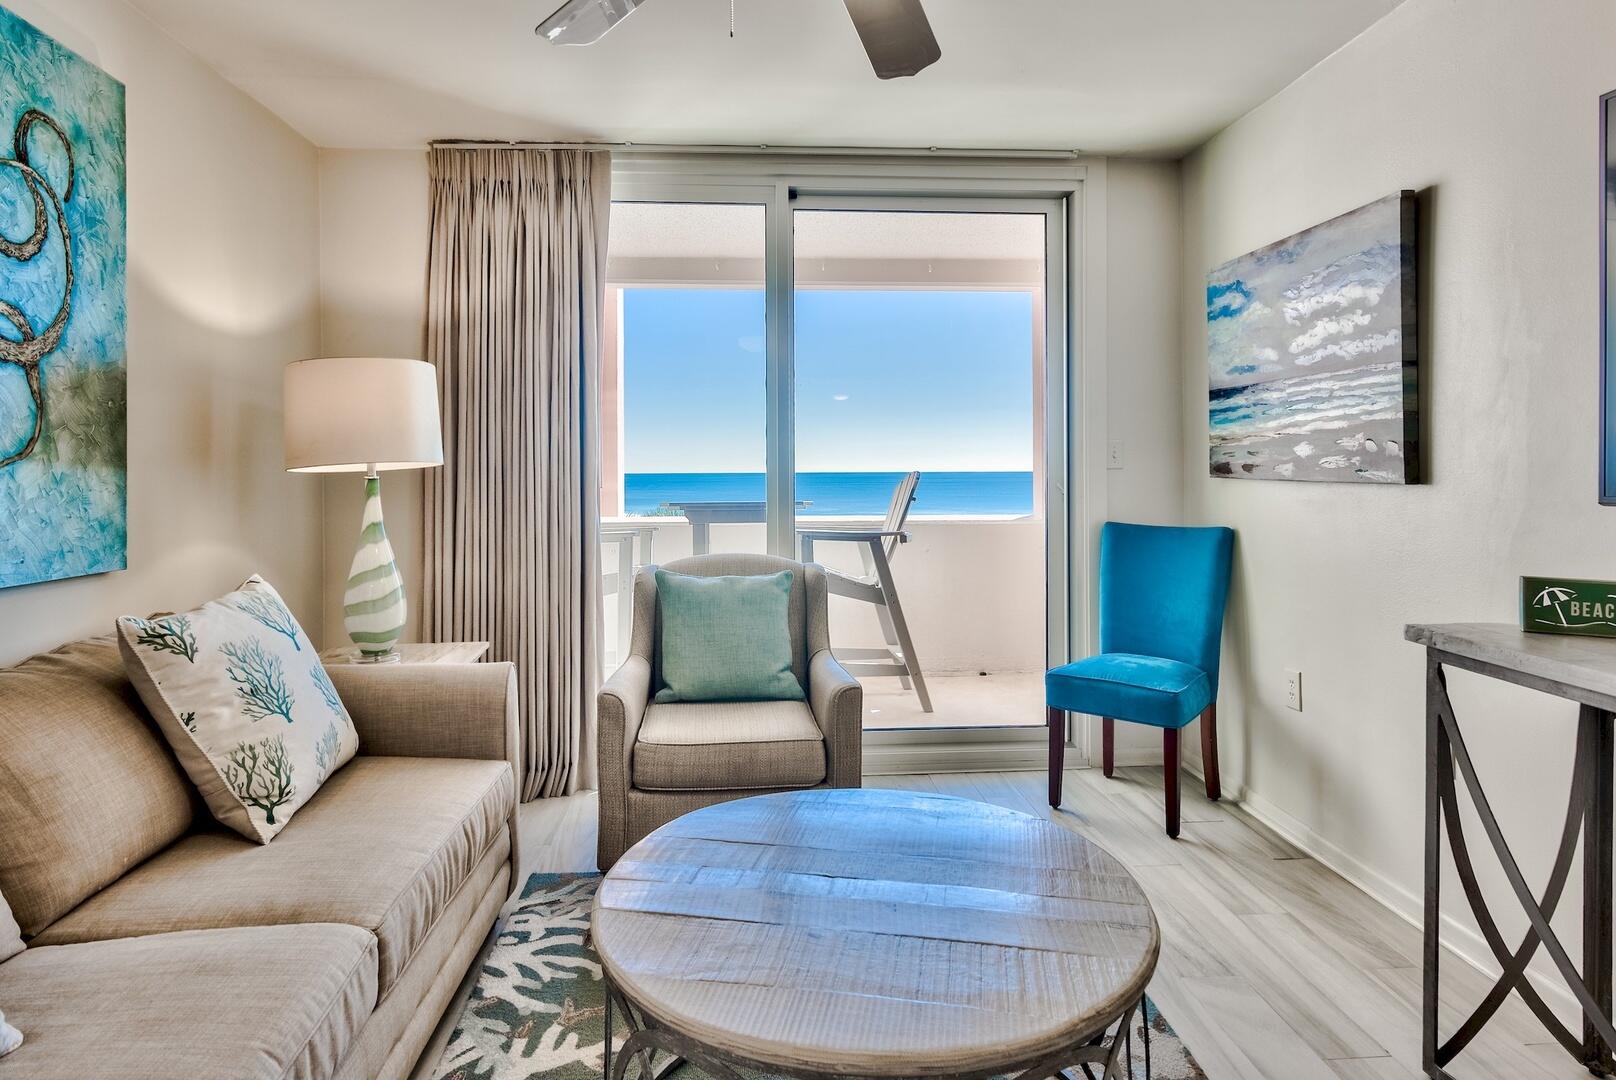
Jetty East is a Gulf front Gated 6-story midrise with under building parking located on the beautiful sugar sand beach in Destin, Fl. The location is unique as it is located on Holiday Isle (Gulf Shore Drive) which ends at the New Norriego Point Park.  Gulf Shore drive has a bike or walking path. The jetties of the east pass make a great spot to snorkel or fish from the jetties. Jetty East is one of the few condos to offer covered parking. 317A is a 1 bedroom 1 bath unit offering gorgeous gulf views from the kitchen, living room and balcony.  Decorated with Blue tones, plank flooring, granite counter tops in the kitchen and bath, stainless steel appliances, eat in breakfast bar, tiled back splash, ceiling fans in the living room and bedroom, Rental income 2023 $49,820, 2024 $41,000(no winter income) 2025 $38,000 (no winter rental). The unit features EFCO (category4) sliding glass doors and windows paid for by the seller. Approximately $25,000 value. Begin and end each day enjoying spectacular morning views of the Gulf of Mexico. Enjoy evening sunsets and seasonal fireworks from the beach. Great location for shopping, grocery stores (New Publix) and restaurants. Jetty East Amenities: 900 feet of beach, 2400 sq. ft. pool with sun deck, hot tub, beach side pavilion with charcoal grills, 3 beach accesses, tennis courts, pickleball, fitness room, kids' activities, music entertainment, shuffleboard, covered parking, 24-hour security. Remodeled owners' room with full kitchen for meetings or parties. The required Milestone Study and Structural Reserve Study were completed mid-summer 2024. Financing Note: 98% of STR condos are Non-warrantable/ Condotel. No conventional (government backed Fannie or Freddie) financing.
#996845

Destin

500 Gulf Shore Drive UNIT 317A

1 Beds

1 Baths

616 Sq.Ft.

$425,000

MLS#: 996845

There are beachfront homes, and then there are properties that redefine a market. Nothing of this caliber has ever been offered for sale on Navarre Beach. Set directly along the sugar-white sands and emerald waters of the Gulf of Mexico, 7321 Gulf Boulevard is an extraordinary gulf-front residence distinguished by 95 feet of private frontage, exceptional concrete construction, and a level of engineering and refinement rarely seen on Navarre Beach. Completed in 2023, meticulously maintained and never rented, the three-story residence encompasses approximately 5,499 square feet of conditioned living space and more than 10,600 total square feet. Just three homes from Gulf Islands National Seashore, it enjoys a remarkable setting near miles of federally protected shoreline, pristine dunes and uncrowded beaches--a sense of privacy and natural beauty increasingly difficult to find along the Gulf Coast.

Built with insulated concrete forms (ICF), masonry framing and hard-coat stucco, the home incorporates a reinforced concrete foundation, impact-rated windows and doors, and two geothermal HVAC systems. The result is a residence engineered specifically for its coastal environment, where luxury extends well beyond what is immediately visible.

Inside, six bedrooms and six-and-one-half baths unfold across three beautifully considered levels connected by a custom elevator. Each bedroom features a private ensuite bath, while floor-to-ceiling gulf-facing glass captures sweeping water views throughout the primary living spaces. An elegant kitchen appointed with Thermador appliances anchors the open living and entertaining areas, complemented by a fireplace, dedicated theater and whole-home audio.

Expansive 15-foot-wide concrete terraces extend the living experience toward the water, where an elevated concrete pool with both heating and chilling capabilities overlooks the dunes, white sand and gulf beyond. A climate-controlled game and entertainment area provides additional space for gathering, with doors opening toward the gulf for seamless indoor-outdoor living.

A gated entrance, established tropical landscaping, full fencing and generous parking complete a property designed with equal consideration for beauty, privacy and longevity.

And then there is Navarre Beach itself. Known for its sugar-white sand, emerald-green water and miles of protected natural beauty, this barrier island retains a serenity and authenticity increasingly rare along the Gulf Coast. Here, mornings begin with the sound of the surf and sunsets are experienced from your own stretch of one of Florida's most beautiful shorelines.

Rare in its construction. Exceptional in its frontage. Unprecedented in its market.

7321 Gulf Boulevard represents a new benchmark for luxury on Navarre Beach--an extraordinary coastal residence created with an uncompromising approach to quality, design and longevity.
#1011396

Navarre

7321 Gulf Boulevard

6 Beds

6 Baths

5,499 Sq.Ft.

$9,900,000

MLS#: 1011396

WELCOME TO YOUR OWN PRIVATE POINT ON SARAH ANNE BAYOU- where life feels a little less ordinary and a lot more like paradise. With an incredible 226 feet of protected deep-water frontage, this .65-acre waterfront property offers a lifestyle that is increasingly hard to find in Niceville.

Arrive by boat and the experience is unforgettable: the property encompasses the entire point, creating the feeling that you're pulling up to your own private island. The deep-water dock has previously accommodated a 31' sailboat, making this a dream setting for boaters, sailors, anglers, paddleboarders- or anyone who believes the best days should begin and end on the water.

And what a waterfront it is. Watch mullet jump just off the point, herons stalk the shoreline and dolphins cruise the bayou. A wonderful reminder that this beautiful corner of Florida is still wonderfully wild.

Set on an elevated bluff and well back from the water's edge, the 1996-built home enjoys beautiful views across both Sarah Anne Bayou and Rocky Bayou. Mature hardwoods create a shaded canopy over the naturally landscaped backyard, while the expansive 400+ SF deck and charming waterfront gazebo invite you to slow down--morning coffee, sunset cocktails, dinner outside, or simply watching the water change with the light.

Inside, soaring ceilings and real hardwood, tile and marble flooring create an open, spacious feel. The remodeled kitchen includes a cozy coffee nook and opens to a versatile summer porch that can be screened during warmer months and enclosed when temperatures cool. The foyer and living areas feature a dramatic two-story ceiling and walls of natural light, while a one-of-a-kind custom hand-blown glass chandelier makes a statement in the foyer.

The primary suite is conveniently located downstairs with direct access to the deck, while two additional bedrooms and a full bath are upstairs. An oversized 2.5-car garage with EV charger and a generous utility room add everyday practicality.

But this property isn't really about a list of features. It's about stepping outside and deciding whether today calls for the boat, a paddleboard, a fishing rod or absolutely nothing at all. It's cocktails under the trees, dolphins in the bayou, boats tied at your own dock and sunsets from your own private point.

Some people VISIT paradise. You could LIVE here. Why wait? Call to schedule an appointment TODAY!
#1011406

Niceville

402 Tiger Pointe Drive

3 Beds

2 Baths

2,325 Sq.Ft.

$1,095,000

MLS#: 1011406

Welcome to Garden Villas in Crestview, FL! This Townhome community features a gorgeous community pool.  

The Palm Interior Unit is a 2-story townhome that boasts 3 bedrooms, 2.5 baths, and single car garage with an open design that is perfect for entertaining. The kitchen is presented with quartz countertops, a large island bar, pantry and all stainless-steel appliances offering style and functionality. Bedroom 1 is located on the second floor as a private retreat with a spacious walk-in closet and a beautiful adjoining bath. Interior features also include EVP flooring with frieze carpet in the bedrooms. Our Home is Connected package also offers a Smart Home 'Connect' system with several convenient devices you are sure to enjoy. ALL LISTING pictures, colors, features, and size may vary. Square footages are approximate.
#1011377

Crestview

312 Callie Drive

3 Beds

2 Baths

1,460 Sq.Ft.

$239,900

MLS#: 1011377

A rare opportunity in Miramar Beach with a 2.5% Assumable VA Loan and $5,000 Seller credit! Rare Pool-Facing Location. 
Located in Woodland Shores, this beautifully renovated 2BR/2.5BA townhome is just two blocks from public beach access and Pompano Joe's. Even more unique, it is one of only four townhomes in the community with both the front door and second-floor balcony facing the pool--a highly desirable location within the community.

Featuring a fresh coastal renovation, updated kitchen and baths, open living space, generous storage, two designated parking spaces, exterior storage, and access to two community pools, including one heated pool.

2.5% Assumable VA Loan | $5,000 Buyer Credit | 2 Blocks to Beach | Rare Pool-Facing Location
Ideal as a primary residence, second home, or short-term rental investment.

Woodland Shores offers two community pools, including one heated pool, a clubhouse, and grilling area. 2 Designated parking spaces, and additional exterior storage add to the convenience. HOA includes cable.

With white-sand beaches, the Gulf of America, dining, and coastal attractions all within easy reach, this property is perfectly suited for a short-term rental investment, primary residence, or second home along the Emerald Coast.
#1011409

Miramar Beach

241 Ellis Road UNIT 20

2 Beds

2 Baths

1,296 Sq.Ft.

$415,000

MLS#: 1011409

*Pricing reflects a builder discount of over $40,000 and builder just added upgraded Calacatta Premata quartz countertops throughout!

Set on a 170-foot-deep wooded homesite in Arborview Park, this single-level Brigette plan offers 2,200 square feet with four bedrooms, three-and-a-half baths and a two-car garage. The generous homesite depth and natural wooded backdrop provide an appealing setting for the home, while the thoughtfully designed one-story floor plan offers comfortable separation between the primary suite and secondary bedrooms.

From the foyer, the home opens into a spacious kitchen, dining and living area designed for easy everyday living and entertaining. The kitchen features upgraded Calacatta Premata quartz countertops, soft-close cabinetry, under-cabinet lighting, additional cabinetry along the back of the island with an extended countertop, and a stainless appliance package highlighted by a 36-inch dual-fuel gas range, vented hood and microwave drawer.

The primary suite is privately positioned at the rear of the home and includes a walk-in closet and well-appointed bath. Three additional bedrooms provide flexibility for family, guests or a home office. Upgraded melamine-wrapped wood shelving enhances storage in the pantry and closets, while the laundry room includes upper cabinetry above the washer and dryer along with lower cabinetry and countertop space.

Outdoor living extends to the screened rear porch overlooking the wooded backdrop, complemented by rear property fencing and a gas grill stub. Interior finishes include 10-foot ceilings, 8-foot solid-core doors, crown molding in the main living areas, luxury vinyl plank flooring, quartz countertops throughout, tiled showers and porcelain tile flooring.

Arborview Park is a recently released neighborhood located west of the established Watersound Origins community, offering convenient access to Origins Golf Course, Village Commons, fitness and sports courts, and an extensive network of walking and biking trails.

Estimated completion is: TBD
#1011312

Watersound

1094 Suwannee Drive Lot 49

4 Beds

3 Baths

2,200 Sq.Ft.

$966,650

MLS#: 1011312

Welcome to 921 Nutmeg Avenue, where tucked-away neighborhood charm meets easy Niceville living. Set toward the end of a quiet street on a level .26-acre lot, this 3-bedroom, 2-bath home offers 1,403 square feet of comfortable living space, and an attached one-car garage for convenience and storage. Step inside this beautifully maintained and carefully updated home to a bright, welcoming living room featuring a vaulted ceiling and fireplace, the kind of space that feels equally suited for a quiet night in or a house full of friends. The kitchen keeps things functional and inviting with granite countertops, generous cabinetry, and plenty of workspace. Surrounded by windows and filled with natural light, the versatile Florida room gives you space to stretch out, whether you're dreaming of a second living area, home office, playroom, entertaining space, or simply somewhere to enjoy a little extra Florida sunshine, and the carpet-free floor makes it easy to keep up with the Florida sand. Step outside to the large back deck overlooking the fenced backyard where the possibilities for outdoor living are wide open. Best of all, this home is located close to the schools, shopping, dining, parks, and everyday conveniences that make Niceville such a popular place to call home while still enjoying the tucked-away feel of a quiet residential street. The best of both worlds!
#1010199

Niceville

921 Nutmeg Avenue

3 Beds

2 Baths

1,403 Sq.Ft.

$345,000

MLS#: 1010199

Welcome to Barefoot Creek in Navarre! This spacious 4-bedroom, 2-bathroom home offers approximately 2,600 square feet of living space and sits on a generous .36-acre lot, providing plenty of room to create the home you've envisioned.

With a good foundation and a desirable location, this property offers an open canvas for your personal touches and updates. The home needs TLC and updating throughout, and it is being offered AS IS, with the price reflecting the work needed. For the buyer willing to put in the effort, this property presents an opportunity to transform the existing space into something truly special.

Whether you're a first-time homebuyer looking to build equity, an investor seeking your next project, or an experienced buyer looking to add to your portfolio, this home offers flexibility and potential. Bring your vision, your ideas, and your personal style--and make this house your home.

Located in the sought-after Navarre area, this property combines space, land, and opportunity in one package. Don't miss the chance to take an existing home with a solid foundation and turn it into something uniquely yours.
#1011322

Navarre

2619 Barefoot Creek Circle

4 Beds

2 Baths

2,600 Sq.Ft.

$249,000

MLS#: 1011322

Experience the best of Lake living at this beautiful LAKEFRONT condo with a HUGE 16X44 SLIP, perfectly positioned for both exciting weekends on the water and peaceful days surrounded by nature! 

Head north by boat on a summer Saturday and enjoy a fun outing at DOG DAYS, REDHEADS, and SHORTY PANTS. 

When Sunday calls for something a little more relaxing, cruise south to the LAKE STATE PARK and spend the day hiking scenic trails, fishing, or exploring. 

Back at home, unwind on the SPACIOUS COVERED PATIO while taking in gorgeous views of the lake. Step inside and the views continue, with the water visible via sliding glass doors from the living room, primary bedroom, and 1 of the 2 guest bedrooms! 

The OPEN CONCEPT LAYOUT creates a bright, inviting atmosphere that’s perfect for entertaining friends and family, while the breakfast bar provides the ideal spot for morning coffee, or gathering together after another unforgettable day at the lake. 

During winter, cozy up next to the fireplace and watch snow fall onto the lake. This condo has the best of all worlds, no matter your lifestyle preferences, or changing seasons. Come see for yourself!
#3589956

Osage Beach

831 Winn Road 15Q

3 Beds

2 Baths

1,050 Sq.Ft.

$299,900

MLS#: 3589956

Price reduced
Welcome to this beautifully maintained, fully furnished lakefront home in Climax Springs, Cedar View Estates. Perfectly positioned in a calm cove at the 44-mile marker of Lake of the Ozarks. With approximately 80 feet of waterfront.  This is the kind of place made for long lake days, quiet mornings on the deck and evenings gathered around the fire pit.
This ranch-style home with a walkout basement offers 3 bedrooms, 2.5 bathrooms and two separate living areas, providing plenty of space for family and friends to gather.

The home has been exceptionally well cared for, with major updates including a new roof and gutters in 2021, HVAC approximately five years old and siding less than a year old. And because it comes fully furnished, all that’s left to do is bring your bags and start enjoying the lake.
Calm-cove, 80 feet of shoreline and a move-in ready furnished home—this property offers the space, setting and lifestyle that make Lake of the Ozarks so special.
#3589960

Climax Springs

129 Drake Lane

3 Beds

2 Baths

2,476 Sq.Ft.

$805,000

MLS#: 3589960

Welcome to peaceful lake living at Oak Bluff! **Seller will cover the upcoming special assessment, while the Buyer gets the benefit of the exterior updates and improvements without having to take on the upcoming expense.**
This spacious condo offers an incredible 180-degree view of the Big Niangua, providing a beautiful backdrop whether you're relaxing inside or enjoying the expansive screened-in deck. The open living area and generously sized bedrooms create a comfortable layout perfect for weekend getaways or full-time Lake living. Recent improvements include a newer HVAC and water heater, along with new toilets, while the primary suite features a convenient double-sink vanity. A covered carport and 10'x28' boat slip add even more value to this Lake package. Oak Bluff offers a community pool and clubhouse, plus the added benefit of new condo roofs installed in 2025. Surrounded by greenery and tucked along the quieter waters of the Big Niangua, this is a place where you can truly settle in, unwind, and enjoy the Lake lifestyle.  Call today for a private showing!
#3589779

Camdenton

156 Bluff Boulevard 2B

2 Beds

2 Baths

1,166 Sq.Ft.

$235,000

MLS#: 3589779

Price reduced
Experience brand-new lakefront living at The Cove! This impressive 6-bedroom, 5.5-bath home offers 5,463 sq ft of beautifully designed living space with the room and setting to create an incredible Lake of the Ozarks retreat. Spacious gathering areas, beautiful lake views and multiple covered outdoor living spaces make this home perfect for entertaining family and friends or simply relaxing by the water. Thoughtful finishes throughout include custom cabinetry, quartz and granite countertops, stainless steel appliances and beautifully finished bedrooms and baths. The Cove also offers a community pool and community dock, with boat slips available for purchase. Located off Bittersweet Road in Lake Ozark, you’re just minutes from Shady Gators, waterfront dining, boating and some of the lake’s most popular destinations. With over 5,400 sq ft and true lakefront living, this is an incredible opportunity to enjoy the lake in a brand-new home.
#3589875

Lake Ozark

135 Forest Lake Circle

6 Beds

5 Baths

5,463 Sq.Ft.

$2,350,000

MLS#: 3589875

Price Improvement!!
Mediterranean Villa | Panoramic Golf Views | One-of-a-Kind Floor Plan!

A truly exceptional Villa Lago residence where panoramic golf views, an oversized private lot, and one of the community's most unique floor plans come together to create an extraordinary Sandestin retreat.

This beautifully appointed 4-bedroom,
 4-bath Mediterranean-style villa offers 2,286 square feet of refined yet comfortable living space and an unparalleled sense of privacy. Set on an oversized private lot overlooking Baytowne Golf Course, the property offers a rare combination of space, serenity, and resort convenience.

One of the most distinctive floor plans in Villa Lago, the home was designed to offer versatility, privacy, and an effortless flow between living spaces. Wall-to-wall windows capture abundant natural light and showcase beautiful panoramic golf course views throughout the home. A private downstairs bedroom provides exceptional flexibility for guests, family members, or those desiring convenient first-floor accommodations.

Polished travertine floors enhance the Mediterranean character of the residence, while the open-concept kitchen with stainless steel appliances creates a sophisticated yet inviting setting for entertaining. The living spaces open naturally to a covered patio, where expansive golf course views provide the perfect backdrop for morning coffee, afternoon relaxation, or evening gatherings. Adding to the effortless resort lifestyle, the property includes a private golf cart garage and golf cart, making it easy to enjoy the many amenities throughout Sandestin Golf and Beach Resort.

Villa Lago residents enjoy an exclusive community pool, while the broader Sandestin resort offers an extraordinary collection of amenities and experiences, including world-class beaches, golf, tennis, boating, and resort activities. The Sandestin Marina and the shopping, dining, and entertainment of Grand Boulevard are just minutes away.

Rarely does a property offer this combination of a truly unique floor plan, panoramic golf views, an oversized private lot, a downstairs bedroom, and the exceptional lifestyle of Sandestin. This is a special opportunity to own a distinctive piece of one of the Emerald Coast's most sought-after resort communities.
#1011319

Miramar Beach

1872 Boardwalk Drive

4 Beds

4 Baths

2,324 Sq.Ft.

$1,124,900

MLS#: 1011319

Welcome to your laid back lake retreat where there is room for everyone and everything. The oversized kitchen is a standout, w/abundant space & beautiful lake views from the moment you walk in. Walls of windows and doors connect the kitchen & living spaces to the deck, while one bedroom opens directly to the screened in porch, creating easy indoor-outdoor lake living. Both large bedrooms each have private bathrooms and the non conforming bedroom can sleep plenty of overnight guests. The arched doorways, LVP flooring, generous closets and plenty of storage add to the comfortable feel throughout. A detached bunkhouse offers additional room for guests, while the impressive 63' x 30' detached shop/garage provides plenty of space for boats, vehicles, lake toys, hobbies and storage. A second smaller garage adds even more flexibility. At the water, the dock is ready for lake days w/ two boat slips, a WaveRunner slip, swim platform, slide and WetSteps, all accessed by a newer concrete walkway. Whether you're boating, swimming, entertaining or simply enjoying the view, this setup makes it easy to enjoy the lake.
#3589923

Stover

32737 N Ivy Bend Rd

3 Beds

3 Baths

2,576 Sq.Ft.

$350,000

MLS#: 3589923

Welcome to this charming 1,617-square-foot home perfectly situated in a prime Fort Walton Beach location, offering an easy commute to both Hurlburt Field and Eglin Air Force Base.
Inside, you will find an inviting open-concept layout featuring a spacious living room with soaring vaulted ceilings that flows seamlessly into the dining area. The functional kitchen comes complete with a breakfast bar that comfortably seats two, making it ideal for casual dining and entertaining. Upstairs, a unique bonus room located off the bedroom provides the perfect setup for a dedicated home office, game room, or private retreat.
Outside, the property boasts a fully fenced backyard for privacy and outdoor enjoyment, along with a spacious two-car garage offering ample parking and storage. Don't miss this fantastic opportunity to own a versatile home in the heart of Fort Walton Beach--schedule your private tour today!
#1011324

Fort Walton Beach

104 Northern Pine Road

3 Beds

2 Baths

1,617 Sq.Ft.

$365,000

MLS#: 1011324

1 ... 274 275 276 277 278 ... 666
* Listings identified with the FMLS IDX logo come from FMLS and are held by brokerage firms other than the owner of this website. The listing brokerage is identified in any listing details. Information is deemed reliable but is not guaranteed. If you believe any FMLS listing contains material that infringes your copyrighted work please review our DMCA policy and learn how to submit a takedown request. © 2024. First Multiple Listing Service, Inc.

Send a message

Message successfully sent.

Your message

What is 3 + 4 ?

Reason for contacting?

I agree to receive email communication and understand I can unsubscribe at any time.

I agree to be contacted by Bobs agency via call, email, and text for real estate services. To opt out, you can reply 'stop' at any time or reply 'help' for assistance. You can also click the unsubscribe link in the emails. Message and data rates may apply. Message frequency may vary. Privacy Policy

Sign Out

Virtual Assistant

Would you like to take the next step with this property? We can help you schedule a showing or virtual tour, or send you more details.

Yes, I would like more information.

Thank You for Your Reply, One of Our Agents will contact you as soon as possible

No, maybe later.

Thank you, you can always contact me via email, phone number or through the contact form.

Realhub AI

Lucy - Your AI-Powered Realtor

Update Your Temporary Password

Personalize your search

Enter your email and we'll notify you immediately when new listings match what you're looking for.

or enter email address

Already have an account ? Login here

Continue your home search

I agree to receive communications and understand I can unsubscribe at any time.

I agree to be contacted by Bobs agency via call, email, and text for real estate services. To opt out, you can reply 'stop' at any time or reply 'help' for assistance. You can also click the unsubscribe link in the emails. Message and data rates may apply. Message frequency may vary. Privacy Policy

Already have an account ? Login here

We use cookies

We use cookies primarily for analytics to enhance your experience. By accepting, you agree to our use of these cookies. You can manage your preferences or learn more about our cookies policy.





