
REALHUB is on fire today

Properties

Browse or get in touch to schedule a walkthrough.

  • Nearby me
Price range

Popular Features

Community Features

Association

Property Features

Waterfront

View

Exterior Features

Interior Features

Style

10000 properties match your criteria

Updated 1 minute ago

E-Alert name
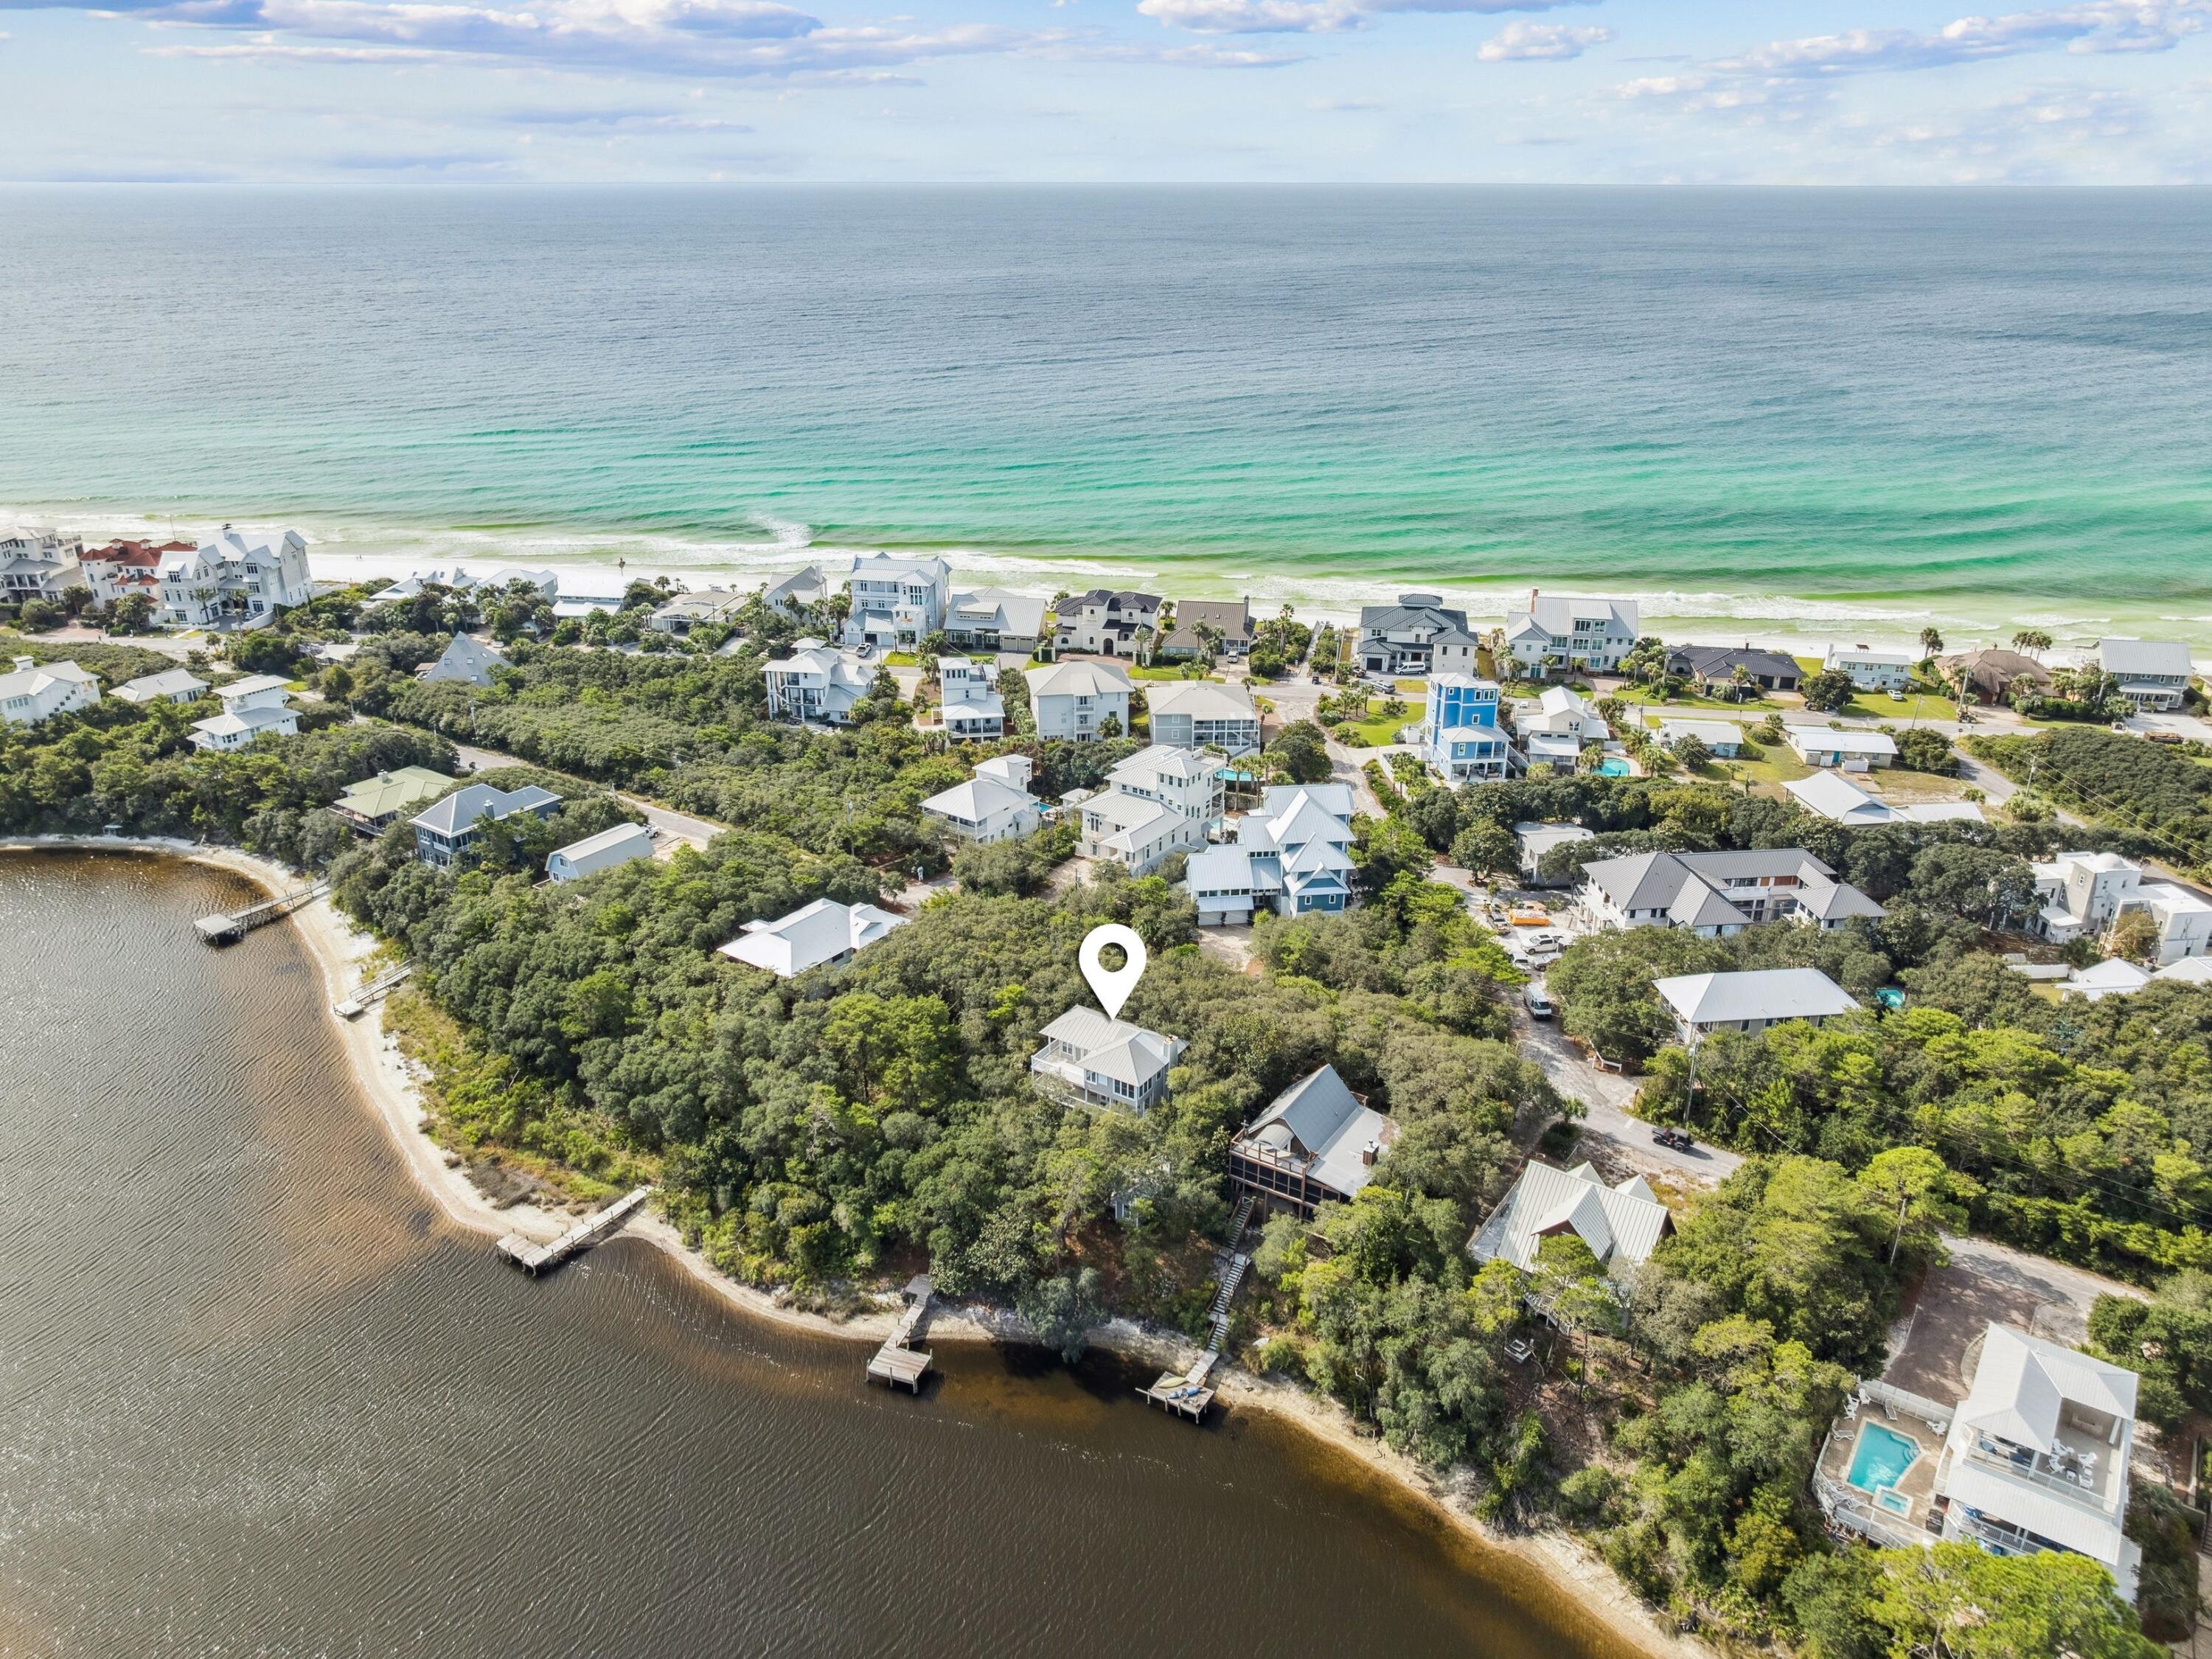
Discover a rare and exceptional opportunity to build your dream home along the serene shores of Big Redfish Lake, one of South Walton's most beautiful and protected coastal dune lakes. This spacious lot offers 85 feet of private lake frontage, providing direct access for paddleboarding, kayaking, or simply soaking in the natural beauty of this peaceful setting.

Set in the heart of Blue Mountain Beach, this property combines the tranquility of waterfront living with unbeatable proximity to the Gulf of Mexico's sugar-white sands, boutique shopping, and world-class dining along Scenic Highway 30A.

With ample space and a premier location, 219 Blue Lake Road presents endless potential for a custom coastal retreat—where lake and gulf living harmonize perfectly.
#987144

Santa Rosa Beach

219 Blue Lake Road

None Beds

None Baths

0.25 acres

$2,395,000

MLS#: 987144

This property is a masterclass in Mediterranean elegance, blending structural integrity with high-end aesthetic appeal. Located in the gated neighborhood of Sunset Beach in Bluewater Bay this home offers a rare combination of privacy, bay and lakefront views. Built of solid concrete and stucco for maximum durability its impressive two-story elevation, mature landscaping, and an oversized paver driveway create an upscale resort style asthetic. Entering through the custom wood door - you notice the custom wrought iron railings paired with hand-laid walnut stairs and light-filled cathedral ceiling accenting the over-sized living area. Custom shelving, the gas fireplace, and multiple French doors are just a few of the impressive focal points for this area. Designed for the serious chef... the high-end kitchen with custom Taj Mahal countertops, ice maker and stainless appliances, an over-sized pantry, breakfast bar with built-in desk and a light-filled breakfast/dining area is a highlight of the home. A private, screened porch located off the breakfast room is a perfect place to relax and drink your morning coffee. An open patio lends itself to lakefront relaxing and outdoor enjoyment as well. Also located on the first floor is the large, private office with double doors for a quiet workspace. 

The master suite is luxury exemplified from the updated ensuite bath, the walk through custom closet, custom headboard and the light-filled, relaxing sitting area. Three large bedrooms and two fully updated bathrooms are located on the second floor. One of the bedrooms has its' own living space with endless views of the lake and golf course. From the two front bedrooms you have access to the second story balcony and gorgeous views of the bay. The landing on the second floor features built-in bookcases and space for a cozy sitting area. 

Located directly on the bay and designed to take full advantage of the Florida lifestyle - the Sunset Beach pool and clubhouse are located within easy walking distance. This home has everything and more to live a quiet, relaxed and elevated lifestyle.
#1013110

Niceville

1393 Sunset Beach Drive

4 Beds

3 Baths

3,504 Sq.Ft.

$1,200,000

MLS#: 1013110

A beautiful piece of countryside where open pasture, mature live oaks, and peaceful water features come together to create a property with both beauty and purpose. The land has been thoughtfully maintained over the years, with the pastures regularly fertilized and limed and recently producing approximately 85 bales of hay. Sectioned pastures make the acreage well suited for cattle, horses, or continued agricultural use, while a hay barn and working head chute add to the property's functionality.

The property's ponds add to the peaceful setting, including large wet-weather areas and a stocked pond offering bass, bream, and catfish. Majestic live oaks provide shade and character throughout the property, creating the kind of setting that feels increasingly hard to find.

Whether envisioned as a working farm, private country retreat, or the setting for a future homesite, this property offers plenty of room to make it your own. An existing mobile home is currently located on the property and can be removed or may be included with an acceptable offer, providing additional flexibility for the next owner.

This is a special opportunity to own well-cared-for land that is both productive and picturesque, with the space and versatility to fit a variety of uses.
#1013504

Ponce De Leon

2692 Oak Grove Church Road

None Beds

None Baths

91.0 acres

$1,250,000

MLS#: 1013504

Owner Financing Available With Acceptable Terms! This first floor condo (NO Stairs to Climb) located at Pirate's Cove offers affordable living just steps to the water. This quaint community offers beautiful views of Lake Powell where you can enjoy a day of jet skiing, kayaking and paddleboarding all the way to the gulf. There is also a pier for a day of fishing, a boat launch and two community pools, one of which is directly off of the patio and the other overlooks the lake. This cozy, first floor studio unit comes fully furnished and will be perfect for a rental or to call home. At Pirate's Cove, you are just a short commute to the beach, Camp Helen State Park and great shopping, dining and attractions that 30A and Panama City Beach offer. Don't miss out on this opportunity to own an affordable piece of paradise. Buyer to verify all information deemed important.
#1013165

Panama City Beach

101 Cain Road UNIT H

None Beds

1 Baths

410 Sq.Ft.

$209,900

MLS#: 1013165

Perched on the original corner lot in Legend Creek, a non-short-term-rental enclave within Sandestin Golf and Beach Resort, this three-bedroom, two-bath home offers just under 1,500 square feet of thoughtfully renovated single-story living. A private, gated courtyard framed with crepe myrtles and mature oaks leads into the white stucco, Mediterranean-inspired home.

As you enter the main entryway, Saltillo tile flows throughout the home, creating an immediate sense of warmth and calm. The first bedroom, located just off the entryway and currently set up as both a bedroom and office, creates an ideal multi-functional space, while down the hall, the second bedroom overlooks the front garden and offers an inviting guest retreat.

Entering the open-concept living, dining, and kitchen space beneath a raised shiplap ceiling crossed with rustic wood beams, you're immediately greeted by warm natural light spilling in from the surrounding windows, which overlook the lush side garden, backyard, and peaceful pond. The kitchen has been tastefully updated with butcher-block countertops, a handmade subway tile backsplash, and stainless steel appliances, including a Samsung Bespoke 4-Door French Door refrigerator. From the kitchen, a sun-filled dining area and living room look out over the private side garden and a beautiful patio, complemented by serene pond views. The primary suite offers a private retreat with direct patio access and an en-suite spa-style bath featuring a freestanding soaking tub beneath a statement chandelier, a glass walk-in shower, a walk-in closet, and a double vanity. The secondary bath carries the same elevated finishes, with a dual vanity, black granite counters, and rattan-framed mirrors.

Out back, a pergola wrapped in flowering Peggy Martin roses helps shade the patio, perfectly positioned to take in the pond and its fountain. As you walk around the winding side walk path, a natural gas equipped grill is located just off the dining room and kitchen providing an ideal outdoor space to cook and relax.

All while just a walk or golf cart ride from the Village of Baytowne Wharf, this home includes access to the many amenities of Sandestin Golf and Beach Resort including access to multiple championship golf courses, private beach, marina, tennis, and resort-style pools.
#1008885

Miramar Beach

8012 Legend Creek Drive

3 Beds

2 Baths

1,497 Sq.Ft.

$999,000

MLS#: 1008885

Here is your little water front 'get away'!  This beautiful waterfront lot is located on a 600 acre+ fishing lake.  Lake Juniper has long been known for its record size bass, bream, crappie and bream. This lot has a water tap, power pole, septic, storage building with new washer/dryer stackable unit. Perfect to build on, park your RV, or place that  new manufactured home...A great waterfront retreat to come to on the weekends  or live year round and fish. There is a large covered porch/deck built on the property where you could have a outdoor kitchen. (Currently there is a 41ft motor home parked on the lot, it is not included in the sale).
#853726

DeFuniak Springs

57 Landing Lane

None Beds

None Baths

0.24 acres

$78,900

MLS#: 853726
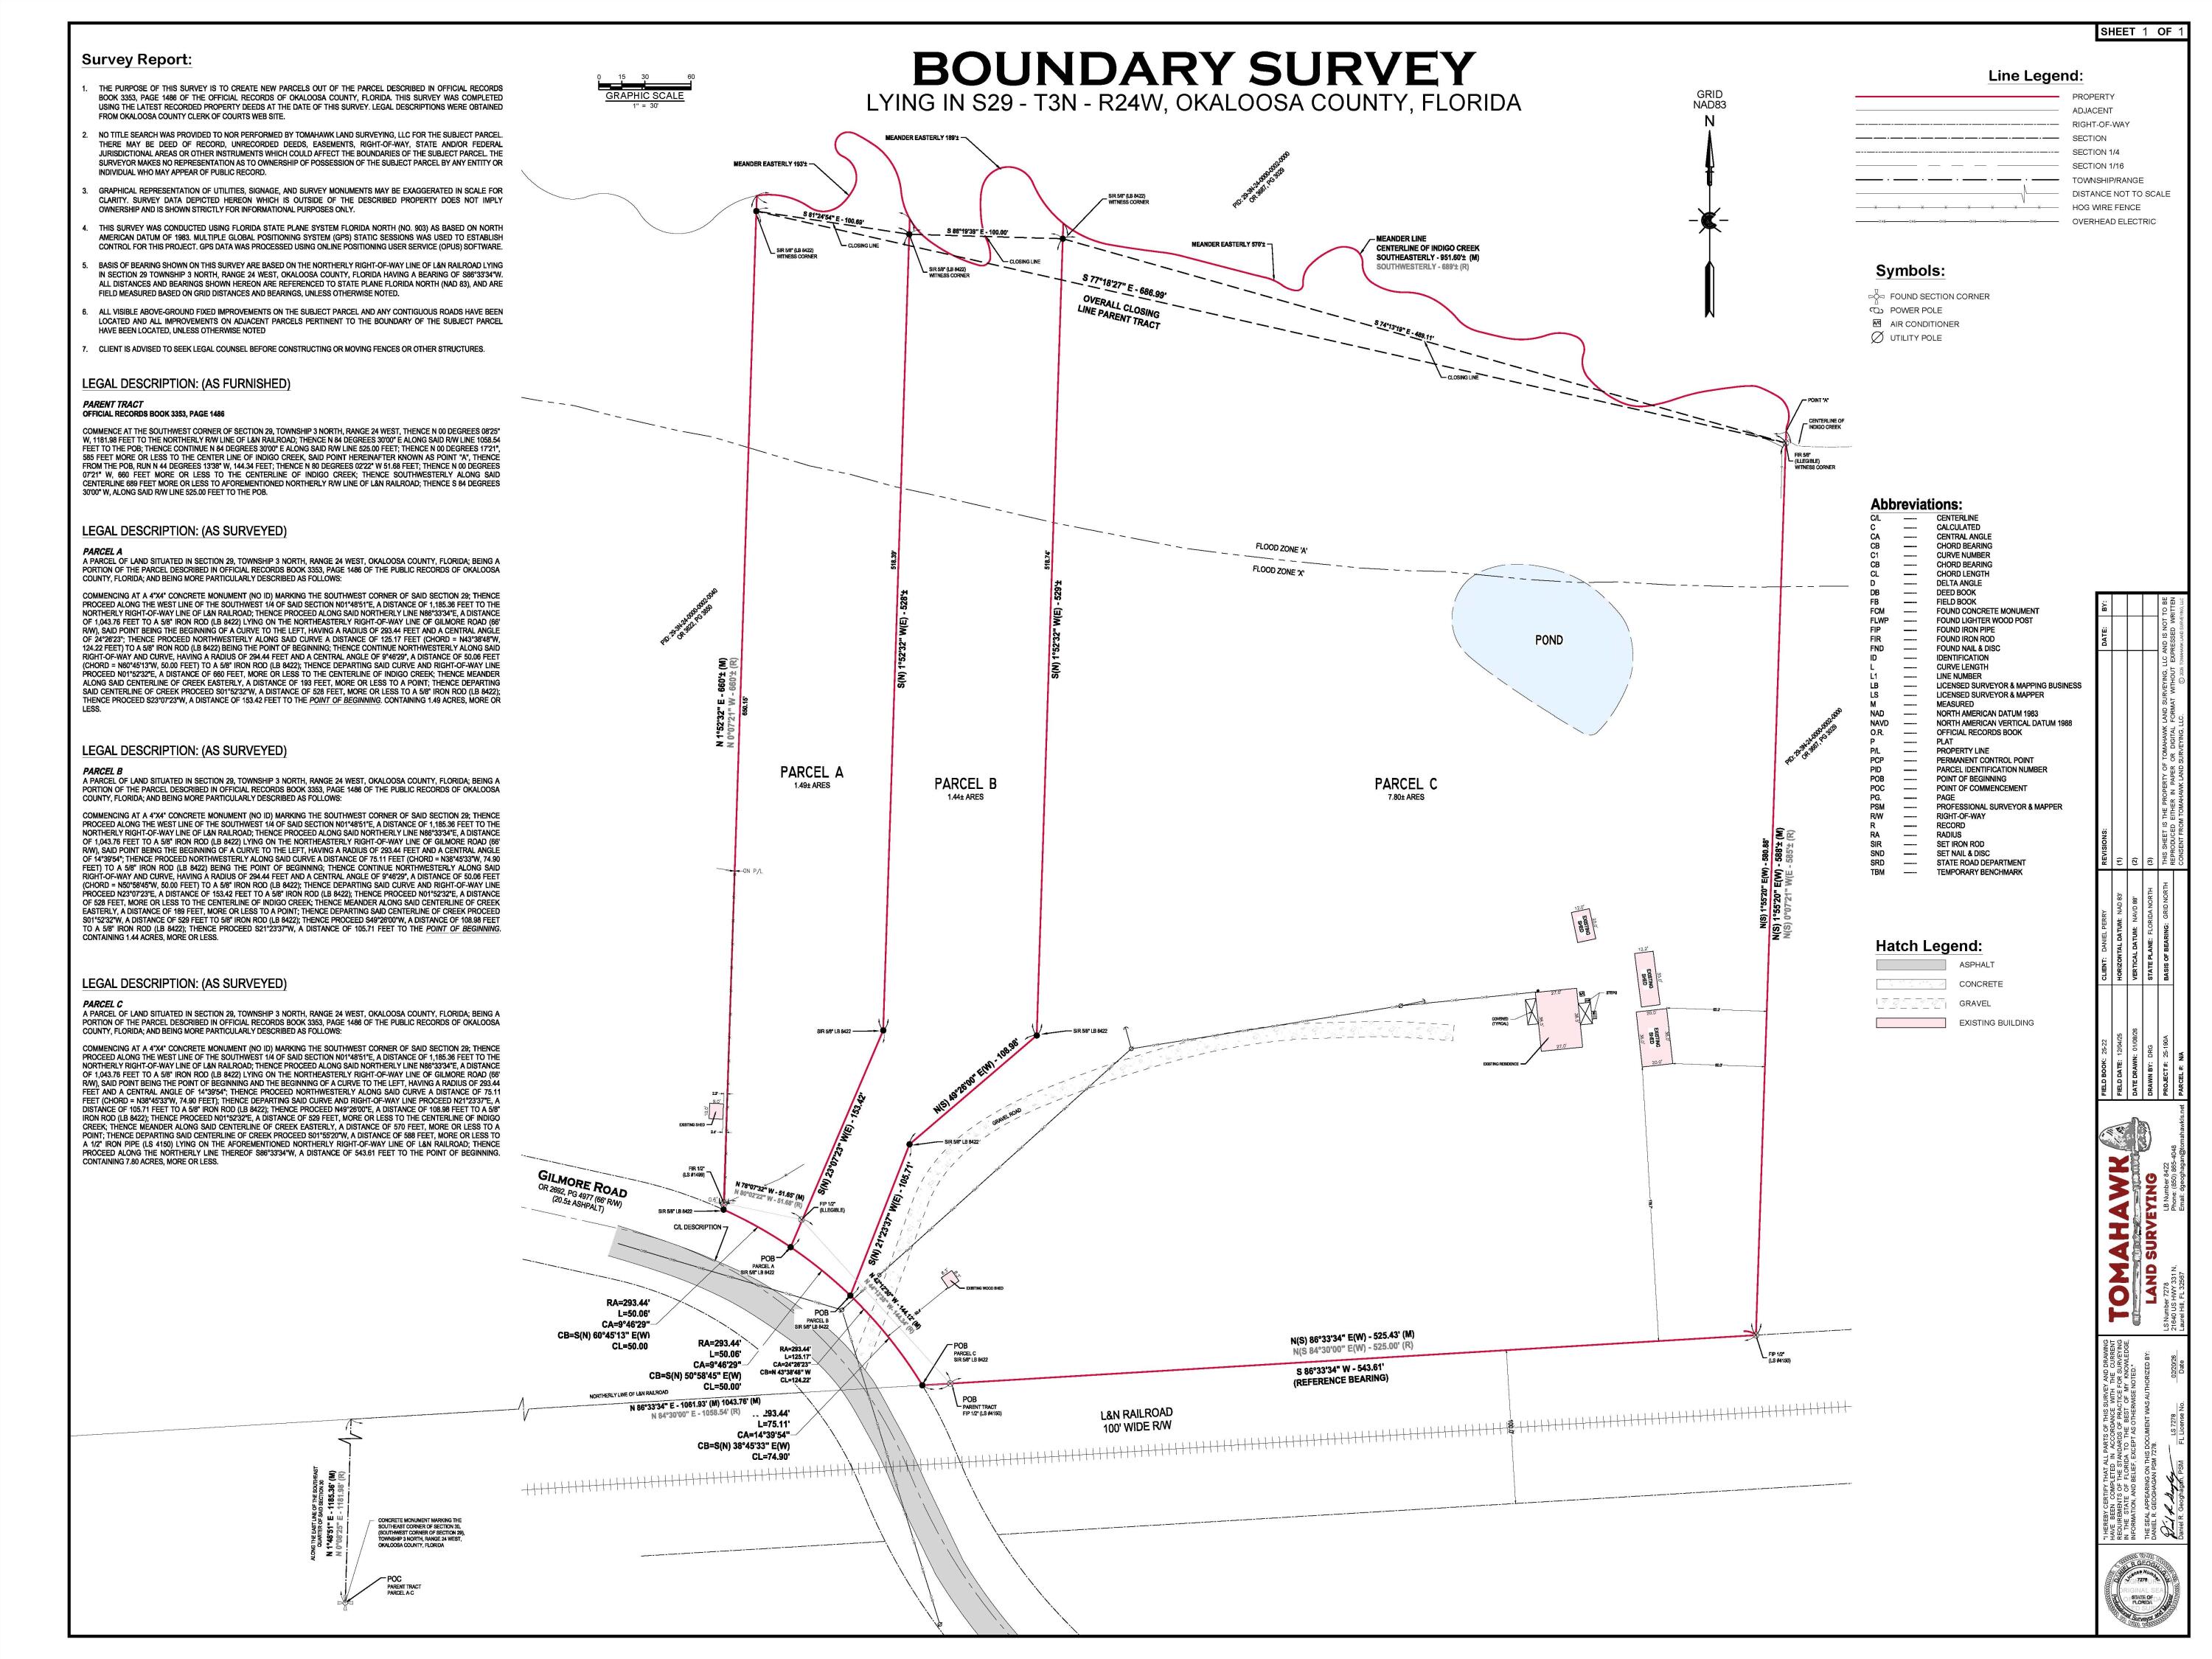
Nice partially cleared 1.49-acre lot that borders 100ft on Indigo Creek. See survey in documents- The lot adjacent is also for sell. Parcel A & B combined is 2.93 acres. Please verify any information deemed important. One of the sellers is listing agent.
#997348

Holt

TBD Gilmore Road

None Beds

None Baths

1.49 acres

$55,000

MLS#: 997348

Enjoy Southern living in this 5 bedroom beauty on a pond, bonus because it's south of I-10. ASSUMABLE MORTGAGE 2.75%!! The living area is bathed in light from the tall windows overlooking your tranquil view. The back deck is SOLID, perfect for quiet mornings or evenings with your favorite beverage. The floorplan uses every square foot, upstairs and down. The primary bath has just been updated, and the home features 2 more FULL bathrooms. It's near the end of a cul-de-sac, situated on just over a third of an acre, and has a fairly level driveway. This gem actually has a white picket fence and the whole home is designed for comfort and efficiency. At 1988 square feet and an outdoor area to explore, everyone will have space to breathe! Metal roof is 5 years old, HVAC is 13, tankless WH is 9, septic pumped this year.
#1011097

Crestview

129 Mill Pond Cove

5 Beds

3 Baths

1,988 Sq.Ft.

$289,000

MLS#: 1011097

$10,000 FLEX CASH FOR BUYERS$

Your Parade of Homes Award-Winning Builder is Back... with another ''Dream Home'' that offers picturesque views of forested woodland, bordered by a creek, with private gated security!

Introducing the ''Freedom Brigade Plan'', a 4 bedroom/2 bath brick estate that sits on a 1.13 acre lot and boasts high-end upgrades previously reserved for the Builder's Parade of Homes showcase entry.

The brick masonry boasts enhancements like 'soldier course' (roofline), 'quoin banding' (corners) and herringbone bricked entry on the front porch. The builders also added their signature FLORIDIAN PINE TONGUE AND GROOVE CEILING TREATMENT! 

Step inside to elevated ceilings.. tray in the living area with recessed crown... and vaulted in the primary suite, accented with whitewashed shiplap.

The upgrades continue with their signature molding/trim package, luxury tile flooring with marble veining, and wide plank luxury flooring in weathered hues. 

The chef's kitchen is for foodies! Enhancements include gas stove with griddle, expansive quartz island with custom storage/built-in microwave drawer, abundant cabinetry with soft-close features, stainless steel appliance suite, deep soaker farm sink, generous quartz prep space... all accented by designer finishes and gold lighting. 

Remember the vaulted ceiling I mentioned in the master suite? The intent was to create space and serenity.. with sightlines drawing your eye toward oversized windows framing picturesque views of forested woodland.

The master bath is equally impressive. The owners will enjoy a DEEP SOAKER SLIPPER TUB and a CUSTOM-TILED SHOWER BUILT FOR 2... designed with river rock flooring and glass enclosure. Expansive luxury quartz and other high-end embellishments add to the spa-like experience.

Each bedroom is spacious, private, with generous-sized closets and large windows that flood the space with light. The guest bath is also spacious with luxury appointments and expansive quartz counter with striking veining.
The large laundry room pairs built-in cabinetry with additional quartz counter space, maximizing efficiency when tackling one of society's least favorite chores. 
Once the chore list is complete... step outside to my favorite part of this home... the lanai!

The outdoor lanai offers 180-degree views of local flora and fauna... and features a custom masonry staircase
that leads you to your 1.13 acre parcel and the flowing creek. #CreekfrontLiving

Gated Neighborhood! Forested Woodland! Meandering Creek! 1.13 acre! Award-Winning Builder! 

This dream home is priced to move... and READY NOW!
#1001718

Crestview

2462 Hammock Lane

4 Beds

2 Baths

2,388 Sq.Ft.

$537,125

MLS#: 1001718

This is the one your adventurous side and not so adventurous side has been looking for...canal front leading out to Grand Lagoon, West Bay and parts known and unknown! Home has been meticulously renovated and updated! From floor to ceiling, there are so many quality finishes that make this home a must see! 4 bedrooms, 3baths!
New and freshly painted decking leads out to Poolside fun and relaxation from early morning coffee to late afternoon wind downs!!
#1008882

Panama City

1325 Calabria Road

4 Beds

3 Baths

1,708 Sq.Ft.

$742,500

MLS#: 1008882
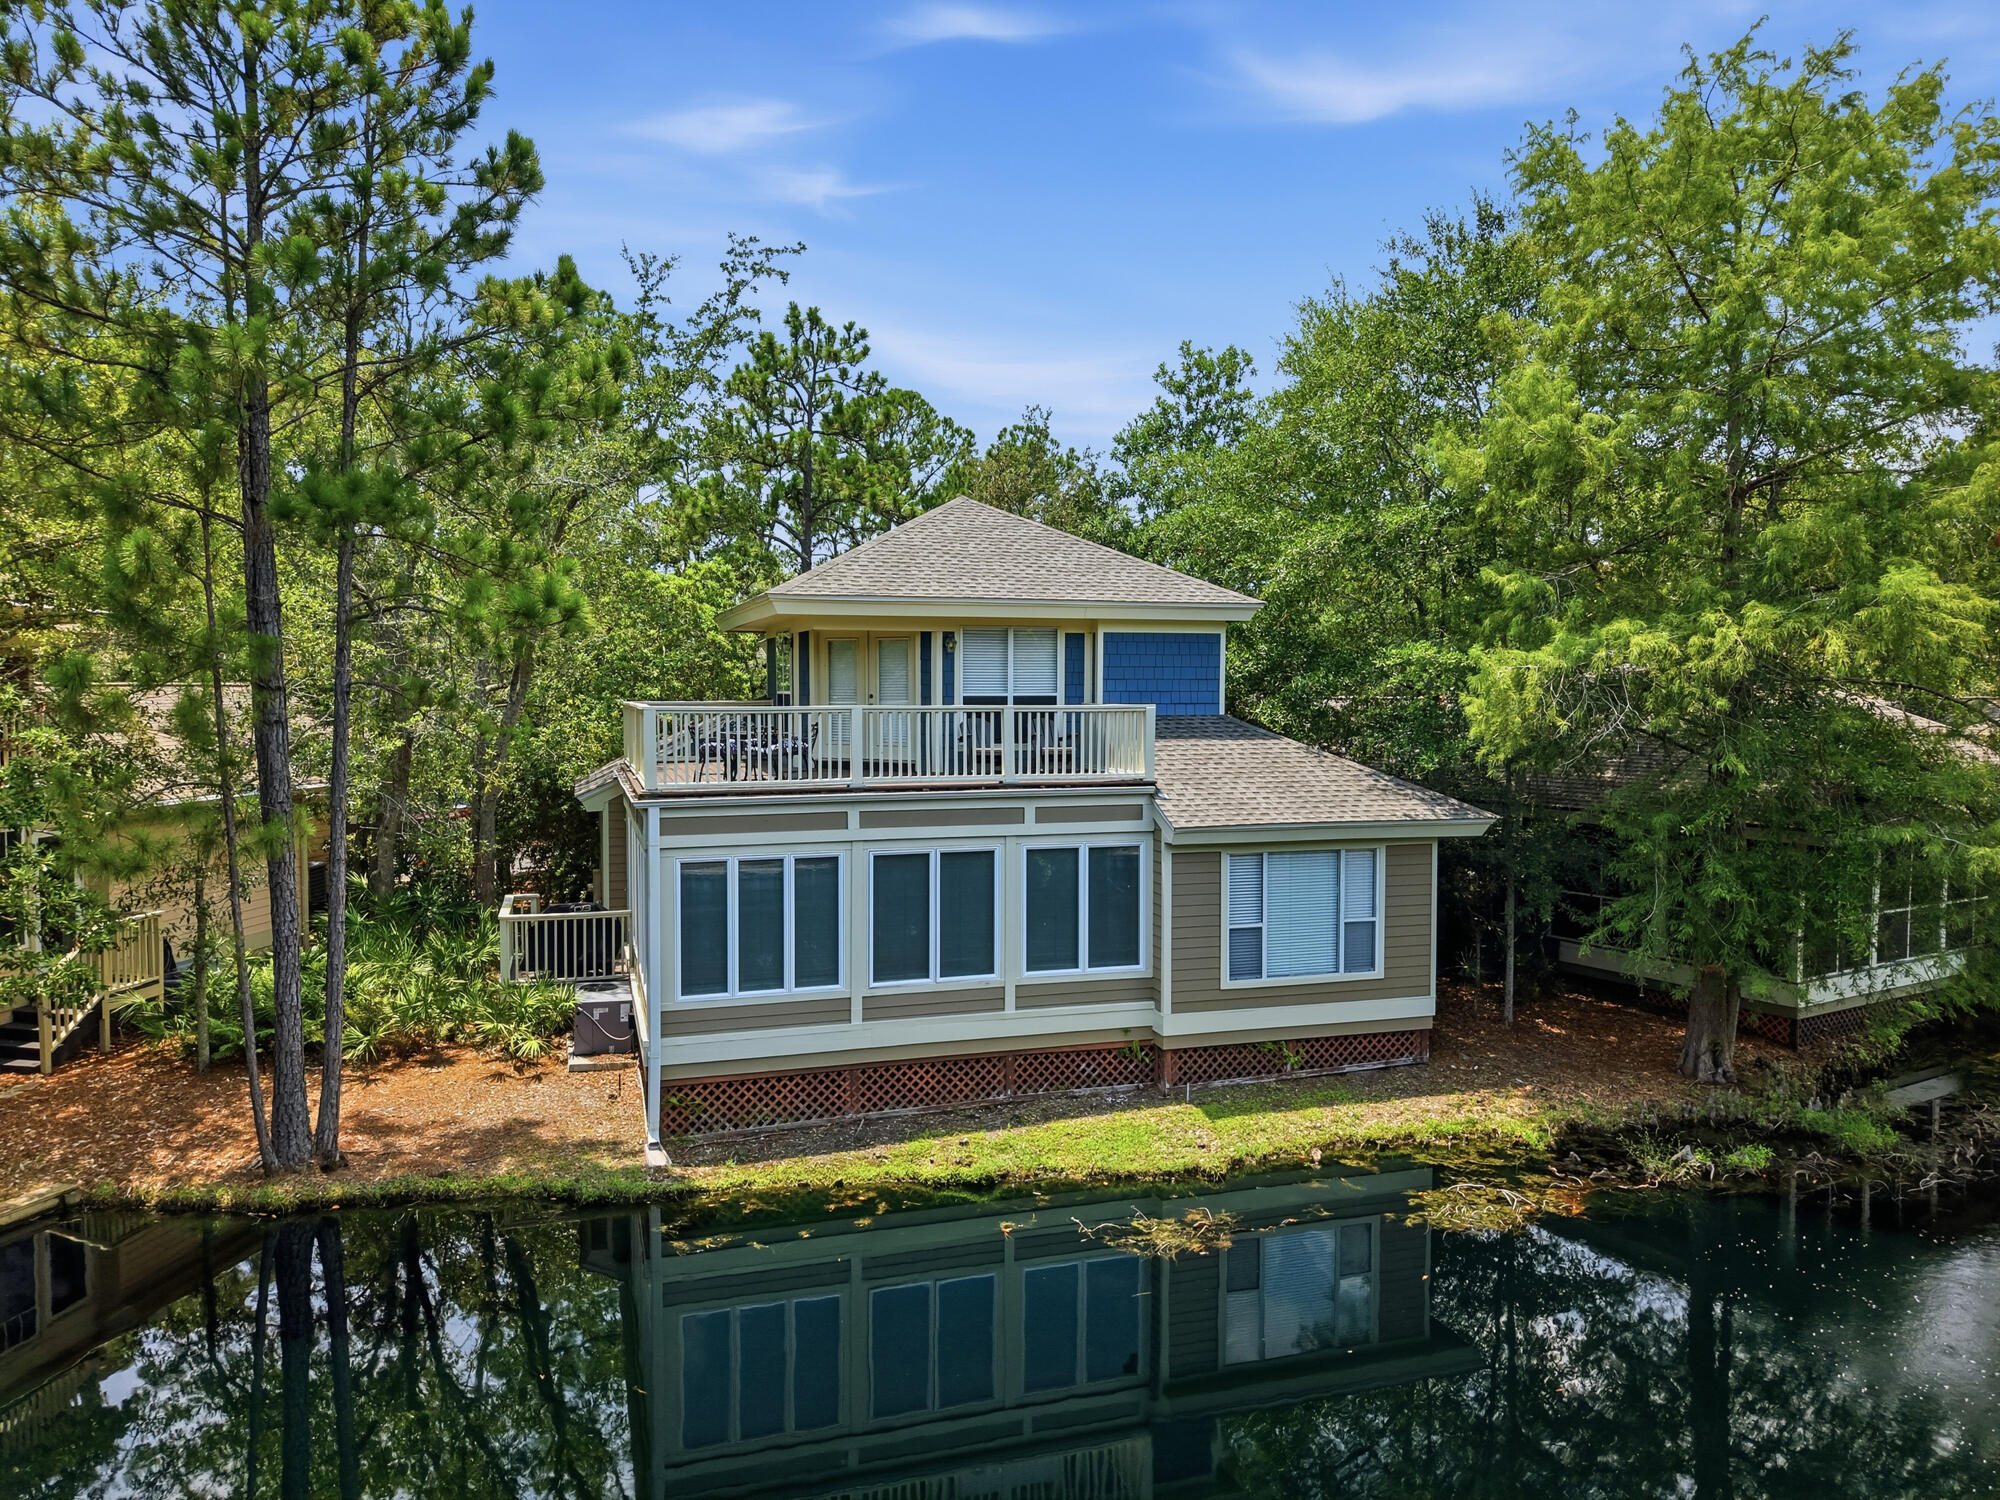
There is an unmistakable ease to life at 8857 Baypine Drive, where peaceful lake views, resort-style amenities, and the best of Sandestin come together in one exceptional setting. Located within the gated Sandestin Golf and Beach Resort, this beautifully maintained two-story residence offers a lifestyle centered around convenience, recreation, and the natural beauty of the Emerald Coast.

Spanning 1,968 square feet, the home features three bedrooms and three bathrooms, with a thoughtful floor plan that balances inviting gathering spaces with comfortable private retreats. Rich hardwood flooring flows throughout the main living areas, while expansive windows fill the home with natural light and frame tranquil views of the lake beyond.

The living and dining spaces transition effortlessly to a screened porch, creating a peaceful outdoor room where mornings begin with coffee overlooking the water and evenings wind down beneath the glow of sunset. Whether entertaining guests or simply enjoying the quiet surroundings, the home's connection to its outdoor setting is both effortless and inviting.
 Spacious bedrooms provide comfort and privacy, while the home's two-story design offers flexibility for everyday living. Short-term rentals are permitted, adding versatility to this exceptional property.

Adding to the home's appeal, a golf cart conveys with the purchase, making it easy to experience everything Sandestin has to offer. Cruise to championship golf courses, bayfront restaurants, boutique shopping, relaxing spas, the marina, or the resort's private beach access with the convenience that has become part of everyday life within the community.

Perfectly positioned in one of Miramar Beach's most sought-after destinations, 8857 Baypine Drive offers more than a home--it offers a lifestyle where lakefront tranquility, world-class amenities, and coastal convenience exist in perfect balance. From morning rounds of golf to waterfront dining and sunset rides through the resort, every day is an invitation to enjoy the very best of Sandestin.
#1006862

Miramar Beach

8857 Baypine Drive

3 Beds

3 Baths

1,968 Sq.Ft.

$995,000

MLS#: 1006862

SELLER OFFERING UP TO $12,000 CLOSING COST CREDIT WITH OFFERS BEFORE 10/31. Privacy, water views and an especially convenient location come together in this popular Parrot floor plan in Phase 2 of Latitude Margaritaville Watersound. 

Set on a premium homesite, the property overlooks a wide grassy backyard, peaceful pond and wooded preserve beyond, creating a private backdrop with no homes directly behind you. The screened lanai makes the most of the setting, with plenty of room to relax, dine outdoors and enjoy the view.

Inside, the home features two bedrooms plus a versatile den that can easily function as a third bedroom, office or additional living space. Luxury vinyl plank flooring runs throughout the home, complemented by quartz countertops, soft-close cabinetry, a custom tile backsplash and upgraded lighting and finishes. The kitchen is also equipped with a gas connection for those who prefer a gas range.

The spacious primary suite is positioned to take advantage of the view, with an expansive bay window and sitting area overlooking the water. Dual closets provide generous storage, while the primary bath features a large vanity, oversized shower, upgraded tile and upgraded countertops. The large laundry room adds useful workspace and storage, with granite countertops and a Speed Queen washer and dryer set. A full two-car garage and private driveway add to the home's everyday functionality. Its location near the neighborhood entrance also makes getting in and out of the community especially convenient, while the Publix and additional retail planned nearby will put groceries, shopping and everyday essentials just minutes from home.

With its waterfront and preserve views, flexible floor plan, thoughtful upgrades and easy-access location, this home offers a particularly appealing combination of privacy and convenience within Latitude Margaritaville Watersound.

Latitude Margaritaville Watersound offers an active 55+ lifestyle centered around an impressive collection of amenities, including the Latitude Town Square with live entertainment, resort-style Paradise Pool, fitness center, pickleball and tennis courts, Barkaritaville dog park, walking and biking trails, and on-site dining. With a full calendar of activities, clubs and events, the community makes it easy to be as social, active or relaxed as you choose, all within a short drive of the beaches, dining and recreation of Panama City Beach and the surrounding area.
#1010102

Panama City Beach

8439 Coral Reef Way

2 Beds

2 Baths

1,940 Sq.Ft.

$615,000

MLS#: 1010102

Labor Day party package plus builder incentives! Experience your new beginning in this brand-new 5-bedroom, 3-bath home designed for modern living. With 2,634 sqft of thoughtfully planned space that blends comfort, style, and easy everyday function. Quartz countertops, soft-close cabinetry, and LVP flooring throughout set the tone for durability and elevated design. The open split floor plan offers natural flow for gathering and relaxing, while the spa-inspired primary suite provides a peaceful retreat at day's end. A versatile 5th bedroom serves perfectly as a flex space for work, creativity, or future growth. Step outside to a large screened-in porch overlooking a tranquil pond, creating the perfect backdrop for morning coffee or unwinding. The spacious 3-car garage offers  room for vehicles, storage, and hobbies. With no HOA, you have the freedom to live your way.  Convenient neighborhood boat launch just across the street.  Centrally located to shopping and dining, quick commute to Eglin AFB, Duke Field, NWFSC, UWF and surrounding cities.  This house is complete and ready to be a home, with fast closing possible. The builder is offering 2% towards Closing Costs, plus will pay doc stamps, title, and the final survey.  Fence, Blinds & Fridge Included Home includes a 1/10 builder warranty plus an extra year of systems coverage for added peace of mind.
#1009193

Niceville

1720 25Th Street

5 Beds

3 Baths

2,634 Sq.Ft.

$699,900

MLS#: 1009193
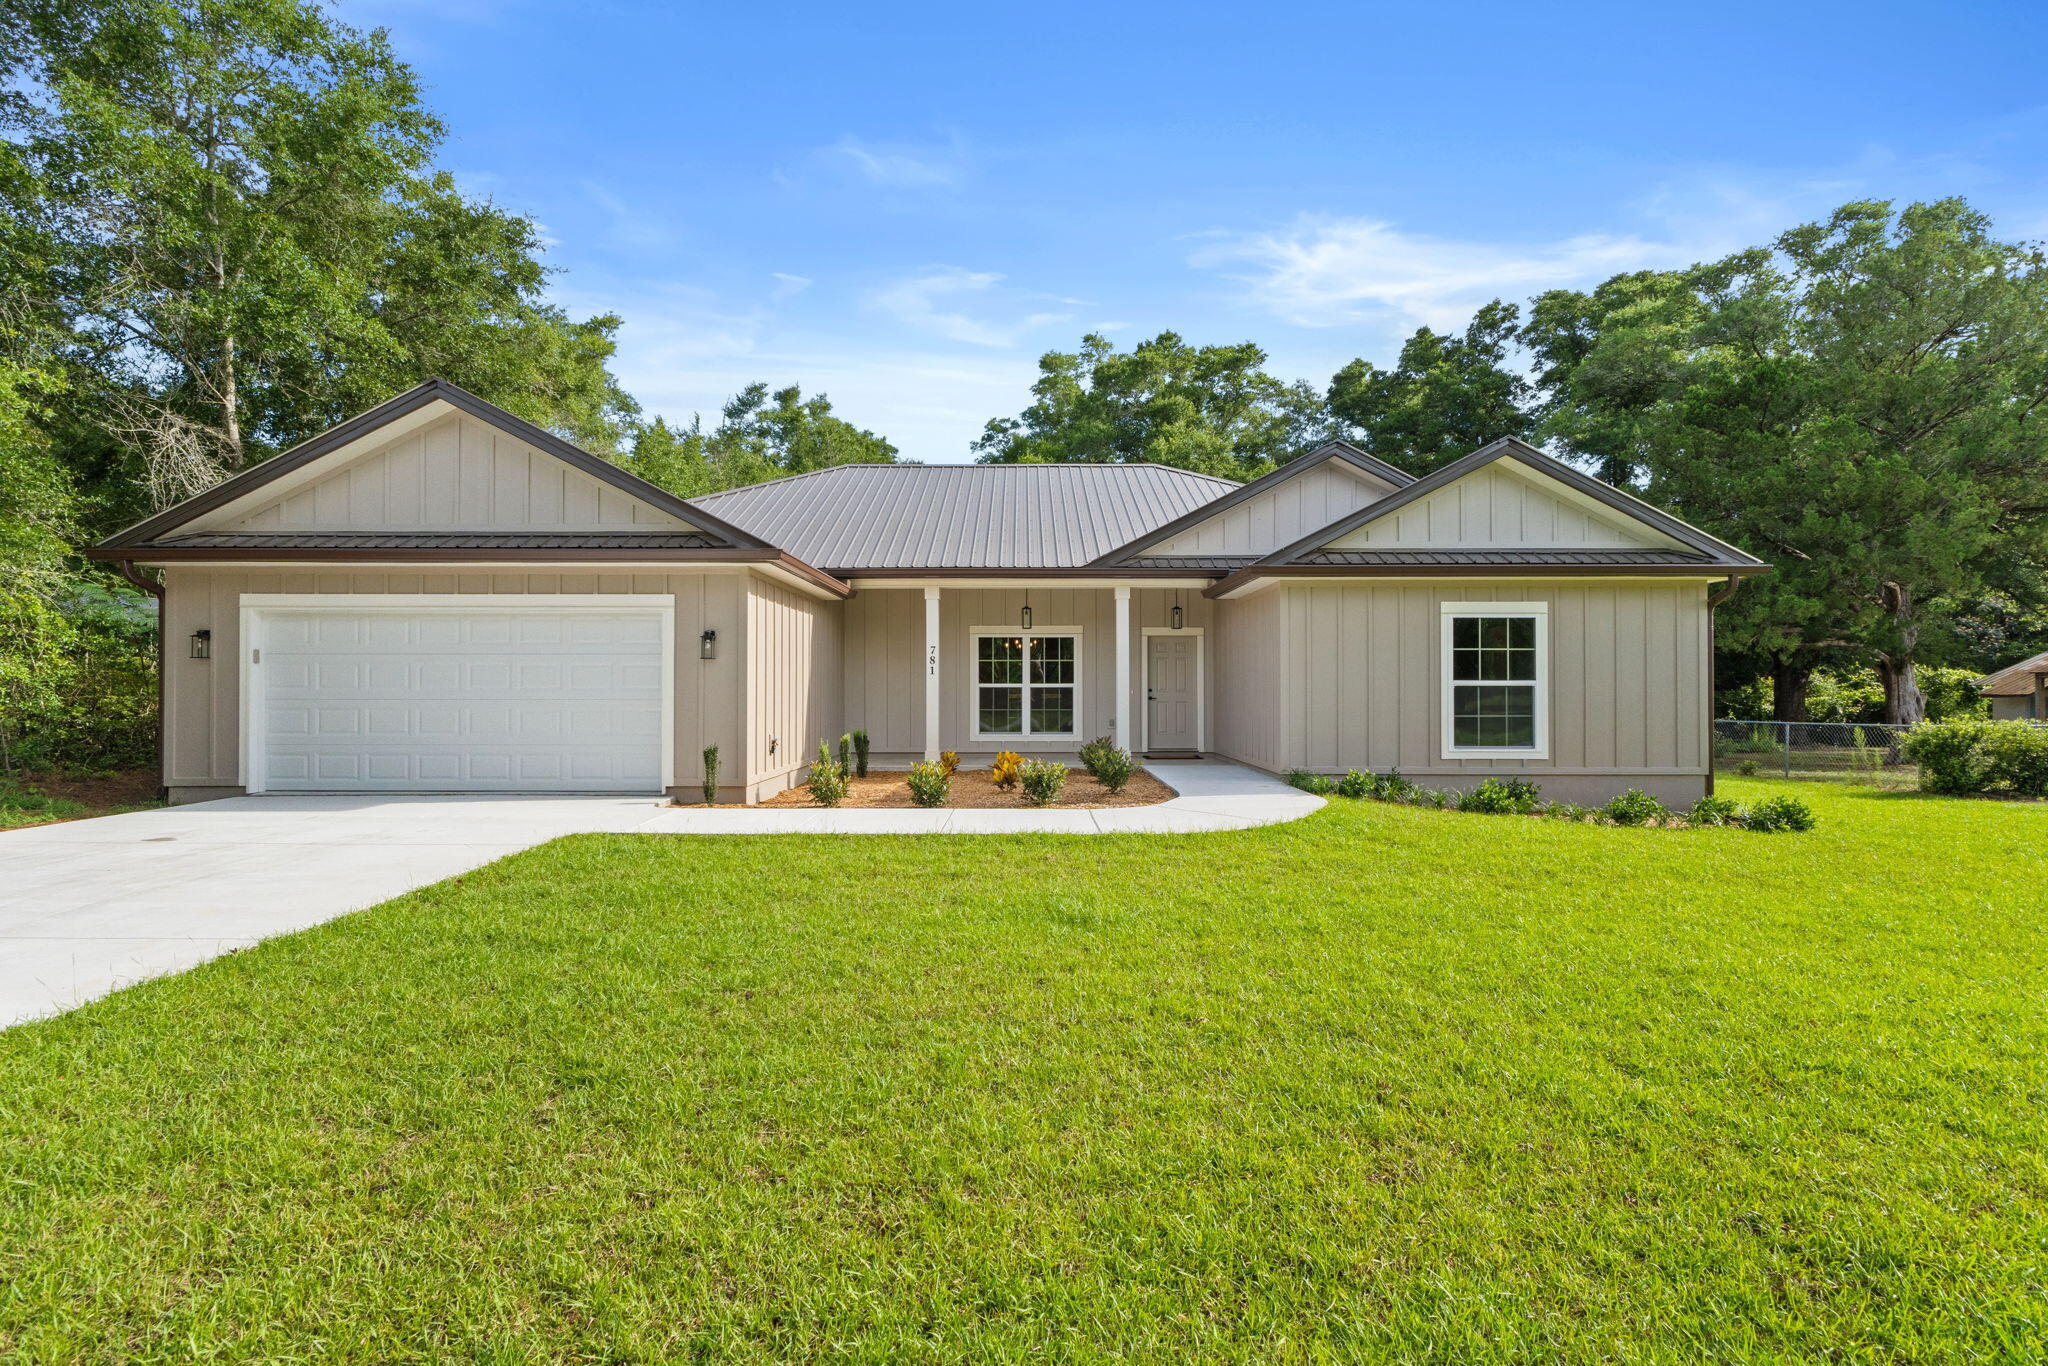
Experience quality craftsmanship and thoughtful design in this beautifully appointed custom home. Built for comfort, efficiency, and lasting durability, this residence features a 26-gauge metal roof with open-cell spray foam insulation on the roof deck, providing superior energy performance and year-round comfort.

Inside, you'll find 9-foot ceilings, elegant crown molding, and waterproof, scratch-resistant laminate flooring with factory-installed underlayment throughout. Fiberglass batt insulation in both exterior and interior walls enhances energy efficiency while providing excellent sound reduction between rooms.

The custom kitchen is designed to impress with premium self-closing cabinetry, LG appliances, and Moen fixtures. The spacious primary suite offers a luxurious retreat, highlighted by a spa-inspired shower with dual shower heads and a dedicated HVAC zone for personalized comfort.

Every closet is outfitted with custom shelving systems for exceptional organization. Additional premium features include a Carrier heat pump with a Honeywell two-zone system--one zone dedicated to the primary suite and one serving the main living areas--a hot water recirculating pump for added convenience, and a centrally located water main shutoff in the garage.

Combining energy-efficient construction, high-end finishes, and thoughtful upgrades throughout, this home offers the perfect blend of luxury, comfort, and functionality.
#1006507

DeFuniak Springs

781 Bay Avenue

4 Beds

3 Baths

2,258 Sq.Ft.

$475,000

MLS#: 1006507

Alys Beach homesite fronting the pedestrian path that meanders and ultimately leads to the Gulf of Mexico. This homesite is located on the north side of 30A on Silver Sea Court in a newly developed area in Alys Beach.
#848379

Alys Beach

AA7 Silver Sea Court

None Beds

None Baths

0.07 acres

$530,500

MLS#: 848379

1 ... 273 274 275 276 277 ... 666
* Listings identified with the FMLS IDX logo come from FMLS and are held by brokerage firms other than the owner of this website. The listing brokerage is identified in any listing details. Information is deemed reliable but is not guaranteed. If you believe any FMLS listing contains material that infringes your copyrighted work please click here to review our DMCA policy and learn how to submit a takedown request. © 2024. First Multiple Listing Service, Inc.

Send a message

Message successfully sent.

Your message

What is 3 + 4 ?

Reason for contacting?

I agree to receive email communication and understand I can unsubscribe at any time.

I agree to be contacted by Bobs agency via call, email, and text for real estate services. To opt out, you can reply 'stop' at any time or reply 'help' for assistance. You can also click the unsubscribe link in the emails. Message and data rates may apply. Message frequency may vary. Privacy Policy

Sign Out

Virtual Assistant

Would you like to take the next step with this property? We can help you schedule a showing or virtual tour, or send you more details.

Yes, I would like more information.

Thank You for Your Reply, One of Our Agents will contact you as soon as possible

No, maybe later.

Thank you, you can always contact me via email, phone number or through the contact form.

Realhub AI

Lucy - Your AI-Powered Realtor

Update Your Temporary Password

Personalize your search

Enter your email and we'll notify you immediately when new listings match what you're looking for.

or enter email address

Already have an account ? Login here

Continue your home search

I agree to receive communications and understand I can unsubscribe at any time.

I agree to be contacted by Bobs agency via call, email, and text for real estate services. To opt out, you can reply 'stop' at any time or reply 'help' for assistance. You can also click the unsubscribe link in the emails. Message and data rates may apply. Message frequency may vary. Privacy Policy

Already have an account ? Login here

We use cookies

We use cookies primarily for analytics to enhance your experience. By accepting, you agree to our use of these cookies. You can manage your preferences or learn more about our cookies policy.





