
REALHUB is on fire today

Properties

Browse or get in touch to schedule a walkthrough.

  • Nearby me
Price range

Popular Features

Community Features

Association

Property Features

Waterfront

View

Exterior Features

Interior Features

Style

10000 properties match your criteria

Updated 1 minute ago

E-Alert name
Price reduced
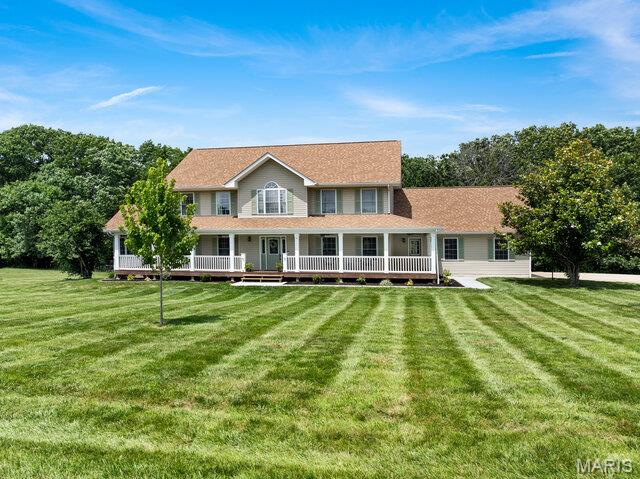
Beautifully remodeled two-story home offering over 3,400 square feet of finished living space on 5 picturesque acres with a shared lake. This spacious home features 5 bedrooms, 3.5 baths, and an incredible primary suite with a luxurious, fully remodeled bathroom.  This main floor primary suite is 16x15 features coffered ceilings, luxury bath with dual vanities, new soaker tub, separate shower w/custom tile surround & custom glass enclosure & large walk in closets with custom shelving. The entire home has been thoughtfully updated, including a remodeled split staircase, fresh paint throughout, beautifully updated bathrooms, a brand-new deck, new sidewalks, landscape curbing, and newly planted trees that enhance the property's curb appeal. Inside, you'll appreciate the natural light & abundance of closet space and storage throughout the home. The stunning kitchen is designed for both everyday living and entertaining with 42" Amish custom-built cabinetry, a newer  tile backsplash, stainless steel appliances, double wall ovens, a large center island, walk-in pantry, and new luxury vinyl plank flooring throughout the main level. The spacious main-floor laundry room offers convenient access to the new deck. The living room is filled with natural light from the triple bay window & features a cozy electric fireplace. Upstairs, you'll find four additional generously sized bedrooms all with large closets and a full bath, providing plenty of room for family or guests and a cozy sitting area. The walk-out lower level includes a full bathroom, french doors to your huge patio, 4 egress windows, completely framed in & some electric has been ran & is ready for your finishing touches, offering endless possibilities for additional living space, a recreation room, home gym, or guest suite. Other features include 3 car garage is finished with insulated garage doors & dual geothermal units & newly paved road. Located on a quiet 5 acres with an above ground pool & shared laked tucked away in your back yard.  Just 12 minutes from I-70 in Warrenton, this exceptional property offers peaceful country living with an easy commute to both St. Louis and Columbia. This move-in-ready home truly has the space, updates, and setting you've been looking for!
#26043088

Warrenton

23186 Buck Track Lane

5 Beds

3 Baths

3,537 Sq.Ft.

$724,900

MLS#: 26043088

Price reduced
Coachlight is a stunning brick home tucked away on a quiet cul-de-sac. One of the first things you’ll notice is the sparkling inground saltwater pool, perfect for cooling off on hot summer days. It might be hard to resist jumping in before you even finish the tour, and to top it off, the pool has a brand-new liner and salt cell! Step inside to a welcoming foyer with soaring ceilings and beautiful wood floors throughout the main level. To the left is the family room, while the formal dining room sits to the right and connects to the kitchen. Just beyond the staircase is a convenient half bath. The spacious great room features a gas-start fireplace and flows seamlessly into the breakfast area and kitchen. The kitchen is a chef’s dream, showcasing abundant custom cabinetry, stainless steel appliances, a center island, a new refrigerator, and plenty of workspace for cooking and entertaining. Just off the kitchen is the oversized three-car garage with additional room for storage or even a workshop. Upstairs, you’ll find the impressive primary suite with two walk-in closets and a spacious ensuite bathroom featuring dual vanities, a soaking tub, and a separate shower. Three additional bedrooms and another full bathroom complete the second level along with the washer and dryer. The finished walkout basement offers exceptional flexibility with a bonus room that could serve as a non-conforming fifth bedroom, home office, or workout space, along with a large recreation room that opens to an additional family room complete with a wet bar, making it an ideal space for entertaining. The utility room provides an abundance of storage. Major updates include a new roof, new furnace and AC, a two-year-old high-efficiency tankless water heater, new basement flooring and sump pump, a new main water line, a whole-house water descaler, whole-house fan, new fence, and Ethernet wiring throughout, making the home smart-home ready. Outside, the backyard continues to impress with additional side yard space, a large deck overlooking the dazzling pool, and a dedicated pool shed to keep all of your supplies organized. This home truly offers the space, layout, and amenities to fit a variety of lifestyles. Schedule your showing today because it looks even better in person!
#26039868

O'Fallon

1006 Coachlight Road

4 Beds

3 Baths

3,920 Sq.Ft.

$499,000

MLS#: 26039868

Welcome to 360 Laduemont Drive in the prestigious Ladue Conway Estates subdivision of Creve Coeur. Perfectly situated on an impressive nearly one-acre lot, this picture-perfect home offers luxury, comfort, and exceptional spaces designed for both everyday living and unforgettable entertaining.

From the moment you enter, you'll appreciate the beautiful hardwood flooring, elegant tile work, and timeless finishes throughout. The thoughtfully designed floor plan features 4 spacious bedrooms, 5 full bathrooms, and 3 half bathrooms, providing abundant space for family and guests.

Whether you're hosting indoors or out, this home was built to impress. Multiple expansive patios create the perfect outdoor retreat for relaxing or entertaining while overlooking the beautifully landscaped grounds. Inside, the dedicated theater room provides the ultimate setting for movie nights and game-day gatherings.

Car enthusiasts and hobbyists will love the impressive 4-car garage, offering ample room for vehicles, storage, and workspace. Additional updates include a roof approximately 10 years old, new air condition (s), providing added peace of mind.

Located in one of Creve Coeur's most desirable neighborhoods, this exceptional property offers an ideal combination of elegance, privacy, and convenience with easy access to shopping, dining, hospitals, parks, and major highways.

This is a rare opportunity to own a stunning home in sought-after Ladue Conway Estates—where luxury living meets an unbeatable location.
#26045003

St Louis

360 Laduemont Drive

4 Beds

4 Baths

7,667 Sq.Ft.

$2,150,000

MLS#: 26045003
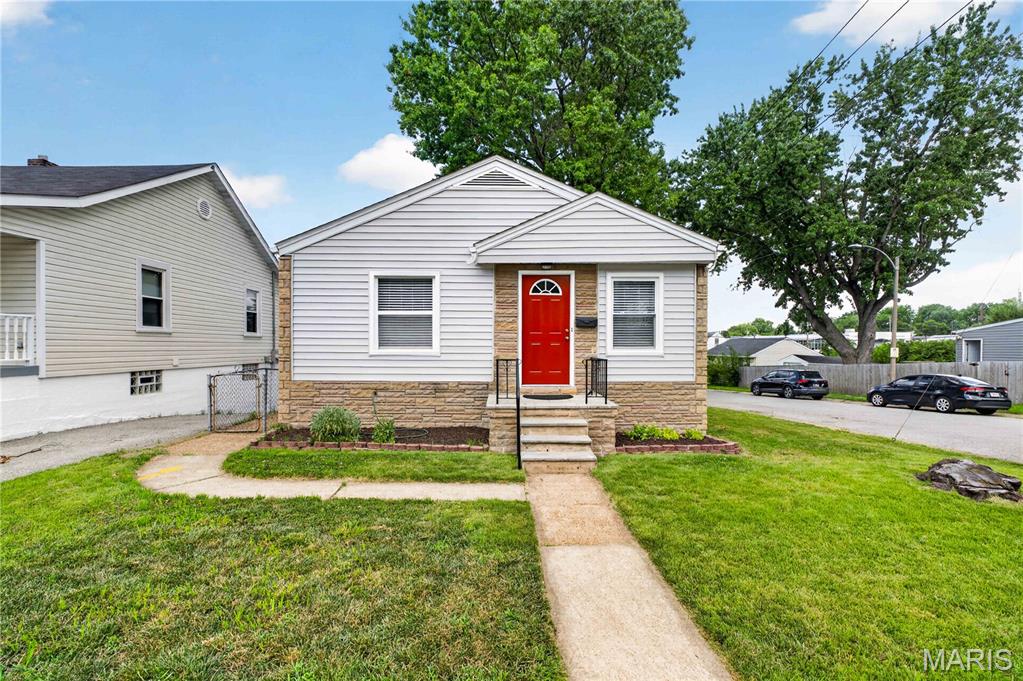
Move right into this charming bungalow situated on a desirable corner lot in the sought-after North Hampton neighborhood! Freshly painted and featuring beautiful hardwood floors throughout the main level, this home offers timeless character paired with modern comfort. One year old roof and updated siding provide peace of mind! HVAC less than four years old!
Main floor living includes the spacious living room, which flows to the breakfast room and convenient kitchen paired with two comfortable bedrooms and a full bath. The partially finished lower level features a ceramic tile floor, providing flexible space for a family room, home office, workout area, or hobby room.
Step outside to enjoy the spacious deck overlooking the large, fenced backyard—perfect for entertaining, gardening, or letting pets play. A detached garage offers added convenience.
Located just minutes from the South City YMCA, Tilles Park and others, shopping, restaurants, and everything South City has to offer, this well-maintained home is ready for its next owner. Don't miss this fantastic opportunity to own a move-in ready gem in one of St. Louis' most desirable neighborhoods!
#26044984

St Louis

3345 Macklind Avenue

2 Beds

1 Baths

850 Sq.Ft.

$224,000

MLS#: 26044984

Price reduced
Welcome to 1209 Griefield Place — a move-in-ready gem that instantly feels like home.
Step inside and you’re greeted with a bright, clean aesthetic that brings a fresh, modern feel to every room. This charming property features 2 comfortable bedrooms and 1 updated bathroom, offering a simple, functional layout perfect for everyday living.

The kitchen showcases updated appliances and a crisp, streamlined look that makes the space feel both modern and practical. The entire home has been thoughtfully maintained, giving it a clean, welcoming vibe from the moment you enter. Conveniently located just minutes from local food spots and entertainment, you’ll enjoy being close to the area’s most popular amenities. A great fit for anyone seeking a clean, move-in-ready home.
#26032238

Pagedale

1209 Griefield Place

2 Beds

1 Baths

943 Sq.Ft.

$126,750

MLS#: 26032238
Price reduced
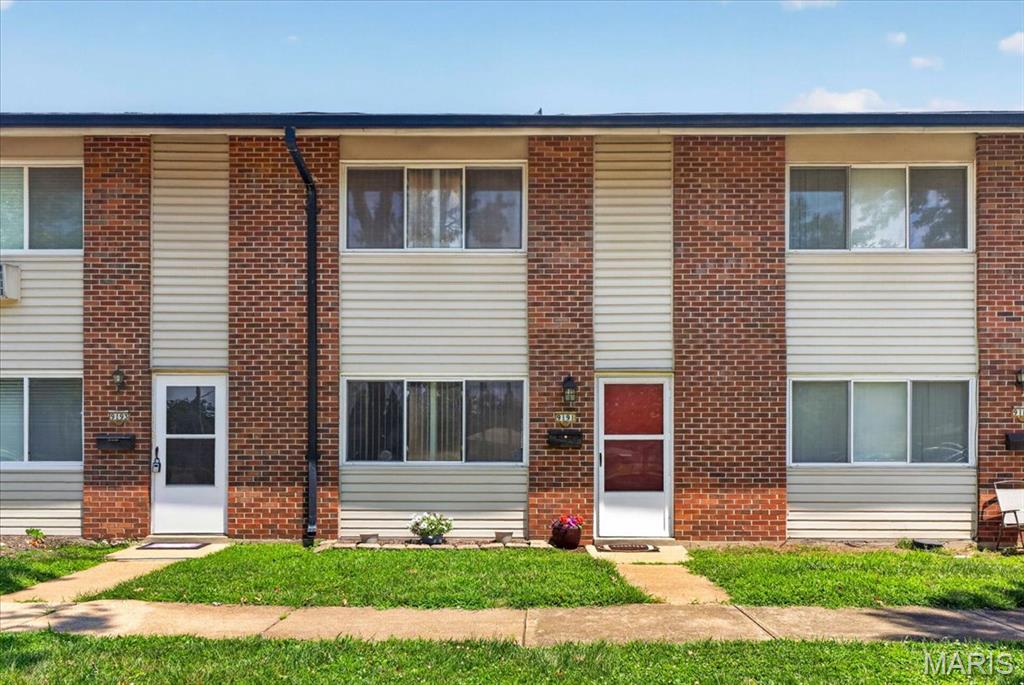
This move-in ready Affton townhouse offers updated spaces, low-maintenance living, and a location that's hard to beat. The Kitchen was completely refreshed in 2025 with new cabinetry, countertops, sink, flooring, and appliances, while the upstairs Full Bath received a fresh update in 2026. The Main Level also features an open Living Room, convenient Half Bath, and Main Floor Laundry, while upstairs, you’ll find 3 Bedrooms and a Full Bath tucked away for privacy. Step out back to your own fully fenced patio, the perfect spot for morning coffee, weekend grilling, or letting the pups stretch their legs in their own private space. Parking sits conveniently right behind the unit, and residents get to enjoy a community clubhouse and pool, ideal for hot St. Louis summers. With a new water heater in 2024, one more big-ticket item is already checked off your list. Located in the Affton Schools with easy access to shopping, restaurants, parks, and major highways.
#26043466

Affton

9191 Villaridge Court

3 Beds

1 Baths

1,254 Sq.Ft.

$159,999

MLS#: 26043466
Price reduced
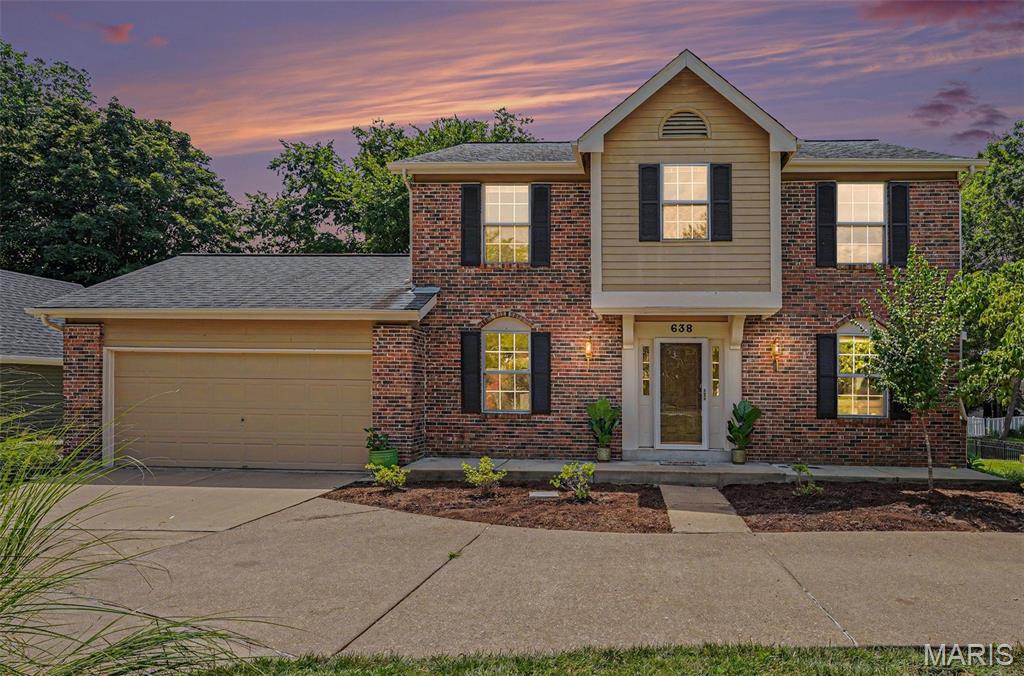
Welcome home to this beautifully maintained 2-story offering the perfect blend of space, comfort, and timeless charm! From the moment you arrive, you’ll appreciate the inviting circular driveway, providing convenience, additional parking, and exceptional curb appeal.

Step inside to a welcoming foyer featuring original hardwood flooring that continues throughout the second floor, adding warmth and character. This spacious home offers 4 bedrooms and 2.5 baths with a floor plan designed for both comfortable everyday living and effortless entertaining.

Enjoy gathering in the formal living and dining rooms, while the inviting family room features a cozy fireplace—perfect for relaxing evenings at home. The eat-in kitchen serves as the heart of the home and walks out to an oversized deck, creating the ideal setting for summer BBQs, holiday gatherings, or your morning coffee overlooking the backyard.

One of the upstairs bedrooms features its own private balcony overlooking the backyard, providing a peaceful retreat to enjoy your morning coffee, unwind with a good book, or take in the changing seasons.

The finished lower level offers additional living space with endless possibilities for a recreation room, home office, fitness area, or playroom, while still providing an abundance of storage.

Situated on a beautiful ¼-acre lot, the backyard offers plenty of room to relax, entertain, or simply enjoy the peaceful surroundings. Lovingly maintained by the same homeowner for nearly four decades, this home reflects years of meticulous care and pride of ownership throughout. As an added bonus, the annual HOA fee is only $20, making this an incredible value. Combining classic architectural charm with functional living spaces, this exceptional home is conveniently located near shopping, dining, parks, and major highways. Don’t miss your opportunity to make 638 Old Ballwin Road your next home!
#26040079

Ballwin

638 Old Ballwin Road

4 Beds

2 Baths

2,780 Sq.Ft.

$475,000

MLS#: 26040079
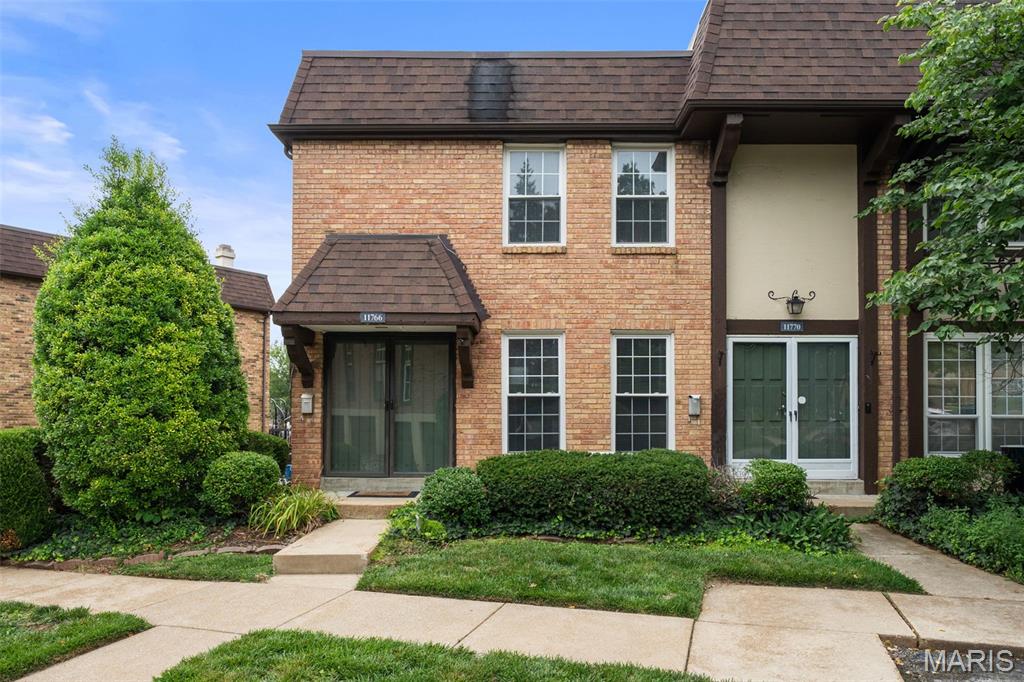
Welcome home to this beautifully updated and desirable end-unit townhouse offering 1,368 square feet of stylish, light-filled living space!  With updated kitchen and baths, this bright, cheery home is move-in ready in time for you to enjoy the community pool! BONUS for this era home, the primary bedroom has a planning desk (or vanity?) PLUS an ensuite bathroom!  2 additional bedrooms share a hall bath and are ready to be utilized for guests, office, or exercise space. Everyone can gather in the stunning kitchen, featuring on-trend finishes, stainless steel appliances, and a walk-in pantry that provides exceptional storage. Updated bathrooms, a new HVAC system, and a new electric panel offer modern comfort and peace of mind, while the coveted 2-car garage with brand-new garage doors is a rare find. Unbeatable proximity to highways and Westport to enjoy the dining, entertainment, and nightlife.  Families will love being served by the award-winning Parkway School District.  Combining modern updates, generous space, an unbeatable location, and low-maintenance living, this exceptional townhouse is one you won't want to miss!  Open Sunday 11-1.
#26044460

Unincorporated

11766 Casa Grande Drive

3 Beds

2 Baths

1,368 Sq.Ft.

$186,000

MLS#: 26044460
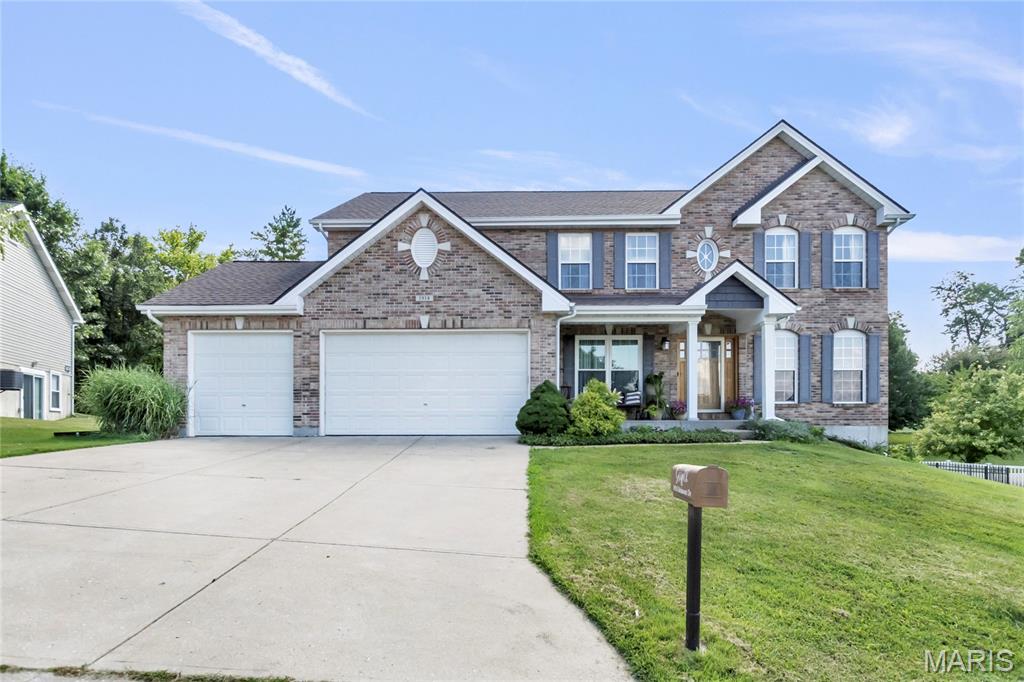
New roof and siding 2026! Hardwood floors both 1st floor & 2nd floor! 3 car garage freshly painted! Lots of space! The bonus room could be a 5th bedroom! 42" kitchen cabinets, granite countertops, & center island! Main floor laundry! Nice yard! Walk out basement! Big walk in closet & white 6 panel doors! Patio! Fireplace! Great location! Low utility bills with the solar panels!
#26026599

Festus

1918 Belmont Drive

4 Beds

2 Baths

2,450 Sq.Ft.

$429,500

MLS#: 26026599

Welcome home to 45 Chase Way Dr. in Highland! This well-maintained 2-bedroom, 2-bath home is situated on a desirable corner lot and offers comfortable living with plenty of room to grow. Step inside to an inviting living room featuring cathedral ceilings and a cozy gas fireplace. The spacious primary bedroom includes an attached private bathroom with a convenient step-in shower. Enjoy outdoor living on the rear deck, and appreciate the convenience of the attached 2-car garage. Major exterior updates provide added peace of mind, including a new roof, siding, and windows in 2025, along with fresh interior paint. The unfinished basement offers incredible potential with 9-foot walls, an egress window, and plumbing already stubbed for an additional bathroom—ready for you to create additional living space, bedrooms, a recreation room, or whatever best fits your needs. With its thoughtful layout, recent updates, and excellent potential for future expansion, this Highland home is ready for its next owner.
#26044510

Highland

45 Chase Way

2 Beds

2 Baths

1,268 Sq.Ft.

$245,000

MLS#: 26044510

The next upgraded SPRUCE 3-Car Floor Plan Built by MJ Holland—where quality construction meets modern design in one of O’Fallon’s most desirable locations Augusta Greens. This stunning ranch home showcases exceptional craftsmanship and high-end finishes throughout, starting with upgraded 2x6 construction, vaulted ceilings, 7-foot interior doors, irrigation system, and additional brick on the exterior. Built for both comfort and performance, the home includes interior sound insulation, commercial-grade windows and cabinetry, high-efficiency HVAC, ADVANTECH subflooring, and ZIP System wall and roof sheathing. The open-concept layout is designed for today’s lifestyle, featuring premium LVP/LVT flooring throughout and a chef-inspired kitchen with a massive center island that flows seamlessly into the vaulted family room with cathedral ceilings. Step outside to the oversized covered patio—perfect for entertaining or relaxing. The thoughtfully designed semi-split floor plan offers a private master suite retreat with a newly designed master bath, while two additional bedrooms and a spacious laundry room complete the main level. The partially finished lower level expands your living space with 9-foot ceilings, a large fourth bedroom, full bath, and an expansive recreation area—ideal for gatherings, a home theater, or game room. Car enthusiasts and homeowners alike will appreciate the oversized 3-car garage, featuring a rare 10’x10’ third bay for larger vehicles, boats, or additional storage. Located in the highly sought-after O’Fallon Township High School District, this home delivers a rare blend of durability, efficiency, and elevated design. Don’t miss your opportunity to own one of O’Fallon’s most impressive new construction homes—schedule your private showing today!
#26045282

O'Fallon

581 Tea Olive Boulevard

4 Beds

3 Baths

3,203 Sq.Ft.

$673,800

MLS#: 26045282

Price reduced
Fantastic 1 Bed/ 1 Bath GROUND FLOOR UNIT!  NO STAIRS or STEPS from parking to entry of condo.  Updated condo offers 747 sq ft of living space with beautiful new luxury vinyl plank throughout along with new neutral paint and new lighting.  Spacious living room is open to the kitchen and has lots of natural light from the sliding glass door which leads to the covered patio area.  Back inside the eat-in kitchen has been beautifully updated with lots of new shaker style cabinets that offer an abundance of storage, white subway backsplash, SS appliances (refrigerator STAYS!), new counter tops.  Down the hall the large bedroom has LVP flooring, newer neutral paint & ceiling fan.  Large walk-in bedroom closet has newer washer/dryer unit that STAYS.  Lovely Full Bath has new white surround composite tub/shower with tile and large wall product inset for added convenience and safety.  Bathroom also has new vanity cabinet, faucet, mirror, lighting paint and flooring.  HVAC has been newly serviced and cleaned.  Unit also has 1 assigned parking space close to entry.  Condo is very close to the community clubhouse, very nice pool and picnic/BBQ area too.  Very peaceful and well-maintained complex is surrounded by mature trees and nice manicured grassy areas offering a park-like setting.  Very convenient South County location with easy access to Highways 55 & 270 and near shopping, restaurants, medical, entertainment.  Low monthly fee of $389 a month covers water, sewer, trash, exterior maintenance and pool/clubhouse/picnic & bbq area, parking lot and ground maintenance, snow removal.  Come view and make this great condo yours!
#26044574

Oakville

5766 Westphalia Lane B

1 Beds

1 Baths

747 Sq.Ft.

$77,500

MLS#: 26044574
Price reduced
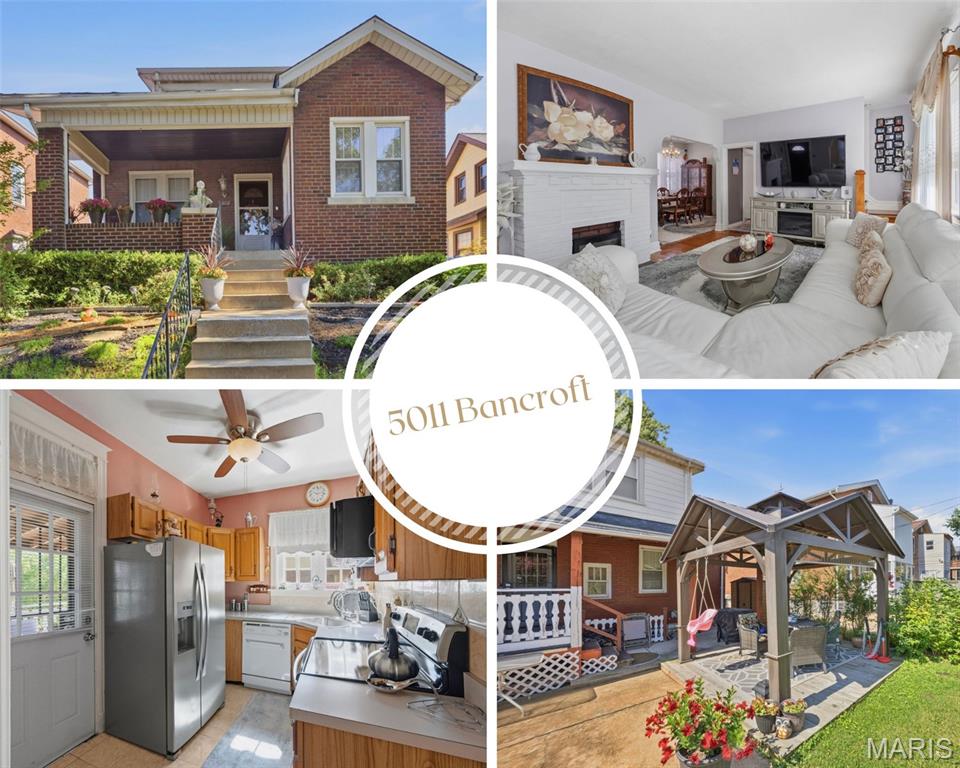
Welcome HOME to this charming all-brick South City beauty! From the moment you pull up, you'll fall in love with the incredible curb appeal, inviting covered front porch, and timeless character that make this home so special! Step inside and you'll immediately appreciate the spacious living room featuring gorgeous hardwood floors, a beautiful decorative white brick fireplace, and plenty of natural light! Need a home office? A playroom? A cozy reading nook? You'll LOVE the bonus sitting area that gives you the flexibility to create the space you've always wanted! The large formal dining room is ready for everything from holiday gatherings to Sunday dinners, while the kitchen offers warm wood cabinetry, stainless steel appliances, and plenty of storage to make everyday living easy. This home has the perfect blend of charm and functionality with 3 bedrooms and 2 full bathrooms! You'll appreciate the convenience of a main-floor bedroom and full bath, while upstairs you'll find two additional bedrooms and another full bath, giving everyone their own comfortable space. And just wait until you step outside! Enjoy your morning coffee on the covered back porch, host family BBQs on the oversized patio, or spend evenings relaxing under the beautiful gazebo! The backyard offers plenty of room to entertain, garden, play, or simply unwind after a long day! Located in the heart of South St. Louis, you'll love being just minutes from local restaurants, shopping, parks, and everything this wonderful community has to offer!
Character! Space! Outdoor living! Flexible floor plan! This is the one you've been waiting for... don't miss your chance to make this your next HOME!
#26044627

St Louis

5011 Bancroft Avenue

3 Beds

2 Baths

1,248 Sq.Ft.

$269,900

MLS#: 26044627

Welcome to this spacious and beautifully maintained split-level home situated on a generous corner lot in the heart of Edwardsville! Offering over 2,500 square feet of living space, this 4+ bedroom, 3-bath home combines timeless character with thoughtful updates and an unbeatable location near Dunlap Lake.
Step inside and you'll immediately appreciate the brilliance of natural light that fills the home. The spacious living room is anchored by a stunning floor-to-ceiling stone fireplace, serving as a striking architectural centerpiece that beautifully divides the living and dining rooms while creating warmth and character throughout the main living area.
The eat-in kitchen offers stainless steel appliances, an abundance of cabinetry, and plenty of workspace for preparing meals, entertaining guests, or everyday living. Just off the sunroom in the front of the home, the inviting patio provides the perfect spot for morning coffee, colorful planters, or relaxing on cool summer evenings while enjoying the peaceful surroundings and sounds of nature.
The lower level showcases beautiful mosaic-patterned slate tile flooring throughout, adding style and durability to the additional living space. With four generously sized bedrooms with an available bonus room, there's flexibility for family, guests, a home office, or hobby space.
Outside, the oversized attached garage offers ample room for vehicles, storage, and workspace. The nearly half-acre corner lot provides plenty of outdoor space to enjoy while being just moments from Dunlap Lake, where residents can enjoy beautiful views, lovely walks and a lot of nature. Located within the highly sought-after Edwardsville School District and just minutes from parks, shopping, dining, and major interstates, this home offers the perfect balance of convenience and lifestyle.
Don't miss this exceptional opportunity to own a spacious home in one of Edwardsville's most desirable locations. Schedule your private showing today!
#26007093

Edwardsville

1237 Gerber Road

4 Beds

2 Baths

2,540 Sq.Ft.

$379,900

MLS#: 26007093
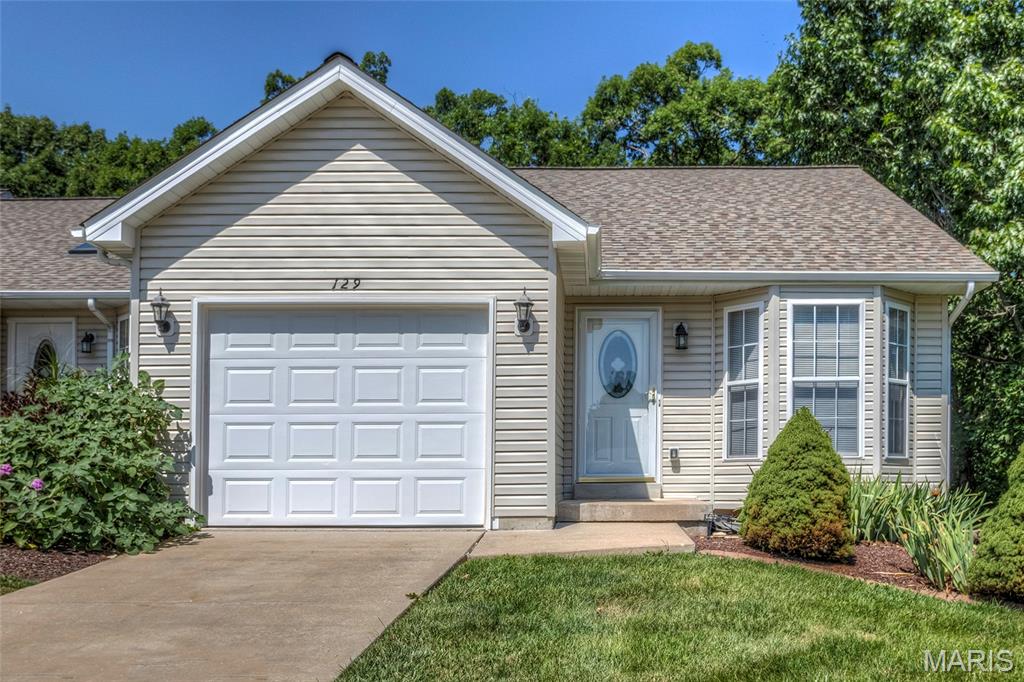
Fantastic 2-bedroom, 1.5 bath villa ready for immediate occupancy. The large open floor plan has a main floor laundry, large kitchen with 42-inch cabinets, backsplash, plenty of cabinet space, range, microwave & refrigerator. Master bath is roomy with walk-in closet & full bath. This villa is perfect; vaulted ceilings, bay window in 2nd bedroom, walk-out basement, patio, deck and private yard backing to trees & woods! Home has been updated, freshly painted and has all new flooring. This is a non-smoking unit. Small pet allowed with additional $100//month fee. Security deposit is $1500.00. 1-year lease min. Location: End Unit
#26042913

Wright City

129 Fort Hancock

2 Beds

1 Baths

1,000 Sq.Ft.

$1,500

MLS#: 26042913

1 ... 262 263 264 265 266 ... 666
* Listings identified with the FMLS IDX logo come from FMLS and are held by brokerage firms other than the owner of this website. The listing brokerage is identified in any listing details. Information is deemed reliable but is not guaranteed. If you believe any FMLS listing contains material that infringes your copyrighted work please click here to review our DMCA policy and learn how to submit a takedown request. © 2024. First Multiple Listing Service, Inc.
 - property

Send a message

Message successfully sent.

Your message

What is 3 + 4 ?

Reason for contacting?

I agree to receive email communication and understand I can unsubscribe at any time.

I agree to be contacted by Bobs agency via call, email, and text for real estate services. To opt out, you can reply 'stop' at any time or reply 'help' for assistance. You can also click the unsubscribe link in the emails. Message and data rates may apply. Message frequency may vary. Privacy Policy

Sign Out

Virtual Assistant

Would you like to take the next step with this property? We can help you schedule a showing or virtual tour, or send you more details.

Yes, I would like more information.

Thank You for Your Reply, One of Our Agents will contact you as soon as possible

No, maybe later.

Thank you, you can always contact me via email, phone number or through the contact form.

Realhub AI

Lucy - Your AI-Powered Realtor

Update Your Temporary Password

Personalize your search

Enter your email and we'll notify you immediately when new listings match what you're looking for.

or enter email address

Already have an account ? Login here

Continue your home search

I agree to receive communications and understand I can unsubscribe at any time.

I agree to be contacted by Bobs agency via call, email, and text for real estate services. To opt out, you can reply 'stop' at any time or reply 'help' for assistance. You can also click the unsubscribe link in the emails. Message and data rates may apply. Message frequency may vary. Privacy Policy

Already have an account ? Login here

We use cookies

We use cookies primarily for analytics to enhance your experience. By accepting, you agree to our use of these cookies. You can manage your preferences or learn more about our cookies policy.






