
REALHUB is on fire today

Properties

Browse or get in touch to schedule a walkthrough.

  • Nearby me
Price range

Popular Features

Community Features

Association

Property Features

Waterfront

View

Exterior Features

Interior Features

Style

10000 properties match your criteria

Updated 1 minute ago

E-Alert name
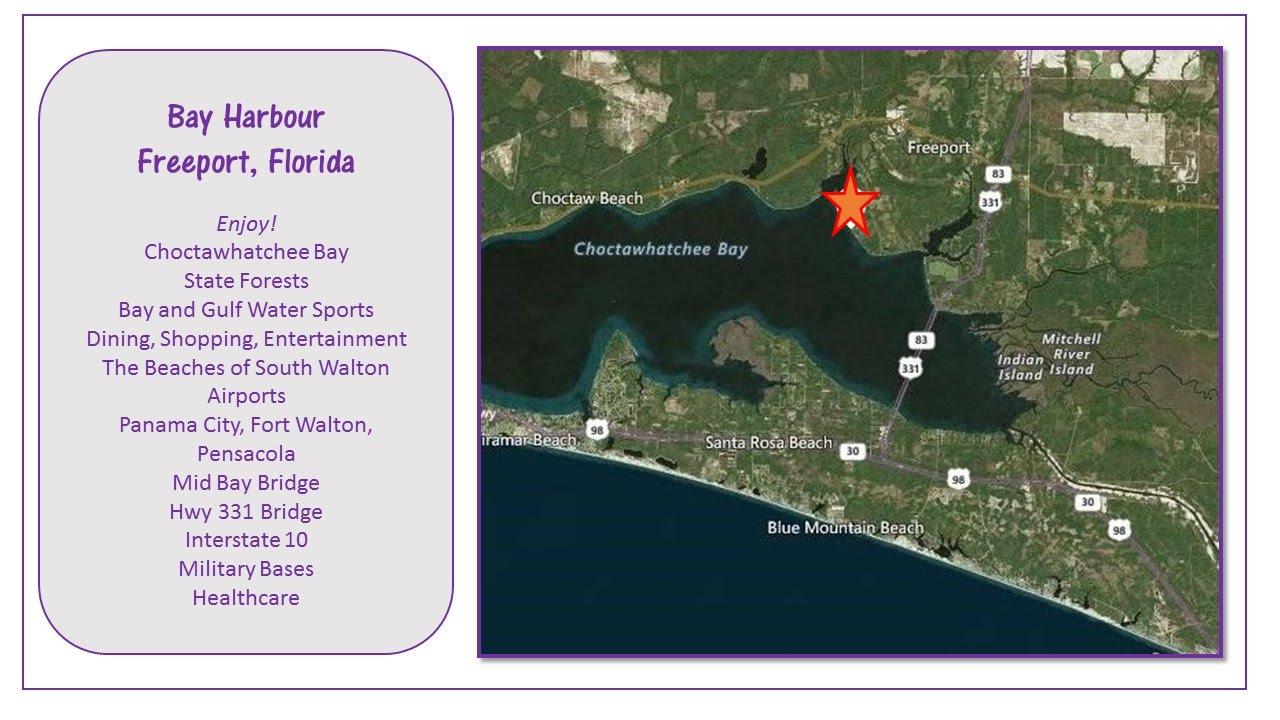
Low HOA Fees! Low Property Taxes! Partial Tap Fees paid. This beautiful Bay Harbour lot is located adjacent to a water front lot and offers a bay view.
Bay Harbour is Freeport, Florida's premier bay front neighborhood. Only 116 lots in the neighborhood with many acres of nature preserve provides the privacy you desire. Nearby services include shopping, entertainment and dining. A short drive takes you to the beaches of South Walton County, 30A and the emerald coast! Don't miss your chance to build your dream home is this gorgeous bay front community.
#789181

Freeport

Lot 47 Sunset South

None Beds

None Baths

0.42 acres

$62,000

MLS#: 789181
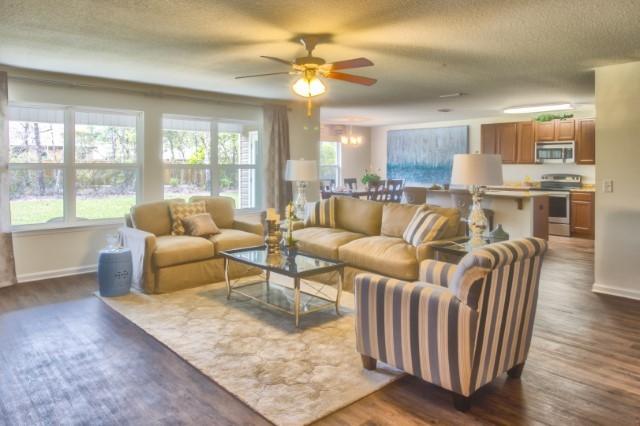
Great Location, South of I-10!Underground Utilities. The Denton has an open, split bedroom floor plan. Large kitchen with island, pantry and stainless steel appliances. Listing Broker/Salesperson has ownership interest in the property. Photos may be of similar, but not necessarily of subject property, including exterior and interior colors.
#782563

Crestview

3101 Partridge Drive

4 Beds

2 Baths

2,250 Sq.Ft.

$222,930

MLS#: 782563

Location, location. location! Right outside the back gate of Hurlburt Field and convenient to Eglin AFB as well! 3 bedroom, 2 and 1/2 bathroom townhome with a one care garage. Kitchen with granite countertops stainless appliances and island. Luxury vinyl planking downstairs, tile in wet areas, carpet in bedrooms.  HOA provides lawn care. Sorry, no pets allowed and no smoking or vaping inside home or garage.
#920022

Fort Walton Beach

1469 Bentley Circle

3 Beds

2 Baths

1,882 Sq.Ft.

$2,000

MLS#: 920022

Set directly on the Gulf in the heart of 30A, this three-story beachfront residence was designed to take full advantage of one of the best views on the coast.

The home offers four bedrooms, four bathrooms, a private guest house, three kitchens, a two-car garage, generous parking, a private pool, and multiple levels of outdoor living overlooking the water. The main living level is open, bright, and centered around the Gulf. A full wall of glass brings the view into the room, while large doors open to the beachfront terrace and create an easy connection between the kitchen, living space, fireplace, and outdoors. It is the kind of setting that works just as well for a quiet morning at home as it does for a house full of family and friends.

Upstairs, the primary suite takes over the top floor with wide, unobstructed views across the Gulf. The beachfront soaking tub looks directly over the water, and the bedroom opens toward its own outdoor living space, creating a private retreat removed from the rest of the house.

The layout was also thoughtfully designed for larger families and guests. Separate living areas give everyone their own space, while the first floor includes additional bedrooms, a game room, kitchen, and direct access to the pool. The detached guest house adds even more privacy and flexibility.

Outdoor living spans all three levels, with uninterrupted views of the beach and Gulf below. From sunrise coffee to sunset cocktails, nearly every part of the home is oriented toward the water.

With direct beach access, exceptional privacy, and a location along one of 30A's most sought-after stretches of coastline, this is a property that works equally well as a full-time residence, second home, or rental investment.

More than anything, it is a rare opportunity to own a true Gulf-front estate where the view, the privacy, and the lifestyle are the story.
#1010808

Santa Rosa Beach

4915 W County Highway 30A

6 Beds

5 Baths

4,433 Sq.Ft.

$6,999,000

MLS#: 1010808

Charming Cottage Oasis: Step into this partially furnished meticulously renovated 2-bedroom, 2-bathroom home nestled in the heart of DeFuniak Springs' Historic District, just a stone's throw from the picturesque Lakeyard. Every inch of this home exudes thoughtful craftsmanship, from the stunning wide plank pine floors to the elegant craftsman woodwork. The kitchen is a chef's dream, boasting an island with a gas range/oven, butcher block countertops, shaker-style cabinets, and stainless steel appliances. Both bathrooms feature mosaic tile floors, with a claw foot tub in one and a walk-in shower in the other. Additional living space includes a cozy den/office and a spacious screened porch. Application is required. Pets are case by case basis.
#947354

DeFuniak Springs

302 Crescent Drive

2 Beds

2 Baths

1,374 Sq.Ft.

$1,650

MLS#: 947354

This charming home features 2 bedrooms and 2 bathrooms. The main floor is spacious with the living room open to the kitchen which features granite counters and new stainless steal appliances. The bedrooms are on the second floor and feature luxury vinyl plank. The master bathroom is large and features a new sink and granite as well. This home is pet friendly with owner approval. 

**See more for information about Resident Benefits Package**

Tenant to verify all Data
To schedule a showing Call Sound Choice Real Estate 850-389-8533 **$50 of monthly rent goes towards a Resident Benefits Package which includes Renters Insurance, Air Filter delivery, Identity protection, Resident Rewards program, Credit Building, Move-In Concierge, 24/7 Maintenance coordination, Home Buying Assistance, and an Online Portal**
#911898

Freeport

140 Hickory Loop Drive

2 Beds

2 Baths

1,335 Sq.Ft.

$2,250

MLS#: 911898
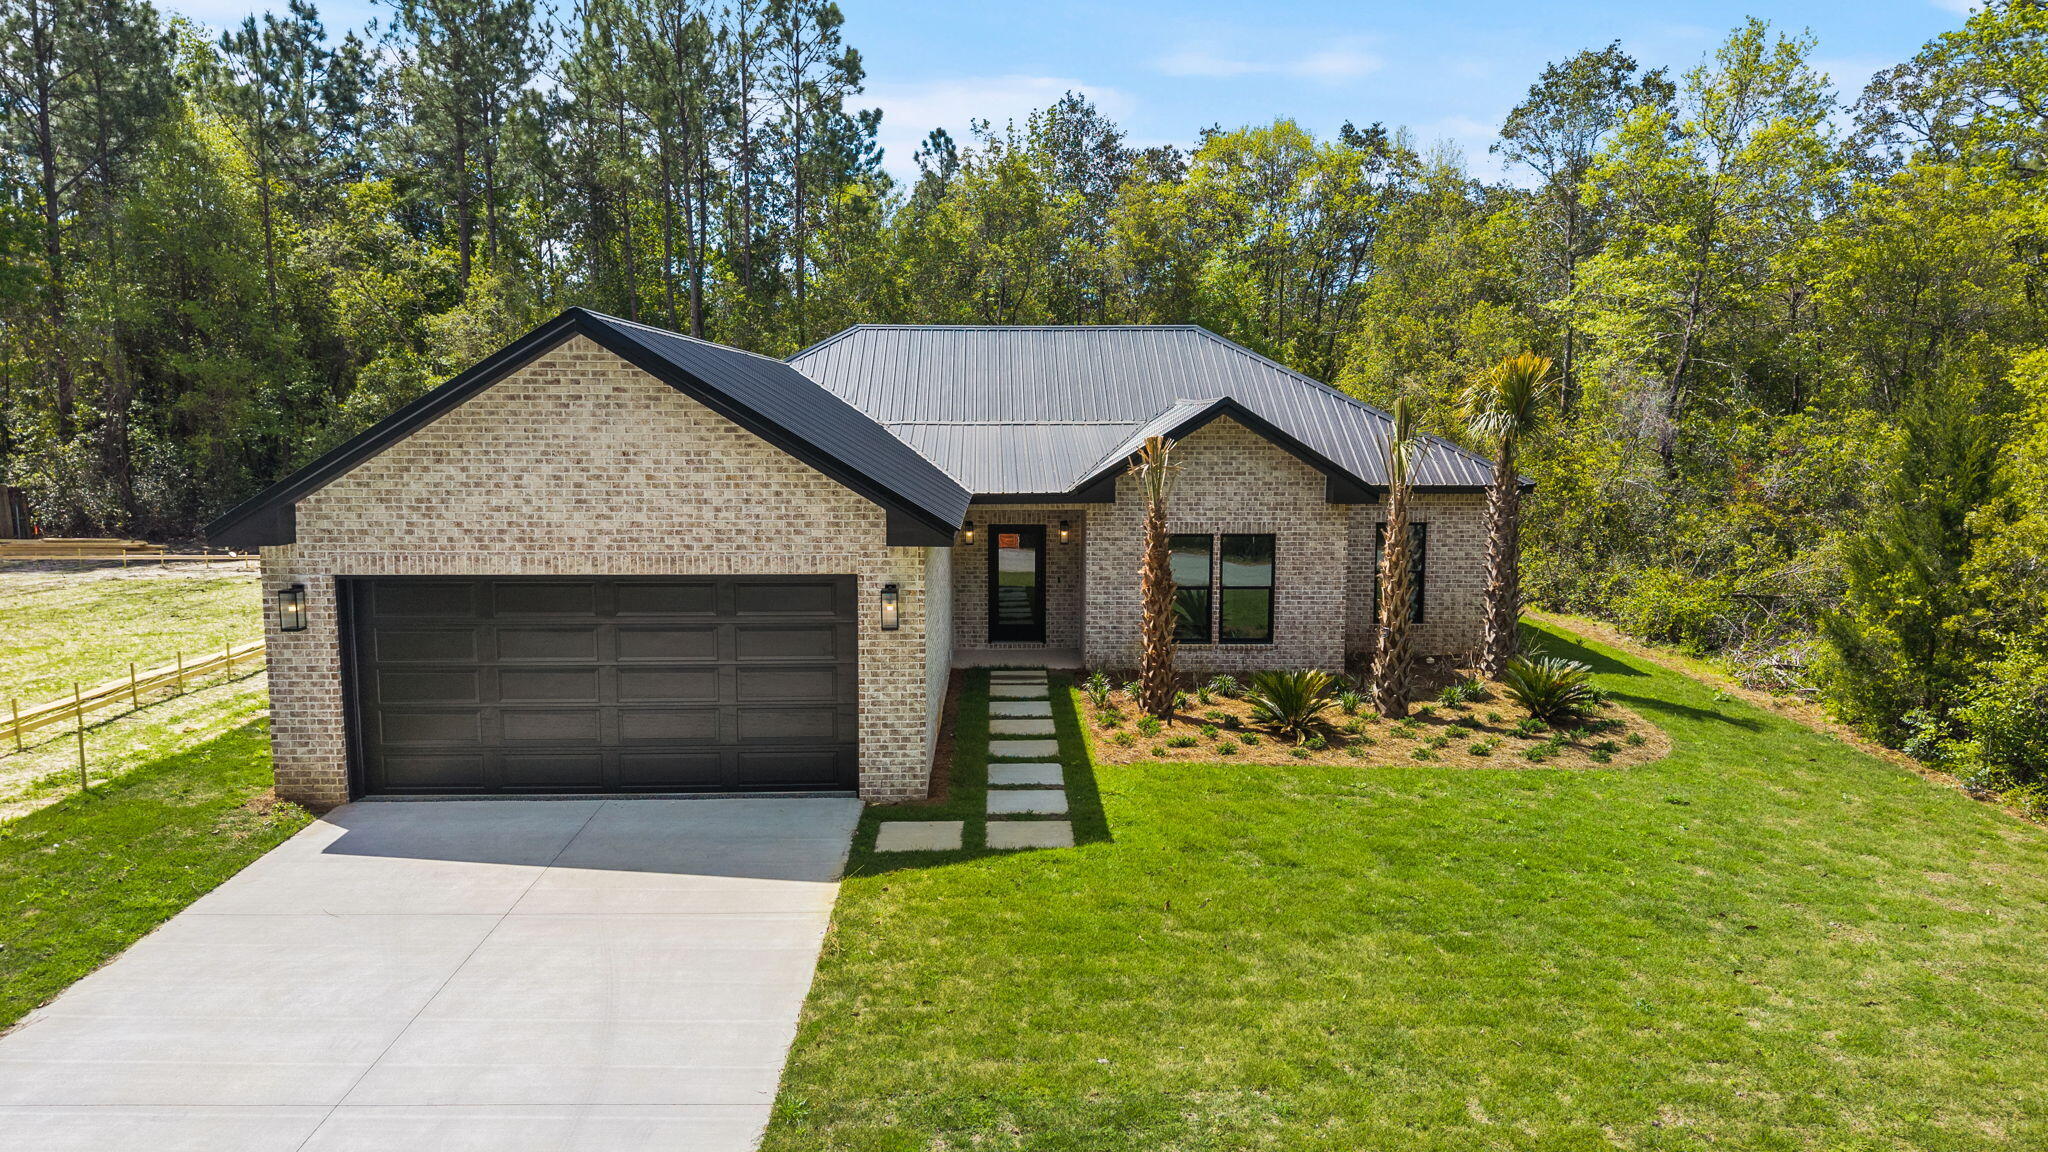
Welcome to 57 Village Court, a custom new construction home in the heart of Freeport, where modern design, quality craftsmanship, and everyday functionality come together just a short drive from 30A's beautiful white-sand beaches and amenities.

This thoughtfully designed 4-bedroom, 2.5-bathroom residence spans approximately 1,928 square feet, offering a seamless blend of modern luxury and livability. From the moment you step inside, you're greeted by elevated finishes including custom trim work, LED tray ceilings, and a light-filled open-concept layout that effortlessly connects the living, dining, and kitchen spaces. The living room is open and inviting, featuring double doors that lead to a covered back porch overlooking a lush, spacious backyard. With ample room for a future pool, garden, or outdoor kitchen, the outdoor space is ready to become your own private retreat.
At the center of the home, the designer kitchen balances both beauty and function. It features upgraded Bosch appliances, an extended waterfall quartz island with a built-in cordless charging hub, fluted island detailing, gold hardware and fixtures, complemented by an upgraded lighting package. This space also offers a walk-in pantry with built-ins, along with soft-close cabinetry and drawers, which add both convenience and thoughtful organization.

The primary suite serves as a private retreat, complete with LED tray ceilings and peaceful backyard views. The spa-inspired bathroom showcases a fully tiled floor-to-ceiling walk-in wet room with three showerheads (rain, handheld, and wall-mounted) alongside an oversized freestanding soaking 72" tub. This sanctuary also features floating dual vanities with a Taj Mahal countertop, modern backlit mirrors, and dual arched linen niches for storage yet adding to the overall design aesthetic. A custom walk-in closet with built-ins completes the space.

Three additional bedrooms are tucked away in their own separate hallway, offering privacy for guests, a home office, or additional family members. The secondary bathroom continues the home's elevated design with a dual floating vanity, light-up mirror, and a fully tiled walk-in wet room. Linen closets in both the hallway and bathroom, along with built-ins in every closet, provide abundant storage throughout.

Just off the entry, a stylish half bath curates an artistic accent with full floral wallpaper and a Taj Mahal floating sink, adding a distinctive designer touch.

Designed with both comfort and efficiency in mind, the home includes many premium upgrades including impact-rated doors and windows, instant heat electric water heater, a whole-home water filtration system and an irrigation system. The two-car garage features durable epoxy flooring and a side door providing easy access to the side of the house dedicated to the utility systems.

57 Village Court offers a unique luxury of living in the Freeport area with intentional design and everyday livability with its prime location in no HOA. Start living the lifestyle you deserve and schedule your private viewing today!
#1001033

Freeport

57 Village Court

4 Beds

2 Baths

1,928 Sq.Ft.

$549,500

MLS#: 1001033
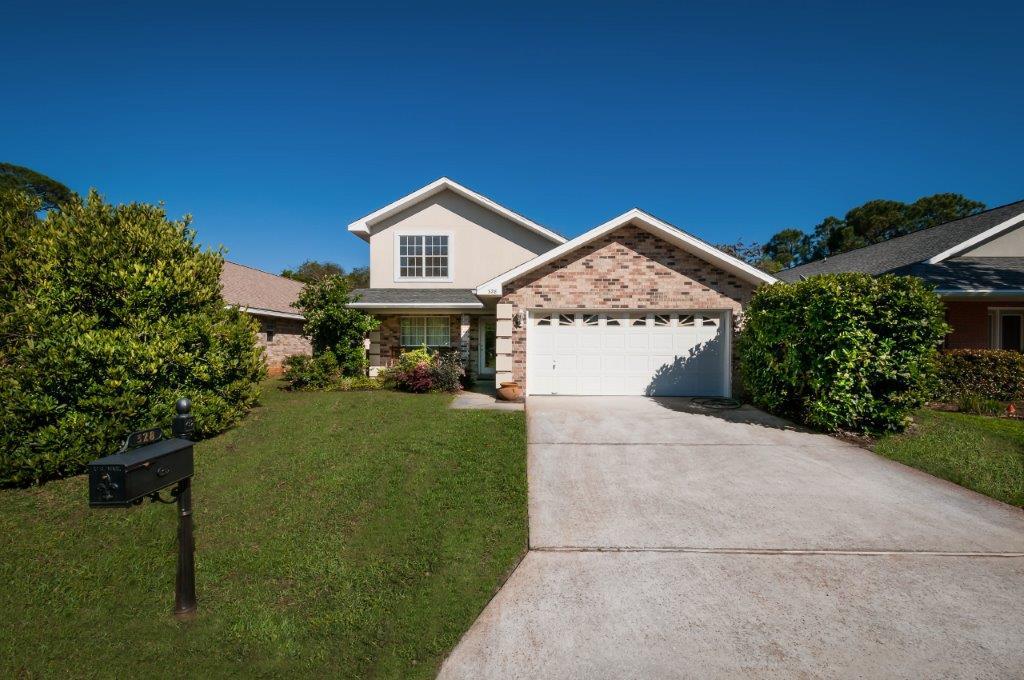
Excellent opportunity to acquire this 4 bedroom/ 3 bath home in the gated community of Emerald Lakes. This home features a Large living room with cathedral ceilings and an abundance of natural light. The Master is located on the first floor with a private bath and large walk-in closet. All three additional guest rooms are located upstairs. The home features a laundry room, a large two car garage with attic space and much more. This has been a second home to the owners and shows like new. The property is located on a cul-de-sac in the back of the subdivision affording extra privacy.......click more for additional information............. .... Emerald Lakes is a gated subdivision that offers numerous lakes, walking paths, fishing, beautiful landscaping, community swimming pool, bath house, tennis courts, play-area, grills and a covered pavilion!
#749981

Destin

328 Wimico Circle

4 Beds

2 Baths

2,261 Sq.Ft.

$299,000

MLS#: 749981
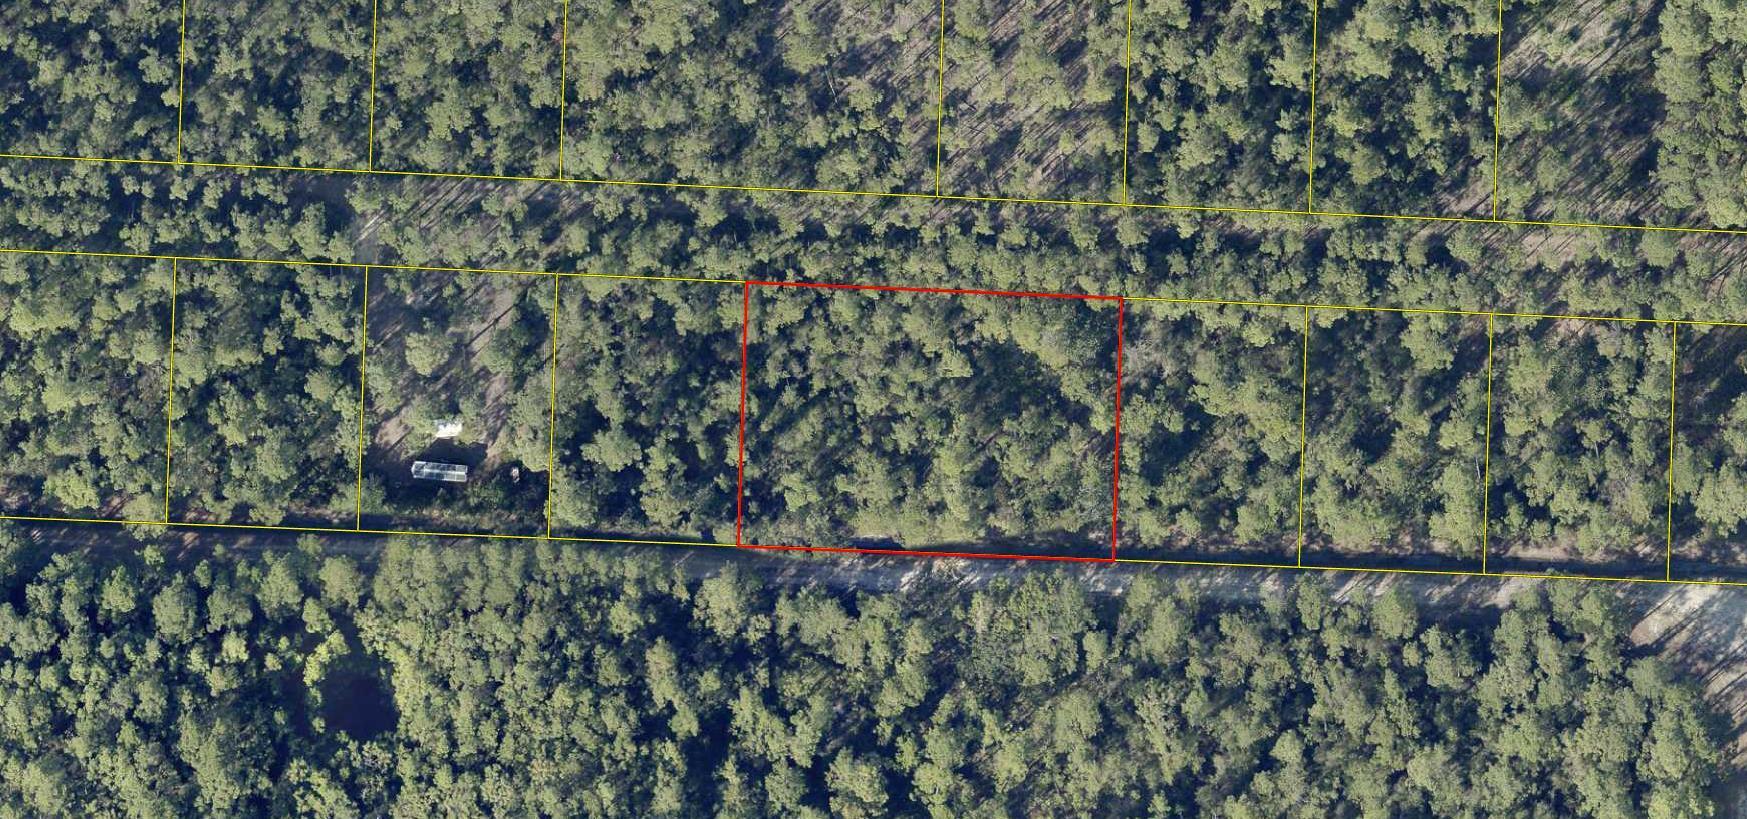
Great opportunity in North Santa Rosa Beach area where you can  build your perfect coastal escape.
Just minutes away from Cessna Landing and Marina as well as  Hwy 331 bridge. Sugar white sand beaches are a short drive down Hwy 393 to the beach and entertainment. BUYER TO VERIFY ALL AND ANY PERTINENT INFORMATION.
#983533

Santa Rosa Beach

000 TBD

None Beds

None Baths

0.63 acres

$99,999

MLS#: 983533
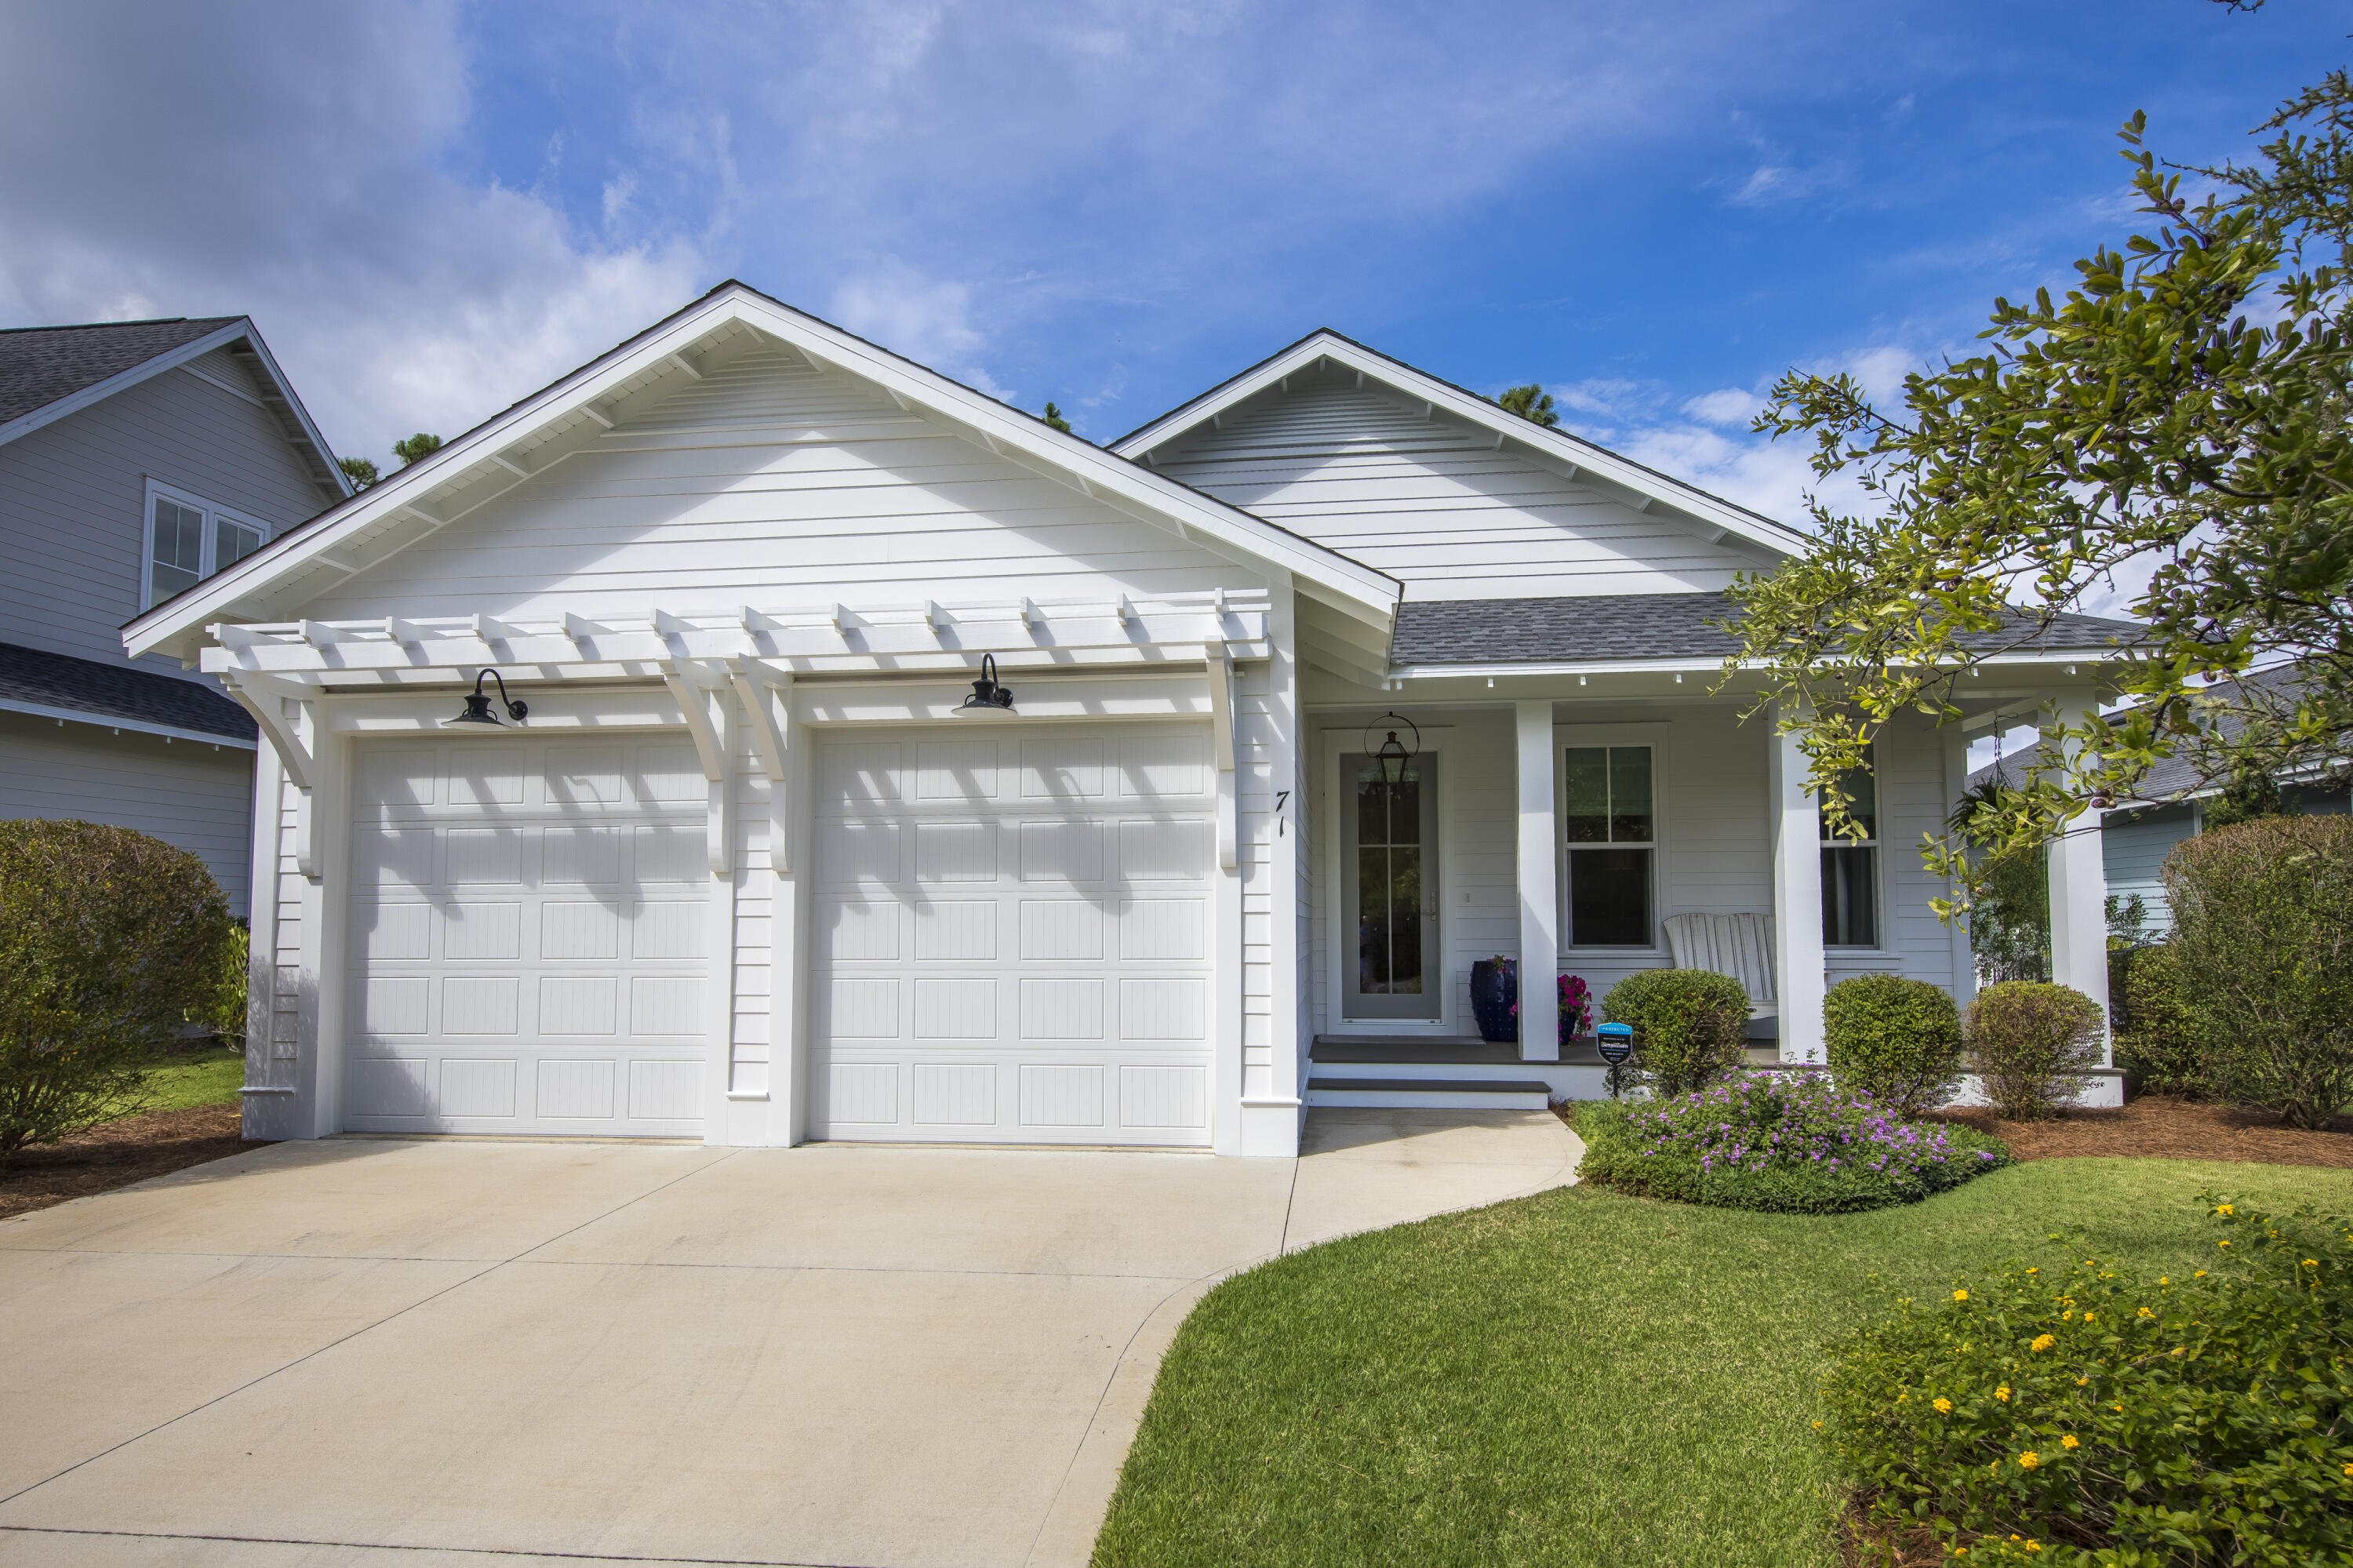
Welcome to 71 E Sandlefoot Lane. This beautiful home is located in the back portion of the Pathways of Watersound Origins, which means no thru traffic of any kind! The original owners spared no expense during construction equipping this home with Medallion wood floors, shiplap in the family room, foyer and kitchen island. The open floor plan will truly make you feel at home as soon as you walk through the door. There are 3 bedrooms and 3 bathrooms along with an office that could be your 4th bedroom. The little details are found throughout as you notice custom window treatments, air purifier system, and the beautiful fireplace in the family room. Take a short walk following the path directly behind the house to the community pavilion to enjoy golf, tennis, pickleball, and swimming.
#911073

Inlet Beach

71 E Sandlefoot Lane

3 Beds

3 Baths

2,226 Sq.Ft.

$1,125,000

MLS#: 911073

Available August 7th, 2020! Spacious townhome in Niceville close to the back gate of Eglin Air Force Base. New paint throughout! New Flooring! Washer and dryer in unit upstairs. Oversized bedrooms! Fenced in back yard. No inside smoking. Small pets may be allowed with a $400 non-refundable pet fee and owner approval.
#852124

Niceville

592 Hill Lane 8

2 Beds

1 Baths

990 Sq.Ft.

$1,225

MLS#: 852124

***Move-In Special - $500.00 off the first month's rent***

Welcome home to this super cute 3-bedroom, 2-bath residence in desirable South Crestview! This home has been newly painted and features brand-new luxury vinyl plank flooring throughout—no carpet, combining style and easy maintenance.

Inside, you'll find a neutral color palette and a split, open floor plan designed for modern living. The kitchen boasts an island with extra counter space and storage and flows seamlessly into the formal dining area—perfect for entertaining or everyday meals. The spacious primary suite includes a private en suite bath with a double vanity and dual walk-in closets, while the two generously sized guest bedrooms share a full bath, offering comfort and functionality for family or guests. Step outside to enjoy outdoor living on the open patio, ideal for relaxing or hosting gatherings, surrounded by a privacy-fenced backyard that provides a secluded and secure setting.

Conveniently located near schools, shopping, dining, and military bases, this move-in-ready home is a must-see! No smoking, including vapes. Owners prefer no pets but may consider one on a case-by-case basis with prior approval and a non-refundable pet fee. The property manager conducts regular inspections.
#991764

Crestview

280 Limestone Circle

3 Beds

2 Baths

1,676 Sq.Ft.

$1,800

MLS#: 991764

Beautiful home on a large corner lot, with a fully fenced back yard. Great central location to both bases and just a short drive to the beach. Kitchen has granite counter tops, both bathrooms have been updated, and vinyl and tile flooring throughout. Home has a living room and a family room with a wood burning fireplace. Sprinkler system is in place with an automatic timer. Washer and dryer are provided in as is condition and will not be repaired or replaced. Pets and smoking are not authorized. Schedule a showing today!
*BONUS AMENITY INCLUDED** An additional charge of $20 per month will be due with monthly rent payments to have HVAC filters delivered to the home approximately every 30 days under the Utility & Maintenance Reduction Program to help you save 5-15% your heating and cooling bill as well as create a clean healthy living environment.
#842348

Fort Walton Beach

734 Bradford Drive

3 Beds

2 Baths

1,461 Sq.Ft.

$1,750

MLS#: 842348
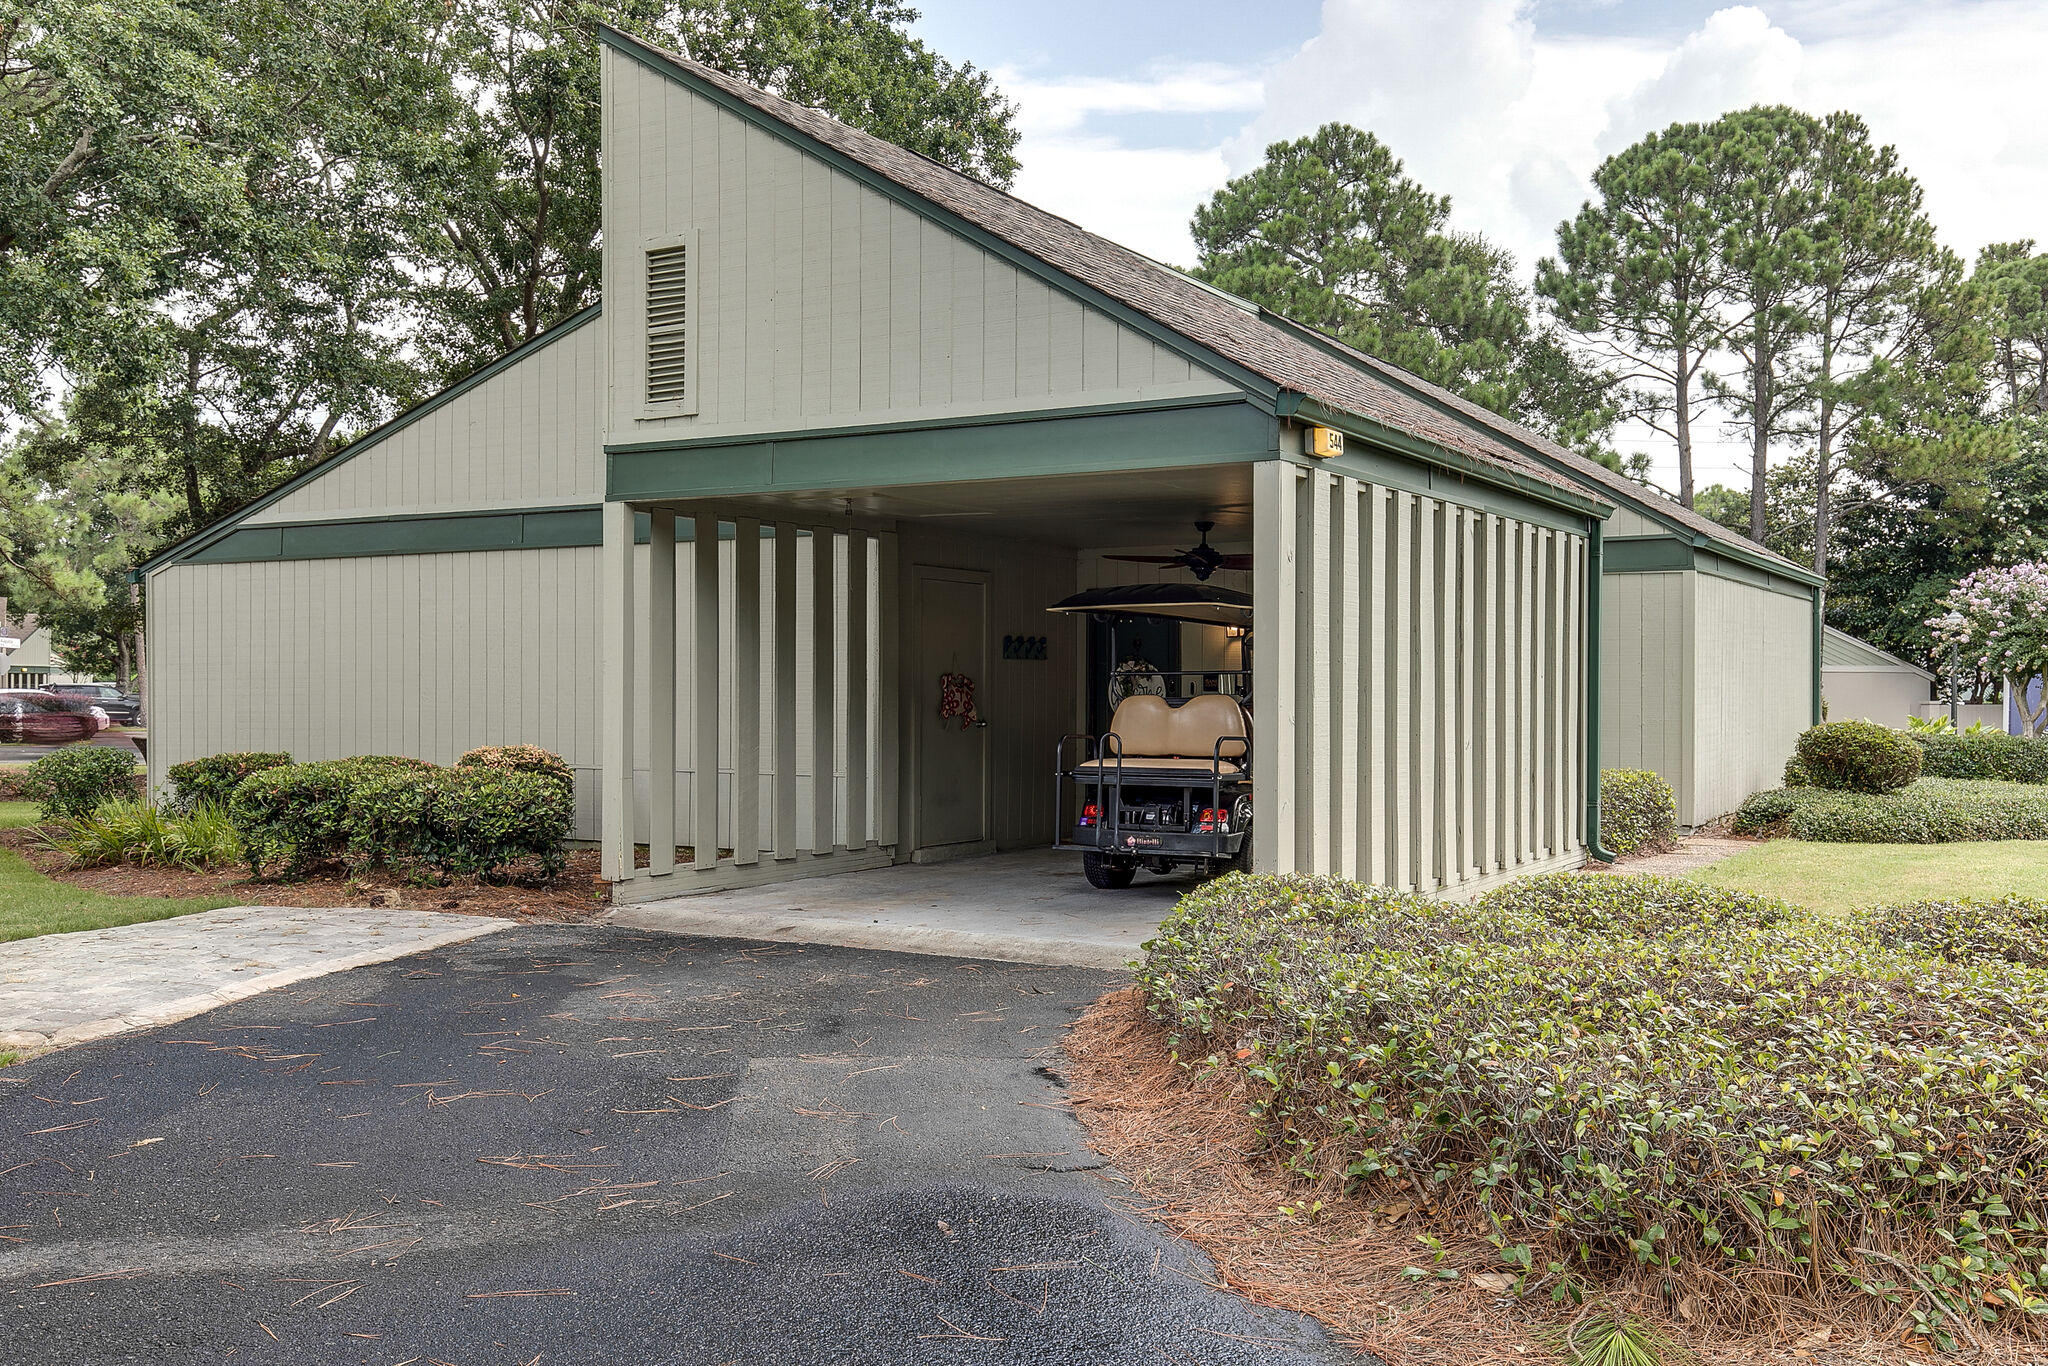
Augusta condo/detached single family home updated in 2018 with paint, new furnishings, new appliances, new sliding doors, 2 sets of custom built queen bunk beds in one of the bedrooms. Bead board and ship lap added in living areas. New ceiling fans and lighting fixtures. This is really a must see property. New $12K 6 seat golf cart to convey with property and sold completely furnished with a few exclusions. Wooded corner lot, brickpavers added for golf cart. Some updates to both bathrooms. 
As an introduction to the Sandestin lifestyle, we invite our new owners to Check out our amenities that make Sandestin special. The listing brokerage and seller(s) are presenting the buyer(s) of this property with (2) 90-minute rounds of Tennis court time, a golf foursome at one of our three

championship courses, a round of golf for up to four (4) players and an invitation to "Club Night" at the unrivaled Burnt Pine Golf Club.

Sandestin Golf and Beach Resort is a major destination for all seasons and all ages, and has been named the #1 resort on Florida's Emerald Coast. This magical resort spanning over 2,000 acres is comprised of over 70 unique neighborhoods of condominiums, villas, town homes, and estates. The resort features miles of sandy white beaches and pristine bay front, four championship golf courses, a world-class tennis center with 15 courts, 4 resort swimming pools (and 15 private neighborhood pools), a 123-slip marina, a fully equipped and professionally staffed fitness center and spa, meeting spaces and The Village of Baytowne Wharf, a charming pedestrian village with events, shopping, dining, family entertainment and nightlife. For true golf cart community living, Grand Boulevard is just outside the resort gates and provides access to additional shopping, dining and entertainment, all without traveling on Hwy. 98. Come to Play, Stay for Life!
#850012

Miramar Beach

544 Augusta Drive 11801

3 Beds

2 Baths

1,800 Sq.Ft.

$425,000

MLS#: 850012
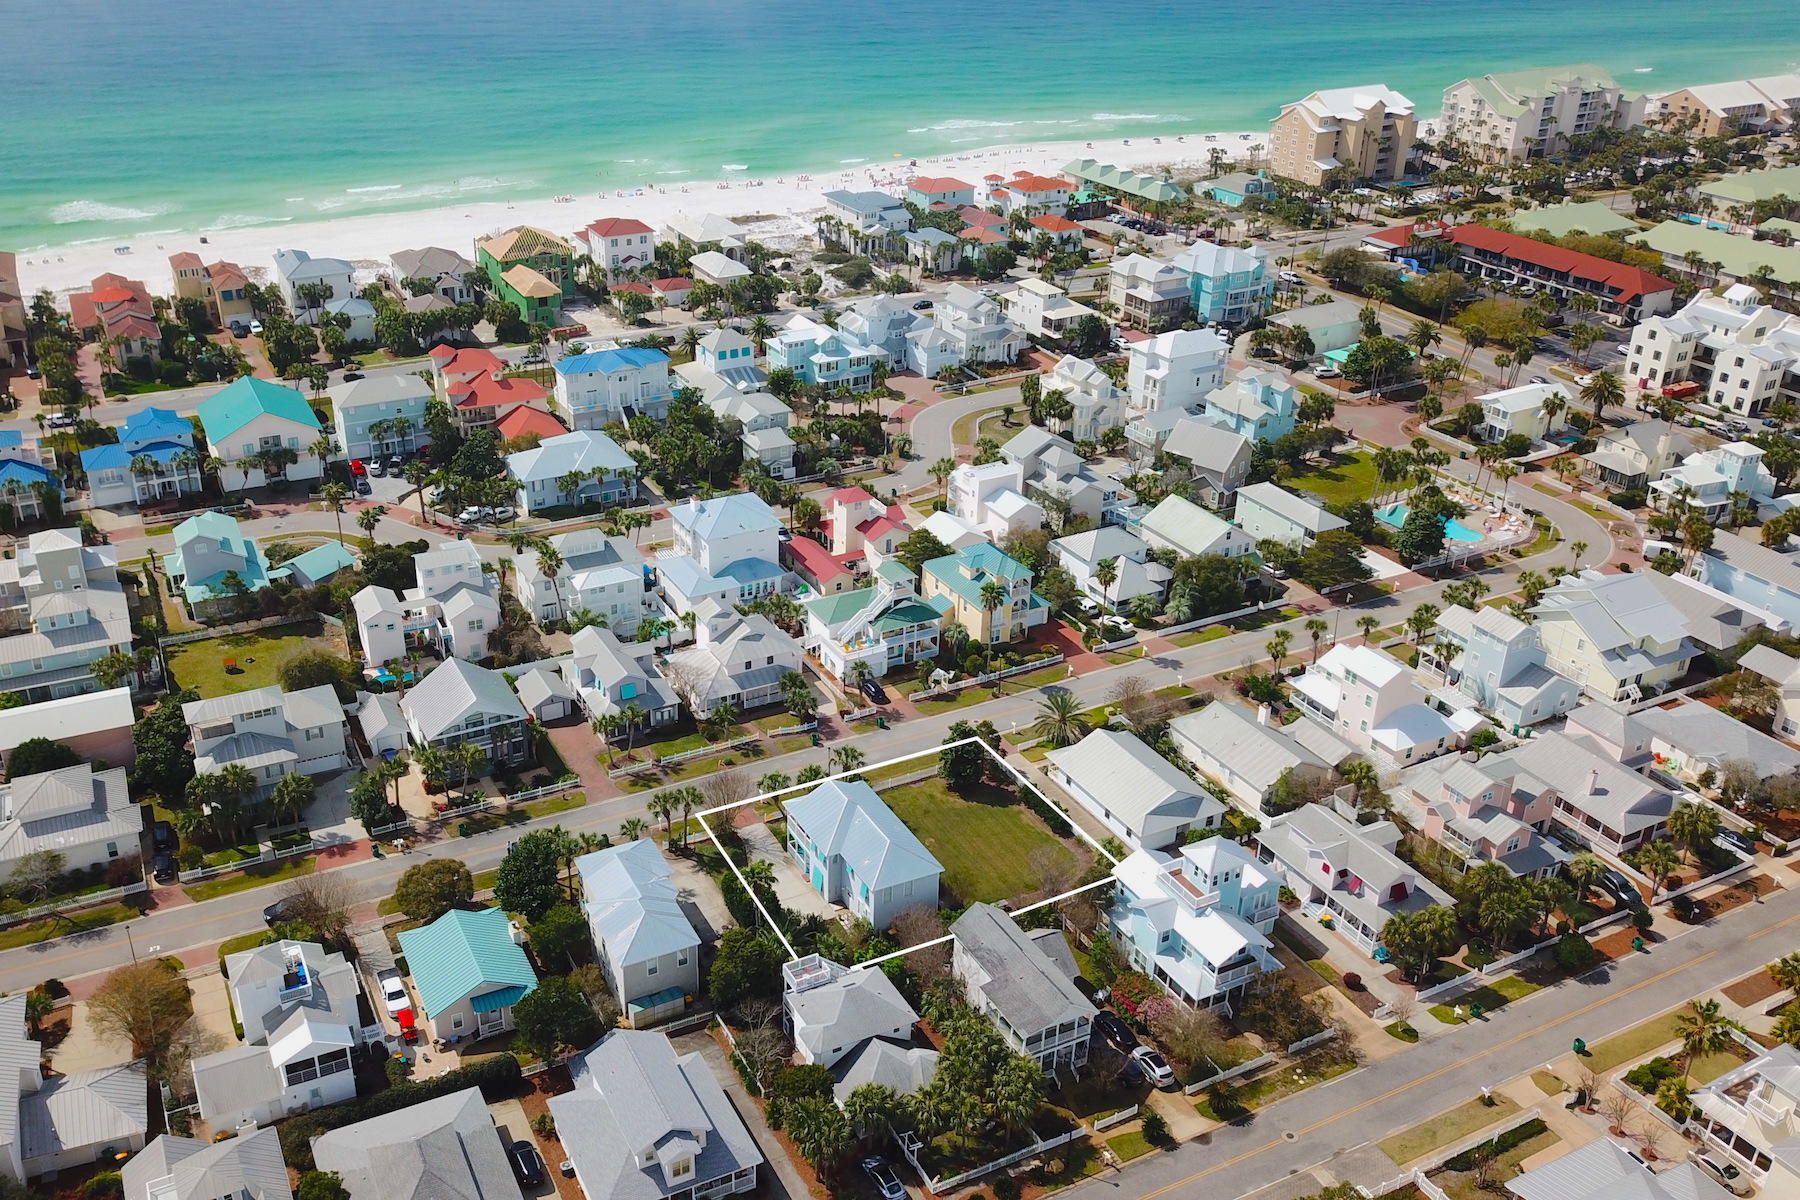
Unique opportunity to own adjoining properties within walking distance to the beach. Life at the beach is most enjoyable from this home located in Crystal Shores in the heart of Crystal Beach. Living and entertaining is simplistic with the open floor plan that is centered around the dining area just beyond the entryway. The stylish kitchen features modern raised panel cabinets, granite countertops, and stainless steel appliances. Upstairs, hardwood flooring adds a rich element to the master and two guest bedrooms. The spacious master bedroom boasts a large bathroom with marble countertops, double vanities, relaxing jetted bathtub and separate walk-in shower. The master bedroom has access to a private wrap-around balcony that overlooks the lushly landscaped yard. Additional features include an outdoor shower, tankless water heater, and hurricane shutters. The Crystal Shores neighborhood pool is steps away and you are just a short distance from the beach access on Hutchinson Street. With convenient access to restaurants, shopping at Destin Commons, and multiple beach accesses, it's easy to see why Crystal Beach is such a sought after location along the coast.
#842684

Destin

4446/4448 Ocean View Drive

4 Beds

3 Baths

2,483 Sq.Ft.

$1,157,000

MLS#: 842684

1 ... 261 262 263 264 265 ... 666
* Listings identified with the FMLS IDX logo come from FMLS and are held by brokerage firms other than the owner of this website. The listing brokerage is identified in any listing details. Information is deemed reliable but is not guaranteed. If you believe any FMLS listing contains material that infringes your copyrighted work please click here to review our DMCA policy and learn how to submit a takedown request. © 2024. First Multiple Listing Service, Inc.

Send a message

Message successfully sent.

Your message

What is 3 + 4 ?

Reason for contacting?

I agree to receive email communication and understand I can unsubscribe at any time.

I agree to be contacted by Bobs agency via call, email, and text for real estate services. To opt out, you can reply 'stop' at any time or reply 'help' for assistance. You can also click the unsubscribe link in the emails. Message and data rates may apply. Message frequency may vary. Privacy Policy

Sign Out

Virtual Assistant

Would you like to take the next step with this property? We can help you schedule a showing or virtual tour, or send you more details.

Yes, I would like more information.

Thank You for Your Reply, One of Our Agents will contact you as soon as possible

No, maybe later.

Thank you, you can always contact me via email, phone number or through the contact form.

Realhub AI

Lucy - Your AI-Powered Realtor

Update Your Temporary Password

Personalize your search

Enter your email and we'll notify you immediately when new listings match what you're looking for.

or enter email address

Already have an account ? Login here

Continue your home search

I agree to receive communications and understand I can unsubscribe at any time.

I agree to be contacted by Bobs agency via call, email, and text for real estate services. To opt out, you can reply 'stop' at any time or reply 'help' for assistance. You can also click the unsubscribe link in the emails. Message and data rates may apply. Message frequency may vary. Privacy Policy

Already have an account ? Login here

We use cookies

We use cookies primarily for analytics to enhance your experience. By accepting, you agree to our use of these cookies. You can manage your preferences or learn more about our cookies policy.





