
REALHUB is on fire today

Properties

Browse or get in touch to schedule a walkthrough.

  • Nearby me
Price range

Popular Features

Community Features

Association

Property Features

Waterfront

View

Exterior Features

Interior Features

Style

10000 properties match your criteria

Updated 1 minute ago

E-Alert name
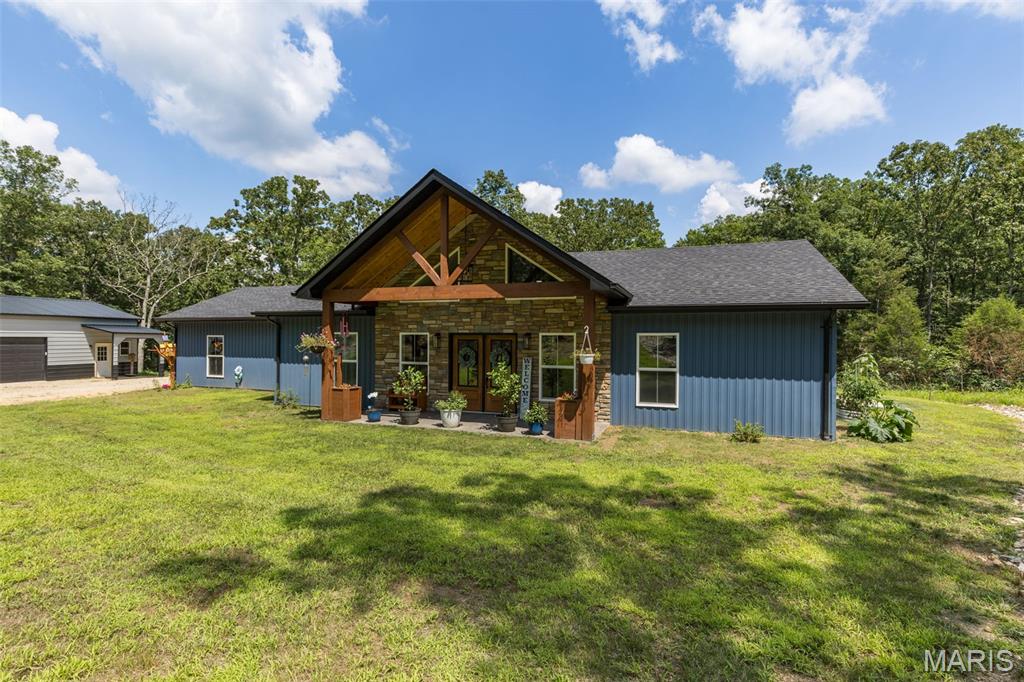
Built in 2025, this modern-country retreat sits on 10 private acres just over the Washington County line and blends new-construction quality with peaceful acreage living. The main home offers 2 large bedrooms, 2 full baths, and a stunning open living area with cathedral ceilings, oversized windows, and beautiful natural light. The kitchen impresses with custom cabinetry, granite countertops, pot filler, pots & pans drawers, SS appliances, and a walk-in pantry featuring cabinetry and countertop space for small appliances. The primary suite includes a large walk-in closet and a spa-like bath with dual sinks and an extra-large walk-in shower with seat and multiple shower heads. Enjoy multiple outdoor living spaces: a covered front porch, covered back patio pre-wired for an outdoor kitchen, and a side patio perfect for a future hot tub. Home also includes instant hot water heater, water softener, whole-house filter, and the living room TV stays—couch may stay as well. A major bonus is the 30x50 outbuilding, fully spray-foam insulated with concrete floors, separate electric meter, and 3–4 car parking PLUS a heated & cooled 1-bed/1-bath living quarters—ideal for guests, hobbies, or income potential. Main home also features a 2-car garage. Property includes a peaceful dry creek at the back, beautiful acreage, and room to expand. A rare blend of new construction, acreage, and multi-use outbuilding—this one checks every box and is ready to impress.
#26042514

Bonne Terre

10473 S Rose Edge Drive

3 Beds

3 Baths

1,977 Sq.Ft.

$439,900

MLS#: 26042514
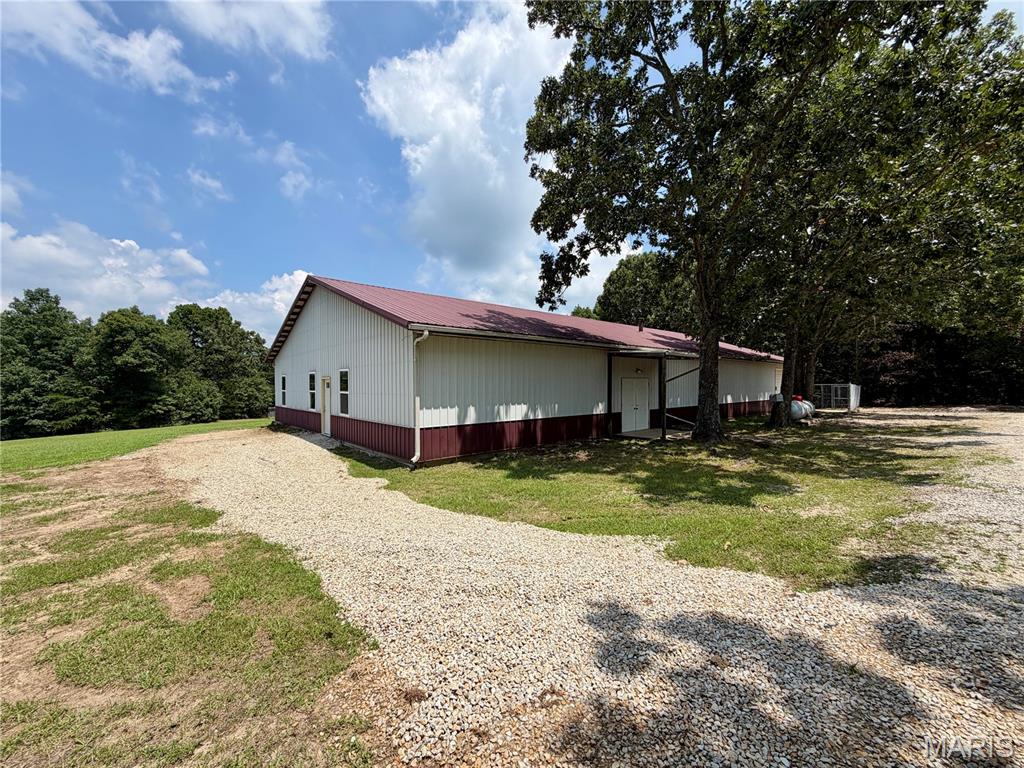
Here are the key takeaways:

• Property type: 3+-acre multi-purpose, 50x100 metal building between Salem and Rolla.
• Spray foam insulation
• Utilities: Electric, septic, shared well
• Commercial building: 50x100 structure with office, storefront, storage rooms, bathroom, and workshop with garage door; partial living quarters already in place and convertible to multiple living units.
• Site features: 6-foot chain-link fenced backyard area behind the building; ample space for repair/sales business while maintaining rental income.
• Income potential: Expandable rental portfolio with mixed-use options (commercial + residential); opportunities to convert building to additional rentals or operate a business on-site.
• Call to action: Private showings available.
#26045520

Salem

45463 Highway 72

1 Beds

1 Baths

5,000 Sq.Ft.

$225,000

MLS#: 26045520

For Lease! Vacant! City living at its best in historic DeBaliviere Place walking distance to Forest Park! Walk to eateries, Metrolink & St. Vincent Greenway Trailhead! Located between BJC & Wash U-fabulous location & check out the tree lined streets! Lease Purchase also considered! Elevator andParking Garage w/reserved spot (#6) & secure surface lot parking -park & walk up one flight of stairs to your kitchen door! Pet friendly! Exercise rm off garage! Lots of updates in this spacious, light-filled unit with covered porch! Three bedrms & Two full baths. Premium finishes-Two piece Crown Molding in Living rm-dining-primary & 3rd bedroom, framed doorways! Wood floors flow in living-dining & 3rd bdrm. Updated kitchen cabinetry, stainless steel appliances w/ frig, tiled backsplash, breakfast bar! Private updated bath in primary bdrm w/in-unit laundry. updated hall bath located near additional 2 bdrms. Large storage locker. Private pool access for a fee.
#26043234

St Louis

5510 Waterman Boulevard 202

3 Beds

2 Baths

1,591 Sq.Ft.

$2,600

MLS#: 26043234

Experience the perfect blend of peaceful country living and everyday convenience in this beautifully maintained ranch home, ideally situated on a level corner lot with a fully fenced backyard. Enjoy the quiet charm of Old Monroe while remaining just a short drive from shopping, dining, and all the amenities of the St. Charles metro area.

Step inside to an inviting open-concept floor plan featuring vaulted ceilings that create a bright and spacious living area. The home is enhanced with engineered hardwood flooring, granite countertops, and stainless steel appliances, offering a timeless combination of style and functionality. The kitchen also features a large pantry, providing plenty of storage for everyday living and entertaining.

Retreat to the spacious primary suite complete with a walk-in closet, double-bowl vanity, and private bath. The oversized main-floor laundry room offers exceptional storage and makes household chores a breeze.

The walkout basement is ready for your personal touch with a rough-in for a future bathroom, making it easy to expand your living space with a family room, guest suite, home office, or recreation area.

Additional features include a whole-house water filtration system and a radon mitigation system, providing added comfort and peace of mind for years to come.

Outdoor enthusiasts will love the proximity to Culver Island Conservation Area, Flatwoods Park, and Blackhawk Shooting Sports, offering easy access to hiking, fishing, wildlife viewing, and recreational opportunities.

If you're searching for a move-in-ready home with modern finishes, room to grow, and the serenity of country living without giving up convenience, 110 Keystone Dr. is a must-see!
#26044723

Old Monroe

110 Keystone Drive

3 Beds

2 Baths

1,677 Sq.Ft.

$375,000

MLS#: 26044723
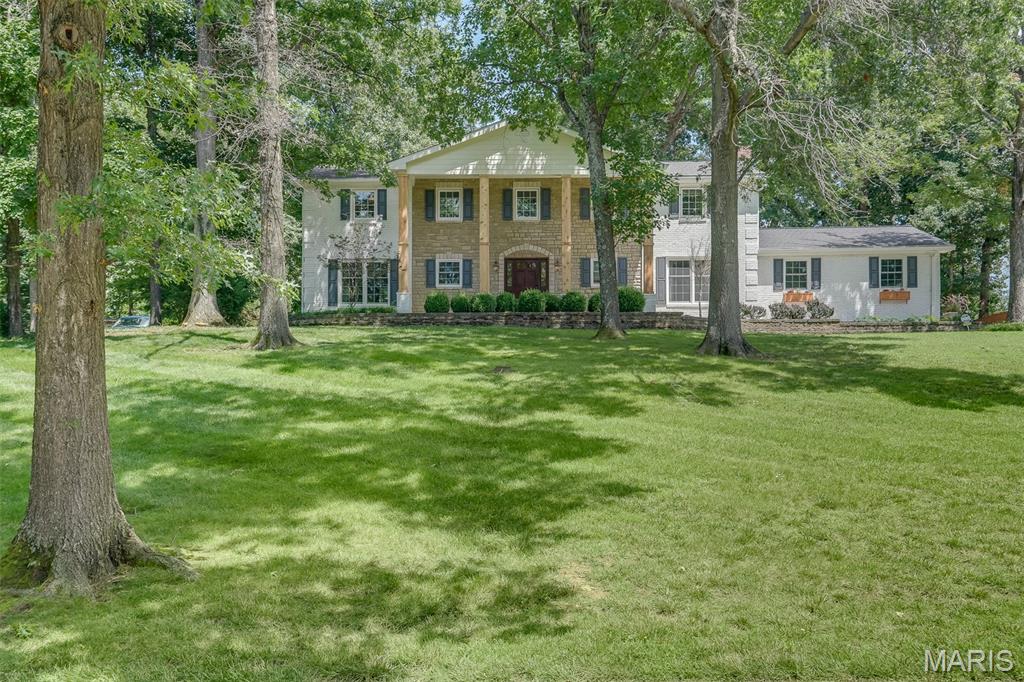
Welcome to this beautifully renovated, all brick 4-bedroom, 2.5-bath Colonial-style home. Offering timeless charm, generous living space, and modern updates throughout, this beauty is beyond ready for its new owners. Set back on a picturesque lot, the home boasts exceptional curb appeal with an expansive front lawn and an abundance of mature trees that create a private, park-like setting

Step inside to a welcoming entry foyer that leads to multiple spacious living areas, including a formal living room, cozy family room, and an inviting glass-enclosed sunroom—each featuring its own fireplace for warmth and character. A separate dining room provides the perfect setting for gatherings, while the updated kitchen is designed for both everyday living and entertaining with a center island complete with an additional prep sink.

The fully finished basement offers endless possibilities for a recreation room, home theater, gym, office, or playroom. The laundry area has been thoughtfully updated with fresh carpet and drywall, creating a clean, comfortable space that feels far removed from a typical basement.

Outside, you'll find an oversized driveway with ample parking, a spacious backyard patio perfect for entertaining, and an in-ground basketball hoop ready for friendly competition. Combining classic Colonial design with extensive renovations, exceptional indoor and outdoor living spaces, along with the peace of mind of foundation piers at the front of the home backed by a lifetime warranty, this move-in-ready home is one you won't want to miss. 

Buyer to independently verify all MLS information, including but not limited to square footage, room measurements, lot size, taxes, and school district. AGENT OWNED
#26045306

Kirkwood

1424 Forest Avenue

4 Beds

2 Baths

3,598 Sq.Ft.

$775,000

MLS#: 26045306
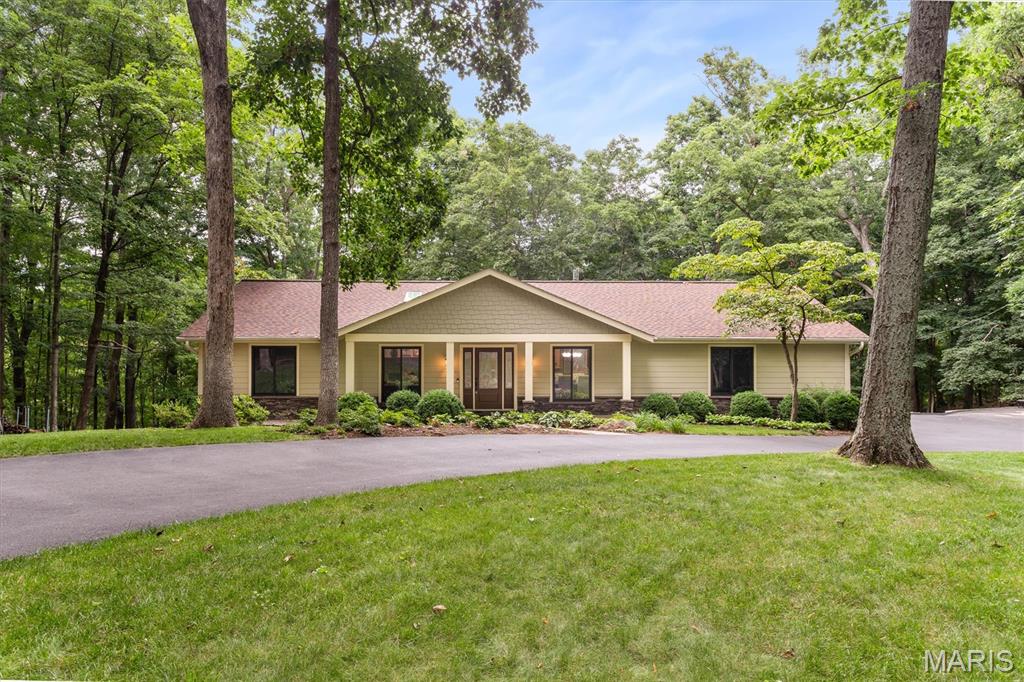
Welcome home to this beautifully updated and meticulously maintained 4-bedroom ranch, privately situated on 4.5 wooded acres in one of Wildwood's sought-after neighborhoods. A circular driveway, inviting front porch, charming landscaping, and warm wood entry door create exceptional curb appeal and a welcoming first impression. Inside, the open-concept floor plan is highlighted by a stunning great room featuring soaring vaulted ceilings, multiple skylights, beautiful flooring, and a dramatic stacked stone fireplace. Designed for both comfortable everyday living, the spacious kitchen offers abundant cabinetry, double ovens, a butler's pantry, and a convenient main-level laundry/mudroom. The main level includes three generously sized bedrooms, along with a light-filled four-season room that provides the perfect space to relax and enjoy the surrounding natural beauty throughout the year. Step outside to two expansive decks overlooking the peaceful, wooded setting - ideal for entertaining, morning coffee, or quiet evenings immersed in nature. The finished walkout lower level adds exceptional living space with a spacious family room centered around a cozy wood-burning stove, a bar area, a large fourth bedroom with a walk-in closet, a full bath, and abundant storage. Offering the perfect balance of privacy and convenience, this remarkable property is just minutes from shopping, dining, parks, and everyday amenities. Lovingly cared for and thoughtfully updated, this is a rare opportunity to own an exceptional home in one of Wildwood's most desirable settings.
#26030110

Wildwood

18347 Woodland Meadows Drive

4 Beds

3 Baths

3,377 Sq.Ft.

$500,000

MLS#: 26030110
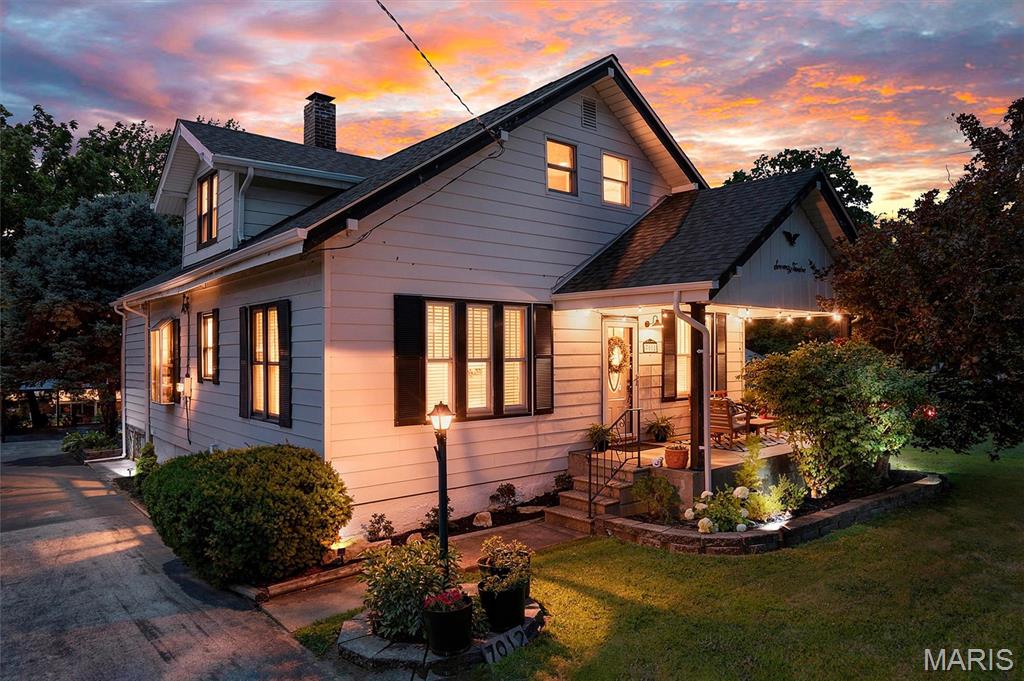
Step inside this beautifully maintained 2-story home in the highly sought-after Affton School District! As you enter, you’ll find a formal dining room to your left and a versatile flex room to your right—perfect for a family room, or a playroom.

Continue into the inviting main living area featuring soaring vaulted ceilings, beautiful exposed wood beams, a cozy gas fireplace, and an abundance of natural light. Just off the living room is a charming wet bar and nook, creating the perfect space for entertaining.

The spacious kitchen offers custom cabinetry, a breakfast bar, select stainless steel appliances, a gas stove, and plenty of prep space. The adjoining breakfast room is filled with natural light and features glass doors leading to the deck, making it easy to enjoy indoor and outdoor gatherings.

The main-floor primary suite provides a private retreat with a full bathroom featuring a relaxing jet tub and tub/shower combination. A convenient half bath is also located on the main level for guests.

Upstairs, you’ll find two additional bedrooms and a full bathroom. The finished walkout basement offers even more living space with a large family room, laundry area with a utility sink, and plenty of storage.

Outside, enjoy the deck, storage shed, and spacious front driveway providing ample parking. The property includes a 2-car detached garage and an additional 2-car carport. One side of the detached garage is fully equipped with electricity, heating, cooling, and recessed lighting, making it an ideal workshop, hobby area, or additional flex space.

For added peace of mind, both the home and detached garage received new roofs in February 2026, and new gutters were installed on the home and garage in May 2026. With thoughtful updates, flexible living spaces, and a desirable Affton location, this home is ready to welcome its next owner!
#26045241

St Louis

7012 S Rock Hill Road

3 Beds

2 Baths

2,905 Sq.Ft.

$349,900

MLS#: 26045241
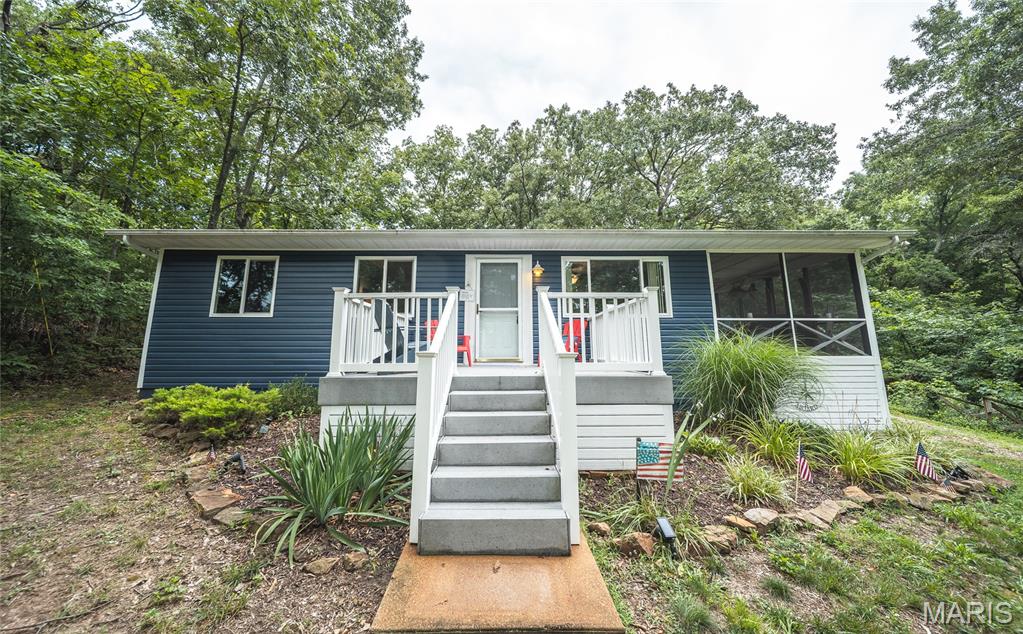
Welcome to this RARE and beautiful home located in the exclusive Indian Hills Lake community. If you're searching for the perfect weekend getaway or, if you're looking to make the lake life a permanent vibe, now is your chance! This beautifully maintained 3 -bedroom 1-bathroom home sits on 2 surveyed lots and is completely turnkey. Step inside to a warm and inviting layout, highlighted by a spacious screened in porch, ready for weekend entertaining, relaxing and slow mornings. Featuring an eat in kitchen and living room facing the lake, with breathtaking views year round. Outside, discover your very own oasis surrounded by mature trees, a cozy fire pit area, plenty of space to relax and entertain. A brand-new shed on a concrete pad is fully equipped and ready to store your new lake toys! Enjoy full access to Indian Hills Lake amenities, including pickleball, tennis courts, basketball, volleyball, beach and playground areas. Indian Hill is a 326+/- acre lake with over 5 miles of shoreline. Family friendly activities throughout the year and so much more. Do not miss this incredible opportunity!
#26044260

Cuba

2214 Lakeshore Drive

3 Beds

1 Baths

800 Sq.Ft.

$198,000

MLS#: 26044260
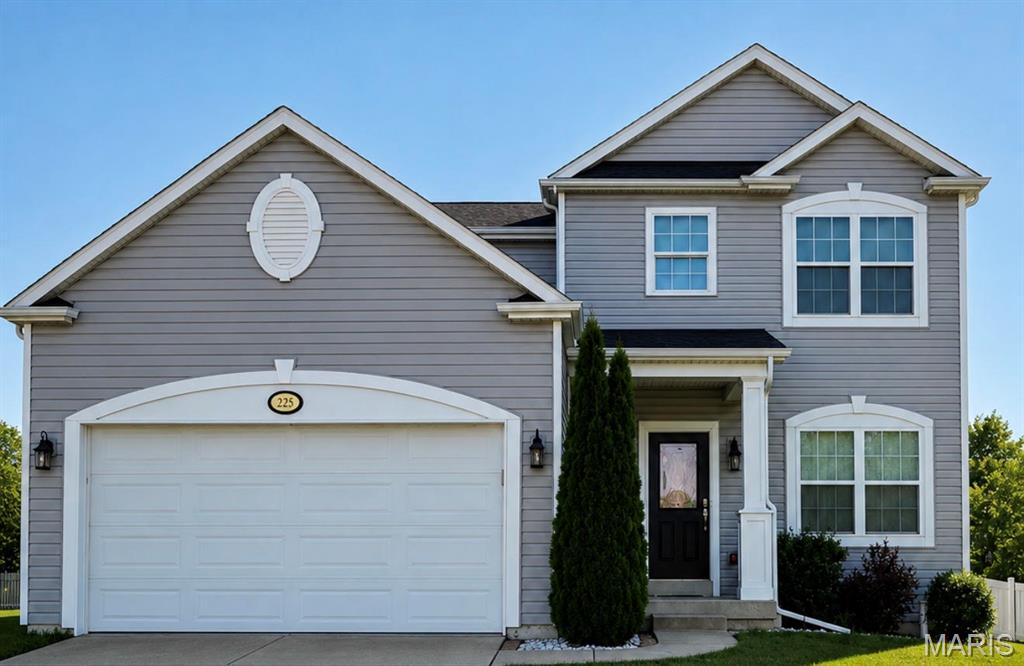
Coming soon
COMING SOON! Why wait to build when you can buy this turn key Lombardo home (Faulkner model)! Captivating lighted wall of built-ins, hardware adorned staggered kitchen cabinets, granite counter tops, wall in pantry, stainless steel appliances, 9ft ceilings, sculpted ceilings, tray ceilings, bay window in living room, wood flooring, privacy fenced back yard, stamped patio, and so much to own here! From the moment you walk in, you’ll be captivated by the “something to love” in every room and the impeccable pride in ownership. Absolutely huge kitchen, breakfast and family room with an attention to detail. Not to be outdone, the master suite is the perfect retreat that also accommodates 2 closets. LL egress window, whole home surge protector, 204V outlet in garage for level 2 EV chargers, Flow-tech anti scale system, and zoned HVAC. 4th bedroom currently utilized as loft. Need a little outdoor time? Spend your day enjoying the awesome subdivision amenities including a neighborhood pool, a fully stocked lake, 3 playgrounds, basketball court, and walking trails all located close to shopping, dining, and easy highway access!
#26045179

O'Fallon

225 Thorn Brook Drive

4 Beds

2 Baths

2,316 Sq.Ft.

$439,000

MLS#: 26045179
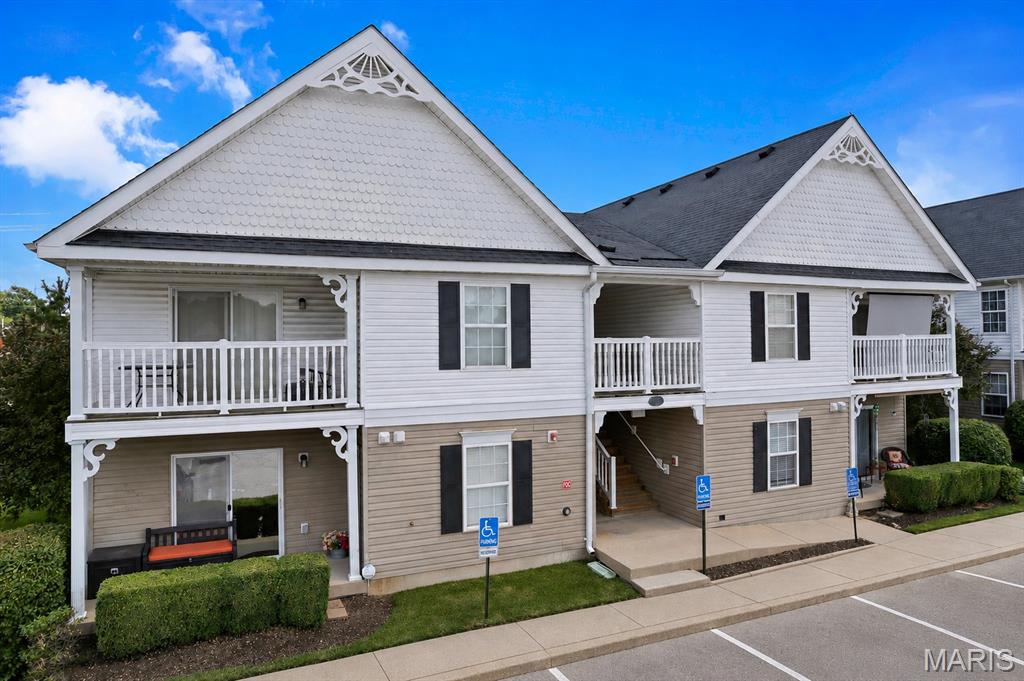
Move right into this beautifully updated 2-bedroom, 2-bath condo located on the second floor, where vaulted ceilings throughout create a bright, open, and spacious feel. This well-designed home features a light-filled living and dining room combination, a functional kitchen with a convenient breakfast bar, newer appliances, updated kitchen and bathroom faucets, and plenty of cabinet space.

Recent updates include luxury vinyl plank flooring, new blinds, and smart home features such as a smart thermostat, smart smoke detector, and video doorbell. A full-size washer and dryer are also included for added convenience. Step through the sliding glass doors to your private balcony, the perfect place to enjoy your morning coffee or unwind in the evening.

Assigned parking is conveniently allotted by building, with numerous additional parking spaces available for residents and guests. The beautifully maintained community offers exceptional amenities, including a sparkling swimming pool, tennis court, and basketball court.

Ideally located near shopping, dining, parks, and major highways, this move-in-ready condo is perfect for first-time buyers, downsizers, or investors. For added peace of mind- seller is providing a home warranty. Don't miss this fantastic opportunity!
#26042040

High Ridge

100 Brandy Mill Circle 1F

2 Beds

2 Baths

1,028 Sq.Ft.

$184,900

MLS#: 26042040
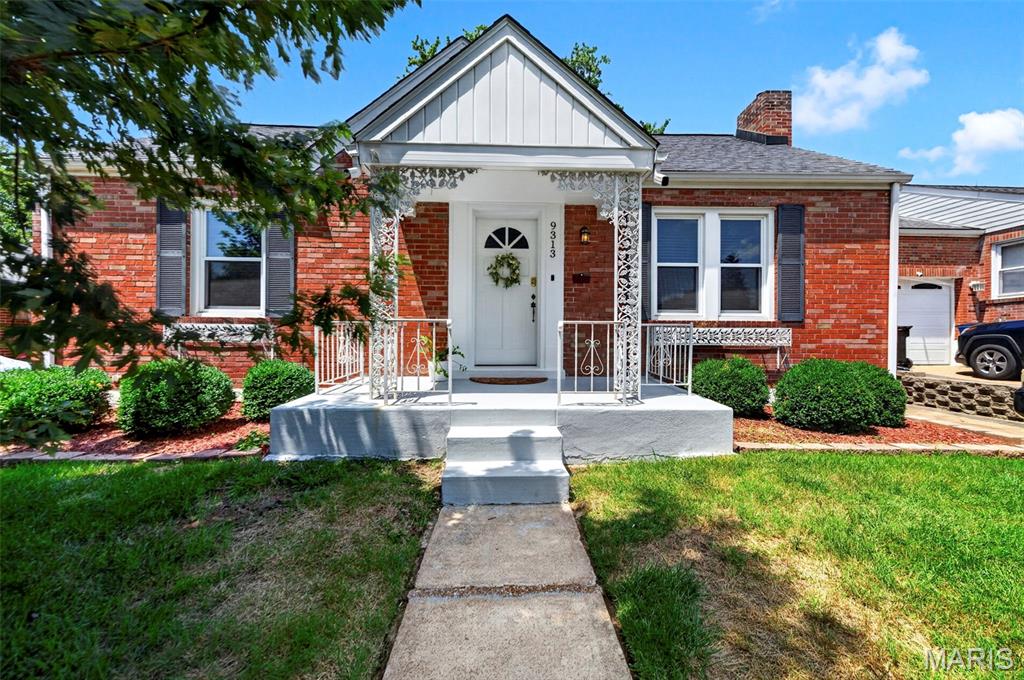
This charming, move-in-ready bungalow perfectly blends classic character with an impressive list of recent high-impact upgrades. Step inside to find rich hardwood floors, updated ceiling fans, and an abundance of natural light pouring through newer windows. At the heart of the home is the beautifully remodeled kitchen (2023) boasting newer appliances. Just off the kitchen, a bright sun porch leads out to a beautiful, fully fenced backyard - ideal for summer BBQs and outdoor activities.

The main level features two comfortable bedrooms, while the finished second story offers a versatile, third bedroom. Total peace of mind comes standard here, thanks to a newer furnace, water heater, and fresh air system (all 2023). Plus, extensive water management upgrades - including an upgraded sump pump, a custom exterior French drain system, and professional Helitech basement waterproofing - keep this solid home dry and worry-free. Turn-key convenience in a fantastic location! (Additional photos of 3rd bedroom and basement coming soon!)
#26044137

Affton

9313 Aster Avenue

3 Beds

1 Baths

1,199 Sq.Ft.

$235,000

MLS#: 26044137

Set on a quiet cul-de-sac in the heart of Des Peres and within the sought-after Parkway South School District, this exceptional 5-bedroom, 5-bath residence offers a level of space, craftsmanship, and thoughtful updating that is increasingly difficult to find. A welcoming foyer opens to beautifully maintained living spaces highlighted by rich hardwood floors, extensive crown molding, custom built-ins, and abundant natural light from new Andersen front windows. The updated kitchen serves as the centerpiece of the home, featuring quartz countertops, a large center island, built-in ice maker, premium appliances, and seamless connection to the breakfast room where a stone fireplace creates the perfect setting for slow mornings and everyday gatherings. Designed for both entertaining and comfortable daily living, the main level flows effortlessly between formal and casual spaces, while two stone fireplaces add warmth and character throughout the home. Upstairs, the spacious primary suite offers a true retreat with custom walk-in closet and a beautifully updated bath featuring dual vanities, a freestanding soaking tub, and separate shower. Generously sized secondary bedrooms provide flexibility for family, guests, or home office needs. The walk-out lower level is a showstopper. With impressive 9.5-foot ceilings, extensive finished living space, a full bath, and bedroom, plus an additional room for fitness, media, or game areas, it feels more like an extension of the main floor than a traditional basement. Outside, the composite deck overlooks the private backyard and creates an ideal space for outdoor dining, relaxing, or entertaining. An epoxy-coated garage floor, mature landscaping, and meticulous upkeep reflect the pride of ownership evident throughout the property. Combining timeless architecture, extensive updates, and an unbeatable Des Peres location, this is a home that offers it all!
#26044801

Des Peres

608 Westledge Court

5 Beds

3 Baths

4,174 Sq.Ft.

$950,000

MLS#: 26044801
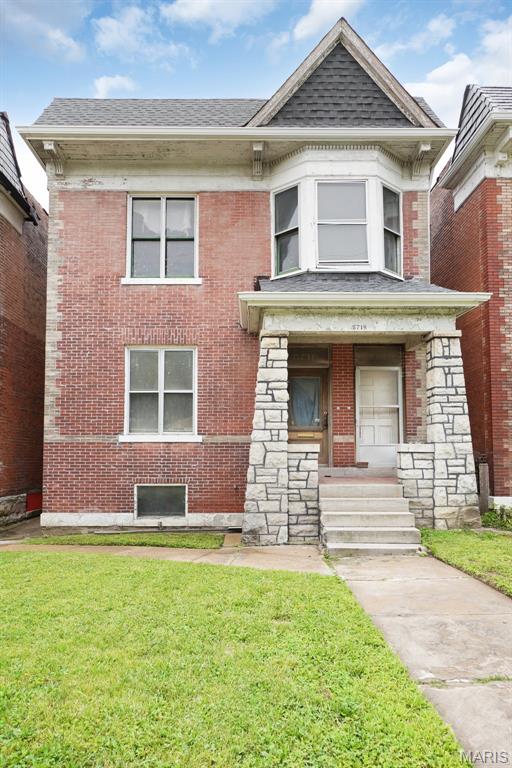
American Foursquare, Meet Queen Anne! This timelessly beautiful 1906 brick home with gorgeous stone & dormer features could be an expansive single family home or cash-flowing 2-family building. This gem is back on the market due to a minor title issue that will be fully resolved any day now and is going through the Quiet Title process (ask your favorite agent for more details). The interior has 3 visible fireplaces & a 4th fireplace currently covered & TALL CEILINGS. A rarity, the POCKET DOORS are still SLIDING SMOOTHLY! This home is a hop, skip & jump away from the Ruth Porter Mall Park that also houses the St. Vincent Greenway, a multiuse paved trail that goes to Forest Park! You can walk, skate, or ride the 1.4 miles from your doorway to Forest Park & all it has to offer via the greenway, free of motor traffic! This home offers that city, walkable/bike-able lifestyle you've been dreaming of with 5 grocery stores within 1.5 miles. New roof & freshly tuckpointed, this home is already gutted & ready for you to make it your own. This home would be best suited for either an investor or an owner-occupant utilizing cash, FHA 203(k), Fannie Mae HomeStyle, or VA renovation loans to renovate. There are so many plans that work for this home: owner-occupied single family; owner-occupied duplex for the house hacker, while renting out the 2nd unit; for flips as a single-family, comps reach into the low-mid 300s; flip as multifamily after getting tenants placed; renovate to single family & rent/hold; renovate to duplex & rent/hold at ~ $1,200 per unit. Crunch your numbers & bring your offers! Back on market due to no fault of seller.
#26045131

St Louis

5718 Etzel Avenue

6 Beds

2 Baths

2,496 Sq.Ft.

$90,000

MLS#: 26045131

None
#26039862

Festus

1071 Eagle Valley Drive

3 Beds

2 Baths

2,142 Sq.Ft.

$280,000

MLS#: 26039862

Fully updated with unique touches and Move-In Ready! 3 bedroom, 1 full bathroom home with tons of character.  Open floor plan with all newer windows that let all the natural light shine in keeping the home light and bright throughout.  Convenience of everything on your main floor.  Sunroom to relax and enjoy your private fenced in backyard and an oversized carport with an extended driveway.  Great curb appeal and convenient location! Move-In Ready!!
#26045632

St Louis

4144 Davis Street

3 Beds

1 Baths

960 Sq.Ft.

$1,650

MLS#: 26045632

1 ... 247 248 249 250 251 ... 666
* Listings identified with the FMLS IDX logo come from FMLS and are held by brokerage firms other than the owner of this website. The listing brokerage is identified in any listing details. Information is deemed reliable but is not guaranteed. If you believe any FMLS listing contains material that infringes your copyrighted work please click here to review our DMCA policy and learn how to submit a takedown request. © 2024. First Multiple Listing Service, Inc.
 - property

Send a message

Message successfully sent.

Your message

What is 3 + 4 ?

Reason for contacting?

I agree to receive email communication and understand I can unsubscribe at any time.

I agree to be contacted by Bobs agency via call, email, and text for real estate services. To opt out, you can reply 'stop' at any time or reply 'help' for assistance. You can also click the unsubscribe link in the emails. Message and data rates may apply. Message frequency may vary. Privacy Policy

Sign Out

Virtual Assistant

Would you like to take the next step with this property? We can help you schedule a showing or virtual tour, or send you more details.

Yes, I would like more information.

Thank You for Your Reply, One of Our Agents will contact you as soon as possible

No, maybe later.

Thank you, you can always contact me via email, phone number or through the contact form.

Realhub AI

Lucy - Your AI-Powered Realtor

Update Your Temporary Password

Personalize your search

Enter your email and we'll notify you immediately when new listings match what you're looking for.

or enter email address

Already have an account ? Login here

Continue your home search

I agree to receive communications and understand I can unsubscribe at any time.

I agree to be contacted by Bobs agency via call, email, and text for real estate services. To opt out, you can reply 'stop' at any time or reply 'help' for assistance. You can also click the unsubscribe link in the emails. Message and data rates may apply. Message frequency may vary. Privacy Policy

Already have an account ? Login here

We use cookies

We use cookies primarily for analytics to enhance your experience. By accepting, you agree to our use of these cookies. You can manage your preferences or learn more about our cookies policy.






