
REALHUB is on fire today

Properties

Browse or get in touch to schedule a walkthrough.

  • Nearby me
Price range

Popular Features

Community Features

Association

Property Features

Waterfront

View

Exterior Features

Interior Features

Style

10000 properties match your criteria

Updated 1 minute ago

E-Alert name
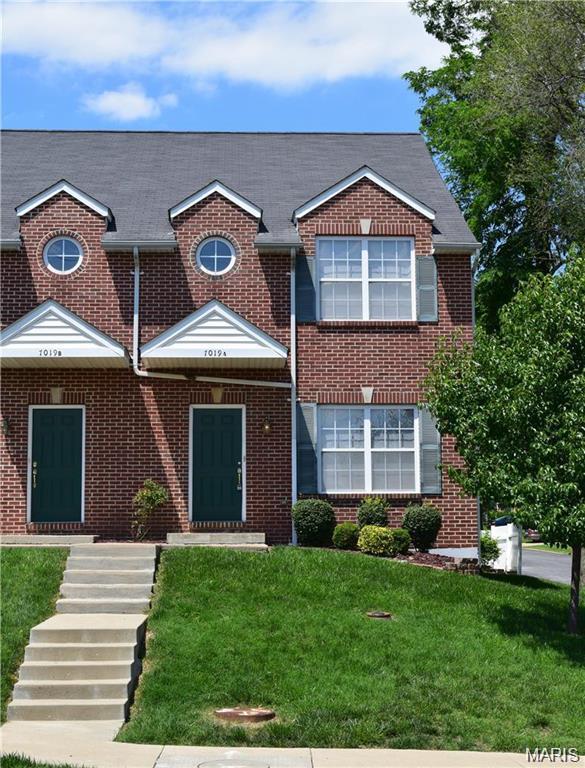
Stunning End-Unit Townhouse with Premium Builder Upgrades in Affton!

Experience luxury living in this beautiful end-unit townhouse, perfectly located in the heart of Affton. The main level welcomes you with soaring high ceilings, elegant crown molding, and gorgeous hardwood floors featuring a custom inlay design right in the foyer.

Channel your inner chef in the fully upgraded kitchen, boasting custom 42” staggered cabinetry, under-mount lighting, rich black quartz countertops, and stainless steel appliances. Upstairs, the expansive master bedroom suite serves as your private retreat, complete with hardwood flooring, a huge walk-in closet, and a master bath. With three spacious bedrooms, two full baths, and a super convenient second-story laundry room, this layout is designed for modern living.

The entire home feels brand new with fresh paint, and updated lighting throughout. Being a coveted end unit, you will enjoy extra privacy and excellent natural light. Located just minutes from premier shopping, dining, and highways, this home offers the perfect blend of style and convenience. Will not last long—schedule your showing today!
#26045020

St Louis

7019 Heege Road A

3 Beds

2 Baths

1,592 Sq.Ft.

$269,000

MLS#: 26045020
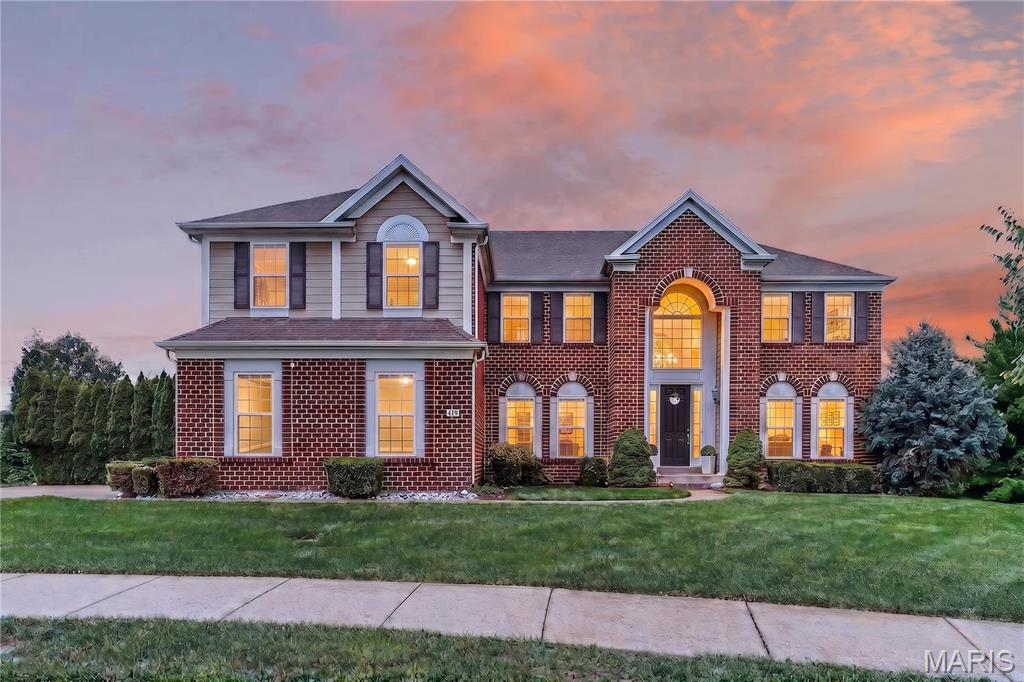
Welcome to 479 Oak Stand Path, a beautifully maintained original-owner home in the highly sought-after Reserve at Chesterfield Village. Nestled on a quiet cul-de-sac and situated on one of the largest lots in the subdivision, this exceptional 2-story home with 5 bedrooms and 5.5 baths offers an abundance of space and versatility in an unbeatable Chesterfield location. Step inside the impressive two-story foyer and discover an open, light-filled floor plan featuring 9-foot ceilings, gorgeous hardwood floors and formal entry rooms. The spacious family room with gas fireplace flows seamlessly into the kitchen and stunning vaulted sunroom surrounded by windows creates the perfect place to relax while enjoying peaceful views of the private, tree-lined backyard. Kitchen features granite counters, tile backsplash, stainless appliances, center island, double ovens and gas range. Step outside to the maintenance-free composite deck, ideal for entertaining or enjoying peaceful evenings surrounded by nature. A rare main-level in-law suite with a private full bath offers exceptional flexibility perfect for guests, extended family or a quiet home office. The main level also features a separate half bath for guests and spacious laundry room. Upstairs, you’ll find four generously sized bedrooms, each featuring its own walk-in closet, including an oversized primary suite with abundant storage and spa-like bath with dual vanities, soaking tub, separate walk-in shower, and linen closet. The upper level also has two additional full bathrooms, a total of 5 full and 1 half bathrooms in this amazing home! The highly versatile walk out lower level provides 1600 additional finished sqft offering multiple flex spaces, full second kitchen and direct exterior access to covered patio making it ideal for guests, multi-generational living or entertaining. Whether you’re looking for a recreation area, media room, or private living quarters, this lower level offers endless possibilities. Additional highlights include a side-entry 3-car garage, durable cement board siding and an in-ground sprinkler system. 
Located next to the neighborhood walking path and quiet sitting area, you’ll love the convenience of walking to the amazing Chesterfield amenities including Chesterfield Park, Aquatic Center, Amphitheater, YMCA, library, Riparian Trail, and the exciting new Downtown Chesterfield development currently under construction. You’ll also appreciate quick access to Interstate 64/40, Chesterfield Commons and St. Louis Premium Outlets for endless shopping, dining, and entertainment. All this plus Rockwood Schools - Wild Horse Elem, Crestview Middle and Marquette High, you’ll find this exceptional property combines outstanding location, thoughtful design, and remarkable living space in one of Chesterfield’s most desirable neighborhoods. What an incredible home to call your own!
#26042691

Chesterfield

479 Oak Stand Path

5 Beds

5 Baths

5,937 Sq.Ft.

$1,199,000

MLS#: 26042691
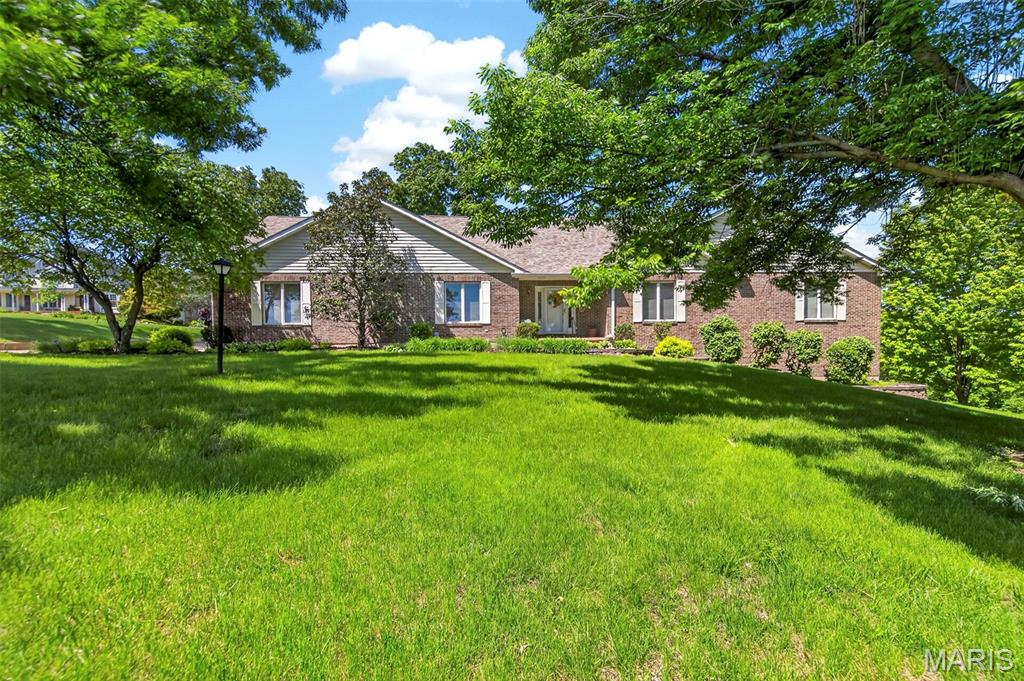
Back and better than ever!  Welcome to your private country retreat! Nestled on nearly 3 scenic acres with picturesque lake views, this stunning 3 bed, 3 bath ranch offers over 3,300 sq ft of beautifully designed living space, a 3-car side-entry garage, plus an additional 20x22 lower-level garage—perfect for extra vehicles, a workshop, or storage. The heart of the home is the charming country kitchen, featuring a huge walk-in pantry, stainless steel appliances including a newer range and dishwasher, and easy access to a screened-in porch—perfect for enjoying peaceful mornings or sunset views over the lake. The inviting living room showcases a cozy wood-burning fireplace, skylights that flood the space with natural light, and access to a second screened deck with even more breathtaking views. The main level includes two spacious secondary bedrooms and a generous primary suite featuring a tray ceiling and full bath, creating a comfortable and functional layout. The finished lower level is ideal for entertaining or relaxing, complete with a second wood-burning fireplace, rec space with bar, full bath, and abundant storage. Thoughtful updates include a newer roof (2019), luxury vinyl plank flooring throughout the main floor, new water softener (2021) and brand new HVAC complete with 12 yr transferable warranty (2026). The Seller has also provided a clean septic report for added peace of mind.  Enjoy the best of country living with space, privacy, and nature all around—while still being just 8 miles from local wineries, dining, and entertainment. This is the perfect blend of tranquility and convenience!
#26040442

Washington

101 Hilltop Court

3 Beds

3 Baths

3,312 Sq.Ft.

$550,000

MLS#: 26040442

Why rent when you can own? This charming and affordable bungalow is the perfect opportunity for first-time homebuyers or investors! Offering 3 bedrooms, 1 full bath, and approximately 1,000 square feet of comfortable living space, this move-in-ready home features durable laminate flooring throughout, ceramic tile in the kitchen and bathroom, updated windows, updated electrical, LED lighting, and six-panel doors. The spacious kitchen comes equipped with a gas range/oven, refrigerator, and microwave. Baseboard heat and window A/C units provide year-round comfort. Whether you're looking for an affordable place to call home or a turnkey investment property with excellent rental potential, this home is one you won't want to miss!
#26042778

St Louis

4107 Schiller Place

3 Beds

1 Baths

560 Sq.Ft.

$99,900

MLS#: 26042778
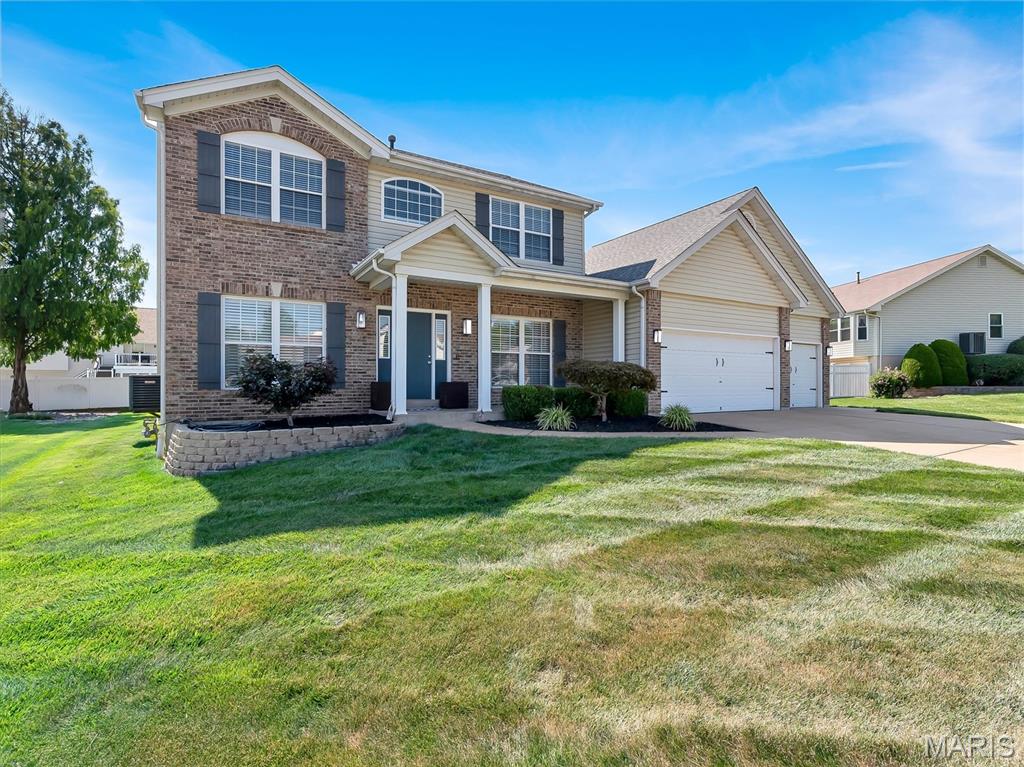
Welcome to this stunning 2-story home offering 4 bedrooms, 3.5 baths, exceptional curb appeal, and a beautifully landscaped setting that truly stands out. From the moment you arrive, you’ll appreciate the inviting exterior, spacious 3-car garage, and private backyard oasis featuring privacy trees surrounding a covered patio perfect for relaxing or entertaining, and a storage shed for added convenience.  Inside, you’ll find a bright and thoughtfully designed floor plan that perfectly balances traditional elegance with everyday functionality. The main level features a formal living room and separate dining room, along with a warm and inviting family room centered around a gas fireplace that flows seamlessly into the spacious eat-in kitchen. The kitchen is equipped with granite countertops, stainless steel appliances, a center island, pantry, and a sunny breakfast room overlooking the backyard. Main-floor laundry, a convenient half bath, and easy access to the patio complete the first floor.  Upstairs, you’ll find four generously sized bedrooms, including a spacious primary suite featuring walk-in closet and a luxurious en-suite bath with dual vanities, a soaking tub, and separate shower. The additional bedrooms offer plenty of space for family, guests, or a home office.  The unfinished lower level is ready for your personal touch with a rough-in for a future bathroom, offering endless possibilities to create additional living space while building equity.  With beautiful landscaping, spacious living areas, abundant natural light, and room to grow, this exceptional home truly has it all. Don’t miss your opportunity to make it yours!
#26045388

St Peters

605 Castlebrook Drive

4 Beds

2 Baths

2,362 Sq.Ft.

$499,900

MLS#: 26045388
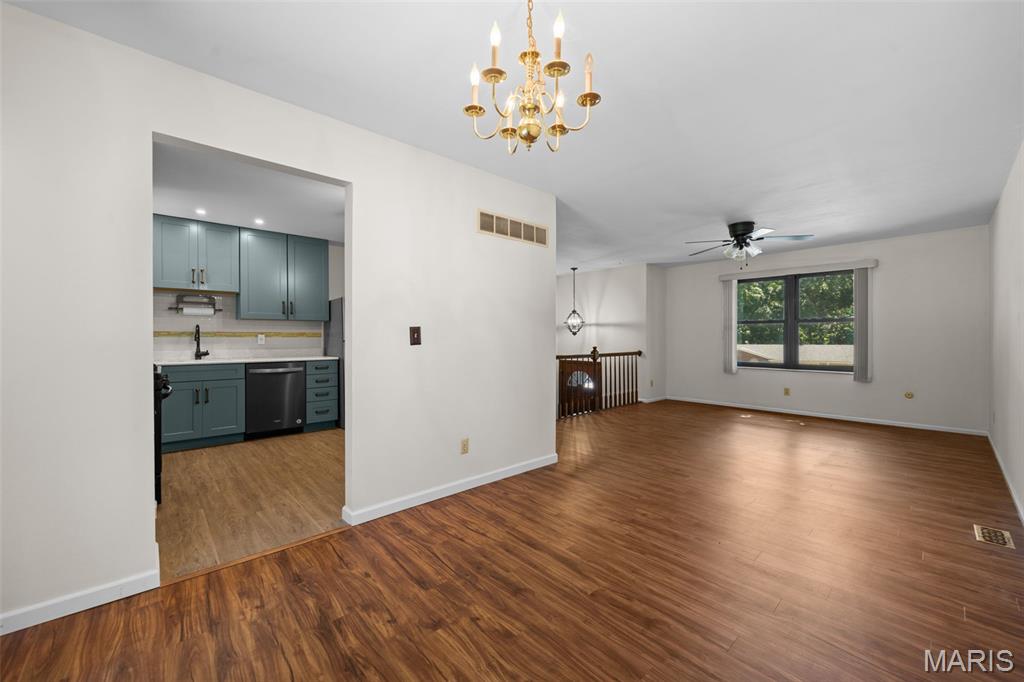
Welcome Home! Nestled on a quiet cul-de-sac, this charming split-level proves that great things really do come in smaller packages. Freshly painted throughout and featuring a beautifully renovated kitchen, this move-in-ready home blends today's updates with the opportunity to make it uniquely yours. Thoughtfully designed for comfortable everyday living, its inviting spaces are warm, welcoming, and filled with potential. Step outside to your private patio and backyard—perfect for morning coffee, summer barbecues, gardening, entertaining friends, or simply unwinding at the end of the day. Ideally located just minutes from shopping, dining, parks, schools, and major commuter routes, you'll enjoy the perfect balance of comfort, convenience, and value. Whether you're buying your first home, downsizing, or searching for a place to make your own, this delightful gem is just waiting for YOU!
#26032178

Fenton

1220 Forest Trails Court

3 Beds

2 Baths

1,008 Sq.Ft.

$249,000

MLS#: 26032178
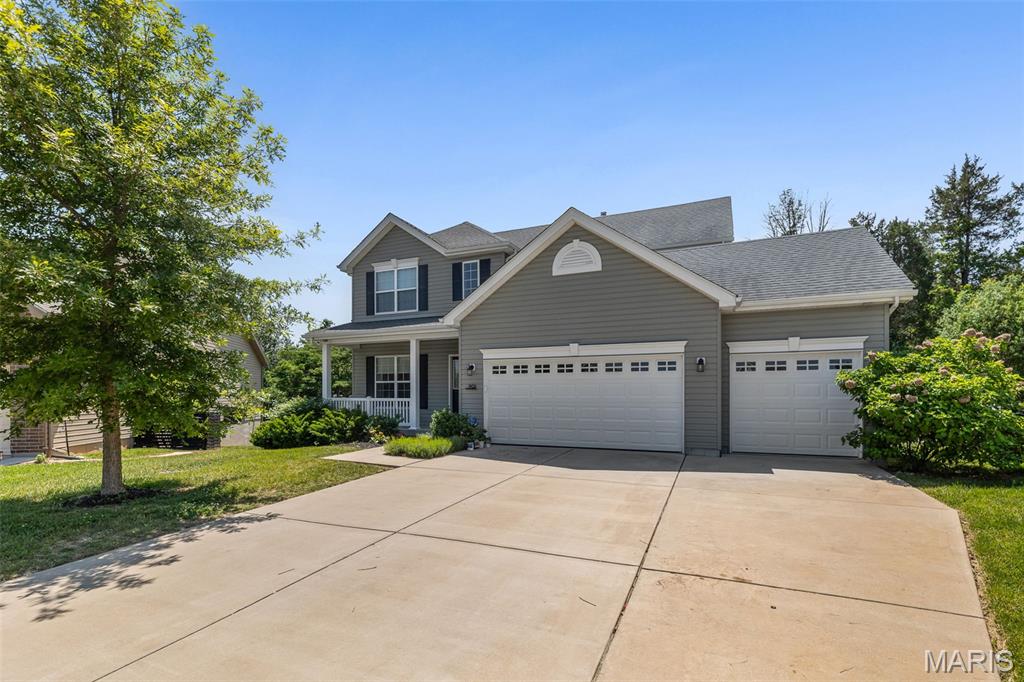
This two story home sits on a quiet cul-de-sac in Winding Bluffs—and from the moment you walk in, it feels brand new. The main level makes an immediate impression with luxury vinyl plank flooring, chic lighting on smart switches, and a wide-open layout that seamlessly connects the kitchen, dining, and family room for modern living. The kitchen serves as the heart of the home, anchored by a large island, crisp white craftsman cabinetry, slate appliances, and a gas oven designed for real cooking. In the family room, a marble gas fireplace and a sunny bay window pull beautiful natural light deep into the space. Upstairs, the primary suite is a true retreat featuring a jetted tub, separate shower, and custom closet organizers that maximize every inch. Three additional bedrooms offer the exact space and flexibility a growing household needs. The full, unfinished lower level represents a massive opportunity to build equity, boasting a 9-foot pour and a bath rough-in already in place for your future expansion. Outside, a low-maintenance composite deck—thoughtfully engineered for a future covered porch—overlooks a pristine, vinyl-fenced yard backed by evergreen trees for year-round privacy. Complete with a spacious three-car garage, this home is situated in the sought-after Fox C-6 district with Guffey Elementary located right inside the neighborhood.
#26031808

Fenton

901 Timber Ridge Court

4 Beds

2 Baths

2,113 Sq.Ft.

$460,000

MLS#: 26031808
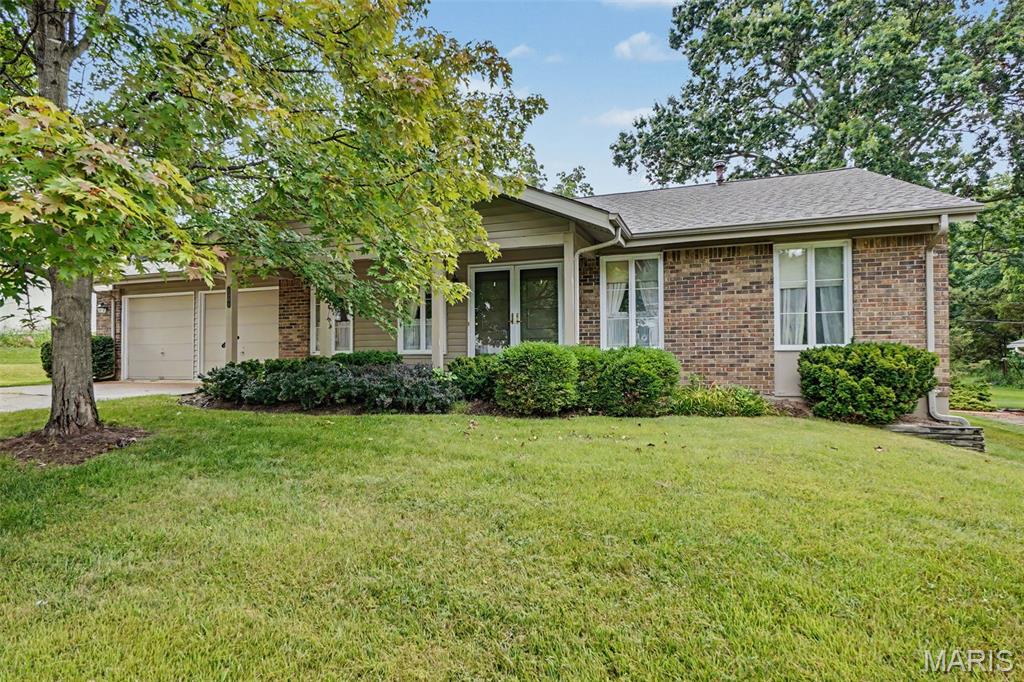
Welcome home to this meticulously maintained ranch, lovingly cared for by the same owners for the past 54 years. This exceptional residence reflects true pride of ownership and offers timeless appeal with comfortable living spaces designed for everyday enjoyment.  The main level features three generously sized bedrooms and two full bathrooms, providing a functional and inviting floor plan that is ideal for families, first-time buyers, or those looking to downsize. The warm and welcoming living areas create the perfect setting for both relaxing and entertaining.  The finished lower level significantly expands the home's living space and provides endless possibilities. Whether you're looking for a recreation room, home office, hobby area, or media room, you'll appreciate the flexibility this level offers. An additional sleeping room in the lower level provides extra accommodations for overnight guests or can easily serve as a private workspace. The basement also includes a laundry area with ample storage space to help keep everything organized.  Outside, the property continues to reflect the exceptional care it has received over the decades. Every detail has been thoughtfully maintained, making this home truly move-in ready while offering the opportunity for its next owners to add their own personal touches over time.  Located in the highly sought-after Parkway School District, this home combines quality, comfort, and convenience. Enjoy easy access to a wide variety of shopping, restaurants, parks, and everyday amenities, all just minutes from your doorstep. Commuters will appreciate the convenient location with quick access to major roadways while still enjoying the charm of an established neighborhood.  Homes that have been cherished and maintained with this level of care are a rare find. Don't miss the opportunity to make this classic ranch your own and continue its wonderful legacy for years to come.
#26044966

Manchester

1301 Mautenne Drive

3 Beds

2 Baths

2,193 Sq.Ft.

$349,900

MLS#: 26044966

Nestled in the heart of Maplewood, 7448 Flora Avenue offers the perfect blend of timeless charm and thoughtful modern updates. This beautifully renovated 3-bedroom, 2-bath home has been updated throughout while preserving the character that makes Maplewood so special. Gleaming hardwood floors flow throughout the main living spaces, creating a warm and inviting atmosphere.

The functional floor plan is ideal for everyday living, with comfortable gathering spaces and updated finishes that make this home truly move-in ready. Whether you're hosting friends, enjoying a quiet evening at home, or watching the kids play in the yard, every space has been designed with comfort and livability in mind.

Located just minutes from Maplewood's vibrant restaurants, coffee shops, parks, and local boutiques, you'll enjoy one of St. Louis' most sought-after communities with a true neighborhood feel. Perfect for families, first-time buyers, or anyone looking for a beautifully updated home in an unbeatable location, 7448 Flora Avenue is ready to welcome its next chapter.
#26044552

Maplewood

7448 Flora Avenue

3 Beds

2 Baths

1,913 Sq.Ft.

$500,000

MLS#: 26044552
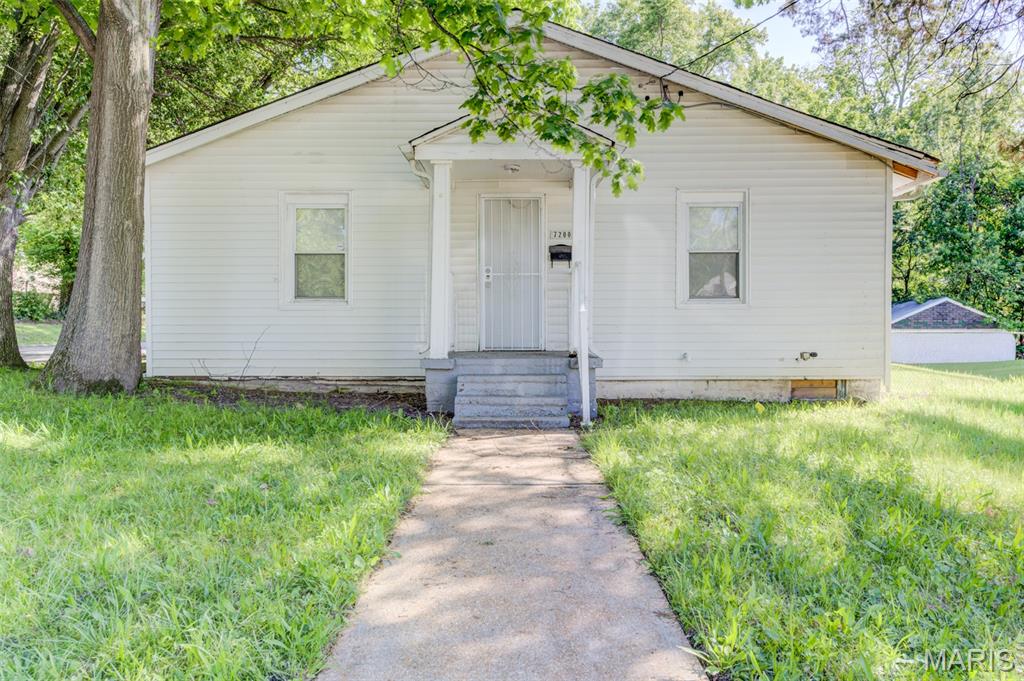
INVESTOR! Here is a 3 bedroom, 1 bathroom home with a full basement and MAIN FLOOR LAUNDRY! This home will make a nice rental property to add to an investor's portfolio. This home has an updated kitchen, updated bathroom, new flooring, and new interior paint. There is a new HVAC, new interior doors, a new light fixtures. Seller is selling this home AS-IS and will not be doing any inspections or repairs. There are a few things that still need to be done.  It is a light BRRRR.....PRICED TO SELL!!
#26045695

St Louis

7200 Jenwood Avenue

3 Beds

1 Baths

1,104 Sq.Ft.

$85,000

MLS#: 26045695

Build your dream home on this beautiful 5.3+/- acre tract located in a peaceful setting with no through traffic! Mature trees provide a natural buffer for added privacy while still offering plenty of open space for your future home. A minimum of 1,600 sq. ft. is required for ranch-style homes, along with sensible deed restrictions designed to help protect property values. 4-H animal projects are permitted, making this a great opportunity for those wanting a little room to enjoy country living. The soil test has already been completed, and a survey is available, making this property ready for your building plans. Don't miss this opportunity to own acreage in a desirable location!
#26045406

New Haven

5.3 +/- Wapiti Trail

None Beds

None Baths

5.3 acres

$135,000

MLS#: 26045406

Build your future in the heart of Elsberry! This spacious 0.63-acre (90' x 306') residential lot offers an excellent opportunity to build your dream home in an established neighborhood. The property has already had significant cleanup and leveling completed, providing a great head start for construction. Public water, sewer, and electric are available, with utility connections previously in place. Enjoy the convenience of an in-town location while still having plenty of space to create the home and outdoor living area you've envisioned. Whether you're ready to build now or planning for the future, this lot is full of potential.
#26045618

Elsberry

717 Lincoln Street

None Beds

None Baths

0.632 acres

$50,000

MLS#: 26045618
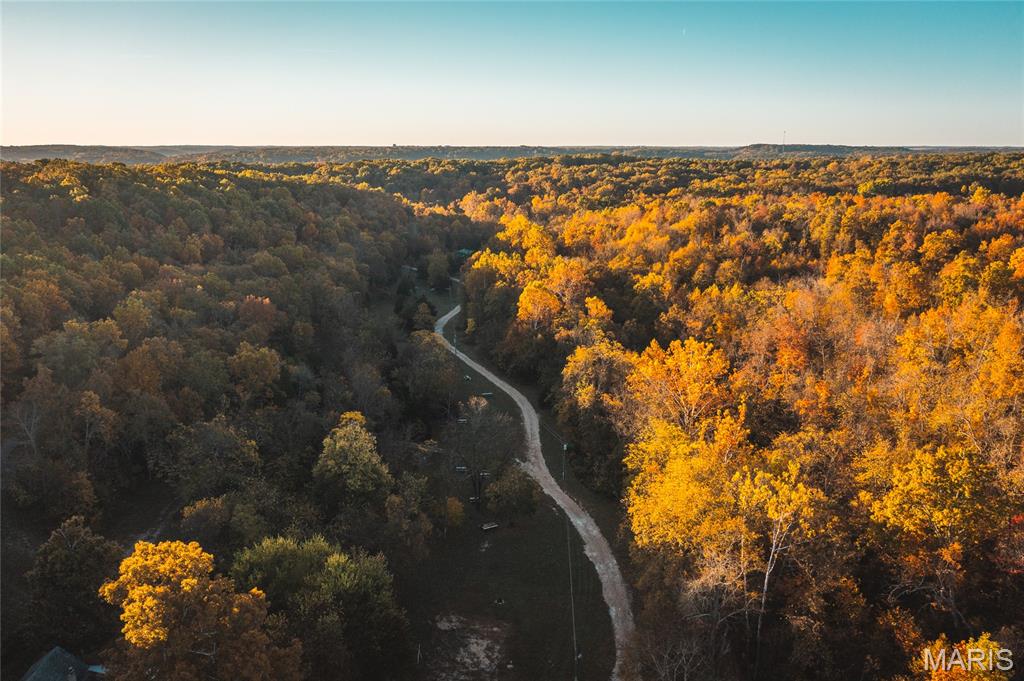
An opportunity to own one of nine homesites located within a short distance to Meramec River Resort. These lots offer the perfect setting to build a full-time residence, weekend getaway, or vacation retreat while enjoying access to the Meramec River Resort amenities just a short distance away. 
Lot 1 is 1.5+/- acres and is offered at $109,000 while Lots 2-9 are 1+/- acre lots and are offered at $89,000 each. Enjoy the convenience of being near the Meramec River Resort and all the outdoor recreation included. These homesites offer location, recreation, and potential that's hard to find.
Seller financing may be available, providing additional flexibility for qualified buyers.
Restrictions: No mobile or modular homes.
#26045619

Cuba

Lot 1 Birds Nest Road

None Beds

None Baths

1.5 acres

$109,000

MLS#: 26045619
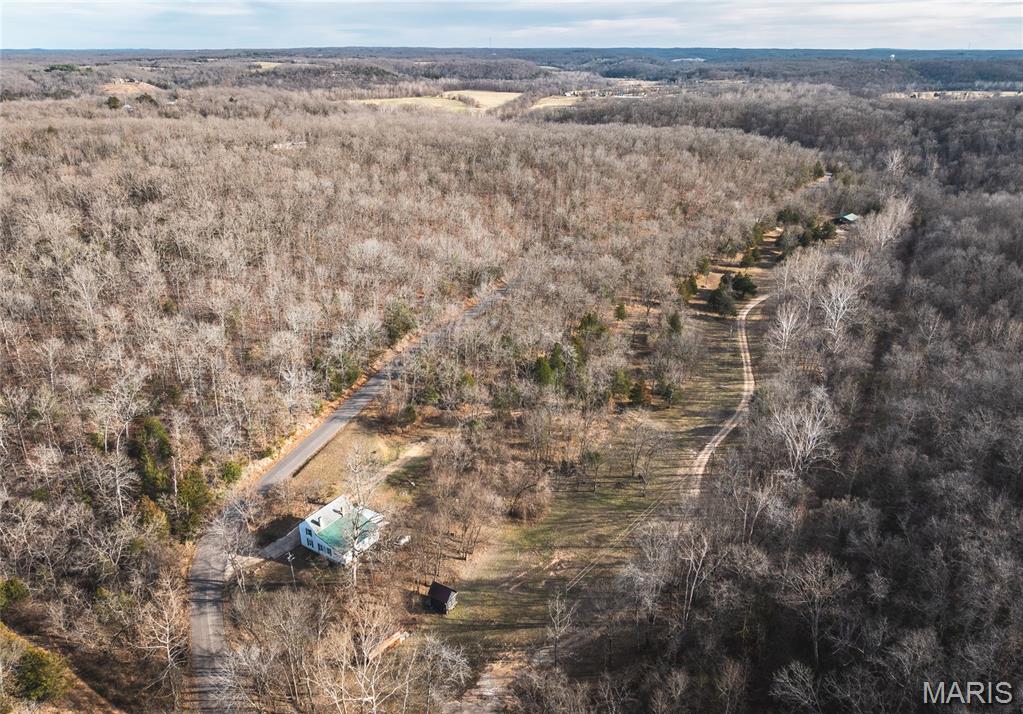
Opportunity awaits with this farmhouse situated on approximately 1+/- acre. Featuring 4 bedrooms and 2 bathrooms, this property is perfect fixer-upper for someone looking to bring new life and character to a classic farmhouse. Located within a short distance of Meramec River Resort, the property includes access to the Meramec River Resort amenities and offers a unique investment opportunity, with the potential to rent the home back to the resort for additional lodging. Whether you are looking for a full-time residence, weekend getaway, or investment opportunity, this farmhouse offers potential to make it your own. Seller financing may be available, providing additional flexibility for qualified buyers.
Restrictions on Property: no mobile or modular homes
#26045633

Cuba

000 Birds Nest Road

4 Beds

2 Baths

1,090 Sq.Ft.

$319,000

MLS#: 26045633
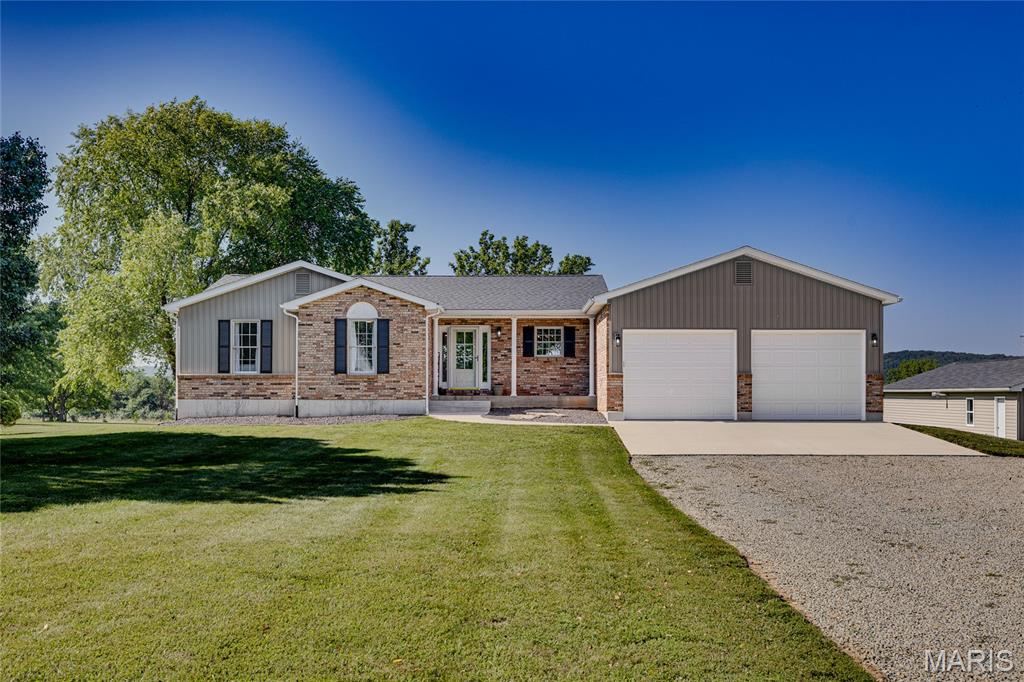
Situated on 4.34 picturesque acres in the Central School District, this beautifully updated 3-bedroom, 2-bath home offers the perfect blend of peaceful country living and modern convenience. Thoughtfully renovated over the past several years, this move-in ready property provides the space, updates, and versatility today's buyers are searching for.

The inviting open floor plan is filled with natural light and centers around a beautifully renovated kitchen featuring quality Shrock cabinetry, stainless steel appliances, and abundant workspace. The adjoining living and dining areas create an ideal setting for everyday living and entertaining. Just outside, a newly designed deck completed in 2025 stretches across the back of the home, providing incredible views of the surrounding acreage and the perfect place to enjoy morning coffee, evening sunsets, or gatherings with family and friends.

The home offers three spacious bedrooms, two updated bathrooms, and a convenient main-floor laundry room. Downstairs, the full walkout basement has already been plumbed for an additional bathroom, giving future owners an excellent opportunity to nearly double the finished living space while adding instant value. Whether you envision a recreation room, home theater, guest suite, office, or gym, the possibilities are endless.

One of the standout features of this property is the impressive insulated four-car detached workshop, complete with 220-volt electric and its own furnace. Whether you're a woodworker, mechanic, hobbyist, small business owner, or simply need room for recreational vehicles and equipment, this building offers endless possibilities and is a rare amenity that truly sets this property apart.

The 4.34-acre setting provides plenty of room for gardening, outdoor recreation, future improvements, or simply enjoying the privacy and serenity of country living while remaining just minutes from town.

Equally impressive is the extensive list of improvements already completed by the current owners, offering peace of mind for years to come. Major updates include a new HVAC system (2022), luxury vinyl plank flooring (2022), renovated bathrooms (2022), Shrock kitchen cabinetry (2022), new countertops (2022), stainless steel appliances (2022), fresh interior paint (2022), updated lighting and ceiling fans (2022), new roof (2023), new septic system (2023), new water softener (2023), concrete driveway approaches and walkway (2023), new garage doors (2023), HVAC duct cleaning (2024), a newly designed rear deck (2025), and a whole-house water filtration system (2026).

If you've been searching for acreage, a quality workshop, room to expand, and the confidence of knowing the major improvements have already been completed, this exceptional property is one you won't want to miss. Schedule your private showing today!
#26045134

Farmington

4 McClanahan Road

3 Beds

2 Baths

1,374 Sq.Ft.

$360,000

MLS#: 26045134

1 ... 245 246 247 248 249 ... 666
* Listings identified with the FMLS IDX logo come from FMLS and are held by brokerage firms other than the owner of this website. The listing brokerage is identified in any listing details. Information is deemed reliable but is not guaranteed. If you believe any FMLS listing contains material that infringes your copyrighted work please click here to review our DMCA policy and learn how to submit a takedown request. © 2024. First Multiple Listing Service, Inc.
 - property

Send a message

Message successfully sent.

Your message

What is 3 + 4 ?

Reason for contacting?

I agree to receive email communication and understand I can unsubscribe at any time.

I agree to be contacted by Bobs agency via call, email, and text for real estate services. To opt out, you can reply 'stop' at any time or reply 'help' for assistance. You can also click the unsubscribe link in the emails. Message and data rates may apply. Message frequency may vary. Privacy Policy

Sign Out

Virtual Assistant

Would you like to take the next step with this property? We can help you schedule a showing or virtual tour, or send you more details.

Yes, I would like more information.

Thank You for Your Reply, One of Our Agents will contact you as soon as possible

No, maybe later.

Thank you, you can always contact me via email, phone number or through the contact form.

Realhub AI

Lucy - Your AI-Powered Realtor

Update Your Temporary Password

Personalize your search

Enter your email and we'll notify you immediately when new listings match what you're looking for.

or enter email address

Already have an account ? Login here

Continue your home search

I agree to receive communications and understand I can unsubscribe at any time.

I agree to be contacted by Bobs agency via call, email, and text for real estate services. To opt out, you can reply 'stop' at any time or reply 'help' for assistance. You can also click the unsubscribe link in the emails. Message and data rates may apply. Message frequency may vary. Privacy Policy

Already have an account ? Login here

We use cookies

We use cookies primarily for analytics to enhance your experience. By accepting, you agree to our use of these cookies. You can manage your preferences or learn more about our cookies policy.






