
REALHUB is on fire today

Properties

Browse or get in touch to schedule a walkthrough.

  • Nearby me
Price range

Popular Features

Community Features

Association

Property Features

Waterfront

View

Exterior Features

Interior Features

Style

10000 properties match your criteria

Updated 1 minute ago

E-Alert name
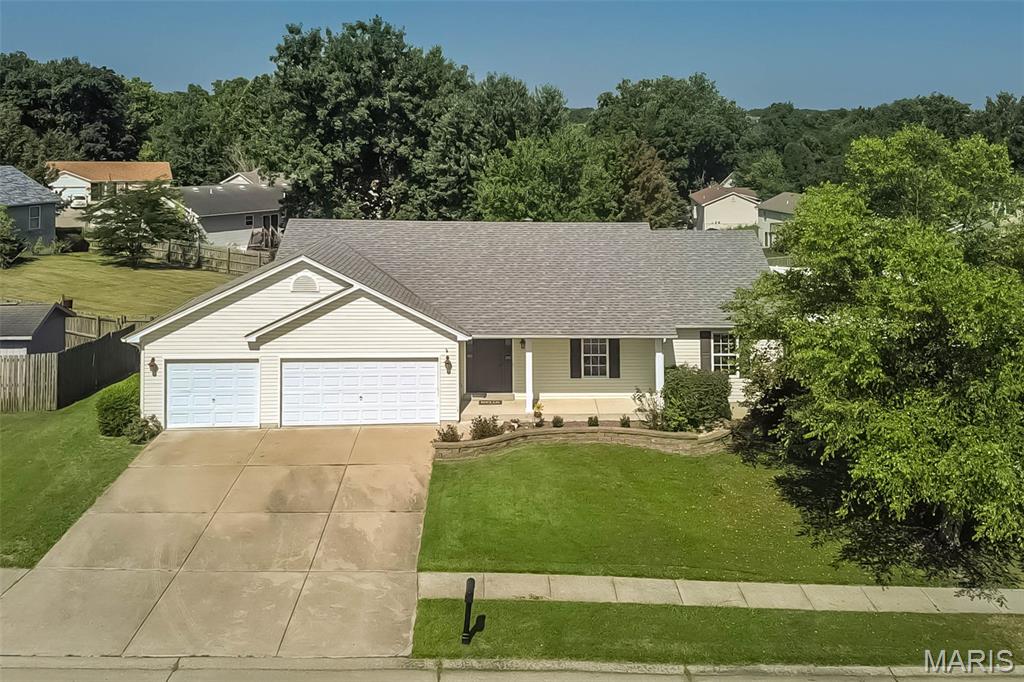
This sprawling ranch packs a serious punch with 1,580 square feet of open, airy living, soaring vaulted ceilings, and a floor plan designed for real life! The expansive great room is ready for football Sundays, holiday gatherings, or the biggest sectional you've always wanted, while the cozy wood-burning fireplace adds the perfect touch of warmth. The kitchen steals the show with abundant cabinetry, a center island, loads of prep space, and effortless flow into the dining and living areas—because nobody wants to miss the conversation while cooking!

The spacious primary suite offers a peaceful escape with a private bath featuring a soaking tub, separate shower, and plenty of room to unwind. Main floor laundry keeps everyday living easy, while the unfinished lower level is a blank canvas just waiting for your dream rec room, home gym, or theater with rough-in for bath. 

Step outside and you'll find one of this home's biggest surprises—a fully fenced backyard with room to run, play, chase the dog, kick the soccer ball, or host the neighborhood barbecue. Fire up the grill on the deck, relax on the patio, and enjoy outdoor living all season long. Add in a 3-car garage and you've found the kind of home that checks all the boxes buyers actually care about.

Big on space. Big on possibilities. Big on value. Don't let this one slip away!
#26043206

Wright City

5 Thoroughbred Drive

3 Beds

2 Baths

1,580 Sq.Ft.

$310,000

MLS#: 26043206
Price reduced
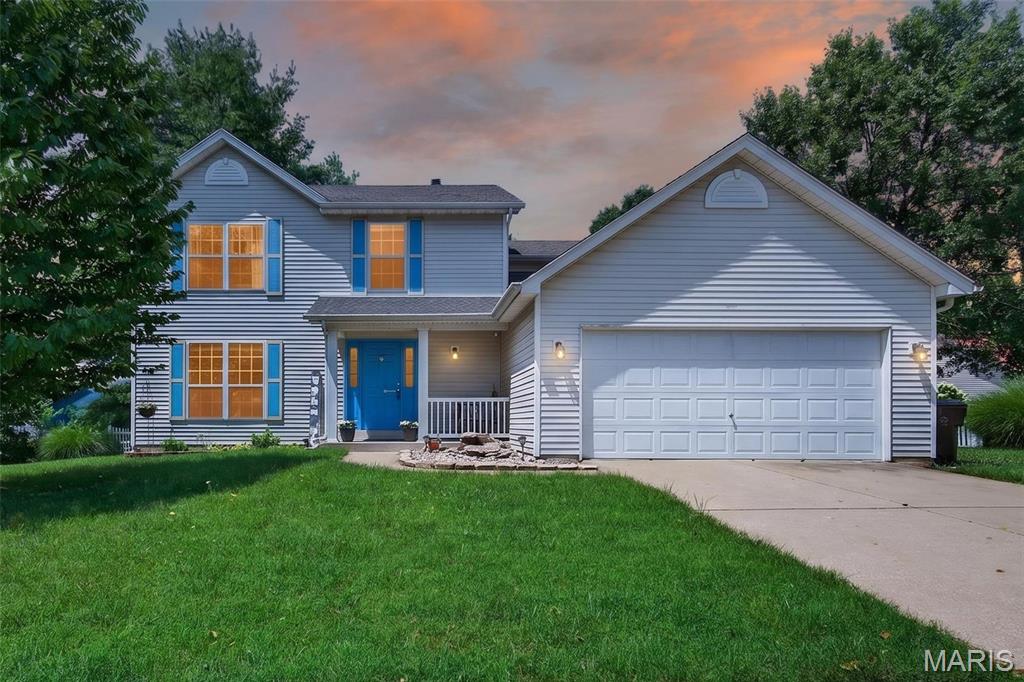
Welcome to this beautiful 4-bedroom, 3-bath, two-story home nestled in the heart of St. Peters! Offering over 2,000 square feet of thoughtfully designed living space, this home is the perfect combination of comfort, functionality, and style.

Step inside to find a spacious formal living room and separate dining room, both offering endless possibilities. Whether you're looking for a home office, playroom, or additional entertaining space, these flexible rooms can easily accommodate your lifestyle.

The well-appointed kitchen features stainless steel appliances, a stylish tile backsplash, a center island, and plenty of cabinet and counter space. It opens seamlessly to the dining area and inviting family room, where newer luxury vinyl plank flooring creates the perfect gathering space for family and friends. A convenient main-floor laundry room adds to the home's everyday functionality.

Step outside through the sliding glass doors to an oversized patio overlooking a generously sized backyard—ideal for entertaining, grilling, or simply relaxing after a long day.

Upstairs, you'll find four spacious bedrooms and two full bathrooms. The generously sized primary suite offers a large walk-in closet and a private ensuite bath featuring dual sinks, a separate soaking tub, and a walk-in shower. The additional bedrooms provide plenty of space for family, guests, or a home office.

The partially finished lower level offers additional living space that's perfect for a recreation room, workout area, or media room, while still providing ample unfinished storage space for all your organizational needs.

Conveniently located near parks, shopping, restaurants, schools, and easy highway access, this move-in-ready home is one you won't want to miss. Schedule your private showing today and discover everything this wonderful St. Peters home has to offer!
#26041403

St Peters

204 Boulder Point Drive

4 Beds

2 Baths

2,191 Sq.Ft.

$390,000

MLS#: 26041403

Discover this beautifully renovated piece of Alton history,  built in 1891, story and a half home that perfectly blends charm and modern comforts. Featuring three spacious bedrooms and two full baths, this property has been fully updated with a new HVAC system, roof, and a tankless hot water heater. As you step inside, you’ll be greeted by stunning new flooring and gorgeous granite countertops paired with stylish new cabinets. The main floor boasts a serene primary bedroom with an en suite bathroom, complete with a dual vanity and walk-in shower. Additionally, the inviting living area includes a cozy electric fireplace and offers flexibility to be used as a fourth bedroom if desired. Out back you will find a brand new deck and a spacious back yard. All you have to do is move right in! Nothing to so for years! This is a must-see gem!
#26044326

Alton

616 E 8th Street

3 Beds

2 Baths

1,674 Sq.Ft.

$149,900

MLS#: 26044326
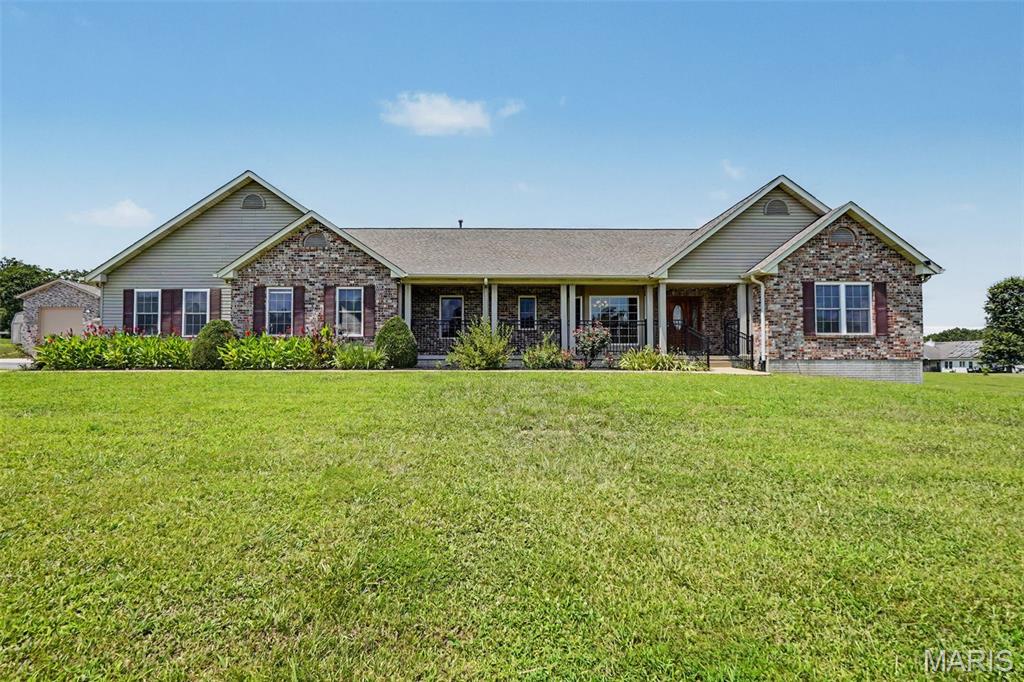
Set gracefully on three mostly level acres, this sprawling ranch offers a refined blend of comfort, craftsmanship, and space within the sought-after Festus School District. A welcoming front porch stretches across the facade, creating a serene vantage point over the meticulously maintained grounds. Inside, rich hardwood flooring flows throughout much of the main level, complemented by an open, light-filled floor plan accentuated with vaulted ceilings and expansive windows dressed in classic wood blinds. The entry foyer is both spacious and inviting, flanked by a formal dining room ideal for gatherings. At the heart of the home, the kitchen is thoughtfully designed with custom cabinetry, dual pantries, a substantial center island, and seamless connection to the breakfast room and living area. A charming bay window and built-in shelving add character and warmth to the breakfast space. A sunlit bonus room, surrounded by windows on three sides and framed by French doors, offers flexibility for a home office, sitting room, or creative space. The primary suite provides a private retreat, featuring a spa-inspired bath with whirlpool tub, separate shower, dual vanities, and a generous walk-in closet. Two additional bedrooms and a well-appointed bath with double vanities complete the main level. Outdoor living is equally impressive, with an expansive 38x15 deck—partially covered—overlooking peaceful acreage teeming with wildlife. The finished lower level adds versatility with a spacious family room, two additional bedrooms, full bath, and abundant storage. A truly exceptional feature of this property is the newly constructed custom detached garage/outbuilding—designed to accommodate up to multiple vehicles plus an RV. Fully equipped with its own HVAC system, WiFi connectivity, and electric, this remarkable space offers endless possibilities for collectors, hobbyists, or those seeking a premium workshop or recreational retreat. A rare offering where timeless design meets modern functionality—this is a property that delivers both luxury and lifestyle.
#26023230

Festus

2523 Sunnyside Road

5 Beds

3 Baths

3,556 Sq.Ft.

$799,900

MLS#: 26023230
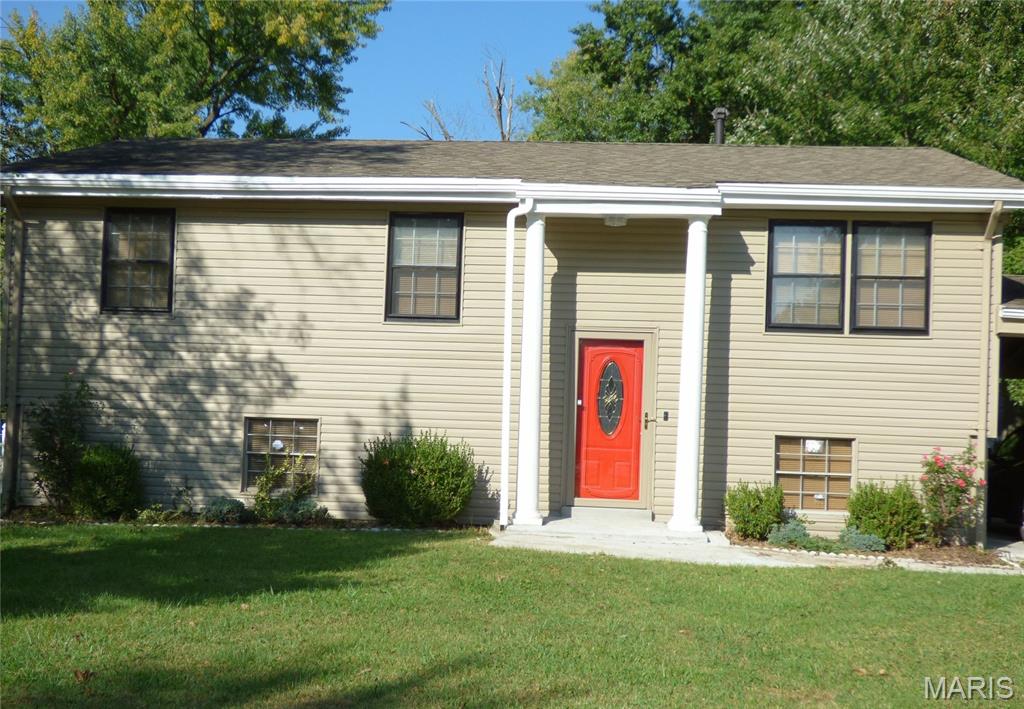
This elegantly remodeled 3 bedroom, 1.5 bath split level home is located on a luxurious large corner lot located on a quiet cul-de-sac. An attached spacious carport offers enough room to accommodate three vehicles. The partially fenced yard with a short picket on one side offers privacy and a shaded space to enjoy the scenery. Shade comes from a host of evergreen trees on all sides. The first floor presents beautifully refinished hardwood floors in the living room and bedrooms, while the kitchen and bathroom feature lovely water-resistant modern tiles. The large kitchen and living room windows offer plenty of sunlight that make the home sparkle! The open architecture style evokes an inviting spacious feeling, suitable for gatherings. The two-seater breakfast bar creates a wholesome bridge between the living room and kitchen. A late model gas range, large refrigerator, and countertop microwave handles your every baking need. The stairwell from the kitchen (as well as the rear entrance leads to an superbly remodeled recreation area with two dining areas, a laundry room, and the second bath. A recent upgrade to the HVAC system, PVC plumbing, breaker box, and newly installed gas water heater complete this enticing package.
#26045371

St Louis

9601 Lifford Court

3 Beds

1 Baths

988 Sq.Ft.

$125,000

MLS#: 26045371
Price reduced
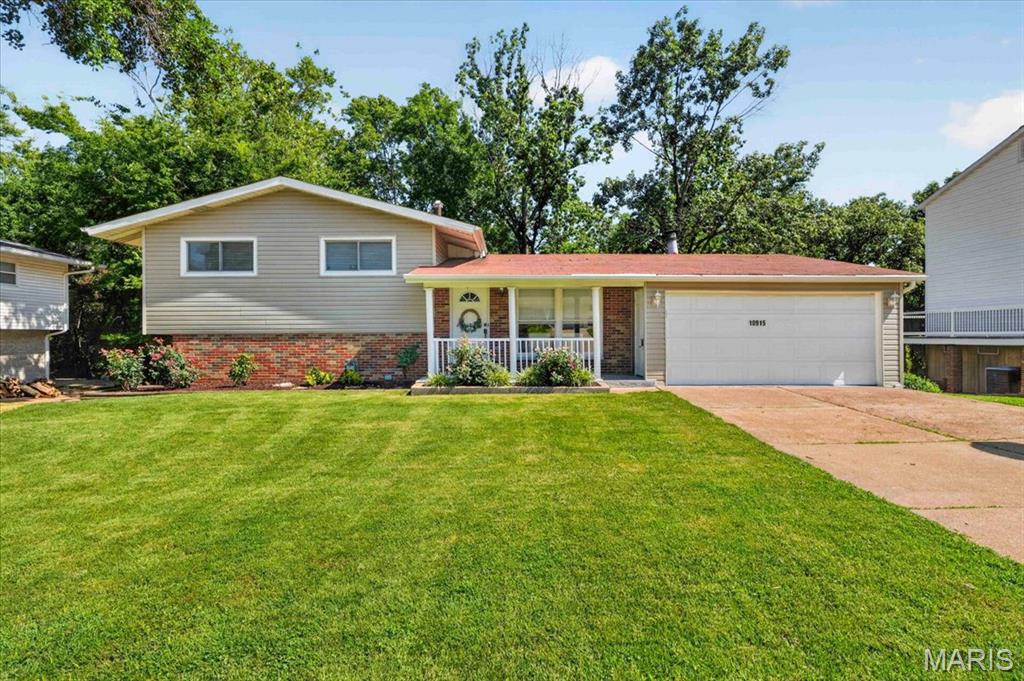
Welcome home to this beautifully maintained 4-bedroom, 2-bath home in the highly sought-after Lindbergh School District! Thoughtfully designed with flexibility in mind, the home offers a main-floor bedroom, three additional bedrooms upstairs, and a spacious bonus room in the walk out lower level that's perfect as a fifth bedroom, family room, playroom, home office, or whatever you want to make it! Inside, you'll find laminate flooring throughout and an updated kitchen featuring stainless steel appliances, making it both stylish and functional. Step outside to your own backyard retreat where a brand-new deck overlooks a wooded area, creating the perfect place to enjoy your morning coffee, unwind after a long day, or entertain friends and family. The newly landscaped backyard enhances the peaceful setting while providing plenty of space to enjoy the outdoors. Additional highlights include a 2-car garage, flexible living spaces, and a location that combines privacy with convenience to shopping, restaurants, parks, and highways. This move-in-ready home offers the perfect blend of comfort, space, and a serene backyard setting—don't miss your opportunity to make it yours!
#26045125

Unincorporated

10915 Ridge Forest Drive

4 Beds

2 Baths

1,537 Sq.Ft.

$359,900

MLS#: 26045125

Price reduced
This vacant lot offers an excellent opportunity to build your future home or make a smart investment. Situated near the scenic Black River, the property features 0.27 acres with rolling terrain. Well and septic are required. Enjoy a peaceful setting while remaining conveniently located near shopping, dining, schools, and major highways, providing easy access to city amenities. Whether you’re looking for a private retreat, a development opportunity, or a long-term investment, this lot provides the flexibility and location to suit your needs.
#26045490

Williamsville

111 Parish Road

None Beds

None Baths

0.27 acres

$17,999

MLS#: 26045490

5+/- PARK-LIKE ACRES WITH A PEACEFUL CREEK! This beautifully updated 3-bedroom, 2-bath ranch offers the perfect blend of privacy, comfort, and convenience, all less than 35 minutes from St. Louis. Enjoy the scenic views from the covered front porch or entertain on the large back deck overlooking the picturesque property. Inside, you’ll find a spacious living room, a large eat-in kitchen featuring a center island, dining area, stainless steel appliances, and a window above the sink. The oversized family room offers endless possibilities for entertaining, a home office, or additional living space. Main-floor laundry adds everyday convenience. The home also features an attached 2-car garage plus a detached garage, providing plenty of room for vehicles, hobbies, or storage. A partially fenced yard is ideal for pets or outdoor enjoyment. Recent updates include a newer water heater, walk-in shower in the primary bath, newer back deck, and updated electric panel and wiring to the mast. Refrigerator, washer, and dryer are included. While a portion of the property near the creek is located in the flood plain, the house is not. Don’t miss your chance to own this incredible property!
#26045498

Dittmer

9175 Jones Creek Road

3 Beds

2 Baths

1,597 Sq.Ft.

$320,000

MLS#: 26045498
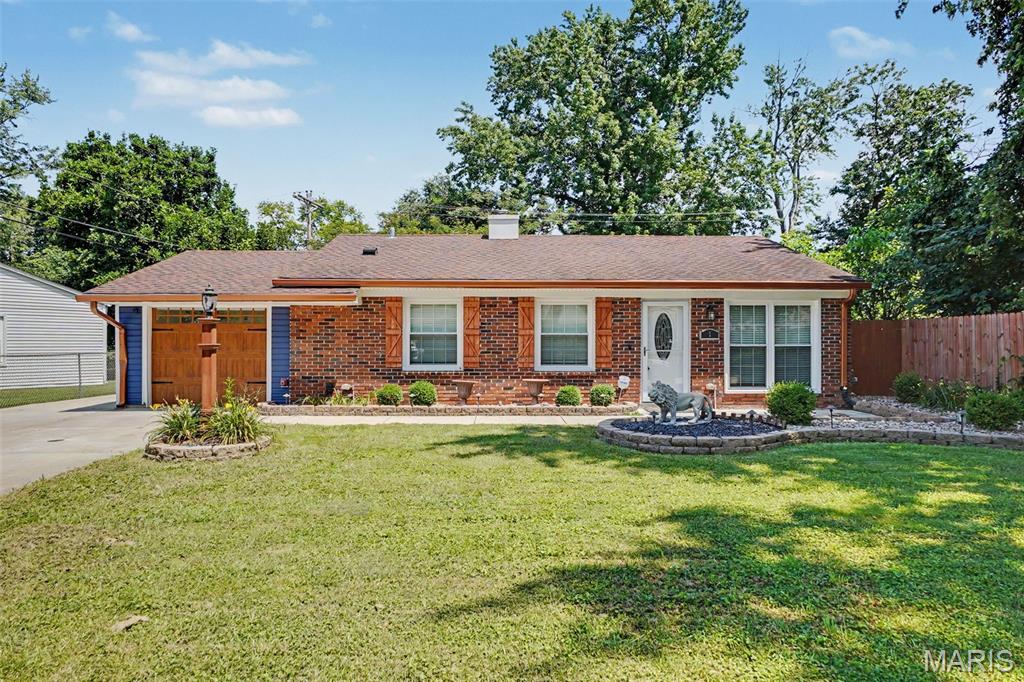
This completely updated 3-bedroom, 1-bath home stands out from the rest thanks to the seller's craftsmanship and eye for detail. Every improvement has been made with care, creating a home that's as functional as it is beautiful! Roof, windows, siding, and full electric update all within the last 5-10 years. HVAC only 1 year old. So no need to worry about those big ticket items! And the aesthetics speak for themselves. Level partially fenced yard with a patio and large storage shed in the back. Don't miss this rare opportunity to own a home in the heart of St Peters for under $300k!
#26043896

St Peters

1 Bluegrass Lane

3 Beds

1 Baths

1,110 Sq.Ft.

$259,900

MLS#: 26043896
Price reduced
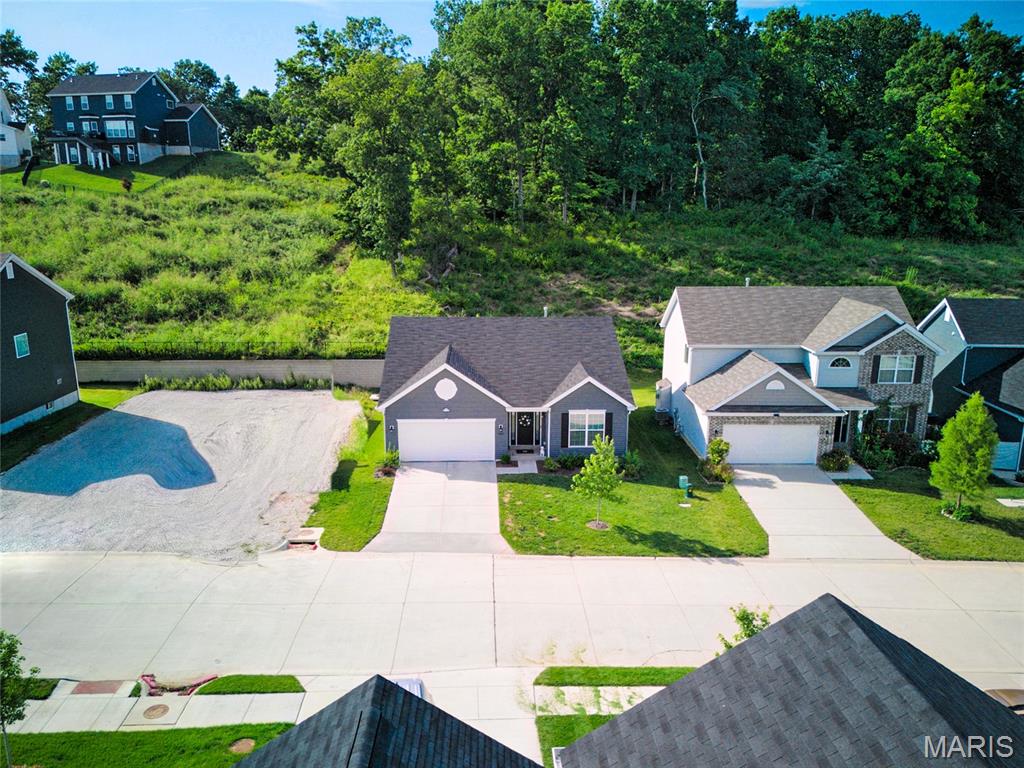
Welcome to this beautiful Fenton ranch home, built in 2024 and located in a great community! You'll love the neighborhood amenities: a dog park, pickleball court, and ponds with scenic walking trails. Lovely curb appeal and a covered porch welcome you inside. The foyer leads to the open layout of the main living space, perfect for hosting gatherings or relaxing with family. Featuring vaulted ceilings and wide-plank laminate flooring, the great room is open to the showstopper kitchen and breakfast room with a bay window. Thoughtful upgrades include quartz counters, 42" white cabinets, stainless steel appliances, and a large center island with a breakfast bar. The primary suite has a walk-in closet and bathroom with step-in shower and large vanity. Two more spacious bedrooms, another full bathroom, and a convenient laundry room complete the space. You'll have plenty of storage space in the unfinished basement, with bathroom rough-ins and an egress window for your future finishes. You'll have a convenient EV charging outlet in the garage. Enjoy summer on the private, covered patio overlooking the backyard and woods beyond. Just moments from George Guffey Elementary, with quick access to 141 and 30, I-55, I-44, and I-270, and all of the restaurants and shopping at Gravois Bluffs, this home is one you won't want to miss!
#26044935

Fenton

1207 Winding Bluffs Way

3 Beds

2 Baths

1,522 Sq.Ft.

$384,900

MLS#: 26044935
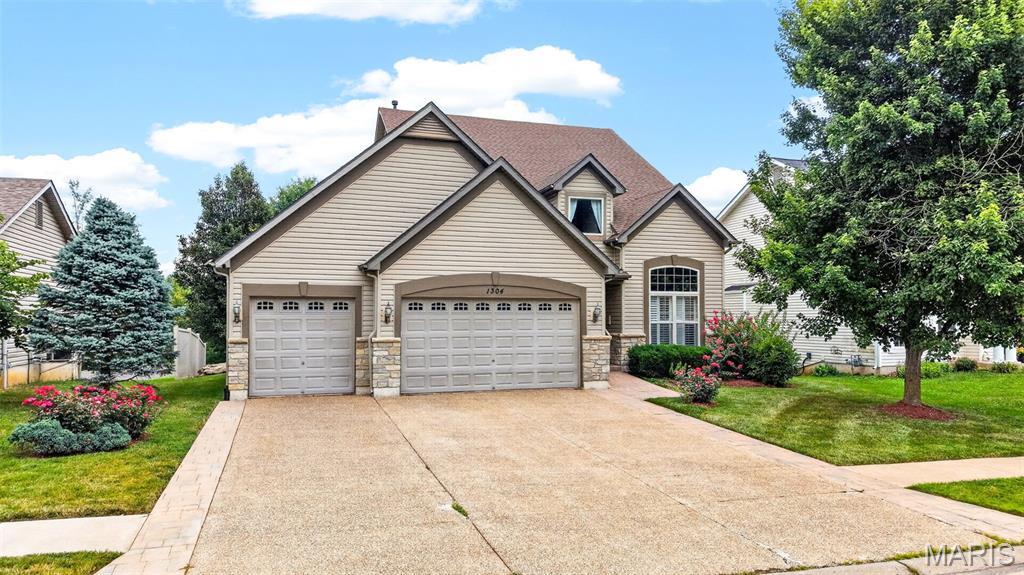
Welcome to 1304 Forest Way, where timeless elegance, thoughtful design, and exceptional living spaces come together in this beautifully maintained two-story home. Nestled on a private, tree-lined lot, this impressive residence offers over three levels of functional living designed for today's lifestyle.
A dramatic two-story foyer welcomes you into an open floor plan featuring gleaming hardwood floors, soaring ceilings, plantation shutters, elegant formal living and dining rooms, and abundant natural light throughout. The spacious great room is the heart of the home, showcasing a cozy wood-burning fireplace with custom built-in bookcases and a stunning wall of windows overlooking the peaceful backyard.
The beautifully appointed kitchen offers an abundance of cabinetry, expansive breakfast bar, pantry, stainless steel appliances, generous prep space, and an adjoining breakfast room with direct access to the oversized composite deck—perfect for entertaining or enjoying morning coffee surrounded by mature trees.
Retreat to the luxurious primary suite featuring a spacious walk-in closet and spa-inspired bath complete with dual vanities, oversized soaking tub, separate shower, and private water closet. Three additional generously sized bedrooms provide excellent closet space and share a full bath.
The finished walk-out lower level offers incredible versatility with a massive recreation room, full bath, and direct access to the covered patio and backyard. Whether used as a media room, game room, fitness area, home office, or guest retreat, this space is ready to accommodate your lifestyle.
Additional highlights include an oversized three-car garage with built-in storage cabinets, extensive hardwood flooring, abundant storage, mature landscaping, and multiple outdoor entertaining spaces that seamlessly blend indoor and outdoor living.
#26042877

Wentzville

1304 Forest Way

4 Beds

3 Baths

3,514 Sq.Ft.

$464,399

MLS#: 26042877
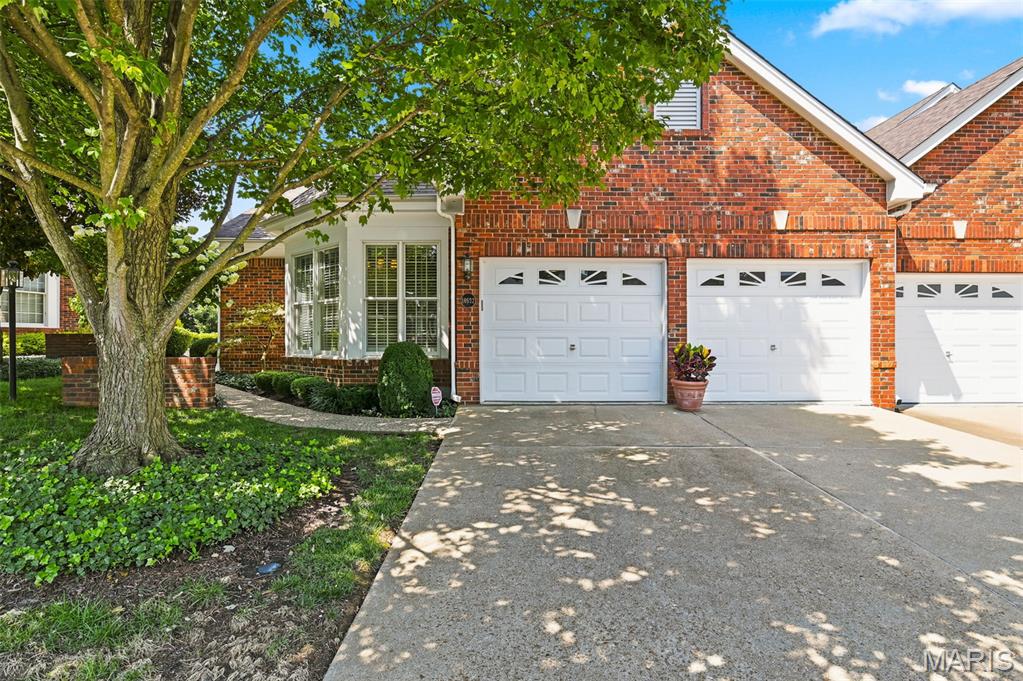
Tucked away in the gated Amberleigh community, this end-unit ranch villa has been lovingly maintained by its original owner and offers an incredible canvas for your personal touch. Spanning 3,400 square feet of total living area, this home is a standout for anyone seeking the ease and flow of true one-floor living. You’re greeted by soaring ceilings, rich wood flooring, and elegant plantation shutters adorning large windows—including several newly installed Andersen windows—that set a sophisticated, airy tone throughout. The heart of the home is a light-filled great room anchored by a gas fireplace, flowing seamlessly into the formal dining room & wet bar area. The sunlit kitchen with an abundance of 42" white cabinets features a cozy breakfast room, perfect for slow mornings with a cup of coffee. Private deck for relaxing. Retreat to the primary suite, a generous space complete with dual walk-in closets and a sizable ensuite bath.  Private laundry room and attached 2 car garage. The lower level adds even more versatility with a large second bedroom, a third bath, and a sprawling recreation room with wet bar. Step outside from the walk-out basement to a private patio, ideal for enjoying some fresh air in a peaceful setting. Mechanical updates provide lasting peace of mind, as the home features a newer water heater (1 yr) , two furnaces (upper level is 1.5 ys) , and one newer AC unit (2 ys) . Situated in a prime location just moments from a variety of shops, grocery stores, and local eateries, this residence perfectly balances convenience with modern living.
#26040952

Chesterfield

14632 Amberleigh Hill Court

2 Beds

2 Baths

3,417 Sq.Ft.

$710,000

MLS#: 26040952

Charming 1.5-story home full of character and opportunity! A spacious covered front porch provides the perfect place to relax or gather with family and friends. Situated on a corner lot, this home offers nearly 1,400 square feet of living space, four bedrooms, and a detached one-car garage. Rich in timeless character, you'll appreciate the beautiful original woodwork, charming arched doorways, built-in dining room cabinetry, and abundant natural light throughout. The spacious main level features a large living room, formal dining room, generously sized kitchen with abundant cabinetry, a bright enclosed sunroom just off the kitchen, bathroom, and a main-floor bedroom with a full wall of double closets. Upstairs, you'll find three additional bedrooms, offering flexibility for family, guests, or a home office. The seller will provide a one-year home warranty, and the home has already passed the Collinsville municipal occupancy inspection. Home is being sold AS IS. With its classic charm, generous living space, and endless potential, this is a wonderful opportunity to make this home your own.
#26043613

Collinsville

500 Greenwood Place

4 Beds

1 Baths

1,389 Sq.Ft.

$135,000

MLS#: 26043613

Discover the possibilities at Evergreen Lakes in Catawissa, Missouri. Whether you're looking for a single lot to enjoy lake privileges or a multi lot package to create your ideal homesite, there are options available to fit a variety of needs and budgets.
Owners enjoy access to three private lakes that are perfect for fishing, swimming, light boating, and relaxing weekends surrounded by nature. For more than 50 years, these lakes have been the centerpiece of the community and continue to be maintained by the association. Build your dream home, create a weekend getaway, or invest for the future in this established lake community.
*** Lot 8 Block F Red Bud Drive includes approximately .26 acres.***
Many lots offer access to electric, community water, and other utilities. Some lots have sewer access, while others may require a septic system. Bring your own builder and plans, or let us introduce you to local builders who are familiar with the neighborhood. With a variety of lot sizes and configurations available, now is the perfect time to secure your piece of Evergreen Lakes and start planning your future.
Conveniently located just minutes from Pacific, Evergreen Lakes offers the perfect blend of peaceful country living and everyday convenience.

Single lots, double lots, and larger package opportunities are also available.
#26033297

Catawissa

Lot8 BlockF Red Bud Drive

None Beds

None Baths

0.258 acres

$8,000

MLS#: 26033297
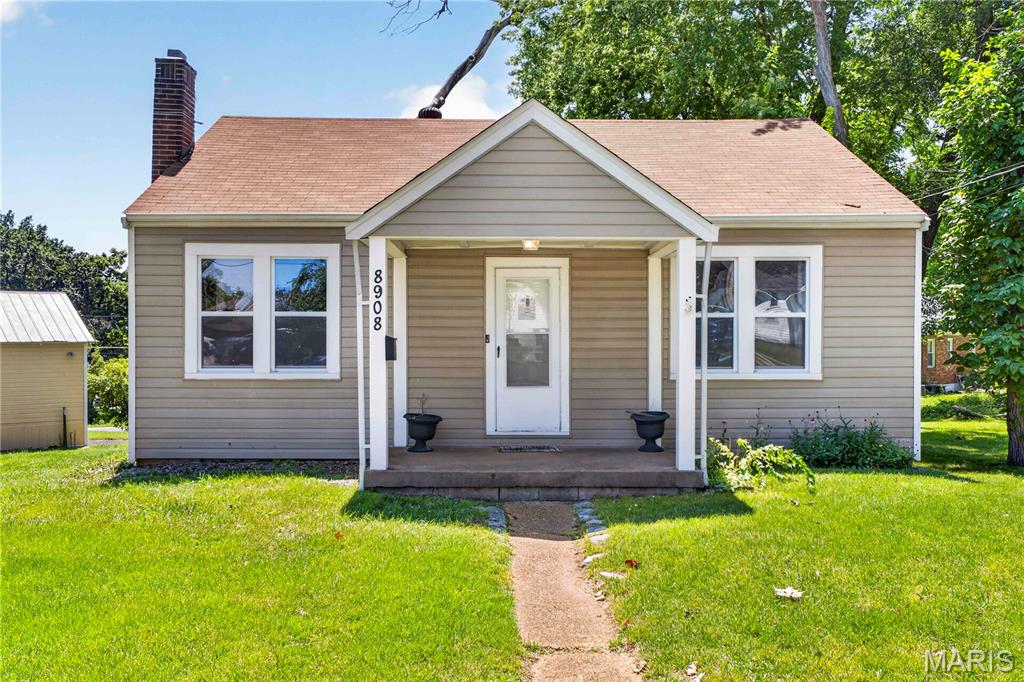
This 2-bedroom, 1-bath ranch offers a rare oversized 4-car garage with a newly applied metal exterior coating, space enough for a workshop, home gym, batting cage, or golf simulator setup. Major mechanical updates are already done: HVAC replaced in 2018 and a new sewer lateral line. The full walk-out basement is unfinished and ready for storage, a workshop, or future finished living space. Interior has been freshly painted throughout. Set on a 0.3-acre corner lot in Ramona Heights, less than a mile from UMSL and about 4 miles from Lambert-St. Louis International Airport, with easy access to shopping, restaurants, and major highways. Schedule your showing today.
#26042926

St Louis

8908 Boston Avenue

2 Beds

1 Baths

832 Sq.Ft.

$110,000

MLS#: 26042926

1 ... 241 242 243 244 245 ... 666
* Listings identified with the FMLS IDX logo come from FMLS and are held by brokerage firms other than the owner of this website. The listing brokerage is identified in any listing details. Information is deemed reliable but is not guaranteed. If you believe any FMLS listing contains material that infringes your copyrighted work please click here to review our DMCA policy and learn how to submit a takedown request. © 2024. First Multiple Listing Service, Inc.
 - property

Send a message

Message successfully sent.

Your message

What is 3 + 4 ?

Reason for contacting?

I agree to receive email communication and understand I can unsubscribe at any time.

I agree to be contacted by Bobs agency via call, email, and text for real estate services. To opt out, you can reply 'stop' at any time or reply 'help' for assistance. You can also click the unsubscribe link in the emails. Message and data rates may apply. Message frequency may vary. Privacy Policy

Sign Out

Virtual Assistant

Would you like to take the next step with this property? We can help you schedule a showing or virtual tour, or send you more details.

Yes, I would like more information.

Thank You for Your Reply, One of Our Agents will contact you as soon as possible

No, maybe later.

Thank you, you can always contact me via email, phone number or through the contact form.

Realhub AI

Lucy - Your AI-Powered Realtor

Update Your Temporary Password

Personalize your search

Enter your email and we'll notify you immediately when new listings match what you're looking for.

or enter email address

Already have an account ? Login here

Continue your home search

I agree to receive communications and understand I can unsubscribe at any time.

I agree to be contacted by Bobs agency via call, email, and text for real estate services. To opt out, you can reply 'stop' at any time or reply 'help' for assistance. You can also click the unsubscribe link in the emails. Message and data rates may apply. Message frequency may vary. Privacy Policy

Already have an account ? Login here

We use cookies

We use cookies primarily for analytics to enhance your experience. By accepting, you agree to our use of these cookies. You can manage your preferences or learn more about our cookies policy.






