
REALHUB is on fire today

Properties

Browse or get in touch to schedule a walkthrough.

  • Nearby me
Price range

Popular Features

Community Features

Association

Property Features

Waterfront

View

Exterior Features

Interior Features

Style

10000 properties match your criteria

Updated 1 minute ago

E-Alert name

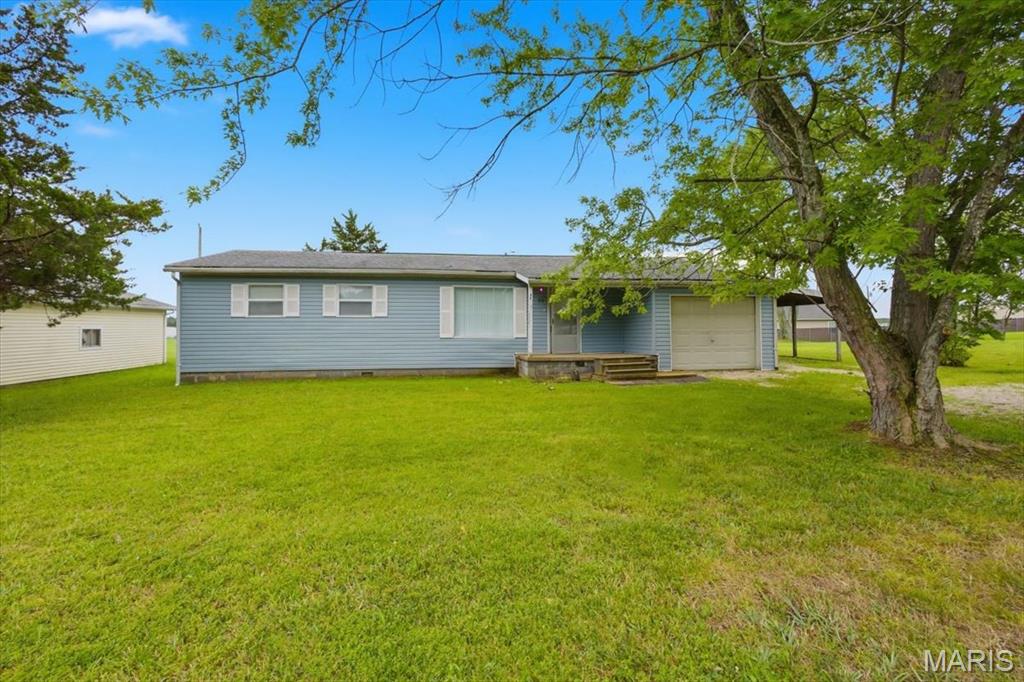
Welcome home to this charming 2-bedroom, 1-bath residence situated on a spacious 0.32-acre lot on the quiet edge of Mount Olive. With a large, grassy backyard, there's plenty of room to relax, entertain, garden, or enjoy outdoor activities. This well-maintained home offers an attached garage complete with a built-in workbench, plus three storage sheds that provide ample space for tools, lawn equipment, hobbies, and seasonal items. The inviting front porch was updated in 2023, creating the perfect spot to enjoy your morning coffee or unwind in the evening. Inside, you'll find a kitchen that was remodeled less than 10 years ago and features updated appliances. Even better, all appliances stay with the home, making your move simple and convenient. A new furnace adds peace of mind and year-round comfort. Full unfinished basement with a toilet, sink and shower and ample room for storage. Located on a quiet street at the edge of town, this move-in ready home combines small-town charm with practical updates and abundant storage. Whether you're a first-time homebuyer, looking to downsize, or searching for a place to make your own, this property is ready to welcome you home.
#26043822

Mount Olive

107 W 6th North Street

2 Beds

1 Baths

894 Sq.Ft.

$140,000

MLS#: 26043822
None
#26044537

Sullivan

98 Highway Ww

3 Beds

1 Baths

1,272 Sq.Ft.

$175,000

MLS#: 26044537
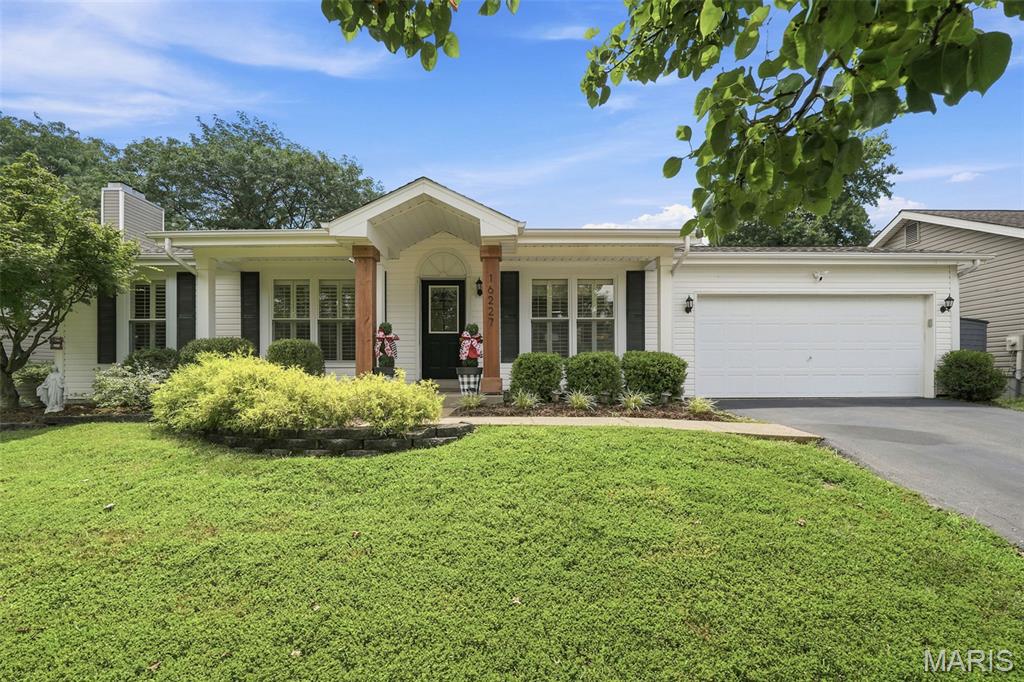
Welcome to 16227 Castlerea Drive in sought-after Tartan Green! This beautifully updated 3-bedroom, 2-bath ranch offers the perfect blend of style, comfort, and functionality in the award-winning Rockwood School District. Gorgeous hardwood floors flow throughout the main living areas, where an open-concept layout creates an inviting space for everyday living and entertaining. The stunning family room features a designer-inspired shiplap accent wall with an electric fireplace and abundant recessed lighting.  The updated kitchen is sure to impress with white cabinetry, solid surface countertops, subway tile backsplash, stainless steel appliances, and serves as the heart of the home. The spacious primary suite offers a private bath, while two additional bedrooms and an updated hall bath complete the main level.  The finished lower level provides additional living space ideal for a recreation room, home office, workout area, or playroom and plenty of storage.  Step outside to enjoy the fully fenced backyard featuring a pergola-covered patio, garden beds, and plenty of room for entertaining, pets, and play. Conveniently located near parks, shopping, dining, and major highways, this move-in-ready home offers exceptional value. Don't miss your opportunity to call this your home!
#26043685

Ellisville

16227 Castlerea Boulevard

3 Beds

2 Baths

1,134 Sq.Ft.

$350,000

MLS#: 26043685

Lucky You! Here’s your opportunity to enjoy the best of both worlds, peaceful living on two lots totaling nearly half an acre, while being conveniently located just 20 minutes from Downtown St. Louis and Scott Air Force Base. This beautifully renovated 3-bedroom, 3-bath home has been lovingly maintained and thoughtfully updated, offering the charm of an established neighborhood with the confidence of owning a home where nearly everything has already been replaced or renovated.

From the moment you step inside, you’ll appreciate the bright, sun-filled living spaces, beautifully refinished original hardwood floors (2025), and the care that has gone into every room. The spacious eat-in kitchen features a full suite of stainless steel appliances (2023), a movable center island, and plenty of room for family dinners, entertaining, or your morning coffee.

Upstairs, you’ll find a spacious primary suite with ensuite bathroom and your very own laundry chute! 2 additional generously sized bedrooms, and another full hall bath. The walk-out basement offers even more living space with a large family room, full bathroom, and direct access to the backyard, perfect for a media room, home office, guest space, or playroom.

Step outside and you’ll truly fall in love. Sitting on two lots totaling nearly half an acre, this property offers room to spread out with a beautifully landscaped backyard, a large covered patio, cozy firepit area, two spacious storage sheds one complete with electricity, and a fully fenced yard. Whether you enjoy entertaining, gardening, tackling DIY projects, or simply relaxing outdoors, this backyard has something for everyone. The two storage sheds provide incredible flexibility for lawn equipment, tools, hobbies, or additional storage, helping keep your garage organized year-round. 

Need space for your toys? You’ll love the extra-large covered RV/boat carport, providing the perfect place to store your RV, camper, boat, trailer, or additional vehicles. Combined with the attached garage, attached carport, and two storage sheds, you’ll enjoy an abundance of storage and covered parking that’s incredibly hard to find.

The extensive list of improvements means you can move in with confidence:
• New Roof (2023)
• New Water Heater (2023)
• Stainless Steel Refrigerator, Dishwasher, Microwave & Range (2023)
• New Blinds Throughout Most of the Home (2024)
• Refinished Original Hardwood Floors (2025)
• Brand-New HVAC System – Furnace & Air Conditioner (2025)
• New Bathroom Flooring (2025)

This isn’t a home with just a few updates, it’s a home that has been beautifully renovated from top to bottom, with nearly every room refreshed and nearly every major mechanical system replaced. The current owners have invested in the home so you don’t have to.

Homes offering two lots totaling nearly half an acre, extensive renovations, three full bathrooms, two storage sheds, dedicated covered RV and boat parking, and an unbeatable location from Scott Air Force Base and Downtown St. Louis are incredibly rare. If you’ve been searching for a move-in-ready home with character, space, storage, and peace of mind, your search ends here. Schedule your private showing today and experience everything this exceptional property has to offer.
#26044861

Belleville

22 Eastwood Drive

3 Beds

3 Baths

1,815 Sq.Ft.

$239,900

MLS#: 26044861
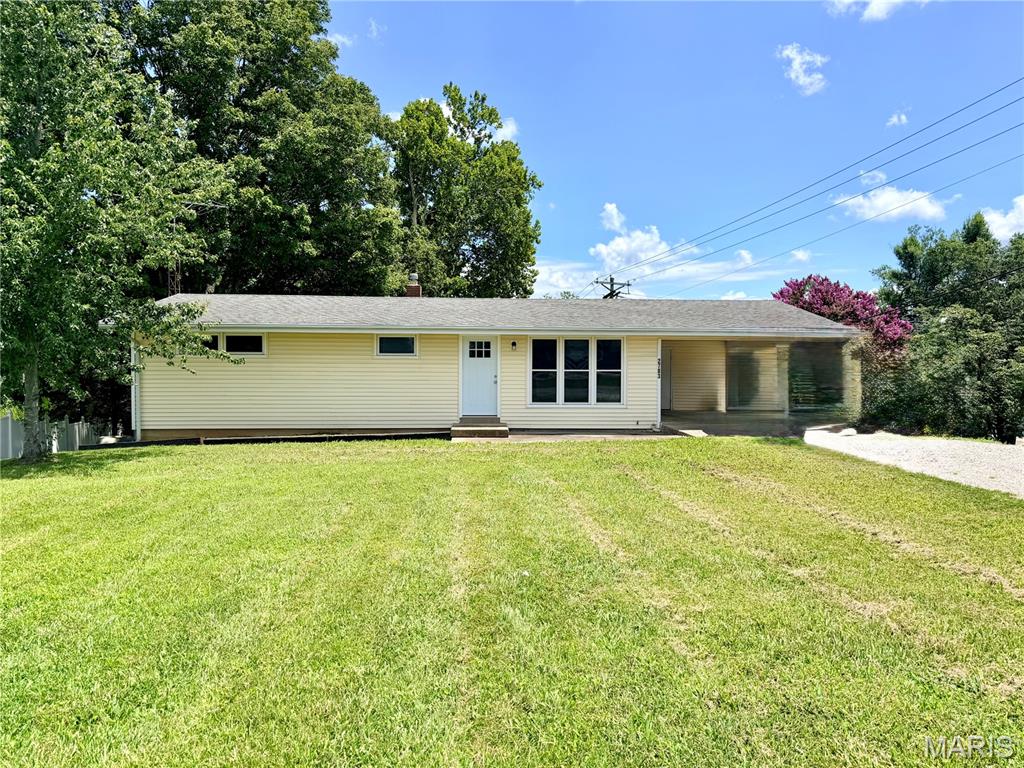
Completely renovated from top to bottom, this beautiful home offers the perfect blend of modern updates and peaceful country living. Located on the outskirts of Perryville, you'll enjoy the privacy of a rural setting while being just a few miles from local schools and town amenities.

Step inside to discover a brand-new kitchen, fresh paint, new flooring, and a spacious, beautifully updated bathroom. The redesigned floor plan features opened-up living spaces and contemporary finishes, creating a bright, welcoming atmosphere that's truly move-in ready.

The partially finished basement provides even more opportunity, with two additional rooms just waiting for your finishing touches. Whether you envision a home office, theater room, game room, workout space, or guest rooms, the possibilities are endless.

Step outside from the walk-out basement to a shady backyard that's ready to become your own private oasis, perfect for relaxing, entertaining, or enjoying the peaceful surroundings.

If you're looking for a turnkey home with modern updates, extra space to grow, and a convenient location, this one is a must-see. Schedule your private showing today!
#26045728

Perryville

2783 Highway B

3 Beds

1 Baths

1,348 Sq.Ft.

$215,000

MLS#: 26045728
Price reduced
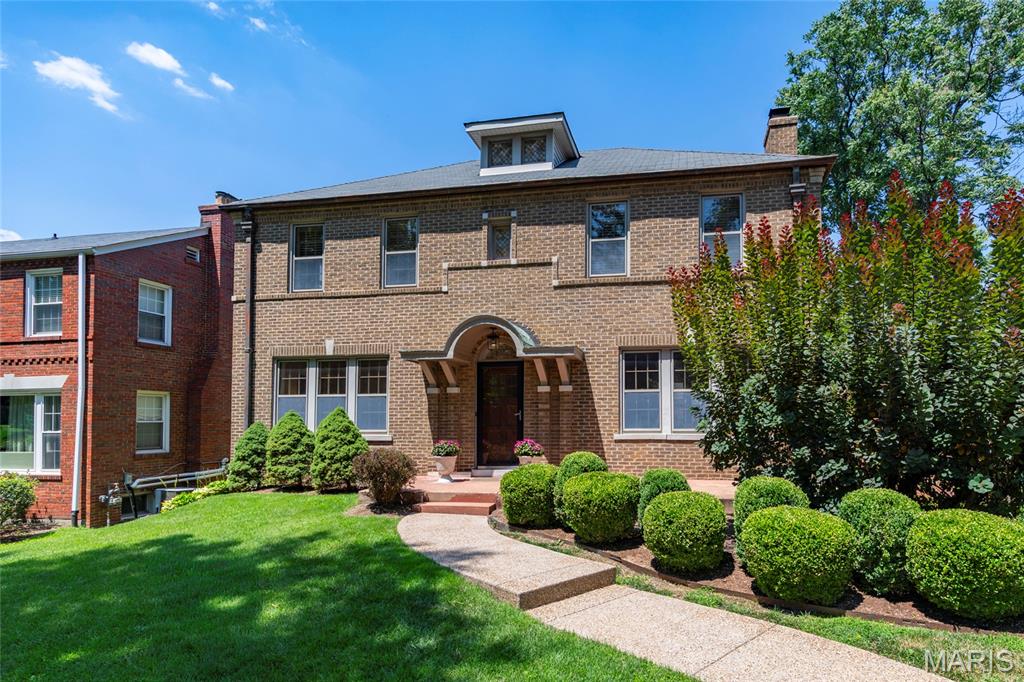
Spectacular all brick, 2-story home located is the desirable University Park neighborhood, in the heart of University City. This 3 bedroom, 2 full bath & 1 half bath home with almost 2400 sqft of living space is painted in neutral designer colors, and it truly is move in ready. 

Once you walk through the solid wood entry door, you will know you are home. Main floor features a lovely foyer, flanked a gracious living room with gas fireplace, and a separate formal dining room, both with dental molding and a tremendous amount of natural light from the large window, an eat-in kitchen with white cabinetry, granite counters, stainless appliances, including fridge & custom hood, and center island / breakfast bar, opening to the fantastic family room / Florida room with custom built-in entertainment center and 3 walls of windows, including a 12 pane glass door, bringing the outside in, and a hip powder room completing the main floor. 

Walk up handcrafted staircase, to the 2nd floor which boasts a special & quite rare primary retreat, with sitting room, built-in coffee bar, huge custom organized walk-in closet, complete with stackable washer & dryer, and a beautiful, updated, en-suite full bath. You will also find 2 additional bedrooms, and the 2nd full bath. 

Additional features include hardwood floors throughout, zoned HVAC (Zone 2: 2022) with Nest thermostats, keyless entry, new front walkway (2025), professionally relandscaped yard (2026), an attached 2-car garage, and an unfinished basement, offering a nice amount of storage space, just to name a few. 

Relax outside on the rear brick patio, in your private fenced-in backyard, or take a stroll through the park-like neighborhood. This home is great for entertaining family & friends, and the location could not be better – just a 5-minute walk to the Delmar Loop, Wash U, Forest Park, or a 5-minute drive to hospitals, and downtown Clayton’s restaurants & shops - easy access to major highways.
#26043510

University City

7147 Princeton Avenue

3 Beds

2 Baths

2,388 Sq.Ft.

$579,000

MLS#: 26043510

Beautifully updated 3-bedroom, 2-bath home on 2 acres in a peaceful rural setting! This move-in-ready home features an open-concept floor plan with rigid core luxury vinyl plank flooring, abundant natural light, and an updated kitchen with white cabinetry, stainless steel appliances, a large center island, and ample storage. Additional updates throughout the home provide a fresh, move-in-ready feel. The partially finished basement offers new carpeting, additional living space, and plenty of extra storage. Large windows and a sliding glass door bring the outdoors in and lead to the backyard, where you'll have plenty of room to enjoy the open acreage, garden, or simply relax and take in the peaceful surroundings. Outside, you'll find two outbuildings, including a storage shed and a 16' x 32' detached building, perfect for a workshop, hobby space, or additional storage. Offering modern updates, functional living space, and room to spread out, this property is ready for you to call home.
#26044438

Worden

9714 Hosto Road

3 Beds

2 Baths

1,610 Sq.Ft.

$350,000

MLS#: 26044438

Price reduced
Edge of town living, just off Old Route 66!  This home features large bedrooms, 1 1/2 baths, and tons of yard and storage spaces.  In addition to the full unfinished basement for storage, this home features 2 large quonset huts, a 1 car detached garage, and a large storage shed/workshop with air conditioning!  Located minutes from Interstate 55 on a large corner lot that includes 3 parcels.  Solar panels (which will be paid off at closing) will make your electric bills very low.  The average electric bill is around $30/monthly.  Schedule your private showing today.  Property is agent owned.
#26045718

Staunton

108 E 14th Street

2 Beds

1 Baths

1,302 Sq.Ft.

$155,000

MLS#: 26045718

It's not just an address... It's a lifestyle!! This extraordinary 6-bedroom, 5.5-bath all-brick two-story estate is a masterpiece of timeless elegance, exceptional craftsmanship, and resort-style living. From the grand two-story foyer that welcomes you inside to the breathtaking two-story great room with a stunning balcony overlook, every space has been designed to leave a lasting impression.
The private main-level primary suite is the ultimate retreat, featuring a built-in coffee bar, a spa-inspired bath with a luxurious steam shower, and the comfort and privacy you deserve. The chef’s gourmet kitchen is as functional as it is beautiful, while multiple private en suites provide exceptional accommodations for family and guests. A dedicated home gym, expansive full-length decks, and thoughtfully designed living spaces make everyday life feel extraordinary.
Step outside and discover your own private paradise. The resort-style pool with a spectacular waterfall creates the perfect setting for relaxing afternoons, unforgettable gatherings, and vacation-worthy living—all from the comfort of home.
Ideally located just minutes from shopping, dining, and entertainment in Edwardsville, with convenient access to major highways, this remarkable property offers the perfect balance of luxury and convenience.
The amenities are endless, the details are unforgettable, and the lifestyle is unmatched. This home truly has it all. Call me, a member of our team, or your favorite agent today to schedule your private tour of this exceptional property.
#26042015

Edwardsville

40 Country Club Drive

6 Beds

5 Baths

6,582 Sq.Ft.

$1,495,000

MLS#: 26042015
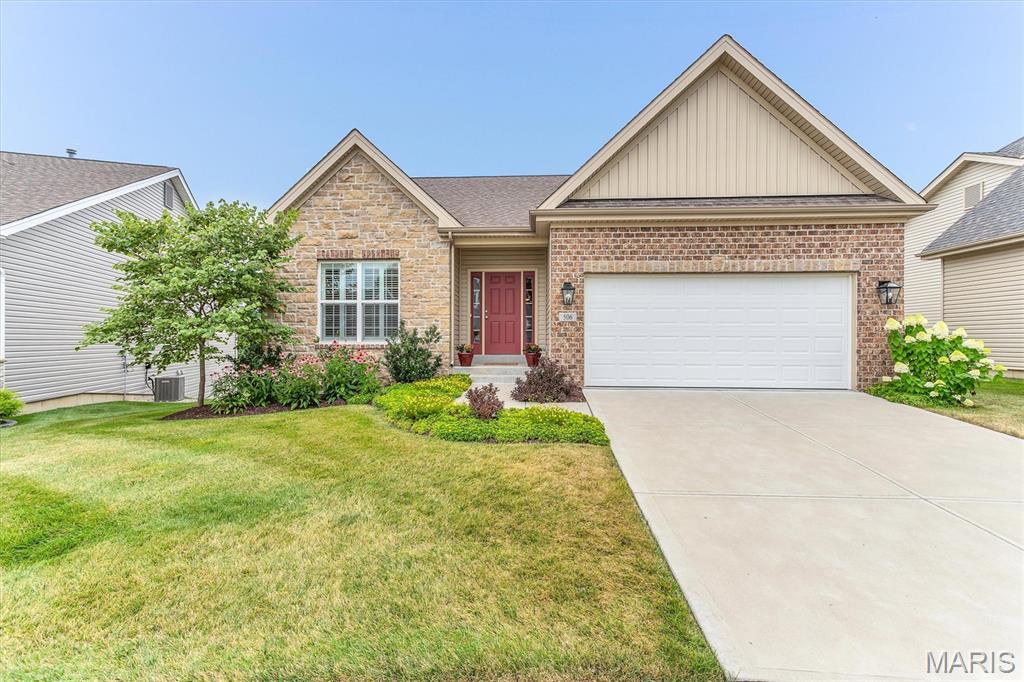
Incredible ranch style villa with THREE bedrooms, THREE full Baths, 2 car garage.    Only 5 years young!
This home has been beautifully maintained and shows like a display.   Freshly Painted!  
Exterior Features include Architectural Shingle roof, vinyl siding, enclosed soffits, Screened in Porch, open deck area, stairs to the yard, back patio and irrigation system.
Interior Features include wood floors, 42 inch cabinets, granite counter tops, stainless steel appliances,  Gas fireplace with stone surround, 9 ft ceilings on the main floor, recessed lighting, ceiling fans, primary suite with luxury primary bath, walk in closet, ceiling fans, main floor laundry.  
Lower Level has a finished rec room, 3rd bedroom, full bath, utility room, storage room, and walk out to a patio. 
This is an incredible villa opportunity with only $160 a month to the HOA for grounds maintenance. 
Come check it out!  You will love it!
#26041281

Lake St Louis

506 Columbia Downs Drive

3 Beds

3 Baths

2,398 Sq.Ft.

$525,000

MLS#: 26041281

Charming 2 bedroom, 1 bathroom home nestled in a desirable Clifton Heights neighborhood.  This cozy home boast original charm and character, with the added bonus of stain glass windows and wood floors.
#26041268

St Louis

6311 Arsenal Street

2 Beds

1 Baths

708 Sq.Ft.

$60,000

MLS#: 26041268

Welcome home to this beautifully updated ranch offering a unique floor plan, spacious living areas, and room for everyone to spread out and enjoy! The inviting main level is filled with natural light and centered around a cozy fireplace, creating the perfect gathering space for family and friends. You'll love the updated kitchen, generously sized bedrooms, and the convenience of 3 bedrooms and 2 full baths on the main floor. The finished lower level expands your living space with a large family room, game room, bonus room, and an additional bathroom—ideal for entertaining, hobbies, a home office, or accommodating guests. Recent updates include stylish new LVP flooring throughout, giving the home a fresh and modern feel. Step outside to enjoy the spacious deck overlooking a large, fully fenced vinyl backyard with plenty of room for pets, play, and outdoor activities. An RV parking pad and additional off-street parking provide flexibility for all your vehicles and recreational toys. Whether you're hosting summer cookouts, gathering around the firepit, or enjoying one of the area's best views of the Fourth of July fireworks, this home is designed for making memories. Don't miss the opportunity to own this versatile and welcoming property!
#26039574

Columbia

403 E Locust Street

3 Beds

3 Baths

2,435 Sq.Ft.

$314,900

MLS#: 26039574
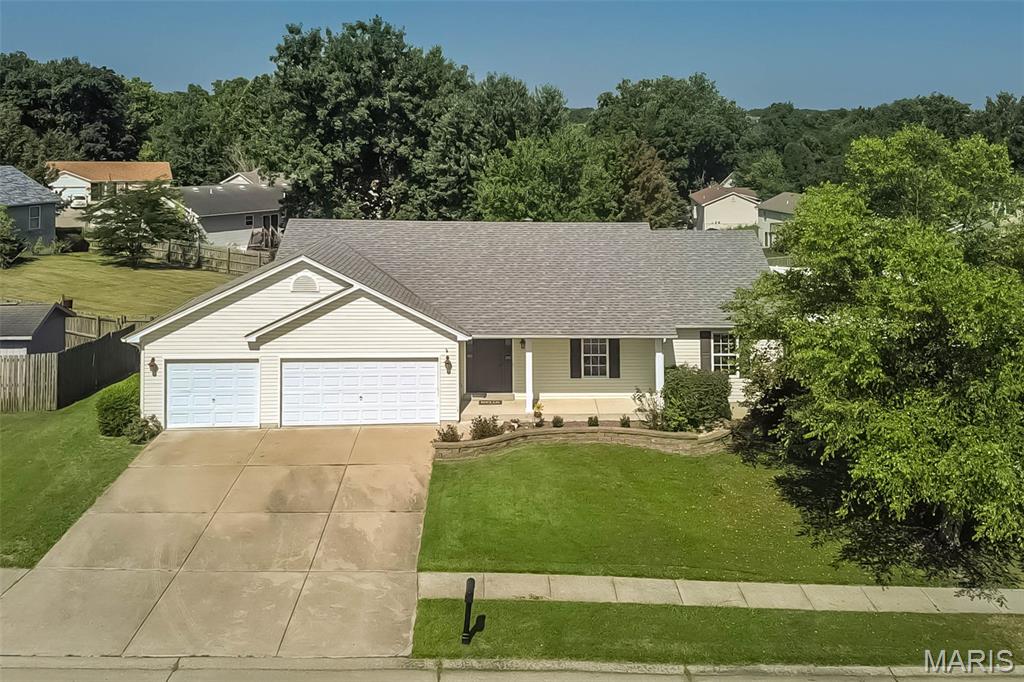
This sprawling ranch packs a serious punch with 1,580 square feet of open, airy living, soaring vaulted ceilings, and a floor plan designed for real life! The expansive great room is ready for football Sundays, holiday gatherings, or the biggest sectional you've always wanted, while the cozy wood-burning fireplace adds the perfect touch of warmth. The kitchen steals the show with abundant cabinetry, a center island, loads of prep space, and effortless flow into the dining and living areas—because nobody wants to miss the conversation while cooking!

The spacious primary suite offers a peaceful escape with a private bath featuring a soaking tub, separate shower, and plenty of room to unwind. Main floor laundry keeps everyday living easy, while the unfinished lower level is a blank canvas just waiting for your dream rec room, home gym, or theater with rough-in for bath. 

Step outside and you'll find one of this home's biggest surprises—a fully fenced backyard with room to run, play, chase the dog, kick the soccer ball, or host the neighborhood barbecue. Fire up the grill on the deck, relax on the patio, and enjoy outdoor living all season long. Add in a 3-car garage and you've found the kind of home that checks all the boxes buyers actually care about.

Big on space. Big on possibilities. Big on value. Don't let this one slip away!
#26043206

Wright City

5 Thoroughbred Drive

3 Beds

2 Baths

1,580 Sq.Ft.

$310,000

MLS#: 26043206
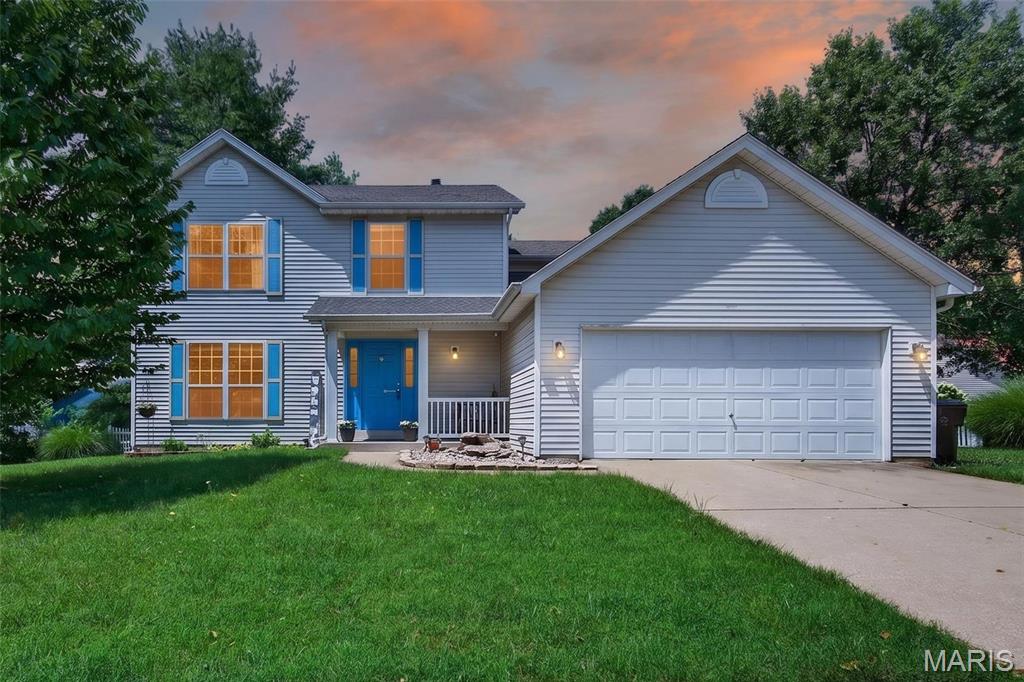
Price reduced
Welcome to this beautiful 4-bedroom, 3-bath, two-story home nestled in the heart of St. Peters! Offering over 2,000 square feet of thoughtfully designed living space, this home is the perfect combination of comfort, functionality, and style.

Step inside to find a spacious formal living room and separate dining room, both offering endless possibilities. Whether you're looking for a home office, playroom, or additional entertaining space, these flexible rooms can easily accommodate your lifestyle.

The well-appointed kitchen features stainless steel appliances, a stylish tile backsplash, a center island, and plenty of cabinet and counter space. It opens seamlessly to the dining area and inviting family room, where newer luxury vinyl plank flooring creates the perfect gathering space for family and friends. A convenient main-floor laundry room adds to the home's everyday functionality.

Step outside through the sliding glass doors to an oversized patio overlooking a generously sized backyard—ideal for entertaining, grilling, or simply relaxing after a long day.

Upstairs, you'll find four spacious bedrooms and two full bathrooms. The generously sized primary suite offers a large walk-in closet and a private ensuite bath featuring dual sinks, a separate soaking tub, and a walk-in shower. The additional bedrooms provide plenty of space for family, guests, or a home office.

The partially finished lower level offers additional living space that's perfect for a recreation room, workout area, or media room, while still providing ample unfinished storage space for all your organizational needs.

Conveniently located near parks, shopping, restaurants, schools, and easy highway access, this move-in-ready home is one you won't want to miss. Schedule your private showing today and discover everything this wonderful St. Peters home has to offer!
#26041403

St Peters

204 Boulder Point Drive

4 Beds

2 Baths

2,191 Sq.Ft.

$390,000

MLS#: 26041403

Discover this beautifully renovated piece of Alton history,  built in 1891, story and a half home that perfectly blends charm and modern comforts. Featuring three spacious bedrooms and two full baths, this property has been fully updated with a new HVAC system, roof, and a tankless hot water heater. As you step inside, you’ll be greeted by stunning new flooring and gorgeous granite countertops paired with stylish new cabinets. The main floor boasts a serene primary bedroom with an en suite bathroom, complete with a dual vanity and walk-in shower. Additionally, the inviting living area includes a cozy electric fireplace and offers flexibility to be used as a fourth bedroom if desired. Out back you will find a brand new deck and a spacious back yard. All you have to do is move right in! Nothing to so for years! This is a must-see gem!
#26044326

Alton

616 E 8th Street

3 Beds

2 Baths

1,674 Sq.Ft.

$149,900

MLS#: 26044326

1 ... 240 241 242 243 244 ... 666
* Listings identified with the FMLS IDX logo come from FMLS and are held by brokerage firms other than the owner of this website. The listing brokerage is identified in any listing details. Information is deemed reliable but is not guaranteed. If you believe any FMLS listing contains material that infringes your copyrighted work please click here to review our DMCA policy and learn how to submit a takedown request. © 2024. First Multiple Listing Service, Inc.
 - property

Send a message

Message successfully sent.

Your message

What is 3 + 4 ?

Reason for contacting?

I agree to receive email communication and understand I can unsubscribe at any time.

I agree to be contacted by Bobs agency via call, email, and text for real estate services. To opt out, you can reply 'stop' at any time or reply 'help' for assistance. You can also click the unsubscribe link in the emails. Message and data rates may apply. Message frequency may vary. Privacy Policy

Sign Out

Virtual Assistant

Would you like to take the next step with this property? We can help you schedule a showing or virtual tour, or send you more details.

Yes, I would like more information.

Thank You for Your Reply, One of Our Agents will contact you as soon as possible

No, maybe later.

Thank you, you can always contact me via email, phone number or through the contact form.

Realhub AI

Lucy - Your AI-Powered Realtor

Update Your Temporary Password

Personalize your search

Enter your email and we'll notify you immediately when new listings match what you're looking for.

or enter email address

Already have an account ? Login here

Continue your home search

I agree to receive communications and understand I can unsubscribe at any time.

I agree to be contacted by Bobs agency via call, email, and text for real estate services. To opt out, you can reply 'stop' at any time or reply 'help' for assistance. You can also click the unsubscribe link in the emails. Message and data rates may apply. Message frequency may vary. Privacy Policy

Already have an account ? Login here

We use cookies

We use cookies primarily for analytics to enhance your experience. By accepting, you agree to our use of these cookies. You can manage your preferences or learn more about our cookies policy.






