
REALHUB is on fire today

Properties

Browse or get in touch to schedule a walkthrough.

  • Nearby me
Price range

Popular Features

Community Features

Association

Property Features

Waterfront

View

Exterior Features

Interior Features

Style

10000 properties match your criteria

Updated 1 minute ago

E-Alert name

Unrestricted 10 surveyed acres in a highly desirable area just minutes from Mark Twain Lake. Priced to sell, this property is a blank canvas for your MTL getaway. Property features all utilities at the road front. Mostly wooded, yet some open space to set a camper or build a home. The contour of the lot would work great for a pond and allow room in the woods for several camping spots and trails. There's a roadway already through the property on the south side, so accessing the entire property is not a problem. Property is conveniently located just 1 mile off of Rt. J, just east of Roosters Bar and Grill and just 10 minutes from Spaulding  Beach or Boat ramp. Properties in this proximity and price range do not come along very often. Come and imagine the possibilities this lot offers and make it your own!
#26045827

Monroe City

10 Clinton Place

None Beds

None Baths

10.0 acres

$160,000

MLS#: 26045827
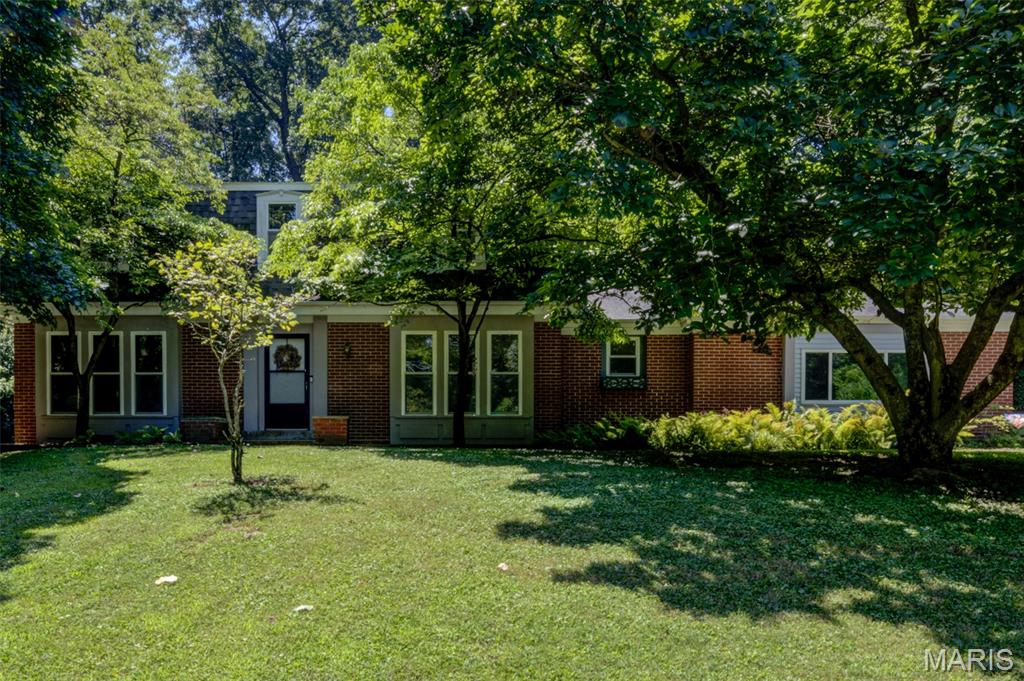
Nestled on a breathtaking 1.314-acre million-dollar lot, this private wooded estate offers an extraordinary blend of nature, serenity, and convenience. Wake each day inspired by God's magnificent creation, with picturesque views in every direction and abundant wildlife right outside your door. A welcoming brick patio and long private driveway create a memorable arrival, while the peaceful setting feels worlds away—yet you're just minutes from major roads, highways, shopping and restaurants. The subdivision pool & playground are conveniently located just across the street. This spacious two-story home offers 2,444 sq. ft. above grade with 5 bedrooms, including a main-level bedroom and 3 full baths. Designed for flexibility, the home features two primary suites—one on the main level and another upstairs—each with an adjoining full bath, making it ideal for multigenerational living, guests, or a private home office. Built for lasting value, the exterior showcases low-maintenance brick on three sides with vinyl siding, an oversized side-entry garage, updated garage door plus roof and gutters (2017), thermal windows, upgraded sliding patio door and a 2024 electrical panel. Inside, you'll find beautiful wood floors, skylights, neutral decor, a cozy wood-burning fireplace, white six-panel doors, central vacuum, attic fan, security system, generous closet space, select bath updates  plus added attic insulation and ridge guard on roof for improved efficiency. This is a rare opportunity to own an exceptional property where natural beauty and everyday comfort come together in high-rated Parkway Central School Distrct. Home located in the 100 year flood plain. Flood insurance required for loan.
#26025992

Unincorporated

1702 Bookbinder Drive

5 Beds

3 Baths

2,944 Sq.Ft.

$365,000

MLS#: 26025992
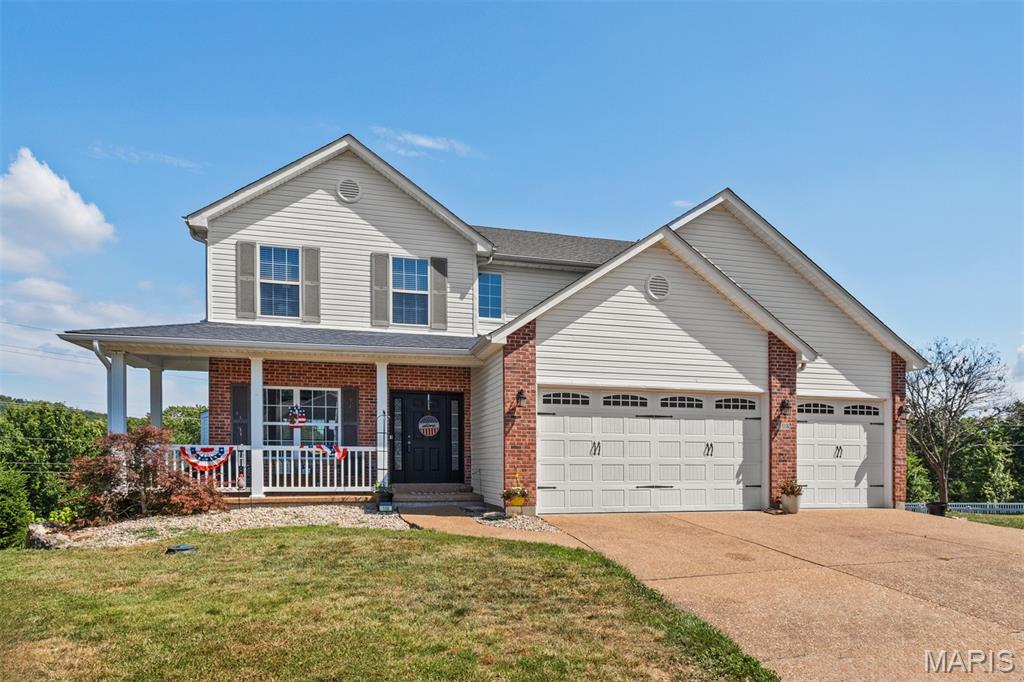
OPEN HOUSE CANCELLED. Welcome home to this beautiful, move in ready two story, with a 3 car garage, located in the highly sought after Castle Heights subdivision and Windsor School District. Nestled on a cul de sac, the spacious home offers the perfect blend of comfort and functionality. The main level features gleaming wood flooring throughout, bay windows, a spacious kitchen with an abundance of cabinetry, and the convenience of a main floor laundry. Upstairs you will find 4 generously sized bedrooms and two full baths, including a primary suite with walk in closet. Roof is only 5 years old! Don't miss your opportunity!
#26044422

Imperial

108 Dudley Castle Court

4 Beds

2 Baths

2,316 Sq.Ft.

$395,000

MLS#: 26044422

This 3 bedroom, 2.5 bath townhouse/condominium is waiting for you to make it your own!  Open floor plan with great functionality. Spacious family room flows into the kitchen and dining area and has sliding door access to the newer composite deck. Powder room/half bath on main level is convenient feature. Wood stairs lead to the upper level featuring a primary suite with two slider closets and a private bath with a tub/shower combo, vinyl flooring and linen closet. Two additional bedrooms and a full hall bath complete the upstairs. The walk-out lower level has endless possibilities and gives the new owners the opportunity to finish extra living space as you choose. Walk-out access to the patio. Enjoy the added bonus of an attached two-car oversized garage and low maintenance living with a community pool, basketball court and close proximity to walking trails. Roof, windows and water heater replaced within the last 4-5 years. Wildwood Town Center is just minutes away, offering area shopping, dining and everyday amenities. Located in the highly desired Rockwood School District, just minutes from Lafayette High School. Take advantage of this opportunity for home ownership in Wildwood at an amazing price point!
#26045102

Wildwood

17081 Sandalwood Creek Drive

3 Beds

2 Baths

1,444 Sq.Ft.

$225,000

MLS#: 26045102

Completely turn-key! This beautifully maintained 3-bedroom, 1-bath home is the perfect blend of comfort and convenience. Inside, you’ll find a clean, bright, and inviting living space featuring a fully equipped kitchen. All appliances stay, including the washer and dryer! Step outside to enjoy a gorgeous, manicured lawn perfect for summer gatherings, featuring a freshly painted deck equipped with a Sunsetter shade for ultimate outdoor comfort. Plus, there is a massive, detached 2-car garage that offers incredible storage or workshop potential. Meticulously cared for and ready for its next chapter, so schedule your tour before it’s gone!
#26045571

Pontoon Beach

22 Lakeview Drive

3 Beds

1 Baths

1,300 Sq.Ft.

$160,000

MLS#: 26045571

This beautifully designed newer home offering the perfect blend of style, comfort, and functionality in the highly sought-after Ladue School District. An inviting covered front porch creates a warm first impression, while the thoughtfully designed floor plan is ideal for today's lifestyle. The main level features a formal dining room, a large kitchen with island, breakfast room that opens to a deck, spacious family room, laundry room, and a powder room. The upper level features four spacious bedrooms and two full baths, including a serene primary suite. The finished walkout lower level expands your living space with a large recreation room, fifth bedroom, full bath, and abundant storage and opens to an inviting outdoor area. Step outside to enjoy the beautifully landscaped backyard, where a cozy patio with an outdoor fireplace creates the perfect setting for relaxing evenings, outdoor dining, and year-round gatherings. Ideally located just minutes from area amenities, this exceptional home combines newer construction with an unbeatable location in one of St. Louis' most desirable communities.
#26044097

Crystal Lake Park

2159 Oak Drive

5 Beds

3 Baths

3,354 Sq.Ft.

$995,000

MLS#: 26044097

Discover this stunning 4-bed, 3-bath home nestled on 5.5 private acres. It features an above-ground pool, a spacious shop, and a large yard. Inside, you'll find custom oak cabinets coupled with granite countertops & a breakfast bar, along with a dining room that boasts French doors opening to the deck. The family room is generously sized for comfort. The main floor hosts 3 sizable bedrooms, including a master suite with a large closet, double sinks, a jetted tub, & separate shower. Off the kitchen, there's a convenient laundry room equipped with an eco-friendly Pure Wash system. The finished walkout basement is designed for entertaining, featuring a bar area, storm room, and another large bedroom with a full bath. Step outside, and you'll be just steps away from the pool. Outdoor amenities include 2 sheds, an XL carport, & 24x40 metal building with a workshop area with concrete, 220V and LED lighting. Modern comforts are abundant, with the home hardwired for surround sound, a security system, & radiant floor heating throughout. It offers versatile heating options: electric, propane, or wood. Kitchen appliances are included. Recent upgrades include a new well pump & wiring alongside a newer roof. The two-car garage offers accessible attic space via a drop-down ladder. Many flowers, shrubs and shade trees.
#26046052

St Clair

719 White Dogwood Court

4 Beds

3 Baths

2,862 Sq.Ft.

$445,000

MLS#: 26046052
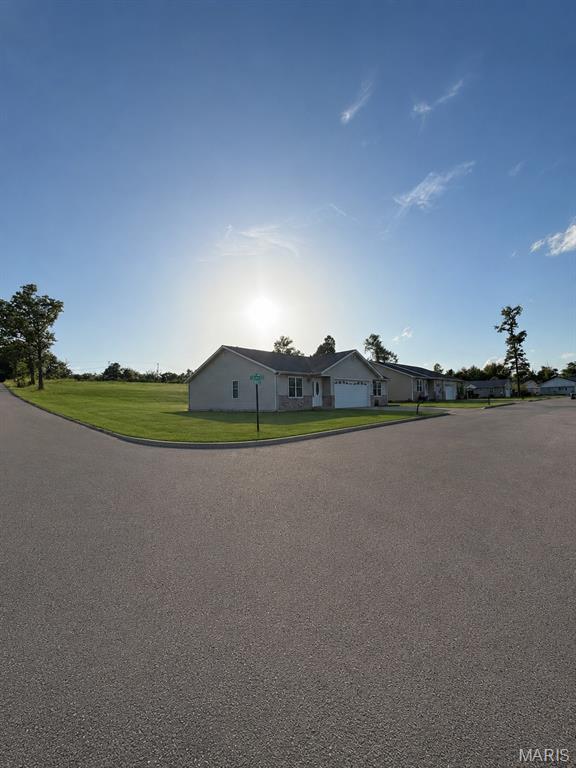
Exceptional investment opportunity featuring a well-maintained duplex community with units built as recently as **2024**. The development was officially renamed **Rose Dr. in 2025** and offers immediate upside for investors or developers alike.

This established property includes attractive apartment duplexes with **significant expansion potential**. Multiple additional duplex sites are already planned, with **water and electric infrastructure already installed**, allowing a new owner to begin construction without the expense of extending utilities.

Located in a desirable setting with modern residences, paved streets, and room for continued growth, this is a rare chance to acquire both current income-producing units and future development opportunities in one package. Whether you're looking to expand your rental portfolio or complete the vision of this growing community, the groundwork has already been laid.

**Highlights:**

* Apartment duplex community
* Some units built as recently as **2024**
* Community renamed **Rose Dr. in 2025**
* Utilities (water and electric) already run for future expansion
* Room to build several additional duplexes
* Paved streets and established infrastructure
* Excellent long-term investment and income potential
#26046036

Bonne Terre

901 Grove Street

None Beds

None Baths

N/A

$1,500,000

MLS#: 26046036
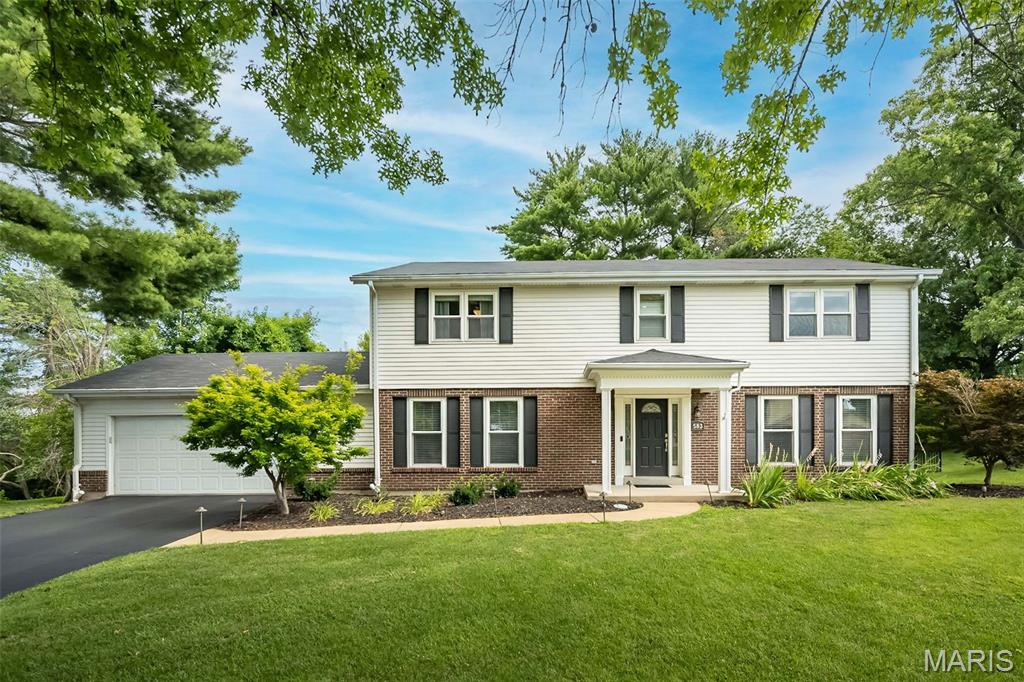
Some homes simply have "the feeling"— the one where everyone naturally gathers, celebrations become traditions, and memories seem to make themselves. This beautifully updated two-story delivers exactly that! Tucked away at the end of a quiet cul-de-sac in the award-winning Parkway School District, this beautifully updated two-story, with 3400 finished sf, is the kind of home where everyday living feels a little more special. From the moment you step into the soaring two-story foyer, framed by formal living and dining rooms, you'll appreciate a floor plan designed for gathering, entertaining, and making memories. The island kitchen is the heart of the home, featuring granite countertops, custom cabinets, and seamless flow into the inviting family room with gas fireplace, custom wet bar with beverage fridge, and easy access to the incredible outdoor living space. A spacious laundry and mudroom keeps life organized while adding everyday convenience.

Upstairs, retreat to the beautifully updated primary suite with a spa-inspired bath, while three additional bedrooms offer space for family, guests, or a home office. The finished lower level expands your living space even further with a large recreation area, flexible bonus space, and plenty of storage.

Step outside and discover your own private retreat! Enjoy morning coffee in the charming three-season sunroom, host summer cookouts on the expansive two-level deck, or unwind in the fenced backyard surrounded by mature trees and peaceful privacy. Whether you're entertaining a crowd or enjoying a quiet evening at home, this backyard was made to be lived in.

Beautifully updated, thoughtfully designed, and perfectly located...this is more than a house — it's the home everyone hopes to find!
#26045743

Manchester

583 Princeway Court

4 Beds

2 Baths

3,450 Sq.Ft.

$575,000

MLS#: 26045743

MAKE EVERY SUMMER FEEL LIKE A VACATION! This beautifully maintained home offers the backyard you've been dreaming of, featuring a 16' x 32' SALTWATER In-Ground Pool complete with a Diving Board—Perfect for entertaining, relaxing, or making memories all season long. 
Step inside to the Vaulted Ceilings, Spacious living room with Ample Natural Lighting, Wood-Burning Fireplace, and featuring a Formal Dining area or Office space. An added bonus is a Separate Dining area with sliding glass doors to the covered deck, leading to the Expansive Pool.
The functional layout includes 3 bedrooms, 3 baths, and plenty of room for everyday living. Roof 2022, upper level HVAC 2023.  Situated in the desirable Dunlap Lake subdivision and Edwardsville School District, this home combines comfort, location, and an incredible Outdoor Retreat. 
This is your opportunity to own your own Private Oasis!
#26043758

Edwardsville

8 Dunlap Cove Court S

3 Beds

2 Baths

1,909 Sq.Ft.

$365,000

MLS#: 26043758
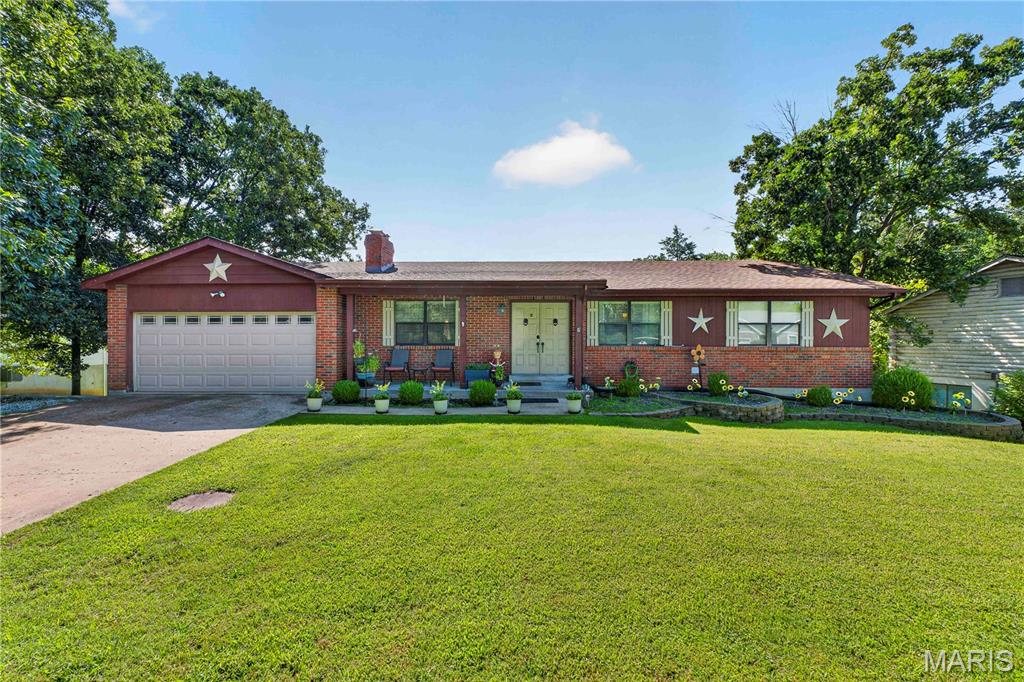
Welcome home to this beautiful, spacious ranch offering the perfect blend of comfort, functionality, and exceptional community amenities. With 3 bedrooms, 3 full bathrooms, and 2 versatile bonus rooms, this home provides plenty of space for everyday living, working from home, hobbies, or accommodating guests. The inviting open floor plan features a generous living area that flows seamlessly into the spacious kitchen, complete with ample cabinetry, abundant counter space, and a large walk-in pantry. Convenient main-floor laundry makes everyday living a breeze, while a second laundry area in the basement adds even more flexibility. The partially finished walkout basement is ideal for multi-generational living, entertaining, or extended guest accommodations. It includes a kitchen, bedroom, two bonus rooms, a full bathroom, and its own laundry room, offering endless possibilities. Step outside to your fully fenced backyard and enjoy peaceful mornings with a cup of coffee on the deck overlooking your private outdoor retreat. Located in the sought-after Raintree community, you'll enjoy an incredible lifestyle with access to four lakes for boating and fishing, pickleball courts, a private beach, camping grounds, a resident pavilion, and expansive common ground. The community also features a country club with a restaurant, swimming pool, and an 18-hole golf course, making every day feel like a vacation.
#26045791

Hillsboro

9958 Column Drive

3 Beds

3 Baths

1,316 Sq.Ft.

$299,000

MLS#: 26045791
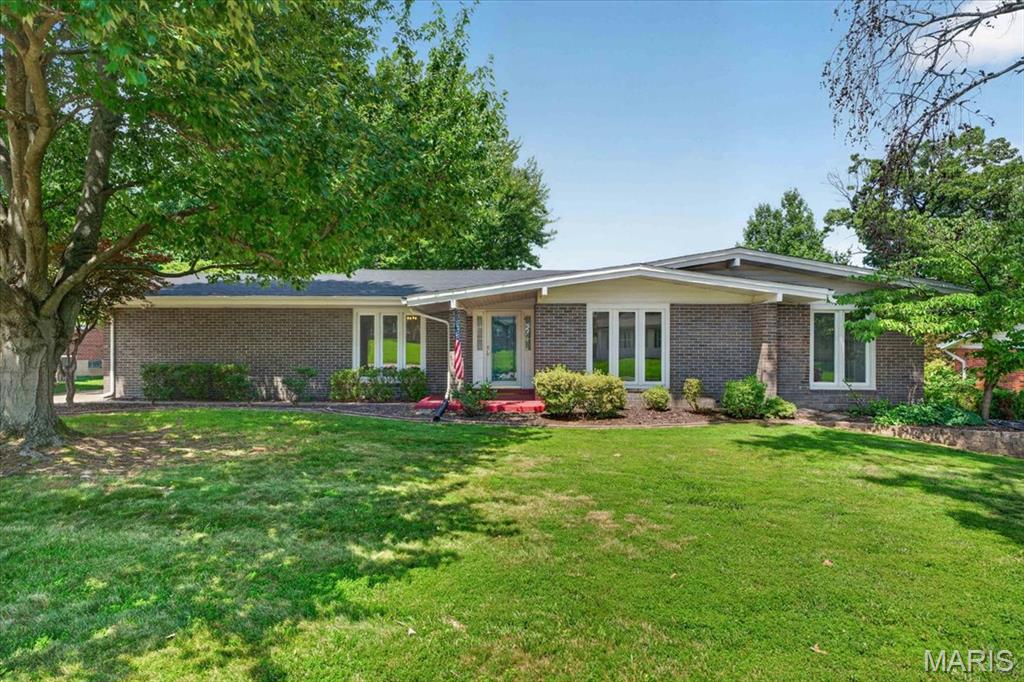
This home sitting on the 3rd hole of the Florissant Golf Club has been meticulously maintained by the only 2 owners. The sellers inform me that will you see fabulous sunsets from here. Predominately brick ranch with approximately 2111 sq ft on the main level and another 168 sq ft of living space for the additional sun room. Most of the house has hardwood floors with some vinyl and newer carpets. All the interior including trim, white 6 panel doors, walls and ceilings have been newly painted and there are a lot of new light fixtures. All the windows are double pane thermals and the windows in the sun room are Pella. All the bedrooms have overhead lights so ceiling fans, if desired, could be easily added. The eat-in kitchen has wood cabinets that are stylish and in very good condition. There are also a full array of stainless steel appliances which have never been used and all remain. The primary suite is 22 x 11 with a w/b fireplace, a dressing table, and an 8 x 5 walk-in closet. The other 3 bedrooms are all sizeable. My guess is that this house will get occupancy for at least 8 so if you have a large or growing family this might be an ideal purchase for you. The spacious basement, although not finished, has been framed in and there is a roughed-in full bath. The electrical panel was replaced in 2024 and the gas furnace is  90% efficient. The 2 car rear entry garage with opener has been freshly painted. Off the sun room is a patio and from here all you see are the rolling green hills and trees of the golf course. This home is immaculate and move in ready.
#26041068

Florissant

41 Club Grounds North Drive

4 Beds

2 Baths

2,279 Sq.Ft.

$299,900

MLS#: 26041068

Beautifully updated, fantastic location, perfect layout, quiet tree lined yard, just waiting for YOU to move in! Fenced in yard great for children or pets. Located in Mehlville school district, just minutes from Mercy Hospital, hwy 270/255 and South County Mall. Owners are local and responsive which is why the property is so well maintained and updated. Smoke Free. Dogs allowed. Schedule your showing today. Property is agent owned.
#26044808

St Louis

4649 McIlroy Drive

3 Beds

2 Baths

1,652 Sq.Ft.

$2,650

MLS#: 26044808

One of the best views in the Ozarks!! This 10 acres includes a deeded access road to the property and sits within about a mile of Mark Twain National Forest. 
This ridgetop oasis comes with NO restrictions, and can be had for less than the price of a new truck or SUV. 
Hunt, camp, build, ride ATVs on your own land, or fish or play in the shared creek section ... endless opportunities.
This property is wooded and rolling. You are within a mile of the 22,176-acre Mark Twain National Forest ... public ground where you can also hunt, ride and explore. All this, and only about 2 miles by road from U.S. 67.
Use this wooded, secluded property as a base camp for adventure or build your forever home and live out your days in secluded bliss. This and surrounding land is teeming with deer, turkey and small game, and the occasional feral hog or maybe a black bear.
There is additional acres available which adjoin this piece if interested.
#26046010

Fredericktown

258 Madison CR 410

None Beds

None Baths

10.0 acres

$34,995

MLS#: 26046010
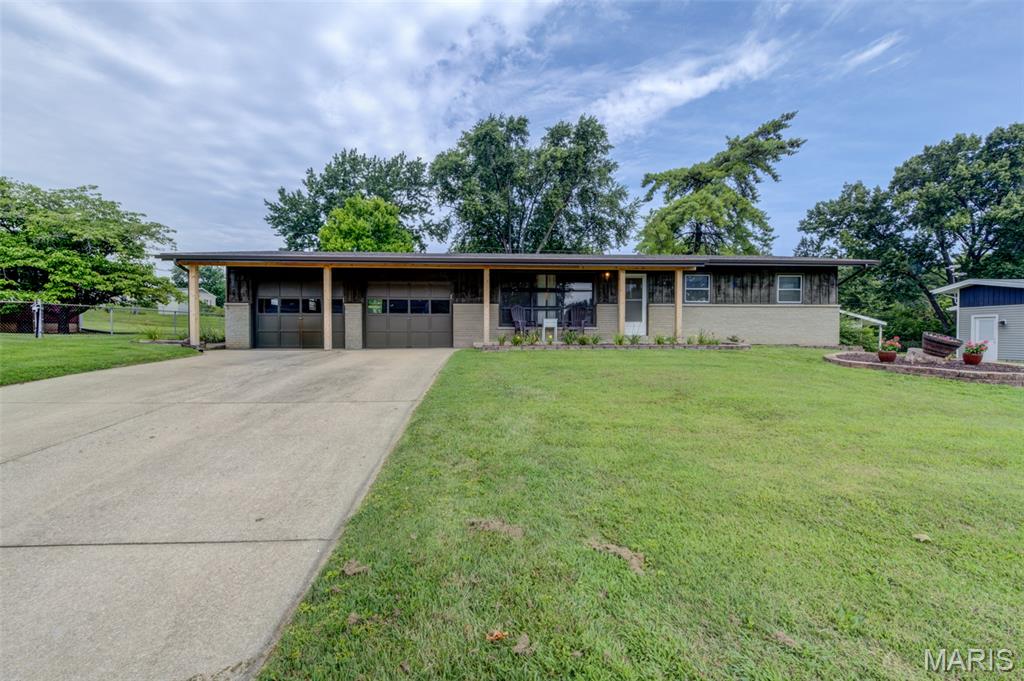
Move in ready with your own 20,000 gal. pool to enjoy the summer!  Recent updates include:  roof, gutters, downspouts, electric panel and outlets, pool pump and wiring, painting, and landscaping.  Beautiful original hardwood floors in the living room and all 3 bedrooms.  Lower level with large rec area and bonus room that could be an office or craft room.  Enjoy the view of the huge back yard and pool from the screened in porch.  The location is amazing - literally just minutes to shopping, restaurants, and highways.  Don't miss this one!
#26044026

St Charles

96 Susan Drive

3 Beds

1 Baths

1,388 Sq.Ft.

$315,000

MLS#: 26044026

1 ... 235 236 237 238 239 ... 666
* Listings identified with the FMLS IDX logo come from FMLS and are held by brokerage firms other than the owner of this website. The listing brokerage is identified in any listing details. Information is deemed reliable but is not guaranteed. If you believe any FMLS listing contains material that infringes your copyrighted work please click here to review our DMCA policy and learn how to submit a takedown request. © 2024. First Multiple Listing Service, Inc.
 - property

Send a message

Message successfully sent.

Your message

What is 3 + 4 ?

Reason for contacting?

I agree to receive email communication and understand I can unsubscribe at any time.

I agree to be contacted by Bobs agency via call, email, and text for real estate services. To opt out, you can reply 'stop' at any time or reply 'help' for assistance. You can also click the unsubscribe link in the emails. Message and data rates may apply. Message frequency may vary. Privacy Policy

Sign Out

Virtual Assistant

Would you like to take the next step with this property? We can help you schedule a showing or virtual tour, or send you more details.

Yes, I would like more information.

Thank You for Your Reply, One of Our Agents will contact you as soon as possible

No, maybe later.

Thank you, you can always contact me via email, phone number or through the contact form.

Realhub AI

Lucy - Your AI-Powered Realtor

Update Your Temporary Password

Personalize your search

Enter your email and we'll notify you immediately when new listings match what you're looking for.

or enter email address

Already have an account ? Login here

Continue your home search

I agree to receive communications and understand I can unsubscribe at any time.

I agree to be contacted by Bobs agency via call, email, and text for real estate services. To opt out, you can reply 'stop' at any time or reply 'help' for assistance. You can also click the unsubscribe link in the emails. Message and data rates may apply. Message frequency may vary. Privacy Policy

Already have an account ? Login here

We use cookies

We use cookies primarily for analytics to enhance your experience. By accepting, you agree to our use of these cookies. You can manage your preferences or learn more about our cookies policy.






