
REALHUB is on fire today

Properties

Browse or get in touch to schedule a walkthrough.

  • Nearby me
Price range

Popular Features

Community Features

Association

Property Features

Waterfront

View

Exterior Features

Interior Features

Style

10000 properties match your criteria

Updated 1 minute ago

E-Alert name
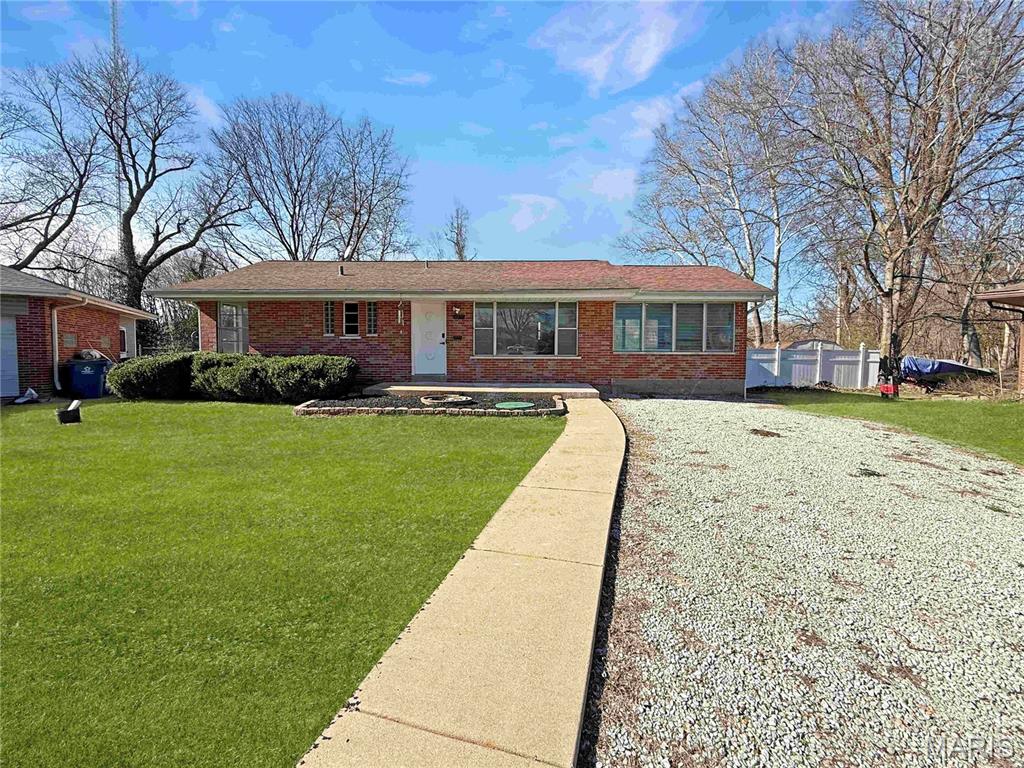
Tucked away at the end of a quiet street, this well-kept brick ranch offers a comfortable layout with room to spread out. Inside, you’ll find two bedrooms and a full bathroom on the main level, along with a bright living space filled with natural light. The separate dining room features luxury vinyl plank flooring and plenty of sunlight, perfect for everyday meals or hosting. Just off the main living area, the sunroom adds flexible space for relaxing, entertaining, or hobbies. The kitchen is thoughtfully laid out with ample counter space, making it both functional and easy to work in. Downstairs, the partially finished basement provides additional living space, a 2nd full bathroom, ideal for guests, a rec area, or a private retreat, plus convenient laundry. Large windows throughout the home bring in great light and offer peaceful views of the surrounding greenery. With shopping and dining just minutes away, this home blends quiet living with everyday convenience. Welcome Home!
#26045795

St Louis

3755 Park Crest Drive

2 Beds

2 Baths

2,038 Sq.Ft.

$264,900

MLS#: 26045795

Welcome Home! This well-maintained 3-bedroom, 1.5-bath home offers the perfect blend of comfort, space, and functionality. Step inside to an inviting open-concept main living area featuring abundant natural light, and a cozy fireplace that's perfect for relaxing or entertaining. The kitchen provides plenty of cabinet and counter space, stainless steel appliances, and flows seamlessly into the dining and living areas. Downstairs, you'll find approximately 517 square feet of finished lower-level living space, providing the perfect area for a family room, recreation room, home office, workout space, or whatever best suits your needs. Outside, you'll appreciate the attached 2-car garage, covered front porch, and backyard with a patio that's perfect for grilling, entertaining, or enjoying your morning coffee.

Don't miss the opportunity to make this move-in-ready home your own. Schedule your showing today!
#26044426

Valley Park

195 Sorlee Drive

3 Beds

1 Baths

1,014 Sq.Ft.

$300,000

MLS#: 26044426

2 bed, 1 updated jack and jill bath (master side has vanity area), updated flooring & appliances, vaulted ceiling in the open kitchen/living area with fireplace and access to fenced yard with wonderful outdoor space. 1 car garage attached. Access to clubhouse and neighborhood pool. APPLICATIONS ACCEPTED ON FIRST COME, FIRST SERVED BASIS. Applications will not be accepted without viewing the home first. Non refundable $100 application fee due prior to running application.
#26044252

O'Fallon

1107 Woodgate Drive

2 Beds

1 Baths

950 Sq.Ft.

$1,500

MLS#: 26044252
Price reduced
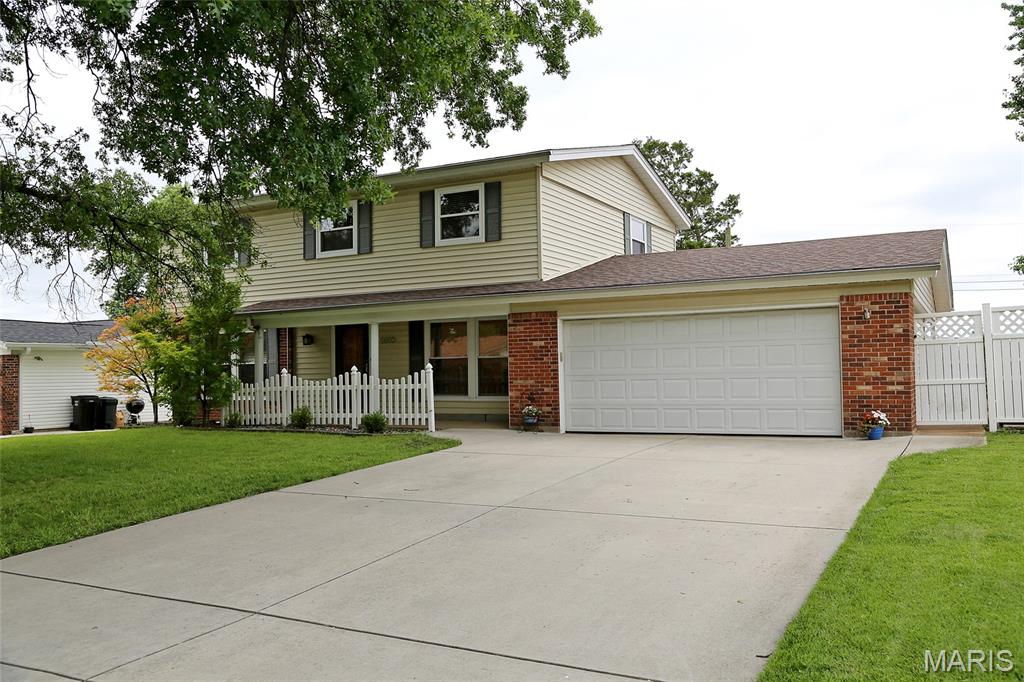
Welcome home to this spacious 2-Story home offering more than 2,400 sq. feet of living space. Your new home features 4 bedrooms, 2.5 baths & a 2-car garage. The kitchen is open to the dining-room allowing ample space for a large dining table. Canned lights over the sink & a window with a view of the backyard. There is a side door off the kitchen leading to the patio, backyard & garage. Entertain all your guests in the family-room featuring newer carpeting, canned lighting & a built-in bookcase to display all your family photos & treasures. The dining-room, living-room & all bedrooms have hardwood floors. The primary bedroom has a walk-in closet & a master-bath with walk-in shower. Your full basement includes an additional family-room with endless possibilities & a separate laundry & storage area. Additional features include: Attic fan- All 2nd floor windows & kitchen window replaced in (2026)-Roof-driveway with added width- 200 AMP meter upgrade & underground service installed (2019) Furnace & AC replaced (2021) Conveniently located in the desirable Lindbergh School District, close to dining, shopping, churches & more.
The above-ground pool has a new pump (2025) however, the pool is being sold in "as-is" condition.
 
***Seller will provide a clear occupancy inspection.
#26040951

Unincorporated

5032 Darfield Court

4 Beds

2 Baths

2,490 Sq.Ft.

$399,000

MLS#: 26040951

Welcome to 5125 Lode Ave – a fully rented triplex offering immediate cash flow. 5125: 2 bedrooms and 1 bathroom - Monthly rent is $900. 5125 A: 1 bedroom, 1 bathroom, with a bonus room - Monthly rent is $675. 5125 R: 2 bedrooms and 1 bathroom - Monthly rent is $810. Updates include: 2023 new electrical panels for 5125 and 5125A, new windows in 2026 for 5125 and 5125 R, new windows in 2024 for 5125A, new carpet for 5125 A in 2024. Conveniently located near schools, shopping, and major highways, this property is in a strong rental area and makes an ideal addition to any investment portfolio. Showings with an accepted contract, please do not disturb tenants.
#26045663

Unincorporated

5125 Lode Avenue

None Beds

None Baths

2,375 Sq.Ft.

$239,900

MLS#: 26045663

Welcome home to this beautifully maintained ranch built in 2017, this home features an open-concept floor plan that's perfect for both everyday living and entertaining. The kitchen is sure to impress with granite countertops, stainless steel appliances, and abundant cabinet and counter space, flowing seamlessly into the spacious living and dining areas. The spacious primary suite features a private full bathroom, while two additional bedrooms and a second full bath provide comfortable accommodations for family, guests, or a home office. The full unfinished basement offers incredible potential to nearly double your living space and already includes a roughed-in bathroom, making future finishing even easier. Step outside to a fully fenced, level backyard with a concrete patio, ideal for grilling, relaxing, or entertaining.
Located in a desirable Wright City neighborhood with convenient access to I-70, this home offers the perfect combination of modern amenities and room to grow. Property is being sold as-is.
#26042911

Wright City

117 Falcons Crest Drive

3 Beds

2 Baths

1,441 Sq.Ft.

$293,000

MLS#: 26042911

Just imagine, sitting on the large patio of a .72 acre lot and taking in the evening sunset to the west. Travel inside to the open concept layout with an over sized center island. The center island has provided seating, food prep, and a food buffet simultaneously without disrupting guests during parties. Other details in the main room include a dry bar, gas fireplace with built-in cabinets, and a wood beam ceiling. Within walking distance of waterloo schools and just outside downtown, this house has it all. Check it out today!
#26045733

Waterloo

476 Hayden Drive

4 Beds

3 Baths

2,741 Sq.Ft.

$575,000

MLS#: 26045733
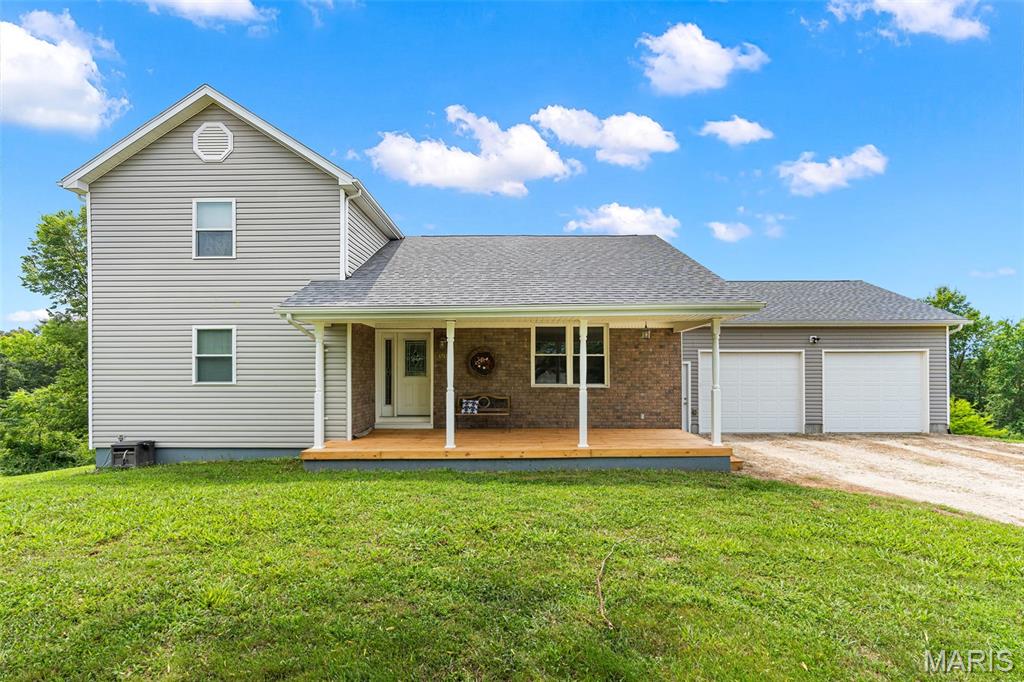
Built in 1977, this original log cabin home has been thoughtfully renovated, blending rustic charm and modern updates. The home is nestled on 2.1 picturesque acres, this charming 1.5-story home offers the perfect blend of peaceful country living and everyday comfort. Complete with a shed with an attached lean-to, and a two-car garage 28 x 24, the property provides plenty of space for hobbies, storage or outdoor projects. Inside, you'll find a spacious living room with vaulted ceilings accented by a beautiful exposed beam. The living room flows seamlessly into the dining area, creating a warm and inviting space for gathering. The charming kitchen offers character and functionality with custom alder wood cabinets and backsplash, while a comfortable main level bedroom and full bath adds convenience. Upstairs feature two generously sized bedrooms, a full bath and cozy loft area overlooking the dining and living room, giving an open, airy feel. The walk-out basement includes a possible family/rec space with bar, concrete floors, laundry area and ample storage. Step outside and take your pick. Enjoy your morning coffee on the covered front porch, or unwind on the roomy 22 x 13 upper back deck or lower patio while taking in the gorgeous views. The expansive yard offers endless opportunities for recreation, gardening, and enjoying nature. On the property are mature blackberry bushes, pear and persimmon trees, a strawberry patch, and an established asparagus bed. Great location! Must See, call to set up your appointment today.
#26043777

Washington

4748 Hilltop Drive

3 Beds

2 Baths

1,897 Sq.Ft.

$380,000

MLS#: 26043777
Price reduced
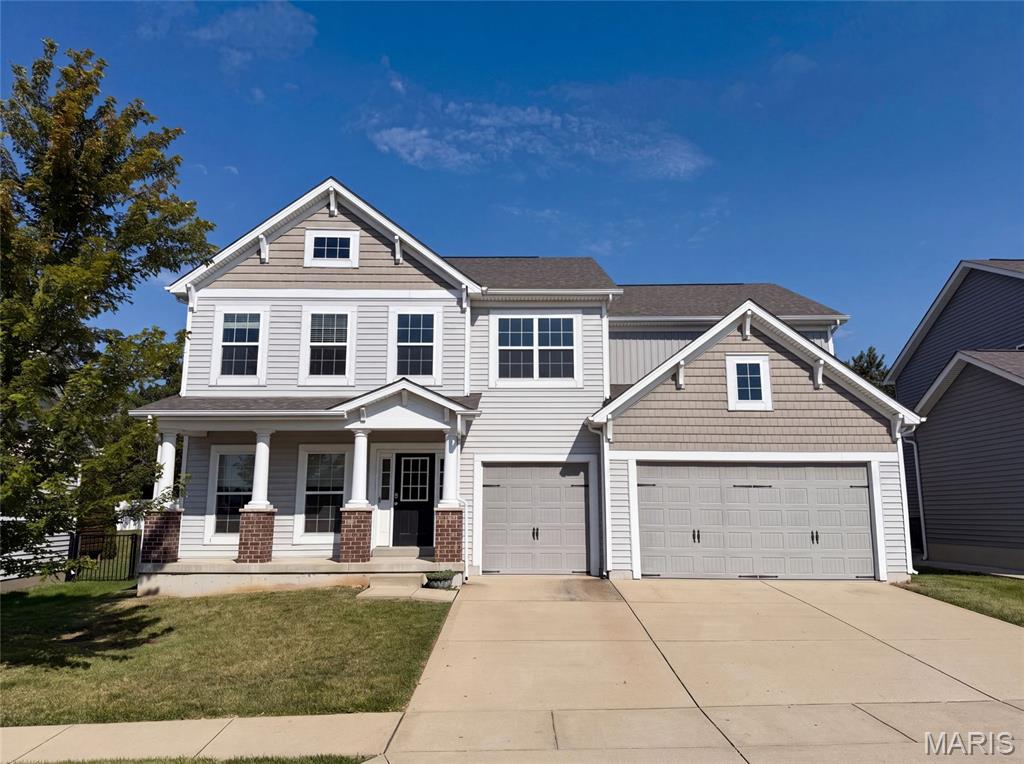
Built in 2015, 5945 Hawkins Ridge Ct is a two-story Saint Louis home. The kitchen combines quartz countertops, stainless steel appliances, and generous cabinetry with an open flow into the living and dining areas. A main-level study with french doors adds a flexible work space, and an upstairs loft offers additional room to gather. The primary bedroom includes a walk-in closet and an ensuite bathroom with a double-sink vanity, a soaking tub, and a separate shower. A covered patio overlooks the backyard, an unfinished basement provides expansion and storage potential, and a three-car garage completes this well-maintained residence with practical amenities throughout every room.. Included 100-Day Home Warranty with buyer activation
#26045853

St Louis

5945 Hawkins Ridge Court

4 Beds

2 Baths

3,260 Sq.Ft.

$499,000

MLS#: 26045853
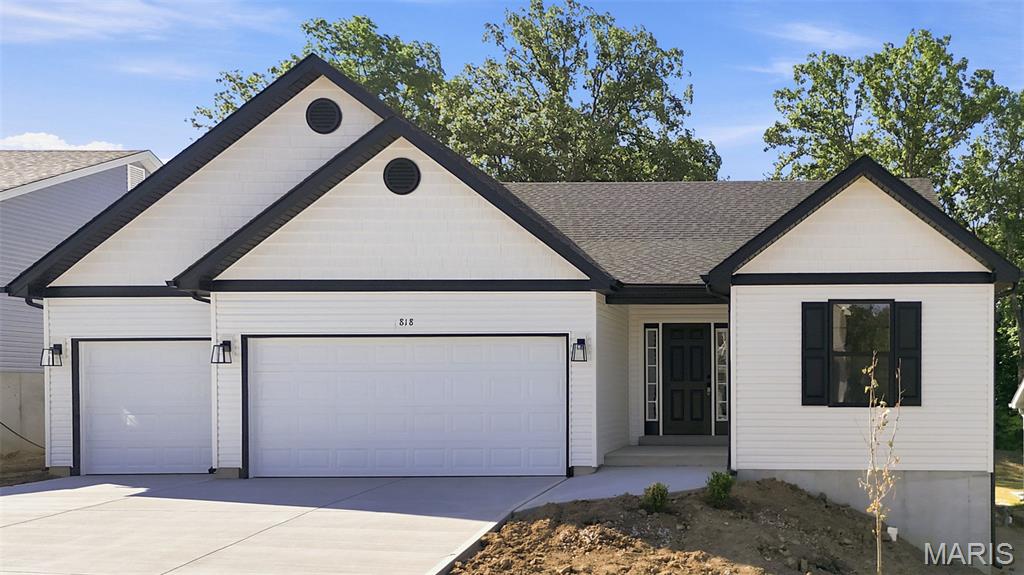
Discover the great curb appeal and allure of contemporary living at 818 Dogwood Way in Hillsboro at this new construction home built in 2026.   Need extra space for the vehicles and toys?  You are surely to enjoy the 3-car garage that offers just that!  The heart of this home is undoubtedly its Kitchen, a space crafted for both culinary exploration and casual gatherings. It features upgraded 42" tall Maple cabinets, wood ends, hidden hinges, handles etc. with a Center island, complete with an 8" deep sink (with the popular goose neck faucet/handle), creating an inviting hub for meal preparation and conversation.  This home also features the split bedroom floor plan with having the Primary Bedroom Suite on one side of the home and Bedroom 2 & 3 on the other side.  The Primary Bath offers the convenience of a double bowl vanity and a spacious walk-in shower, with a seat and glass shower doors, providing a spa-like experience within your own home. Beyond the main living areas, a versatile Great Room provides ample space for relaxation or entertaining.  Step outside to enjoy the 13' x 12' covered patio, with a ceiling fan, perfect for enjoying the outdoors in any weather. This property backs to trees and offers the perfect amount of privacy!  Fully sodded yard to be installed at disturbed areas only, weather permitting.  At this home you will find a harmonious blend of comfort and functionality, ready to become your new home.  2-10 Home Warranty included
#26045742

Hillsboro

818 Dogwood Way

3 Beds

2 Baths

1,600 Sq.Ft.

$349,900

MLS#: 26045742
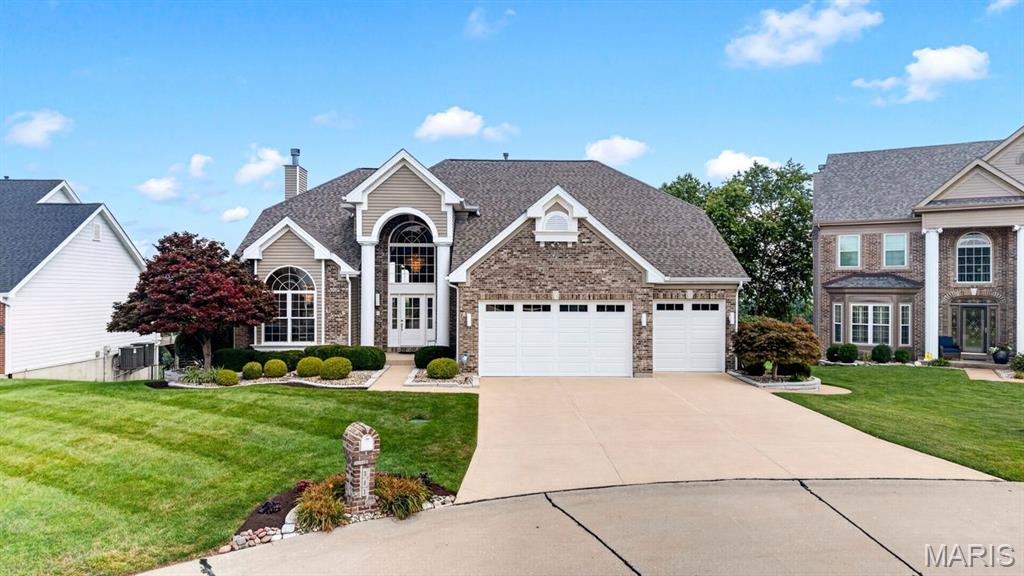
Commanding a premier bluff-top setting with panoramic views stretching for miles across the Mississippi River Valley, this exceptional residence offers a rare blend of elegance, comfort, and natural beauty. Located in desirable Fordyce Bluffs, the impeccably maintained 1.5-story home welcomes you with a dramatic two-story foyer and elegant staircase, while the formal dining room framed by graceful archways and columns creates a stunning setting for entertaining. The soaring great room showcases hardwood floors, crown molding, a gas fireplace, and a spectacular wall of Palladian windows that flood the home with natural light while framing the breathtaking scenery. The open kitchen features newer stainless steel appliances, abundant white cabinetry, a spacious wraparound peninsula with breakfast bar seating, and an adjoining breakfast area with seamless access to the glass-railed deck. The main-floor primary suite offers a walk-in closet and luxurious bath with dual vanities, soaking tub, and separate shower. Upstairs includes a Jack-and-Jill bedroom layout plus an additional spacious bedroom with a private ensuite bath. The finished walkout lower level provides extensive living and entertaining space, including a large recreation area, full bath, storage space, and a four-season room that opens to an expansive patio. Beautifully landscaped and meticulously cared for, this home also features a 3-car garage and extensive 2025 updates, including a new roof, gutters, fascia, siding, front door, garage doors, and stainless steel kitchen appliances. Whether enjoying sunrise coffee on the deck, hosting gatherings on the patio, or unwinding in the comfort of the four-season room, the ever-changing valley views create an extraordinary backdrop that can be enjoyed every season, every day of the year.
#26045744

St Louis

343 Bluff View Circle

4 Beds

4 Baths

4,237 Sq.Ft.

$850,000

MLS#: 26045744
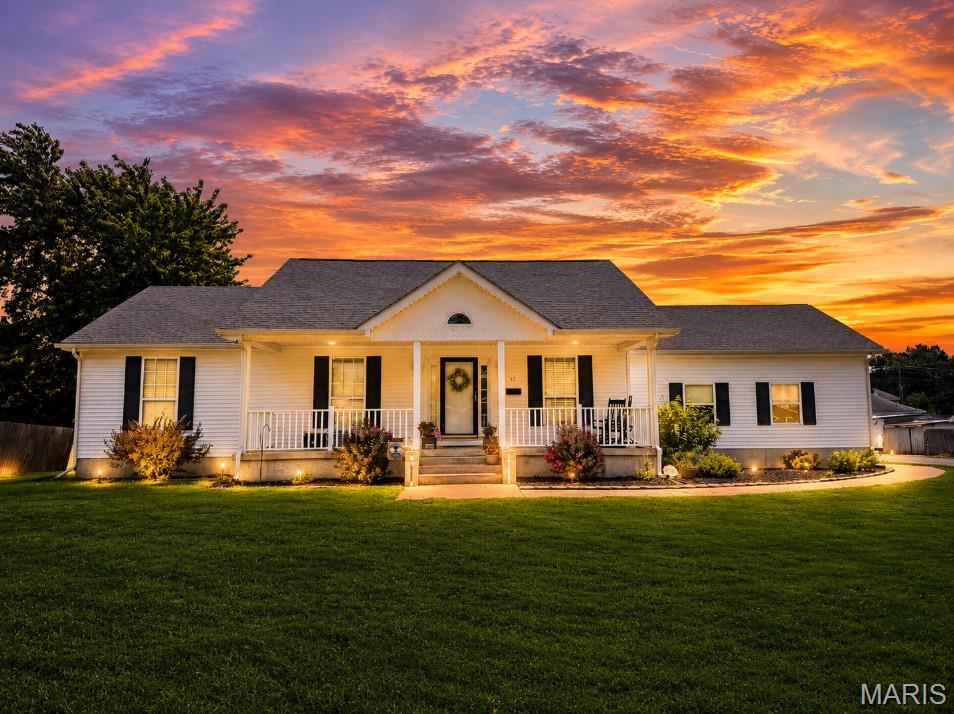
Price reduced
Welcome home to this beautifully maintained 3-bedroom, 2-bath ranch-style home offering comfort, charm, and exceptional curb appeal! Nestled on a flat, easy-to-maintain yard, this inviting property is perfect for families, first-time buyers, or anyone looking for convenient one-level living.
Step inside to a warm and functional floor plan designed for comfortable everyday living. The home also features a full unfinished basement, providing endless possibilities for additional living space, a home gym, workshop, storage, or future expansion to suit your needs.
Outside, you'll appreciate the spacious 2-car garage, updated landscaping, and the gorgeous front porch—the perfect place to relax with your morning coffee or unwind after a long day.
With its cozy charm, beautiful outdoor spaces, and room to grow, this move-in-ready ranch is ready to welcome its next owners. Don't miss your opportunity to make this wonderful home your own—schedule your private showing today!
#26045947

Bowling Green

17 S 14th Street

3 Beds

2 Baths

1,446 Sq.Ft.

$299,500

MLS#: 26045947
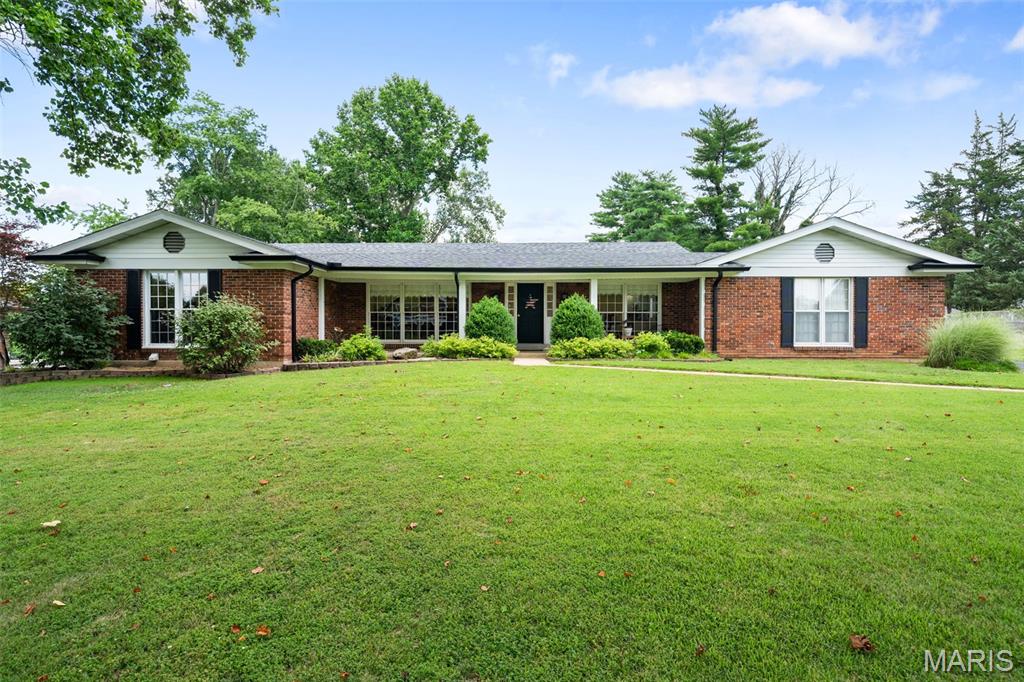
Beautifully cared for and thoughtfully updated, this exceptional 3-bedroom, 4 full-bath home blends timeless comfort with modern convenience. From the moment you arrive, you'll appreciate the inviting atmosphere, spacious layout, and quality craftsmanship throughout. The updated kitchen, featuring newer LG appliances, opens seamlessly to the warm and welcoming family room, creating the perfect gathering space for everyday living and entertaining. A cozy wood-burning fireplace adds warmth and charm, while the convenient main-floor laundry room with a stainless utility sink enhances everyday functionality. The generous primary suite offers a relaxing retreat with a walk-in closet plus two additional closets for exceptional storage. Wider doorways throughout the home provide added accessibility and convenience.
Step outside to enjoy the fully fenced, level backyard—perfect for entertaining, pets, gardening, or play. A spacious parking pad offers plenty of room for additional vehicles.
Recent improvements provide exceptional peace of mind and include a newer roof and gutters (2025), a new 50-gallon water heater (2025), updated plumbing and electrical, buried electrical service lines, and a brand-new whole-house attic fan for added comfort and energy efficiency. Two pull-down attic staircases—one on each end of the home—provide easy access to abundant attic storage, a rare and practical feature.
The expansive unfinished lower level is already ahead of the game with recessed lighting, new plumbing, and two full bathrooms, offering an incredible opportunity to customize the space to fit your lifestyle. Whether you envision a recreation room, guest suite, home office, fitness area, or all of the above, this flexible space is ready to bring your vision to life.
Ideally located in the heart of Chesterfield, you'll enjoy convenient access to Highways 40/64, 364, and 141, making shopping, dining, parks, and everyday conveniences just minutes away. This is a home you'll appreciate for years to come!
#26039663

Chesterfield

312 Diplomat Lane

3 Beds

4 Baths

2,148 Sq.Ft.

$575,000

MLS#: 26039663

Price reduced
Discover an expansive lifestyle opportunity at 6337 White Clover Drive!   Built in 2005, this exquisite +-3200 sq foot atrium ranch with brick and stone front is nestled quietly on over an acre of land!   With four well-appointed bedrooms, 3 full bathrooms and a main floor laundry, this residence provides exceptional flexibility for family living, guest accommodations, or dedicated personal spaces such as a home office or creative studio.  Pride of ownership is evident from the arched entry way to the finished double walk-out basement.  With attractive features like a 3-car garage, brick paver patio, and screened back deck this is one you'll not want to miss. Additional features like large room sizes, open vaulted floor plan, coffered ceilings, granite counters, separate dining, recessed lighting, crown molding, built in bookcases & walk-in closets will surely impress any buyer.  This property invites you to envision a life of spacious comfort and endless possibilities in one of the areas premier subdivisions. Don't miss the community fishing lake!
#26043849

Cedar Hill

6337 White Clover Drive

4 Beds

3 Baths

3,228 Sq.Ft.

$524,900

MLS#: 26043849

Conveniently located in downtown Edwardsville less than a block off N Main St this 2 bed, 1 bath home offers plenty of potential for the right buyer.  Being sold as-is this property is a prime opportunity for fixer-uppers or investors. All appliances, including the washer and dryer, remain with the house and are approximately 5 years old.  The roof is 1 year old.  There is a “carriage” garage used for storage and a fenced back yard.  Seller will make no repairs. Please make note in contract you are aware of buying property as is.  Inspections done are for informational purposes only.  Whether you’re looking for your next flip, rental property, or project home, this one is worth a look. Furnace is the heat source.  Boiler has not been used in over 20 years.  Radiators are non working.  Seller will not remove boiler or radiators.  Schedule a Showing Today!
#26044212

Edwardsville

8 Abner Place

2 Beds

1 Baths

1,119 Sq.Ft.

$122,500

MLS#: 26044212

1 ... 229 230 231 232 233 ... 666
* Listings identified with the FMLS IDX logo come from FMLS and are held by brokerage firms other than the owner of this website. The listing brokerage is identified in any listing details. Information is deemed reliable but is not guaranteed. If you believe any FMLS listing contains material that infringes your copyrighted work please click here to review our DMCA policy and learn how to submit a takedown request. © 2024. First Multiple Listing Service, Inc.
 - property

Send a message

Message successfully sent.

Your message

What is 3 + 4 ?

Reason for contacting?

I agree to receive email communication and understand I can unsubscribe at any time.

I agree to be contacted by Bobs agency via call, email, and text for real estate services. To opt out, you can reply 'stop' at any time or reply 'help' for assistance. You can also click the unsubscribe link in the emails. Message and data rates may apply. Message frequency may vary. Privacy Policy

Sign Out

Virtual Assistant

Would you like to take the next step with this property? We can help you schedule a showing or virtual tour, or send you more details.

Yes, I would like more information.

Thank You for Your Reply, One of Our Agents will contact you as soon as possible

No, maybe later.

Thank you, you can always contact me via email, phone number or through the contact form.

Realhub AI

Lucy - Your AI-Powered Realtor

Update Your Temporary Password

Personalize your search

Enter your email and we'll notify you immediately when new listings match what you're looking for.

or enter email address

Already have an account ? Login here

Continue your home search

I agree to receive communications and understand I can unsubscribe at any time.

I agree to be contacted by Bobs agency via call, email, and text for real estate services. To opt out, you can reply 'stop' at any time or reply 'help' for assistance. You can also click the unsubscribe link in the emails. Message and data rates may apply. Message frequency may vary. Privacy Policy

Already have an account ? Login here

We use cookies

We use cookies primarily for analytics to enhance your experience. By accepting, you agree to our use of these cookies. You can manage your preferences or learn more about our cookies policy.






