
REALHUB is on fire today

Properties

Browse or get in touch to schedule a walkthrough.

  • Nearby me
Price range

Popular Features

Community Features

Association

Property Features

Waterfront

View

Exterior Features

Interior Features

Style

10000 properties match your criteria

Updated 1 minute ago

E-Alert name
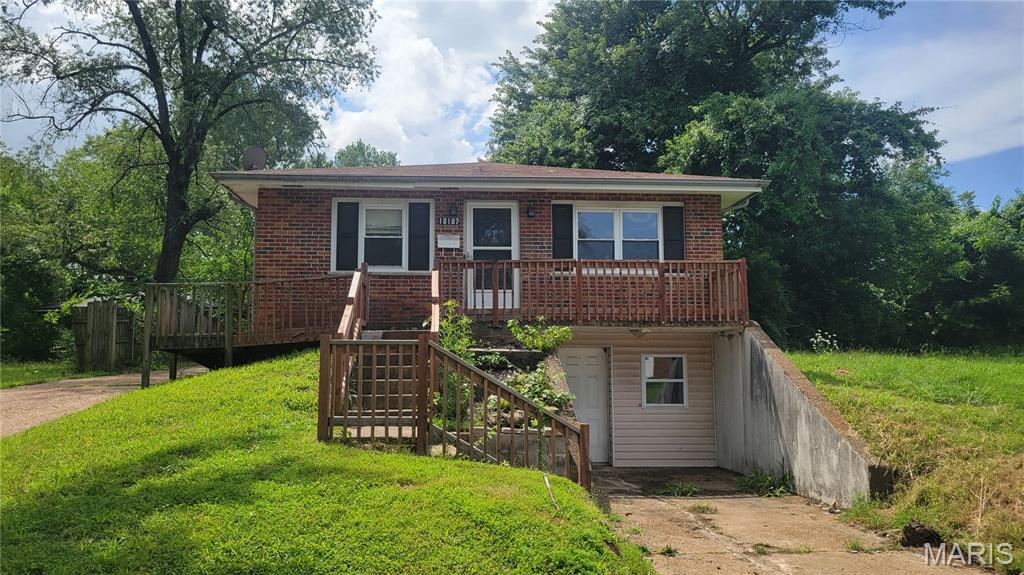
OUTSTANDING OPPORTUNITY!!! This Castle Point cutie is sure to please!  Brick exterior, oversized 2-car garage and MORE!  Four legal beds, completely finished basement with 5th sleeping area, rec room, 2nd bath and oh so much potential!  Updated systems make this one a WINNER! Schedule a showing today! Property is to be sold in its current as-is condition with no warranties or representations by the Seller. Seller will not make repairs nor provide any inspections. Seller's addendum is required after terms of sale are agreed upon. Special Sale Contract (Form #2043) required. Proof of funds or pre-approval letter required with offer.
#26043829

St Louis

10107 Castle Drive

4 Beds

2 Baths

1,134 Sq.Ft.

$69,900

MLS#: 26043829
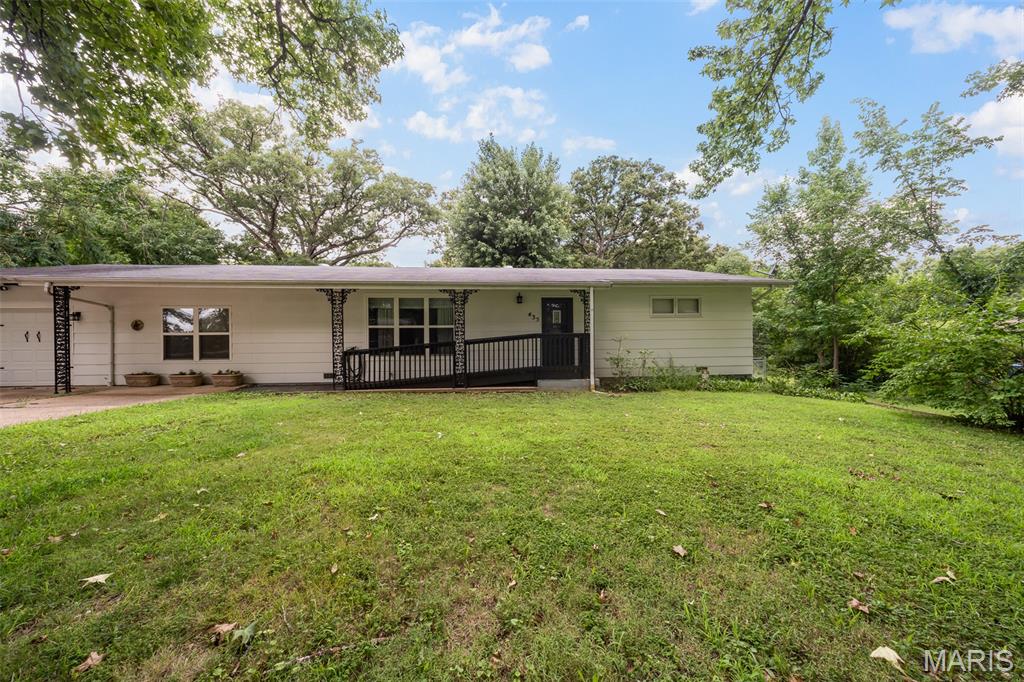
Welcome home to this charming 4-bedroom, 1.5-bath home in the heart of St. James! The inviting living room features a cozy electric fireplace and flows seamlessly into the dining area and beautifully appointed kitchen, complete with stainless steel appliances, tile backsplash, and custom cabinetry. Generous-sized bedrooms provide plenty of space for family, guests, or a home office, while the impressive laundry room adds everyday convenience. An attached one-car garage offers additional storage and functionality. Step outside to the back deck overlooking the fenced backyard, where mature shade trees create the perfect setting for relaxing, entertaining, or enjoying the outdoors. This move-in ready home combines comfort, style, and practicality—schedule your private showing today. This is a must-see!
#26044741

St James

435 Forest Lane

4 Beds

1 Baths

1,876 Sq.Ft.

$259,900

MLS#: 26044741

Where privacy, beauty, and modern comfort come together—This beautiful 4-bedroom, 3-bath retreat sits on 10 breathtaking acres complete with a picturesque pond, mature trees, and beautifully landscaped grounds. Thoughtfully maintained and tastefully updated, this spacious home offers the perfect blend of comfort, elegance, and country charm. Inside, you'll find generous living spaces with new living room and kitchen flooring installed in 2026, creating a fresh, welcoming atmosphere for everyday living and entertaining. Step outside and discover the true showstopper—an expansive covered deck overlooking the serene property, hot tub, offering the perfect backdrop for morning coffee, sunset gatherings, or simply soaking in the beauty and privacy of your surroundings. The level acreage provides endless opportunities to roam, relax, or create your dream outdoor lifestyle. Recent improvements include a new roof, AC system, dishwasher, gutters, and windows in 2025, giving buyers peace of mind and modern efficiency. From the tranquil pond and towering trees to the thoughtful updates throughout, this exceptional property offers the rare opportunity to own your own private slice of paradise.
#26044770

French Village

6015 Centerline Drive

4 Beds

3 Baths

2,128 Sq.Ft.

$349,900

MLS#: 26044770
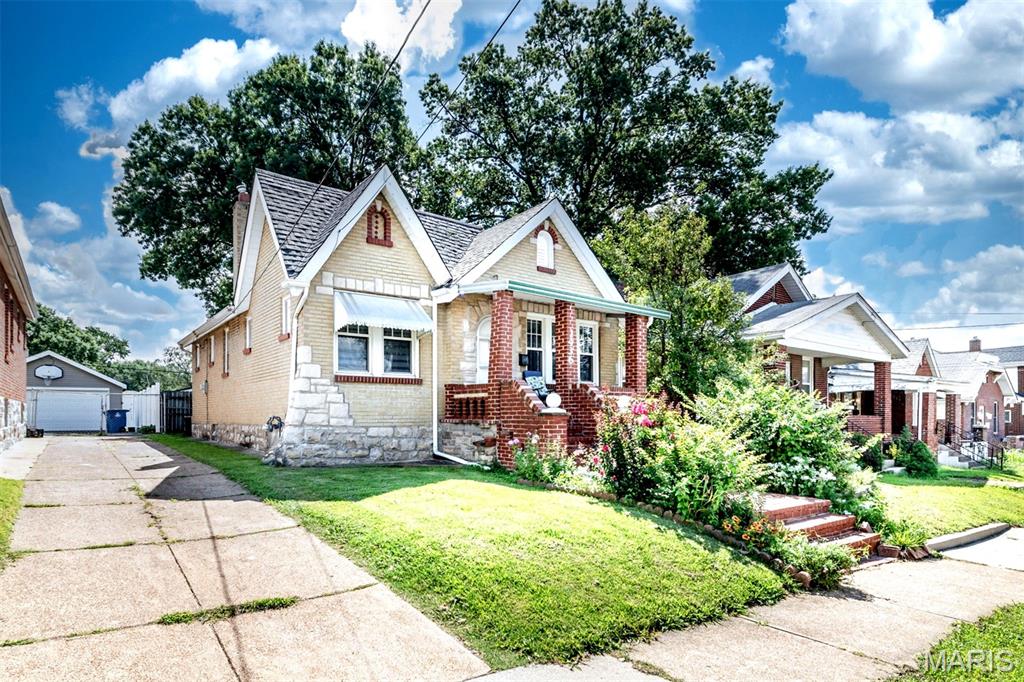
Welcome to this charming 3-bedroom, 1-bath home in a convenient South County location just off Telegraph Road. Recently installed hardwood floors flow throughout the home, while newer windows and abundant natural light create a bright, welcoming atmosphere. Enjoy relaxing on the spacious front porch or entertaining in the fenced backyard. A one-car garage and additional off-street parking complete this wonderful property. Beautiful home for the price.
#26045487

St Louis

1436 Telegraph Road

3 Beds

1 Baths

1,150 Sq.Ft.

$219,900

MLS#: 26045487
Price reduced
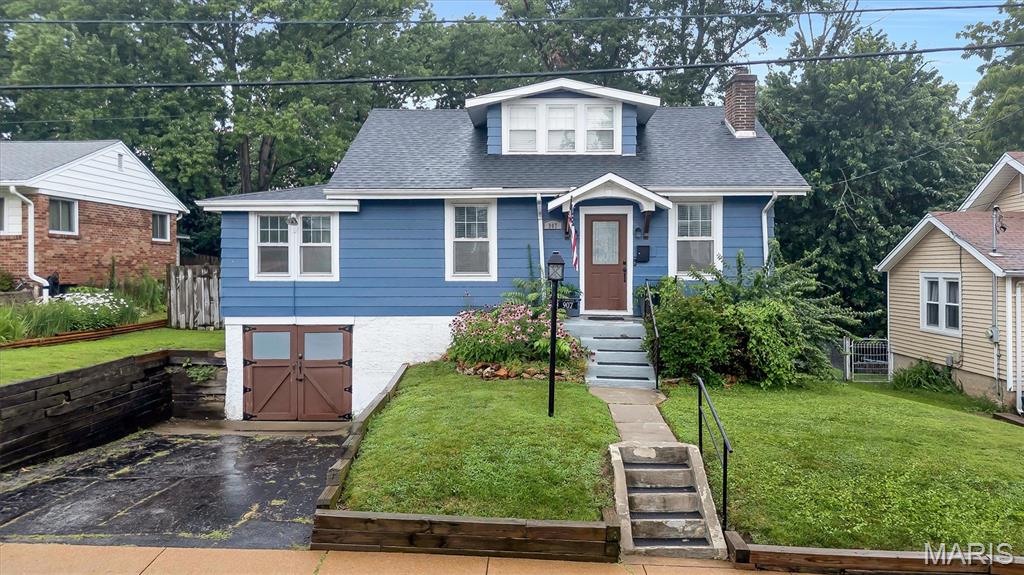
Welcome to this beautifully maintained 1.5-story home situated on a spacious lot in the highly desirable Kirkwood. Offering more than 1,200 square feet of inviting living space, this home features 3 bedrooms, 1 full bathroom, and a layout designed for both comfort and functionality. From the moment you arrive, the charming curb appeal sets the tone for what's inside. Rich hardwood flooring, elegant crown molding, and abundant natural light create a warm and welcoming atmosphere throughout. The living room features a cozy woodburning fireplace. The recently remodeled kitchen showcases stylish newer granite countertops, a stunning quartz backsplash, and modern finishes that make it both beautiful and practical. The updated bathroom features contemporary fixtures and high-end details, while additional improvements include newer windows (2021), a newer 200-amp electrical panel, an attached one-car garage, and a fully fenced backyard perfect for relaxing or entertaining. The upper level provides flexible living space that can serve as an additional bedroom, home office, or bonus room. Thoughtful custom built-ins, recessed lighting, a built-in desk, and a window bench add both character and functionality. Ideally located just minutes from top-rated schools, neighborhood parks, and the heart of Downtown Kirkwood, you'll enjoy easy access to local restaurants, shopping, grocery stores, and the popular Farmers Market. Convenient highway access makes commuting simple while allowing you to enjoy everything this exceptional community has to offer.
#26043290

Kirkwood

907 N Woodlawn Avenue

3 Beds

1 Baths

1,224 Sq.Ft.

$309,900

MLS#: 26043290

Price reduced
Charming Ranch with Great Curb Appeal & Spacious Yard. Welcome home to this well-maintained ranch offering timeless charm in a peaceful setting. This inviting home features three bedrooms on the main level and a large finished lower-level living area with a walkout to the backyard, providing flexible space for a family room, recreation area, or home office. The spacious, partially-fenced yard offers plenty of room for outdoor activities, gardening, or simply relaxing. Mature trees create a beautiful natural backdrop while adding shade and privacy. Enjoy outdoor entertaining or quiet evenings on the large rear deck featuring low-maintenance composite decking. Additional highlights include an attached one-car garage and a detached two-car garage with separate street access, providing ample parking, storage, or workshop space. Call your favorite Realtor for a tour today! Buyer to verify all listing information, including but not limited to square footage, room measurements, features, lot size, taxes, exemptions, schools, and all other pertinent details.
#26042436

Columbia

205 Gardner Street

3 Beds

2 Baths

1,754 Sq.Ft.

$250,000

MLS#: 26042436
Price reduced
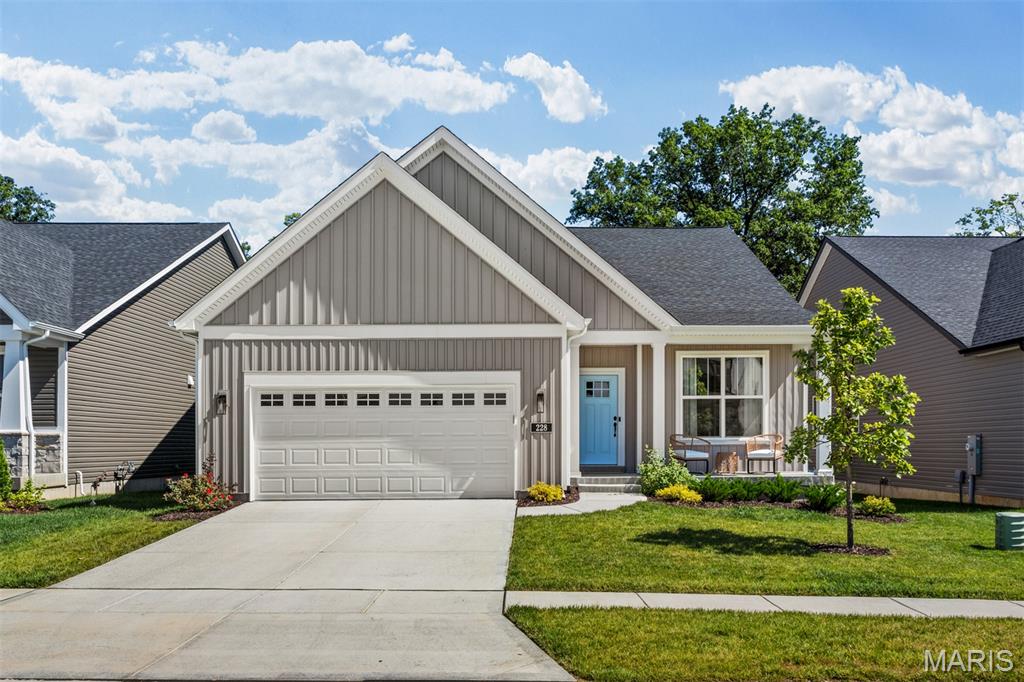
Immaculate home with an open floor plan and desirable styling throughout! Welcoming covered front porch leads you into an entry foyer and be sure to notice the luxury vinyl flooring throughout. Just to your right of the foyer you will appreciate the large home office/den with built-in bookcases. The living room boasts tons of natural light from the surrounding windows and high ceilings. The gas fireplace is a great addition creating the perfect cozy setting. Dining area connects the living room and kitchen. Kitchen features beautiful custom white cabinets offering tons of storage, quartz countertops, stainless steel appliances, large butler’s pantry and an oversize island with breakfast bar. The master bedroom suite is spacious with a private master bathroom offering a double sink vanity, oversized shower and huge walk-in closet. There are two additional nicely sized bedrooms and another full bathroom with a large vanity and tub/shower combo. A spacious main floor laundry/mud room adds convivence to everyday tasks. The basement is unfinished and waiting for your personal touches offering tons of space for a family/recreational area, workout room or additional sleeping rooms. The possibilities are endless with this much open space. The 2-car attached garage is a great addition to provide protected coverage for your vehicles and extra storage space. New steps, railing and backyard patio added that is perfect for relaxing on a beautiful day or entertaining guests.  Windows have a 10 year warranty!! Do not miss out on this gorgeous home – make your appointment today!
#26039487

O'Fallon

228 Randlin Drive

3 Beds

2 Baths

2,064 Sq.Ft.

$549,900

MLS#: 26039487

Welcome to 2009 White Branch Dr in charming St. Paul—a thoughtfully designed ranch home, equipped w/ handicap-accessible upgrades that blends modern finishes with everyday functionality. This 3-bedroom, 2-bath home offers effortless main-level living with durable luxury vinyl plank flooring flowing seamlessly throughout. The heart of the home is the beautifully appointed kitchen, featuring sleek quartz countertops and a matching backsplash, stainless steel appliances, under-cabinet lighting, upgraded pull out drawers in many cabinets and an oversized center island—perfect for entertaining or casual dining. A spacious walk-in pantry provides ample storage, while recessed lighting and a vaulted ceiling enhance the open, airy feel of the main living space. The primary suite is a true retreat, complete with a large walk-in closet outfitted with custom shelving for optimal organization. Convenience continues with a main floor laundry room featuring a utility sink and additional cabinetry. All interior doors are upgraded to 4ft wide. The unfinished lower level offers endless potential with a rough-in for a future bathroom, egress window, and sump pump already in place—ready for your finishing touches. Step outside to enjoy the composite deck overlooking a fully fenced backyard, ideal for pets, play, or relaxation. A sprinkler system adds ease to maintaining the beautifully kept yard. This move-in ready home combines accessibility, style, and room to grow—all in a desirable location.
#26038646

St Paul

2009 White Branch Drive

3 Beds

2 Baths

1,696 Sq.Ft.

$449,900

MLS#: 26038646
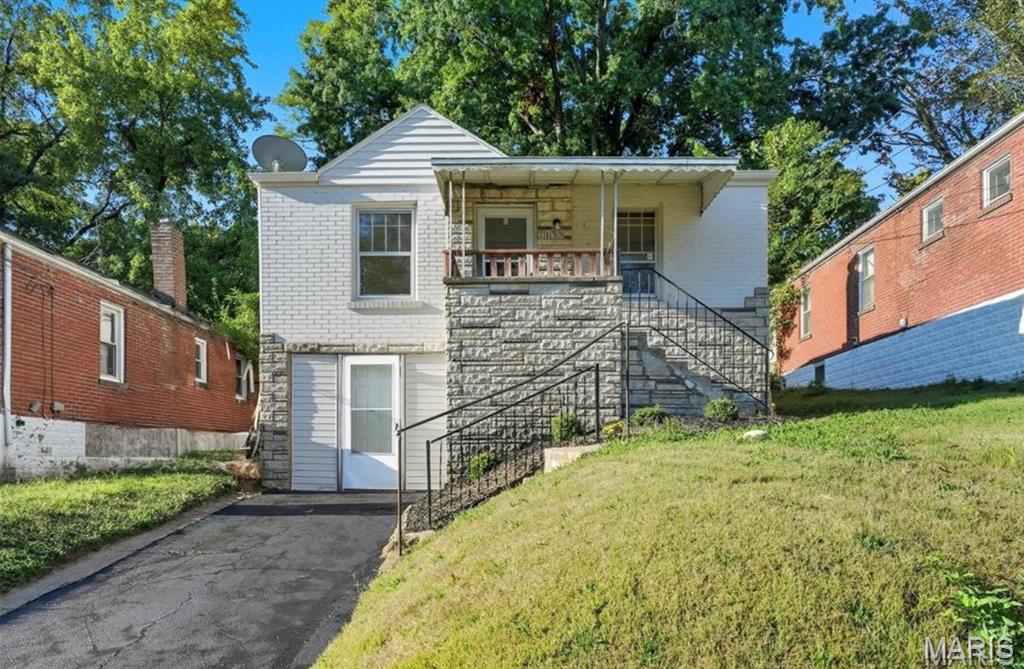
OCCUPIED W/TENANT - DO NOT DISTURB TENANT/NO SIGN IN YARD
SHOWING WITH ACCEPTED CONTRACT ONLY.

Great investment opportunity.  This 3-bedroom home is a tenant occupied property and is currently rented for $1,190/month 

Priced to Sell......Selling AS-IS.
#26045713

Jennings

7138 Garesche Avenue

3 Beds

1 Baths

1,220 Sq.Ft.

$95,000

MLS#: 26045713

A truly one-of-a-kind opportunity in the heart of Downtown Belleville! This remarkable mixed-use property seamlessly blends commercial functionality with an exceptionally well-preserved 1970s architectural masterpiece. Whether you're looking for a live/work environment, investment property, boutique office, creative studio, or a space with endless redevelopment potential, this building offers possibilities that are nearly impossible to duplicate. The main level features professional commercial office space with outstanding street presence, while the lower level provides abundant storage, a two-car garage, and a unique dumbwaiter designed to transport groceries and other items directly to the second-floor living quarters. Above it all is an extraordinary private residence that feels like stepping back into the golden age of modern design. The second floor offers 3 bedrooms, 2 bathrooms, dramatic open living spaces, an iconic floating staircase, a private spiral staircase, and countless original architectural details that have been beautifully preserved. Every room celebrates the bold design elements that made 1970s contemporary architecture so distinctive. One of the home's most captivating features is the expansive private courtyard and patio overlooking Downtown Belleville. Whether enjoying your morning coffee, entertaining guests, or taking in an evening concert from the city below, the panoramic views create an unforgettable setting unlike anything else in the area. From its timeless architecture and unique design features to its unmatched flexibility and downtown location, this is more than just a property -it's a landmark waiting for its next chapter. Properties of this caliber and character rarely become available. Schedule your private tour and experience this architectural gem for yourself. (58 spaces for public parking are located directly across Mascoutah Ave)
#26045642

Belleville

100 Mascoutah Avenue

3 Beds

2 Baths

2,288 Sq.Ft.

$325,000

MLS#: 26045642
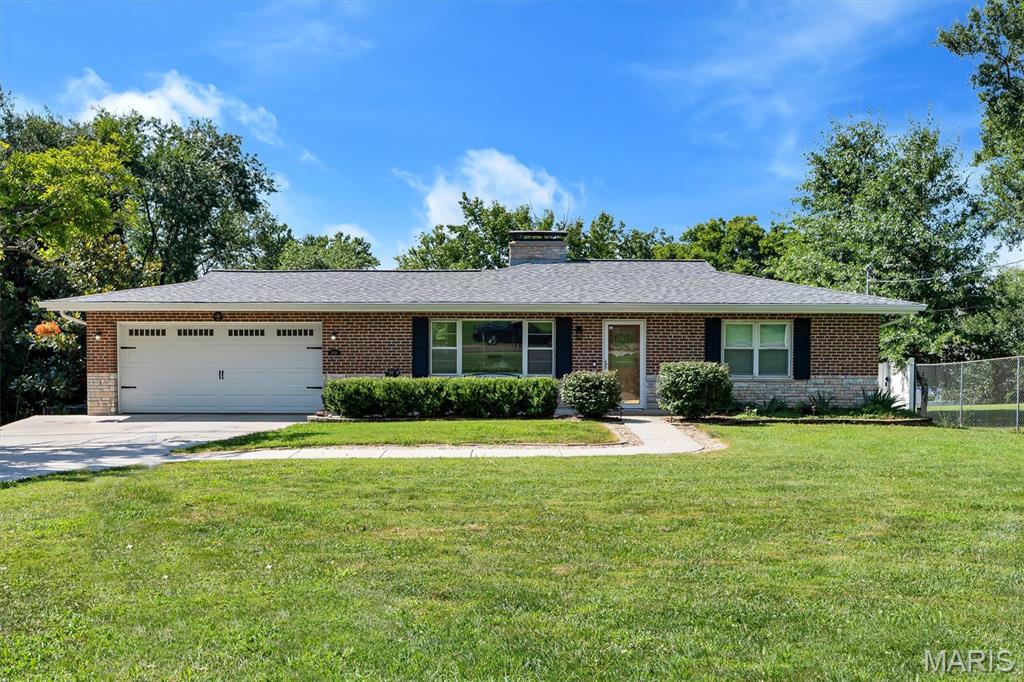
Set on a rare 1.6-acre lot in Oakville, this charming brick ranch offers the perfect blend of privacy, character, and modern comfort. Inside, warm wood floors welcome you into a bright living room with a cozy wood-burning fireplace. The kitchen and breakfast room flow easily together, creating a comfortable everyday layout. Two main-level bedrooms feature deep closets and sit alongside an updated full bath, while the walkout lower level expands your living space with a media/recreation room, fireplace, third bedroom with egress, full bath, and laundry. Enjoy summer days in the in-ground pool and evenings surrounded by the peaceful, oversized lot. With two fireplaces, an attached garage, and thoughtful updates throughout, this Oakville gem is one you won’t want to miss.
#26041884

St Louis

2948 Yaeger Road

3 Beds

2 Baths

2,220 Sq.Ft.

$424,900

MLS#: 26041884
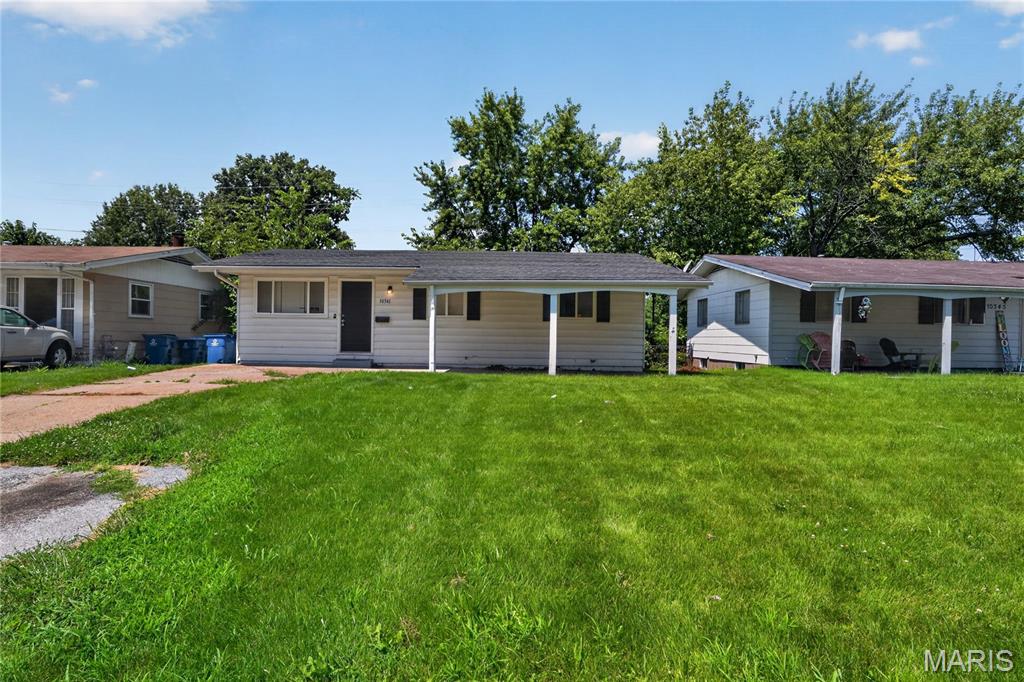
Discover the charm of this well-maintained 3-bedroom, 1-bath ranch in the heart of the established Glasgow Village neighborhood. Featuring beautiful original hardwood floors throughout the main level, this home offers a bright and inviting living room and an efficient, functional kitchen layout. The full, unfinished basement provides incredible potential for a home gym, workshop, or additional recreation space, while the exterior offers a level lot with a convenient carport and storage shed. Perfectly located with easy access to local schools and community amenities.
#26044239

St Louis

10341 Lilac Avenue

3 Beds

1 Baths

932 Sq.Ft.

$79,900

MLS#: 26044239
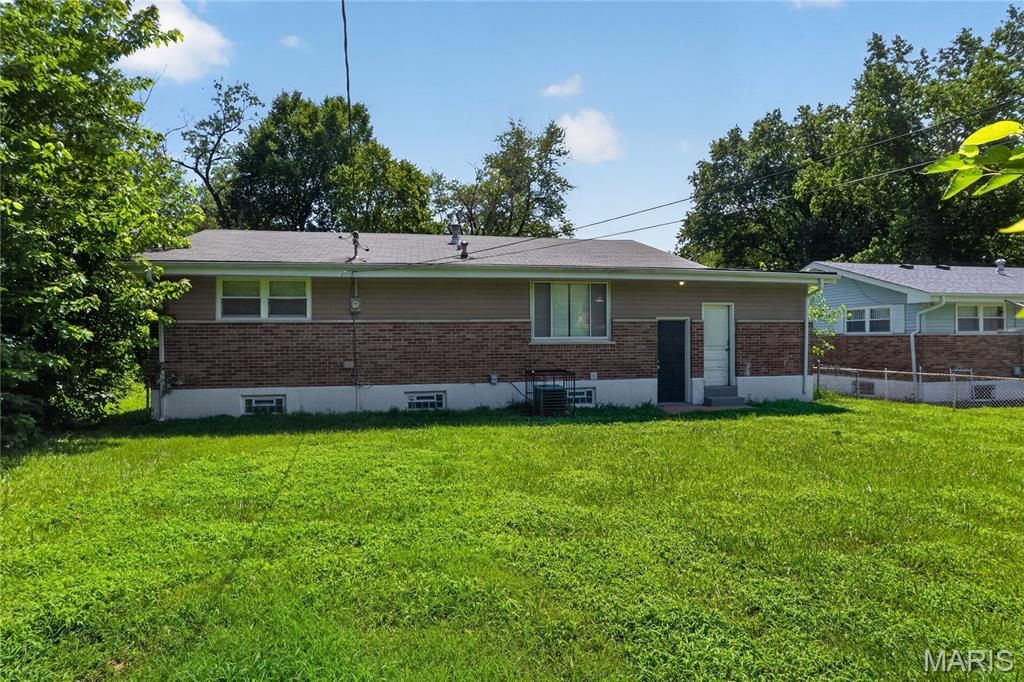
Welcome to 9835 Portage Drive, a solid 3-bedroom, 1-bathroom single-family ranch home offering 1,014 square feet of main-level living space.

The entry opens to a functional layout featuring original hardwood flooring that flows through the main living room and dedicated formal dining space. The kitchen provides functional cabinet storage and straightforward connectivity to the dining area. Three bedrooms with shared access to the main full hallway bathroom complete the single-level floor plan.

A notable feature of this property is the full basement footprint, which is partially finished to include a dedicated recreation room space while leaving ample remaining square footage for utility systems, laundry hookups, and storage. Exterior amenities include an attached 1-car carport, a concrete driveway for off-street parking, and a rear concrete patio overlooking the 7,928-square-foot lot. Conveniently located with straightforward access to local schools, neighborhood parks, and regional transit corridors.
#26036274

St Louis

9835 Portage Drive

6 Beds

1 Baths

1,014 Sq.Ft.

$89,900

MLS#: 26036274

This is your 3 bedroom, 2 bath "Home Sweet Home!" The tiled front porch welcomes you into an 8'2" x 6'2" wooden floor entry. French doors open to what could be a sitting room, office or other fun room. It's currently being used as an extra bedroom. The primary bedroom has a private bathroom. The kitchen is spacious with stainless steel appliances that are included. The living room boasts a wooden floor & a wood burning fireplace for cozy winter days or evenings.  Walk out to your fenced back yard on the freshly painted 23'8" x 12' deck. You will also love the fact that you have a new architectural shingle roof over your head with the A/C & furnace being only 1 year old!
#26044918

Swansea

33 Mar Jacques Drive

3 Beds

2 Baths

1,442 Sq.Ft.

$250,000

MLS#: 26044918

Calling all investors and homebuyers! This is the one you've been waiting for. This solidly built 3 bed, 3 bath home has great bones, strong curb appeal, and bonus space on the upper level ready for your vision. Being sold strictly as-is with no utilities active, this is a true opportunity for the buyer who comes prepared and ready to move. All it needs is a cosmetic refresh, fresh paint, a deep clean, and a few personal touches to bring it back to its full potential. Priced well below what a fully updated version would command, the equity is already built in. You just have to show up first. Investors - minimal lift, quick turn potential. Homebuyers -sweat equity now, dream home later. This one won't wait. Schedule your showing today!
#26045797

Belleville

2213 Birmingham Drive

3 Beds

2 Baths

3,352 Sq.Ft.

$315,000

MLS#: 26045797

1 ... 226 227 228 229 230 ... 666
* Listings identified with the FMLS IDX logo come from FMLS and are held by brokerage firms other than the owner of this website. The listing brokerage is identified in any listing details. Information is deemed reliable but is not guaranteed. If you believe any FMLS listing contains material that infringes your copyrighted work please click here to review our DMCA policy and learn how to submit a takedown request. © 2024. First Multiple Listing Service, Inc.
 - property

Send a message

Message successfully sent.

Your message

What is 3 + 4 ?

Reason for contacting?

I agree to receive email communication and understand I can unsubscribe at any time.

I agree to be contacted by Bobs agency via call, email, and text for real estate services. To opt out, you can reply 'stop' at any time or reply 'help' for assistance. You can also click the unsubscribe link in the emails. Message and data rates may apply. Message frequency may vary. Privacy Policy

Sign Out

Virtual Assistant

Would you like to take the next step with this property? We can help you schedule a showing or virtual tour, or send you more details.

Yes, I would like more information.

Thank You for Your Reply, One of Our Agents will contact you as soon as possible

No, maybe later.

Thank you, you can always contact me via email, phone number or through the contact form.

Realhub AI

Lucy - Your AI-Powered Realtor

Update Your Temporary Password

Personalize your search

Enter your email and we'll notify you immediately when new listings match what you're looking for.

or enter email address

Already have an account ? Login here

Continue your home search

I agree to receive communications and understand I can unsubscribe at any time.

I agree to be contacted by Bobs agency via call, email, and text for real estate services. To opt out, you can reply 'stop' at any time or reply 'help' for assistance. You can also click the unsubscribe link in the emails. Message and data rates may apply. Message frequency may vary. Privacy Policy

Already have an account ? Login here

We use cookies

We use cookies primarily for analytics to enhance your experience. By accepting, you agree to our use of these cookies. You can manage your preferences or learn more about our cookies policy.






