
REALHUB is on fire today

Properties

Browse or get in touch to schedule a walkthrough.

  • Nearby me
Price range

Popular Features

Community Features

Association

Property Features

Waterfront

View

Exterior Features

Interior Features

Style

10000 properties match your criteria

Updated 1 minute ago

E-Alert name
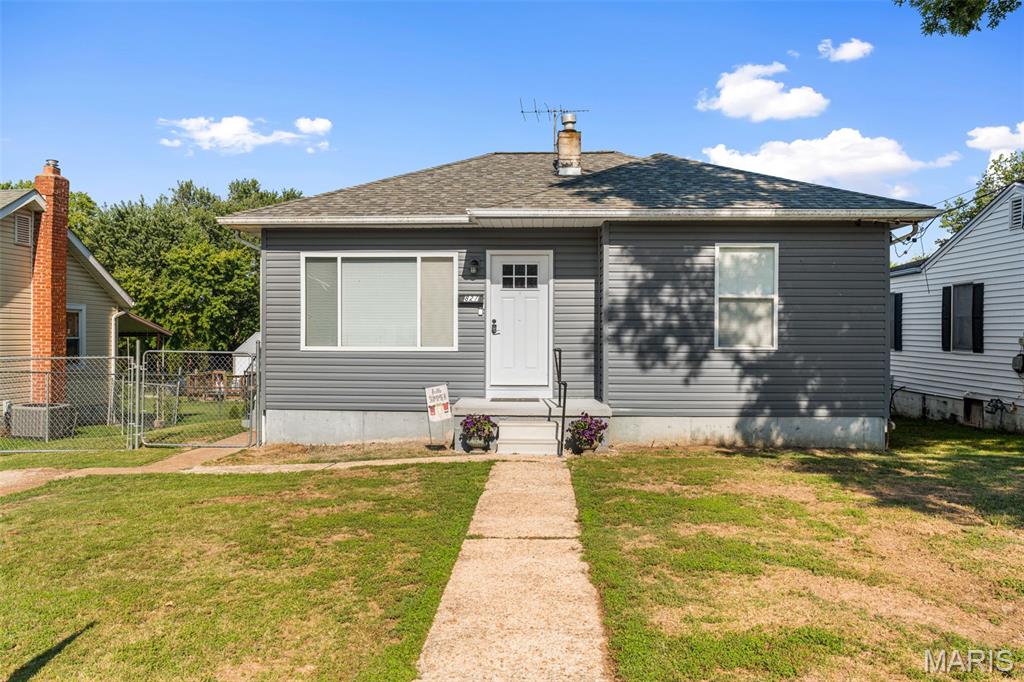
From the moment you step inside, you'll feel right at home. Picture starting your mornings in the spacious primary suite, your own private retreat to relax and recharge. The thoughtfully designed main-floor laundry makes everyday living just a little easier, while the generously sized bedrooms give everyone plenty of room to spread out.

The heart of the home is the beautiful kitchen, where granite countertops provide both style and durability, and the gas stove is ready for everything from quick weeknight dinners to holiday feasts with family and friends. Whether you're preparing your favorite recipes or gathering around the table, this space was made for making memories.

Step outside to a fully fenced backyard that's perfect for children, pets, backyard barbecues, or simply enjoying a quiet evening under the stars. It's a space where you can entertain, play, garden, or just unwind.

Located in Festus, this home offers the comfort, functionality, and welcoming spaces you've been looking for. Come see where your next chapter begins. Schedule a tour now before it is gone.
#26044043

Festus

827 Woodrow Avenue

3 Beds

2 Baths

1,226 Sq.Ft.

$219,000

MLS#: 26044043
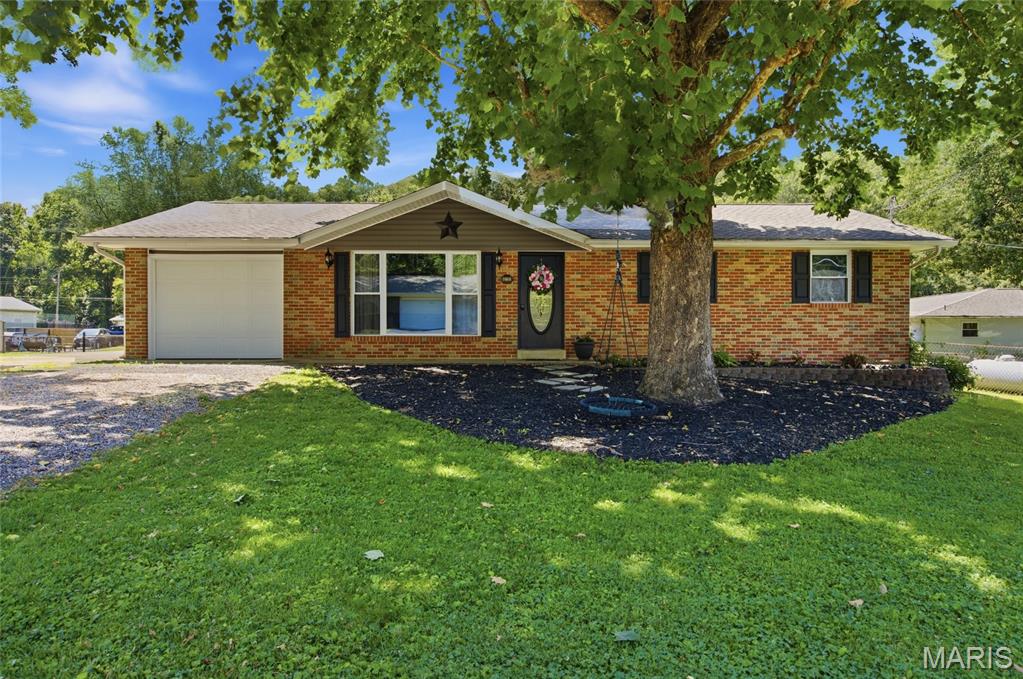
Welcome home! This beautifully maintained, turnkey home is ready to impress. Featuring tons of updates, including newer (2017) roof, gutters, siding, soffits, windows, HVAC and remodeled kitchen and bathrooms with new cabinetry and appliances!!!  This property combines modern comfort with effortless, everyday living. In the kitchen you’ll find upgraded cabinetry with beautiful granite countertops, and stainless steel appliances. This home features laminate and hardwood flooring throughout and fresh neutral paint, along with newly updated bathrooms. Downstairs you’ll find an additional living area with double sided fireplace that leads into a bonus room! Step outside onto the gorgeous patio to enjoy summer nights and bbq with friends. Don’t miss out on this amazing home! Book your appointment today!
#26044335

House Springs

6118 Queens Court

3 Beds

2 Baths

1,040 Sq.Ft.

$269,900

MLS#: 26044335
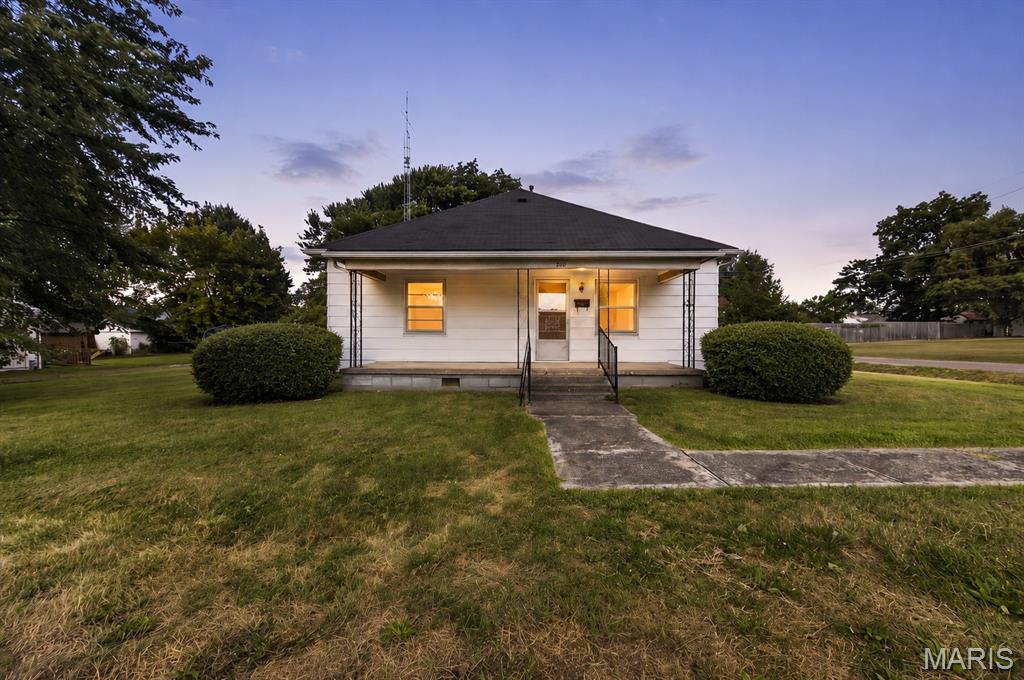
Offered for the first time on the MLS! This 2-bedroom, 1-bath home is ready for its next chapter. Situated on a level corner lot within walking distance to Bowling Green’s historic Town Square, the home features a spacious living room, dining room, kitchen, laundry room, walk-in pantry, covered front porch, and a 24’ x 30’ detached two-car garage/shop. City water and sewer. Being sold As-Is, this home needs some updating but offers plenty of potential for its next owner. Seller has never occupied home, no sellers disclosure available. Pictures have been virtually staged to illustrate the property's potential & help buyers visualize the space.
#26044002

Bowling Green

206 S Main Cross Street

2 Beds

1 Baths

1,336 Sq.Ft.

$169,000

MLS#: 26044002
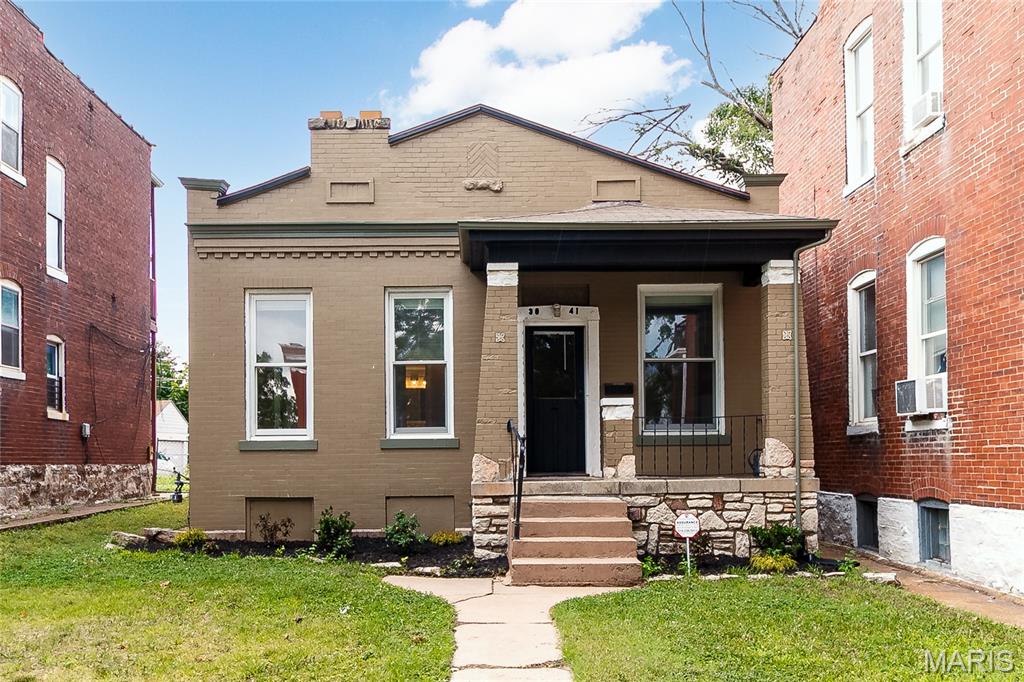
Charming All Brick Bungalow in South City! step into timeless character with this all-brick charmer, where classic craftmanship meets everyday comfort. Rich, exposed beamed ceilings add warmth and architectural interest throughout. while the solid brick construction speaks to the quality of a bygone era. Inside, you'll find that unmistakable historic charm-thoughtful details. updated Kitchen, some new appliances, new laminate flooring, and a layout that flows with character you just can't replicate in new construction. It's the kind of home that tells a story the moment you walk through the door. Don't hesitate, This property is a perfect first home or if you are downsizing. parking off alley in rear with a large security fence.
#26045500

St Louis

3841 Michigan Avenue

2 Beds

1 Baths

1,098 Sq.Ft.

$139,900

MLS#: 26045500

Available September 1! Affordable luxury living in the heart of Clayton. Completely renovated 12-unit building. Unit includes hardwood flooring throughout main living areas, ceramic tile in the bathroom and kitchen, newer espresso cabinets with custom granite countertops and stainless steel appliances. Large living room/dining room combination. Washer and dryer included in unit! One secure garage parking space available, storage unit included and secure front door with access code. Open floor plan and corner unit.
#26045851

Clayton

7553 Buckingham Drive

2 Beds

1 Baths

900 Sq.Ft.

$1,745

MLS#: 26045851
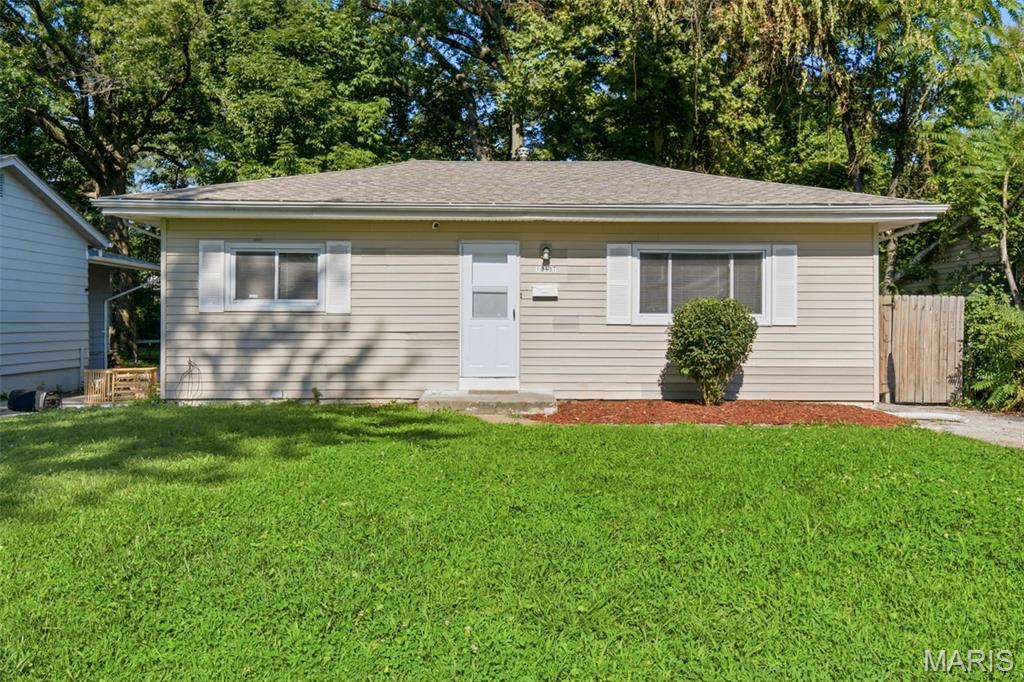
Welcome to 10537 Earl Dr., a well-maintained 2-bedroom, 1-bath home offering an excellent opportunity for first-time homebuyers or investors. Major updates include a new roof, new HVAC system, and new water heater, providing added value and peace of mind. The functional floor plan offers comfortable living spaces with plenty of potential to make it your own. Conveniently located near shopping, schools, parks, and major highways, this property is ideal as a primary residence or an investment property. Schedule your showing today!
#26045916

St Louis

10537 Earl Drive

2 Beds

1 Baths

770 Sq.Ft.

$82,000

MLS#: 26045916
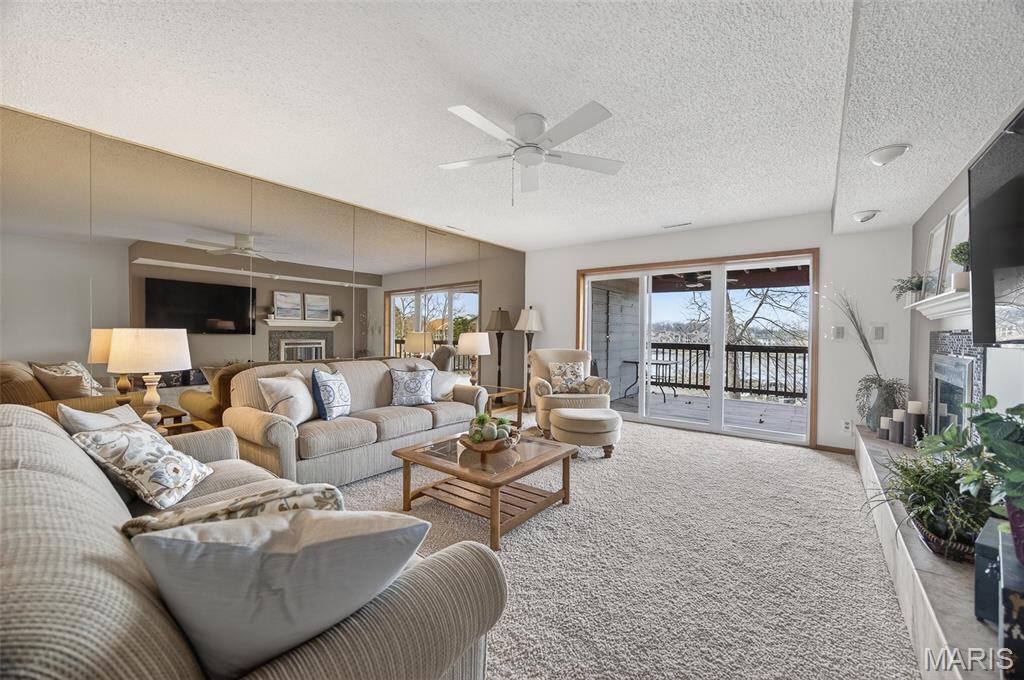
Come see this perfectly laid out condo that comes fully furnished, perfect for vacation rentals or your own special getaway place! This home was very well taken care of and features large deck space and awesome views of the amazing Lake of the Ozarks. There are two bedrooms and two full bathrooms, beautiful functional kitchen, dining area with tons of natural light and gorgeous living room space featuring mirrors and even a fireplace! Each bedroom has their own access to the large deck space, where you can catch the wonderful view of the Lake! Spend some time outside as it is a peaceful haven, just as much as the inside is! This is a main level unit with only a few steps to the door and ground level parking! Just minutes from so many local amenities right near the heart of Osage Beach and Lake of the Ozarks! Projected Theme Park to be built right across the street, so this will be an excellent place to stay while vacationing! Video Tour Available!
#26045840

Osage Beach

1165 Jeffries Road A-1

2 Beds

2 Baths

1,259 Sq.Ft.

$255,000

MLS#: 26045840
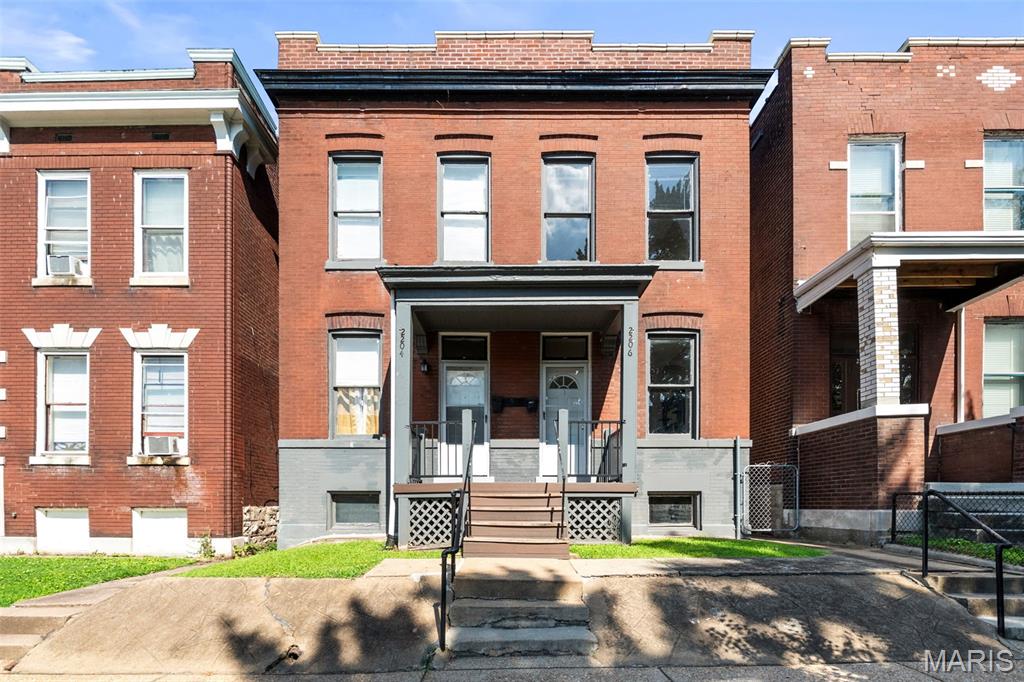
Welcome to 2204-2206 Indiana, a rare townhouse-style side-by-side duplex with two larger bedrooms, two full bathrooms, and a private basement in each unit. It’s ready for any investor, but the perfect move-in-ready owner-occupant opportunity in the heart of McKinley Heights! 

Surrounded by Lafayette Square, Soulard, Benton Park, and Fox Park, this walkable location puts you just steps from restaurants, coffee shops, and some of St. Louis's best parks.

Move right into 2206, a vacant, updated unit featuring a fresh kitchen and two fully updated bathrooms. It also includes a new ‘26 TPO roof and a newer deck. Next door, 2204 is already tenant-occupied, bringing in rental income from day one to help offset the mortgage. 

And the equity opportunity doesn't stop there — this side-by-side duplex has key features and potential to be split into two separate townhouse units, giving you a built-in value-add path whether you stay long-term or expand your portfolio down the road.

Live affordably, with a tenant to help pay the bills, and grow equity. Owner-occupant financing, income in place, and room to grow! 
This one checks the boxes. Schedule your showing today!
#26045738

St Louis

2204-2206 Indiana Avenue

None Beds

None Baths

3,024 Sq.Ft.

$435,000

MLS#: 26045738
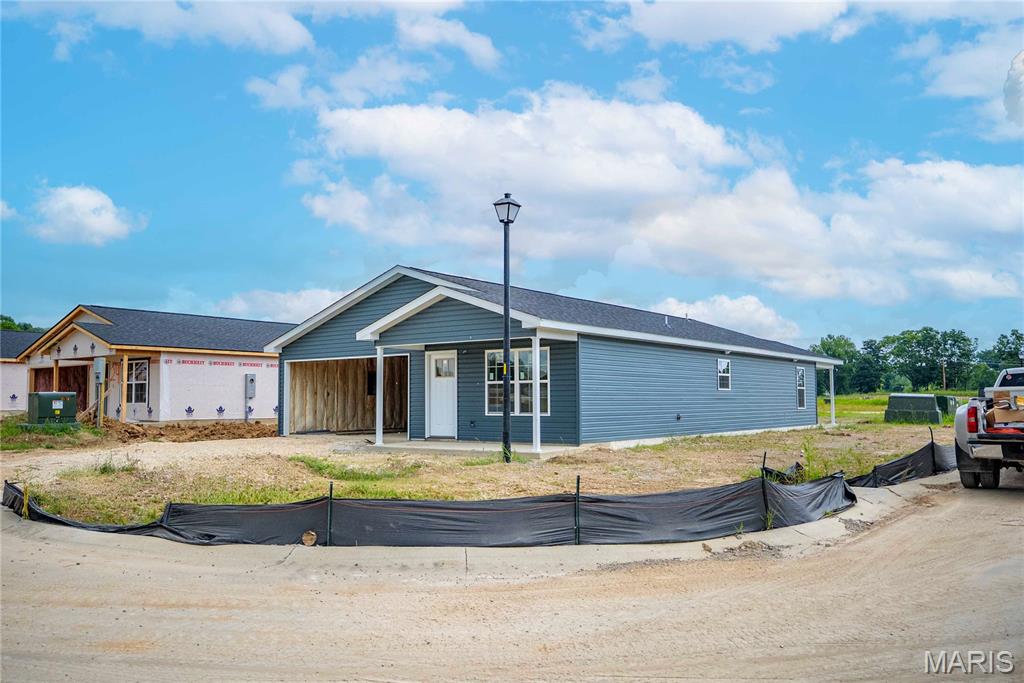
Welcome home to this beautiful new construction in the desirable Kings Landing subdivision! Situated on a spacious corner lot just outside the city limits, you’ll enjoy the convenience of being only minutes from everything Cape Girardeau has to offer.

Step inside to discover 1,384 square feet of thoughtfully designed, all-level living featuring 9-foot ceilings, an open-concept floor plan, and abundant natural light. The kitchen is complete with quartz countertops, appliances, and plenty of cabinet space, making it perfect for both everyday living and entertaining.

The split-bedroom layout offers 3 bedrooms and 2 full bathrooms, including a private primary suite designed for comfort and functionality with its own full bathroom and walk-in closet. A 2-car attached garage adds extra convenience and storage.

Location is everything, and this home delivers. You’re less than 5 minutes from historic downtown Cape Girardeau, the casino, shopping, dining, and entertainment, while major employers like Procter & Gamble and Mondi are approximately a 15-minute drive away.

If you’re looking for low-maintenance, one-level living in a growing community with an unbeatable location, this home is one you won’t want to miss. Call to schedule your private showing today!
#26045872

Cape Girardeau

6 N High Garden

3 Beds

2 Baths

1,384 Sq.Ft.

$274,900

MLS#: 26045872
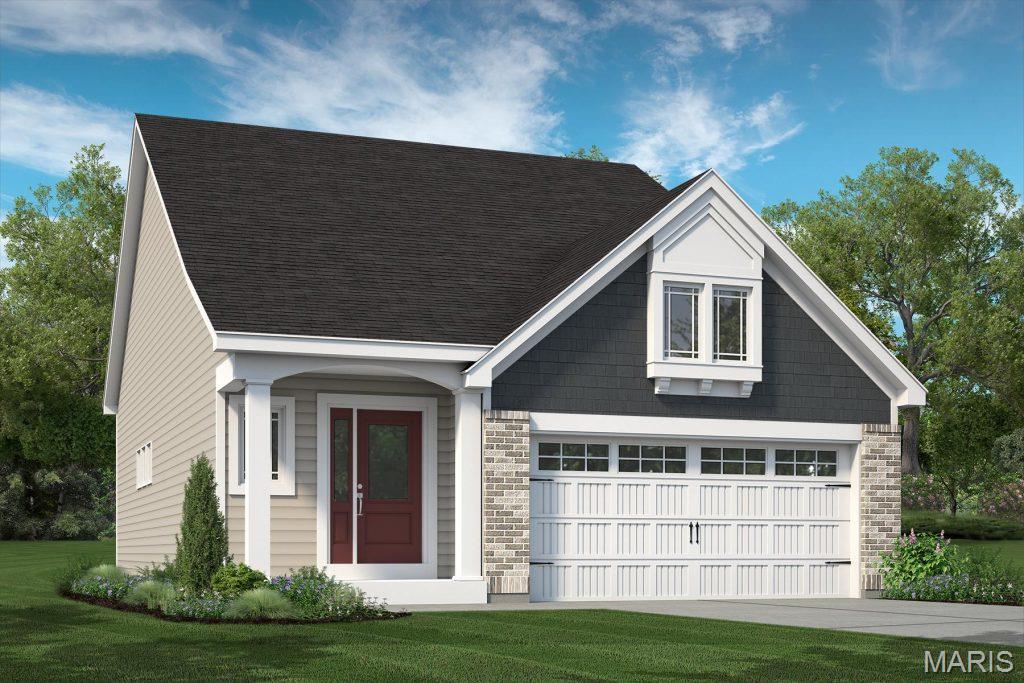
Low maintenance luxury living in the Harvest neighborhood by Fischer and Frichtel! This free standing, 1.5 story villa offers 2,209 sq ft of open, smart living space, a main floor Primary Suite and a 16x12 screened patio. The curb appeal is eye-catching with brick, vinyl siding, shake accent, architectural shingles, carriage style garage door, added depth garage, prof landscaping, full yard sod and an irrigation system. Features inc a MAIN FLOOR PRIMARY SUITE, walk in closet, 3 bedrooms, 2.5 bathrooms, 9 ft ceilings, a large Loft, 42 inch cabinets with crown, soft close doors and drawers, Quartz countertops, stainless steel appliances, gas range, chimney style range hood, drawer microwave, tile backsplash, large island with seating bar and added cabinets, roll out shelving, wrap around butlers pantry, luxury vinyl plank flooring in the main living areas, wrought iron stair spindles, sliding door with transom to the screened patio, Luxury Primary Bath, comfort height vanities, marble shower with bench seat, frameless shower door, ceramic tile floor in the Primary Bath, large secondary bedrooms, spacious Loft/Bonus Room, low E windows, main floor Powder Room, main floor Laundry, 2 panel doors, 5.25 base trim, rough in bath, zoned damper HVAC system, 14x12 patio and more. Homeowners will enjoy having their lawn care, landscaping maintenance and snow removal (per indentures) included in the low monthly HOA fee. This incredible community offers spectacular amenities including 47 Acres of common ground, a 13+ acre town square, lakes, dog parks, food truck court, farmers market, orchards, pumpkin patch, community garden, pickle ball courts, bocce ball courts, playgrounds, nature play area with water feature and a civic lawn area. This home is under construction and scheduled for an October 2026 completion.
#26039904

O'Fallon

734 Barnwood Hill Drive

3 Beds

2 Baths

2,209 Sq.Ft.

$571,602

MLS#: 26039904
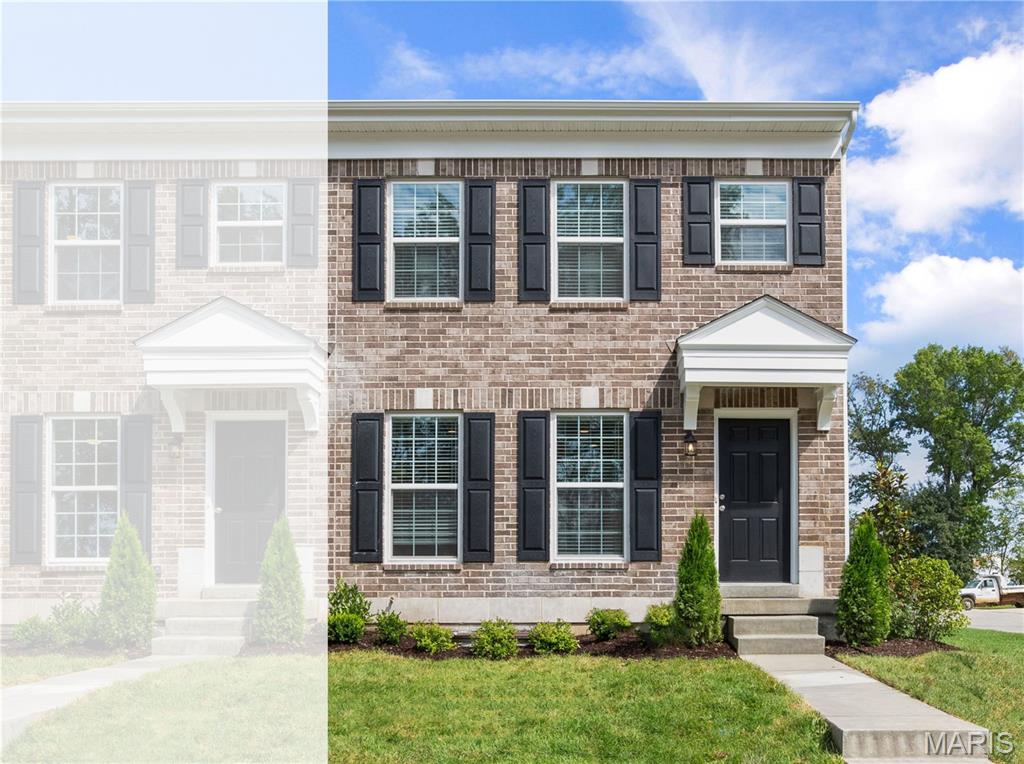
New McBride Homes row home with 2BR, 2.5BA will be ready this winter! Perfect for your lifestyle, this unit offers an open floor plan w/ bright, spacious living room, ceiling fan & extra window for added natural light. Kitchen features a peninsula w/extended countertop, 42” Brellin White cabinets, quartz countertops, & GE stainless steel appliances. Breakfast room w/sliding glass door. Second floor has a primary bedroom w/walkin closet & private bath. An extra bedroom, full bath, loft, laundry room & linen closet complete this floor. This townhome has a full basement & rear-entry 1-car garage. Low maintenance community w/irrigation system for your yard! Harvest features nature play area w/water feature, 13+ acre town square & civic lawn area, food truck court, orchards & pumpkin patch, community gardens, pickle ball & bocce ball courts, playgrounds, trails & more! Enjoy peace of mind w/ McBride Homes 10 year builders warranty & incredible customer service! Similar Photos Shown.
#26045885

O'Fallon

166 Sunset Terrace Drive

2 Beds

2 Baths

1,200 Sq.Ft.

$333,757

MLS#: 26045885

Welcome to Lombardo Homes’ newest luxury modern lifestyle community—Crooked Creek at Cottleville Trails—ideally located in the heart of Cottleville. This thoughtfully planned neighborhood features the new Lifestyle 2-Story Townhomes and exceptional resort-style amenities, including a community pool and poolhouse, scenic walking trails, playgrounds, and inviting outdoor gathering spaces—all ready for the upcoming season.

The Wakefield floor plan offers a rare and desirable layout with a main-level primary suite and dramatic 2-story Great Room. This 3-bedroom, 2.5-bath home includes a 2-car rear-entry garage and over 2,000 sq. ft. of well-designed living space. The open main level features a spacious kitchen with adjoining dining area, powder room, family entry, and soaring Great Room. Upstairs you’ll find two additional bedrooms, a loft, laundry room, large walk-in closets, and added storage. A full basement provides excellent future finishing potential.

Limited golf-cart parking/storage is available for lease on a first-come basis—perfect for enjoying the Cottleville lifestyle.
#26045845

Cottleville

TBB Wakefield@Crooked Crk Cottleville Trails

3 Beds

2 Baths

2,016 Sq.Ft.

$406,000

MLS#: 26045845
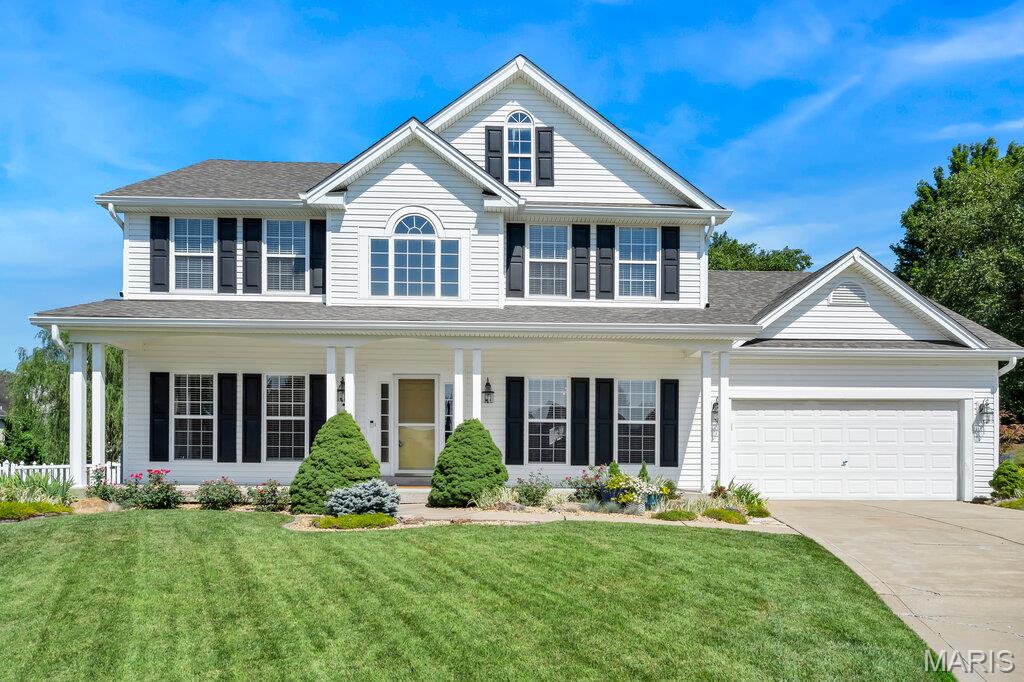
Wonderfully updated and in the coveted Turtle Creek neighborhood! Complete with cul-de-sac and epic outdoor living, this is a rare combo for the area! Before you even arrive, you'll get a great view of the golf course, clubhouse and subdivision energy. As you arrive, you'll find the curb appeal and landscaping something you notice immediately. Upon entry, you'll find 9 ft ceilings, hardwoods, cased windows, two story foyer with T staircase and a great office/playroom area plus separate dining! The floor plan opens up as you enter the living room/kitchen area complete with hardwoods, gas fireplace, plenty of natural light and the VAULTED kitchen features granite, breakfast bar PLUS island, updated cabinetry, stainless appliances, 2x oven, walk-in pantry and more! Adjoining the kitchen is a huge entry room off the garage with main level laundry! Upstairs is a huge vaulted primary bedroom with enormous primary bath suite - 2x vanity, separate jet tub/shower + walk-in closet! Three more bedrooms await across the hall with jack and jill bath!  Outside is wonderfully done with covered patio complete with lighting, fan, wired for TV, hot tub and plenty of flatwork for entertaining. Did we mention it has a pond and the back yard is HUGE, fenced and pretty private? Roof in '24, siding in '21, kitchen remodel in '24. Fence '22. Hot tub is available to stay with property.
#26044878

O'Fallon

9 Southern Hills Court

4 Beds

2 Baths

2,616 Sq.Ft.

$475,000

MLS#: 26044878
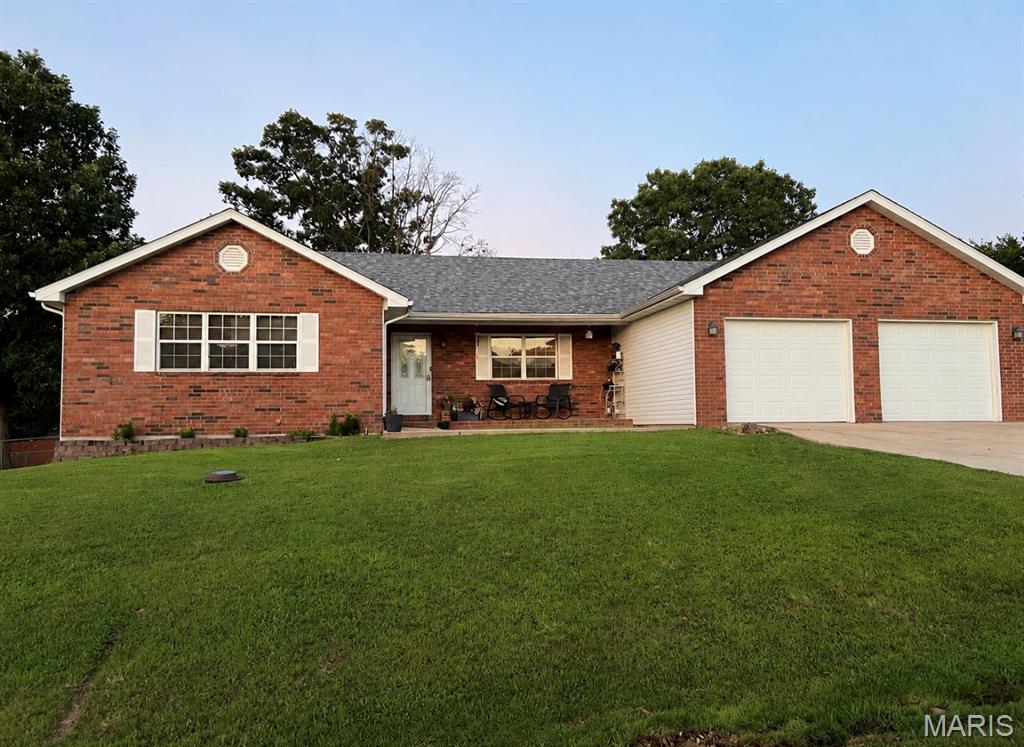
Fresh, comfortable, and close to everything that makes daily life easier in the Fort Leonard Wood area. This updated 3-bedroom, 2-bath Waynesville ranch offers a bright open layout, vaulted living room ceiling, updated kitchen and bathrooms, and fresh paint throughout for a clean, move-in ready feel. The kitchen flows easily into the dining and living areas, creating a natural gathering space for quiet nights at home or easy entertaining. The primary suite includes a private bath with double vanity, while two additional bedrooms offer flexible space for guests, work, hobbies, or everyday life. Outside, the deck and fenced backyard give you room to relax, grill, and enjoy your own outdoor space. Add in a 2-car attached garage, ,quick access to I-44, shopping, schools, and the west gate of Fort Leonard Wood, and this home delivers the comfort, convenience, and fresh-start feeling buyers are looking for. Schedule your showing today.
#26044392

Waynesville

19758 Sugar Lane

3 Beds

2 Baths

1,520 Sq.Ft.

$250,000

MLS#: 26044392
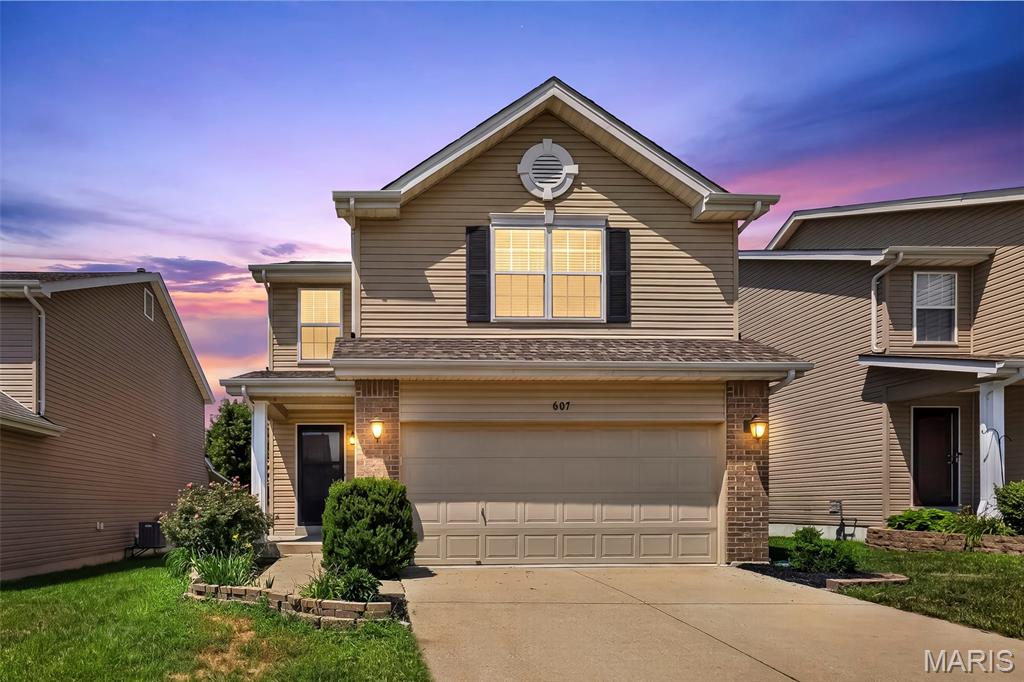
Welcome to 607 Spring Manor, the perfect place to start your next chapter! Whether you're looking for your first home or looking for a home with room to grow, this one checks all the boxes. Step inside to an inviting open floor plan that creates bright, connected space for everyday living and entertaining. The layout makes it easy to gather with family and friends while still feeling comfortable and functional. There are three bedrooms upstairs with two of them having walk-in closets. The finished basement adds valuable living space that can be used as a family room, playroom, home office, or gym. Outside, you'll love the level backyard-perfect for gardening or hosting summer BBQs. During summer you're just a short walk from the community pool, making it easy to enjoy everything the neighborhood has to offer. With its functional layout, flexible living spaces and fantastic location, 607 Spring Manor offers incredible value and is ready for its next owners to make it their own.
#26044657

O'Fallon

607 Spring Manor

3 Beds

2 Baths

1,761 Sq.Ft.

$330,000

MLS#: 26044657

1 ... 224 225 226 227 228 ... 666
* Listings identified with the FMLS IDX logo come from FMLS and are held by brokerage firms other than the owner of this website. The listing brokerage is identified in any listing details. Information is deemed reliable but is not guaranteed. If you believe any FMLS listing contains material that infringes your copyrighted work please click here to review our DMCA policy and learn how to submit a takedown request. © 2024. First Multiple Listing Service, Inc.
 - property

Send a message

Message successfully sent.

Your message

What is 3 + 4 ?

Reason for contacting?

I agree to receive email communication and understand I can unsubscribe at any time.

I agree to be contacted by Bobs agency via call, email, and text for real estate services. To opt out, you can reply 'stop' at any time or reply 'help' for assistance. You can also click the unsubscribe link in the emails. Message and data rates may apply. Message frequency may vary. Privacy Policy

Sign Out

Virtual Assistant

Would you like to take the next step with this property? We can help you schedule a showing or virtual tour, or send you more details.

Yes, I would like more information.

Thank You for Your Reply, One of Our Agents will contact you as soon as possible

No, maybe later.

Thank you, you can always contact me via email, phone number or through the contact form.

Realhub AI

Lucy - Your AI-Powered Realtor

Update Your Temporary Password

Personalize your search

Enter your email and we'll notify you immediately when new listings match what you're looking for.

or enter email address

Already have an account ? Login here

Continue your home search

I agree to receive communications and understand I can unsubscribe at any time.

I agree to be contacted by Bobs agency via call, email, and text for real estate services. To opt out, you can reply 'stop' at any time or reply 'help' for assistance. You can also click the unsubscribe link in the emails. Message and data rates may apply. Message frequency may vary. Privacy Policy

Already have an account ? Login here

We use cookies

We use cookies primarily for analytics to enhance your experience. By accepting, you agree to our use of these cookies. You can manage your preferences or learn more about our cookies policy.






