
REALHUB is on fire today

Properties

Browse or get in touch to schedule a walkthrough.

  • Nearby me
Price range

Popular Features

Community Features

Association

Property Features

Waterfront

View

Exterior Features

Interior Features

Style

10000 properties match your criteria

Updated 1 minute ago

E-Alert name
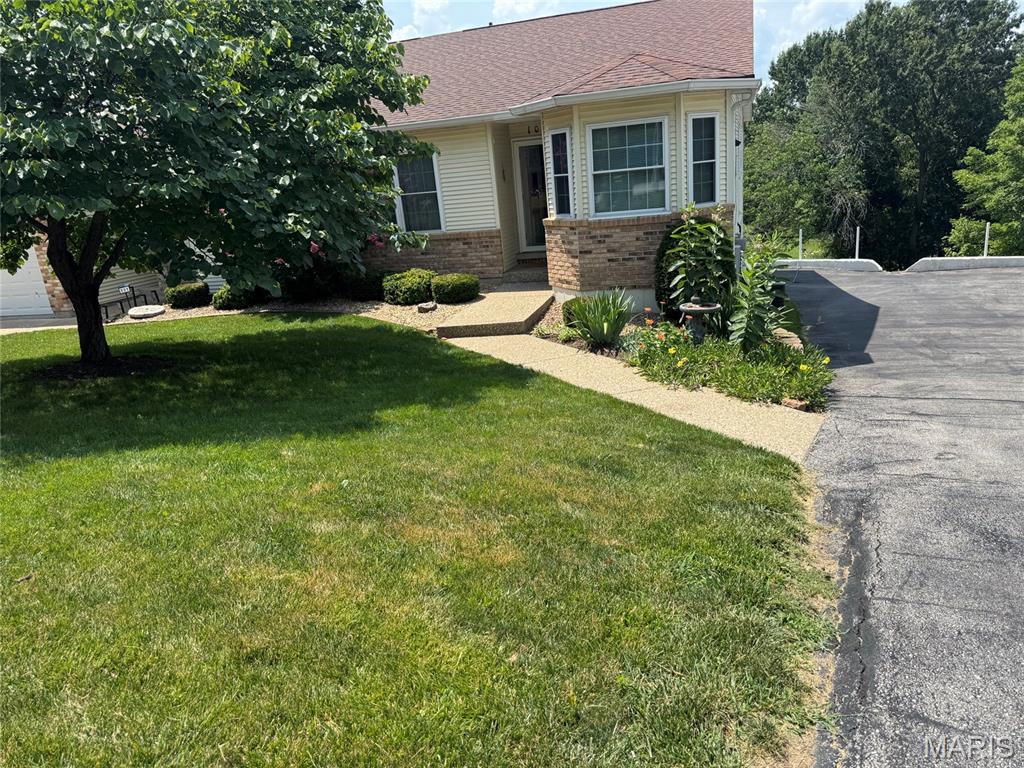
Welcome home to this bright and inviting condo featuring an open floor plan designed for comfortable living. Step inside the welcoming entry foyer, which opens to a spacious living area that includes the dining space, a large great room with a built-in desk area, and a door leading to the private deck—perfect for relaxing or entertaining.The kitchen is conveniently located just off the entry and features a charming bay window, ideal for a breakfast nook or cozy reading area. The main level offers two spacious bedrooms and two full baths. The lower level includes a finished entry from the attached two-car garage, providing additional flexible living space, along with an abundance of storage, including a cedar-lined closet. Conveniently located near the highway, shopping, fitness centers, restaurants, and everyday amenities, this well-maintained condo offers the perfect combination of comfort, convenience, and low-maintenance living.
#26043024

Washington

109 Wenona Drive

2 Beds

2 Baths

1,420 Sq.Ft.

$195,000

MLS#: 26043024
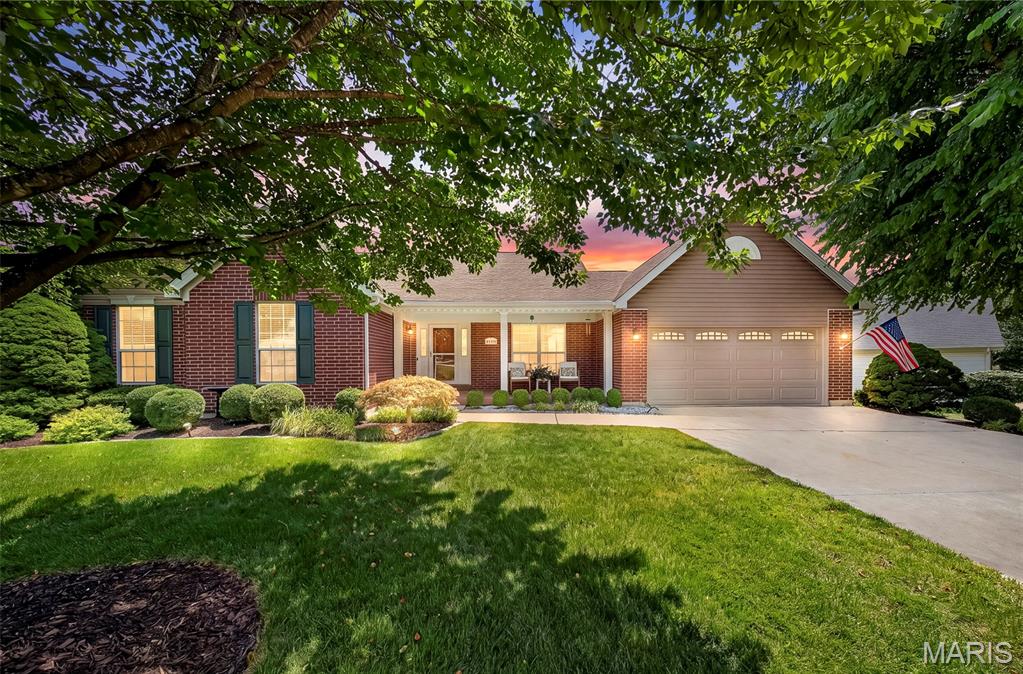
"Where Everyday Living Feels Like a Weekend Getaway" Major Improvements with Resort Style Amenities! This Immaculate Atrium Ranch immediately welcomes you with exceptional curb appeal  via a large 20'x 8' covered porch entry with meticulous landscaping! Upon entry you will find an open floor plan with 4 bedrooms, 3 full baths and over 3,425 sf of finished living space including a finished walk-out lower level. Meticulously maintained and thoughtfully updated, these recent additions will bring you "PEACE OF MIND" for many years to come! A new roof (June 2026), Emerald HVAC system, APCO Whole House UV Air Purifier, AprilAire Humidifier/Dehumidifier, Bradford White Water Heater (all in 2025) and soon to include, a new Seller funded Timber Tech Composite Deck (2026)! A premium swim spa brings together the indoor/outdoor comfort, quality and lifestyle. The beautifully updated kitchen showcases custom 36" soft close cabinetry, quartz countertops, tile backsplash, wine rack, track lighting and quality GE Gallery appliances. Outside, a professionally designed landscape plan, curated with mature trees, extensive plantings and an irrigation system. A complete uplighting package completes the private backyard oasis, ideal for peaceful relaxation and outdoor entertainment fun. The split-bedroom floor plan on the main floor is dominated by the spacious Primary Bedroom ensuite featuring travertine tile flooring, a double sink vanity, full mirror, soak tub, separate shower and an ample WIC. Additionally, on the main level, 2 generously sized bedrooms with another full bath situated on the opposite side of the residence. The dramatic family room features a soaring 14-foot cathedral ceiling with overhead fan and lighting package, stunning raised hearth fireplace w/mantle and abundant natural light pouring thru the back Atrium wall of temperature reducing tinted glass windows. The formal dining room provides elegant entertaining space, while the breakfast eating area, with bay window, offers convenient everyday dining. The Breakfast nook opens with a sliding glass door to the "Coming Soon" large (16'x 17') TimberTech Deck w/ retractable awning shade, overlooking a premium swim spa in the private backyard sanctuary. The finished walkout level expands the living space with a fourth bedroom, full bathroom with open recreation area and a large dedicated fitness room which could easily become a home office. The lower level features newer 7" wide plank vinyl flooring, large screen TV viewing area and wet-bar w/refrigerator and cabinets! Ample storage space remains and a direct walkout access to the spacious patio enhances the home's seamless indoor-outdoor living experience. And finally, ADT Security System w/front door Security Cam and an OVERSIZE 2+ car Garage w/insulated door and transom windows, remote openers and keypad entry!  7462 Little Oaks is THAT home with the rare combination of space, updates, privacy and functionality. Looking for VALUE? An opportunity like this doesn't appear often. You won't want to miss!  Hurry!!
#26027152

O'Fallon

7462 Little Oaks Dr Drive

4 Beds

3 Baths

3,425 Sq.Ft.

$479,900

MLS#: 26027152
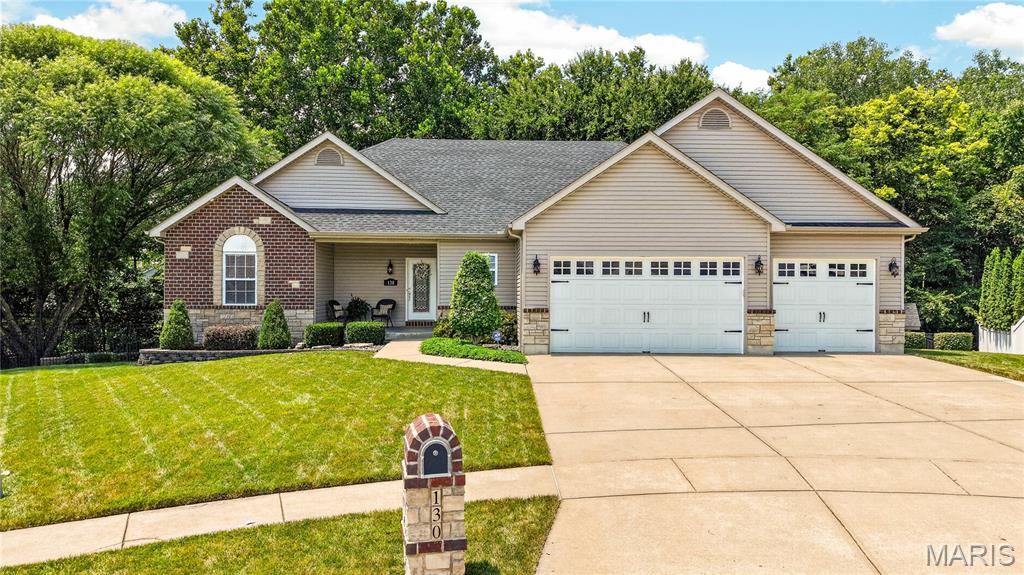
Showings start Sunday 7/19. Be Prepared to be amazed! First, a walkout ranch on a cul de sac and backs to trees...and a 4-car garage (one bay is tandem) with 8FT doors. Stone and brick with vinyl siding, black aluminum fencing, irrigation front side and backyard, large composite deck and stamped patio and a storage shed for your pleasure and convivence!!    Enter into a open floor plan with wood entry, fresh designer paint, new carpet on main soaring ceilings, some as high as 13 ft., Wood burning FP in great room. The kitchen has 42" custom cabinets with granite counter tops, stainless appliances, ceramic and glass backsplash, walk in pantry and double oven. The breakfast room has custom built in buffet for ease of entertaining and overlooks your composite deck and private treed back yard. The large main floor laundry room has built in storage and countertop for folding. This split bedroom floor plan, offers a master suite that is an elegant retreat! Tray ceiling, designer windows fresh carpet and paint! Your master bath with 2 vanities, soaking tub, separate shower and walk in closet will sure to please you! Two nice size bedrooms and a full bath complete the mail floor. The lower level offers a huge family room, media room, and bar. there is a 4th bedroom and full bath as well. The basement has a 9ft pour and lots of natural light making it a great addition to your living and entertaining space. Walk out the lower level to a large stamped concrete patio for even more amazing space!!!
Awesome location. award winning Wentzville school district. This one is sure to please and will not last. 
Seller is offering a VIP Guard Home Warranty policy with purchase.
  
.
#26045683

Wentzville

130 Miranda Court

4 Beds

3 Baths

3,078 Sq.Ft.

$500,000

MLS#: 26045683
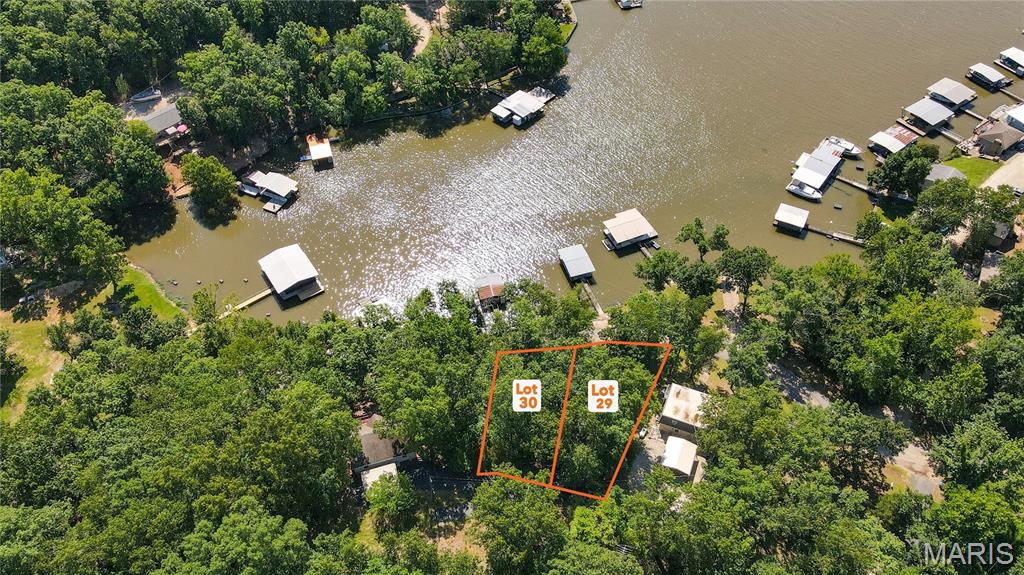
AUCTION LISTING - List price is not indicative of Seller’s final reserve amount.  This property is part of an online bidding event.  This sale will be executed with a no-contingency contract provided by brokerage representing the Seller. See MLS Supplement Document for complete details. Here is the perfect opportunity to build your dream home or lake getaway on the peaceful side of the Lake of the Ozarks. These attractive building lots offer the ideal combination of privacy, convenience, and excellent lake access. With blacktop roads leading all the way to the property, you'll enjoy easy year-round access without the hassle of gravel roads. Located directly across the road is the community lakefront, where you'll have the opportunity to install your own dock in a well-protected cove featuring good water depth throughout the summer pool season. Whether you enjoy boating, fishing, swimming, or simply relaxing by the water, this location provides everything you need to experience the lake lifestyle. The lots also offer beautiful lake views and are just steps away from the private community boat ramp, making it quick and convenient to launch your boat and spend the day on the water. Tucked away in a quiet cove, you'll enjoy a peaceful setting while still having easy access to all the attractions, restaurants, and amenities the Lake of the Ozarks has to offer. With two adjoining lots available for purchase, you have the flexibility to buy one lot that best fits your needs or purchase both for additional privacy, more building space, or room for extra parking, a larger home, or additional outdoor living areas. Whether you're planning a full-time residence, a vacation retreat, or an investment property(s), these lots offer outstanding potential. Don't miss this opportunity to own your own piece of the Lake of the Ozarks and start building the lake home you've always envisioned. Directions: Hwy 135 out of Laurie to left on 135-3(Cup Tree) follow all the way down to left on Avalon right before Johnson brothers. Follow Avalon around to property on left.
#26045431

Gravois Mills

Lot 29 Avalon Way

None Beds

None Baths

0.135 acres

$1

MLS#: 26045431
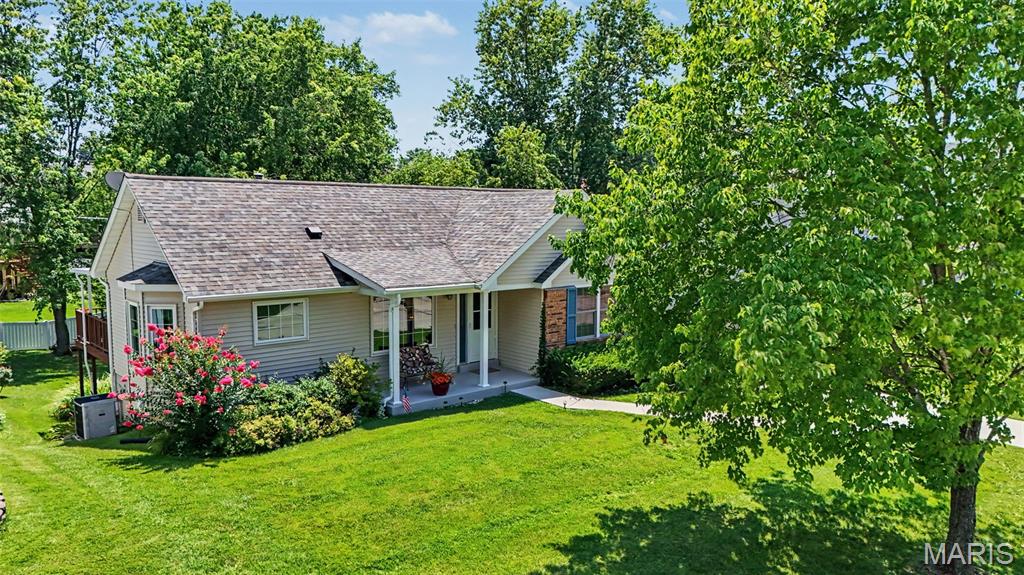
Welcome Home to this fantastic  Ranch Home in Unincorporated St. Charles County! 3 Bedrooms | 3 Full Bathrooms 
This ranch home offers everything you'd expect i a 3 bedroom ranch and so much more. This cozy home is perfectly situated in unincorporated St. Charles County and located within the highly sought-after Francis Howell School District. Combining tasteful  updates with an exceptional layout, this move-in-ready home offers the perfect blend of style, comfort, and convenience.Step inside to an inviting, open-concept main floor featuring seamless, durable luxury vinyl plank (LVP) flooring throughout.The Living  Room features soaring vaulted ceilings and large windows that flood the space with natural light. The kitchen boasts beautiful granite countertops, ample cabinetry, and tons of sunshine. The adjacent dining room flows effortlessly out to your private outdoor retreat. The covered deck is 15 x 15 and offers a true space for relaxation. The view from the deck is a fantastic expansive yard, whether you have a passion for gardening, want to build an outdoor play area, or love to host weekend BBQs, this expansive yard offers endless possibilities. primary bedroom's view of the backyard brings light and warmth. The primary bathroom was designed in a french country theme and offers extra space for a vanity. Fully Finished Lower Level walks-out and significantly expands your living space and is perfect for guests, teens, or an in-law suite, featuring a bedroom with egress window and large closet. The full bathroom with walk-in shower is right off the lower level recreation room. 
Completing the lower level is the laundry room with plenty of space for storage, then walk right into the tuck under garage.
Newer windows and a newer concrete driveway provide excellent curb appeal and peace of mind.This gem won’t last long on the market.
#26044647

Unincorporated

5816 Saddlebrook Drive

3 Beds

3 Baths

1,508 Sq.Ft.

$314,900

MLS#: 26044647

Turnkey duplex offering an outstanding opportunity for both investors and owner-occupants! This well-maintained two-story property features two oversized 1-bedroom, 1-bath units with spacious floor plans that are always in demand. Each unit showcases beautifully refinished hardwood floors throughout the living room and bedroom, tile flooring in the kitchen and bathroom, updated bathrooms, and newer appliances.

Major capital improvements have already been completed, giving buyers added peace of mind. Over the past few years, the owner has updated both units with newer HVAC systems, a newer roof, renovated bathrooms, refinished hardwood floors, and numerous additional improvements.

The exterior offers a fenced backyard, an updated rear balcony, and a new staircase providing easy access to the upper unit.

With estimated rental income of $850+ per month per unit, this property presents excellent income potential. Whether you're looking to expand your investment portfolio or offset your mortgage by living in one unit while renting the other, this property checks all the boxes. Conveniently located with generous unit sizes, quality updates, and strong rental potential, this is an opportunity you won't want to miss!
#26042658

St Louis

4620 Pennsylvania Avenue

None Beds

None Baths

1,638 Sq.Ft.

$135,500

MLS#: 26042658
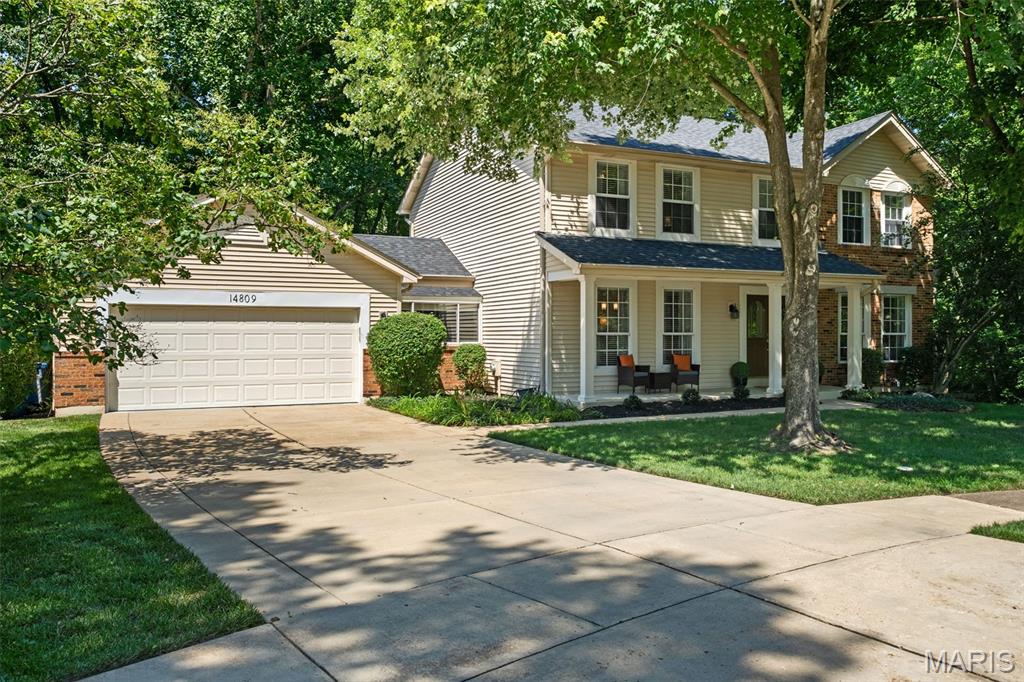
Tucked away at the end of a quiet cul-de-sac, this beautifully updated two story home offers the privacy, comfort, and lifestyle today’s buyers are searching for. Backing to mature woods in the highly acclaimed Parkway School District, this 4 bedroom, 2.5 bath home blends timeless design with thoughtful updates in an exceptional Chesterfield location. A soaring two story foyer welcomes you inside, setting the tone for the spacious, light-filled interior. At the heart of the home, the renovated kitchen (2019) features updated flooring that continues into the laundry room and powder room, creating a fresh, cohesive feel. Whether hosting holidays or enjoying casual family dinners, the kitchen flows effortlessly into the expansive living room, where a wood-burning fireplace flanked by custom built-in bookshelves creates the perfect gathering space. Step outside to the oversized screened porch and adjoining deck, where peaceful wooded views provide a private backdrop for morning coffee, summer dinners, or relaxing evenings surrounded by nature. Upstairs, hardwood floors extend throughout all four generously sized bedrooms. The spacious primary suite is a true retreat, highlighted by a beautifully renovated spa-inspired bath (2021) featuring a double vanity, soaking tub, separate walk-in shower, and large walk-in closet. Three additional bedrooms offer flexibility for family, guests, or a home office. The walkout lower level provides abundant storage and endless possibilities for future living and entertaining space. Convenient main-floor laundry, an attached 2 car garage, quick access to I-64, nearby shopping and dining, and an unbeatable location complete the package. More than just a home, this is a place to slow down, entertain with ease, and enjoy the beauty of every season in one of Chesterfield’s most desirable settings.
#26008048

Chesterfield

14809 Sycamore Manor Court

4 Beds

2 Baths

2,560 Sq.Ft.

$634,900

MLS#: 26008048
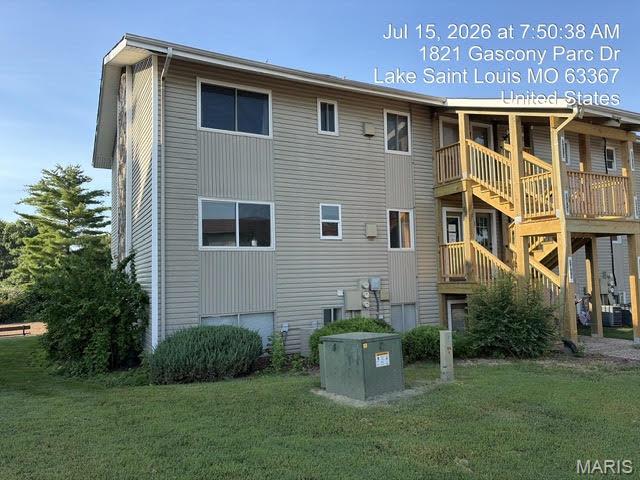
2 bedroom, 1 bath condo located in Lake St Louis with access to all of the local amenities.  Condo is located on the 2nd level.  It has wood flooring throughout, and is waiting for your finishing touches. Addendums after acceptance. Min. $1000 earnest money in form of cashier's check payable to Dolan Realtors upon acceptance along w/ prequal/proof of funds required with all offers
#26045747

Lake St Louis

2012 Gascony Parc Drive 2012

2 Beds

1 Baths

915 Sq.Ft.

$94,900

MLS#: 26045747

Escape the ordinary and discover the perfect place to build the home you've always imagined! This stunning new subdivision in Warrenton offers spacious 3+ acre homesites, giving you the room, privacy, and freedom you've been searching for. Whether you're dreaming of peaceful wooded views, your own private lakefront retreat, or wide-open spaces to enjoy breathtaking sunsets, there's a lot that's perfect for you. Bring your own builder and create a custom home with a minimum of 1,800 square feet designed to fit your lifestyle. Select homesites feature private lakes, while others offer mature woods and abundant wildlife, creating the ideal balance of nature and modern living. Enjoy country serenity without sacrificing convenience—just minutes from shopping, dining, schools, and easy access to I-70.
If you've been waiting for the opportunity to build your forever home and truly live your best life, this is it. Don't miss your chance to claim one of these incredible homesites before they're gone!
#26045597

Warrenton

0 Lot 1 Mikathric Estates

None Beds

None Baths

3.0 acres

$115,000

MLS#: 26045597

Escape to your own private retreat with this charming A-frame tucked among the trees in Lake Arrowhead. Situated on four parcels totaling approximately 1 acre, this unique property offers soaring vaulted ceilings, a wall of windows that fills the living room with natural light, and the character that's hard to find in today's homes.

The main level features an open living area, updated flooring, a full bathroom, and an upper-level sleeping area. Downstairs, the finished walkout lower level adds valuable living space with a finished sleeping area with an adjoining full bathroom, currently used by the seller as the primary sleeping quarters.

Major improvements completed during the current ownership include a new HVAC system, all new ductwork, new water heater, updated electrical panel, new flooring throughout, a finished lower level, retaining wall, and replacement rear exterior door. The oversized detached garage has also been expanded and updated with a new roof, new siding, and its own electrical panel.

Whether you're looking for a full-time residence or a weekend getaway, this one offers the privacy, character, and updates you've been searching for while enjoying the amenities of the Lake Arrowhead community.
#26044586

Robertsville

1645 Apache Way

1 Beds

2 Baths

1,060 Sq.Ft.

$175,000

MLS#: 26044586

Welcome home! This beautiful 3 bedroom, 2.5 bathroom rental in O'Fallon, MO is sure to check all your boxes. From the new flooring and fresh paint throughout to the neighborhood parks and pavilions available for daily use - it's truly a gem! Located within walking distance to many public parks, shopping centers, and local businesses! Oh and did we mention the view of the City's fireworks on the Fourth of July - front row seats from your backyard.  You won't want to miss this one!  Contact us today to setup a tour and see why we think this is the perfect house for you to call home!
#26045646

O'Fallon

330 Wabash Woods Way

3 Beds

2 Baths

1,728 Sq.Ft.

$2,900

MLS#: 26045646
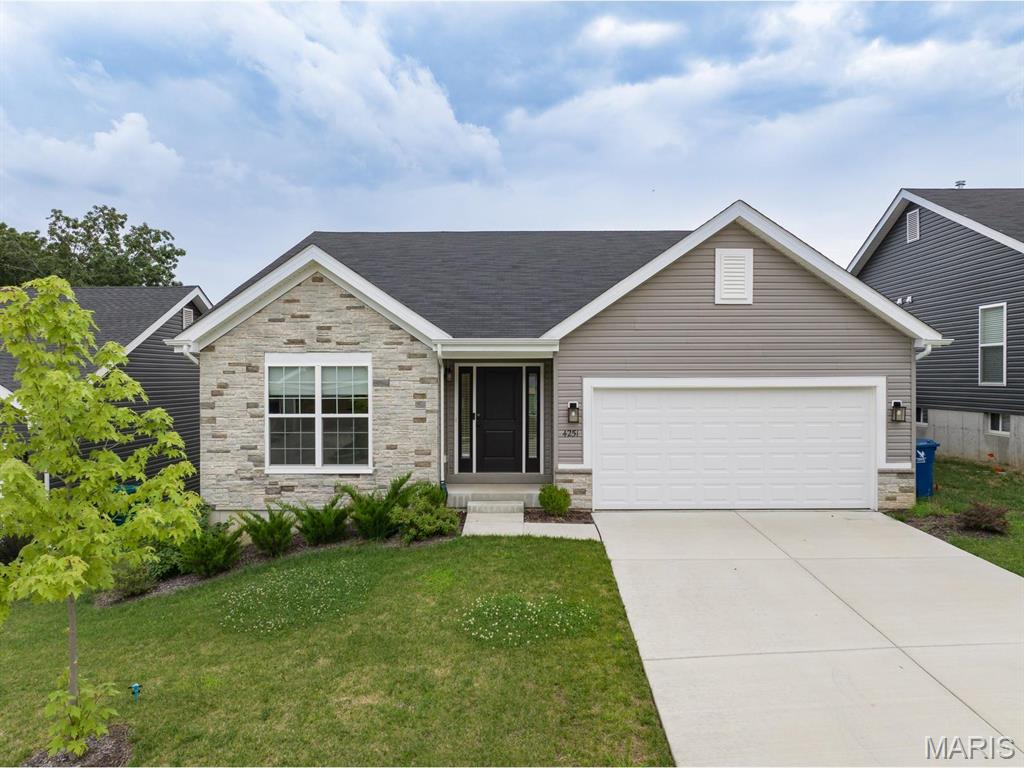
Welcome to your brand-new, move-in-ready dream home located at 4251 Bear Ridge Drive, House Springs, Missouri 63051! This spectacular 3-bedroom, 2-bathroom single-level ranch features the highly desirable Aspen II floorplan by McBride Homes. It avoids the typical wait times of building from scratch, offering a pristine, turn-key residence ready for occupancy this winter.Elegant Living SpacesStep through the front door into an expansive, light-filled open concept layout. Dramatic vaulted ceilings stretch over the main living areas, which are complemented by upgraded 6-foot windows and beautiful, durable premium wood laminate flooring.Gourmet Chef's KitchenThe heart of the home is a designer kitchen curated with high-end finishes, perfect for daily living and entertaining:Massive Center Island: Features an integrated breakfast bar for casual dining.Premium Cabinetry: Upgraded 42-inch Benton Sarsaparilla cabinets provide sophisticated, rich dark tones.High-End Surfaces: Stunning quartz countertops paired with a generous walk-in pantry.Modern Appliances: Fully equipped with sleek, stainless steel GE appliances.Private Master Suite RetreatTucked away for ultimate privacy, the luxurious master suite is a peaceful sanctuary:Bright and airy ambience powered by an oversized display window.Double the storage capacity with spacious dual closets.En-suite bathroom equipped with double sinks and a contemporary walk-in shower.Outdoor & Lower Level PotentialThe dining area includes a large sliding glass door that transitions smoothly to a covered future deck area, which comes pre-wired for a ceiling fan. Downstairs, the expansive, unfinished lower level offers a 3/4 bathroom plumbing rough-in, allowing you to build equity by easily adding a basement bathroom, extra bedroom, or recreation area down the road.Premium Agent-Added ExtrasThis home is packed with high-value upgrades that go far beyond standard base-model builders:Upgraded Fixtures: Designer lighting and plumbing hardware throughout the home.Architectural Details: Modern 2-panel interior doors and an extended 2-car garage.Curb Appeal: Beautiful exterior coachlights that accent the front facade.Peace of Mind: Full main-floor laundry room for ultimate convenience.The NeighborhoodSituated in the scenic Manors at Bear Ridge community, this property combines quiet, park-like surroundings with exceptional convenience. Residents enjoy beautiful rolling views, nearby walking trails, and quick access to Rockford Beach Park and Don Robinson State Park. It is also served by the highly regarded Northwest School District.Skip the design meetings, avoid inflation price hikes, and step right into a fully personalized, upscale home without the stress of construction.
#26045750

House Springs

4251 Bear Ridge Drive

3 Beds

2 Baths

1,539 Sq.Ft.

$345,000

MLS#: 26045750
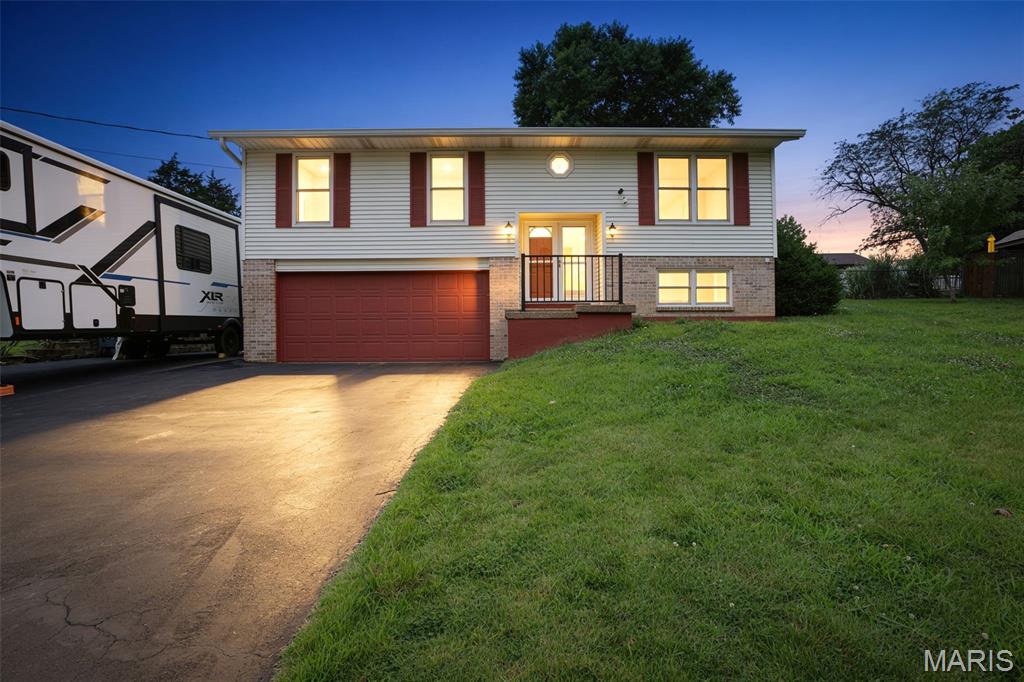
Grab your fishing poles and welcome home to 7307 Tarawood Drive, nestled in this charming stocked lake community! From the moment you step through the double French doors, this meticulously maintained four-bedroom, two-bath home is sure to impress with its airy, sun-drenched open floor plan. The Kitchen has been beautifully renovated featuring stainless steel appliances, 42" cabinetry, a custom island, granite countertops and an abundance of counter space. Just beyond the dining room, a second set of double French Doors lead you outside where you will find two spacious entertaining areas (one with a gazebo) and the large semi-level fenced yard. This is sure to become your new favorite spot for morning coffee or hosting BBQ's with family and friends, all while enjoying plenty of outdoor living space. In addition, you will find an expansive custom built he-shed / she-shed with a workshop offering a plethora of storage that is staying with the home. Back inside, the primary suite, boasting a fully renovated en-suite, two additional generously sized bedrooms and the hall bath complete the main floor. The lower level is just as impressive! There you will find the ample sized fourth bedroom, the laundry room showcasing an exuberant amount of cabinetry and countertop space for an organized and cheerful space, a half bath rough-in and an oversized two car garage. Enough parking for 6+ autos and still have room for your RV! Home is all electric with updates to include the 9 month new SOLAR PANELS! The overwhelming savings is definitely a huge perk! Solar panels will require payoff at closing. A utility reference will be available for comparison to costs before and after solar panel installation. Home is close to schools, dining and shopping with easy access to major highways. Do not miss your chance to call this amazing property your own! Mark your calendars and join me for our Twilight Open House on Friday, July 17, 2026 from 5:00PM - 7:00PM. Come in, enjoy a refreshment, look around and fall in love!
#26042843

Cedar Hill

7307 Tarawood Drive

4 Beds

2 Baths

1,484 Sq.Ft.

$290,000

MLS#: 26042843

MOVE IN CONDITION - QUAD-LEVEL HOME IN GLENWOOD ESTATES SUBDIVISION!  The main level offers an inviting living room featuring a beautiful brick double sided gas fireplace. Spacious kitchen has an abundance of white cabinets and counters, large breakfast bar and new stainless appliances. The upper level offers a primary bedroom with private bath and double closet. 2 additional roomy bedrooms, plus full hall bath. Lower level with enormous family room with yet another brick fireplace - this one is wood burning.  At the other end is a great space for dining, snack space or game area. 4th bedroom and combo 1/2 bath - laundry room complete the lower level. However, that's not it - one more level, unfinished basement is perfect for storage, workout area, or potential for future square footage. Let's step outside to the private backyard - completely fenced. The property behind this home is privately owned. It's the perfect place to kick back and relax in the brand new 24' round above ground pool (2026). The huge deck and fire pit area is a great gathering space for family and friends. Rear entry oversized 2 car attached garage. Lots of updates - architectural shingles in 2024 - new stainless kitchen appliances - keyless entry - resealed driveway - several rooms freshly painted - new Rinnai tankless hot water heater - smart wifi enables garage door openers - new carpet in lower bedroom. Great access to 270 and 255, shopping, dining, and the SIUE campus. Just move in and call it HOME! Buyers to verify all MLS data, including but not limited to, square footage, measurements, taxes, exemptions, lot size, etc.
#26041840

Glen Carbon

41 Glen Echo Drive

4 Beds

2 Baths

2,340 Sq.Ft.

$324,900

MLS#: 26041840
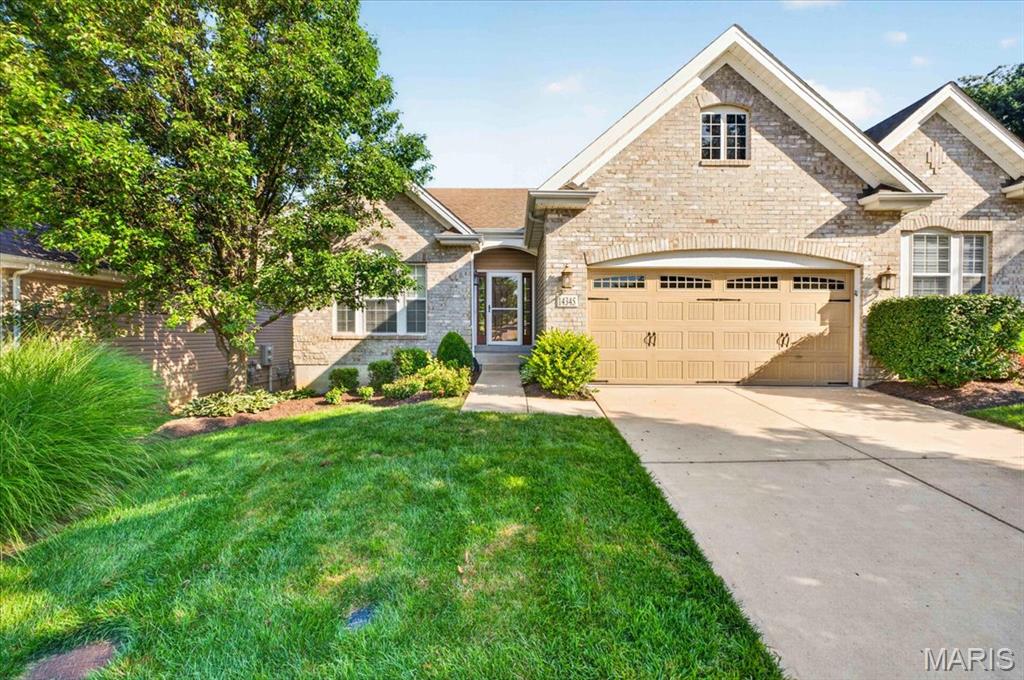
Professional photos will be uploaded by late Wednesday. Here is a RARE opportunity to own a ranch-style villa in Chesterfield with privacy and lake views. The open floor plan features a split-bedroom layout, refinished rich hardwood floors from the foyer into the kitchen, great room, and hallway. The kitchen offers abundant cabinetry, a gas cooktop with a new vent, and a dining area that opens onto a composite deck overlooking the lake. The vaulted great room includes a brick fireplace, a spacious primary suite with a coffered ceiling, and a primary bath with a new cultured surround walk-in shower, double vanity, and a large walk-in closet. Newer custom railing on the main floor leads to a walk-out lower level with a family room, third bedroom, wet bar for entertaining, bathroom, and ample storage space.
The patio offers a private retreat with the lake as your backdrop, creating a peaceful outdoor space. A main-floor laundry connects to the drywall garage, enhancing convenience. This property combines privacy, a desirable location, and outdoor living space, making it a true winner. Updates include plush new carpeting in bedrooms, custom railing to the lower level, primary shower changed to a cultural surround, gas cooktop, and more!
#26042885

Chesterfield

14345 Gatwick Court

3 Beds

3 Baths

2,447 Sq.Ft.

$675,000

MLS#: 26042885

1 ... 222 223 224 225 226 ... 666
* Listings identified with the FMLS IDX logo come from FMLS and are held by brokerage firms other than the owner of this website. The listing brokerage is identified in any listing details. Information is deemed reliable but is not guaranteed. If you believe any FMLS listing contains material that infringes your copyrighted work please click here to review our DMCA policy and learn how to submit a takedown request. © 2024. First Multiple Listing Service, Inc.
 - property

Send a message

Message successfully sent.

Your message

What is 3 + 4 ?

Reason for contacting?

I agree to receive email communication and understand I can unsubscribe at any time.

I agree to be contacted by Bobs agency via call, email, and text for real estate services. To opt out, you can reply 'stop' at any time or reply 'help' for assistance. You can also click the unsubscribe link in the emails. Message and data rates may apply. Message frequency may vary. Privacy Policy

Sign Out

Virtual Assistant

Would you like to take the next step with this property? We can help you schedule a showing or virtual tour, or send you more details.

Yes, I would like more information.

Thank You for Your Reply, One of Our Agents will contact you as soon as possible

No, maybe later.

Thank you, you can always contact me via email, phone number or through the contact form.

Realhub AI

Lucy - Your AI-Powered Realtor

Update Your Temporary Password

Personalize your search

Enter your email and we'll notify you immediately when new listings match what you're looking for.

or enter email address

Already have an account ? Login here

Continue your home search

I agree to receive communications and understand I can unsubscribe at any time.

I agree to be contacted by Bobs agency via call, email, and text for real estate services. To opt out, you can reply 'stop' at any time or reply 'help' for assistance. You can also click the unsubscribe link in the emails. Message and data rates may apply. Message frequency may vary. Privacy Policy

Already have an account ? Login here

We use cookies

We use cookies primarily for analytics to enhance your experience. By accepting, you agree to our use of these cookies. You can manage your preferences or learn more about our cookies policy.






