
REALHUB is on fire today

Properties

Browse or get in touch to schedule a walkthrough.

  • Nearby me
Price range

Popular Features

Community Features

Association

Property Features

Waterfront

View

Exterior Features

Interior Features

Style

10000 properties match your criteria

Updated 1 minute ago

E-Alert name

$5,000 towards buyers closing cost or flooring allowance with an acceptable offer! 
In Cherokee Bend we have a 4/2 home with 1942 square feet! This home has and open concept with a split floor plan. The kitchen has plenty of cabinet space with a pantry and an island and has a view to the living room and off the kitchen is the formal dining room. The master bedroom is off the living room and the master suite is oversized and has a walk in closest and double vanity. The back yard is large and is completely fenced in. HVAC replaced May 2022
#895830

Crestview

2838 Tamiami Trail

4 Beds

2 Baths

1,942 Sq.Ft.

$314,900

MLS#: 895830

Almost complete & MOVE IN READY! FABULOUS NEW CONSTRUCTION in Plantation Woods. The charming Cali is one of our most popular & highly desirable Open Designs. 4 beds, 2 baths, covered patio & a 2-car garage.  The Smart Home Connect System includes several Smart Home convenient devices. BEAUTIFUL, well-designed kitchen offers relaxed living with a lg. island bar, quiet dishwasher, all stainless appliances, pantry, Beautiful Granite & spacious dining area. Bedroom 1 & adjoining bath feature a walk-in closet, Granite double sink vanity, tub AND separate shower. Striking wood-look flooring throughout & Friese carpet in the bedrooms. No wasted space & great amenities. Striking CURB APPEAL. MUST SEE.
#954430

Milton

5558 Silverbell Drive

4 Beds

2 Baths

1,856 Sq.Ft.

$323,900

MLS#: 954430
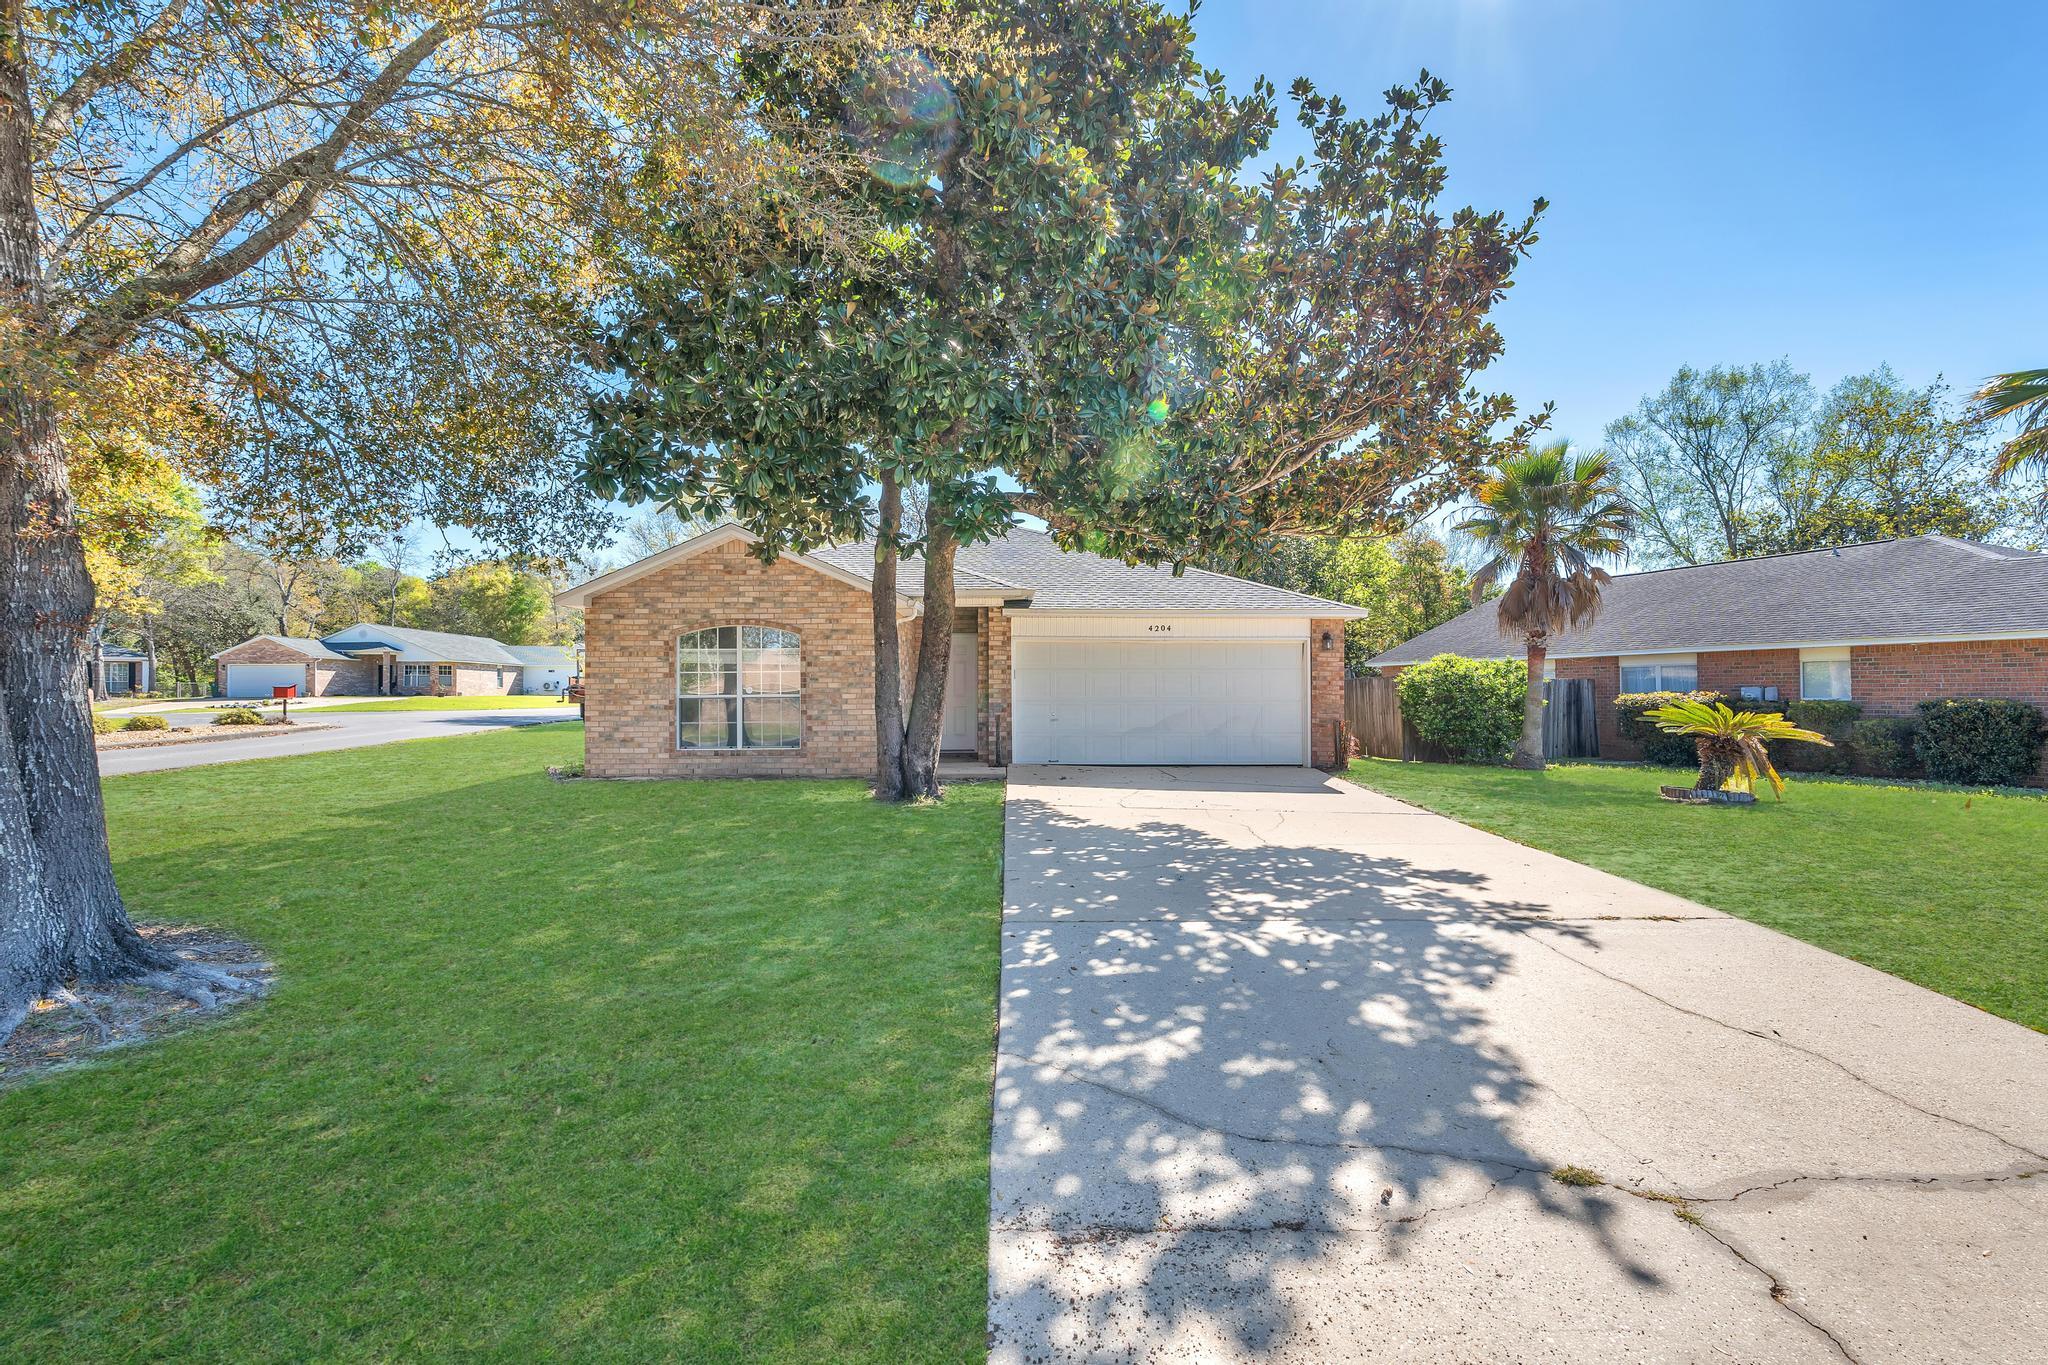
Delightful 3 bedroom, 2 bathroom home located in highly sought after Niceville, FL. Situated on a corner lot, this house boasts a modern open floor-plan with LVP flooring throughout. In addition to the 3 BR's there is an office/den which provides the perfect space for remote work or study. Step outside to enjoy the large fully-fenced backyard, ideal for outdoor entertaining or simply relaxing in the sunshine. Don't miss out on the opportunity to make this lovely house your new home! Contact us today for a showing!!
#947189

Niceville

4204 Lancaster Drive

3 Beds

2 Baths

1,713 Sq.Ft.

$2,300

MLS#: 947189
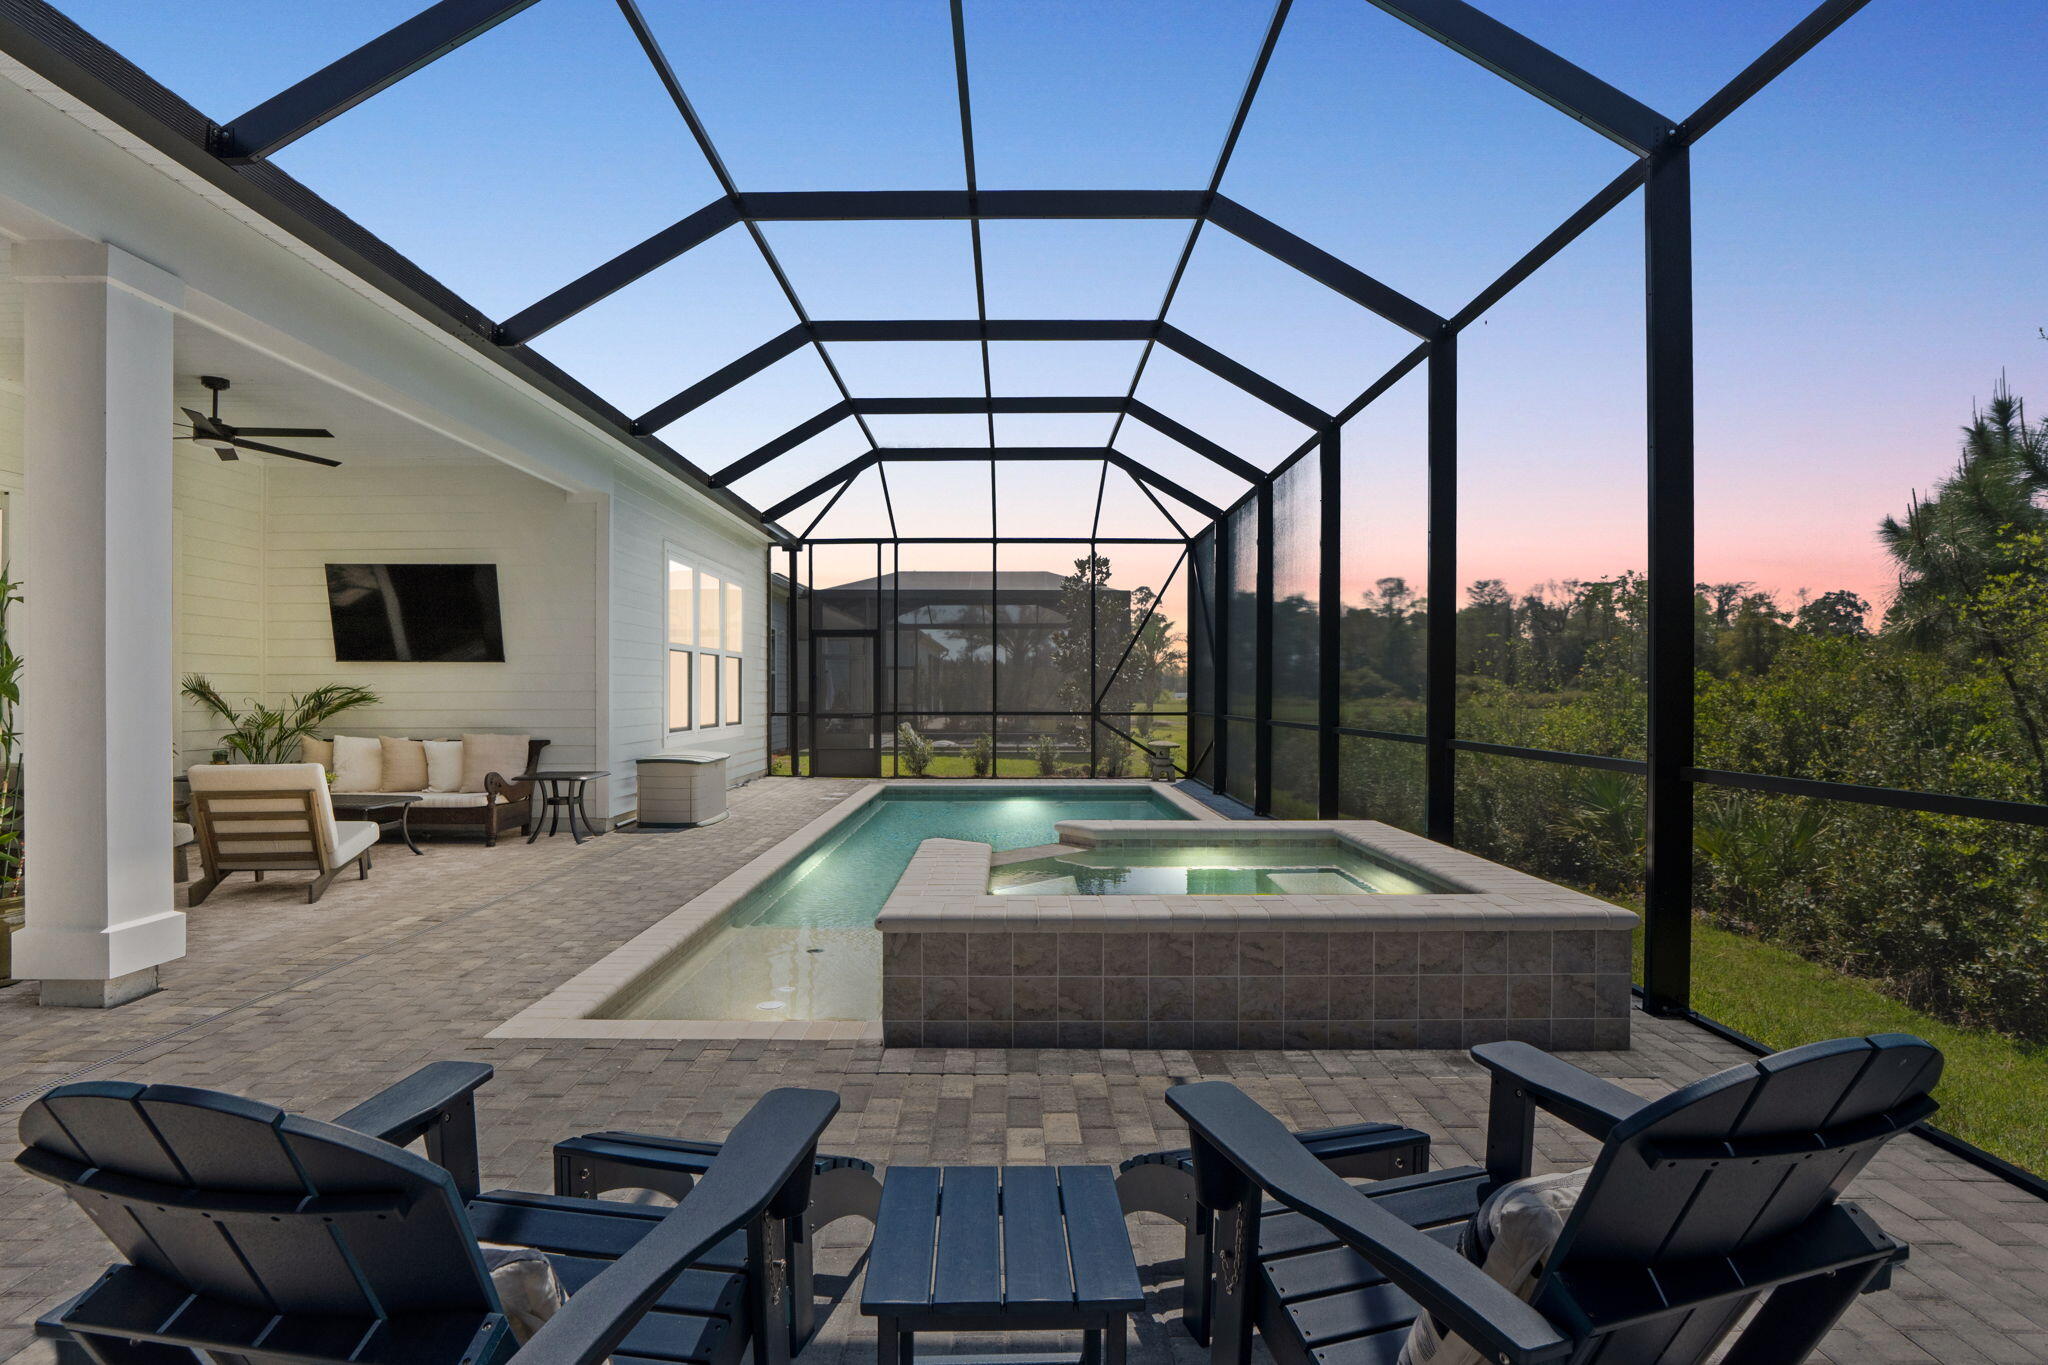
CURRENTLY UNDER CONTRACT - SELLER TAKING BACKUP OFFERS! Welcome to a home that was never meant to be sold.
Built in August 2025 as a true forever home, this custom Toll Brothers Caswell design from the Vista Collection was thoughtfully selected with intention, quality, and comfort in mind. Life had other plans, offering a rare opportunity to own a nearly-new, highly upgraded home without the wait.
Here is the piece the public tax record does not show. The private 11' x 24' saltwater heated pool and its screened enclosure were a $120,000 post-purchase investment by the sellers, separate from the home purchase itself. At $899,999, this listing essentially reflects what the sellers are all-in on this property. A buyer here inherits the finished home, the finished pool, and a community with amenities officially open, without the appreciation premium or the 18-month wait of a new build.
Tucked on a premium cul-de-sac lot with the majority of street construction complete, the home offers peace, privacy, and permanence rarely found in newer communities. Backing to a natural wooded preserve with serene lake views beyond, there are no rear neighbors and a setting that feels both private and connected to nature.
The outdoor space has been fully transformed. The 11' x 24' saltwater heated pool features a steel-reinforced shotcrete shell, pebble sheen finish, tanning shelf, and bench seating. and ready for a future outdoor kitchen.
Inside, a multi-slide stacked glass door connects the great room to the lanai and pool. Tray ceilings elevate the foyer, great room, and primary suite. A bonus room with glass panel doors creates a functional work-from-home space. The kitchen features an oversized double-sided quartz island with abundant storage, custom cabinetry, ceramic tile backsplash, a suite of KitchenAid stainless appliances (36" gas cooktop with hood, built-in microwave, and oven), and a Samsung Bespoke refrigerator.
The primary suite offers a spa-like bathroom with frameless glass shower, ceiling-mounted rain head, upgraded Kohler fixtures, elevated vanities, and designer tile carried throughout. Hard surface flooring runs throughout, with porcelain tile in all baths.
Additional features include hurricane-rated front and rear windows and doors, solid 2x6 construction, LED recessed lighting with dimmers, smart home technology, a security system, upgraded interior hardware, comfort-height toilets, a three-car garage with durable non-slip polyurea flooring, and a paver driveway.
Breakwater's amenities are officially open: resort pool with lap lanes, luxury clubhouse, fitness center, pickleball and tennis courts, outdoor fireplace, and playground. Four miles to the beach, shopping, dining, and entertainment. Ten miles to Northwest Florida Beaches International Airport.
The quality of new construction. The upgrades of a custom build. The ease of completely move-in ready. Without the wait.
#999374

Panama City Beach

917 Camp Fire Circle

3 Beds

2 Baths

2,469 Sq.Ft.

$899,999

MLS#: 999374
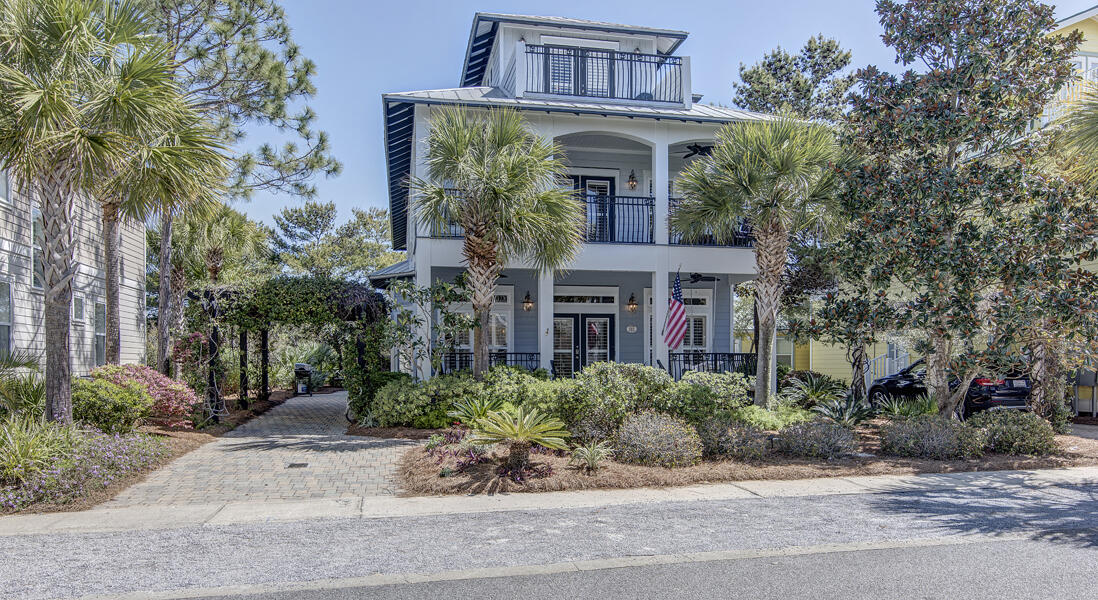
Under contract - taking backup offers - This spectacular 3-story, 5-bedroom, and 4.5-bathroom beach home sits on a beautifully landscaped, oversized lot providing plenty of space for enjoyment.  This custom home will captivate you the moment you step from the front porch into the light-filled entry. The open floor plan provides tranquil beach elegance with every detail exhibiting craftsman quality. This home is one of few 5 bedrooms on 30A with 2 masters. The first level offers a large private guest room and a screened in back porch. There is a large observation deck that is partially covered for enjoying the sun and shade. You are a 5-minute tram ride away from the sandy beach. Seacrest Beach offers incredible amenities with a remarkable 12,000 square foot lagoon pool. space. Newly updated in 2017, the HVAC was replaced in 2019 and the exterior was painted in 2020. It is completely furnished and move-in ready or ready to rent. Rental potential is $150,000+ yearly. Deeded beach access through Sunset Beach is accessible via neighborhood tram service or a quick walk. Shopping, dining, and entertainment are located nearby in the neighboring Village of South Walton, Rosemary Beach and Alys Beach.
The HOA fees include the Tram service, trash, and high speed internet.
#867690

Inlet Beach

102 W Blue Crab Loop

5 Beds

4 Baths

2,830 Sq.Ft.

$1,499,000

MLS#: 867690

Gracefully set on .37-acre lot, this exceptional brick residence offers unique opportunities with expansive living spaces across two levels. MIL quarters? Teen suite? This home may be the answer for you. 

Upon entry, the foyer introduces a thoughtfully designed layout. To the left, a well appointed mudroom provides everyday functionality plus storage closet and second pantry. To the right, the kitchen is both timeless and sophisticated, featuring crisp white cabinetry, granite countertops, tile backsplash, stainless steel appliances, gas stove, and sleek recessed lighting. Convenient access to attached garage enhances ease of daily living.

The main level unveils an open living & dining area flooded with natural light. Newer windows and sliding glass doors create an airy and inviting atmosphere. Sliding doors open to an impressive 350 sqft covered balcony with tongue and groove pine ceiling. Enjoy overlooking the tranquil backyard offering the perfect setting for quiet moments of relaxation and entertaining.

Lower Level provides remarkable versatility, featuring an expansive flex space with a kitchenette and breakfast bar overlooking the lush backyard.  This level is ideal for entertaining, extended living, game room, private guest accommodations or your own primary suite. Two sets of sliding glass doors giving direct access to a covered patio, further enhancing the home's seamless indoor outdoor connection.

Some additional features include;  tankless gas water heater, new roof in 2021, oversized garage with high ceiling, and an abundant amount of parking opportunities for all types of vehicles. This home has been loved while meticulously maintained and cared for as highlighted on Sellers feature sheet. 

A rare opportunity for qualified VA buyers to assume an existing VA loan with an approx balance of $370,000 at an outstanding 2.75% interest rate. This unique offering, combined with cozy design, generous living spaces, and picturesque setting, makes it a truly remarkable find.
#992635

Niceville

1674 19th Street

4 Beds

3 Baths

2,700 Sq.Ft.

$525,000

MLS#: 992635

Don't miss this opportunity to rent in the Mediterranean Village of Magnolia Plantation. Unique corner lot with driveway off of the side. As you enter the home you will notice the soaring ceilings in the foyer. The living area is open to the kitchen and dining area. Kitchen is open and bright with Corian countertops, pantry and tile flooring. The living area also offers gas fireplace with built in nitch area over the fireplace. The 3 bedrooms are a split floor plan. The master bedroom offers a large walk in closet and the master bathroom has separate shower, garden tub, dual vanities and tile floors. The two additional rooms both have carpet and share the guest bathroom. In the foyer is a closet with built in desk area. Above garage is plenty of storage area.
#852783

Niceville

1603 Mallorca Cove

3 Beds

2 Baths

1,846 Sq.Ft.

$1,900

MLS#: 852783
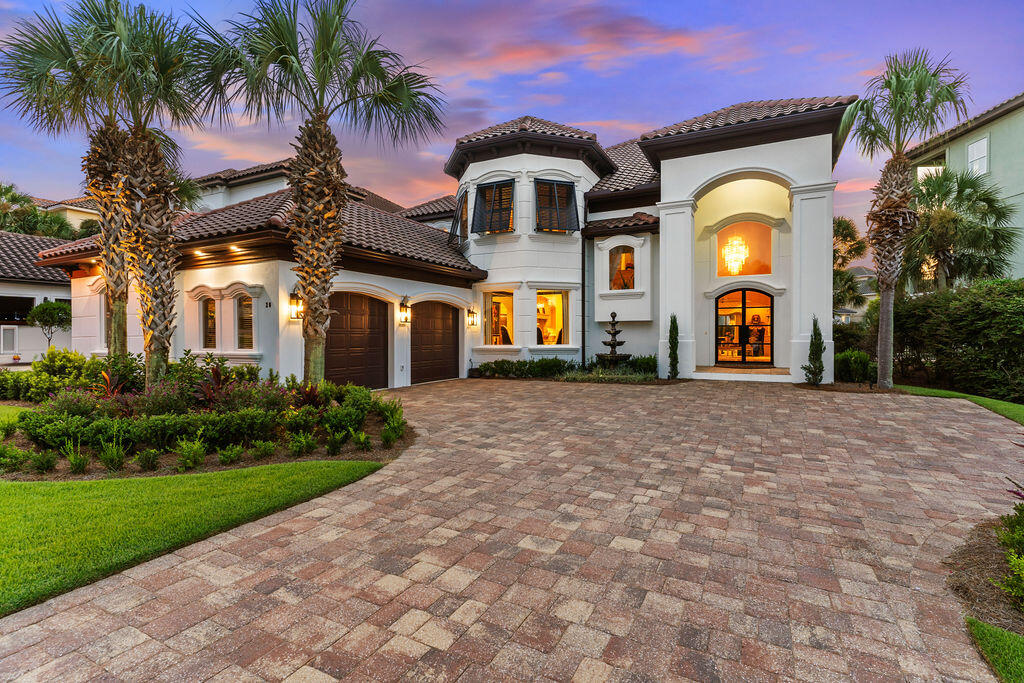
Exquisite turn-key Mediterranean style beach home located in the gated community of Destiny East. This home comes fully furnished, including all window treatments, bedding, kitchenware, and a 2017 6-seater Golf Cart. View the virtual video to appreciate the owner's attention to every beautiful detail and recent upgrades. The first floor features a bright living space with a fireplace, a game room, a dining room, a gourmet kitchen, a bar, and a guest bedroom with a full bath.All rooms boast high ceilings and custom millwork. The large gourmet kitchen includes granite countertops, breakfast bar, a Viking refrigerator, and quality appliances. A private pool is accessible off the living area. The second level offers the primary suite with an elegant primary bath, a fireplace, a sitting area, two walk-in closets, and a doorway to the second-level balcony. Additionally, three spacious guest bedrooms, each with private baths, are located on this level. These rooms also feature beautiful finishes, custom millwork, and high tray ceilings. Home has been used as a second home.  The second-level balcony is easily accessible by guests. Destiny East is a gated community with two access points: north off Hwy 98 and south off Scenic Hwy 98. The community is convenient to the Destin Airport, championship golf courses, restaurants, shopping, minutes to The Commons and Grand Boulevard. The best part ~ White Sand Beaches of Destin! Buyer to verify all dimensions.
#981609

Destin

20 St Barts Bay

5 Beds

5 Baths

5,193 Sq.Ft.

$3,295,000

MLS#: 981609

The Liberty is a spacious 4-bedroom, 2-bath home featuring an open layout with trey ceilings and modern finishes throughout. Located in East Milton on a spacious 1.02-acre lot with no HOA . The kitchen offers stainless steel appliances, granite or quartz countertops, slow-close cabinetry, an island, and a large pantry. The split floor plan provides added privacy, with the primary suite including tray ceilings, double vanities, a tiled walk-in shower, and a garden tub. The fourth bedroom offers flexibility as an office or playroom. Crown molding accents the main living areas, and blinds are included. Pictures are of a similar home, colors may vary. Home will be move in ready by April 3,2026.
#989545

Milton

4263 Elvis Presley Drive

4 Beds

2 Baths

2,169 Sq.Ft.

$424,900

MLS#: 989545

1000 sq. ft. of space ready to build out. Location is convenient to Destin and surrounding area. Unit is 20 x 50
#710348

Destin

1209 AIRPORT Road STE 8

None Beds

None Baths

N/A

$99,900

MLS#: 710348

NEW CONSTRUCTION AVAILABLE NOW!!!
Located in Villa Tasso, one of the fastest growing communities in the Niceville area!! This adorable 3 bedroom, 2 bath brick home with a 2-car garage and a METAL roof , features an open, split bedroom floorplan with lvp and tile throughout, granite countertops in the kitchen and bathroom vanities with stainless steel appliances included. 

PET FRIENDLY (restrictions apply)

*$50 of monthly rent goes towards a Resident Benefits Package which includes Renters Insurance, Air Filter delivery, Identity protection, Resident Rewards program, Credit Building, Move-In Concierge, 24/7 Maintenance coordination*

Tenant to verify all data. Pets considered with owner approval Contact Sound Choice to Schedule a showing 8503898533
#916667

Niceville

73 Hal Street

3 Beds

2 Baths

1,298 Sq.Ft.

$2,650

MLS#: 916667
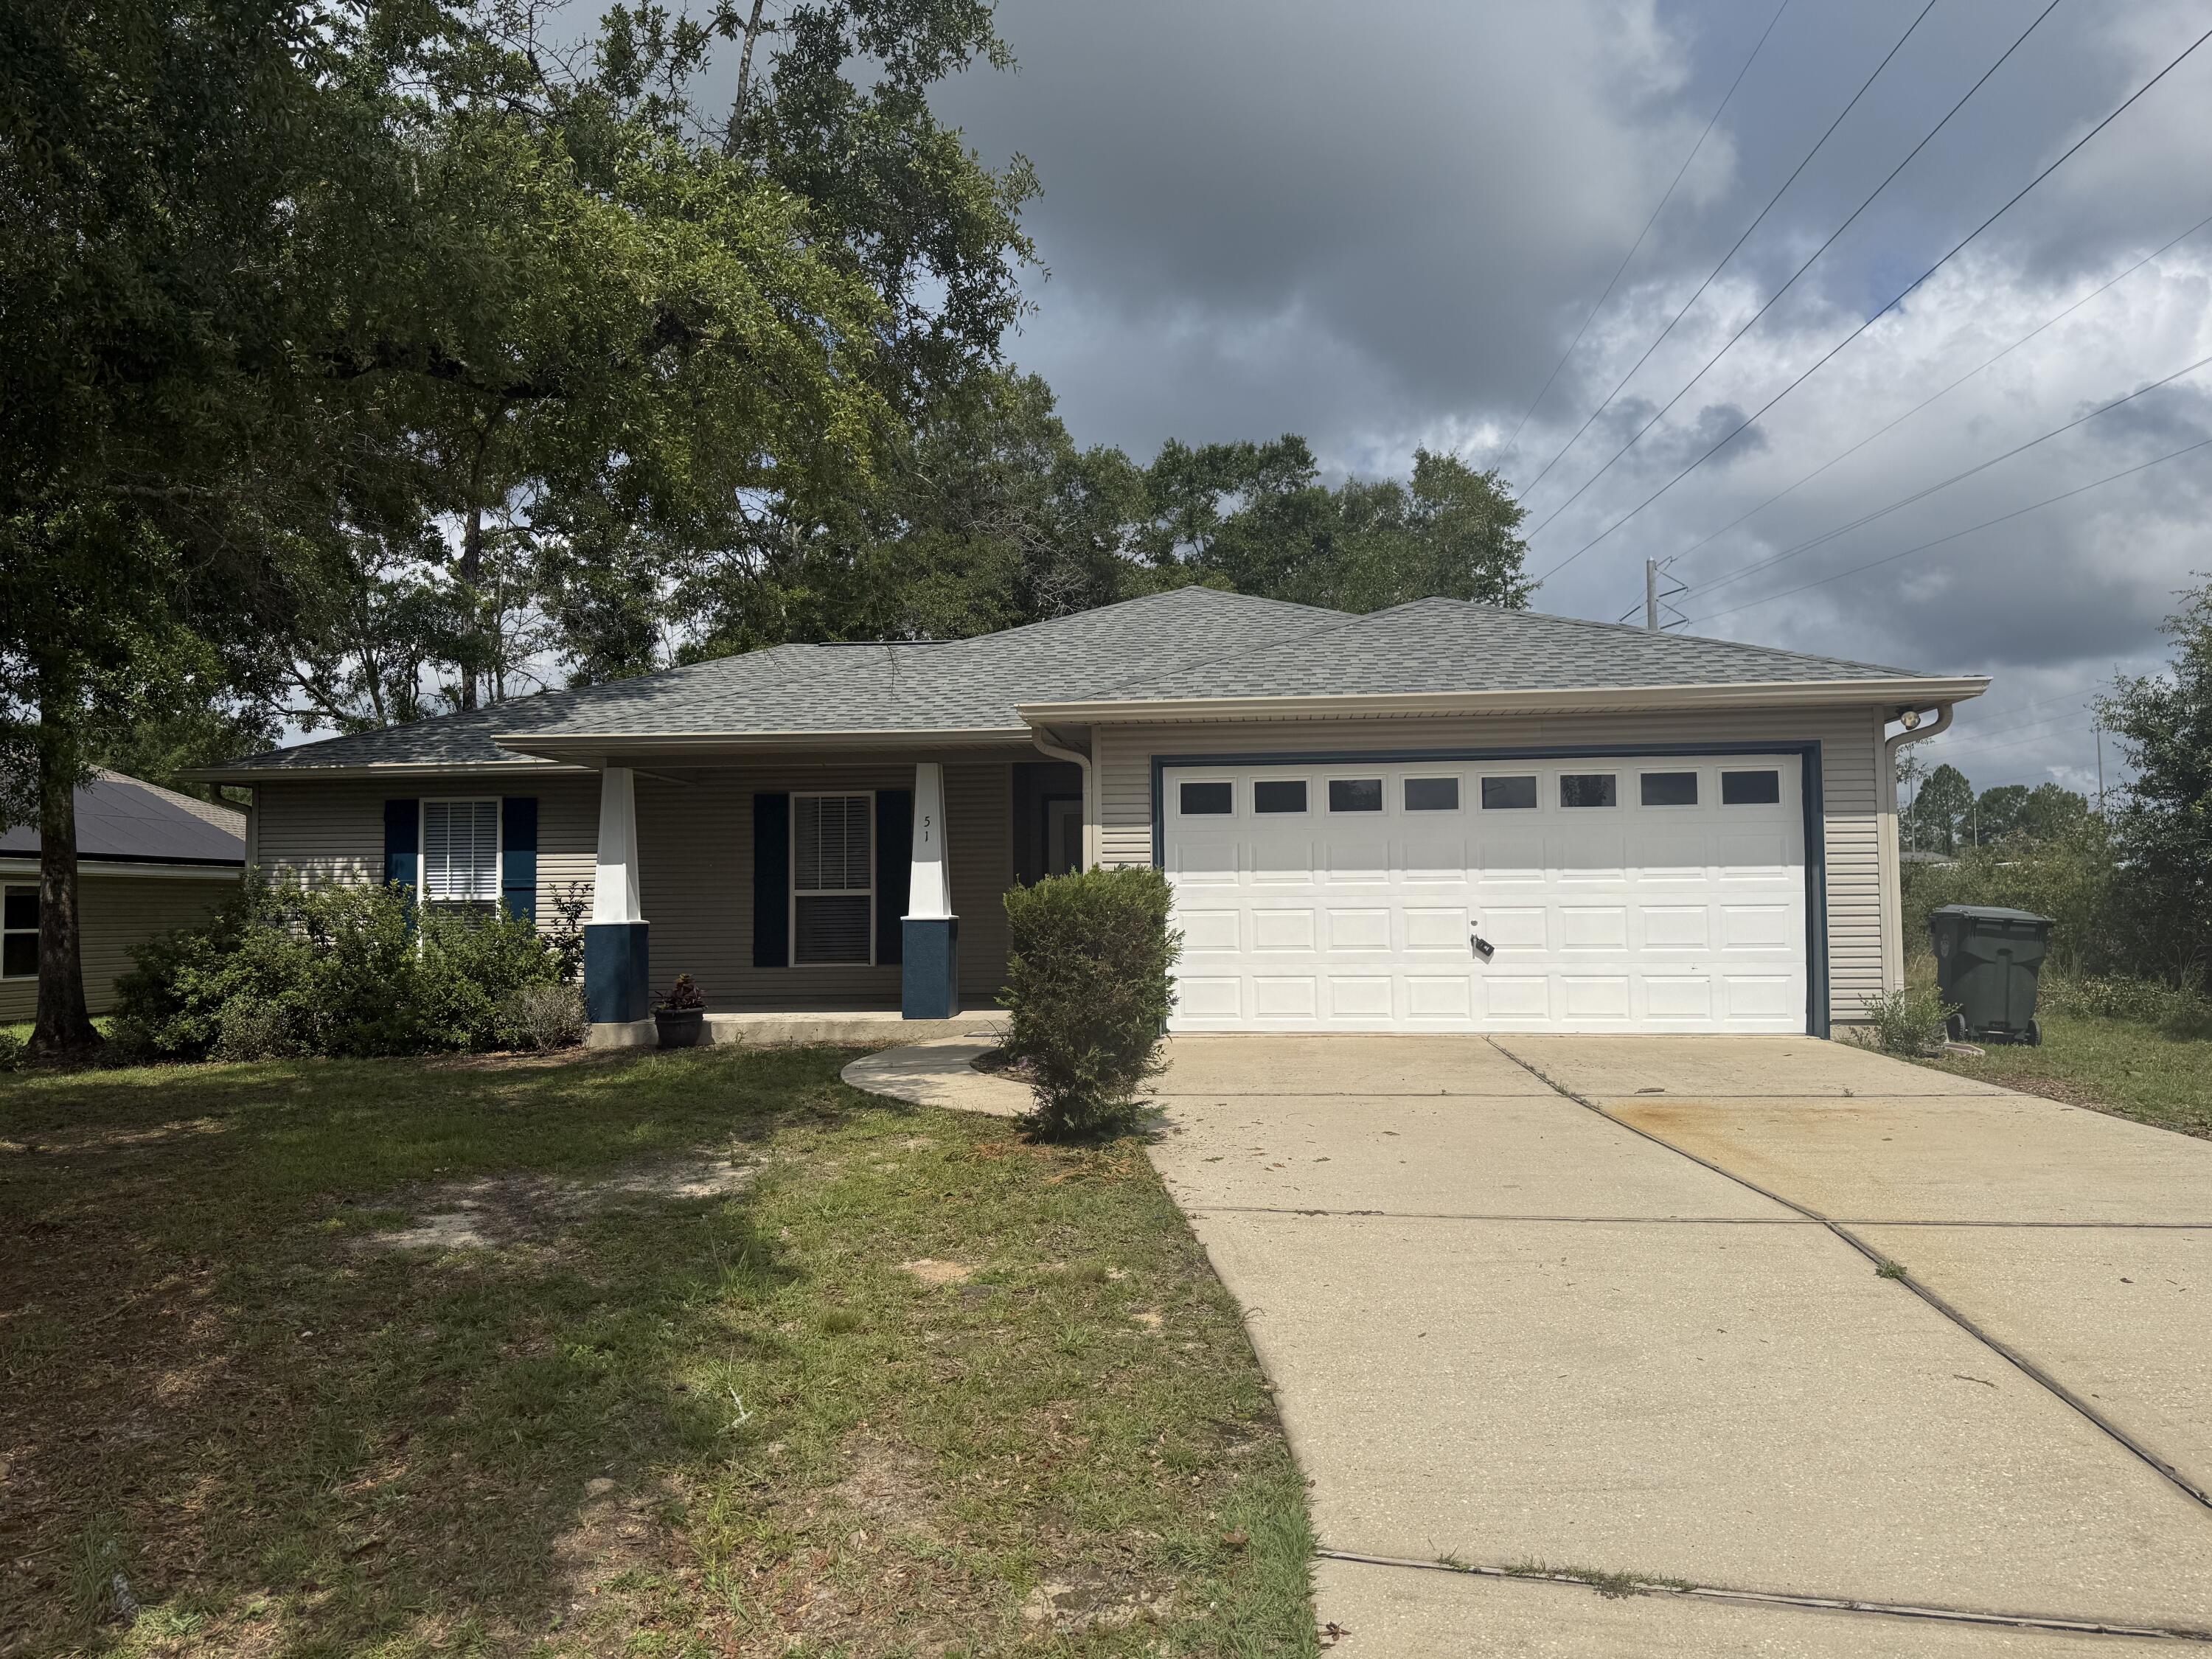
Tucked away on a quiet cul-de-sac, this beautifully updated 3BR/2BA home with two -car garage offers both charm and convenience, just steps from Walton High School! Inside, you'll find a bright, refreshed interior with durable LVP flooring, modern lighting, and a reimagined kitchen featuring quartz countertops, designer finishes, and a full pantry!  The spacious master suite features a double-door entry, double sinks, linen closet, a separate water closet, and a large walk-in closet with a built-in mirror and integrated storage. A new roof and fresh landscaping add to the home's curb appeal, making it completely move-in ready. This home is a perfect blend of style and function in one of DeFuniak's most central locations- close to all city amenities and just a short drive to the beach!
#1004746

DeFuniak Springs

51 Yearling Court

3 Beds

2 Baths

1,397 Sq.Ft.

$1,750

MLS#: 1004746

Welcome to your little piece of Crestview! **New roof installed Nov. 2021.** This home is in an established neighborhood south of I-10 and ready for new Owners or Investors to call their own. There are 3BR's and 2BA's with an expansive kitchen that has its own dining area. As you enter the living room you are greeted by lovely hardwood flooring, wood beamed ceilings, and a brick fireplace as a focal point. Head down the hallway to see the bedrooms and additional bathrooms. The primary bedroom has double closets and a private en-suite bathroom with a tub/shower combo. There is also an amazing new deck out back that was completed in January of this year that overlooks the huge fenced back yard. Don't hesitate to make your appointment to preview this one, as it won't last long in this market.
#890266

Crestview

105 Drewson Drive

3 Beds

2 Baths

1,496 Sq.Ft.

$240,000

MLS#: 890266

''Home-Sweet-Home'' is what will come to mind as you walk into this beautiful 3 bedroom 2 bath home. Living room is spacious, providing plenty of room for the family to gather around for movie or game night. It also has a double trayed ceiling with rope lighting to add that extra touch. Kitchen boasts plenty of counter and cabinet space for all your cooking needs, and allows you to keep an eye on the kids in the living room. The split floor plan is ideal for families, providing privacy with easy access to the rest of the home. The master bedroom has a walk in closet as well as another double trayed ceiling lined with rope light. The master bath is equipped with a walk in shower and garden tub. Step outside onto the large deck, ready for entertaining friends and grilling out. See it today!
#767329

Crestview

5733 MANSFIELD

3 Beds

2 Baths

1,517 Sq.Ft.

$159,900

MLS#: 767329

Entered for comp purposes.
#846989

Miramar Beach

1987 Scenic Gulf Drive UNIT C9

3 Beds

3 Baths

1,600 Sq.Ft.

$839,000

MLS#: 846989

1 ... 221 222 223 224 225 ... 666
* Listings identified with the FMLS IDX logo come from FMLS and are held by brokerage firms other than the owner of this website. The listing brokerage is identified in any listing details. Information is deemed reliable but is not guaranteed. If you believe any FMLS listing contains material that infringes your copyrighted work please click here to review our DMCA policy and learn how to submit a takedown request. © 2024. First Multiple Listing Service, Inc.

Send a message

Message successfully sent.

Your message

What is 3 + 4 ?

Reason for contacting?

I agree to receive email communication and understand I can unsubscribe at any time.

I agree to be contacted by Bobs agency via call, email, and text for real estate services. To opt out, you can reply 'stop' at any time or reply 'help' for assistance. You can also click the unsubscribe link in the emails. Message and data rates may apply. Message frequency may vary. Privacy Policy

Sign Out

Virtual Assistant

Would you like to take the next step with this property? We can help you schedule a showing or virtual tour, or send you more details.

Yes, I would like more information.

Thank You for Your Reply, One of Our Agents will contact you as soon as possible

No, maybe later.

Thank you, you can always contact me via email, phone number or through the contact form.

Realhub AI

Lucy - Your AI-Powered Realtor

Update Your Temporary Password

Personalize your search

Enter your email and we'll notify you immediately when new listings match what you're looking for.

or enter email address

Already have an account ? Login here

Continue your home search

I agree to receive communications and understand I can unsubscribe at any time.

I agree to be contacted by Bobs agency via call, email, and text for real estate services. To opt out, you can reply 'stop' at any time or reply 'help' for assistance. You can also click the unsubscribe link in the emails. Message and data rates may apply. Message frequency may vary. Privacy Policy

Already have an account ? Login here

We use cookies

We use cookies primarily for analytics to enhance your experience. By accepting, you agree to our use of these cookies. You can manage your preferences or learn more about our cookies policy.





