
REALHUB is on fire today

Properties

Browse or get in touch to schedule a walkthrough.

  • Nearby me
Price range

Popular Features

Community Features

Association

Property Features

Waterfront

View

Exterior Features

Interior Features

Style

10000 properties match your criteria

Updated 1 minute ago

E-Alert name

This one is special!  6729 Hwy AA is less than a mile out of Piedmont, MO and this beautiful home has LOTS to offer.  The 2088 SF is comprised of 3 bedrooms, could be 4, two and a half baths, a large, open concept living & dining areas with cathedral ceiling, a large rock fireplace and huge windows which feature a view to die for.  You can see for miles.  The chef's kitchen has stainless steel appliances, gas cook stove/oven, tons of cabinet space and granite counters.  The pantry has ample space for shelving units as well as the laundry facility.  Other amenities include hardwood flooring, tile shower, water softener, a Hydreva whole house water filtration system, Dual HVAC systems that are approximately two years old, an "on demand" tankless water heater and an underground LP gas tank.  The oversized two car, attached garage offers even more storage area.   In case of power outages, their is an LP powered whole house generator.  The exterior is maintenance free with hardi-board type siding, metal roof and soffits.  The back yard features an inground pool with large patio sitting area, a rock waterfall and fountain.  All pool equipment remains with the property.  This impressive family home has so many intricate details and high end finishes it's hard to list them all.  This all sits on 4 acres m/l and is very close to Clearwater Lake, the Black & St. Francis Rivers, Sam A Baker State park,  Clark Mountain and 1000s of acres of National Forest.  Make your appointment today for a personal viewing of this magnificent home.  You will not be disappointed!
#26045790

Piedmont

6729 Wayne Route AA

3 Beds

2 Baths

2,088 Sq.Ft.

$439,500

MLS#: 26045790

Welcome to one of Monroe City's most beautiful homes located on the outskirts of town & nestled on a large corner lot! As soon as you walk in the door you are greeted by a formal dining room to your left & massive living room displaying tall ceilings, focal point wood-burning fireplace, & views of the well-manicured back lawn beyond the deck. After leaving the living room stunned, next is the kitchen of your dreams with a massive island, granite countertops, & more cabinet/countertop space than you can even dream of utilizing! Even with ample area to entertain, this forever home also gives plenty of seclusion including: a large primary bedroom suite with a full bathroom ensuite, 2 additional bedrooms in the upper level with a Jack & Jill bath, full basement complete with a family room, storage, plus an additional 4th non-conforming bedroom. If you can think it, this home has it! Schedule a showing & see all it has to offer yourself!
#26045918

Monroe City

14 Ruth Lane

3 Beds

3 Baths

3,229 Sq.Ft.

$439,000

MLS#: 26045918
Price reduced
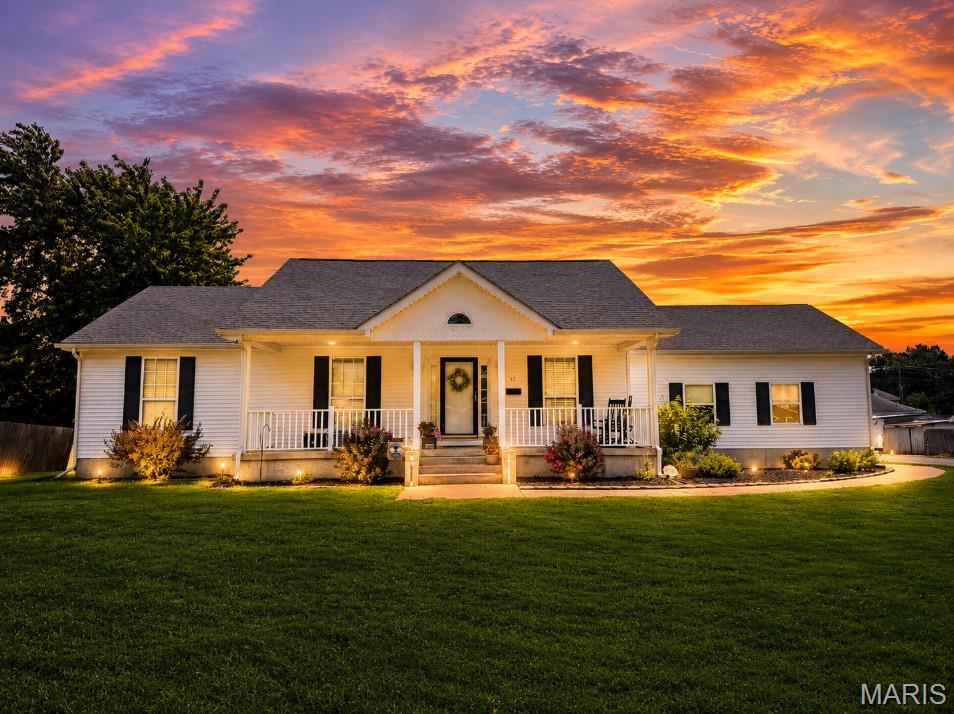
Welcome home to this beautifully maintained 3-bedroom, 2-bath ranch-style home offering comfort, charm, and exceptional curb appeal! Nestled on a flat, easy-to-maintain yard, this inviting property is perfect for families, first-time buyers, or anyone looking for convenient one-level living.
Step inside to a warm and functional floor plan designed for comfortable everyday living. The home also features a full unfinished basement, providing endless possibilities for additional living space, a home gym, workshop, storage, or future expansion to suit your needs.
Outside, you'll appreciate the spacious 2-car garage, updated landscaping, and the gorgeous front porch—the perfect place to relax with your morning coffee or unwind after a long day.
With its cozy charm, beautiful outdoor spaces, and room to grow, this move-in-ready ranch is ready to welcome its next owners. Don't miss your opportunity to make this wonderful home your own—schedule your private showing today!
#26045947

Bowling Green

17 S 14th Street

3 Beds

2 Baths

1,446 Sq.Ft.

$299,500

MLS#: 26045947
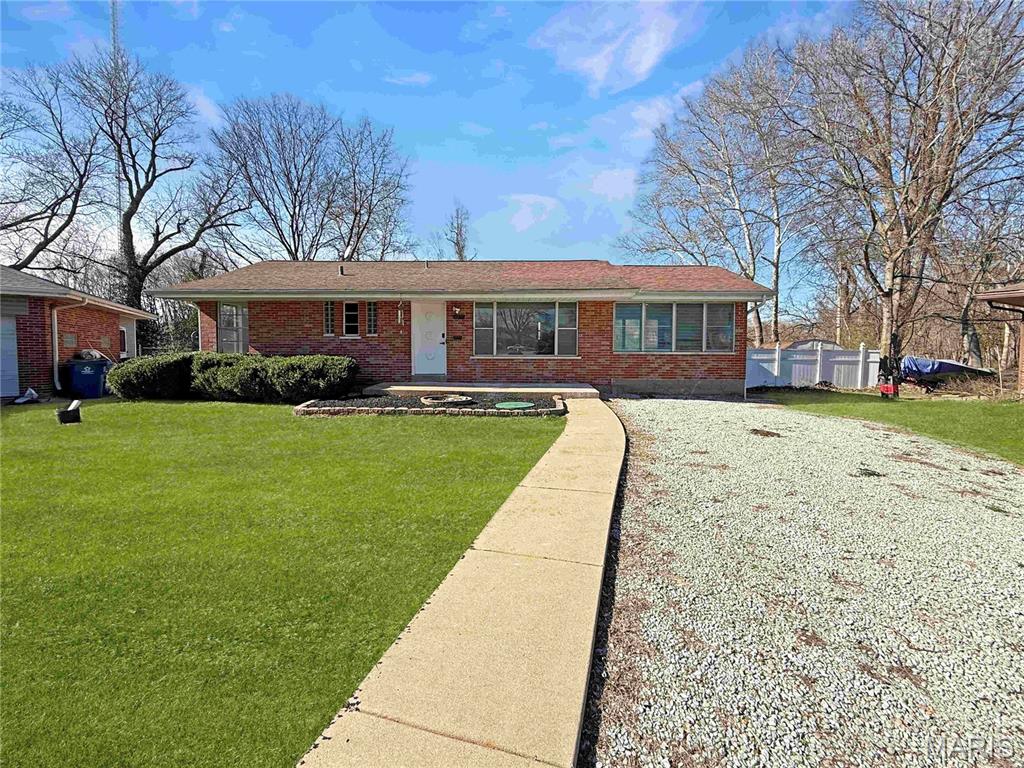
Tucked away at the end of a quiet street, this well-kept brick ranch offers a comfortable layout with room to spread out. Inside, you’ll find two bedrooms and a full bathroom on the main level, along with a bright living space filled with natural light. The separate dining room features luxury vinyl plank flooring and plenty of sunlight, perfect for everyday meals or hosting. Just off the main living area, the sunroom adds flexible space for relaxing, entertaining, or hobbies. The kitchen is thoughtfully laid out with ample counter space, making it both functional and easy to work in. Downstairs, the partially finished basement provides additional living space, a 2nd full bathroom, ideal for guests, a rec area, or a private retreat, plus convenient laundry. Large windows throughout the home bring in great light and offer peaceful views of the surrounding greenery. With shopping and dining just minutes away, this home blends quiet living with everyday convenience. Welcome Home!
#26045795

St Louis

3755 Park Crest Drive

2 Beds

2 Baths

2,038 Sq.Ft.

$264,900

MLS#: 26045795

Welcome Home! This well-maintained 3-bedroom, 1.5-bath home offers the perfect blend of comfort, space, and functionality. Step inside to an inviting open-concept main living area featuring abundant natural light, and a cozy fireplace that's perfect for relaxing or entertaining. The kitchen provides plenty of cabinet and counter space, stainless steel appliances, and flows seamlessly into the dining and living areas. Downstairs, you'll find approximately 517 square feet of finished lower-level living space, providing the perfect area for a family room, recreation room, home office, workout space, or whatever best suits your needs. Outside, you'll appreciate the attached 2-car garage, covered front porch, and backyard with a patio that's perfect for grilling, entertaining, or enjoying your morning coffee.

Don't miss the opportunity to make this move-in-ready home your own. Schedule your showing today!
#26044426

Valley Park

195 Sorlee Drive

3 Beds

1 Baths

1,014 Sq.Ft.

$300,000

MLS#: 26044426

2 bed, 1 updated jack and jill bath (master side has vanity area), updated flooring & appliances, vaulted ceiling in the open kitchen/living area with fireplace and access to fenced yard with wonderful outdoor space. 1 car garage attached. Access to clubhouse and neighborhood pool. APPLICATIONS ACCEPTED ON FIRST COME, FIRST SERVED BASIS. Applications will not be accepted without viewing the home first. Non refundable $100 application fee due prior to running application.
#26044252

O'Fallon

1107 Woodgate Drive

2 Beds

1 Baths

950 Sq.Ft.

$1,500

MLS#: 26044252
Price reduced
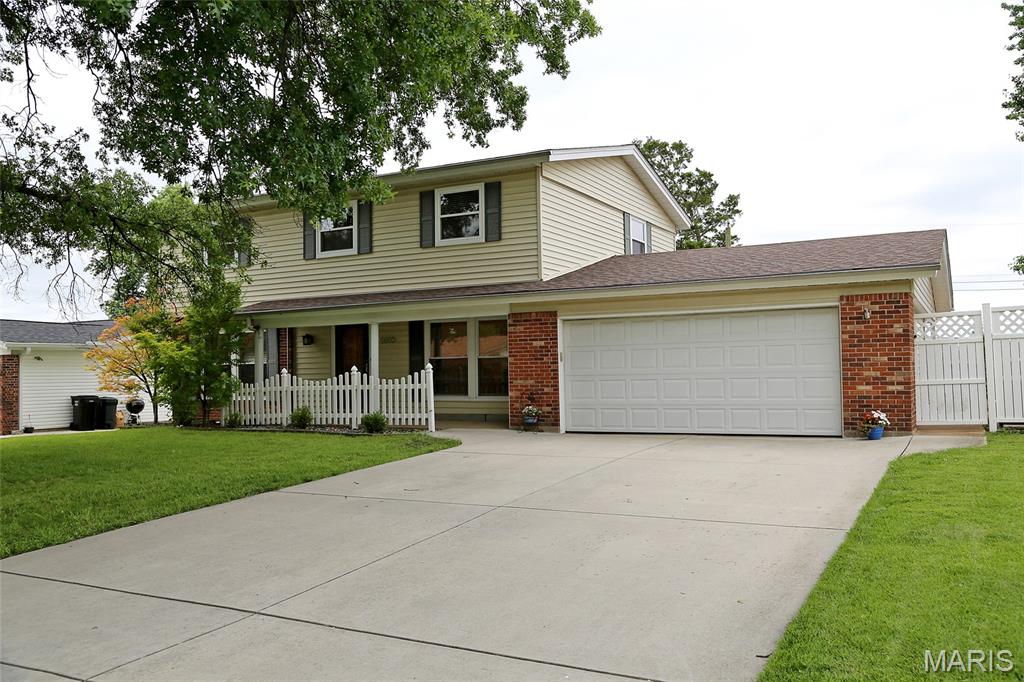
Welcome home to this spacious 2-Story home offering more than 2,400 sq. feet of living space. Your new home features 4 bedrooms, 2.5 baths & a 2-car garage. The kitchen is open to the dining-room allowing ample space for a large dining table. Canned lights over the sink & a window with a view of the backyard. There is a side door off the kitchen leading to the patio, backyard & garage. Entertain all your guests in the family-room featuring newer carpeting, canned lighting & a built-in bookcase to display all your family photos & treasures. The dining-room, living-room & all bedrooms have hardwood floors. The primary bedroom has a walk-in closet & a master-bath with walk-in shower. Your full basement includes an additional family-room with endless possibilities & a separate laundry & storage area. Additional features include: Attic fan- All 2nd floor windows & kitchen window replaced in (2026)-Roof-driveway with added width- 200 AMP meter upgrade & underground service installed (2019) Furnace & AC replaced (2021) Conveniently located in the desirable Lindbergh School District, close to dining, shopping, churches & more.
The above-ground pool has a new pump (2025) however, the pool is being sold in "as-is" condition.
 
***Seller will provide a clear occupancy inspection.
#26040951

Unincorporated

5032 Darfield Court

4 Beds

2 Baths

2,490 Sq.Ft.

$399,000

MLS#: 26040951

Welcome to 5125 Lode Ave – a fully rented triplex offering immediate cash flow. 5125: 2 bedrooms and 1 bathroom - Monthly rent is $900. 5125 A: 1 bedroom, 1 bathroom, with a bonus room - Monthly rent is $675. 5125 R: 2 bedrooms and 1 bathroom - Monthly rent is $810. Updates include: 2023 new electrical panels for 5125 and 5125A, new windows in 2026 for 5125 and 5125 R, new windows in 2024 for 5125A, new carpet for 5125 A in 2024. Conveniently located near schools, shopping, and major highways, this property is in a strong rental area and makes an ideal addition to any investment portfolio. Showings with an accepted contract, please do not disturb tenants.
#26045663

Unincorporated

5125 Lode Avenue

None Beds

None Baths

2,375 Sq.Ft.

$239,900

MLS#: 26045663

Welcome home to this beautifully maintained ranch built in 2017, this home features an open-concept floor plan that's perfect for both everyday living and entertaining. The kitchen is sure to impress with granite countertops, stainless steel appliances, and abundant cabinet and counter space, flowing seamlessly into the spacious living and dining areas. The spacious primary suite features a private full bathroom, while two additional bedrooms and a second full bath provide comfortable accommodations for family, guests, or a home office. The full unfinished basement offers incredible potential to nearly double your living space and already includes a roughed-in bathroom, making future finishing even easier. Step outside to a fully fenced, level backyard with a concrete patio, ideal for grilling, relaxing, or entertaining.
Located in a desirable Wright City neighborhood with convenient access to I-70, this home offers the perfect combination of modern amenities and room to grow. Property is being sold as-is.
#26042911

Wright City

117 Falcons Crest Drive

3 Beds

2 Baths

1,441 Sq.Ft.

$293,000

MLS#: 26042911

Just imagine, sitting on the large patio of a .72 acre lot and taking in the evening sunset to the west. Travel inside to the open concept layout with an over sized center island. The center island has provided seating, food prep, and a food buffet simultaneously without disrupting guests during parties. Other details in the main room include a dry bar, gas fireplace with built-in cabinets, and a wood beam ceiling. Within walking distance of waterloo schools and just outside downtown, this house has it all. Check it out today!
#26045733

Waterloo

476 Hayden Drive

4 Beds

3 Baths

2,741 Sq.Ft.

$575,000

MLS#: 26045733
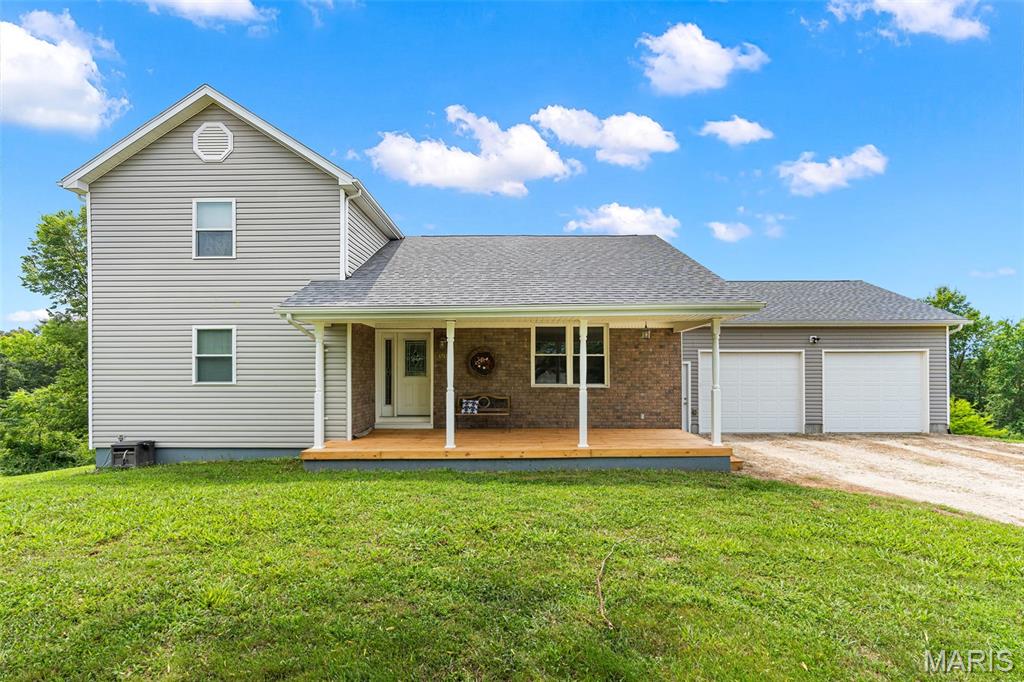
Built in 1977, this original log cabin home has been thoughtfully renovated, blending rustic charm and modern updates. The home is nestled on 2.1 picturesque acres, this charming 1.5-story home offers the perfect blend of peaceful country living and everyday comfort. Complete with a shed with an attached lean-to, and a two-car garage 28 x 24, the property provides plenty of space for hobbies, storage or outdoor projects. Inside, you'll find a spacious living room with vaulted ceilings accented by a beautiful exposed beam. The living room flows seamlessly into the dining area, creating a warm and inviting space for gathering. The charming kitchen offers character and functionality with custom alder wood cabinets and backsplash, while a comfortable main level bedroom and full bath adds convenience. Upstairs feature two generously sized bedrooms, a full bath and cozy loft area overlooking the dining and living room, giving an open, airy feel. The walk-out basement includes a possible family/rec space with bar, concrete floors, laundry area and ample storage. Step outside and take your pick. Enjoy your morning coffee on the covered front porch, or unwind on the roomy 22 x 13 upper back deck or lower patio while taking in the gorgeous views. The expansive yard offers endless opportunities for recreation, gardening, and enjoying nature. On the property are mature blackberry bushes, pear and persimmon trees, a strawberry patch, and an established asparagus bed. Great location! Must See, call to set up your appointment today.
#26043777

Washington

4748 Hilltop Drive

3 Beds

2 Baths

1,897 Sq.Ft.

$380,000

MLS#: 26043777
Price reduced
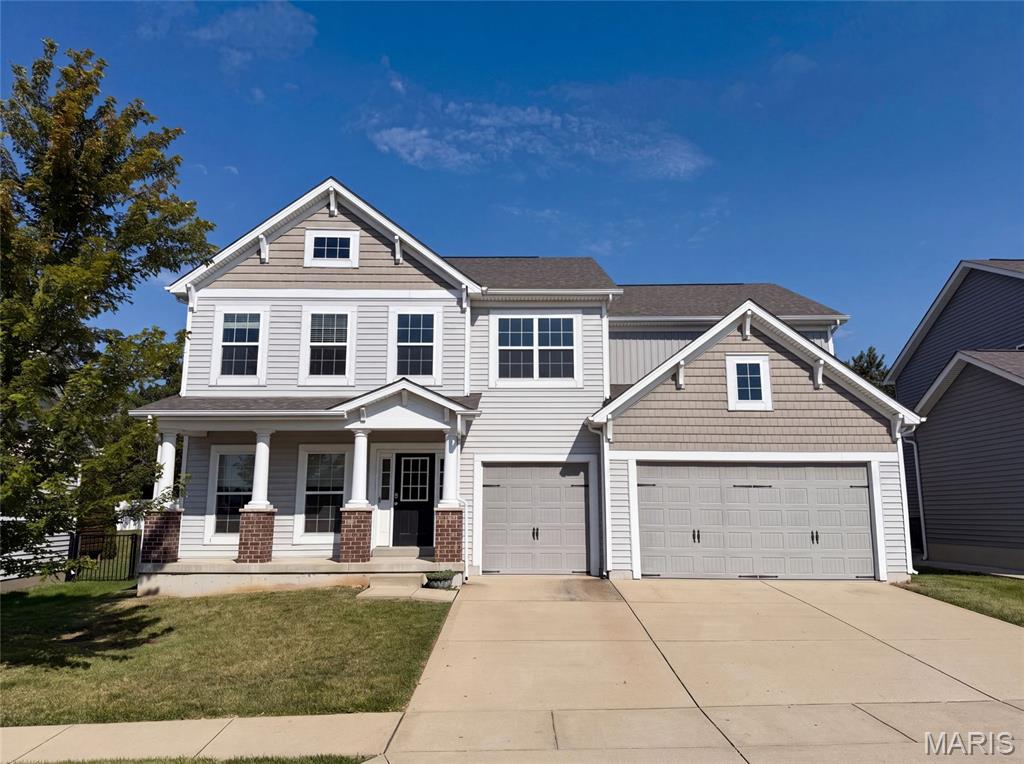
Built in 2015, 5945 Hawkins Ridge Ct is a two-story Saint Louis home. The kitchen combines quartz countertops, stainless steel appliances, and generous cabinetry with an open flow into the living and dining areas. A main-level study with french doors adds a flexible work space, and an upstairs loft offers additional room to gather. The primary bedroom includes a walk-in closet and an ensuite bathroom with a double-sink vanity, a soaking tub, and a separate shower. A covered patio overlooks the backyard, an unfinished basement provides expansion and storage potential, and a three-car garage completes this well-maintained residence with practical amenities throughout every room.. Included 100-Day Home Warranty with buyer activation
#26045853

St Louis

5945 Hawkins Ridge Court

4 Beds

2 Baths

3,260 Sq.Ft.

$499,000

MLS#: 26045853

Price reduced
Discover the perfect blend of modern comfort and peaceful country living in this thoughtfully designed new construction home on over 3 beautiful acres in Newburg, Missouri. Conveniently located halfway between Fort Leonard Wood and Rolla with quick access to I-44, this thoughtfully designed 2-bedroom, 1-bath home offers an ideal balance of privacy, convenience, and efficiency. Step inside to an inviting open-concept layout where the kitchen flows seamlessly into the living area, creating a bright and welcoming space that's perfect for everyday living and entertaining guests. Beautiful stained concrete floors with radiant heat add warmth, durability, style throughout the home, while the energy-efficient design helps keep utility costs low year-round. The spacious covered front porch is the perfect place to start your morning with a cup of coffee or unwind in the evening while taking in the peaceful views. A built-in safe room tucked inside the bedroom closet provides added peace of mind, and the 192sq/ft attic storage room offers valuable extra space for seasonal items and equipment. Whether you're looking for your first home, a low-maintenance retreat, or a place to enjoy the quiet of the countryside without sacrificing convenience, this new construction property checks all the boxes. With it's energy efficient design, thoughtful layout, quality finishes, and convenient location, this home is ready for its first owners. Don't miss your opportunity to own this beautiful home. Schedule your private showing today and experience everything it has to offer!
#26036908

Newburg

13185 County Road 7570

2 Beds

1 Baths

1,024 Sq.Ft.

$219,000

MLS#: 26036908
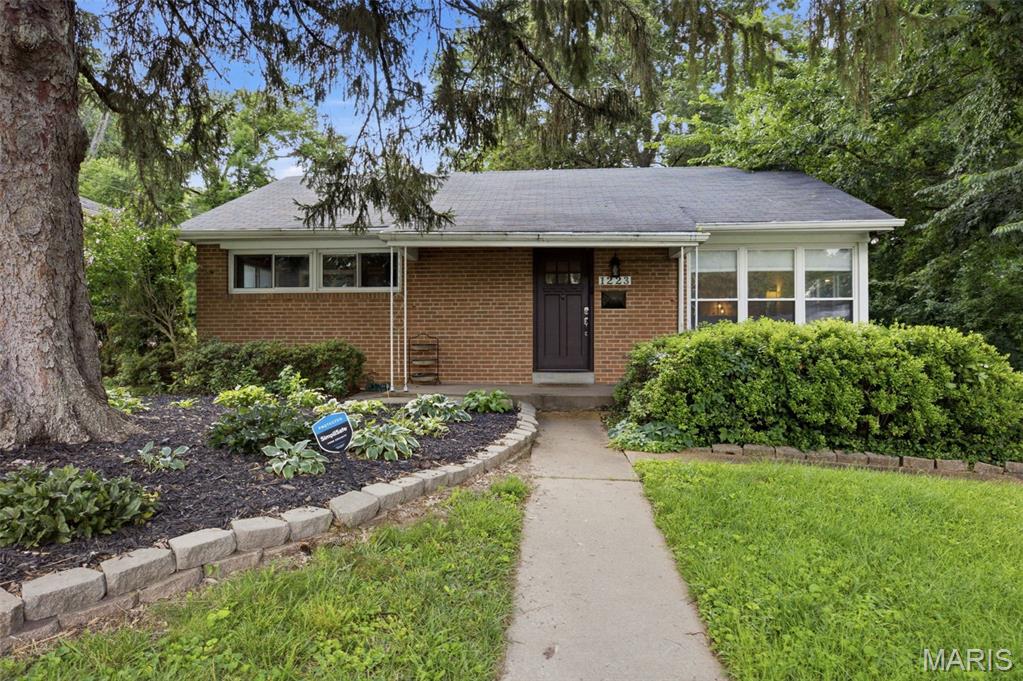
Tucked away on a quiet private street in the highly sought-after Webster Groves School District, this charming brick ranch offers the perfect blend of timeless character and everyday comfort. Enjoy inviting curb appeal with a welcoming covered front porch and a peaceful setting you'll love coming home to. Conveniently located within walking distance to the elementary school, this home offers an ideal combination of location and lifestyle.  Natural light fills the interior, highlighting the hardwood floors throughout the main level and six-panel doors. The spacious living room flows seamlessly into the dining room, creating an inviting space for both everyday living and entertaining while overlooking the backyard.  The updated kitchen features custom cabinetry, granite countertops, ceramic tile flooring, and black and stainless steel appliances. The main-level bathroom offers a granite-topped vanity and ceramic tile tub/shower surround. Two generously sized bedrooms complete the main level.  The walk-out lower level provides exceptional additional living space with a comfortable family room, third bedroom featuring an egress window and walk-in closet, second full bathroom with dual-sink vanity and step-in shower, and a large storage room offering plenty of space for organization.  Step outside to enjoy the private, fenced backyard featuring a patio—perfect for relaxing, entertaining, or enjoying your morning coffee. The adjacent vacant lot, professionally maintained by its owner, provides an added sense of openness and privacy.  With its desirable Webster Groves location, flexible living space, and charming features throughout, this home is ready for its next owner to make it their own.
#26039908

Rock Hill

1223 Oday Avenue

3 Beds

2 Baths

1,258 Sq.Ft.

$362,000

MLS#: 26039908
Price reduced
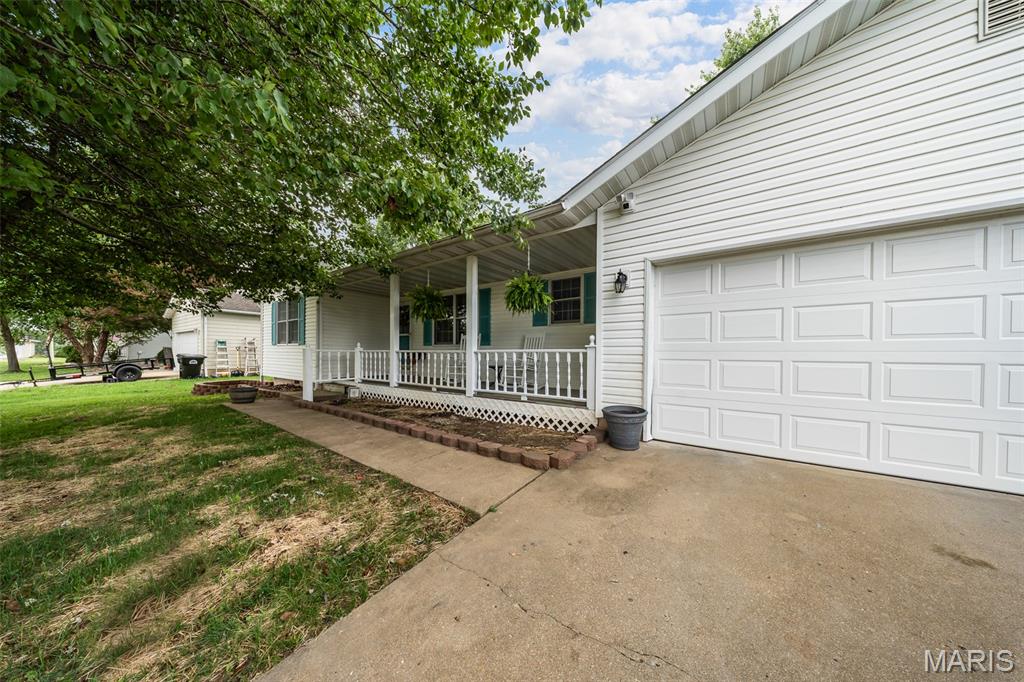
Welcome home to this beautifully designed one-level home offering the perfect blend of comfort and functionality! The inviting open floor plan features tray ceilings and durable flooring throughout the main living areas, creating an ideal space for everyday living and entertaining. The well-appointed kitchen boasts a center island, pantry, and sleek black stainless steel appliances, while the dedicated laundry room adds everyday convenience. Relax year-round in the sunroom with HVAC access, providing additional living space to enjoy in every season. The spacious primary suite offers a private ensuite bathroom, creating a peaceful retreat. Outside, you'll love the covered front porch, attached two-car garage, storage shed, and generous backyard. The yard is enclosed by neighboring fencing on all sides, with the opportunity to add gates for a fully fenced space. recent updates include a new roof in  2018 and HVAC replaced +/- 2 years ago. This move-in ready home has everything you've been looking for—schedule your private showing today!
#26039517

St James

635 Saint David Street

3 Beds

2 Baths

1,434 Sq.Ft.

$274,900

MLS#: 26039517

1 ... 220 221 222 223 224 ... 666
* Listings identified with the FMLS IDX logo come from FMLS and are held by brokerage firms other than the owner of this website. The listing brokerage is identified in any listing details. Information is deemed reliable but is not guaranteed. If you believe any FMLS listing contains material that infringes your copyrighted work please click here to review our DMCA policy and learn how to submit a takedown request. © 2024. First Multiple Listing Service, Inc.
 - property

Send a message

Message successfully sent.

Your message

What is 3 + 4 ?

Reason for contacting?

I agree to receive email communication and understand I can unsubscribe at any time.

I agree to be contacted by Bobs agency via call, email, and text for real estate services. To opt out, you can reply 'stop' at any time or reply 'help' for assistance. You can also click the unsubscribe link in the emails. Message and data rates may apply. Message frequency may vary. Privacy Policy

Sign Out

Virtual Assistant

Would you like to take the next step with this property? We can help you schedule a showing or virtual tour, or send you more details.

Yes, I would like more information.

Thank You for Your Reply, One of Our Agents will contact you as soon as possible

No, maybe later.

Thank you, you can always contact me via email, phone number or through the contact form.

Realhub AI

Lucy - Your AI-Powered Realtor

Update Your Temporary Password

Personalize your search

Enter your email and we'll notify you immediately when new listings match what you're looking for.

or enter email address

Already have an account ? Login here

Continue your home search

I agree to receive communications and understand I can unsubscribe at any time.

I agree to be contacted by Bobs agency via call, email, and text for real estate services. To opt out, you can reply 'stop' at any time or reply 'help' for assistance. You can also click the unsubscribe link in the emails. Message and data rates may apply. Message frequency may vary. Privacy Policy

Already have an account ? Login here

We use cookies

We use cookies primarily for analytics to enhance your experience. By accepting, you agree to our use of these cookies. You can manage your preferences or learn more about our cookies policy.






