
REALHUB is on fire today

Properties

Browse or get in touch to schedule a walkthrough.

  • Nearby me
Price range

Popular Features

Community Features

Association

Property Features

Waterfront

View

Exterior Features

Interior Features

Style

10000 properties match your criteria

Updated 1 minute ago

E-Alert name
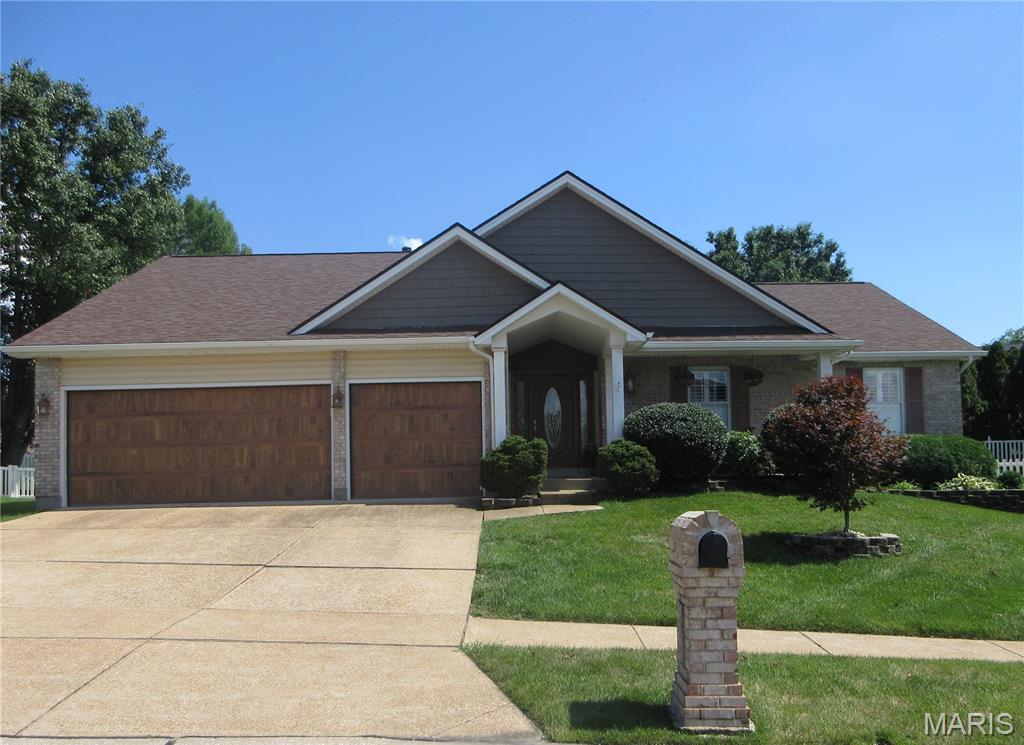
Welcome to this 3 bedroom, 3 bathroom, 3 car heated garage home with a beautiful private fenced in yard and large covered patio stepping off of the 4 seasons room that has heated floors and skylights that boast relaxation and back yard BBQ's. This home also features main floor laundry with washer and dryer, kitchen with granite counter tops and under cabinet lighting, an open floor plan that flows into the great room that is centered around the beautiful brick gas fireplace. The main bedroom has a double closet, a connected bathroom with a whirlpool tub, separate shower and double vanity. The open finished basement has many options, game room, hobby area, family fun nights! The unfinished side is filled with shelves for all your storage needs. This homes roof, garage doors, siding and gutters are all less than a year old. This move-in ready well maintained welcoming ranch home that sits near several parks and located in Oakville is ready for it's new owner! Make your appointment today.
#26044506

Unincorporated

3122 Piney Pointe Drive

3 Beds

2 Baths

2,742 Sq.Ft.

$399,900

MLS#: 26044506
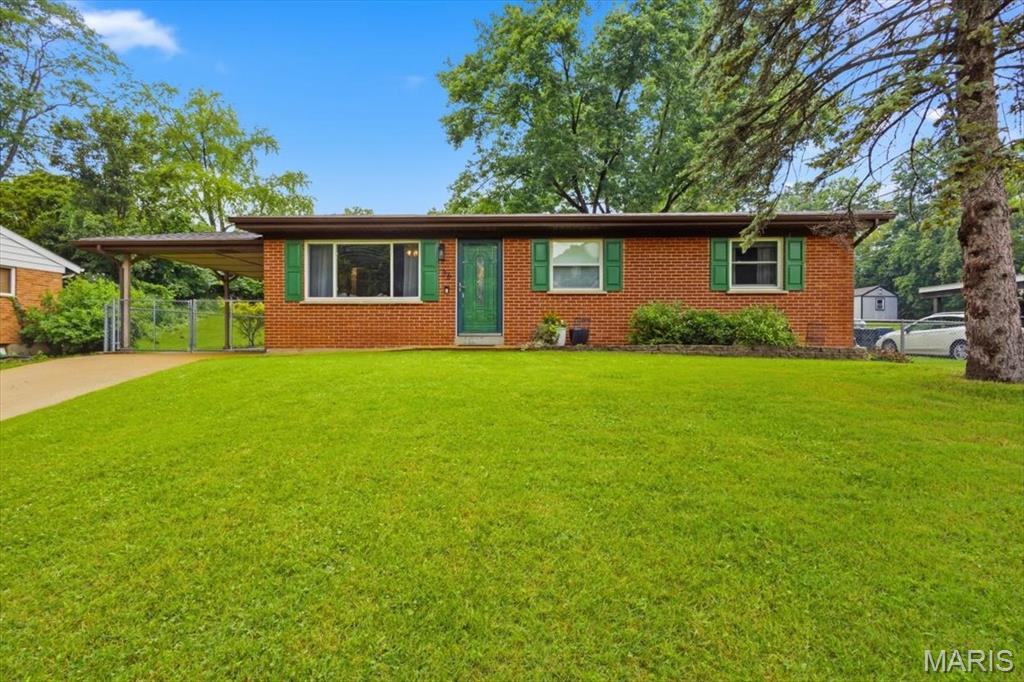
Welcome home to this 3 bedroom, 2 full bath ranch situated on over a quarter acre with a large, fully fenced backyard. As you step inside, you'll notice the beautiful wood flooring in the family room, abundant natural light from the large front window, and neutral paint colors throughout.

Enjoy the gorgeous eat-in kitchen featuring plenty of cabinet and counter space, stainless steel appliances, granite countertops, and a spacious breakfast room.
The beautiful full hall bathroom offers an updated vanity and modern light fixtures. Your primary suite includes a closet, an updated private bathroom, and charming shiplap detail. Two additional main-floor bedrooms complete the main level.
Head downstairs to the partially finished basement, perfectly set up for entertaining! This versatile space features an entertainment room, a full bar, and an additional living room, offering plenty of room to gather and relax.

Step outside to enjoy the large backyard with a gorgeous patio and plenty of privacy. Don't miss the opportunity to make this your new home!
#26045413

Ellisville

36 Reinke Road

3 Beds

2 Baths

1,576 Sq.Ft.

$295,000

MLS#: 26045413

Nestled on a quiet cul-de-sac, this gorgeous two-story home combines timeless style, thoughtful updates, and exceptional care throughout. Light, bright, and welcoming, the open floor plan showcases a formal living room and elegant dining room accented by a beautiful tray ceiling, while rich wood flooring throughout the main level adds warmth and character. Lovingly maintained by its original owner, this home truly reflects pride of ownership at every turn. The spacious great room features a stunning fireplace, a charming bay window, and seamlessly flows into the breakfast nook and kitchen, creating the perfect space for everyday living and entertaining. The kitchen offers stainless steel appliances, a convenient breakfast bar, and easy access to the inviting sunroom where you can relax and enjoy views of the beautifully landscaped backyard. A main-floor laundry room and half bath provide added convenience. Upstairs, the impressive primary suite features a tray ceiling, a generous walk-in closet, and an en-suite bath with an updated walk-in shower and a separate soaking tub. Two additional well-sized bedrooms and an updated full bath complete the upper level. The unfinished lower level offers daylight windows, abundant storage, and a rough-in for a future bathroom, providing room for your creative expansion ideas. Recent updates include a new roof, siding, and gutters (2024), garage door (2026), and HVAC system (2019), updated (high efficiency, double hung) windows on the main & upper levels, offering peace of mind for years to come. Conveniently located near shopping, dining, schools, and major commuter routes, this well-maintained home is the perfect blend of comfort, functionality, and location. Don't miss the opportunity to make it yours!
#26037840

Edwardsville

2707 Cabin Creek Court

3 Beds

2 Baths

2,090 Sq.Ft.

$399,900

MLS#: 26037840
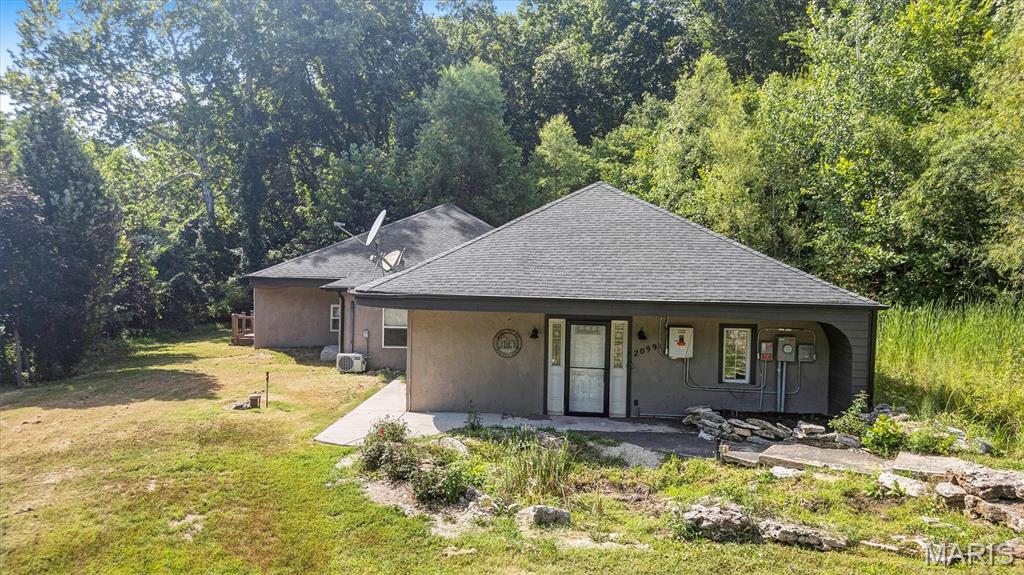
If seclusion and tranquility is what you are searching for look no further! Discover serene beauty in this gorgeous hidden Ranch sitting on almost 11 acres tucked away off your own private street! A beautiful updated kitchen and large great room are the first to greet you as you enter this home. Granite countertops, plenty of cabinet space and stainless steel appliances paired with a MASSIVE island set the standard here. Venture down the hall and notice the first bedroom, a bonus room that could be used as an additional bedroom/office/home gym or play room for the kids and the first fully renovated bathroom. Did we mention Main Floor Laundry?! As you continue down the hall you will discover the HUGE primary bedroom with a walk in closet, private exit to a second back deck and a fully renovated Primary En Suite! Quality was not spared as this bathroom will WOW you! Head on down the pasture and you have a giant enclosed out building perfect for any of your ATV's, Tractor equipment, Project Vehicles or anything else you might have. Throughout the property you will notice various fruit trees- mature and ready to harvest. There is a large multi acre parcel of land that is cleared & level as well as plenty of acreage with trees for seclusion if you would prefer that more. You really have the best of both worlds here. The County even clears the snow in the winter up to the driveway. The Solar Panels and Generate all stay with the new owners! What more could you ask for? Schedule your showing now and come view this Country asset in person!!
#26044859

House Springs

2099 Stoney Ridge Trail

2 Beds

2 Baths

1,900 Sq.Ft.

$409,900

MLS#: 26044859

Enjoy the perfect blend of country living and everyday convenience on 2.54 level, partially wooded acres just off Highway 61 in Lincoln County, with easy access to Troy, Bowling Green & Wentzville. 

This beautiful 4-bedroom, 2-bath home features an open, vaulted floor plan with a welcoming foyer that flows into the spacious great room. The kitchen offers a center island/breakfast bar, abundant cabinetry, and walks out to the patio overlooking the above-ground pool and peaceful backyard. A convenient main-floor laundry room adds to the home's functional layout.

The primary suite includes a private bath with double vanities, a garden tub, and separate shower. The lower level features a finished fourth bedroom and a versatile bonus room perfect for a home office, hobby room, or workout space. The remaining basement is unfinished with rough-in plumbing, offering plenty of storage and room to expand.

Outside, you'll appreciate the level acreage, mature trees, and utility shed, providing space to enjoy the outdoors while still being just minutes from shopping, dining, and everyday amenities. This is the perfect opportunity to enjoy the privacy of country living without giving up the convenience of nearby town.
#26044164

Silex

26 Mitch Lane

4 Beds

2 Baths

1,508 Sq.Ft.

$450,000

MLS#: 26044164
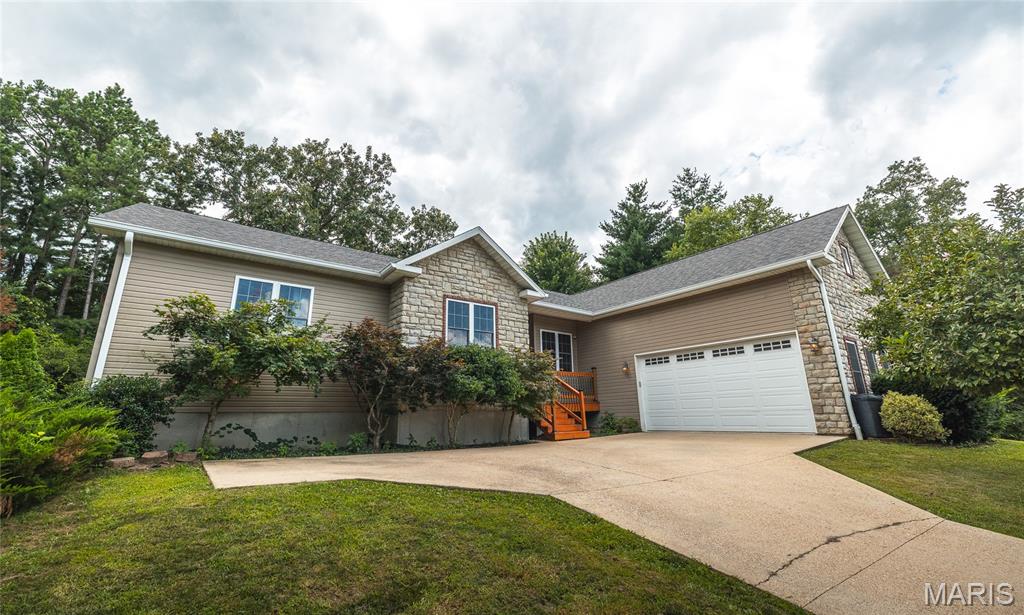
Perched at the end of a quiet, wooded cul-de-sac, this stunning 4-bedroom, 3.5-bath home offers the perfect combination of privacy and space. From the moment you step inside, you'll be welcomed by soaring 12-foot vaulted ceilings and an open-concept floor plan designed for comfortable living and effortless entertaining.
The spacious primary suite is a true retreat, featuring oversized windows that fill the room with natural light. The luxurious ensuite bath includes a beautiful picture window overlooking the private backyard, a jetted soaking tub, walk-in shower, double vanity, and an oversized walk-in closet.
The expansive walk-out basement provides endless flexibility with multiple rooms that can be customized to fit your lifestyle. A bonus room is ideal for a home theater, game room, office, or even a fifth bedroom. You'll also find a large full bathroom and abundant storage space.
Step outside to enjoy the beautifully landscaped backyard, complete with mature trees, flowering shrubs, and custom black metal fencing that creates a peaceful, private setting.
This exceptional home offers the space, layout, and location you've been searching for just a golf ride from Oak Meadow Country Club. Schedule your private showing today!
#26045169

Rolla

10470 Pine Needle Circle

4 Beds

3 Baths

2,118 Sq.Ft.

$419,000

MLS#: 26045169
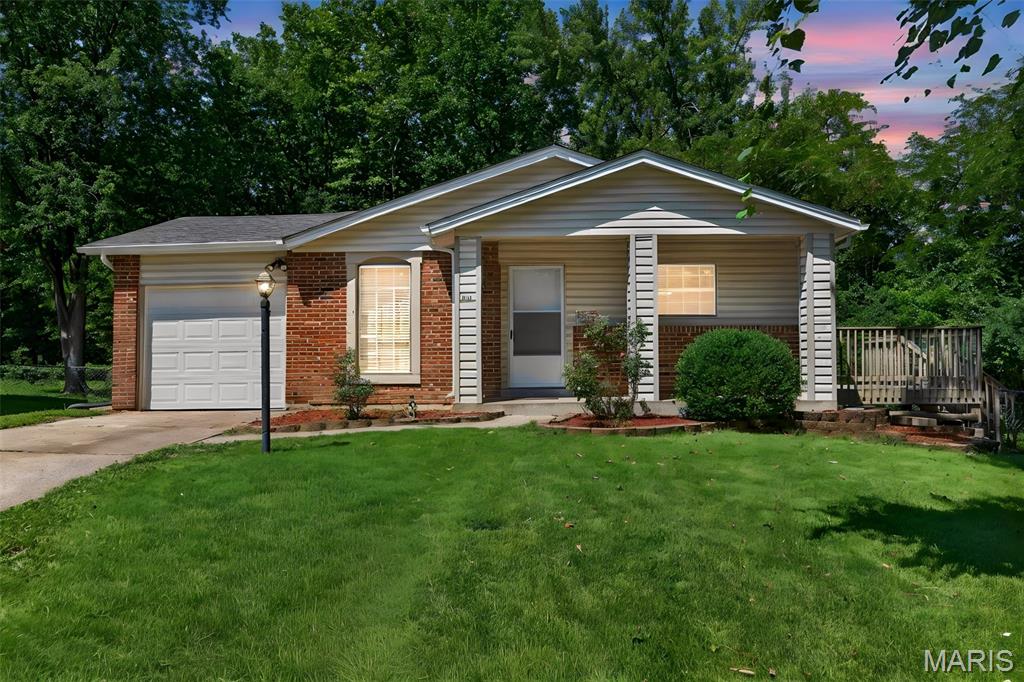
Welcome to your private oasis at the end of a quiet street. This beautifully updated 3-bedroom , 2.5 bath ranch home sits on a unique lot featuring a small private bridge in the backyard over a winding creek, leading to an additional included lot with endless possibilities.
Enjoy complete peace of mind with all major upgrades already taken care of, brand-new roof, new soffit, and new fascia providing exterior durability for years to come. New AC unit, new furnace, & new water heater for interior reassurance. 
This home features a mostly finished basement with a full bathroom & tons of extra space with 3 additional multi-use rooms.
Don't let this unique find get away, with extra land and right in the heart of O'Fallon!
#26043949

O'Fallon

1611 Autumn Hill Drive

3 Beds

2 Baths

1,188 Sq.Ft.

$275,000

MLS#: 26043949
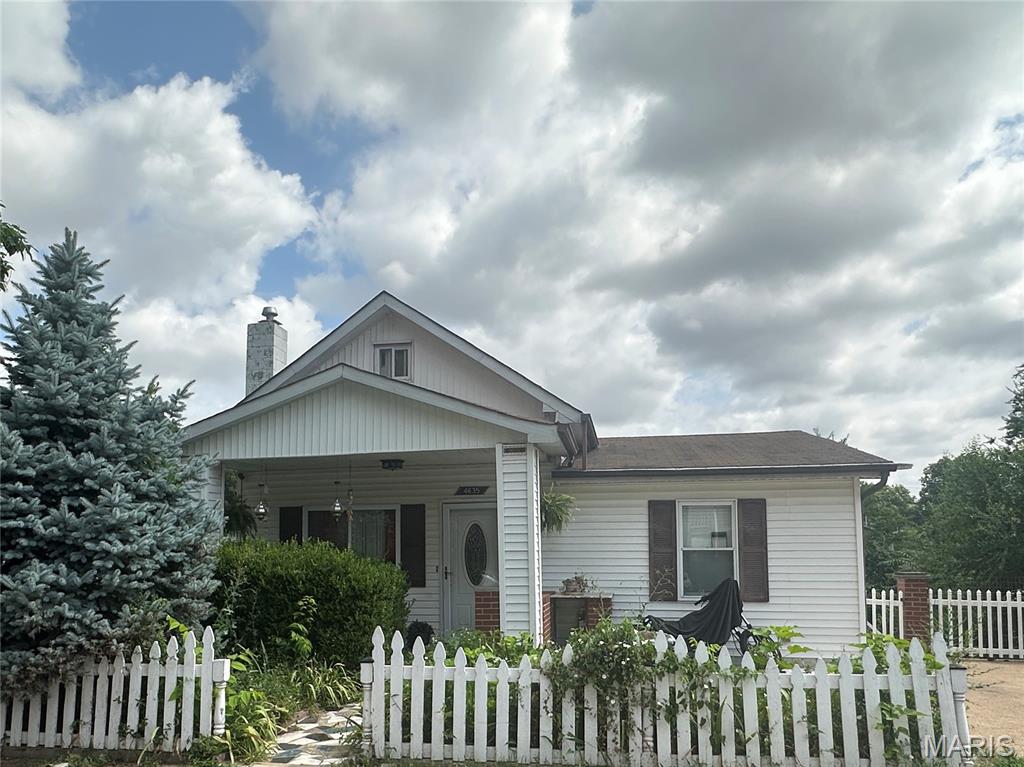
Turnkey Charm in Unincorporated Hannover Heights! Pristine 2-Bed, 2-Bath with Steady Cash Flow

Welcome to 4635 Oldenburg, a beautifully maintained 2-bedroom, 2-bathroom home located in the highly desired, unincorporated McDernotts Hannover Heights 2nd Addition neighborhood of St. Louis! This property is an absolute dream for savvy investors looking for immediate, hassle-free income, or buyers willing to secure a fantastic home now and move in later.
The home is currently occupied by an exceptional, long-term tenant who has treated the property with immaculate, pride-of-ownership care. Professionally managed by Eaton Properties, this is a truly seamless, hands-off addition to your portfolio.
From the street, you’re greeted by a picturesque white picket fence, a covered front porch, and classic curb appeal. Step inside to find a welcoming layout highlighted by a gorgeous kitchen backsplash that elevates the entire space.
Standout Features Include:
Bonus Living Space: A beautifully converted attic space room—perfect for a home office, hobby space, or non-conforming extra room.
Basement Advantage: A partially finished basement offering additional flexibility and storage.
Backyard Oasis: A fully fenced backyard featuring a massive back patio area designed for weekend BBQs and outdoor entertaining.
Upgraded Storage: A sturdy backyard shed equipped with an actual garage door for easy access and utility.
Important Showing Instructions: To respect the privacy and schedule of the stellar current tenant, viewings will be granted only with an accepted offer. Do not miss your chance to lock down a pristine property in a high-demand pocket of St. Louis County at an incredible price point!
Asking Price: $187,000
#26045850

St Louis

4635 Oldenburg Avenue

2 Beds

2 Baths

991 Sq.Ft.

$187,000

MLS#: 26045850

Beautiful-Private-Spacious.  Brand New Home with almost 3,000 sq ft of finished living space, nestled on 3 acres.  Tucked away at the end of a one road neighborhood on a cul de sac.  This 5 bedroom 3.5 bath home has so much to offer.  Open floor plan - Huge living room with 11 ft ceilings, views of the wooded back yard, and electric fireplace.  Separate dining room.  Kitchen features beautiful custom cabinets with quartz counters, 8' island, composite sink, stainless appliances and luxury vinyl plank flooring.  Huge walk in pantry with cabinets and quartz counters matching the kitchen.  Split bedroom floorplan - Primary bedroom with tray ceiling and view of the woods in the back yard.  Attached primary bath with double vanity and large walk in shower.  Bedrooms 2 and 3 share a jack and jill bath.  Main floor laundry and a powder room round out the main level.  Enjoy the privacy hanging out on the 11 x16 composite deck off the living room.   Walk out lower level with 9 ft foundation, Family/Rec room, 2 bedrooms - one with an attached full bath, and a ton of storage space.  The lot is pie shaped spreading out very wide in the back.  Community shared well (only $200/yr)  Septic so no sewer bill.
#26045999

Wright City

144 Jabin Farm Road

5 Beds

3 Baths

2,920 Sq.Ft.

$550,000

MLS#: 26045999
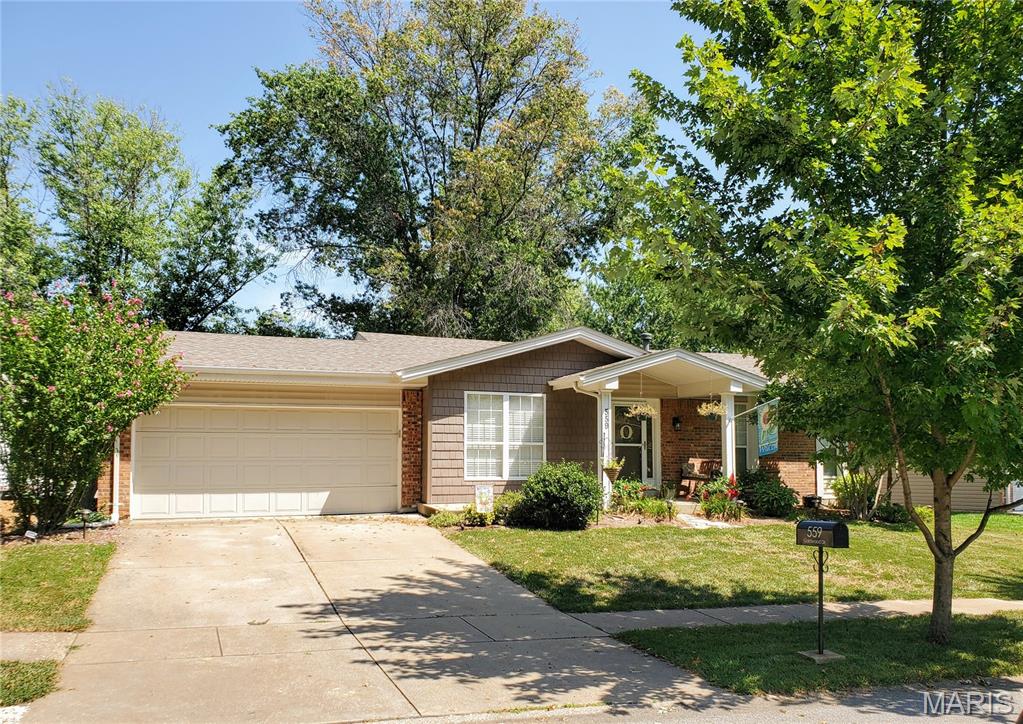
Professional pictures coming soon.  
Welcome home to this beautifully updated ranch in the heart of Ballwin, located in the highly desirable Rockwood School District! This spacious home offers 3 bedrooms and 2 full baths on the main level, plus a finished walkout lower level featuring a large recreation room, den, third full bath, and workshop.
The updated kitchen is designed for both style and function with soft-close drawers and wood cabinetry, cabinet pantry with pull-out shelves and deep pantry closet, stainless steel appliances including a three-door refrigerator with dispenser, microwave, gas five-burner range/oven, and dishwasher. The adjoining family room features a sliding glass door that opens to the deck, creating an ideal space for indoor-outdoor living.  A generous great room with newer carpet and ceiling fan provides flexible living space and could easily serve as a combined living and dining room.
The primary suite offers newer carpeting, a ceiling fan, a nicely updated bath with tile flooring, wood vanity, and tiled walk-in shower with glass doors. A spacious walk-in closet, converted from the original fourth bedroom, provides exceptional storage. Bedrooms two and three feature hardwood floors and ceiling fans with lights. The updated hall bath includes tile flooring, a wood vanity, and a tub/shower with tiled surround.
 Additional highlights include a two-car attached garage, walkout lower level, workshop, and large yard.  Numerous updates throughout.  
Conveniently located near parks, shopping, dining, and major highways, this move-in ready home combines comfortable living with an outstanding Ballwin location.
#26043047

Ballwin

559 Goldwood Drive

3 Beds

3 Baths

1,428 Sq.Ft.

$329,900

MLS#: 26043047

Lakefront getaway on peaceful Lake Harper in the desirable Goose Creek Lake Subdivision! Enjoy your own private dock on this quiet lake, perfect for kayaking, canoeing, paddleboarding, fishing, and other non-gas-powered water activities. Nestled in a DNR-restricted area, septic systems are not permitted, making this an ideal recreational retreat.

The property features two separate buildings (large cabin 16x32 with interior space of 16x28, smaller cabin interior is 12x24.  both were professionally finished) designed for comfortable lake living. One building serves as the main gathering space with a kitchen and living area, while the second building provides sleeping quarters with a bathroom featuring a composting toilet. A portable toilet is also included with the property.

Goose Creek Lake Subdivision offers much more than just a place to camp—it's a vibrant lake community with a mix of full-time residents, weekend cabins, and recreational properties. Enjoy access to the approximately 400-acre main lake for boating, water skiing, swimming, fishing, and other water sports. Community amenities include a swimming pool, two playgrounds, multiple parks, and a full calendar of family-friendly events throughout the year. Whether you're looking for a peaceful weekend escape or a place to make lasting memories, this waterfront property is ready for you to enjoy!
#26042759

French Village

9458 Jill Terrace

None Beds

None Baths

0.5 acres

$139,900

MLS#: 26042759

Beautifully maintained & thoughtfully updated, this inviting split-bedroom ranch offers comfortable living, flexible space & a backyard designed for low-maintenance and easy enjoyment. Vaulted ceilings & abundant natural light create an airy feel throughout the living room, while luxury vinyl plank flooring flows across the main level. The cheerful eat-in kitchen features creamy white cabinetry, a pantry, stainless gas range, refrigerator & microwave. A desirable split-bedroom floor plan provides added privacy, with a spacious owner's suite tucked away from the secondary bedrooms. The finished lower level expands your living space with a generous family room featuring built-in shelving, wet bar with mini refrigerator, stylish sliding barn door leading to a bonus room ideal for a media room, office or hobby space, half bath & organized laundry room with workspace. Outside, the privacy-fenced backyard is designed for relaxing rather than mowing, featuring turf, stamped concrete, covered & open patios; perfect for outdoor dining or entertaining. Conveniently located near the bike trail, shopping, dining & everyday amenities, this move-in ready home combines thoughtful updates with a lifestyle you'll enjoy for years to come. Roof 2017, furnace & A/C 2018, water heater 2024.
#26045491

Glen Carbon

59 Julie Drive

3 Beds

2 Baths

2,738 Sq.Ft.

$340,000

MLS#: 26045491
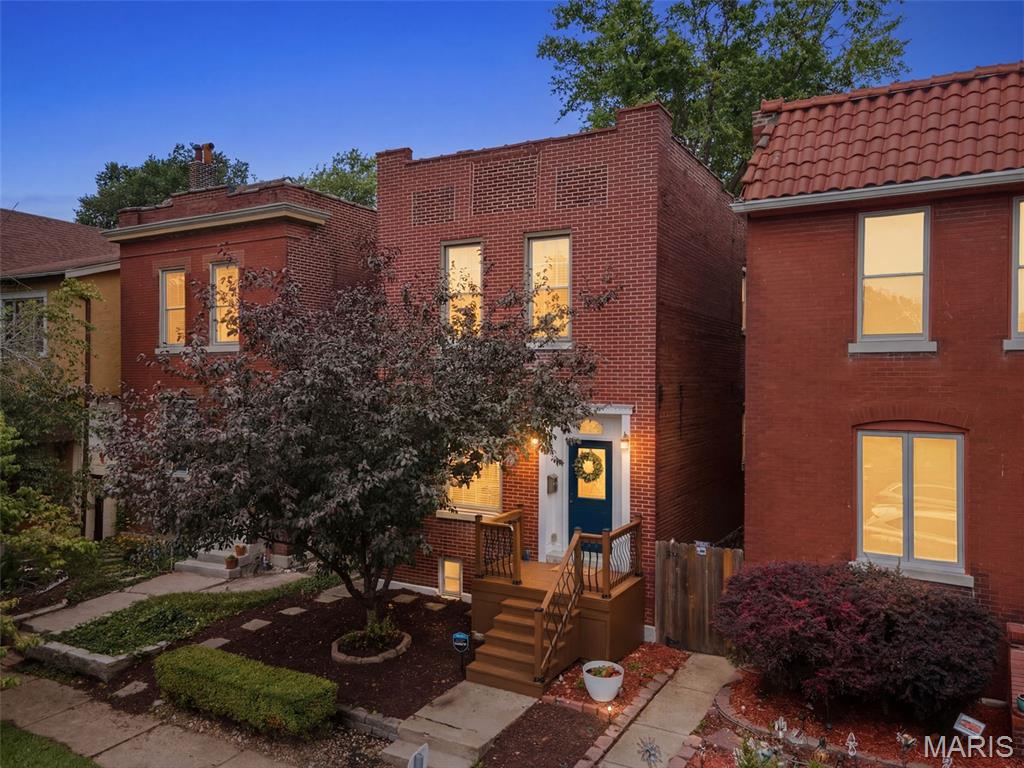
Just steps from Tower Grove Park, this beautifully updated 3-bedroom, 2.5-bath home blends timeless St. Louis character with modern convenience. Inside, you'll find soaring ceilings, exposed brick, rich engineered wood flooring, arched openings, and abundant natural light that create a warm and inviting atmosphere. The dining room is anchored by a decorative fireplace, while the spacious living room flows seamlessly into the updated kitchen featuring granite countertops, stainless steel appliances, abundant cabinetry, a built-in beverage station, and a convenient main-floor laundry room with a half bath. Upstairs, the generous primary suite offers a custom walk-in closet and an ensuite bath complete with dual vanities, a soaking tub, and separate shower. Two additional bedrooms and a full hall bath provide plenty of space for family, guests, or a home office. Major mechanical updates provide added peace of mind, including a new flat roof (2022), zoned heating and cooling with one HVAC system replaced approximately two years ago, and a water heater replaced approximately two years ago. Step outside to enjoy a spacious deck overlooking the concrete patio and fully fenced backyard with mature trees and charming brick pathways, offering multiple outdoor spaces for relaxing and entertaining. A rare bonus for the neighborhood, the rear portion of the lot offers ample space to add a generous parking pad, carport, or future garage, with the current owners utilizing the rear access for off-street parking. Located in one of St. Louis's most desirable neighborhoods, you'll enjoy easy access to Tower Grove Park, the Missouri Botanical Garden, South Grand dining, coffee shops, and neighborhood favorites. Historic character, thoughtful updates, modern mechanicals, and an unbeatable walkable location make this one you won't want to miss.
#26045299

St Louis

3147 Alfred Avenue

3 Beds

2 Baths

1,950 Sq.Ft.

$389,000

MLS#: 26045299
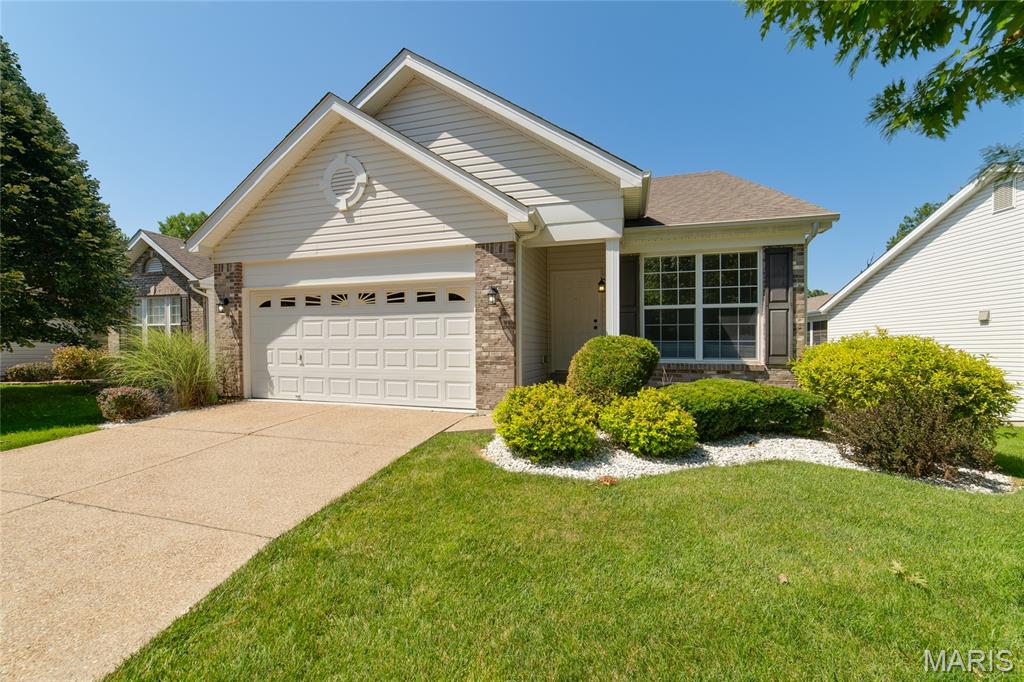
Experience easy living in this stunning St. Peters detached low maintenance villa! The home features 1400 sq ft, 2 beds, 2 baths, a den/living room, along with a Large Kitchen & Family Room with Vaulted Ceilings, 42" Cabinets, wood flooring and a Cozy Gas Fireplace. The Villa also has a lot of large windows for Natural Light throughout your day. Enjoy a private composite deck overlooking the pond in this highly desired neighborhood! The basement is a walkout, with a rough in for a full bath....Bring your imagination to this basement and make it your own. This villa offers the ultimate blend of comfort and convenience. You are just minutes away from local conveniences, providing easy access to highways for seamless commuting. Enjoy a vibrant and active lifestyle with the YMCA nearby, plus a wide variety of shopping and dining options right around the corner.
#26045025

St Peters

459 Newport Drive

2 Beds

2 Baths

1,424 Sq.Ft.

$348,900

MLS#: 26045025
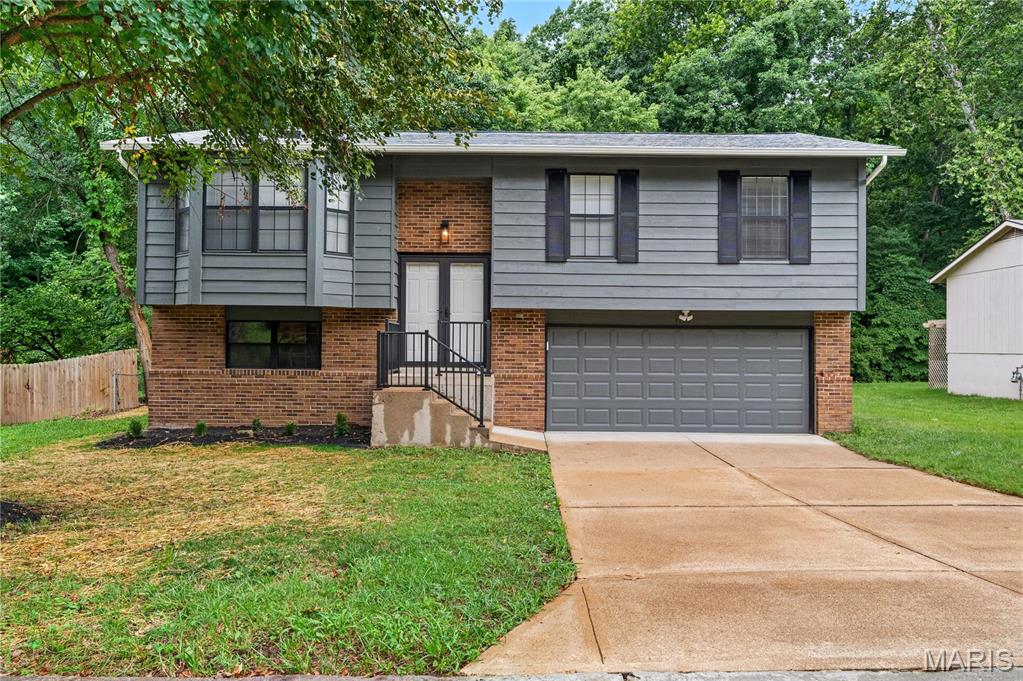
Welcome home to this beautifully refreshed property situated on a massive level lot backing to mature trees and peaceful shade. From the moment you arrive, you’ll appreciate the inviting setting, spacious yard, and inviting features this home offers. Updated kitchen with new cabinets and quartz countertops, and stylish baths, vaulted ceilings, spindled staircase and finished lower level. 

Inside, the home has been refreshed with thoughtful updates, creating a clean, bright, and move-in-ready feel. The functional layout provides comfortable living spaces, natural light, and plenty of room to relax, entertain, or make the space your own. New roof 2024, new flooring installed on main upper level 2025 and freshly painted interior and exterior! 

Step outside and enjoy the incredible backyard perfect for pets, play, gardening, outdoor gatherings, or simply taking in the quiet tree-lined view. With a large, level lot, expansive deck with a serene backdrop, and a large patio with built in fire pit for those cool evening BBQ'S  this property offers the kind of outdoor space that is hard to find.

Conveniently located near shopping, dining, schools, and everyday amenities, this turn key home combines comfort, privacy, and convenience in one great package.
#26042022

Arnold

4253 Lorien Trail

3 Beds

2 Baths

1,134 Sq.Ft.

$275,000

MLS#: 26042022

1 ... 217 218 219 220 221 ... 666
* Listings identified with the FMLS IDX logo come from FMLS and are held by brokerage firms other than the owner of this website. The listing brokerage is identified in any listing details. Information is deemed reliable but is not guaranteed. If you believe any FMLS listing contains material that infringes your copyrighted work please click here to review our DMCA policy and learn how to submit a takedown request. © 2024. First Multiple Listing Service, Inc.
 - property

Send a message

Message successfully sent.

Your message

What is 3 + 4 ?

Reason for contacting?

I agree to receive email communication and understand I can unsubscribe at any time.

I agree to be contacted by Bobs agency via call, email, and text for real estate services. To opt out, you can reply 'stop' at any time or reply 'help' for assistance. You can also click the unsubscribe link in the emails. Message and data rates may apply. Message frequency may vary. Privacy Policy

Sign Out

Virtual Assistant

Would you like to take the next step with this property? We can help you schedule a showing or virtual tour, or send you more details.

Yes, I would like more information.

Thank You for Your Reply, One of Our Agents will contact you as soon as possible

No, maybe later.

Thank you, you can always contact me via email, phone number or through the contact form.

Realhub AI

Lucy - Your AI-Powered Realtor

Update Your Temporary Password

Personalize your search

Enter your email and we'll notify you immediately when new listings match what you're looking for.

or enter email address

Already have an account ? Login here

Continue your home search

I agree to receive communications and understand I can unsubscribe at any time.

I agree to be contacted by Bobs agency via call, email, and text for real estate services. To opt out, you can reply 'stop' at any time or reply 'help' for assistance. You can also click the unsubscribe link in the emails. Message and data rates may apply. Message frequency may vary. Privacy Policy

Already have an account ? Login here

We use cookies

We use cookies primarily for analytics to enhance your experience. By accepting, you agree to our use of these cookies. You can manage your preferences or learn more about our cookies policy.






