
REALHUB is on fire today

Properties

Browse or get in touch to schedule a walkthrough.

  • Nearby me
Price range

Popular Features

Community Features

Association

Property Features

Waterfront

View

Exterior Features

Interior Features

Style

10000 properties match your criteria

Updated 1 minute ago

E-Alert name

Price reduced
Nestled in the scenic, rolling hills of Wildwood, Missouri, this stunning estate offers the perfect blend of sophisticated design, high-end modern upgrades, and a private backyard oasis. From the moment you arrive, the pride of ownership shines through, highlighted by a freshly painted exterior completed just two years ago.

Step inside to an entrance foyer, beautifully bookended by a formal dining room and an elegant sitting room. The main level flows effortlessly into a spacious living room featuring updated, durable luxury vinyl plank flooring that seamlessly combines style with low-maintenance living. Culinary enthusiasts will fall in love with the expansive kitchen, which offers abundant storage in custom cabinetry, a generous walk-in pantry, and a large central island perfect for meal prep and casual gathering. Nearby, the family room serves as the ultimate media hub, hosting a custom entertainment system with a television, soundbar, receiver, and sound system fully wired to deliver seamless audio throughout the main floor and straight out to the outdoor living spaces. Tucked away on this main level for ultimate convenience is the primary suite—a spacious, private sanctuary boasting two walk-in closets and a luxurious en suite bathroom.

The outdoor amenities are designed to embrace Wildwood’s beautiful natural backdrop and provide a true resort-style experience. Off the main level, a screened-in porch offers a peaceful retreat to unwind while taking in a truly breathtaking, show-stopping view of the property. Take the newly replaced deck stairs down to the spacious, securely fenced in backyard. A sparkling, recently tiled in-ground saltwater swimming pool also awaits outside, complete with a brand-new safety cover for ultimate peace of mind.

Upstairs, the home continues to impress with accommodations designed to give everyone their own private retreat, highlighted by the fact that every single bedroom features its own private balcony with elevated views of the property. Two of the upper-level bedrooms share a convenient Jack-and-Jill bathroom, while the third upstairs bedroom enjoys easy access to another beautifully appointed full bathroom.

The incredible living space continues in the fully finished walk-out basement, which doubles as an entertainment haven and guest quarters. Here, you will find a dedicated theater room for movie nights, a recreation space, a half bath, and two large, individual storage rooms to keep the home perfectly organized. A fifth bedroom and another full bathroom provide the perfect setup for guests, with a walk-out door leading directly to the backyard. To complete this exceptional property, the entire home is served by a premium Pura UV water filtration system and heavy-duty security doors have been installed at both the front and rear entrances for added peace of mind. Experience the pinnacle of eco-conscious luxury with a state-of-the-art, three-zoned geothermal heat pump system, an ultra-efficient technology that harnesses the earth’s constant underground temperature to provide whisper-quiet, customized climate control across three distinct areas of the home. Perfect for auto enthusiasts or those needing extra storage, the expansive four-car garage offers abundant, secure space for a multi-vehicle collection, a dedicated workshop, or recreational gear. The garage also includes a beautifully integrated, high-speed EV charging station. This feature-packed Wildwood masterpiece is truly a rare find.
#26045182

Wildwood

1A Rockwood Forest View

5 Beds

4 Baths

6,204 Sq.Ft.

$1,095,999

MLS#: 26045182
Price reduced
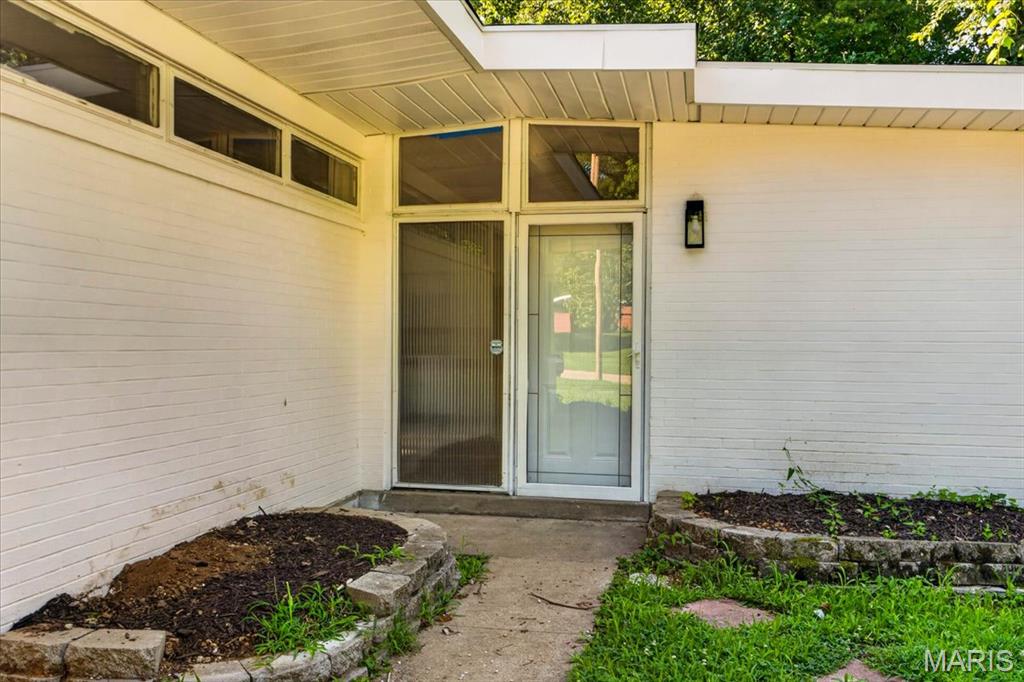
Welcome home to this beautifully renovated 4-bedroom, 2 full-bath gem, perfectly situated on a spacious half-acre lot. From the moment you arrive, you’ll be captivated by the fresh updates and inviting charm this fully rehabbed property has to offer. With a brand-new roof, newly installed flooring throughout, and stylish new appliances, new cabinets, new countertops, every detail has been thoughtfully refreshed to create a move-in-ready home you’ll love.
Inside, you’ll find generous living spaces designed for both comfort and everyday living. The decorative fireplace adds warmth and character, creating a cozy focal point for the home. The spacious layout includes four well-sized bedrooms and the convenience of main-floor laundry, making daily routines effortless and accessible.
Step outside and enjoy all the possibilities that come with a large half-acre lot. The soon-to-be resealed driveway adds to the home’s curb appeal, while the backyard shed provides extra storage or space for hobbies and outdoor essentials.
Blending modern updates with classic comfort, this charming property is the perfect place to settle in and make lasting memories. Don’t miss your chance to own this beautifully updated home with space, style, and so much to offer.
#26043797

Berkeley

8300 Pepperidge Drive

4 Beds

2 Baths

1,540 Sq.Ft.

$135,000

MLS#: 26043797
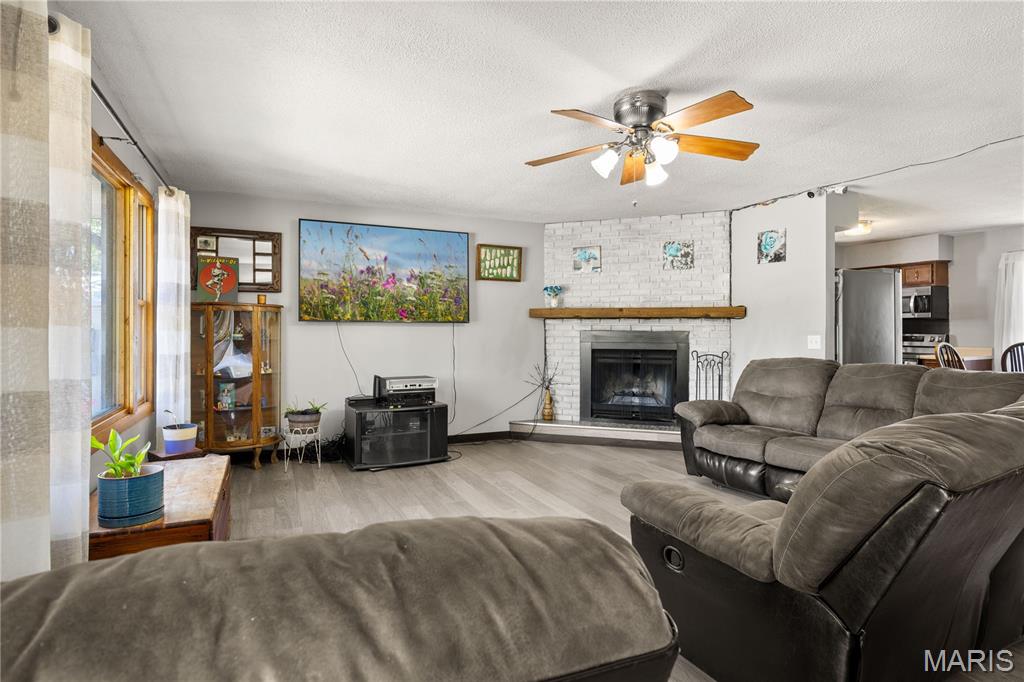
5.8-ACRE PRIVATE RETREAT WITH DETACHED SHOP & DUAL-LIVING POTENTIAL! Located just minutes from Eldon, this updated 3,000 SF brick walkout ranch offers the ultimate blend of peaceful country living, high-end updates, & Spectrum high-speed internet! HIGHLIGHTS & PROPERTY FEATURES: 5.8 PARK-LIKE ACRES: Open green space, private woods, fruit trees, garden areas, fenced pet area, & 2-bay open lean-to shed. DETACHED 2-CAR SHOP: Fully equipped w/ electric—ideal for hobbies, extra vehicle storage, or workshop. MULTI-GENERATIONAL / DUAL-LIVING POTENTIAL: Walkout lower level features a 2nd kitchenette, 2nd laundry area, full bath, family room w/ cozy wood-burning fireplace, office/craft room, & 2 non-conforming rooms. RECENT 2023 UPGRADES: New heat pump HVAC system, updated electrical panel, new water softener, new flooring, fresh exterior paint, new kitchen appliances, & added pantry storage. MAIN LEVEL CONVENIENCE: 3 spacious bedrooms, 1.5 baths, large living & dining areas, main-level laundry, & easy entry. Ranch Home with low taxes & great school access! Schedule a showing today or join us at our upcoming Open House!
#26045170

Eldon

59 Oak Hill Road

4 Beds

2 Baths

3,000 Sq.Ft.

$349,900

MLS#: 26045170

Enjoy the Open Concept of this Custom Built Home!  Beautiful architectural features when you step inside. Formal Dining,  Great room with Gas fireplace, and opens to a large Kitchen/breakfast area with ceramic tile floors and beautiful Maple Cabinetry with solid surface counters, snack bar and stainless appliances.  Walk in pantry. Primary bedroom is oversized with large walk in closet, upscale bath with dual sinks, garden tub and tile shower. Additional 2 bedrooms on main level with split Ranch Floorplan. Walk out Lower level finished with entertaining in mind! Inviting family room includes plenty of room for pool table and ping pong table that will stay, Excellent area for home office,  4th bedroom and full bath.  Attached 3 car garage, huge covered deck as well as patio.  So much to offer!  Roof and HVAC replaced in 2018.  Water Heater in 2024
Excellent Maryville Location!!
#26041941

Maryville

140 Stonebridge Bluff Drive

4 Beds

3 Baths

3,312 Sq.Ft.

$429,000

MLS#: 26041941
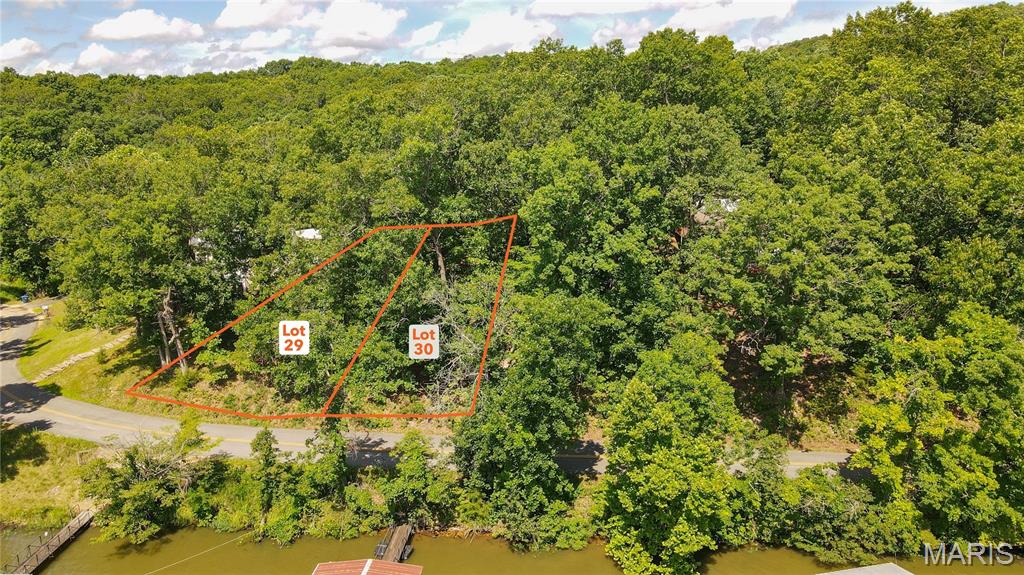
AUCTION LISTING - List price is not indicative of Seller’s final reserve amount.  This property is part of an online bidding event.  This sale will be executed with a no-contingency contract provided by brokerage representing the Seller. See MLS Supplement Document for complete details. Here is the perfect opportunity to build your dream home or lake getaway on the peaceful side of the Lake of the Ozarks. These attractive building lots offer the ideal combination of privacy, convenience, and excellent lake access. With blacktop roads leading all the way to the property, you'll enjoy easy year-round access without the hassle of gravel roads. Located directly across the road is the community lakefront, where you'll have the opportunity to install your own dock in a well-protected cove featuring good water depth throughout the summer pool season. Whether you enjoy boating, fishing, swimming, or simply relaxing by the water, this location provides everything you need to experience the lake lifestyle. The lots also offer beautiful lake views and are just steps away from the private community boat ramp, making it quick and convenient to launch your boat and spend the day on the water. Tucked away in a quiet cove, you'll enjoy a peaceful setting while still having easy access to all the attractions, restaurants, and amenities the Lake of the Ozarks has to offer. With two adjoining lots available for purchase, you have the flexibility to buy one lot that best fits your needs or purchase both for additional privacy, more building space, or room for extra parking, a larger home, or additional outdoor living areas. Whether you're planning a full-time residence, a vacation retreat, or an investment property(s), these lots offer outstanding potential. Don't miss this opportunity to own your own piece of the Lake of the Ozarks and start building the lake home you've always envisioned.
#26045436

Gravois Mills

Lot 30 Avalon Way

None Beds

None Baths

0.151 acres

$1

MLS#: 26045436

For Comp purposes only
#26045906

St Louis

6635 Wise Avenue

3 Beds

1 Baths

1,530 Sq.Ft.

$350,000

MLS#: 26045906
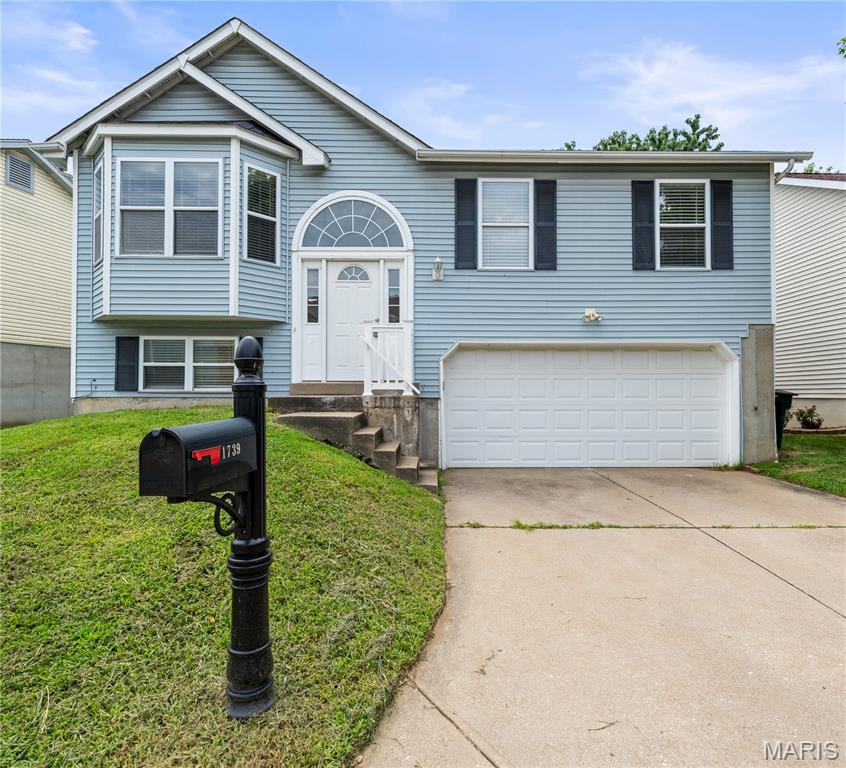
Welcome home to this spacious 4-bedroom, 3-full-bath split-level home located in the desirable Prospect Point #2 neighborhood within the highly sought-after Francis Howell School District! This thoughtfully designed floor plan offers a comfortable blend of open living spaces and private retreats. The main level features vaulted ceilings, a large bay window that fills the living room with natural light, and updated LVP flooring throughout the main living areas. The inviting kitchen offers updated matching appliances, ample cabinet space, and an open connection to the dining area—perfect for everyday living and entertaining. Step outside onto the back deck and enjoy a great space for relaxing or hosting gatherings. The primary bedroom features abundant natural light and a private full bath, while the finished lower level provides additional living space with a family room, fourth bedroom, and another full bathroom. An oversized two-car garage offers convenience and extra storage. Enjoy the added benefit of neighborhood amenities, including access to the community pool. Don't miss your opportunity to call this wonderful property home!
#26045553

St Peters

1739 Knoll Terrace

4 Beds

3 Baths

1,460 Sq.Ft.

$284,900

MLS#: 26045553

Calling all investors and rehabbers! Here's your opportunity to transform this solid brick ranch into a profitable flip or long-term rental. Offering 2 bedrooms, 1 bath, approximately 760 square feet, a full basement, and central HVAC, this home provides a strong foundation for your next project. The functional floor plan and full basement offer additional storage and future possibilities, while the durable brick exterior adds lasting appeal. Bring your renovation ideas and unlock this property's full potential with the updates and repairs it deserves. Whether you're looking to build equity through a fix-and-flip or expand your investment portfolio with another income-producing property, this one checks the boxes. Property is being sold AS-IS. Don't miss this value-add opportunity!
#26045298

University City

6924 Plymouth Avenue

2 Beds

1 Baths

760 Sq.Ft.

$49,900

MLS#: 26045298
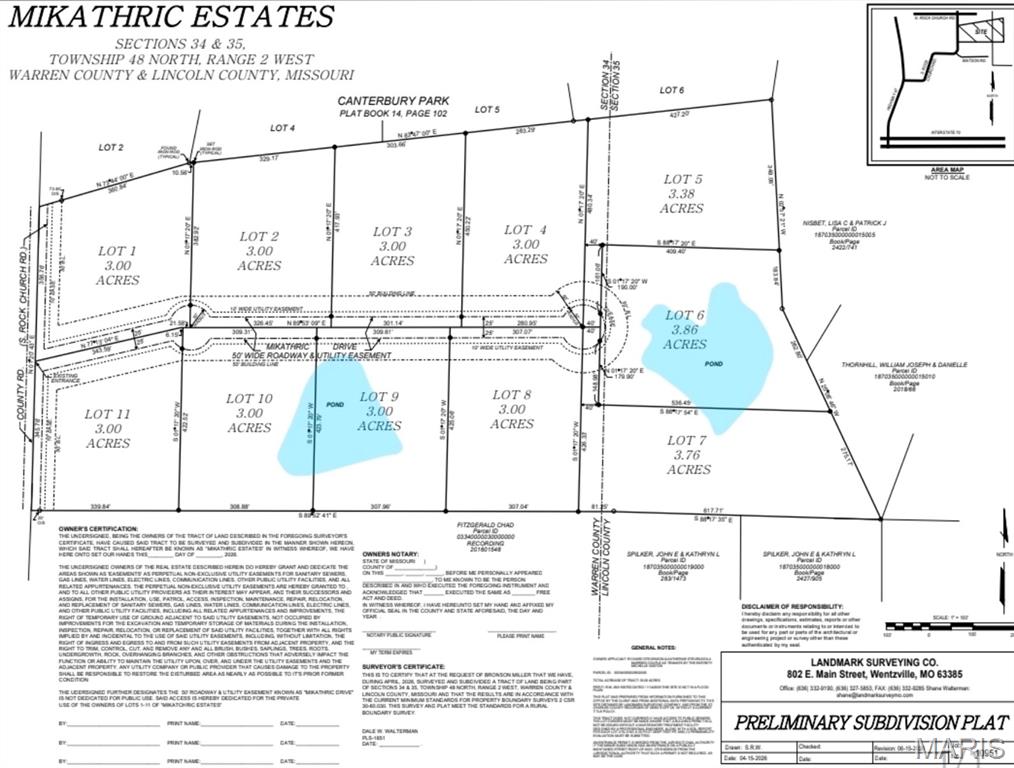
Escape the ordinary and discover the perfect place to build the home you've always imagined! This stunning new subdivision in Warrenton offers spacious 3+ acre homesites, giving you the room, privacy, and freedom you've been searching for. Whether you're dreaming of peaceful wooded views, your own private lakefront retreat, or wide-open spaces to enjoy breathtaking sunsets, there's a lot that's perfect for you. Bring your own builder and create a custom home with a minimum of 1,800 square feet designed to fit your lifestyle. Select homesites feature private lakes, while others offer mature woods and abundant wildlife, creating the ideal balance of nature and modern living. Enjoy country serenity without sacrificing convenience—just minutes from shopping, dining, schools, and easy access to I-70.
If you've been waiting for the opportunity to build your forever home and truly live your best life, this is it. Don't miss your chance to claim one of these incredible homesites before they're gone!
#26045623

Warrenton

0 Lot 4 Mikathric Estates

None Beds

None Baths

3.0 acres

$115,000

MLS#: 26045623
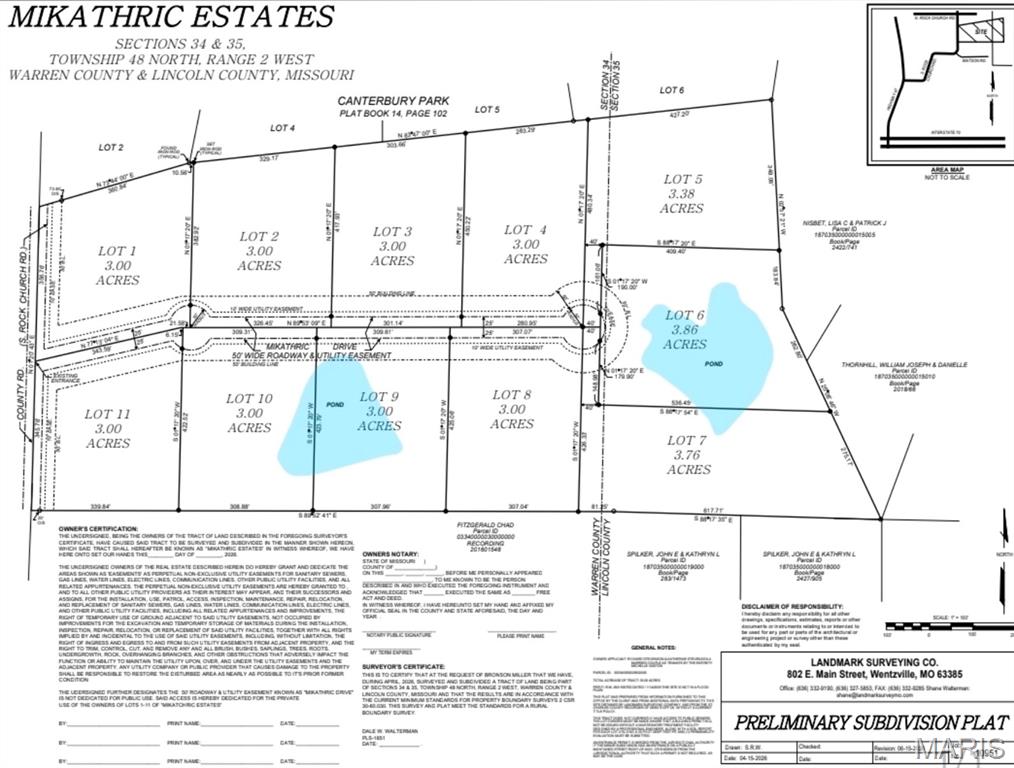
Escape the ordinary and discover the perfect place to build the home you've always imagined! This stunning new subdivision in Warrenton offers spacious 3+ acre homesites, giving you the room, privacy, and freedom you've been searching for. Whether you're dreaming of peaceful wooded views, your own private lakefront retreat, or wide-open spaces to enjoy breathtaking sunsets, there's a lot that's perfect for you. Bring your own builder and create a custom home with a minimum of 1,800 square feet designed to fit your lifestyle. Select homesites feature private lakes, while others offer mature woods and abundant wildlife, creating the ideal balance of nature and modern living. Enjoy country serenity without sacrificing convenience—just minutes from shopping, dining, schools, and easy access to I-70.
If you've been waiting for the opportunity to build your forever home and truly live your best life, this is it. Don't miss your chance to claim one of these incredible homesites before they're gone!
#26045658

Warrenton

0 Lot 10 Mikathric Estates

None Beds

None Baths

3.0 acres

$125,000

MLS#: 26045658
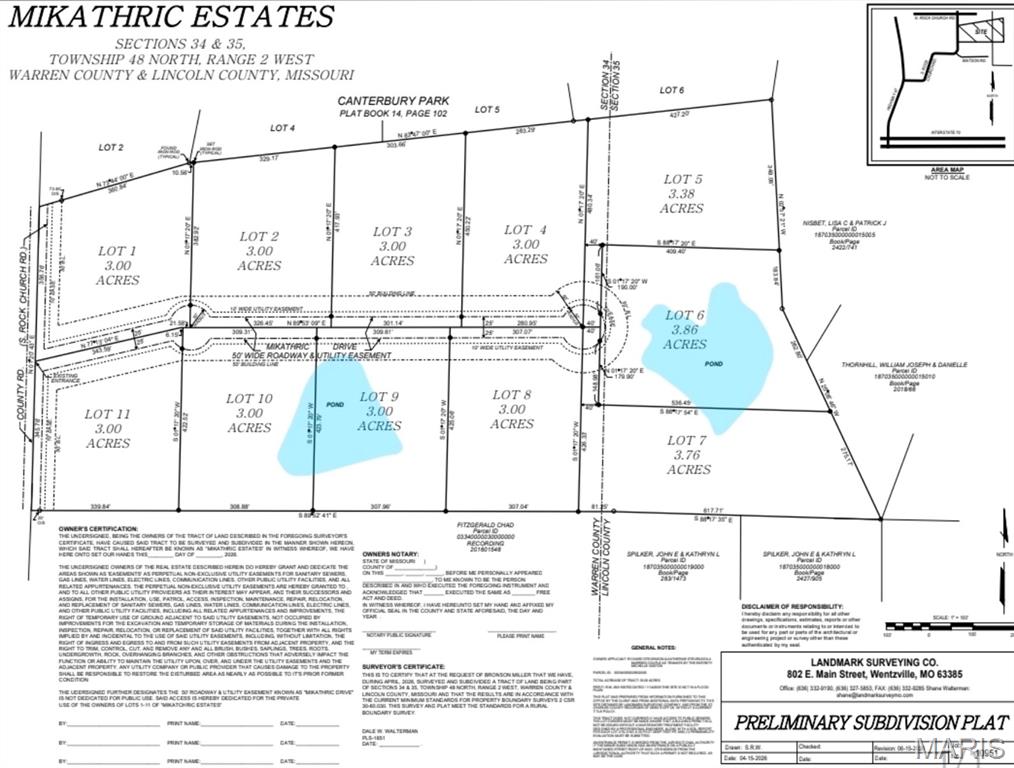
Escape the ordinary and discover the perfect place to build the home you've always imagined! This stunning new subdivision in Warrenton offers spacious 3+ acre homesites, giving you the room, privacy, and freedom you've been searching for. Whether you're dreaming of peaceful wooded views, your own private lakefront retreat, or wide-open spaces to enjoy breathtaking sunsets, there's a lot that's perfect for you. Bring your own builder and create a custom home with a minimum of 1,800 square feet designed to fit your lifestyle. Select homesites feature private lakes, while others offer mature woods and abundant wildlife, creating the ideal balance of nature and modern living. Enjoy country serenity without sacrificing convenience—just minutes from shopping, dining, schools, and easy access to I-70.
If you've been waiting for the opportunity to build your forever home and truly live your best life, this is it. Don't miss your chance to claim one of these incredible homesites before they're gone!
#26045678

Warrenton

0 Lot 11 Mikathric Estates

None Beds

None Baths

3.0 acres

$115,000

MLS#: 26045678
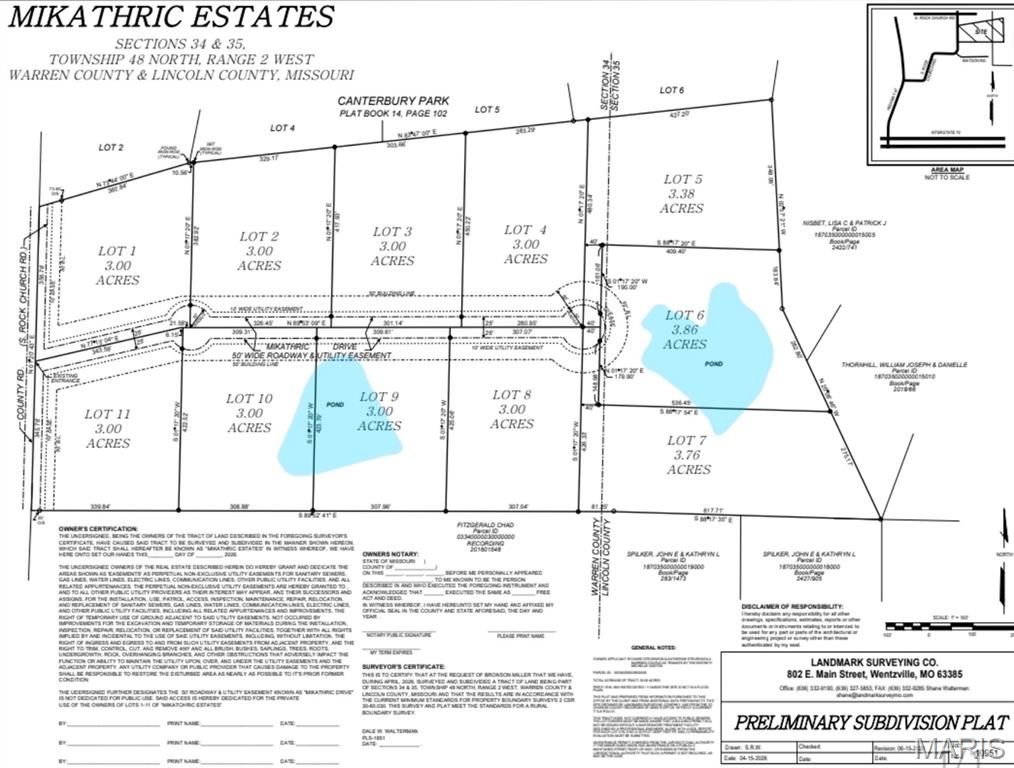
Escape the ordinary and discover the perfect place to build the home you've always imagined! This stunning new subdivision in Warrenton offers spacious 3+ acre homesites, giving you the room, privacy, and freedom you've been searching for. Whether you're dreaming of peaceful wooded views, your own private lakefront retreat, or wide-open spaces to enjoy breathtaking sunsets, there's a lot that's perfect for you. Bring your own builder and create a custom home with a minimum of 1,800 square feet designed to fit your lifestyle. Select homesites feature private lakes, while others offer mature woods and abundant wildlife, creating the ideal balance of nature and modern living. Enjoy country serenity without sacrificing convenience—just minutes from shopping, dining, schools, and easy access to I-70.
If you've been waiting for the opportunity to build your forever home and truly live your best life, this is it. Don't miss your chance to claim one of these incredible homesites before they're gone!
#26045617

Warrenton

0 Lot 3 Mikathric Estates

None Beds

None Baths

3.0 acres

$115,000

MLS#: 26045617
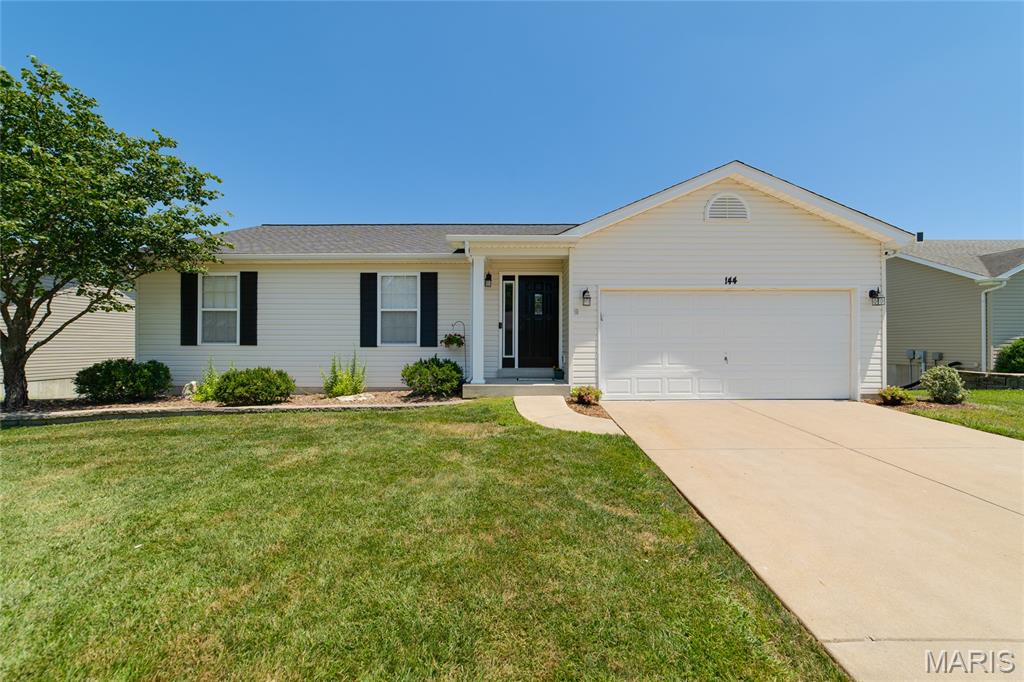
First Open House Saturday @ 11-1 Don’t dare miss out on seeing this darling ranch with so many updated features. Vaulted Great Rm w c/fan & light, freshly painted, 2 arched windows. Kitchen with all SS appliances, new stove 2026, micro, deep SS sink, GRANITE cntrtops, new light fixtures, tile bksplash. Main FLR laundry remodeled with paint and cabinets. All bedrooms recently painted. You’re going to love the custom built children’s rm closets and new overhead lights. Primary Suite w walk in dbl hung closet and a Remodeled bathroom 2026 with new cabinets and fixtures. Remodeled hall bath w new cab/floors/fixtures/lighting. Now let’s walk out to the oversized deck 20x12 – JUST re-stained 2026. What a view and HUGE yard that backs to woods. Bring your guests down the stairs to an oversized 20x18 Patio that has plenty of room for gathering. Plus enjoy the Fire pit and kids play area. THERE is MORE! A walk out LL is finished with a play rm/exercise area. And a large family room to enjoy 22x19. A finished half bath with shower ruff-in. Huge storage area 23x21 with wash tub. It’s all replaced with new water heater, Air Conditioner, and Furnace! Plus the roof is just 7 yrs. Old. This home is move in ready.
#26045082

Wright City

144 Trotters Creek Lane

3 Beds

2 Baths

2,071 Sq.Ft.

$312,900

MLS#: 26045082

Lot may be purhased with newly renovated home located at 463 Tamarach Drive, Edwardsville, IL 62025, Parcel #152090102209019, MLS #26045766.  Use this lot for all your new lake toys!

If you own the house as well, the $810 annual assessments for the lot are waived!
#26045787

Edwardsville

462 Tamarach Drive

None Beds

None Baths

0.2479 acres

$14,900

MLS#: 26045787
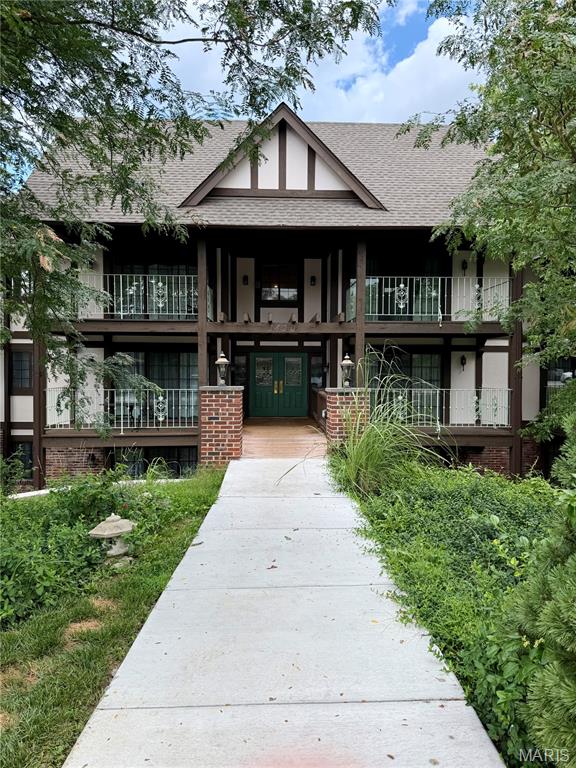
Welcome home to effortless living in this beautifully renovated 3-bedroom, 2-bathroom main-floor condominium, where modern finishes, thoughtful updates, and a peaceful setting come together to create the perfect place to call home.

Completely renovated in 2023, this move-in-ready home showcases a fresh, contemporary design from top to bottom. Step inside to discover an inviting open-concept floor plan featuring fresh interior paint, updated baseboards/trim, luxury vinyl plank flooring throughout the main living areas, and plush carpeting in all three bedrooms. The spacious layout is perfect for both everyday living and entertaining guests.

The stunning kitchen serves as the heart of the home with beautiful new cabinetry, sleek granite countertops, ample workspace, and a seamless flow into the dining and living areas. Both full bathrooms have also been tastefully updated with matching granite topped vanities, creating a cohesive, upscale feel throughout the home. Primary Bathroom is currently having the shower redone in tile surround and flooring which will be done before closing.

Enjoy the convenience of main floor living with easy access and no stairs to navigate, making everyday life comfortable and convenient. Step outside onto your private composite deck, where you can relax with your morning coffee or unwind in the evening while overlooking open common ground and a tranquil wooded tree line that provides a peaceful backdrop year-round.

Additional features include a covered parking space, a dedicated storage unit for extra belongings, and an updated secured building entry that offers added peace of mind.

Whether you're a first-time homebuyer, looking to downsize, or simply searching for a low maintenance lifestyle without sacrificing style or space, this exceptional condo offers the perfect combination of comfort, quality, and convenience. HOA fee includes sewer, water, and trash along with maintenance of grounds/roads, landscaping, and insurance. 

Don't miss your opportunity to own this beautifully updated home. Schedule your private showing today and experience everything this turnkey condo has to offer!
#26045913

Unincorporated

1420 Heritage Landing

3 Beds

2 Baths

1,374 Sq.Ft.

$189,900

MLS#: 26045913

1 ... 216 217 218 219 220 ... 666
* Listings identified with the FMLS IDX logo come from FMLS and are held by brokerage firms other than the owner of this website. The listing brokerage is identified in any listing details. Information is deemed reliable but is not guaranteed. If you believe any FMLS listing contains material that infringes your copyrighted work please click here to review our DMCA policy and learn how to submit a takedown request. © 2024. First Multiple Listing Service, Inc.
 - property

Send a message

Message successfully sent.

Your message

What is 3 + 4 ?

Reason for contacting?

I agree to receive email communication and understand I can unsubscribe at any time.

I agree to be contacted by Bobs agency via call, email, and text for real estate services. To opt out, you can reply 'stop' at any time or reply 'help' for assistance. You can also click the unsubscribe link in the emails. Message and data rates may apply. Message frequency may vary. Privacy Policy

Sign Out

Virtual Assistant

Would you like to take the next step with this property? We can help you schedule a showing or virtual tour, or send you more details.

Yes, I would like more information.

Thank You for Your Reply, One of Our Agents will contact you as soon as possible

No, maybe later.

Thank you, you can always contact me via email, phone number or through the contact form.

Realhub AI

Lucy - Your AI-Powered Realtor

Update Your Temporary Password

Personalize your search

Enter your email and we'll notify you immediately when new listings match what you're looking for.

or enter email address

Already have an account ? Login here

Continue your home search

I agree to receive communications and understand I can unsubscribe at any time.

I agree to be contacted by Bobs agency via call, email, and text for real estate services. To opt out, you can reply 'stop' at any time or reply 'help' for assistance. You can also click the unsubscribe link in the emails. Message and data rates may apply. Message frequency may vary. Privacy Policy

Already have an account ? Login here

We use cookies

We use cookies primarily for analytics to enhance your experience. By accepting, you agree to our use of these cookies. You can manage your preferences or learn more about our cookies policy.






