
REALHUB is on fire today

Properties

Browse or get in touch to schedule a walkthrough.

  • Nearby me
Price range

Popular Features

Community Features

Association

Property Features

Waterfront

View

Exterior Features

Interior Features

Style

10000 properties match your criteria

Updated 1 minute ago

E-Alert name

Get a first look at this beautiful new listing during our Open House on Saturday, July 18, from Noon to 2:00 PM. Don't miss your chance to see it before it's gone!  Picture-perfect landscaping, timeless design, and a location you'll love! Fall in love before you even step inside this beautifully maintained 4 bedroom, 3 bath home in the highly desirable Savannah Crossing subdivision. Offering exceptional curb appeal, a 3 car attached garage, and direct access to the MCT Trails just across the street, this home truly has it all. The open-concept great room features a warm gas fireplace and seamlessly connects the living, dining, and kitchen areas. The heart of the home is the kitchen, featuring a center island with breakfast bar, pantry, generous cabinet and counter space, and an open layout that flows effortlessly into the dining area and great room - perfect for everyday living and entertaining. French doors open to the covered rear patio, creating a seamless transition to outdoor living where a natural arborvitae hedge provides a peaceful, private retreat. Enjoy your morning coffee or greet neighbors from the welcoming covered front porch, then unwind in the beautifully landscaped backyard oasis. The spacious primary suite features a large walk-in closet and a private en-suite bath complete with a double vanity and a walk-in shower with dual shower heads and a built-in bench. Two additional bedrooms and a full bath complete the main level. New carpet with premium pet protection padding was installed in February 2026. The finished lower level offers exceptional flexibility with a spacious family room, fourth bedroom featuring an oversized walk-in closet, full bath, and an expansive unfinished storage area ready for future expansion, a home gym, workshop, or hobby space.
Additional highlights include an EverBright solar energy system under a Power Purchase Agreement (PPA), professionally monitored and maintained by the provider, DogWatch hidden underground pet fencing in both the front and back yards, permanent exterior roofline holiday lighting, custom top-down/bottom-up window treatments, whole house humidifier, Aprilaire smart thermostat, and a security system with video doorbell, garage camera, window and door sensors, and indoor control panel - all included with the home. Property taxes are currently exempt. If the property qualifies for the owner occupied exemption, estimated 2025 real estate taxes are approximately $11,581 based on the current tax rate. Buyer should verify all tax assessments, exemptions, and future tax liability.  Additional details on the solar agreement are available upon request.
#26005018

Glen Carbon

7117 Augusta Drive

4 Beds

3 Baths

2,615 Sq.Ft.

$438,000

MLS#: 26005018

Opportunity to own a 3-bedroom, 2-bath home in the Peaceful Valley Lake community. Situated on a large corner lot with mature shade trees, the property offers a nice lake view and is directly across the street from the community swimming area with a sandy beach. The home also has no immediate neighbors behind, in front, or on one side, providing added privacy.

The property is in need of repairs and updating, making it a great opportunity for buyers looking to renovate and add their own personal touches. Whether you're searching for a weekend getaway, an investment property, or a full-time residence, this home offers plenty of potential in a desirable lake community.

Peaceful Valley Lake features a 175-acre lake and a variety of amenities, including swimming, boating, fishing, tennis courts, camping, a community lodge, and a swimming pool. See the community website for additional information. This property is subject to a first right of refusal by the adjoining land owners.
#26045811

Owensville

1727 W Forest Lane

3 Beds

2 Baths

925 Sq.Ft.

$113,000

MLS#: 26045811

One of the best views in the Ozarks!! This 10 acres includes a deeded access road to the property and sits within about a mile of Mark Twain National Forest. 
This ridgetop oasis comes with NO restrictions, and can be had for less than the price of a new truck or SUV. 
Hunt, camp, build, ride ATVs on your own land, or fish or play in the shared creek section ... endless opportunities.
This property is wooded and rolling. You are within a mile of the 22,176-acre Mark Twain National Forest ... public ground where you can also hunt, ride and explore. All this, and only about 2 miles by road from U.S. 67.
Use this wooded, secluded property as a base camp for adventure or build your forever home and live out your days in secluded bliss. This and surrounding land is teeming with deer, turkey and small game, and the occasional feral hog or maybe a black bear.
There is additional acres available which adjoin this piece if interested.
#26046002

Fredericktown

256 Madison CR 410

None Beds

None Baths

40.0 acres

$120,000

MLS#: 26046002

Discover the perfect blend of comfort and convenience at 215 Pine Ridge! This inviting home features generous living spaces, a bright interior, and a great location in one of Godfrey's established neighborhoods. Whether you're looking for your first home or your next chapter, this property offers exceptional value and endless possibilities.
Conveniently located near schools, shopping, and dining, this property combines everyday comfort with an excellent location.
#26045177

Godfrey

215 Pine Ridge Drive

4 Beds

1 Baths

1,143 Sq.Ft.

$149,900

MLS#: 26045177

Looking for acreage in a beautiful subdivision? Look no further. Check out this 4.4 acre lot in the High Meadows subdivision. It is in it's natural state and ready for you to build your dream home. Don't forget that this subdivison has lake access and paved roads! A survey and soil sample have already been done too! Give me a call for more details.
#26045587

Robertsville

Lot 13 High Meadow Drive

None Beds

None Baths

4.4 acres

$45,000

MLS#: 26045587

Welcome to 2626 Hord, where space, character, and modern updates come together! This refreshed 2,160± sq. ft. home offers 5 bedrooms and 2 full bathrooms, providing plenty of room for a growing household, multi-generational living, or a work-from-home lifestyle. The main level features 2 bedrooms and a full bath, while the second floor offers 3 additional bedrooms and a second full bath. The spacious eat-in kitchen is complete with granite countertops, stainless steel appliances, a walk-in pantry, and plenty of cabinet space. Enjoy separate living and dining rooms, some newer flooring, and tasteful updates throughout. The walk-out basement is ready for your finishing touches, offering endless potential for additional living space, a recreation room, home gym, or storage. Outside, relax on the finished front porch, entertain in the oversized level backyard, and enjoy ample off-street parking. With over 2,100 square feet, 5 bedrooms, and exceptional value, this is one you won’t want to miss!
#26045745

Jennings

2626 Hord Avenue

5 Beds

2 Baths

3,146 Sq.Ft.

$169,900

MLS#: 26045745

Honey, stop the car! This home features FIVE BEDROOMS and THREE FULL BATHROOMS - there is more than enough space for the whole family and then some! Entering the home through the large front porch you are greeted with a wide-open living space! There's no leaving the cook left out in this one - The large kitchen with tons of cabinets and an oversized walk-in pantry connects to the eat in breakfast area and continues the open living space to a separate dining room and HUGE living room! On one side of the house you will find one full bathroom in the hallway and three large bedrooms, and the FIRST PRIMARY bedroom with its own full bathroom and entrance to the covered front porch. On the other side of the home you will find the SECOND PRIMARY suite complete with another private bathroom and large walk-in closet! On the exterior you will be pleased to find a METAL ROOF, detached TWO CAR garage and TWO ACRES of land - with room for endless possibilities!
#26045966

Ewing

22278 State Highway 156

5 Beds

3 Baths

2,640 Sq.Ft.

$269,000

MLS#: 26045966

Brand new quadplex offering a great investment opportunity! Each unit features 1,152 square feet of living space with beautiful white cabinets, stainless steel appliances, durable vinyl flooring throughout, 1.5 bathrooms, and a convenient laundry room. Designed with easy maintenance in mind, this property offers modern finishes and functional layouts that tenants will appreciate. Whether you're adding to your investment portfolio or purchasing your first income producing property, this turnkey quadplex is ready to go. Don't miss the opportunity to own a brand new multi family property with excellent rental potential.
#26045836

Jackson

235 Cedar Circle

None Beds

None Baths

4,608 Sq.Ft.

$599,000

MLS#: 26045836

Welcome home to 18 Woodhaven Drive in Belleville, Illinois! This charming 2-bedroom, 1-bath home offers comfortable living in a peaceful setting with a beautiful backyard that's perfect for relaxing, gardening, entertaining, or enjoying your morning coffee.

Inside, you'll find a cozy and functional floor plan with comfortable living spaces that make you feel right at home. Whether you're a first-time homebuyer, looking to downsize, or searching for an investment opportunity, this home offers endless possibilities.

Step outside and fall in love with the spacious backyard—a true highlight of the property. With plenty of room for outdoor gatherings, pets, or future landscaping dreams, it's the perfect place to enjoy the outdoors.

Conveniently located near shopping, restaurants, parks, and major roadways, this home combines comfort, convenience, and value.

Don't miss your opportunity to make this charming Belleville home your own—schedule your private showing today!
#26045530

Belleville

18 Woodhaven Court

2 Beds

1 Baths

936 Sq.Ft.

$115,000

MLS#: 26045530

Welcome to this charming 3-bedroom, 1-bath home offering a comfortable and functional layout designed for everyday living. The bright and inviting living area provides a welcoming space to relax, while the spacious kitchen offers ample cabinet and counter space for meal preparation and entertaining. Three well-sized bedrooms provide flexibility for a home office, hobby room, or additional living needs. Step outside to enjoy the backyard with plenty of room for gardening, outdoor activities, or simply unwinding. Conveniently located near parks, shopping, dining, schools, and major highways, this home offers the perfect combination of comfort, convenience, and accessibility in an established St. Louis neighborhood.
#26044779

St Louis

1721 Emery Drive

3 Beds

1 Baths

1,080 Sq.Ft.

$84,900

MLS#: 26044779
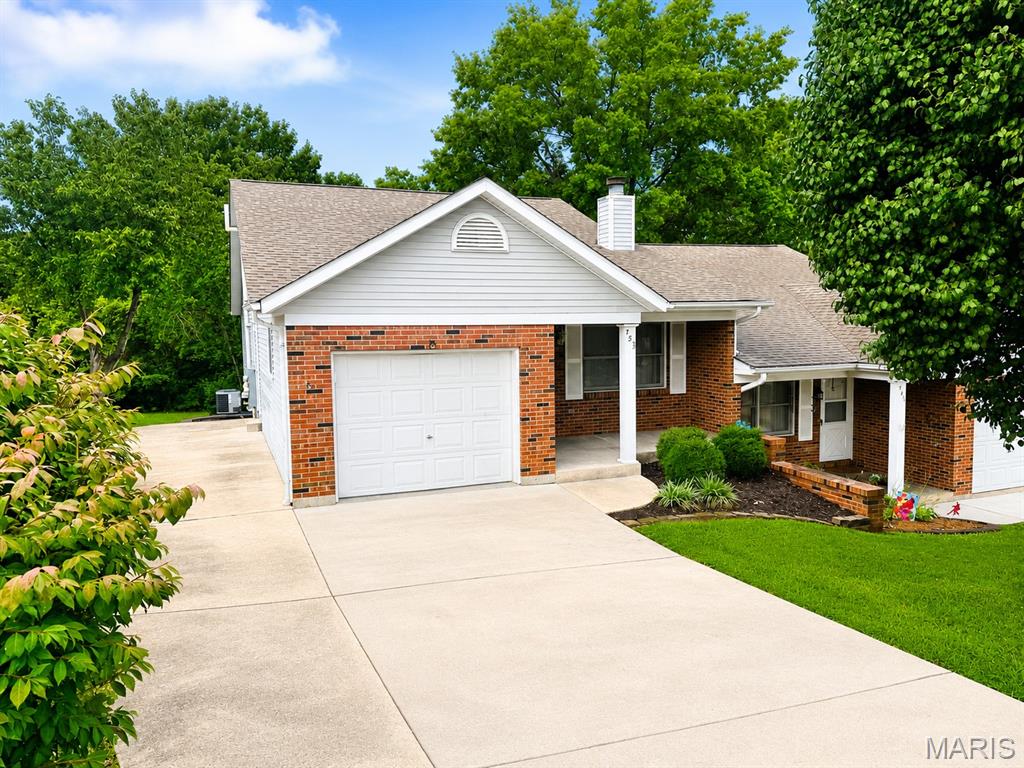
Welcome home to this well-maintained 2-bedroom, 2-bath condominium offering 1,140 square feet of comfortable main floor living space plus a finished walk out lower level in one of Washington's most convenient locations for a total of approximately 1840 square feet of total living space!  This home features an inviting living room with a cozy fireplace, main-floor laundry hookups, and an attached one-car garage.

The finished walkout lower level with full bathroom adds exceptional flexibility and could easily serve as a third bedroom, guest suite, home office, or recreation room with its own private entrance. Step outside to enjoy a spacious backyard that backs to mature trees, providing privacy and a peaceful setting rarely found in condominium living.

Additional features include a concrete driveway with extra off-street parking, attractive mature landscaping, all-electric appliances and central heating, and the added benefit of no HOA fees—an increasingly rare opportunity for a condominium.

Conveniently located in the heart of Washington, you'll be just minutes from parks, walking trails, schools, the YMCA, shopping, dining, and other local amenities. This move-in-ready home offers the perfect combination of comfort, convenience, and value. Schedule your private showing TODAY!
#26044377

Washington

453 Hill Street

2 Beds

2 Baths

1,840 Sq.Ft.

$223,900

MLS#: 26044377

Welcome to 210 Crane St- this darling 3 bed ranch is ripe with opportunity! You are greeted by a light-filled, open-floor plan style living area, flanked by a cozy brick lined fireplace. The kitchen/dining room combo is perfect for hosting. Plenty of cabinet space and long stretches of countertops found in the kitchen will delight the chef in your family. All three main level bedrooms are generously sized. Laundry is also conveniently located on the main floor, making for an accessible ease of living. Enjoy a cup of coffee on the porch, which you have direct access to from the primary bedroom. You won't want to miss this gem! Being sold AS-IS.
#26045312

Pittsfield

210 W Crane Street

3 Beds

1 Baths

1,404 Sq.Ft.

$135,000

MLS#: 26045312

Be Ready for the New School Year in Bethalto School District!  Just listed, 3 bedroom, 2 bath, 2 car garage with drive thru to back yard.  Kitchen to include dishwasher, microwave, and refrigerator.   Large living room with wood floors.  Whole house attic fan.  Large Family/Rec room in lower level with bath.  Washer and dryer to stay.  Deck off back to patio in the private fenced  back yard.  Brand new sewer lines.  Lots of updates.  Almost new Furnace. Occupancy permit in place and home qualifies for USDA zero down payment.
#26044891

Bethalto

758 2nd Street

3 Beds

2 Baths

1,576 Sq.Ft.

$191,900

MLS#: 26044891
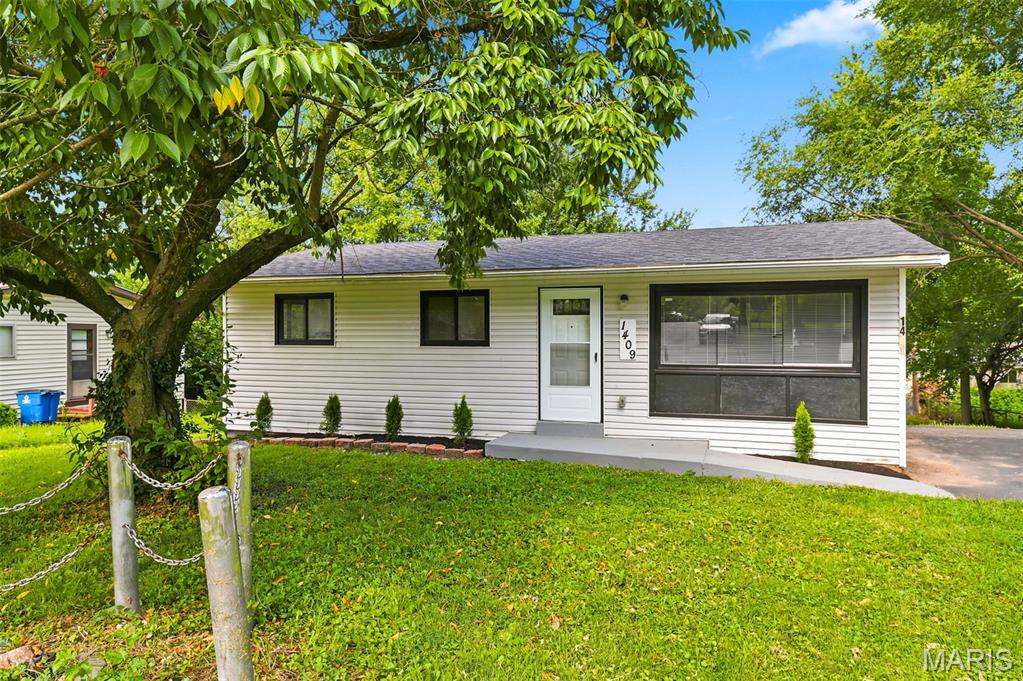
Welcome to this beautifully maintained 3-bedroom, 1-bath ranch offering timeless charm and modern updates. Featuring a new roof, gleaming hardwood floors, and abundant natural light throughout, this home is truly move-in ready. The spacious living room provides a warm and inviting atmosphere, while the generously sized bedrooms offer comfort and versatility. The kitchen is functional with ample cabinet space and is ready for your personal touch. Whether you're a first-time homebuyer, looking to downsize, or searching for a great investment opportunity, this home checks all the boxes. Conveniently located near shopping, restaurants, parks, schools, and major highways. Schedule your private showing today!
#26045677

Hazelwood

1409 Moran Drive

3 Beds

1 Baths

936 Sq.Ft.

$129,900

MLS#: 26045677

Price reduced
Nestled in the scenic, rolling hills of Wildwood, Missouri, this stunning estate offers the perfect blend of sophisticated design, high-end modern upgrades, and a private backyard oasis. From the moment you arrive, the pride of ownership shines through, highlighted by a freshly painted exterior completed just two years ago.

Step inside to an entrance foyer, beautifully bookended by a formal dining room and an elegant sitting room. The main level flows effortlessly into a spacious living room featuring updated, durable luxury vinyl plank flooring that seamlessly combines style with low-maintenance living. Culinary enthusiasts will fall in love with the expansive kitchen, which offers abundant storage in custom cabinetry, a generous walk-in pantry, and a large central island perfect for meal prep and casual gathering. Nearby, the family room serves as the ultimate media hub, hosting a custom entertainment system with a television, soundbar, receiver, and sound system fully wired to deliver seamless audio throughout the main floor and straight out to the outdoor living spaces. Tucked away on this main level for ultimate convenience is the primary suite—a spacious, private sanctuary boasting two walk-in closets and a luxurious en suite bathroom.

The outdoor amenities are designed to embrace Wildwood’s beautiful natural backdrop and provide a true resort-style experience. Off the main level, a screened-in porch offers a peaceful retreat to unwind while taking in a truly breathtaking, show-stopping view of the property. Take the newly replaced deck stairs down to the spacious, securely fenced in backyard. A sparkling, recently tiled in-ground saltwater swimming pool also awaits outside, complete with a brand-new safety cover for ultimate peace of mind.

Upstairs, the home continues to impress with accommodations designed to give everyone their own private retreat, highlighted by the fact that every single bedroom features its own private balcony with elevated views of the property. Two of the upper-level bedrooms share a convenient Jack-and-Jill bathroom, while the third upstairs bedroom enjoys easy access to another beautifully appointed full bathroom.

The incredible living space continues in the fully finished walk-out basement, which doubles as an entertainment haven and guest quarters. Here, you will find a dedicated theater room for movie nights, a recreation space, a half bath, and two large, individual storage rooms to keep the home perfectly organized. A fifth bedroom and another full bathroom provide the perfect setup for guests, with a walk-out door leading directly to the backyard. To complete this exceptional property, the entire home is served by a premium Pura UV water filtration system and heavy-duty security doors have been installed at both the front and rear entrances for added peace of mind. Experience the pinnacle of eco-conscious luxury with a state-of-the-art, three-zoned geothermal heat pump system, an ultra-efficient technology that harnesses the earth’s constant underground temperature to provide whisper-quiet, customized climate control across three distinct areas of the home. Perfect for auto enthusiasts or those needing extra storage, the expansive four-car garage offers abundant, secure space for a multi-vehicle collection, a dedicated workshop, or recreational gear. The garage also includes a beautifully integrated, high-speed EV charging station. This feature-packed Wildwood masterpiece is truly a rare find.
#26045182

Wildwood

1A Rockwood Forest View

5 Beds

4 Baths

6,204 Sq.Ft.

$1,095,999

MLS#: 26045182

1 ... 214 215 216 217 218 ... 666
* Listings identified with the FMLS IDX logo come from FMLS and are held by brokerage firms other than the owner of this website. The listing brokerage is identified in any listing details. Information is deemed reliable but is not guaranteed. If you believe any FMLS listing contains material that infringes your copyrighted work please click here to review our DMCA policy and learn how to submit a takedown request. © 2024. First Multiple Listing Service, Inc.
 - property

Send a message

Message successfully sent.

Your message

What is 3 + 4 ?

Reason for contacting?

I agree to receive email communication and understand I can unsubscribe at any time.

I agree to be contacted by Bobs agency via call, email, and text for real estate services. To opt out, you can reply 'stop' at any time or reply 'help' for assistance. You can also click the unsubscribe link in the emails. Message and data rates may apply. Message frequency may vary. Privacy Policy

Sign Out

Virtual Assistant

Would you like to take the next step with this property? We can help you schedule a showing or virtual tour, or send you more details.

Yes, I would like more information.

Thank You for Your Reply, One of Our Agents will contact you as soon as possible

No, maybe later.

Thank you, you can always contact me via email, phone number or through the contact form.

Realhub AI

Lucy - Your AI-Powered Realtor

Update Your Temporary Password

Personalize your search

Enter your email and we'll notify you immediately when new listings match what you're looking for.

or enter email address

Already have an account ? Login here

Continue your home search

I agree to receive communications and understand I can unsubscribe at any time.

I agree to be contacted by Bobs agency via call, email, and text for real estate services. To opt out, you can reply 'stop' at any time or reply 'help' for assistance. You can also click the unsubscribe link in the emails. Message and data rates may apply. Message frequency may vary. Privacy Policy

Already have an account ? Login here

We use cookies

We use cookies primarily for analytics to enhance your experience. By accepting, you agree to our use of these cookies. You can manage your preferences or learn more about our cookies policy.






