
REALHUB is on fire today

Properties

Browse or get in touch to schedule a walkthrough.

  • Nearby me
Price range

Popular Features

Community Features

Association

Property Features

Waterfront

View

Exterior Features

Interior Features

Style

10000 properties match your criteria

Updated 1 minute ago

E-Alert name

Nestled on 5 picturesque acres, this charming 3-bedroom, 2.5-bath home offers the perfect blend of peaceful country living, everyday comfort, and quick convenience to anything you need. Step inside to find beautiful hardwood floors and ceramic tile throughout the main level, creating a warm and inviting atmosphere. The spacious kitchen features elegant quartz countertops, stainless steel appliances that stay, and a cozy breakfast nook overlooking the property. The main floor also offers a welcoming living room, separate formal dining room with french doors leading to the side yard, a convenient laundry room, half bath, and a comfortable family room. The family room is highlighted by a wood-burning fireplace that can easily be converted back to gas and atrium doors leading onto the deck. Step outside onto the back deck and enjoy tranquil views of your private acreage.

Upstairs, you'll find two generously sized bedrooms, a full hall bathroom, and a spacious primary suite complete with a sitting area and its own private bath. The unfinished walkout basement provides endless possibilities for future living space, a workshop, or additional storage.

Outside, you'll love the beautifully maintained grounds featuring mature trees, colorful flowerbeds, a thriving garden, and a large open area perfect for recreation, animals, or entertaining. A large detached outbuilding offers exceptional space for hobbies, equipment, or additional storage. This rare property combines the serenity of country living with the functionality you are looking for—don't miss your opportunity to make it your own!
#26043977

Collinsville

8 Harmin Lane

3 Beds

2 Baths

2,165 Sq.Ft.

$475,000

MLS#: 26043977

Magazine-worthy renovations, a wide-open floor plan, and a private backyard retreat—this Cottleville ranch is the total package! Thoughtfully renovated from top to bottom with today's buyer in mind, this home showcases quality updates and stylish finishes throughout, including an updated kitchen and baths, newer appliances, HVAC replaced in 2023, water heater replace 7/16/2026, updated lighting, flooring, paint, and more. The light-filled great room features soaring vaulted ceilings, a cozy gas fireplace, and flows effortlessly into the stunning kitchen with granite countertops, stainless steel appliances, abundant cabinetry, a center island, and floating shelves. The spacious primary suite offers a beautifully remodeled private bath, while the unfinished walkout lower level is ready for your vision—whether it's a rec room, home office, gym, or additional living space. Step outside to a spacious deck overlooking the picturesque Dardenne Creek Greenway, creating a peaceful backdrop for morning coffee, evening gatherings, or simply enjoying nature. Located in the heart of desirable Cottleville, you'll love being just minutes from Mid Rivers Mall, shopping, dining, parks, and convenient highway access. Beautifully renovated, perfectly located, and ready to impress—don't miss your chance to make this Cottleville gem your own!
#26045055

Cottleville

1494 Brittany Cove

3 Beds

2 Baths

1,267 Sq.Ft.

$369,900

MLS#: 26045055

Whether you're buying your first home, looking to simplify your lifestyle, or searching for a smart addition to your investment portfolio, this charming Overland gem offers outstanding value and endless potential.
From the moment you arrive, you'll appreciate the inviting curb appeal with its attractive curved walkway, and major exterior improvements that provide peace of mind for years to come—including a brand-new roof, beautiful new blue siding, and new gutters. An oversized detached one car garage offers exceptional storage, workshop space, or room for hobbies.
Inside, you'll find a warm and welcoming floor plan featuring two comfortable bedrooms with hardwood flooring, updated lighting,  your full bath with marble flooring and a heat lamp, a kitchen with maple cabinetry, ceramic tile backsplash, and a generous workspace. The spacious sunroom addition, complete with skylights, fills the home with natural light and creates the perfect space for morning coffee, a home office, or relaxing year-round.
Step outside to enjoy the wrap-around deck overlooking a level, fully fenced backyard—ideal for pets, gardening, entertaining, or simply enjoying your own private outdoor retreat.
Conveniently located near major highways, shopping, dining, parks, and everyday amenities, this home combines affordability, comfort, and location in one attractive package.
All appliances included, plus a premium home protection plan for added buyer peace of mind. Property is being offered as is.
#26042928

Overland

2008 Wismer Avenue

2 Beds

1 Baths

912 Sq.Ft.

$150,000

MLS#: 26042928
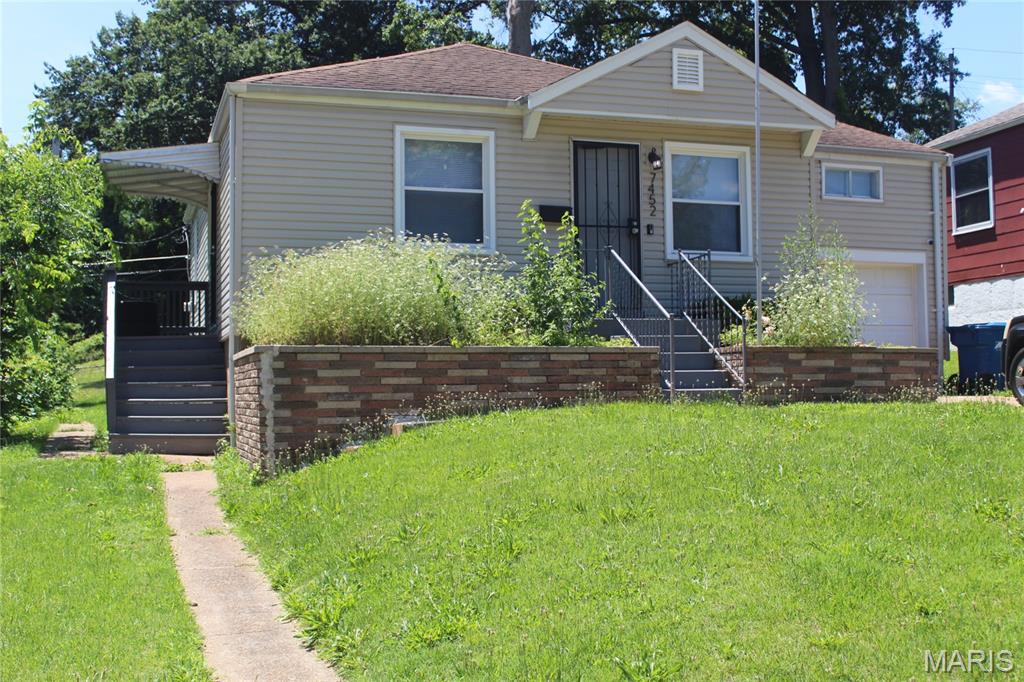
This inviting property offers a seamless blend of classic appeal and modern comfort, promising a delightful living experience from the moment you step inside. This tenant occupied home features a convenient built-in garage, providing secure parking and additional storage solutions. Below the main living area, a versatile basement offers ample space for recreation, hobbies, or future expansion, adapting effortlessly to your evolving needs. This thoughtfully maintained residence presents an exceptional opportunity to embrace a comfortable and convenient lifestyle for a landlord to provide.
#26045398

St Louis

7452 Esterbrook Drive

2 Beds

1 Baths

1,100 Sq.Ft.

$79,900

MLS#: 26045398
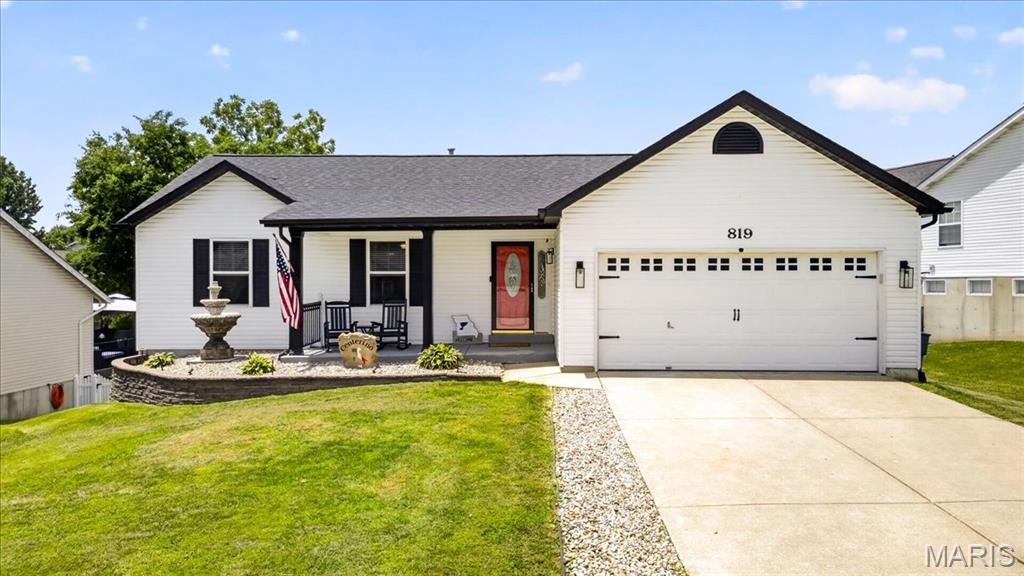
This beautiful refreshed 3 bed / 3 bath ranch delivers tasteful upgrades in a highly sought-after location. Recent improvements include a new roof, 6" gutters, new landscaping, new fence, and upgraded exterior lighting for exceptional curb appeal.  
Inside, the home brings in TONS of natural light with all new flooring throughout the entire home (2025), newer paint, and all new farmhouse light fixtures. The kitchen is tastefully done with upgraded cabinets & granite countertops. The main-level bathrooms have been updated to reflect todays modern style, and the newly finished walkout basement (2026) adds TONS of valuable living space, a bonus room plus a brand new full bath.
Step outside to a serene, private backyard enclosed by a new fence, ideal for quiet mornings or evening gatherings. This home blends modern updates with effortless comfort—an exceptional opportunity in a standout location.
With a private backyard, modern finishes, and a layout designed for comfort, this home is truly move-in ready. Schedule your showing today before it's gone!
OPEN HOUSE SAT 1-3 & SUN 1-3
#26038028

O'Fallon

819 Glenhaven Drive

3 Beds

3 Baths

2,182 Sq.Ft.

$360,000

MLS#: 26038028
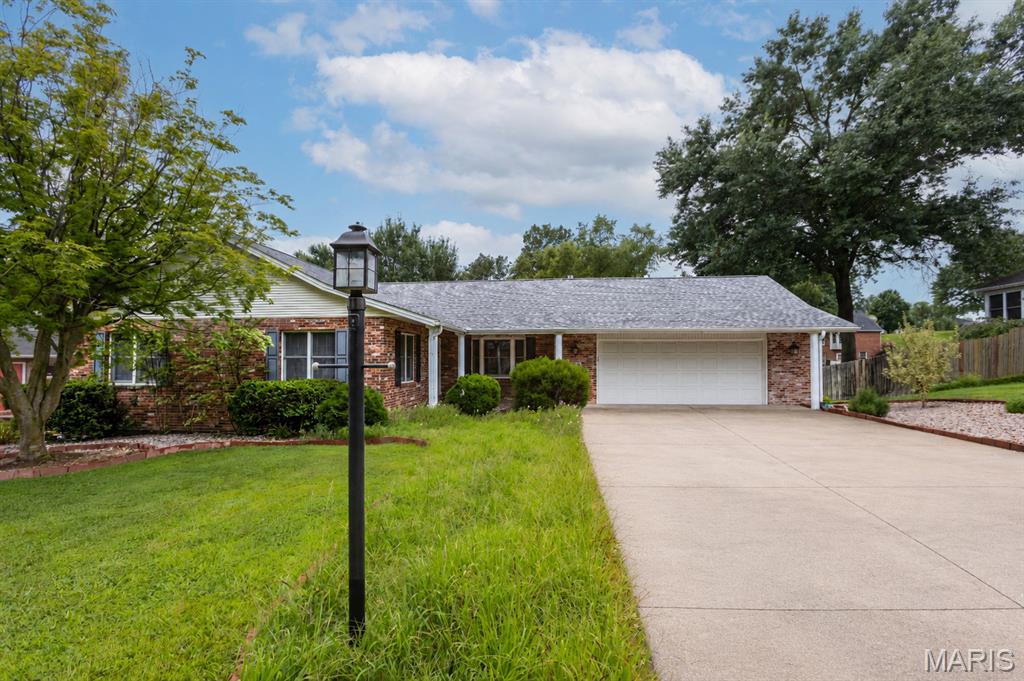
Priced Under Appraisal! This custom built ranch-style home is a great opportunity to buy in Randol Farms, one of Cape's most desired neighborhoods. Amazing space, many built-in features, and awesome closets and storage throughout!  The living room/dining room combination has new paint, and brand new carpet and pad from Holloway. The main level family room has a gas fireplace, a built in bookshelf/curio area, and a bay window facing the front of the home. The kitchen offers an abundance of custom cabinetry, custom lighting, and counter space. All appliances and the washer and dryer stay. The electric range/oven and microwave are stainless. A large walk-in pantry is adjacent to the kitchen, and opposite the convenient main-level laundry. The primary bedroom suite is a true sanctuary that will accommodate your king-sized bed and furniture. The primary bathroom features a make-up vanity counter, and two sets of built in storage units. Then you walk into an amazing floor to ceiling closet space that is sure to impress. The two additional bedrooms also have extra closet space. The second full bath also has extra built-in wall storage. The lower level is designed for relaxation by the fireplace or fun- with a wet bar and mini frig, space for a gym area, a pool table, library bookcases, a theatre room, or homeschool classroom. The sleeping room, that many would use as a fourth bedroom, could be a large office, or playroom with closets on two walls. The third bath in the basement also has an extra closet and built-ins. The John Deere room with an extra walk-out door exit has a utility sink, a workbench, and a large wall of storage shelves. Don't miss the 1/2 bath off the main level garage, the sunroom porch, garden area, lampposts on each side of the driveway, and many more custom features. Enjoy peace of mind with a new roof in April 2025, and a 22KW Whole House GENERAC Standby Natural Gas Generator! Schedule your appointment today to see all that 2419 Horse Shoe Ridge has to offer!
#26037939

Cape Girardeau

2419 Horse Shoe Ridge

3 Beds

3 Baths

3,764 Sq.Ft.

$400,000

MLS#: 26037939
Price reduced
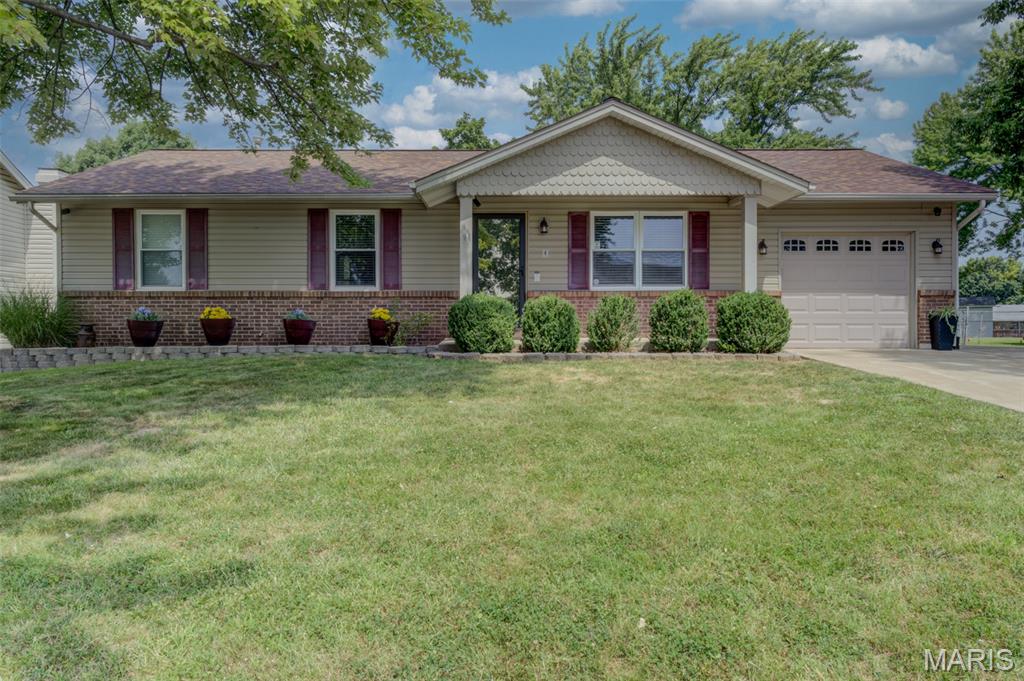
Well-kept starter home in the heart of St. Peters. This ranch offers vinyl siding; enclosed soffits; insulated garage door; architectural shingles (5/24); 22" attic insulation R-60 (6/25) ; 26 Seer A/C & 98% energy efficient furnace (6/20); home air purifier; steam humidifier with installed water filter; home security system inside & out (6/20); carpet, indoor painting, waterproof luxury vinyl flooring (6/20); wireless communicating thermostat; remote control primary bedroom & living room ceiling fans; dusk to dawn automatic outdoor lights; 5 burner gas stove; new dishwasher (1/26); new microwave (4/26); jetted tub; rec room, sleeping area/office & full bath with shower in lower level; above ground pool with newer liner. All these added features are upgrades not found in many homes, so consider these pluses.
#26044962

St Peters

4 Vanguard Drive

3 Beds

2 Baths

1,623 Sq.Ft.

$325,000

MLS#: 26044962

Welcome to this beautifully renovated Middletown home where every detail has been thoughtfully and meticulously updated. From the moment you arrive, you'll appreciate the stunning curb appeal featuring a spacious front porch and fresh landscaping, new front door, many new windows, new roof, gutters, fascia, soffits, vinyl siding, and new rear porch —providing both beauty and maintenance free peace of mind for years to come.

Step inside to discover a bright, modern interior showcasing luxury vinyl plank flooring, stylish new light fixtures, three bedrooms including a primary bedroom with spacious ensuite with double vanity, walk-in shower and walk-in closet. The heart of the home is the spectacular, fully renovated kitchen, complete with quartz countertops, large island, quality all-wood cabinetry, and a gas range.

All new electrical and plumbing, and a new water heater, brand-new furnaces and central air conditioning systems, zoned for extra comfort and efficiency.

With extensive updates inside and out, this move-in-ready home delivers the perfect combination of timeless style, quality craftsmanship, and modern convenience. Don't miss your opportunity to own a home where the hard work has already been done—just move in and enjoy!
#26044979

Alton

1908 Liberty Street

3 Beds

2 Baths

2,064 Sq.Ft.

$325,000

MLS#: 26044979
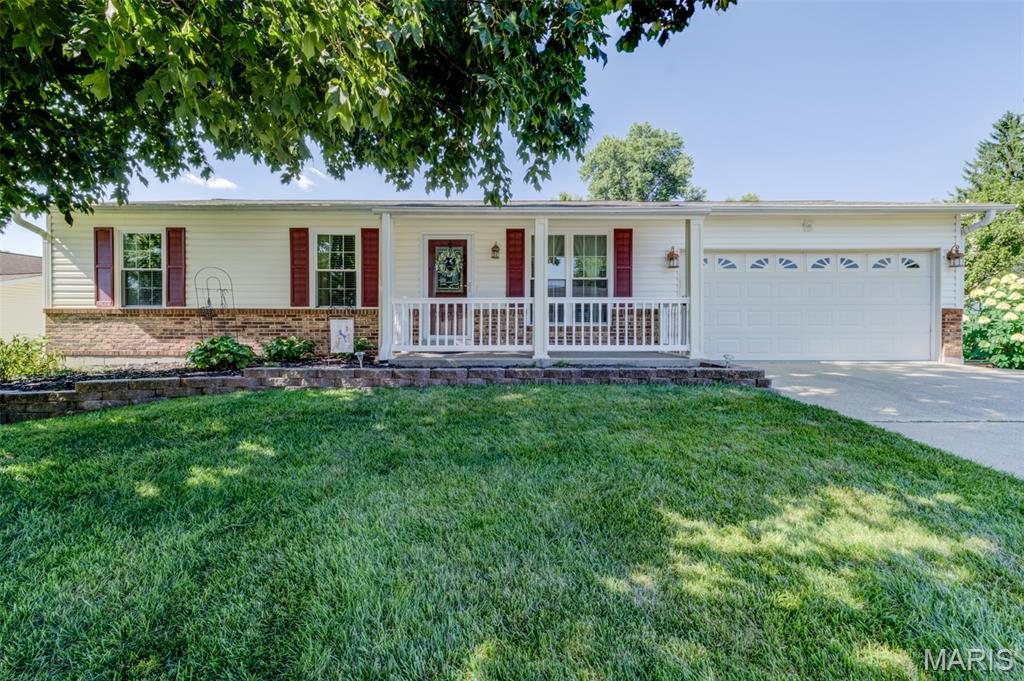
Over 1950 Sq Ft of living space with Finished Lower Level and Sun Room off the Kitchen. Speaking of the fabulous kitichen, Newer within the past 17 years along with the very bright and airy Sun Room with w/walls of windows and access to the deck and fenced backyard for pets and childs play.  Kitchen w/stunning 42' Cabinets, Solid Stone Counters, Microwave and Refrigerator, Appliance Closet, pantry, center island & Breakfast area for plenty of family meals. The Family rm & hall w/Engeneered wood floors, Large window, and ceiling fans in every room. Primary Bedroom w/ Updated Full Bath, Adult High Vanity & Lg. closet.  Updated Hall Bath. Now to the Finished Lower Level w/ Family Rm, w/Gas Fireplace, Game Rm for Pool table, half bath and a wet bar and cedar closet. White six panel doors and baseboards, Vinyl siding, facia and soffits, Tilt in windows. Garage is 21 X 18 with shelving, cabinets & exhaust fan. Open Sunday July 26th - 1 - 3 pm   
Water Heater (2024+/-), Roof 2016,A/C 2024, Furnace (2013 +/-), Deck (2012 +/-) Easy access to shopping, dining, Elementry and Sr. High School, Laurel Park, Churches, Library and major roads.
#26045207

St Peters

3017 Valley Vista Drive

3 Beds

2 Baths

2,086 Sq.Ft.

$349,000

MLS#: 26045207

Discover a rare opportunity to own a truly unique property featuring over 9 acres, two homes, and endless possibilities for multi-generational living, rental income, or investment potential. Located in a rapidly growing area with a new elementary school currently under construction nearby, this property offers both convenience and long-term value.

The newer home showcases a desirable open-concept design with a seamless flow between the living room, kitchen, and dining area. The well-appointed kitchen features custom cabinetry, stainless steel appliances, and abundant workspace, while durable LVP flooring extends throughout the main living areas. The split-bedroom floor plan provides privacy, with the spacious primary suite thoughtfully separated from the additional bedrooms.

Enjoy peaceful mornings and relaxing evenings on the large screened-in back porch overlooking the expansive backyard. The finished walkout basement offers exceptional flexibility with a second kitchen, generous dining and living spaces, a bedroom, and a bonus room perfect for a home office, hobby area, or additional sleeping space. A private garage and washer/dryer hookups add even more convenience, making this level ideal for extended family, guests, or separate living quarters.

A 24' x 24' workshop provides the perfect space for projects, storage, hobbies, or everyday handyman needs.

The earth home offers a unique opportunity to create additional living space tailored to your vision. Whether used as a rental property, guest house, or private residence for extended family, the possibilities are endless.

This property is being sold as-is, offering the next owner the opportunity to personalize, update, and make it their own. With its combination of acreage, versatile living spaces, workshop, and prime location just off the highway while still offering privacy and peaceful country surroundings, this is a rare opportunity to create something truly special.

Schedule your private showing today and explore all the possibilities this exceptional property has to offer!
#26040982

Waynesville

23227 Hwy T

4 Beds

3 Baths

2,766 Sq.Ft.

$527,000

MLS#: 26040982
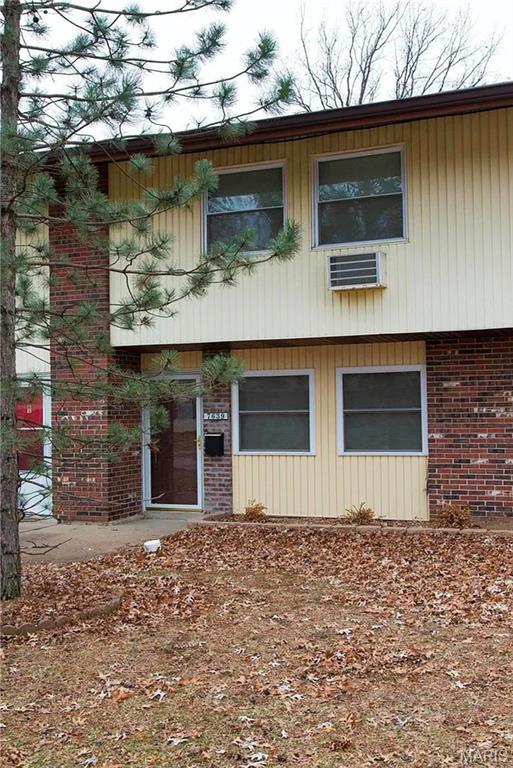
Whether you're an investor looking to expand your portfolio or a buyer ready to make a place your own, this 3-bedroom, 1.5-bath condo is an opportunity you won't want to miss. Offering 1,260 square feet of comfortable living space, this well-maintained home features an updated kitchen, spacious living and dining areas, convenient main-floor laundry, a private patio with additional storage and a reserved parking spot. Ideally located in the convenient Hazelwood area with quick access to major highways, shopping, dining, schools, and everyday amenities, this home combines comfort with convenience. The HOA includes water, sewer, trash, snow removal, exterior maintenance, and access to the community clubhouse, making for easy, low-maintenance living.
#26045586

Hazelwood

7639 Hazelcrest Drive

3 Beds

1 Baths

1,260 Sq.Ft.

$75,997

MLS#: 26045586
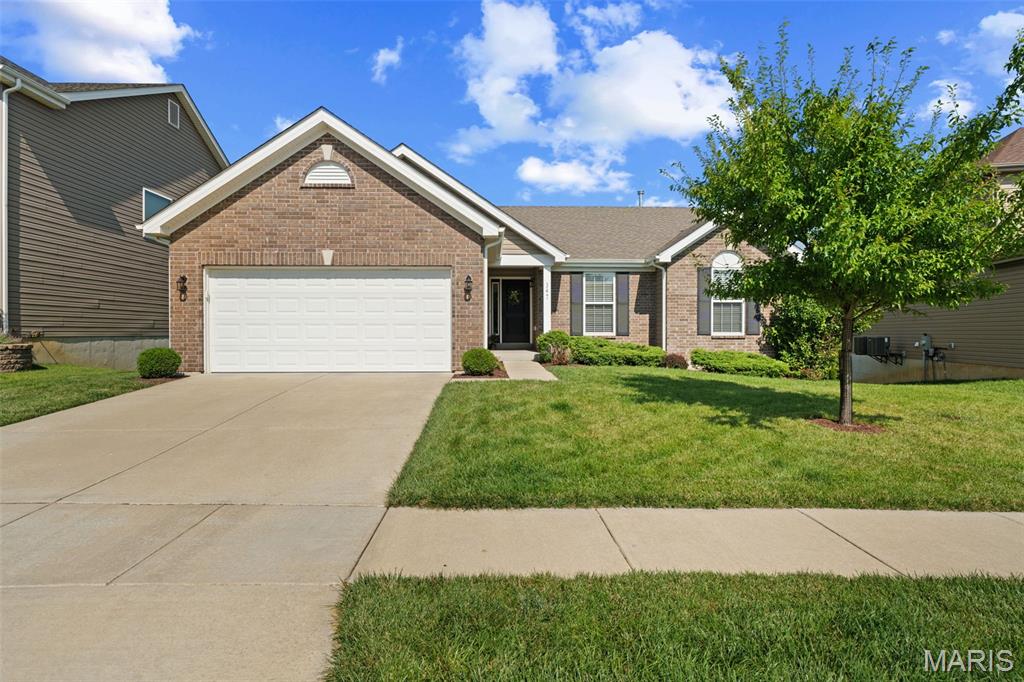
Charming 3-bedroom, 7 year young Ranch, in sought after Ruppel Farms. This light-filled ranch has an open layout with vaulted ceilings in the Great Room, Dining Room, and Kitchen complemented with luxury vinyl flooring and new lighting fixtures. The open well-designed Kitchen is a Chef’s delight with stainless applicances, custom 42” cabinets, and plenty of solid surface counter space. The Kitchen flows seamlessly into the Dining Room creating a layout that works well for both everyday living and hosting with direct access to the elevated custom deck overlooking the large backyard. The Primary Suite offers a walk-in closet, full spacious luxury en suite bath with adult height vanity, separate shower and soaking tub . Two additional bedrooms on the main level offer flexibility for guests, a home office, or changing needs over time. The amazing large walk-out basement has 3/4 bath plumbing rough-in for future finish - ready for your personal touch! Additional highlights include a blend of comfort and modern design with white two panel doors with Venetian Bronze hardware, gas fireplace in the Great Room, neutral color palette, main floor Laundry with custom cabinets, and lots of natural light pouring in through the windows and doors. Located on a quiet street with easy access to local amenities - being in such a sought-after neighborhood only adds to the appeal. COME SEE!!
#26021277

Ballwin

347 Wilhelmine Court

3 Beds

2 Baths

1,571 Sq.Ft.

$395,500

MLS#: 26021277

This Mascoutah home gives you the space you need, a style you'll love, and a location that is hard to beat! Designed like something you'd save on Pinterest for inspiration, this home feels warm and updated with a layout that is practical for everyday living. The main level offers a vaulted living room with exposed wood beams and a stone gas fireplace. The dining area is open to the kitchen with breakfast bar, stainless appliances, gas range and a bright window over the sink overlooking the backyard. The large laundry room is used as pantry/storage space for those larger kitchen appliances. BONUS - there are two additional storage areas on the main level to help keep everything organized. The main level also includes a convenient powder room. Head upstairs to the cozy loft, which is perfect for an office, flex space or gaming station. The primary ensuite sits on one side of the loft with French doors, vaulted ceiling, walk-in closet and private bath. Tucked away on the other side of the loft are two guest bedrooms and a full guest bath, giving everyone their own space. Outside, you will love the covered front porch, updated landscaping, corner lot and privacy fenced backyard with patio. Attached 2-car garage has plenty of room for storage. Back steps replaced in 2026, storm door added 2025, disposal added 2025, paint touch-ups completed, and exterior freshly power washed. Washer/dryer stay, garage fridge stays & Ecobee smart thermostat stays. Perfect location close to Scheve Park and downtown Main Street Mascoutah with local shops, restaurants and community events. Highly sought-after Mascoutah School District! This home gives you all the right spaces without feeling like more than you want to maintain. Just 10 minutes to Scott AFB!
#26037137

Mascoutah

109 N Market Street

3 Beds

2 Baths

1,662 Sq.Ft.

$259,000

MLS#: 26037137

Get a first look at this beautiful new listing during our Open House on Saturday, July 18, from Noon to 2:00 PM. Don't miss your chance to see it before it's gone!  Picture-perfect landscaping, timeless design, and a location you'll love! Fall in love before you even step inside this beautifully maintained 4 bedroom, 3 bath home in the highly desirable Savannah Crossing subdivision. Offering exceptional curb appeal, a 3 car attached garage, and direct access to the MCT Trails just across the street, this home truly has it all. The open-concept great room features a warm gas fireplace and seamlessly connects the living, dining, and kitchen areas. The heart of the home is the kitchen, featuring a center island with breakfast bar, pantry, generous cabinet and counter space, and an open layout that flows effortlessly into the dining area and great room - perfect for everyday living and entertaining. French doors open to the covered rear patio, creating a seamless transition to outdoor living where a natural arborvitae hedge provides a peaceful, private retreat. Enjoy your morning coffee or greet neighbors from the welcoming covered front porch, then unwind in the beautifully landscaped backyard oasis. The spacious primary suite features a large walk-in closet and a private en-suite bath complete with a double vanity and a walk-in shower with dual shower heads and a built-in bench. Two additional bedrooms and a full bath complete the main level. New carpet with premium pet protection padding was installed in February 2026. The finished lower level offers exceptional flexibility with a spacious family room, fourth bedroom featuring an oversized walk-in closet, full bath, and an expansive unfinished storage area ready for future expansion, a home gym, workshop, or hobby space.
Additional highlights include an EverBright solar energy system under a Power Purchase Agreement (PPA), professionally monitored and maintained by the provider, DogWatch hidden underground pet fencing in both the front and back yards, permanent exterior roofline holiday lighting, custom top-down/bottom-up window treatments, whole house humidifier, Aprilaire smart thermostat, and a security system with video doorbell, garage camera, window and door sensors, and indoor control panel - all included with the home. Property taxes are currently exempt. If the property qualifies for the owner occupied exemption, estimated 2025 real estate taxes are approximately $11,581 based on the current tax rate. Buyer should verify all tax assessments, exemptions, and future tax liability.  Additional details on the solar agreement are available upon request.
#26005018

Glen Carbon

7117 Augusta Drive

4 Beds

3 Baths

2,615 Sq.Ft.

$438,000

MLS#: 26005018

Opportunity to own a 3-bedroom, 2-bath home in the Peaceful Valley Lake community. Situated on a large corner lot with mature shade trees, the property offers a nice lake view and is directly across the street from the community swimming area with a sandy beach. The home also has no immediate neighbors behind, in front, or on one side, providing added privacy.

The property is in need of repairs and updating, making it a great opportunity for buyers looking to renovate and add their own personal touches. Whether you're searching for a weekend getaway, an investment property, or a full-time residence, this home offers plenty of potential in a desirable lake community.

Peaceful Valley Lake features a 175-acre lake and a variety of amenities, including swimming, boating, fishing, tennis courts, camping, a community lodge, and a swimming pool. See the community website for additional information. This property is subject to a first right of refusal by the adjoining land owners.
#26045811

Owensville

1727 W Forest Lane

3 Beds

2 Baths

925 Sq.Ft.

$113,000

MLS#: 26045811

1 ... 213 214 215 216 217 ... 666
* Listings identified with the FMLS IDX logo come from FMLS and are held by brokerage firms other than the owner of this website. The listing brokerage is identified in any listing details. Information is deemed reliable but is not guaranteed. If you believe any FMLS listing contains material that infringes your copyrighted work please click here to review our DMCA policy and learn how to submit a takedown request. © 2024. First Multiple Listing Service, Inc.
 - property

Send a message

Message successfully sent.

Your message

What is 3 + 4 ?

Reason for contacting?

I agree to receive email communication and understand I can unsubscribe at any time.

I agree to be contacted by Bobs agency via call, email, and text for real estate services. To opt out, you can reply 'stop' at any time or reply 'help' for assistance. You can also click the unsubscribe link in the emails. Message and data rates may apply. Message frequency may vary. Privacy Policy

Sign Out

Virtual Assistant

Would you like to take the next step with this property? We can help you schedule a showing or virtual tour, or send you more details.

Yes, I would like more information.

Thank You for Your Reply, One of Our Agents will contact you as soon as possible

No, maybe later.

Thank you, you can always contact me via email, phone number or through the contact form.

Realhub AI

Lucy - Your AI-Powered Realtor

Update Your Temporary Password

Personalize your search

Enter your email and we'll notify you immediately when new listings match what you're looking for.

or enter email address

Already have an account ? Login here

Continue your home search

I agree to receive communications and understand I can unsubscribe at any time.

I agree to be contacted by Bobs agency via call, email, and text for real estate services. To opt out, you can reply 'stop' at any time or reply 'help' for assistance. You can also click the unsubscribe link in the emails. Message and data rates may apply. Message frequency may vary. Privacy Policy

Already have an account ? Login here

We use cookies

We use cookies primarily for analytics to enhance your experience. By accepting, you agree to our use of these cookies. You can manage your preferences or learn more about our cookies policy.






