
REALHUB is on fire today

Properties

Browse or get in touch to schedule a walkthrough.

  • Nearby me
Price range

Popular Features

Community Features

Association

Property Features

Waterfront

View

Exterior Features

Interior Features

Style

10000 properties match your criteria

Updated 1 minute ago

E-Alert name
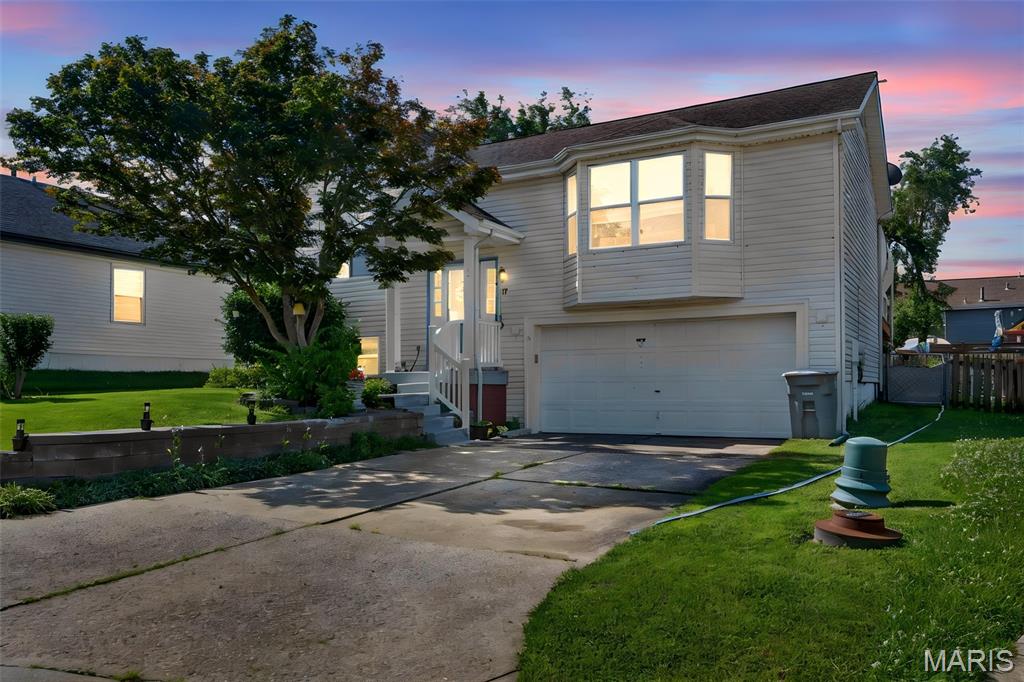
Discover the inviting ranch-style residence at 17 Kingspointe Court in St. Peters located in a quiet cul- de- sac, built in 1990. This single-family home is move-in ready and offers a lifestyle of comfort and ease. The property provides three comfortable bedrooms, offering personal retreats for all. Two full bathrooms ensure convenience and functionality for daily routines. Beyond the interior, a private yard offers a secluded outdoor space, complemented by an outdoor dining area perfect for al fresco meals. A patio extends the living space outdoors, and a covered deck provides a shaded area for relaxation. The attached garage offers secure parking and additional storage. For recreation and enjoyment, a private pool is available, and a basement provides versatile space for various needs. This property invites you to experience a harmonious blend of indoor comfort and outdoor enjoyment.
#26041832

St Peters

17 Kingspointe Court

3 Beds

2 Baths

1,338 Sq.Ft.

$289,900

MLS#: 26041832
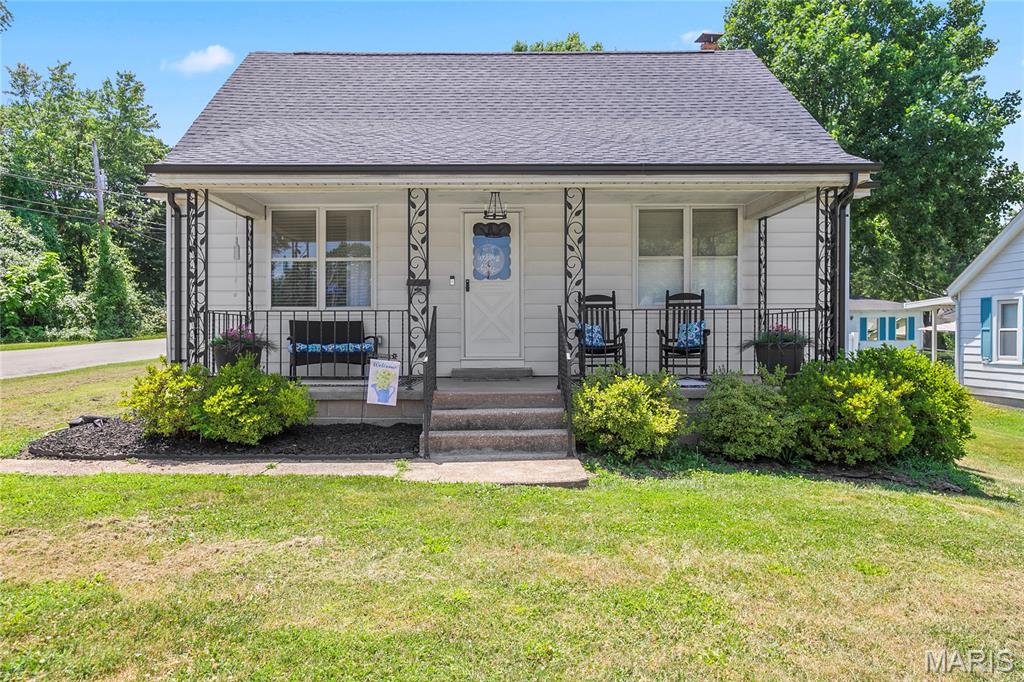
This charming 1.5-story home in the desirable Festus R6 School District is NOW ACTIVE!!! 
Situated on a beautiful corner lot, that boasts modern updates through out. You'll love this 3 bedroom, 2 bath home, which has an inviting layout, that is bound to be perfect for any buyer! The adorable curb appeal welcomes you with an inviting front porch, as you step inside the open living room with newer vinyl plank  flooring that flows seamlessly into the beautifully updated kitchen, which  features white shaker cabinets, newer black stainless steel appliances, and a beautiful custom center island which is a real “Show Stopper!” The main floor includes a gorgeous primary bedroom with a modern en-suite, which not only has a fully tiled walk-in shower, but also has a  walk-in closet! The main level also has a beautifully updated hall bath with a fully tiled shower/tub combo, and a gorgeous patterned floor tile. Let's not forget the huge main floor versatile laundry room, that can also house a large dining table right off the kitchen! Upstairs you'll find two spacious bedrooms with lots of storage for all your holiday decorations! Let’s talk about the oversized 1 car garage space, and the additional 2 car garage spaces the seller added which will thrill any car enthusiast! You’ll absolutely love this 3 car garage! There’s newer interior doors throughout, newer wide white wood look blinds, newer roof, and sellers just put in a new hot water heater. This home also has newer plumbing, and is all plumbed to install a water softener if wanted. Now let’s talk about that private outdoor space which is perfect for family fun, and entertaining. You’ll  love the white privacy fenced in yard to keep your kiddo’s & fur-babies within eyes view! This gorgeous “DOLL HOUSE” is perfect for any family, and won’t break the bank! The pride of ownership definitely shows in this one of a kind home right in the “Heart of Festus!”
#26043485

Festus

701 Vine Street

3 Beds

2 Baths

1,250 Sq.Ft.

$274,500

MLS#: 26043485

OPEN HOUSE SUN JULY 26th 1:00PM - 2:30PM  Cozy 2 Bedroom - 1 Bath Cottage in Clayton Schools. Living room has a large Bay Window with Leaded Glass that brightens the room.  Spacious Dining Room and Living Room for entertaining.  Wood floors have inset Walnut detailed border.  2 roomy bedrooms that easily can accommodate Queen Beds..  Kitchen outfitted with all Stainless Steel Appliance, including Dishwasher, large Self Cleaning Range/Oven, Refrigerator/Freezer and Over the Range Microwave Exhaust Fan. Upstairs loft sitting/play room. Central HVAC for 1st & 2nd Floor.  Detached 1 Car Garage with Garage Door Opener and separate Man Door. Large lot with expansive back yard that is partially fenced.  Near the intersection of Hwy 170 and Hwy 64/40, providing easy access to the Airport, Downtown, Chesterfield, Busch Stadium, Energizer Soccer Park, Union Station, City Museum, Shopping, Grocery Stores, Restaurants, Pharmacies, Movie Theaters, Parks, Hospitals, Wash U and its Medical School, Webster University, Public Transportation and more. 7483 Hoover has passed Municipal Compliance Inspection and is ready for immediate occupancy.  Basement is equipped with a Washer & Dryer, not used by last tenant and an extra Refrigerator/Freezer.  House is simultaneously offered for lease BY OWNER.
#26040505

Richmond Heights

7483 Hoover Avenue

2 Beds

1 Baths

1,032 Sq.Ft.

$245,000

MLS#: 26040505
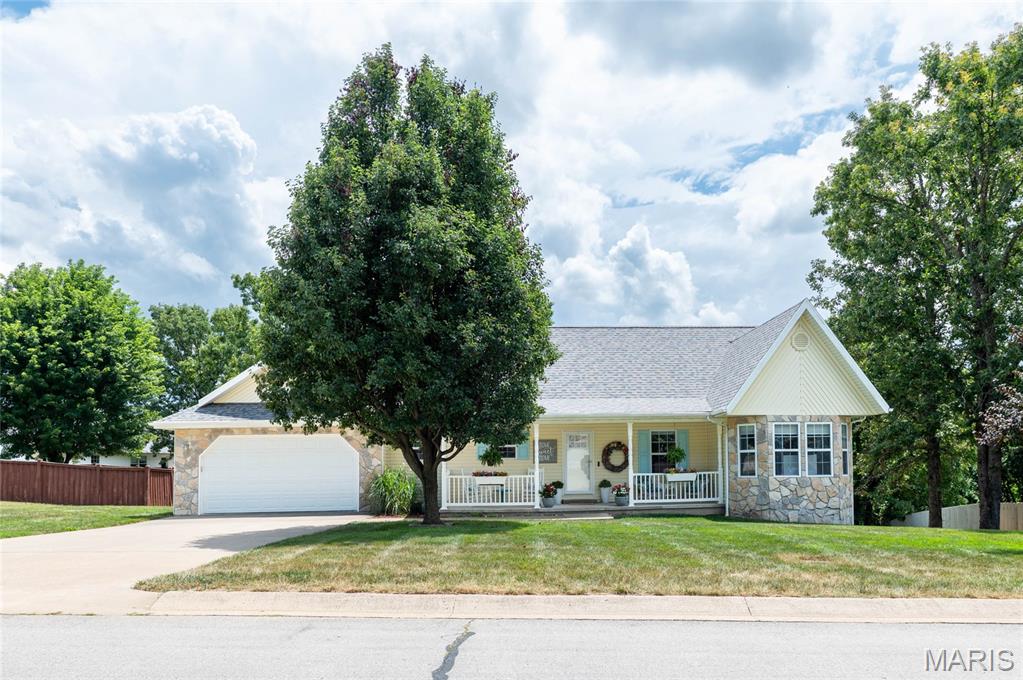
Meticulously maintained and thoughtfully updated, this exceptional 3400+ square ft home (1710 on the main level and approx. 650 finished in the basement, with additional unfinished space) in the Summit Pass Subdivision offers the perfect blend of quality craftsmanship, modern upgrades, and functional living spaces—all just minutes from downtown Waynesville, Fort Leonard Wood, shopping, dining, and local amenities.

Step inside to discover upgraded flooring throughout most of the home, including premium vinyl plank flooring, thoughtfully selected tile, and plush premium carpet in the spacious primary suite. Updated lighting throughout creates a bright, inviting atmosphere, while the custom fireplace surround with built-in TV cabinetry serves as a stunning focal point in the living room.

The beautifully appointed kitchen is designed to impress with custom cabinetry, granite countertops, stainless steel appliances, a KitchenAid stove and dishwasher, and abundant storage for all your culinary needs.

The private primary suite offers a relaxing retreat featuring a luxurious tiled, no-step walk-in shower and a jetted soaking tub. Throughout the home, you’ll appreciate the exceptional storage options and meticulous care that has gone into every detail.

Downstairs, the walk-out basement provides an expansive second living area equipped with a built-in wet bar & beverage cooler, a 3/4 bathroom, along with multiple unfinished storage spaces- one of which has the potential to be finished as a fourth bedroom. A storm shelter adds additional peace of mind.

Enjoy outdoor living on the covered back deck complete with ceiling fans, overlooking a fully fenced backyard enclosed with a beautiful cedar privacy fence. The lawn has been professionally maintained with annual fertilizer and bug prevention treatments, reflecting the pride of ownership found throughout the property.

Additional highlights include a new roof, a new HVAC system installed in 2020 with documented annual maintenance, a security system available for added convenience, and countless updates that make this home truly move-in ready.

If you’ve been searching for a home that combines comfort, quality, and an unbeatable location, this one is ready to exceed your expectations.
#26043374

Waynesville

125 Mesa Drive

3 Beds

3 Baths

2,360 Sq.Ft.

$349,000

MLS#: 26043374

Recently renovated 3-bedroom, 3-bathroom home in Glen Carbon, Collinsville School District.  This convenient location is close to interstate access, shopping, and local entertainment.  Updates include new windows 2026, new roof, soffiting and gutters 2026, flooring, paint interior and exterior, and lighting 2026, bathroom full bathroom remodels 2026. The seller is an Illinois real estate licensee.
#26044348

Glen Carbon

18 Trailridge Lane

3 Beds

3 Baths

2,065 Sq.Ft.

$269,000

MLS#: 26044348
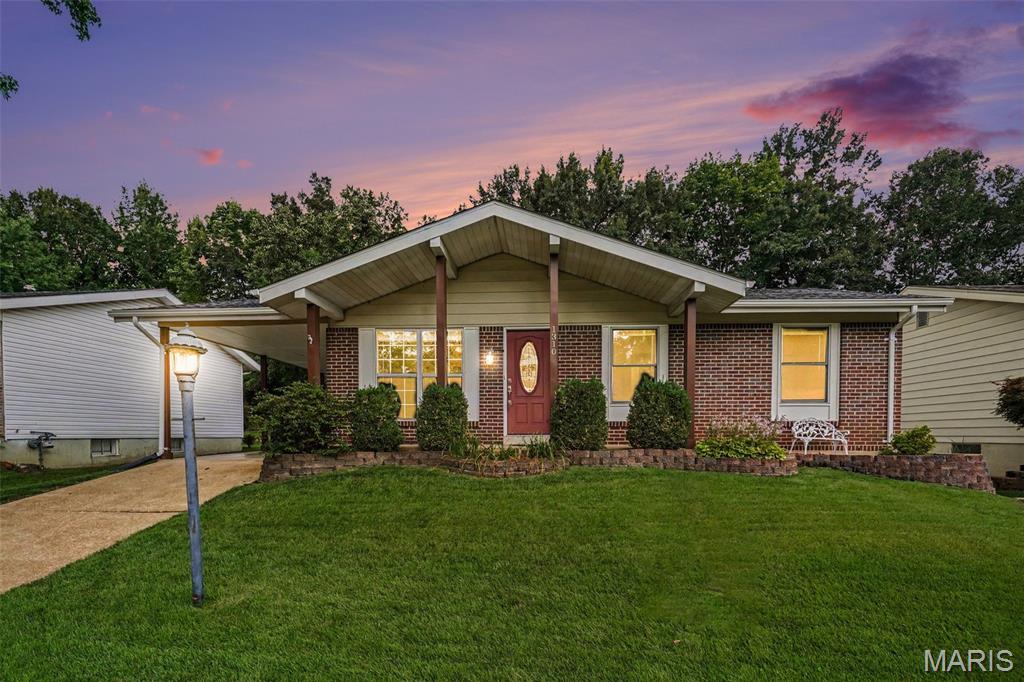
Welcome home to this move-in ready ranch nestled in the desirable Rockwood School District. This 3-bedroom, 1 1/2 bath home offers the perfect blend of comfort and convenience, starting with a newer roof for peace of mind. Step inside to a beautifully remodeled kitchen, ready for everyday living and entertaining. The finished lower level adds flexible living space, perfect for a second living room, rec room, home office, or media space.Out back, you'll find your own private retreat: a large, level, fully fenced yard offering plenty of room to play, garden, or entertain. Relax under the spacious pergola or cool off in the large above-ground pool, complete with a shed for storage. As a bonus, all pool supplies and chemicals convey with the home, making this summer-ready property truly turn-key. Don't miss your chance to own this well-maintained ranch in a fantastic Fenton location within the sought-after Rockwood School District!
#26043163

Fenton

1310 Fenton Hills Road

3 Beds

1 Baths

1,250 Sq.Ft.

$275,000

MLS#: 26043163
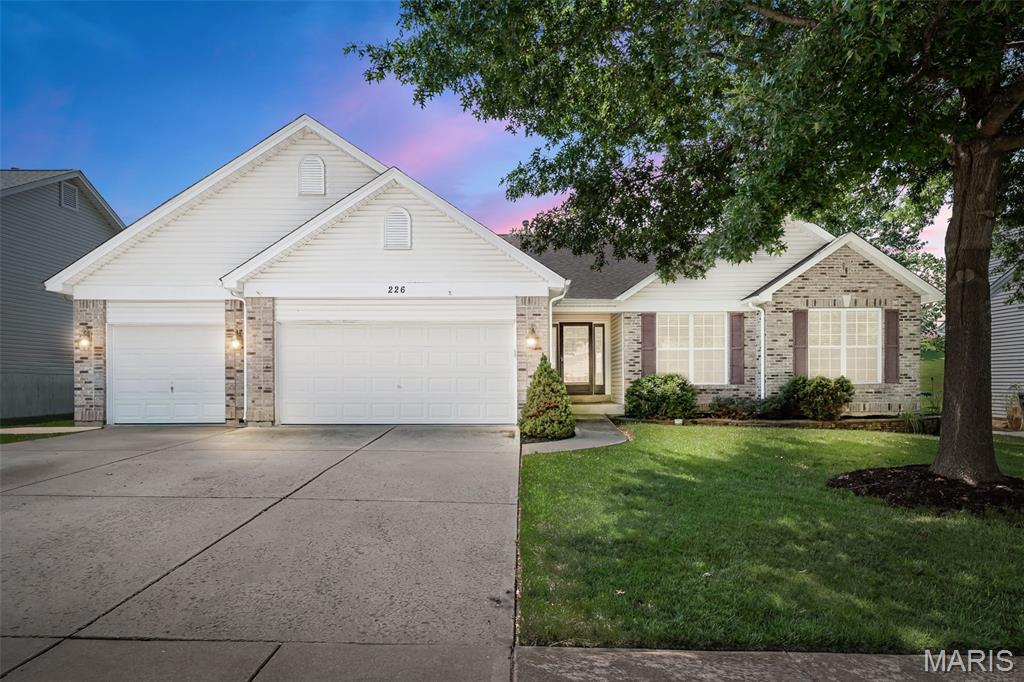
Beautiful 3 bed/3 bath ranch loaded with extras in the sought-after Fountains at Bear Creek! Extremely well kept home features a vaulted great room w/wood laminate flooring and woodburning FP flanked by windows.  Formal dining room with columns and large enough for entertaining the entire family for dinner! Huge kitchen boasts lots of 42" cabinets and counter space plus a big center island w/seating, pantry, double oven and nice size breakfast room. Primary suite with bay window and luxury bath w/separate tub and shower, double vanities and huge walk-in closet. 2 additional nice size bedrooms and full bath plus laundry complete the main level.  Open stairs to full basement with full updated full  bathroom, storage, sump pit and pump just waiting for your finishing touches to add more living space. 16 x 36 composite deck and fenced yard. Level backyard backing to common ground.  3 car garage, nicely landscaped, HVAC 2022, Roof, gutters, downspouts and fascia 2022, covered front porch and more located on a quiet Cul de sac in the back of a popular subdivision! Make your appointment to view this great home before the sign reads SOLD!!
#26042457

Wentzville

226 Charging Bear Drive

3 Beds

3 Baths

2,188 Sq.Ft.

$450,000

MLS#: 26042457
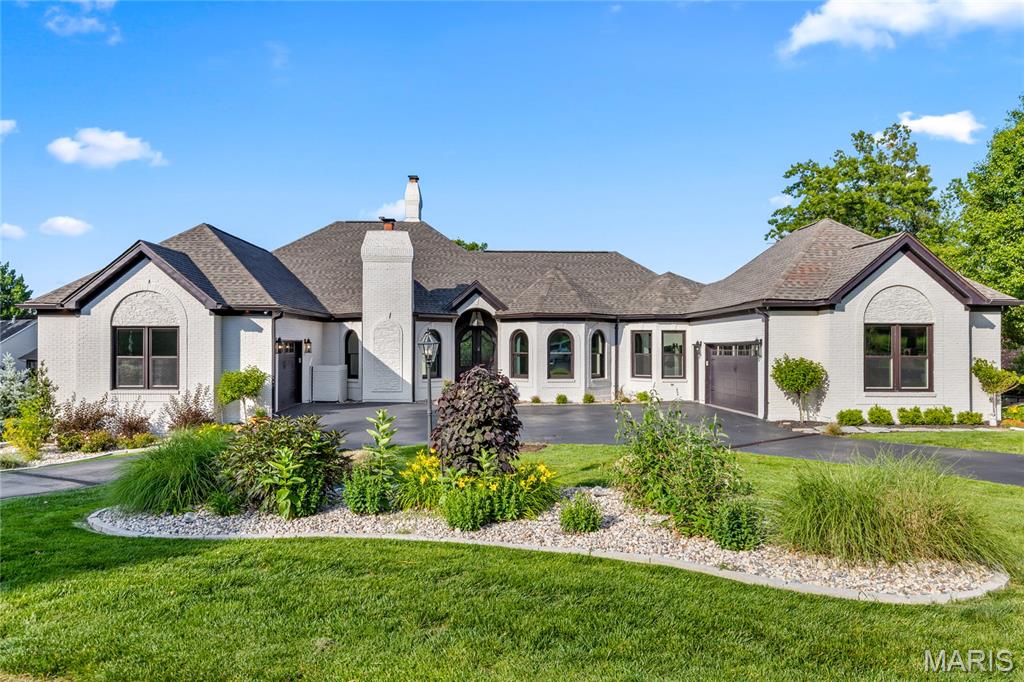
This spectacular atrium ranch exemplifies classic architecture with a fresh exterior & interior perspective. Step through the vaulted porch entrance with 8' double doors with wrought iron glass panels into the impressive foyer and private study with French doors, marble fireplace & built-in bookcase. The gracious dining room with wide bay window transitions seamlessly into the striking great room with cathedral ceiling, floor-to-ceiling stone fireplace, wet bar, skylights and a dramatic wall of windows. The designer kitchen with 42-inch white cabinetry, quartz countertops, premium stainless steel appliances & 7’ center island opens to a light-filled breakfast room & adjacent screened porch providing a relaxing retreat. The primary bedroom suite radiates warmth with a direct vent fireplace, customized walk-in closet & spa-like bath with expanded walk-in shower & freestanding jetted tub. 3 Generous-sized additional bedrooms, 2 with Jack n’ Jill bath, complete the main floor living quarters. Broad atrium staircase accesses Lower Level entertainment space with expansive recreation room with brick fireplace & 10’ wet bar, game room & wine room plus workout room with FitSauna, 5th & 6th bedrooms & full bath. French doors open to inviting outdoor living area with deck, well-equipped kitchen, pavilion with linear fireplace, resort style pool & koi pond surrounded by landscaped gardens. Enjoy a sought-after golf community lifestyle with access to clubhouse, pool, tennis courts, fitness center and a 36-hole championship golf course just a short walk or cart ride away.
#26032364

Weldon Spring

5 Shelbourne Wood Court

6 Beds

3 Baths

6,452 Sq.Ft.

$1,589,000

MLS#: 26032364
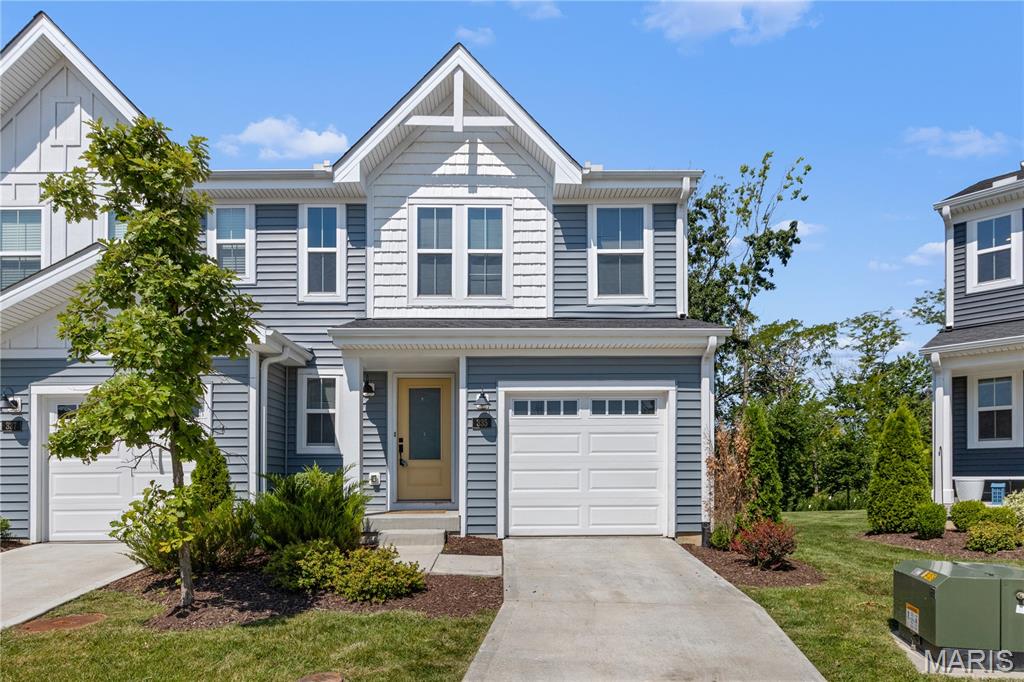
Welcome to this 4 years new 3 bed, 2.5 bath naturally sunlit 2 story townhouse in the desirable Streets of Caledonia subdivision and sought after Wentzville School District.  In new condition and with a fresh coat of paint throughout, this home offers an open floor plan with the cozy family room with a maintenance-free electric built-in fireplace adjacent to the spacious dining area. The open floor plan flows into the stunning kitchen updated with stainless steel appliances, custom cabinetry, a spacious pantry, granite countertops and breathtaking center island. The primary master bedroom has a ceiling fan/with lights and an en-suite bathroom with dual vanity and walk in shower. The second and third spacious bedrooms share a full bathroom in the hallway. The laundry is conveniently located on the second floor equipped with the washer and dryer. Unfinished basement has a rough in and is perfect for storage or creating your dream space. There is one attached garage and the private backyard is perfect for relaxing or entertaining. This townhouse is only attached to one townhouse and opposed to two and is a more desirable corner end location. All appliances to be included with the home. Other neighborhood amenities include pool, clubhouse, gym, highway access and much more.
#26045209

O'Fallon

335 Newbridge Way

3 Beds

2 Baths

1,362 Sq.Ft.

$309,900

MLS#: 26045209
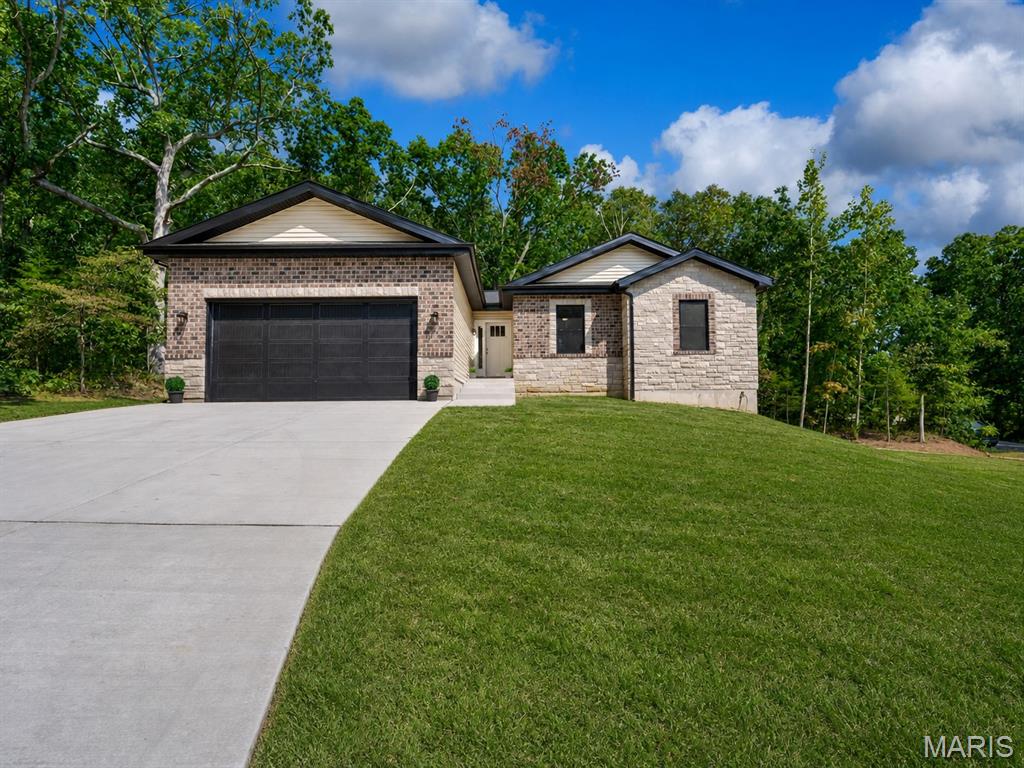
PREMIUM NEW CONSTRUCTION HOME in popular, gated Raintree Plantation lake/golf, family-friendly community!  IMPROVED! – Now with a beautifully finished walk-out lower level, adding over 1,000 SF more (total quality finished area now 2,700 SF!), Rec Room, 4th bedroom, 3rd FULL bath, LL laundry hook-up, and large storage area! Just minutes from Hwy 21 - BEAUTIFUL curb appeal with stone and brick front with covered front porch; 1,700 sq. ft on main level, vaulted ceilings, can lighting, beautiful hickory hardwood floors; neutral decor, Roman 2-panel doors throughout, tilt-in windows; kitchen with solid wood soft close white drawers/cabinets, quartz countertops, SS appliances, breakfast bar with pendant lights; main floor laundry hookup option; maintenance-free vinyl siding, private corner lot; 2x6 framing; premium insulation; side parking pad for RV or boat; 2-car attached, drywalled and insulated garage with 8-foot door height and high ceiling; large private deck backs to trees with steps down to yard - enjoy the ample wildlife!  Multiple lakes mean endless hours of summertime fun – swim, fish, golf, nature walks!  Make an appointment to tour ASAP – you’ll be glad you did!
#26044065

Hillsboro

6103 Union Drive

4 Beds

3 Baths

2,700 Sq.Ft.

$499,000

MLS#: 26044065
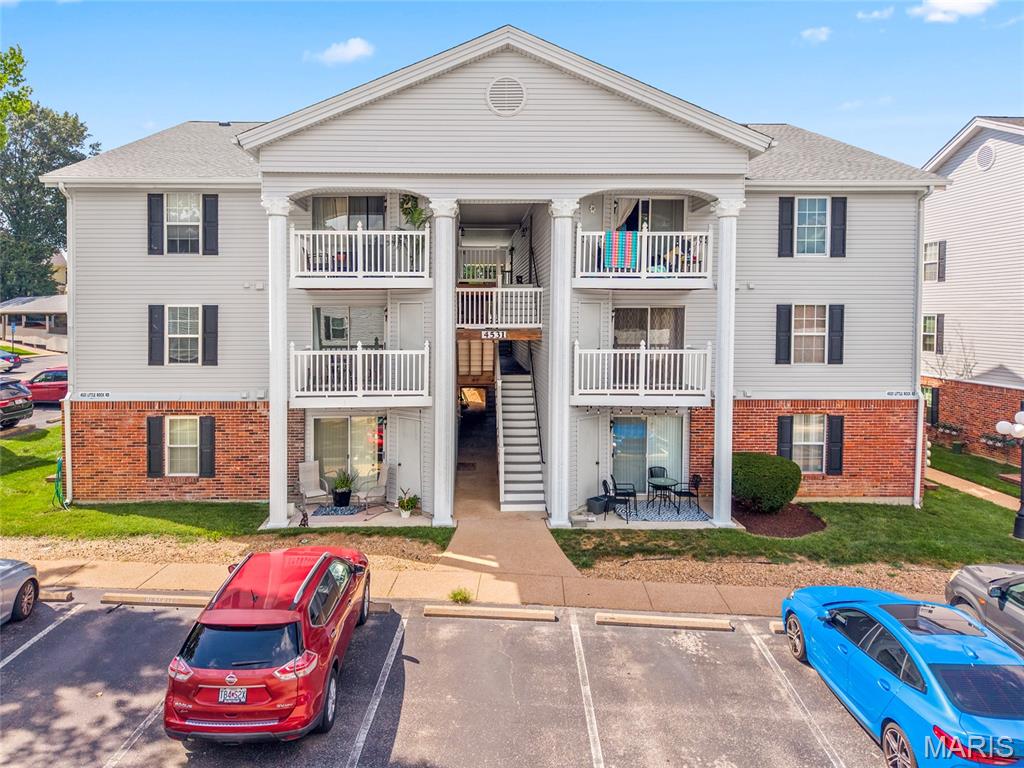
Nestled in Timber Hills Condo is an incredible 2 bedroom / 2 bath brick-front unit that you really must see!  A community Pool to relax and cool off in within walking distance.  Enjoy the open floor plan featuring natural light, sliding glass doors to a private covered deck, eat in kitchen with pantry. All appliances stay to include the main floor washer and dryer. The primary bedroom features a full bathroom and LOTS of closet space. The 2nd bedroom also includes LOTS of closet space.  Separate storage space on patio and an assigned covered parking space with additional guest parking.  Close to shopping, restaurants, parks, schools, hospitals and highways.
Schedule your viewing today!
#26045865

St Louis

4531 Little Rock Road F

2 Beds

2 Baths

868 Sq.Ft.

$159,900

MLS#: 26045865
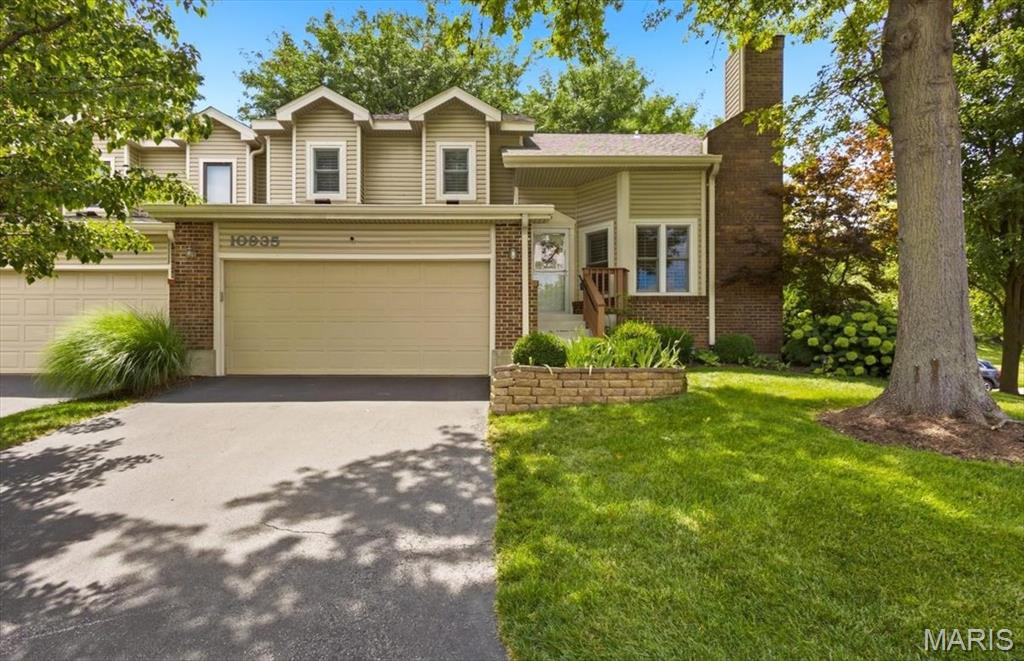
Here is your opportunity to own a beautifully updated condo in the popular Briarcliff Condominiums.   Check out the chef's delight, updated kitchen, with an abundance of cabinets, granite countertops, and upgraded appliances.  The main floor laundry room is located right off the kitchen for your convenience. Washer & dryer to stay with the condo.  The luxuriously renovated primary bathroom features custom cabinetry and a spa-worthy shower with a custom bench seat.  After a long day, you deserve this kind of awesome kitchen and bathroom.  You will like the end-unit location, which offers a peaceful backyard setting from your deck or patio.  
Extra-large oversized garage for added storage space.  All this, and it is located in the Ladue School District.  Located off Olive Street near Lindbergh, it offers a prime location
#26045904

Creve Coeur

10935 Vauxhall Drive

3 Beds

2 Baths

1,635 Sq.Ft.

$349,900

MLS#: 26045904

This nice 3 Bedroom, 1 Bath home sits on a little over a 1 acre lot. Basement tuck under garage. Walk out thru Garage, Large 1 car garage. Home has been completely Rehabbed. Close to Chesterfield Valley. Home is For Rent only.  No Pets, Security Deposit is $1600. Application available online.
#26046037

Wildwood

18511 Wild Horse Creek Road

3 Beds

1 Baths

988 Sq.Ft.

$1,500

MLS#: 26046037
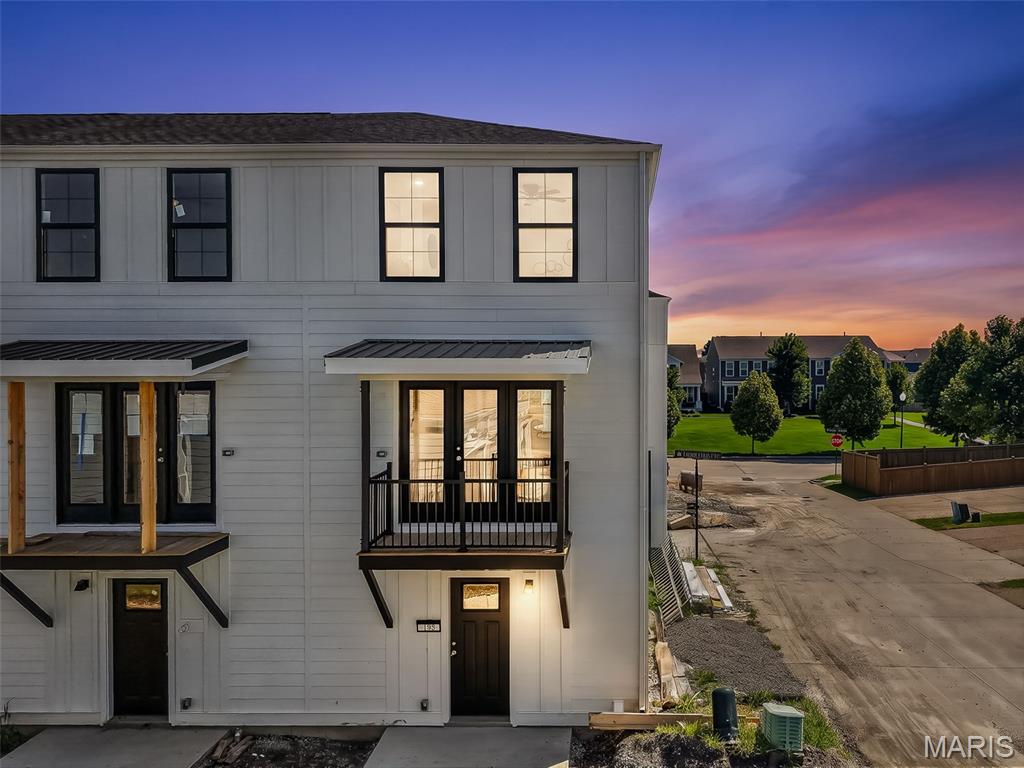
This Brand new 2 Bedroom, 1 & 1/2 Bath Three Story Row Home has Upgrade White Shaker Cabinets and Island, Granite Kitchen Countertops, Waterproof LVP Flooring in the Entry Foyer, Kitchen, Dining room and Living Room, Stainless Steel Appliances with Space saver Microwave, Enlarged Single Car Garage, Balcony Porch , Plus more!
Price reflects builder discount.
When you live in New Town you have access to over $10 million in amenities including parks, lakes, community waterpark, outdoor amphitheater, walkable stores, restaurants and shops!
#26046108

St Charles

192 Canal Cottage Alley

2 Beds

1 Baths

1,080 Sq.Ft.

$264,900

MLS#: 26046108
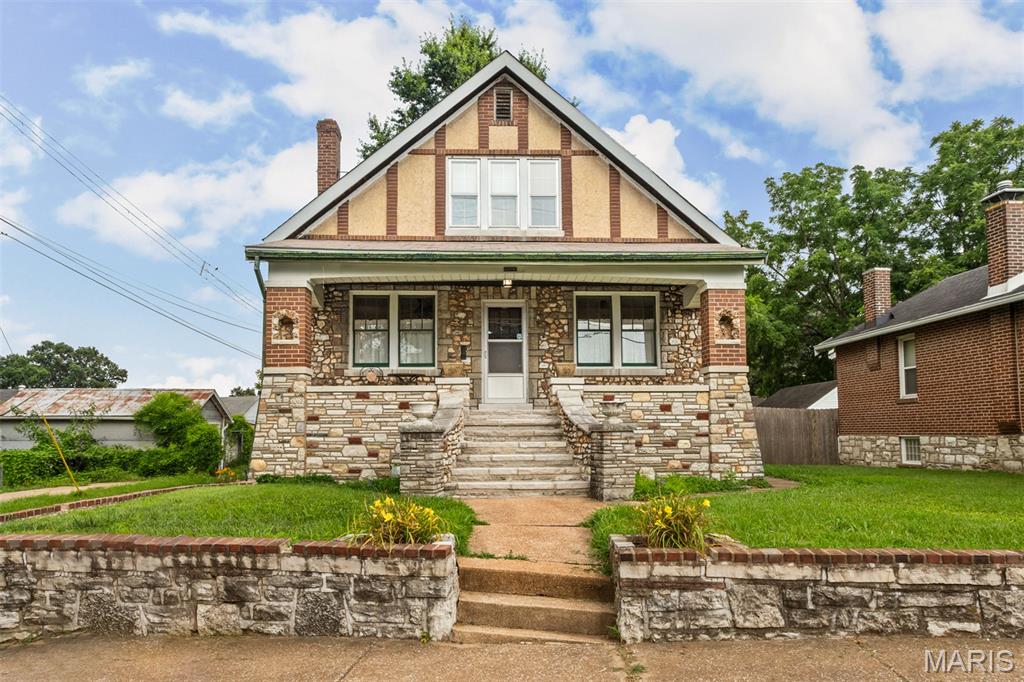
OPEN SATURDAY 8/1/26 1PM-3PM
Welcome to 7920 Hildesheim, this home is a beauty,  spectacular curb appeal with huge brick and stone front porch.  Enter into living room with decorative fireplace, take note of wood floors and gorgeous stain glass windows in both living and dining rooms. Updated eat in kitchen with loads of cabinets and a breakfast bar island. The main floor bedroom and full bath complete the main level.  Upstairs are 2 nice size bedrooms both with walk-in closets and a half bath.  The walk out basement is wide open with plenty of storage area, laundry and lots of room to finish if you need room to grow.  Out back is a level yard and 2 car garage.  This home has been well maintained through the years and is ready for a new owner.  Super convenient location, make an appointment to see for yourself, you'll be glad you did.
#26045751

St Louis

7920 Hildesheim Avenue

3 Beds

1 Baths

1,490 Sq.Ft.

$270,000

MLS#: 26045751

1 ... 204 205 206 207 208 ... 666
* Listings identified with the FMLS IDX logo come from FMLS and are held by brokerage firms other than the owner of this website. The listing brokerage is identified in any listing details. Information is deemed reliable but is not guaranteed. If you believe any FMLS listing contains material that infringes your copyrighted work please click here to review our DMCA policy and learn how to submit a takedown request. © 2024. First Multiple Listing Service, Inc.
 - property

Send a message

Message successfully sent.

Your message

What is 3 + 4 ?

Reason for contacting?

I agree to receive email communication and understand I can unsubscribe at any time.

I agree to be contacted by Bobs agency via call, email, and text for real estate services. To opt out, you can reply 'stop' at any time or reply 'help' for assistance. You can also click the unsubscribe link in the emails. Message and data rates may apply. Message frequency may vary. Privacy Policy

Sign Out

Virtual Assistant

Would you like to take the next step with this property? We can help you schedule a showing or virtual tour, or send you more details.

Yes, I would like more information.

Thank You for Your Reply, One of Our Agents will contact you as soon as possible

No, maybe later.

Thank you, you can always contact me via email, phone number or through the contact form.

Realhub AI

Lucy - Your AI-Powered Realtor

Update Your Temporary Password

Personalize your search

Enter your email and we'll notify you immediately when new listings match what you're looking for.

or enter email address

Already have an account ? Login here

Continue your home search

I agree to receive communications and understand I can unsubscribe at any time.

I agree to be contacted by Bobs agency via call, email, and text for real estate services. To opt out, you can reply 'stop' at any time or reply 'help' for assistance. You can also click the unsubscribe link in the emails. Message and data rates may apply. Message frequency may vary. Privacy Policy

Already have an account ? Login here

We use cookies

We use cookies primarily for analytics to enhance your experience. By accepting, you agree to our use of these cookies. You can manage your preferences or learn more about our cookies policy.






