
REALHUB is on fire today

Properties

Browse or get in touch to schedule a walkthrough.

  • Nearby me
Price range

Popular Features

Community Features

Association

Property Features

Waterfront

View

Exterior Features

Interior Features

Style

10000 properties match your criteria

Updated 1 minute ago

E-Alert name
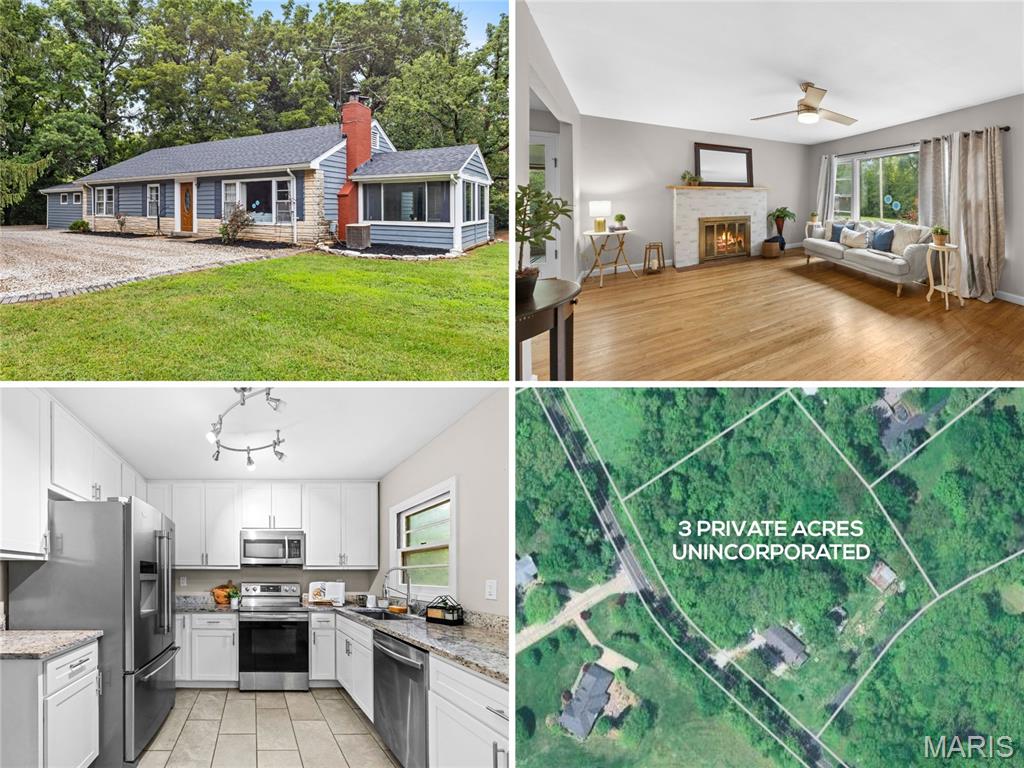
RENOVATED ranch with sunroom and FINISHED LOWER LEVEL, situated on PEACEFUL 3 ACRES, wooded corner lot with nature at your doorstep. Charming curb appeal with wood siding, stone detail, side-entry 2-CAR GARAGE and upgraded entry door. Bright living room with triple window and cozy woodburning FIREPLACE with brick hearth. Timeless HARDWOOD FLOORS span most of home. Large formal dining room - ideal for gatherings. LUXURY KITCHEN with 42" white shaker cabinets, GRANITE COUNTERS, stainless appliances, smooth-top stove and ceramic tile floors. Multi-purpose 4-SEASON SUNROOM with tile floor and beadboard ceiling with fan. 3 spacious bedrooms share UPDATED HALL BATH with custom tile, granite vanity and tub/shower combo. Downstairs flexible rec room with easy-clean epoxy floor, recessed lights, 2nd bath with tiled RAINFALL SHOWER. While this location feels secluded and is walking distance to the Missouri riverfront, most daily errands are conveniently within 4 miles. Close to Highways 67/367, just 5 minutes to 100-acre Sioux Passage Park.
#26044938

Florissant

16460 Old Jamestown Road

3 Beds

2 Baths

2,300 Sq.Ft.

$325,000

MLS#: 26044938

Exceptional opportunity to own a historic duplex in the heart of the Central West End. Built in 1904, this property showcases the charm and character of a bygone era while offering the flexibility and amenities that make it truly special. Located just steps from the best dining, shopping, parks, and entertainment the CWE has to offer, this property offers the perfect combination of location, history, and lifestyle.

Each unit features 3 bedrooms and 2 full bathrooms with an extra full bathroom in the 2nd floor units basement, making this property a fantastic opportunity for both investors and owner-occupants. The first-floor unit has a new lease beginning September 1, providing immediate rental income, while the second-floor unit offers the potential for an owner to live in one unit while generating income from the other.

A true standout feature is the private pool, offering a rare backyard retreat in the middle of the city. The property also includes a 3-car garage, providing valuable off-street parking and additional storage—an exceptional find in the Central West End. Whether you're looking to grow your investment portfolio or enjoy the benefits of city living with added income potential, this Lindell Boulevard duplex is a rare opportunity to own a piece of Central West End history.
#26043636

St Louis

4334 Lindell Boulevard

None Beds

None Baths

3,550 Sq.Ft.

$650,000

MLS#: 26043636

Move-in ready and beautifully updated! Located in Palmyra, this custom-built 2012 home offers 3 bedrooms, 2 full bathrooms, plus a versatile bonus room ideal as a 4th bedroom, office, or sunroom. The open-concept layout features new luxury vinyl tile flooring, fresh paint, recessed lighting, and an updated kitchen with granite countertops, tile backsplash, abundant cabinetry, pantry, and included appliances. The spacious primary suite includes a walk-in closet and a beautifully remodeled ensuite with an onyx walk-in shower. Additional features include a climate-controlled oversized 2-car garage with a 12' x 19' bonus room above, a covered patio, new roof, siding, gutters with leaf guards, and a 10' x 16' Amish-built storage building. Meticulously maintained with quality updates throughout, this home is truly move-in ready.
#26046104

Palmyra

402 Harry Street

3 Beds

2 Baths

1,638 Sq.Ft.

$325,900

MLS#: 26046104
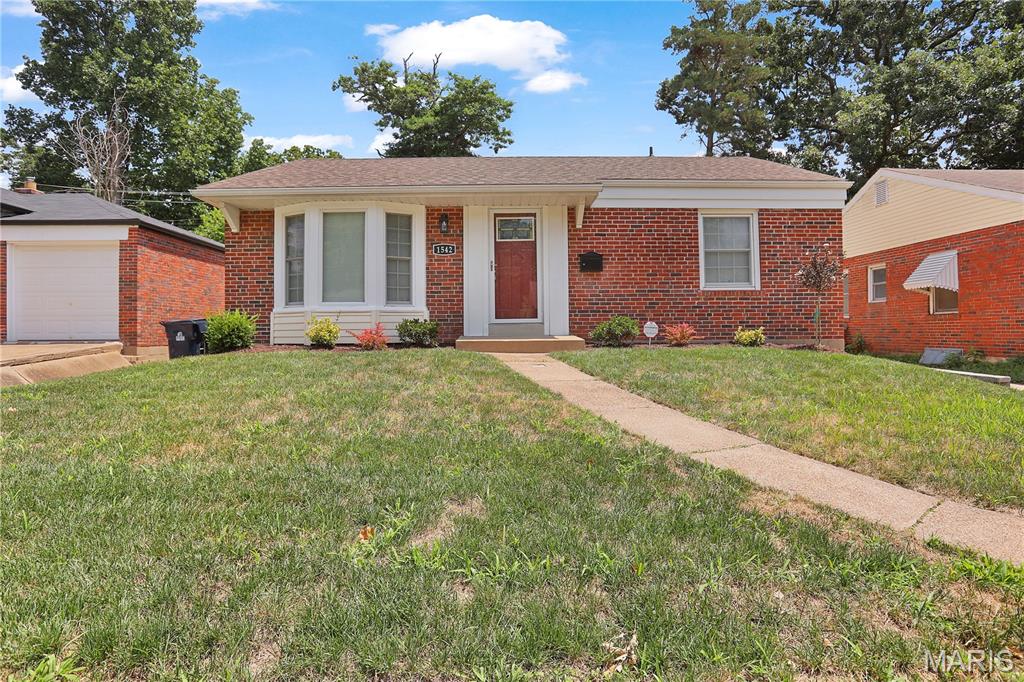
Welcome to your beautifully renovated 3-bedroom, 2-bath home, where modern updates and timeless charm come together. Move-in ready and thoughtfully remodeled, this home offers an inviting open floor plan with freshly painted interiors and beautifully refinished hardwood floors throughout with a finished lower level that provides valuable additional living space.

The stunning kitchen is designed for both everyday living and entertaining, featuring new stainless-steel appliances, 42-inch cabinetry, granite countertops, and a spacious center island. Just off the kitchen, you'll find a stylish wet bar with a built-in wine cooler, creating the perfect space for hosting family and friends.  The main-level bathroom has been completely renovated with a new spa-style soaking tub, modern vanity, toilet, and ceramic tile flooring. The lower-level bathroom showcases a beautifully finished walk-in shower that adds both comfort and luxury.

Major improvements include new electrical system, new plumbing, and new sump pump, providing added peace of mind. The furnace, central air conditioning, and water heater are all in excellent working condition.  Relax year-round in the all-glass four-season sunroom, an ideal space for enjoying your morning coffee, reading, or entertaining guests. Step outside to a fenced backyard that's perfect for children, pets, outdoor gatherings, and summer barbecues.

Conveniently located in the heart of University City, you'll enjoy quick access to shopping, dining, parks, Washington University, Clayton, Downtown St. Louis, and major highways.  This exceptional home combines quality updates, functional living space, and an unbeatable location—don't miss your opportunity to make it yours!
#26045748

University City

1542 N Hanley Road

3 Beds

2 Baths

1,878 Sq.Ft.

$369,900

MLS#: 26045748
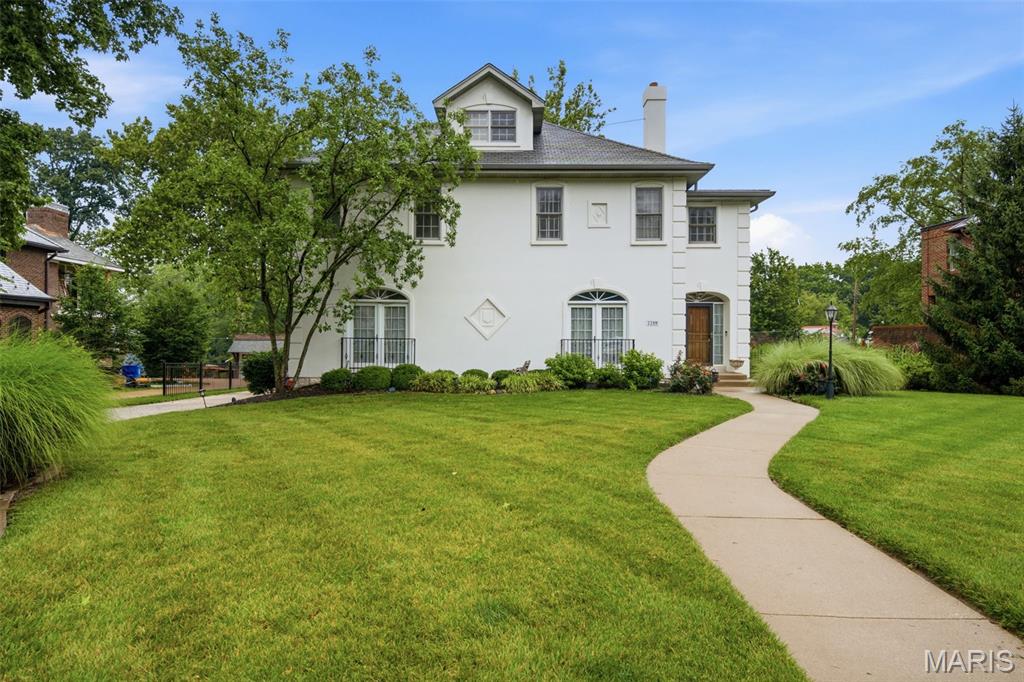
Tucked into one of University City's most sought after streets, 7249 Maryland Avenue is the kind of home that checks every box and then some.

Four bedrooms, generous family spaces that actually live as large as they look, and a flat backyard with a patio that is made for long summer evenings and the kind of gatherings that spill outside naturally.

What makes this one special is the location. Minutes from Washington University, Clayton, and the energy of Delmar. You are close to everything without feeling like it.

A home this well situated does not come available often. And when it does, it does not wait.
#26032035

University City

7249 Maryland Avenue

4 Beds

4 Baths

3,679 Sq.Ft.

$1,380,000

MLS#: 26032035
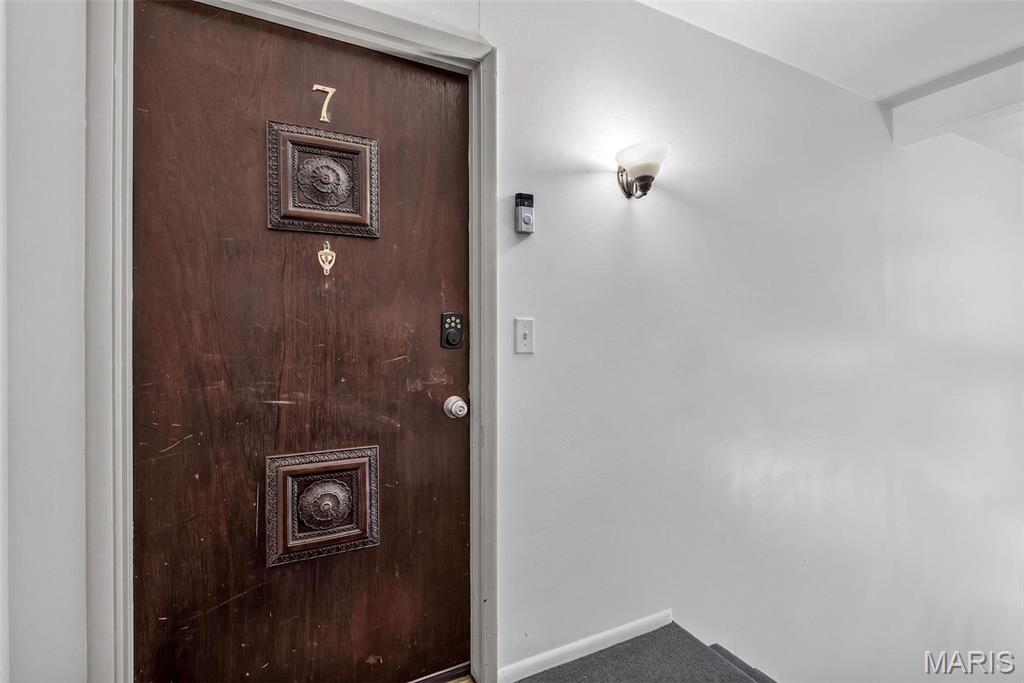
Location, lifestyle, and one-of-a-kind features — this rarely available upper-level end unit checks every box, and then some! Tucked just off Gravois in the highly desirable Lindbergh School District, this 2-bedroom, 1-bath condo offers just under 1000 square feet of bright, comfortable living space that has been thoughtfully updated and meticulously cared for by its current owner. And here's something you won't find anywhere else in the complex: this is the ONLY unit with an attic fan — a rare bonus that keeps things cool and comfortable all summer long while keeping those utility bills in check. New HVAC with air scrubber and New Roof! 
Your private entry foyer, complete with a solid, secure front door, leads you upstairs to a wonderfully open floor plan. The spacious living room flows effortlessly into the kitchen and dining area, where you'll find sleek black appliances, easy-care ceramic tile flooring, and a sunny breakfast nook. From there, step through the atrium door onto your covered balcony — the perfect spot for your morning coffee, an evening glass of wine, or simply watching the seasons change from your corner-unit perch.
Both bedrooms are generously sized. Storage? This condo has it in spades. Between the walk-in closet, his-and-hers closets, and closets seemingly around every corner, you'll never wonder where to put things. And it doesn't stop there — a separate common building houses the shared laundry facility along with a spacious additional storage area dedicated to this unit. There is also a laundry facility in the building that is shared with a wonderful neighbor. 
New doors throughout give the home a fresh, polished feel, and the pride of ownership here is evident in every detail. With quick access to shopping, dining, and major routes, plus the award-winning Lindbergh schools, this is the kind of opportunity that doesn't come around often. Homes in this complex are rarely available for ownership — and one this well-loved, with features no other unit can claim? Don't wait. Schedule your private showing today and come see why this one feels like home!
#26039362

St Louis

11914 Gravois Road 7

2 Beds

1 Baths

997 Sq.Ft.

$125,000

MLS#: 26039362

MOTIVATED SELLER!
Welcome to this beautifully updated 4-bedroom, 2-bathroom home featuring modern upgrades throughout. The spacious primary suite includes a private full bathroom, offering comfort and convenience.

Enjoy brand-new flooring throughout the entire home, along with new windows, siding, and a new roof for added peace of mind. The updated kitchen boasts new cabinetry, elegant quartz countertops, and new appliances, making it perfect for everyday living and entertaining.

Sliding patio doors lead to the backyard, providing easy indoor-outdoor access and plenty of space to relax or host gatherings. With its extensive renovations and move-in-ready condition, this home is a must-see.
Edwardsville School District!
Home Warranty!
AGENT OWNED!
#26041181

Moro

6335 High Street

4 Beds

2 Baths

1,262 Sq.Ft.

$225,000

MLS#: 26041181

Welcome to this beautifully crafted custom atrium ranch offering over 3,000 square feet of finished living space. Vaulted ceilings, Brazilian cherry hardwood floors, and a stunning brick-and-stone fireplace create a warm, inviting atmosphere. The open kitchen features granite countertops, custom cabinetry, and a breakfast bar that flows seamlessly into the main living area. Relax in the spacious primary suite with a whirlpool soaking tub and walk-in closet, or entertain in the finished walk-out lower level complete with a custom wet bar. Outside, enjoy the large, professionally landscaped backyard and private, cozy patio, along with an oversized 3-car garage. All this plus access to a community pool and clubhouse makes this home the perfect blend of comfort, style, and everyday living.
#26043958

Lake St Louis

302 Crystal Brook Court

3 Beds

3 Baths

2,887 Sq.Ft.

$530,000

MLS#: 26043958
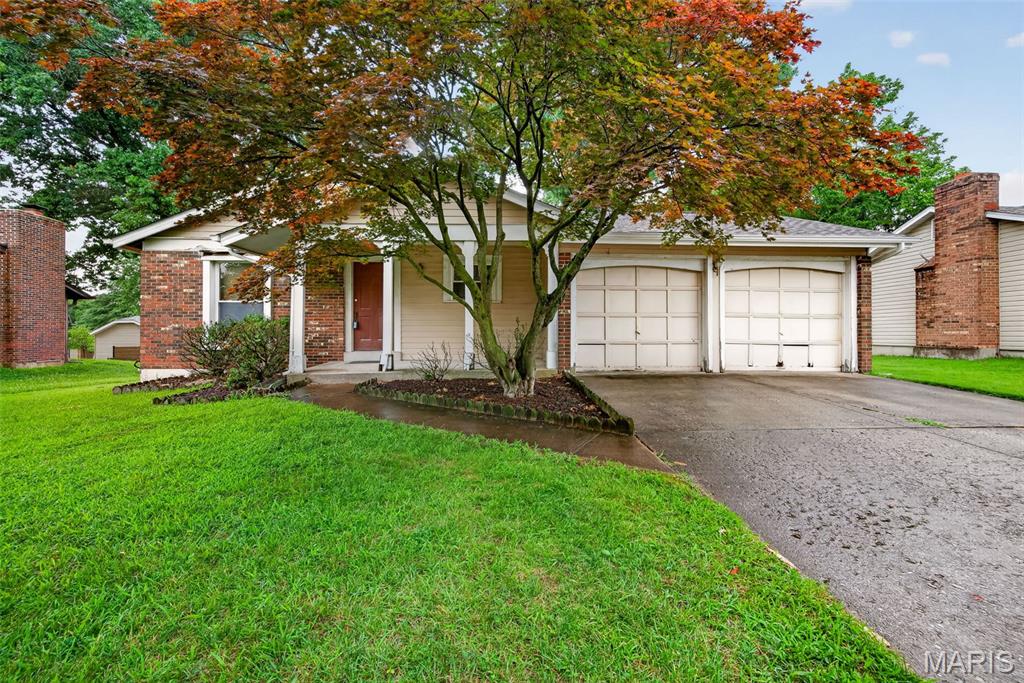
Tons of potential in this spacious ranch.  Needs TLC and being sold as is but has so much to offer a buyer with 2 spacious bedrooms on main level with 2 bathrooms, open floor plan, large finished basement with 3rd bathroom, nice yard great for entertaining, 2 car garage and much more.  Property to be sold as is.  all furniture remaining in home included in sale
#26046205

Maryland Heights

2485 Pheasant Run Drive

2 Beds

3 Baths

1,204 Sq.Ft.

$225,000

MLS#: 26046205

Welcome to 12941 Daiber Rd. in Highland, a 3 bedroom, 2 bath ranch offering 1,510 sq ft on the main level and a fantastic 2-acre setting in a highly sought-after neighborhood. The home features a comfortable main-level layout with convenient main-floor laundry, a spacious primary suite with walk-in closet, and plenty of room to spread out.

The lower level offers several versatile rooms with a finished feel, including a finished ceiling and painted concrete walls, making it ideal for hobbies, recreation, storage, a home gym, or future customization. Outside, enjoy the space and privacy of 2 acres while still being located in one of Highland’s desirable areas. A new roof in 2025 adds peace of mind for the next owner. Schedule your showing today and don't miss out on this rare one!
#26045848

Highland

12941 Daiber Road

3 Beds

2 Baths

1,512 Sq.Ft.

$290,000

MLS#: 26045848
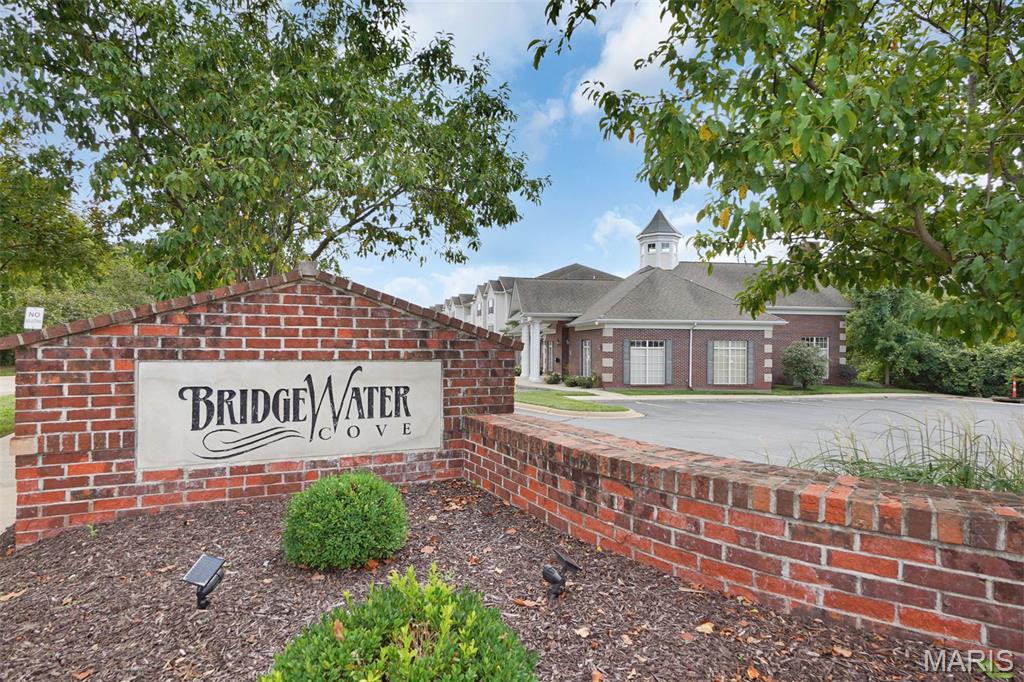
Professional photos coming soon! Welcome to a lifestyle where weekends are yours again. Imagine coming home to a place that's truly your own without spending your free time mowing the lawn, maintaining the exterior, or tackling endless weekend projects. Here, you'll enjoy the freedom and flexibility of homeownership paired with the ease of low-maintenance living, giving you more time for the people, places, and experiences that matter most.

Freshly updated with modern lighting and fresh paint throughout, this beautifully maintained 2-bedroom, 2-bath condominium is completely move-in ready. Soaring vaulted ceilings create an open, airy atmosphere filled with natural light, while the privacy that comes from having no residence above creates a quieter, more peaceful environment. Both are distinctive advantages enjoyed exclusively by the community's third-floor homes.

Designed for comfortable everyday living and effortless entertaining, the open-concept floor plan seamlessly connects the kitchen, dining area, and living room. Granite countertops, abundant cabinetry, and a split-bedroom layout create an ideal balance of functionality and privacy for guests, roommates, or a home office. In-unit laundry is a must for those seeking the ideal condo lifestyle, and this unit has a generously-sized laundry room! Just beyond the living room, the private, covered outdoor balcony offers a relaxing outdoor retreat for morning coffee or quiet evenings, while an adjacent storage closet provides valuable additional space.

Life extends well beyond your front door. Residents enjoy a resort-style swimming pool, clubhouse, fitness center, walking trails, covered parking, a dog park, and the convenience of professional exterior maintenance, lawn care, and snow removal. Instead of maintaining a home, you'll have the freedom to enjoy everything the surrounding area has to offer.

Outdoor recreation is always within easy reach. Spend weekends hiking the scenic trails at Cliff Cave Park, exploring Jefferson Barracks Park, visiting Grant's Farm, enjoying Suson Park, or riding along the Mississippi River Greenway. Golf enthusiasts will appreciate the proximity to Oak Valley Golf Course, Quail Creek Golf Club, and Tapawingo National Golf Club.

Everyday conveniences are equally impressive, with grocery stores, restaurants, coffee shops, Sam's Club, fitness centers, pharmacies, pet supplies, and numerous local businesses situated within ~ a mile. Interstate 270 and Interstate 255 provide excellent regional access, while nearby MetroBus service places shopping, dining, employment hubs, and other destinations within reach, making a car-light or car-free lifestyle a realistic option for many residents.

Located within the highly regarded Mehlville School District, this exceptional home offers more than updated finishes and an outstanding location—it offers a simpler way to live. Whether you're purchasing your first home, downsizing, or choosing to spend less time maintaining a property and more time enjoying life's experiences, this residence embodies the lifestyle today's buyers value most. This home was selected for the Penthouse Lifestyle Collection because an exceptional lifestyle is defined not only by the home itself, but also by the community, recreation, amenities, and everyday experiences that surround it.
#25052090

St Louis

39 Kassebaum Lane 305

2 Beds

2 Baths

941 Sq.Ft.

$200,000

MLS#: 25052090

Welcome to this beautifully crafted custom two-story home located in the highly sought-after Quail Ridge Subdivision, where quality craftsmanship, modern finishes, and exceptional community amenities come together. Offering over 2,100 square feet of thoughtfully designed living space, this home features 4 bedrooms, 3.5 bathrooms, and a partially finished basement, along with access to the neighborhood community pool.
The inviting open-concept floor plan is highlighted by 9-foot ceilings, abundant natural light, and luxury vinyl plank flooring throughout the main level. At the heart of the home is a stunning custom kitchen featuring crisp white cabinetry, stainless steel appliances, a spacious center island, walk-in pantry, and generous prep space—perfect for everyday living and entertaining. A spacious main-floor laundry room with a utility sink adds both convenience and functionality.
Upstairs, you'll find four generously sized bedrooms, including a spacious primary suite complete with a large walk-in closet and a beautifully appointed ensuite featuring a double vanity and linen closet. An additional full bathroom comfortably serves the remaining bedrooms.
The partially finished basement provides outstanding additional living space with a spacious family room, recreation area, and a full bathroom. The living area is ready for the next owner to add their own personal touch with mudding, taping, and paint, creating a space tailored to their style and needs.
Step outside to enjoy the beautifully landscaped, fully fenced backyard featuring a 16' x 12' covered patio, offering the perfect setting for outdoor entertaining, family gatherings, or relaxing evenings at home. An oversized two-car garage provides ample space for vehicles, storage, and hobbies.
Quail Ridge is one of Waterloo's premier neighborhoods, offering residents access to a community swimming pool while being just minutes from top-rated schools, parks, shopping, dining, and the charm of historic downtown Waterloo. With convenient access to the Metro East and St. Louis, this location provides the perfect balance of small-town living and everyday convenience.
This exceptional home offers the ideal combination of thoughtful design, spacious living, and an unbeatable location. Don't miss the opportunity to make it yours!
#26045567

Waterloo

812 Weller Ct

4 Beds

3 Baths

2,100 Sq.Ft.

$450,000

MLS#: 26045567

Situated on over 11 acres with highway frontage, this 4-bedroom, 2-bath home offers the space and flexibility to enjoy country living while remaining conveniently located near Swedeborg Elementary School. The property features open country views, a garden area, and plenty of room for animals, recreation, or simply enjoying the outdoors. Inside, you'll find an updated kitchen, warm wood flooring, wood ceilings, and attractive lighting that add character throughout the home. The living room is centered around a wood-burning stove, creating a comfortable gathering space. The primary suite includes a tiled walk-in shower and private deck, providing a peaceful spot to enjoy your morning coffee or unwind in the evening. A bonus room at the rear of the home offers flexibility for a home office, hobby room, or canning pantry. The enclosed porch features painted concrete flooring, making it an ideal mudroom, sitting area, or additional everyday living space that's easy to maintain. With a metal roof, functional floor plan, and over 11 acres to enjoy, this property offers the opportunity to create the country lifestyle you've been looking for.
#26045991

Richland

17628 Highway T

4 Beds

2 Baths

1,542 Sq.Ft.

$200,000

MLS#: 26045991
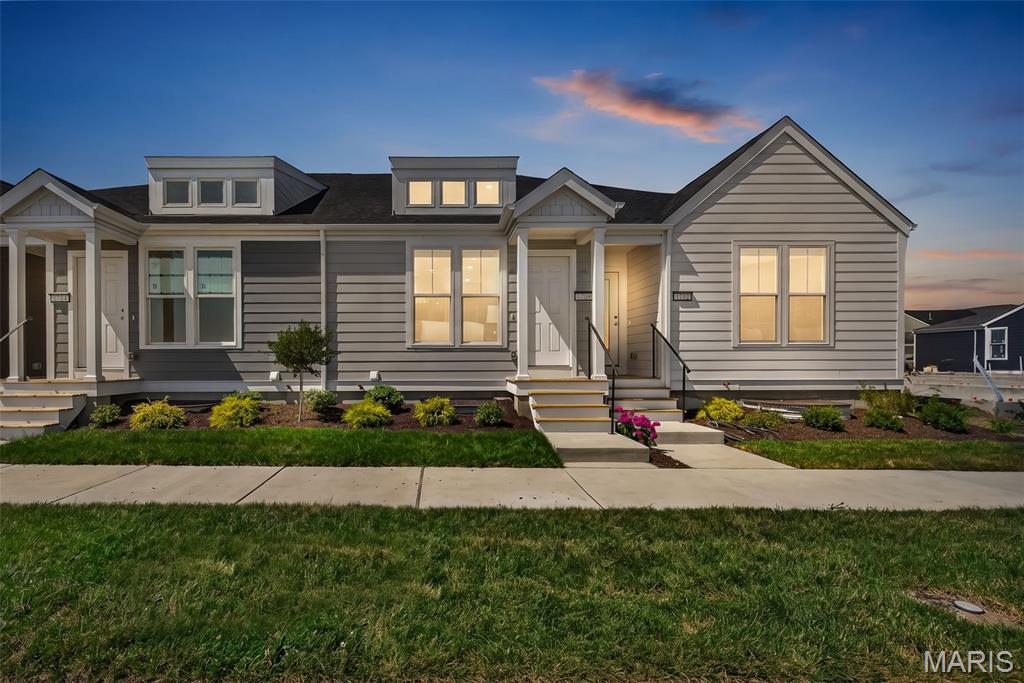
Come and see this Brand new 2 Bedroom, 2 ½ Bath Ranch Row Home.  The home features Upgrade Cabinets, Cambria Kitchen Countertops, Waterproof LVP Flooring in the Entryway, Kitchen, Dining room and Great Room, Stainless Steel Appliances with Space saver Microwave, Enlarged Single Car Garage, Vaulted Great Room area with Doormer, Partially Finished basement with Rec room, 2nd bedroom and full bath, Plus more!
Price reflects builder discount.
When you live in New Town you have access to over $10 million in amenities including parks, lakes, community waterpark, outdoor amphitheater, walkable stores, restaurants and shops!
#26046113

St Charles

1708 Dyess Street

2 Beds

2 Baths

1,529 Sq.Ft.

$345,825

MLS#: 26046113
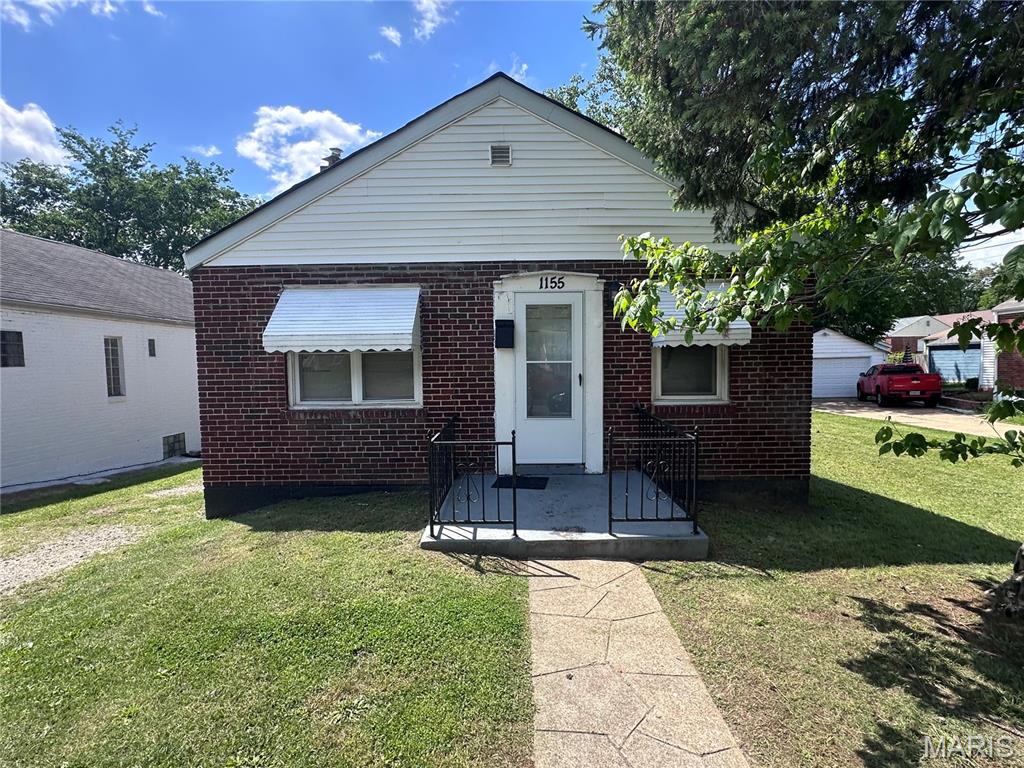
(c.) 1947: University City solid all-brick 2 bedroom, 1 bath home available in central & desirable University City! This home features ~912 sq ft of space on the main level. Great flow & floorplan features oak hardwood floors in the large living room & dining room areas, then a spacious eat-in kitchen with white cabinets. Down the hall find 2 bedrooms and a full bathroom. Ample storage, laundry hookups, and potential to add even more finished space in the lower level that includes a perimeter french drain system with sump pit/pump. Covered rear porch overlooks the level backyard. Driveway offers off-street parking for many cars. Newer HVAC system (2019), water heater 2014, and other improvements include: newer PVC stack, newer water service, 100 amp circuit breaker panel, PEX plumbing, vinyl windows, and more. This home is currently leased through end of Oct 2026 at $1,085/month and proves to be an excellent investment opportunity to add a stable, tenant-occupied brick single family home into your rental portfolio in University City area/schools! Available to be purchased individually or as part of a package of occupied rental homes (see agent remarks for additional information).
#26035658

St Louis

1155 Watts Avenue

2 Beds

1 Baths

912 Sq.Ft.

$125,000

MLS#: 26035658

1 ... 196 197 198 199 200 ... 666
* Listings identified with the FMLS IDX logo come from FMLS and are held by brokerage firms other than the owner of this website. The listing brokerage is identified in any listing details. Information is deemed reliable but is not guaranteed. If you believe any FMLS listing contains material that infringes your copyrighted work please click here to review our DMCA policy and learn how to submit a takedown request. © 2024. First Multiple Listing Service, Inc.
 - property

Send a message

Message successfully sent.

Your message

What is 3 + 4 ?

Reason for contacting?

I agree to receive email communication and understand I can unsubscribe at any time.

I agree to be contacted by Bobs agency via call, email, and text for real estate services. To opt out, you can reply 'stop' at any time or reply 'help' for assistance. You can also click the unsubscribe link in the emails. Message and data rates may apply. Message frequency may vary. Privacy Policy

Sign Out

Virtual Assistant

Would you like to take the next step with this property? We can help you schedule a showing or virtual tour, or send you more details.

Yes, I would like more information.

Thank You for Your Reply, One of Our Agents will contact you as soon as possible

No, maybe later.

Thank you, you can always contact me via email, phone number or through the contact form.

Realhub AI

Lucy - Your AI-Powered Realtor

Update Your Temporary Password

Personalize your search

Enter your email and we'll notify you immediately when new listings match what you're looking for.

or enter email address

Already have an account ? Login here

Continue your home search

I agree to receive communications and understand I can unsubscribe at any time.

I agree to be contacted by Bobs agency via call, email, and text for real estate services. To opt out, you can reply 'stop' at any time or reply 'help' for assistance. You can also click the unsubscribe link in the emails. Message and data rates may apply. Message frequency may vary. Privacy Policy

Already have an account ? Login here

We use cookies

We use cookies primarily for analytics to enhance your experience. By accepting, you agree to our use of these cookies. You can manage your preferences or learn more about our cookies policy.






