
REALHUB is on fire today

Properties

Browse or get in touch to schedule a walkthrough.

  • Nearby me
Price range

Popular Features

Community Features

Association

Property Features

Waterfront

View

Exterior Features

Interior Features

Style

10000 properties match your criteria

Updated 1 minute ago

E-Alert name

COMMERCIAL LAND FOR SALE, ADJOINING INTERSTATE I-44 AND BIG BEND ROAD IN A GREAT LOCATION IN THE CITY OF CRESTWOOD, ZONED COMMERCIAL. PROPERTY WITH 77 FOOT FRONTING I-44, AND EXIT RAMP ONTO BIG BEND ROAD, 50 FEET. PROPERTY WOULD BE EXCELLENT FOR A LARGE SIGN, DIRECTIONAL INFORMATION, CELL TOWER, OR SIGNAGE. PROPERTY SITS HIGH AND CAN BE  SEEN FROM A GREAT DISTANCE. NEW SIDEWALKS ADJOIN THE PROPERTY ALTHOUGH THE PROPERTY HAS LIMITED ACCESS TO CAR TRAFFIC. LOCATION, LOCATION, AND LOCATION. PULL UP MAP, PARCEL, AND AERIAL ON LISTING. LISTING BROKER IS RELATED TO THE SELLER.
#26046417

Crestwood

10066 Big Bend Road

None Beds

None Baths

N/A

$48,500

MLS#: 26046417
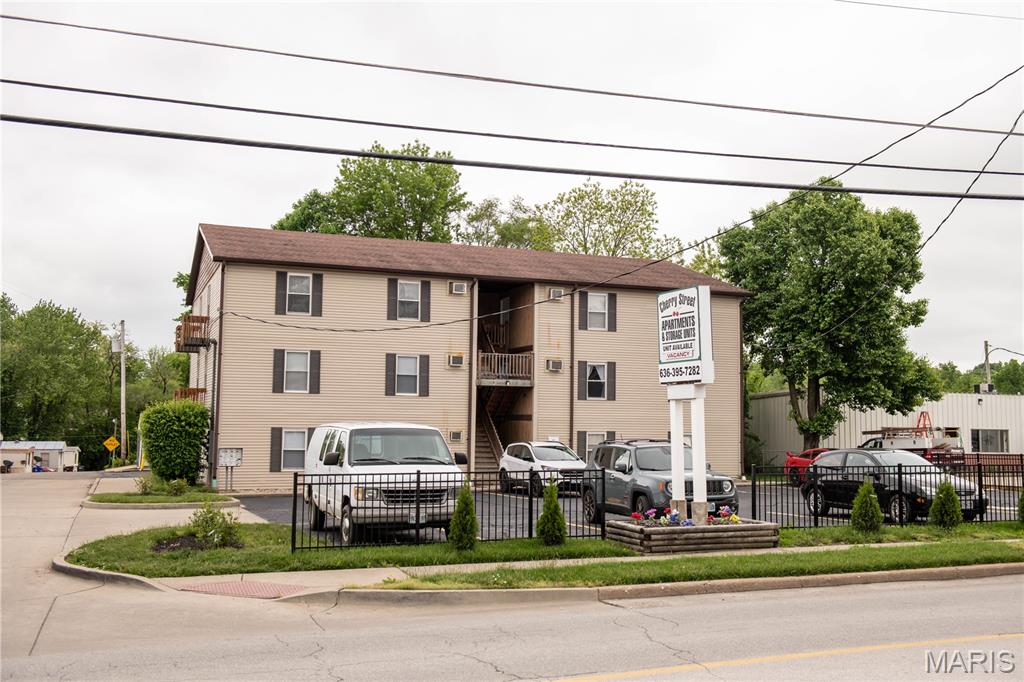
Excellent opportunity to acquire a high-occupancy 12-unit apartment complex with 12 additional on-site storage units in the rapidly growing Troy, Missouri market. Offered at $1,150,000, this stabilized investment features a mix of one-bedroom and two-bedroom apartments along with twelve storage units, providing diversified income and long-term upside.

Current gross rental income is $10,355 per month with market rent potential estimated at approximately $10,900 per month. Annual NOI is approximately $81,595, reflecting a 7.1% cap rate at the asking price. Most apartment units have already been renovated, minimizing immediate capital expenditures while leaving additional value-add potential through future rent increases and storage income optimization.

Investment Highlights:
• 12 Apartment Units
• 12 On-Site Storage Units
• High Occupancy
• Mix of 1-Bedroom & 2-Bedroom Units
• Most Units Renovated
• Current Gross Monthly Rent: $10,355
• Estimated Market Rent: $10,900+/Month
• Annual NOI: Approximately $81,595
• 7.1% Cap Rate at Asking Price
• Strong Workforce Housing Demand
• Limited Competing Apartment Inventory
• Located in One of Lincoln County's Fastest-Growing Markets

Current rent roll, T-12 financials, and additional income/expense information are available upon request. Property is being offered subject to interior inspection. To minimize disruption to tenants, interior showings will be scheduled following an accepted contract.
#26046395

Troy

560 E Cherry Street

None Beds

None Baths

9,630 Sq.Ft.

$1,150,000

MLS#: 26046395

Private sale. Listed & sold same day. For comp purposes only.
#26028519

Troy

6 Melody Lane

3 Beds

2 Baths

1,510 Sq.Ft.

$340,000

MLS#: 26028519
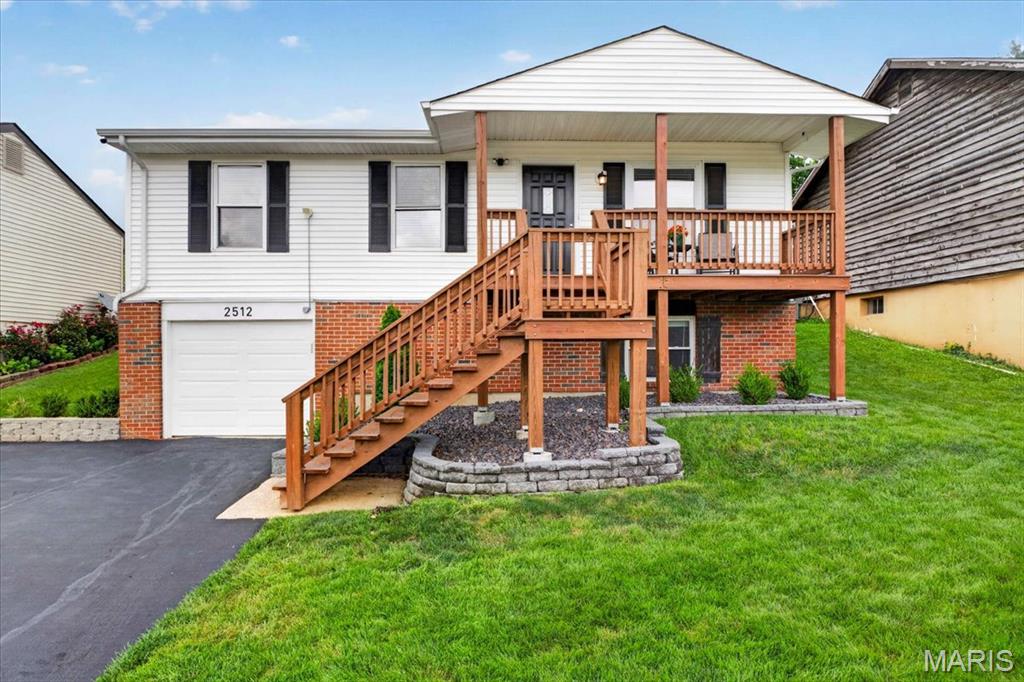
Why buy a project when the work has already been done? This beautifully remodeled ranch is truly move-in ready, offering the perfect blend of modern style and peace of mind. Major improvements include upgraded electric panel, replacement windows, new roof (2021) furnace & AC (2021), water heater (2021) and stainless steel kitchen appliances, so you can spend more time enjoying your home and less time worrying about costly repairs. The recently remodeled kitchen features granite countertops, updated cabinetry and a clean, contemporary design that opens to comfortable living spaces filled with natural light. The beautifully updated bathroom, luxury vinyl plank flooring and neutral finishes create a fresh, inviting feel throughout. Step outside to a fully fenced backyard with a privacy fence—perfect for pets, play, entertaining or relaxing at the end of the day. Conveniently located with quick access to Highway 30, shopping and restaurants, this home offers the updates buyers want in a location they’ll love.
#26046254

High Ridge

2512 Wellesley Drive

3 Beds

1 Baths

1,124 Sq.Ft.

$245,000

MLS#: 26046254

Endless possibilities await at 414 Garden Street in Cahokia, IL! Situated on approximately
2,304 square feet of living space and an expansive parcel that was originally four lots
combined, this spacious manufactured home offers room to grow both inside and out.
Enjoy the oversized yard with plenty of space for entertaining, gardening, recreational vehicles, or future projects. A large storage shed provides additional space for tools, equipment, or hobbies.

Major updates completed in 2020 include a new roof, HVAC system, plumbing, flooring, and
select interior walls, providing a solid foundation for the next owner to add their personal finishing touches.

The manufactured home is currently being converted to real estate, creating an exciting
opportunity for buyers seeking long-term ownership and financing options. Buyer is responsible for verifying all information, including square footage, lot size, taxes, schools, and the status of the real estate conversion.
Conveniently located near shopping, dining, major highways, and just minutes from St. Louis. The area is anticipated to benefit from a new high school opening this school year, adding even more value to the surrounding community.
Don't miss this unique opportunity to own a spacious property with land, updates, and unlimited potential!
#26044055

Cahokia

414 Garden Street

4 Beds

2 Baths

2,304 Sq.Ft.

$175,000

MLS#: 26044055

Come see this 20 m/l acre property. property has a single mobile home on it that is being sold as is. there is a 24 x 24 farage with door opener and an additional 2-4 car garage added. there is a lake on property that is well stocked.  A new concrete pad approx. 30 x 50 has been poured to put another building on
#26046319

Leasburg

265 Greenbriar Road

3 Beds

2 Baths

1,280 Sq.Ft.

$245,000

MLS#: 26046319

Nearly 5 acres of opportunity in Imperial! Lot 3B at 3751 Binning Road offers endless possibilities. Build the large custom home you have always imagined, create a private family compound, establish your own recreational getaway, or enjoy it as a small hunting property close to home.

Whether you are dreaming of a peaceful homesite with room to spread out, space for additional family residences, or simply a private piece of land to call your own, this property delivers the freedom and flexibility that are becoming increasingly difficult to find.

Bring your builder, your plans, and your vision. Opportunities like this do not come along often—especially at such a great price. Schedule a time to walk the property and see everything Lot 3B has to offer!

Enter property at large sign and follow the property markers during viewing. Please text listing agent prior to entering property.  Two builds you'll see when you enter are not included in the sale. The new land owner will make their own driveway entry several yards down.
#26046294

Imperial

3751 Binning Road

None Beds

None Baths

4.85 acres

$106,700

MLS#: 26046294
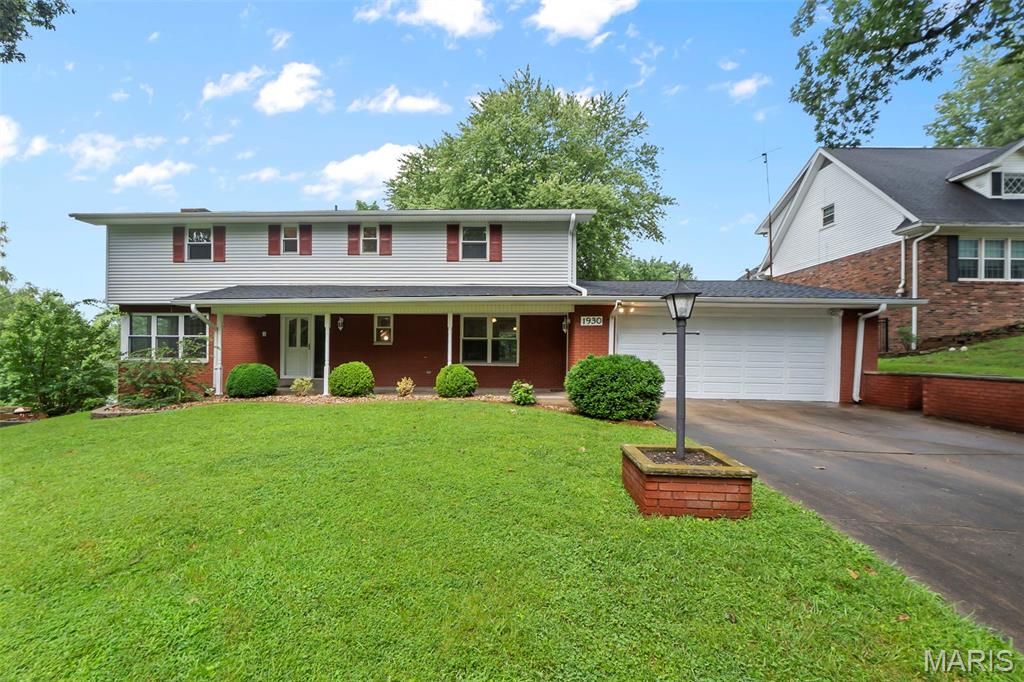
Welcome to 1930 Oak Hills Drive in Cape Girardeau, a spacious 5-bedroom, 4.5-bath home offering approximately 3,673 square feet of finished living space.

Fully renovated in 2022, this home combines generous room sizes with thoughtful main-level convenience, including a primary suite, laundry, and a bright four-season sunroom with ample windows, heating, and cooling. The main living area features a gas fireplace, while a second gas fireplace adds warmth and character to the lower level.

With multiple bedrooms, flexible living areas, and plenty of space for guests, hobbies, home offices, or multigenerational living, the layout offers options for a variety of needs. The roof was replaced in July 2022, and the kitchen appliances will remain with the home.

Located in an established Cape Girardeau neighborhood, this beautifully updated home offers space, comfort, and versatility throughout.

Schedule your private showing today!
#26046368

Cape Girardeau

1930 Oak Hills Street

5 Beds

4 Baths

3,693 Sq.Ft.

$425,000

MLS#: 26046368

Welcome to a truly one-of-a-kind custom remodeled home where thoughtful design, quality craftsmanship, and modern convenience come together on 5.19 picturesque acres. Every detail of this 4-bedroom, 3-bath residence was carefully planned to create a home that is as efficient and secure as it is beautiful. Inside, you'll find wood flooring throughout, a spacious separate laundry room, and a large walk-in pantry. The stunning custom kitchen features illuminated cabinetry with toe-kick, under-cabinet, and upper-cabinet lighting, quartz countertops, stainless steel appliances, and abundant storage designed for both function and style. The inviting living room showcases a floor-to-ceiling stone gas fireplace and an oversized picture window framing peaceful country views. Just beyond, the all-seasons sunroom offers a wall of windows overlooking the backyard and stocked pond, with an interior control panel that operates the pond fountain and gazebo lighting. The private mother-in-law suite offers exceptional comfort with radiant heated floors, a mini-split HVAC system, and its own living space. Both kitchens include convenient point-of-use tankless water heaters at the sink for instant hot water. Built with efficiency and peace of mind in mind, this home features custom hot and cold water manifolds that allow individual water line isolation, a built-in video security system, centralized light controls that illuminate all exterior lighting with a single switch, an encapsulated crawlspace, and a commercial-grade whole-house generator capable of powering not only this home but several others if needed. Outdoor living is equally impressive. The covered back porch is designed for year-round enjoyment with ceiling fans and retractable weather shields to block northern winds and snow. The beautifully landscaped property is dotted with mature shade trees and centered around a stocked pond complete with a fountain, lighting, and a charming gazebo with lights and ceiling fan. The 24' x 40' detached climate-controlled drive-through garage is every hobbyist's dream, offering 1/2 bathroom, workshop space, built-in cabinetry, central vacuum, and integrated compressed air lines. Additional parking is available under two separate carports, including one with two attached 8' x 40' storage containers, providing exceptional storage for equipment, recreational vehicles, or seasonal items. Additional thoughtful features include gutters from both the home and garage that drain directly into the pond, maximizing water conservation and maintaining the property's scenic centerpiece. This isn't simply a move-in-ready home—it's a meticulously engineered estate where comfort, efficiency, security, and craftsmanship have been woven into every square foot. From the moment you arrive, you'll recognize the pride of ownership and the countless custom features that make this property truly impossible to replicate.
#26046139

Sorento

197 New Douglas Avenue

4 Beds

3 Baths

2,404 Sq.Ft.

$359,000

MLS#: 26046139

Pull up to 5408 Eichelberger and try not to squeal, “Look—a porch swing!” Honestly, you shouldn’t stop yourself. Whimsy, character, and charm abound in this spacious two-story Princeton Heights home. Step inside and you’re immediately greeted by beautifully preserved craftsman details—stained glass windows, rich wood trim and hardwood floors that carry throughout. The sunlit living room, anchored by a fireplace, flows effortlessly into a separate dining space, offering distinct rooms while maintaining an easy, open feel. The true showstopper? The chef’s kitchen. Thoughtfully renovated, it features stainless steel appliances, a center island, ample prep and storage space + room for everyone to gather—because let’s be honest, the party always ends up in the kitchen. Just down the hall, you’ll find a perfectly placed powder room and a versatile main-level bedroom—perfect for a cozy home office, art studio, or guest room. Upstairs, it's like Mary Poppins bag - you'll wonder "how there's so much room in this house?" The home continues to dazzle with tall ceilings, updated windows, and two generously sized bedrooms that can easily accommodate king-sized beds and additional furniture. Storage is a rare city luxury—and this home delivers, with multiple spacious closets in each bedroom, a large linen closet, and an additional walk-in off the landing. The lower level offers a partially finished space perfect for a home gym, studio, or flex area, along with ample additional storage. And the home system updates? Just as impressive—enjoy peace of mind with a new roof, new HVAC system, and a brand new sewer line running from the house to the city main. Outside, enjoy a level, fenced backyard ideal for pets or play, along with a garage and an additional two-car parking pad. And yes—the porch swing out front stays! All of this, just steps to the Macklind Strip, where local favorites, shops, and restaurants are right out your front door. Charming, functional, and full of personality—this is Princeton Heights at its best. Bring your favorite Realtor by for a private tour this week!
#26046287

St Louis

5408 Eichelberger Street

3 Beds

1 Baths

2,051 Sq.Ft.

$325,000

MLS#: 26046287
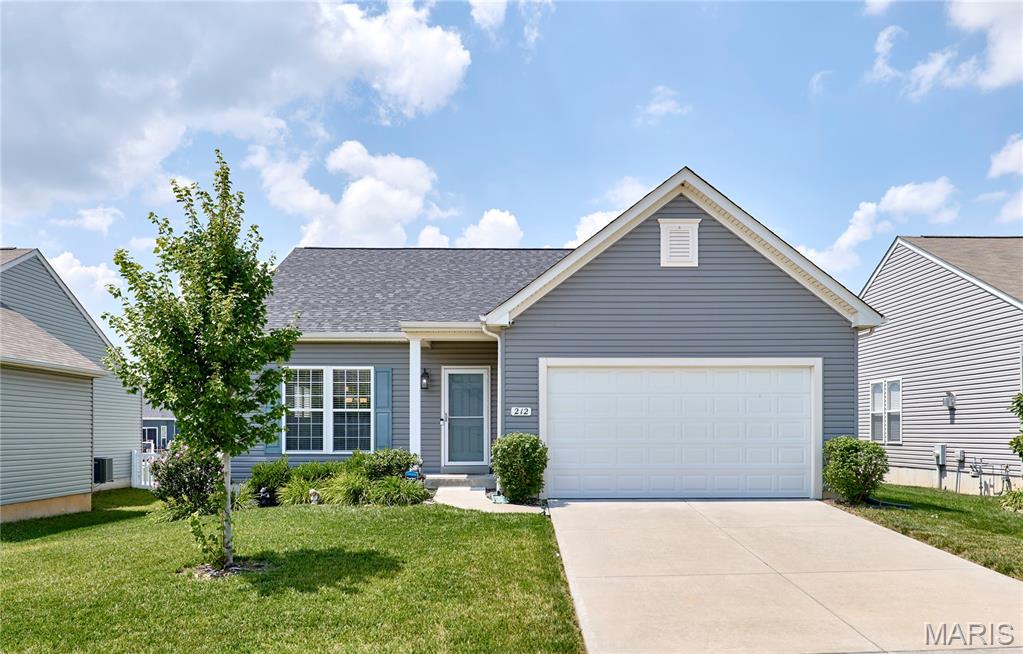
BEAUTIFUL 3Bed/2Bath Ranch in an awesome location! Just minutes from highway 70 off the LSL exit makes travel a breeze! This home features stainless steel appliances in a spacious kitchen, MAIN floor laundry, LVT flooring, double sink & walk in closet in the master, large unfinished basement, 2 car garage, fresh landscaping, and a HUGE back patio with a white vinyl fenced backyard! Come check it out before it's too late!!!
#26042389

Wentzville

212 Barrington Ridge Lane

3 Beds

2 Baths

1,388 Sq.Ft.

$339,900

MLS#: 26042389

Incredible Opportunity to lease this Impressive 3 Bed, 2.5 Bath Townhome in the desirable Charlestowne Community. Walk into beautiful Hardwood Floors and an abundance of natural light throughout.  The amazing Kitchen has beautiful Hard Surface Countertops, Wood Cabinets W/Center Island, and a Pantry, all adjacent to the Dining Room. Spacious Living Room and Half Bath round out the main level.  Upstairs are the 3 Bedrooms and 2 Full baths and the Primary Bedroom Ensuite has two Walk-In Closets. Full Basement perfect for Additional Storage or could be made into some extra living space, plus washer and dryer provided for your use. Two Car Rear Entry Garage w/ lovely Fenced-in Patio where you can Lounge, Dine, and Entertain. This End Unit Townhome is only a few steps to a Playground & large green area. Quick access to Hwy 370, bike paths, Katy Trail, great restaurants, and Historic Main Street.  Available for occupancy for up to 5 people in mid to late August and a minimum 12 month term.  Only up to 2 pets allowed per HOA rules with owner approval and additional deposit, plus monthly pet rent.  This one won't last long!
#26039778

St Charles

3138 Waterwheel Place

3 Beds

2 Baths

1,332 Sq.Ft.

$2,175

MLS#: 26039778

Step into timeless elegance with this magnificent historic home on desirable College Avenue in Carlinville. Offering over 5,000 square feet of living space, this stately residence blends classic charm with exceptional room to live, entertain, and grow.

Featuring 6 spacious bedrooms and 4.5 baths, this one-of-a-kind home showcases beautifully appointed living spaces, including a formal living room, inviting family room, private den, and a stunning sunroom complete with a cozy fireplace—perfect for relaxing year-round. Rich in character and architectural detail, every room reflects the craftsmanship and grandeur of a bygone era. Home features a practically maintenance free stone coated metal roof as well as brand new gutters. 

Conveniently located just moments from Blackburn College, this remarkable property presents a rare opportunity to own a piece of Carlinville history. Whether you're captivated by its timeless beauty, generous living space, or prestigious location, this extraordinary home is ready to welcome its next chapter.
#26044813

Carlinville

346 College Avenue

6 Beds

4 Baths

5,095 Sq.Ft.

$395,000

MLS#: 26044813

Price reduced
Application fee of $50.  Third party application process.  Deposit $2,200/12 month lease.  Listing Agent must accompany all showings.  Occ Permit Passed.  Maplewood/Richmond Heights Schools.
#26041624

Richmond Heights

1813 Princeton Place

3 Beds

1 Baths

1,600 Sq.Ft.

$2,000

MLS#: 26041624
Price reduced
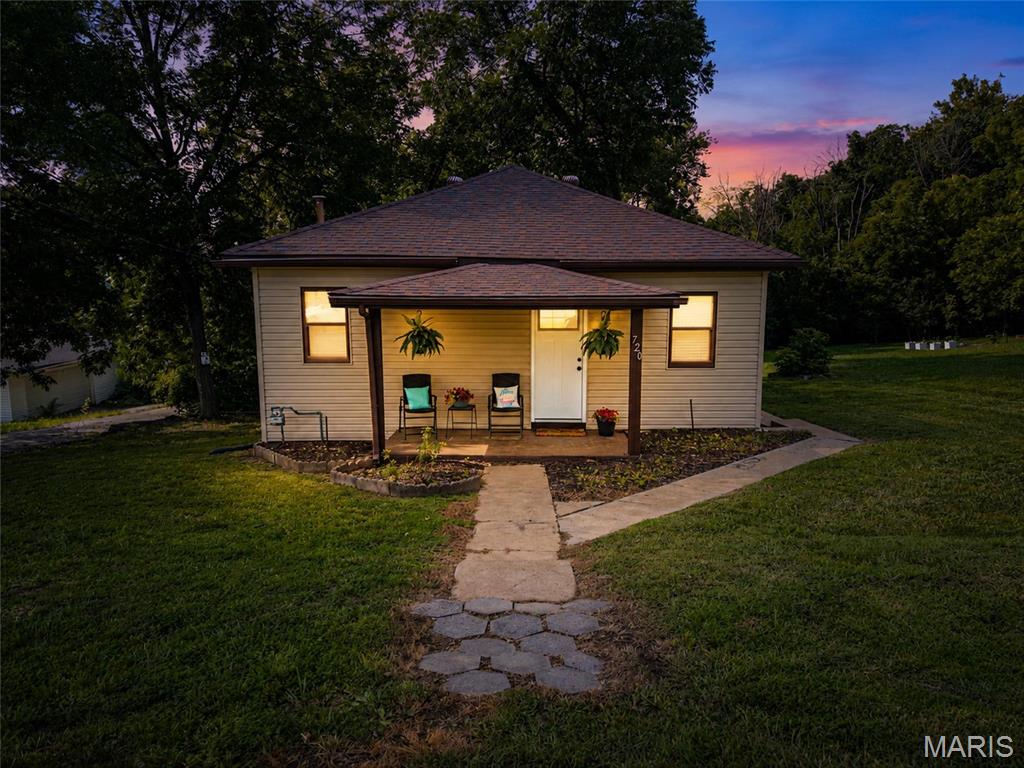
Freshly Remodeled & Move-In Ready! This beautifully updated home features brand-new flooring, stylish lighting, and tasteful renovations throughout. Located in the sought-after Central School District, it offers 2 full bathrooms, nice entry to lower level, a relaxing deck, and a charming covered front porch overlooking a nice lot. Packed with value and priced to sell—this one won't last long!
#26046317

Park Hills

720 W Buckley

2 Beds

2 Baths

962 Sq.Ft.

$149,900

MLS#: 26046317

1 ... 193 194 195 196 197 ... 666
* Listings identified with the FMLS IDX logo come from FMLS and are held by brokerage firms other than the owner of this website. The listing brokerage is identified in any listing details. Information is deemed reliable but is not guaranteed. If you believe any FMLS listing contains material that infringes your copyrighted work please click here to review our DMCA policy and learn how to submit a takedown request. © 2024. First Multiple Listing Service, Inc.
 - property

Send a message

Message successfully sent.

Your message

What is 3 + 4 ?

Reason for contacting?

I agree to receive email communication and understand I can unsubscribe at any time.

I agree to be contacted by Bobs agency via call, email, and text for real estate services. To opt out, you can reply 'stop' at any time or reply 'help' for assistance. You can also click the unsubscribe link in the emails. Message and data rates may apply. Message frequency may vary. Privacy Policy

Sign Out

Virtual Assistant

Would you like to take the next step with this property? We can help you schedule a showing or virtual tour, or send you more details.

Yes, I would like more information.

Thank You for Your Reply, One of Our Agents will contact you as soon as possible

No, maybe later.

Thank you, you can always contact me via email, phone number or through the contact form.

Realhub AI

Lucy - Your AI-Powered Realtor

Update Your Temporary Password

Personalize your search

Enter your email and we'll notify you immediately when new listings match what you're looking for.

or enter email address

Already have an account ? Login here

Continue your home search

I agree to receive communications and understand I can unsubscribe at any time.

I agree to be contacted by Bobs agency via call, email, and text for real estate services. To opt out, you can reply 'stop' at any time or reply 'help' for assistance. You can also click the unsubscribe link in the emails. Message and data rates may apply. Message frequency may vary. Privacy Policy

Already have an account ? Login here

We use cookies

We use cookies primarily for analytics to enhance your experience. By accepting, you agree to our use of these cookies. You can manage your preferences or learn more about our cookies policy.






