REALHUB is on fire today

Properties

Browse or get in touch to schedule a walkthrough.

  • Nearby me
Price range

Popular Features

Community Features

Association

Property Features

Waterfront

View

Exterior Features

Interior Features

Style

10000 properties match your criteria

Updated 1 minute ago

E-Alert name

This property presents a rare and high-potential canvas for real estate investors, ambitious renovators, or buyers looking to craft custom equity. 

This residence was rebuilt in 2017 and has been vacant since, never having been lived in. All utilities have been off since approximately 2021. Home to be sold AS-IS. Price has been set accounting for suspected needed repairs. 

Situated on a spacious corner lot, the residence offers generous yard space in one of the Emerald Coast's most peaceful and beloved neighborhoods--renowned for its oak-lined streets, friendly community atmosphere, and easy access to local bayous, boat launches, Eglin Air Force Base, and the sugary white beaches of the Gulf Coast.
#1012036

Shalimar

18 Hickory Avenue

4 Beds

3 Baths

2,397 Sq.Ft.

$375,000

MLS#: 1012036

Imagine starting the morning with a walk or bike ride through the neighborhood, spending the afternoon fishing or launching the boat from nearby Charles E. Cessna Landing Park, and returning home to the privacy of one of Southern Pines' most desirable homesites. With a planned connector road and multi-use path to the South Walton Publix area underway, this North Santa Rosa Beach location offers an appealing balance of outdoor recreation, everyday convenience, and connection to the surrounding community.

The beautiful single-level home offers three bedrooms, a versatile bonus room ideal for an office or playroom, a two-car garage, and approximately 1,950 square feet of thoughtfully designed living space. Tray ceilings enhance both the primary bedroom and main living area, while the spacious primary suite includes a large walk-in closet, double vanity, walk-in shower, and separate soaking tub.

Outside, a private covered patio overlooks an expansive homesite offering a degree of privacy and usable outdoor space rarely found within the neighborhood. This is a wonderful opportunity to enjoy a functional floor plan, exceptional homesite, and an active coastal lifestyle with boating, fishing, shopping, dining, and the beaches of South Walton all within easy reach.
#1012346

Santa Rosa Beach

123 Southern Pines Road

3 Beds

2 Baths

1,950 Sq.Ft.

$475,000

MLS#: 1012346

Attention developers, builders, and investors!! Located in the heart of one of Northwest Florida's most promising growth corridors, this exceptional development tract offers a rare opportunity to invest in the region's future. Located about 2 miles west of the Shoal River Ranch Gigasite, the property sits near the future Williams International aviation gas turbine engine manufacturing campus, a multi-billion-dollar investment expected to drive substantial job creation, population growth, and economic activity for decades to come.

With its size, location and development potential, the property is well-suited for a master-planned residential community, mixed-use development or other large-scale investment opportunities. As the surrounding area continues to attract new employers, residents and infrastructure improvements, demand for housing and supporting commercial services is expected to increase significantly.

The tract offers a unique combination of accessibility, natural features and long-term growth potential. Portions of the property are enhanced by river frontage and natural green space, creating opportunities for thoughtfully designed communities that incorporate recreational amenities and conservation areas.
#1012351

Crestview

TBD E Highway 90

None Beds

None Baths

640.0 acres

$15,225,000

MLS#: 1012351

Built in 2020, this well maintained and quality built Herbst Home feels practically new and offers the desirable Carlos floor plan on a generous 0.36 acre lot. The four sided all brick exterior provides curb appeal and durability, while the private lot backs up to wooded space. Inside, the open concept layout connects the living, dining, and kitchen areas. The split bedroom floor plan offers a spacious master suite with private access to the covered back porch. The master bath features a tiled walk in shower with dual shower heads and a frameless glass door, plus a separate garden soaking tub. The kitchen is finished with solid wood soft close cabinetry and stainless steel appliances. Granite runs throughout the home. Upgraded tray ceilings throughout include a double tray in the living room and tray ceilings in the kitchen and master bedroom, accented by crown molding and custom tray ceiling lighting. Outside, enjoy the covered and screened back porch with ceiling fan and TV mount for thos cool fall football games.  Fully sodded yard with an irrigation system. Privacy fenced yard already in place for your fur baby, kids, or just convenience. A VA assumable loan with a low 2.5% interest rate is also available, offering a great opportunity for another VA buyer! Don't miss the opportunity to make this private, better than new home yours - schedule your showing today!
#1012334

Navarre

7256 Gordon Evans Road

3 Beds

2 Baths

1,995 Sq.Ft.

$419,000

MLS#: 1012334

Enjoy breathtaking Gulf-front views and sugar-white sandy beaches from your private balcony at Islander Beach Resort on Okaloosa Island! This studio is being sold fully furnished and turnkey, featuring a full kitchen, full bathroom, comfortable living and sleeping space, and a great rental history perfect as a vacation rental, second home, or personal beach getaway. Resort amenities include deeded beach access with seasonal beach service, an 80-foot heated Gulf-front pool, covered owner parking, fitness center, BBQ grills and picnic areas, elevators, community laundry, pavilion/gazebo, community room, and storage facilities. Owner pets are allowed, so your four-legged family members can enjoy island life too. With its prime beachfront location, incredible Gulf views, and strong rental potential, this turnkey studio offers an excellent opportunity to own a piece of the Emerald Coast!
#1012337

Fort Walton Beach

790 Santa Rosa Boulevard UNIT 603

None Beds

1 Baths

448 Sq.Ft.

$300,000

MLS#: 1012337

Available Now! Well Maintained and updated 2 bedroom/1bath unit in a duplex centrally located in Crestview.  The unit has been freshly painted throughout in Agreeable Gray and features LVP flooring throughout. The galley style kitchen ample cabinet and countertop space for meal prep and pantry for storage.  The bedrooms are nice sized with ample closet space.  The full size bath also includes washer/dryer hookups.  Water/sewer/trash and lawn mintenance are included in the rent.  Schedule your private showing today.
#1012354

Crestview

692 E Williams Avenue

2 Beds

1 Baths

918 Sq.Ft.

$1,250

MLS#: 1012354

This is one (1) of four (4) new waterfront lots available for sale in Heronshaw located in Navarre, Florida. Enjoy your unobstructed across the Intercoastal Waterway to the pristine white sands of Navarre Beach and the gulf waters beyond.

Buyer(s) are free to use their own floorplan and select their own builder, providing both are approved by the developer.
#1012329

Navarre

1 Heron's Nest Lane

None Beds

None Baths

0.35 acres

$724,900

MLS#: 1012329

Lot 4 and 5 -If you've been dreaming of a large lot where mornings feel quiet, peaceful, and completely your own, this .44-acre high-and-dry homesite in Mossy Head delivers exactly that. Tucked away on a dead-end road with no through traffic, this property gives you the kind of privacy that's hard to find -- the kind where you can hear the breeze through the trees and enjoy the calm of country living while still being close to everything you need. The land sits in Flood Zone X, offering stability and confidence for future building. This lot is as perfect as you can imagine.  It has never been cleared, and it has mature trees and Privacy. The perfect canvas to shape into your ideal retreat. The lot is dry, level, and easy to work with, making it simple to imagine a cozy home, a weekend cabin, or a peaceful getaway surrounded by nature. And while the setting feels wonderfully secluded, you're still just a short drive from the area's best destinations: Crestview - ~15 minutes DeFuniak Springs - ~15 minutes Duke Field - ~20 minutes Eglin AFB - ~35 minutes Hurlburt Field - ~45-50 minutes Destin - ~45 minutes Whether you're building now or planning for the future, this property offers a rare balance: privacy, convenience, and the freedom to create a space that truly feels like home. All measurements are approximate.
#1012360

DeFuniak Springs

lot 4 & 5 E Buckeye Street

None Beds

None Baths

0.44 acres

$40,000

MLS#: 1012360

This 3105 sq ft home offers 6 spacious bedrooms, a large bonus room and 3 1/2 bathrooms! This gorgeous home is situated on a 1/2-acre lot, comes with sod, landscaping and irrigation. The exterior front is Hardie with a brick skirt, 3 sides brick and comes with a fully finished 2 car automatic garage. The master bedroom is downstairs while the rest are on the second level. The master suite offers a 5' TILED walk-in shower, dual sinks with separate black framed mirrors. Throughout the home you will see black fixtures and hardware giving it a more modern look. Quartz countertops are throughout the home, LVP flooring everywhere with carpet only in the bedrooms and on the stairs for comfort! One of the bathrooms upstairs also offers as 5' TILED shower. This home has the 'data package' which allows for better connection and internet service!
#1012352

Crestview

2428 Aleia Lane

6 Beds

3 Baths

3,105 Sq.Ft.

$447,673

MLS#: 1012352

Open house
Welcome to this exceptional Boswell-built estate, beautifully positioned within Burnt Pine, the prestigious private community of Sandestin Golf & Beach Resort. Spanning 5,318 square feet and overlooking a serene lake along the 9th hole of the Raven Golf Course, this remarkable residence has undergone a complete renovation, blending timeless craftsmanship with sophisticated, modern coastal design. Thoughtful improvements are evident throughout, including newly sanded and refinished wood floors, fresh interior and exterior paint, new lighting, updated landscaping, and freshly painted office cabinetry. Every detail has been carefully considered to create a home that feels polished, refined, and truly move-in ready. At the heart of the home is a fully renovated chef's kitchen featuring custom cabinetry and an impressive collection of high-end appliances, including a Wolfe gas range, steam oven, Side by Side Sub-Zero refrigerator and Freezer, and two dishwashers. Designed equally for everyday living and entertaining, the home flows effortlessly to a spacious screened outdoor kitchen complete with a built-in Big Green Egg. One of the residence's most distinctive features is an Impressive wine cellar designed for the discerning collector. Outside, the completely redesigned pool area creates a private resort-style retreat. Bubblers, waterfalls, laminars, and an expansive hot tub with a spillover feature are surrounded by refreshed landscaping, creating an inviting backdrop for relaxing or entertaining while enjoying the beautiful lake and golf course setting. The spacious primary suite is equally impressive, featuring a beautifully remodeled bath with a steam shower, an updated fireplace, and glamorous custom built-in closet spaces. Additional features include HALO air purification technology within the HVAC system and numerous thoughtful upgrades throughout the residence. With its extensive renovation, exceptional outdoor living spaces, distinctive architectural details, and coveted Burnt Pine location, this home offers an extraordinary opportunity to enjoy the Sandestin lifestyle at its finest. Staged furnishings may also be purchased separately, offering the opportunity for a beautifully curated, nearly turnkey transition into this remarkable residence.

As an introduction to the Sandestin lifestyle, we invite our new owners to explore amenities that make Sandestin special. The listing brokerage and seller(s) are presenting the buyer(s) of this property with (2) 90-minute rounds of Tennis court time, a golf foursome at one of our three championship courses, and a round of golf for up to four (4) players at the unrivaled Burnt Pine Golf Club.

Sandestin Golf and Beach Resort features more than seven miles of beaches and pristine bay front, four championship golf courses, 15 world-class tennis courts, a 226-slip marina, a fitness center, spa and celebrity chef dining. Shop, dine and play at the charming pedestrian village, The Village of Baytowne Wharf and more. Inside the gates of the resort, residents enjoy a balanced lifestyle of high-class living, spanning the 2,400 acres from the beach to the bay. Everything within the gates of the resort is accessible by golf cart or bicycle. The entire resort is interconnected by miles of pedestrian, bike and golf cart paths that weave through groves of live oaks, meandering past natural lagoons, fountains, man-made lakes, and meticulously landscaped fairways.
#1012256

Miramar Beach

3508 Burnt Pine Lane

4 Beds

4 Baths

5,318 Sq.Ft.

$4,500,000

MLS#: 1012256
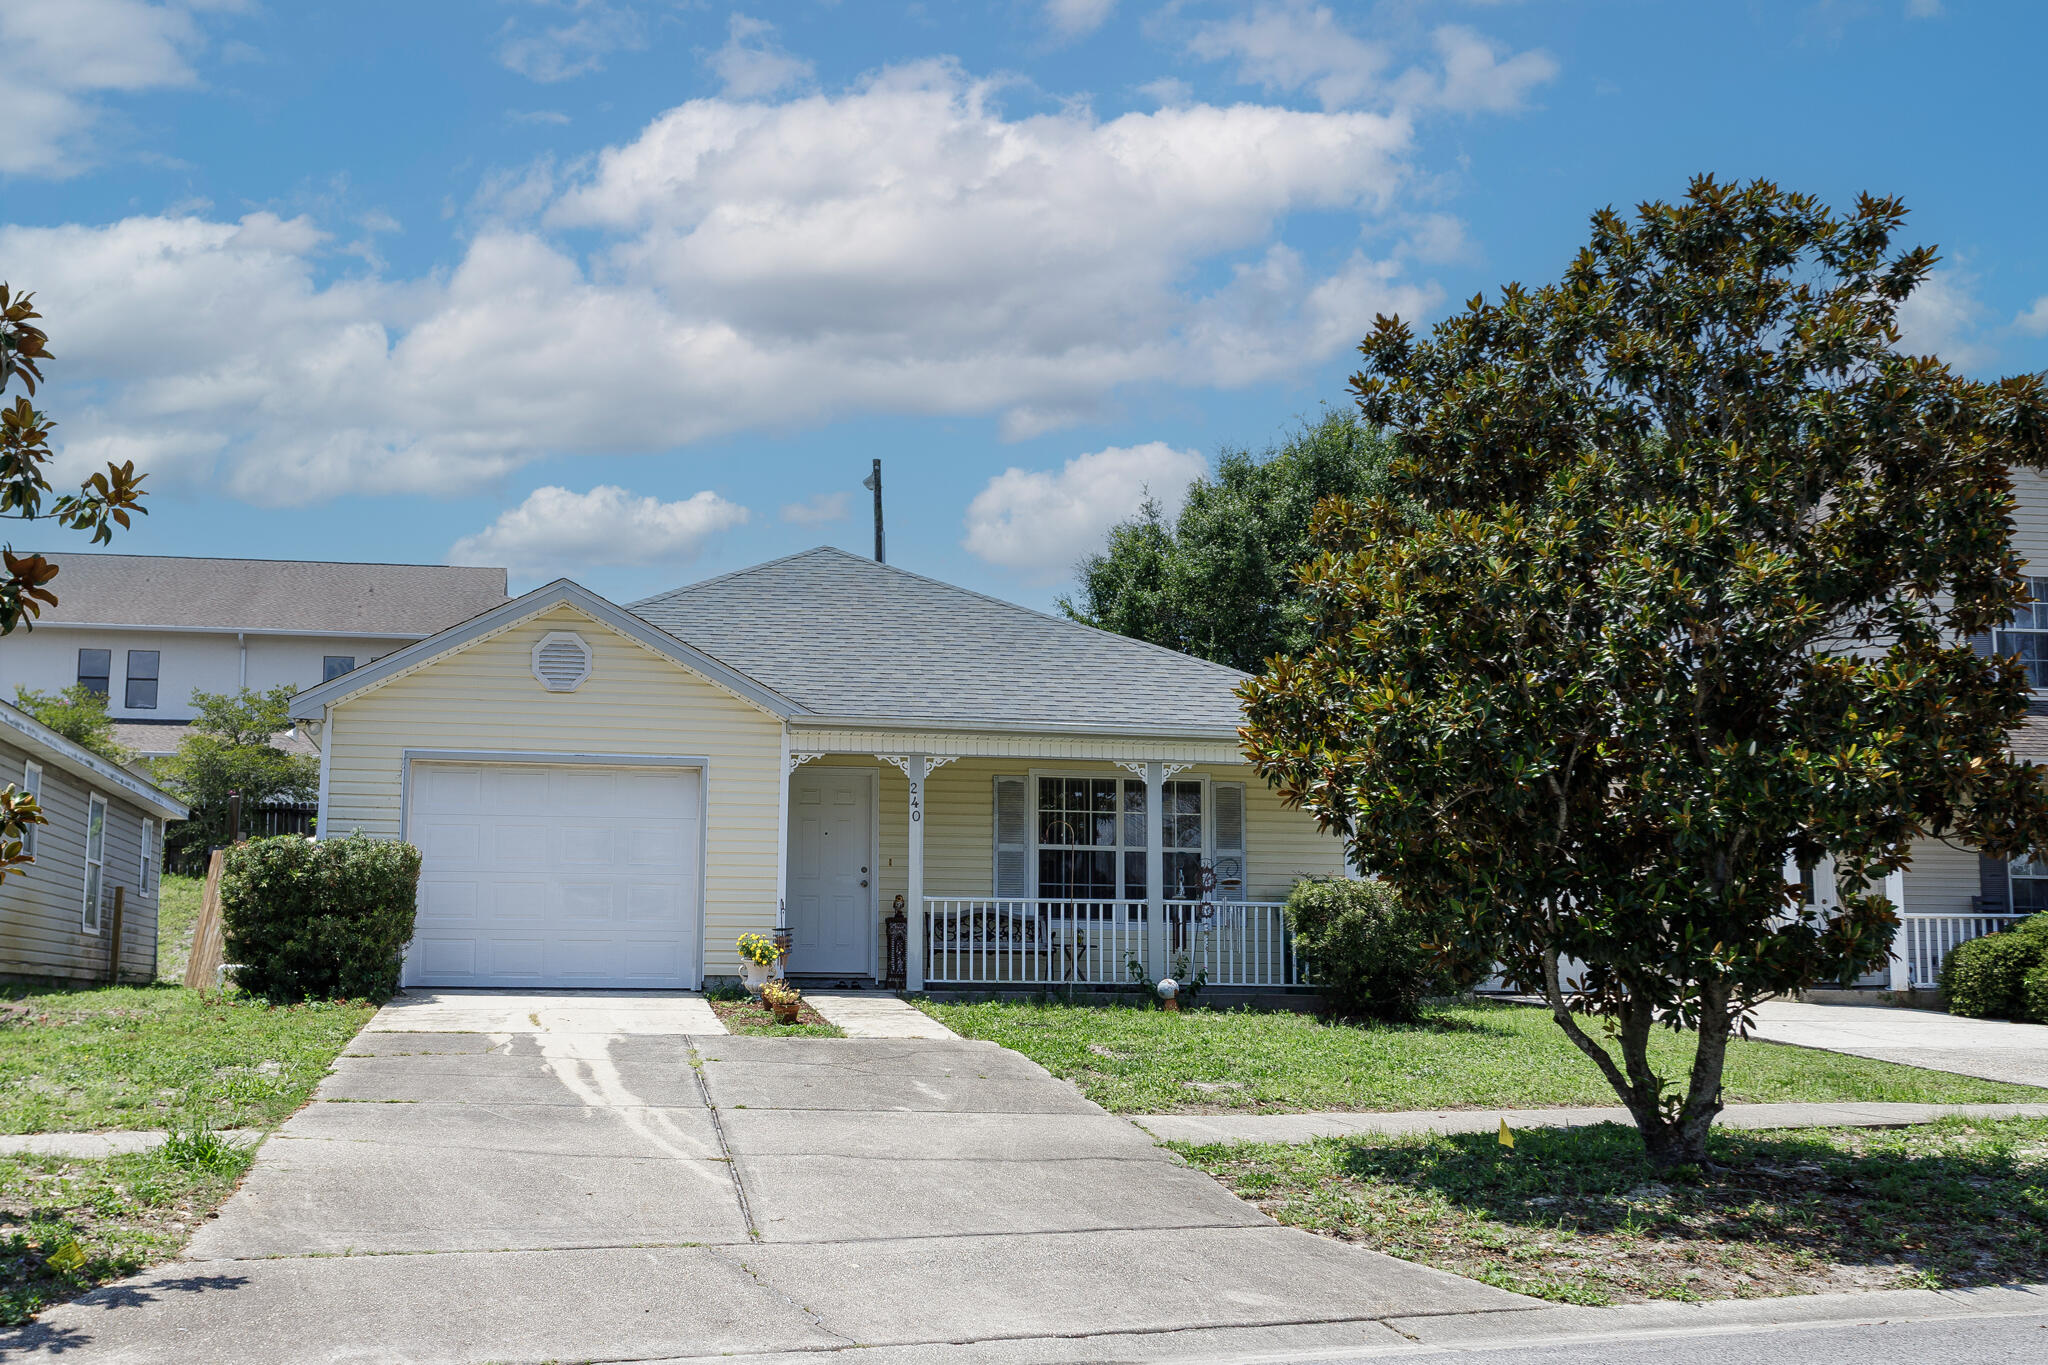
.Located in the heart of Destin, within a few miles from the sugar white beaches,and within walking distance to shopping, restaurants and everyday conveniences This charming, immaculate home built by Parade of Homes builder Keylime Builders offers quality craftsmanship .   The home features coffered ceilings in both the living room and master bedrooms giving a more expansive feel   A  sliding glass door in the master bedroom allows for natural light and easy outdoor access. The home is painted in a neutral color palette throughout creating a fresh clean feel. Major updates include a ROOF replaced in 2020 along with an HVAC system.  WATER HEATER was just replaced in June 2026 along with the SPRINKLER SYSTEM PUMP.  All appliances will remain, including the washer and dryer.  Home also has a water filtration system.  Sidewalks on both sides of the street to ensure safety on the late evening/ early morning walks.  With an HOA of less than $275.per year, this well maintained home is a wonderful opportunity in a highly convenient location
#1007072

Destin

240 Bent Arrow Drive

3 Beds

2 Baths

1,202 Sq.Ft.

$329,000

MLS#: 1007072

Welcome to 96 Dockside Road at Magnolia at the Bluffs in Freeport, Florida. This pre-construction homesite offers the opportunity to secure new construction prior to groundbreaking. This property will be developed with the Aria floorplan and built to current design standards and specifications. Buyers may have the ability to personalize select finishes depending on the stage of construction. Estimated completion timelines and build details available upon request.

The Aria features a bright foyer leading to the optimized living space designed with open concept kitchen overlooking the living area, dining room, and covered porch. The heart of this home includes the spacious kitchen that features a center island and a walk-in pantry with ample storage space. The living and dining areas offer a comfortable space for family and guests. Enjoy your covered porch that is accessible from the dining area that has room for a dining table or outdoor seating area.

The primary bedroom located in the rear of the home has its own attached bathroom that features a walk-in closet and all the space you need to get ready in the morning. The primary bathroom has a dual sink vanity, a separate water closet for privacy and a shower. There are two additional bedrooms that have ample closet space and share a full bath. This home also features a nice laundry room with space for a full-size washer and dryer.
#1012276

Freeport

96 Dockside Road

3 Beds

2 Baths

1,641 Sq.Ft.

$310,900

MLS#: 1012276

Welcome to 86 Dockside Road in Magnolia at Bluffs in Freeport, Florida. This pre-construction homesite offers the opportunity to secure new construction prior to groundbreaking. This property will be developed with the Penwell floorplan and built to current design standards and specifications.

The main level features a study or flex space off the entry hall that could be used as a formal dining room. The entry hall leads to a grand living space that is open to the kitchen with center island and upper and lower cabinetry and a pantry for storage. Interior features include EVP flooring throughout the common areas of the home, with carpet in each bedroom, stairs and upstairs hallway, per plan. The kitchen features white cabinetry, a center island and granite countertops. An appliance package comes standard and includes a stove, microwave and dishwasher.

From the living area you will have access to the stairs leading to all bedrooms on the second level. The primary bedroom is located on the second level and features a spacious ensuite bathroom. The primary bathroom has a large closet as well as a dual sink vanity, shower and separate soak tub.

The three additional bedrooms are spacious and two have walk in closets. Each share a full bathroom with a dual sink vanity and a shower tub combination. The laundry area and a linen storage closet are located on the second level hall.
#1012274

Freeport

86 Dockside Road

4 Beds

2 Baths

2,200 Sq.Ft.

$342,900

MLS#: 1012274

NEW CONSTRUCTION TO BE BUILT! Built by Samuel Stevens & Associates, a well-established local custom builder with a proven reputation for quality construction and craftsmanship. The Contemporary floor plan offers 1,900 square feet with 4 bedrooms, 2 baths, a spacious 3-car garage that is oversized and features higher doors and ceilings to accommodate larger vehicles, and a covered rear porch. For buyers looking to downsize without downgrading, this thoughtfully designed floor plan offers a more manageable footprint without giving up quality, finishes, storage, or custom details. The open floor plan with high ceilings connects the kitchen, dining, and living areas, with cypress beams in the living area adding warmth and architectural detail. 

Interior features include luxury vinyl plank throughout, custom-crafted cabinetry with soft-close doors and drawers, quartz countertops in the kitchen and bathrooms, tiled backsplash, custom all-wood closet shelving, designer lighting, Delta plumbing fixtures, and a professionally crafted trim package. Exterior features include professional landscaping, an irrigation system, brick entry way, and knee-high brick accent wall on the front that adds dimension and curb appeal to the home.
#1012246

Navarre

2713 Jewell Rd Road

4 Beds

2 Baths

1,900 Sq.Ft.

$478,000

MLS#: 1012246

'DALTON' plan with $15,000 TOWARDS BUYER CLOSING COSTS, ready November.  Southern Charm S/D features 1/4 acre lots and NO HOA.  Flexible living space packed into this 5BR/3BA home, featuring raised ceilings, open family/dining/kitchen area.  Front & rear porches for entertaining, fully landscaped yard, finished garage. Primary bathroom has walk-in closet, his/her vanities, shower and soaking garden tub.  Kitchen has work island w/bar seating, walk-in pantry, quartz countertops and plenty of cabinets.  Call for more details.
#1012305

Crestview

6126 Mildred's Way

5 Beds

3 Baths

2,164 Sq.Ft.

$347,900

MLS#: 1012305

1 ... 192 193 194 195 196 ... 666
* Listings identified with the FMLS IDX logo come from FMLS and are held by brokerage firms other than the owner of this website. The listing brokerage is identified in any listing details. Information is deemed reliable but is not guaranteed. If you believe any FMLS listing contains material that infringes your copyrighted work please review our DMCA policy and learn how to submit a takedown request. © 2024. First Multiple Listing Service, Inc.

Send a message

Message successfully sent.

Your message

What is 3 + 4 ?

Reason for contacting?

I agree to receive email communication and understand I can unsubscribe at any time.

I agree to be contacted by Bobs agency via call, email, and text for real estate services. To opt out, you can reply 'stop' at any time or reply 'help' for assistance. You can also click the unsubscribe link in the emails. Message and data rates may apply. Message frequency may vary. Privacy Policy

Sign Out

Virtual Assistant

Would you like to take the next step with this property? We can help you schedule a showing or virtual tour, or send you more details.

Yes, I would like more information.

Thank You for Your Reply, One of Our Agents will contact you as soon as possible

No, maybe later.

Thank you, you can always contact me via email, phone number or through the contact form.

Realhub AI

Lucy - Your AI-Powered Realtor

Update Your Temporary Password

Personalize your search

Enter your email and we'll notify you immediately when new listings match what you're looking for.

or enter email address

Already have an account ? Login here

Continue your home search

I agree to receive communications and understand I can unsubscribe at any time.

I agree to be contacted by Bobs agency via call, email, and text for real estate services. To opt out, you can reply 'stop' at any time or reply 'help' for assistance. You can also click the unsubscribe link in the emails. Message and data rates may apply. Message frequency may vary. Privacy Policy

Already have an account ? Login here

We use cookies

We use cookies primarily for analytics to enhance your experience. By accepting, you agree to our use of these cookies. You can manage your preferences or learn more about our cookies policy.





