REALHUB is on fire today

Properties

Browse or get in touch to schedule a walkthrough.

  • Nearby me
Price range

Popular Features

Community Features

Association

Property Features

Waterfront

View

Exterior Features

Interior Features

Style

10000 properties match your criteria

Updated 1 minute ago

E-Alert name

Welcome to 272 Chipola Cove, a stunning 4-bedroom, 3-bathroom house located in beautiful Destin! This charming home is nestled on the cul-de-sac in the much desired gated community of Emerald Lakes. Updated kitchen with oversized Qaurtz island, beautiful cabinetry with gold hardware and brand new SMEG gas stove and hood. The spacious bedrooms provide ample space for relaxation with large walk in closets, while the three bathrooms ensure convenience for all residents. Large screened back porch is part of a nice fenced back yard. The community boasts a range of amenities, including a playground and tennis courts, perfect for those who enjoy an active lifestyle. Take a dip in the refreshing community pool on hot summer days or indulge in some fishing at the nearby lake.

***Home is not furnished**** A Rental Application Fee of $70 for each applicant will be collected to initiate a credit screening and criminal background check as part of the application evaluation process. Beach Sunsets Inc charges a Tenant fee of $25 per month payable with rent. Renter's Insurance is required; Option available for $11.95 per month. Pet Security Deposits are $500 PER PET and refundable if there is no damage at lease end. Pet Rent is $25 PER PET per month. At lease execution, security deposit(s), pet security deposit(s), and any lease required prepaid rent are due and payable. Your first rent payment is made the day you move in and due the 1st to 5th of each month thereafter.
#1012579

Destin

272 Chipola Cove

4 Beds

3 Baths

2,411 Sq.Ft.

$3,350

MLS#: 1012579

Price reduced
Enjoy a front-row view of the Lake of the Ozarks Shootout finish line from this second-tier condo overlooking the 2-mile marker of the Grand Glaize Arm! With Lake of the Ozarks State Park across the water, the gorgeous lake view is protected. This 3-bedroom, 2-bath condo offers 1,275 square feet, comes partially furnished, and includes a jet ski slip. New decks and deck railings were installed this year, giving you a fresh place to take in the view. The complex offers a community pool, trailer parking, a playground, and a tennis/pickleball court. Nightly rentals are not allowed, contributing to the peaceful setting, and there are no pending special assessments.
#3590184

Osage Beach

889 Malibu Road 152

3 Beds

2 Baths

1,275 Sq.Ft.

$239,900

MLS#: 3590184
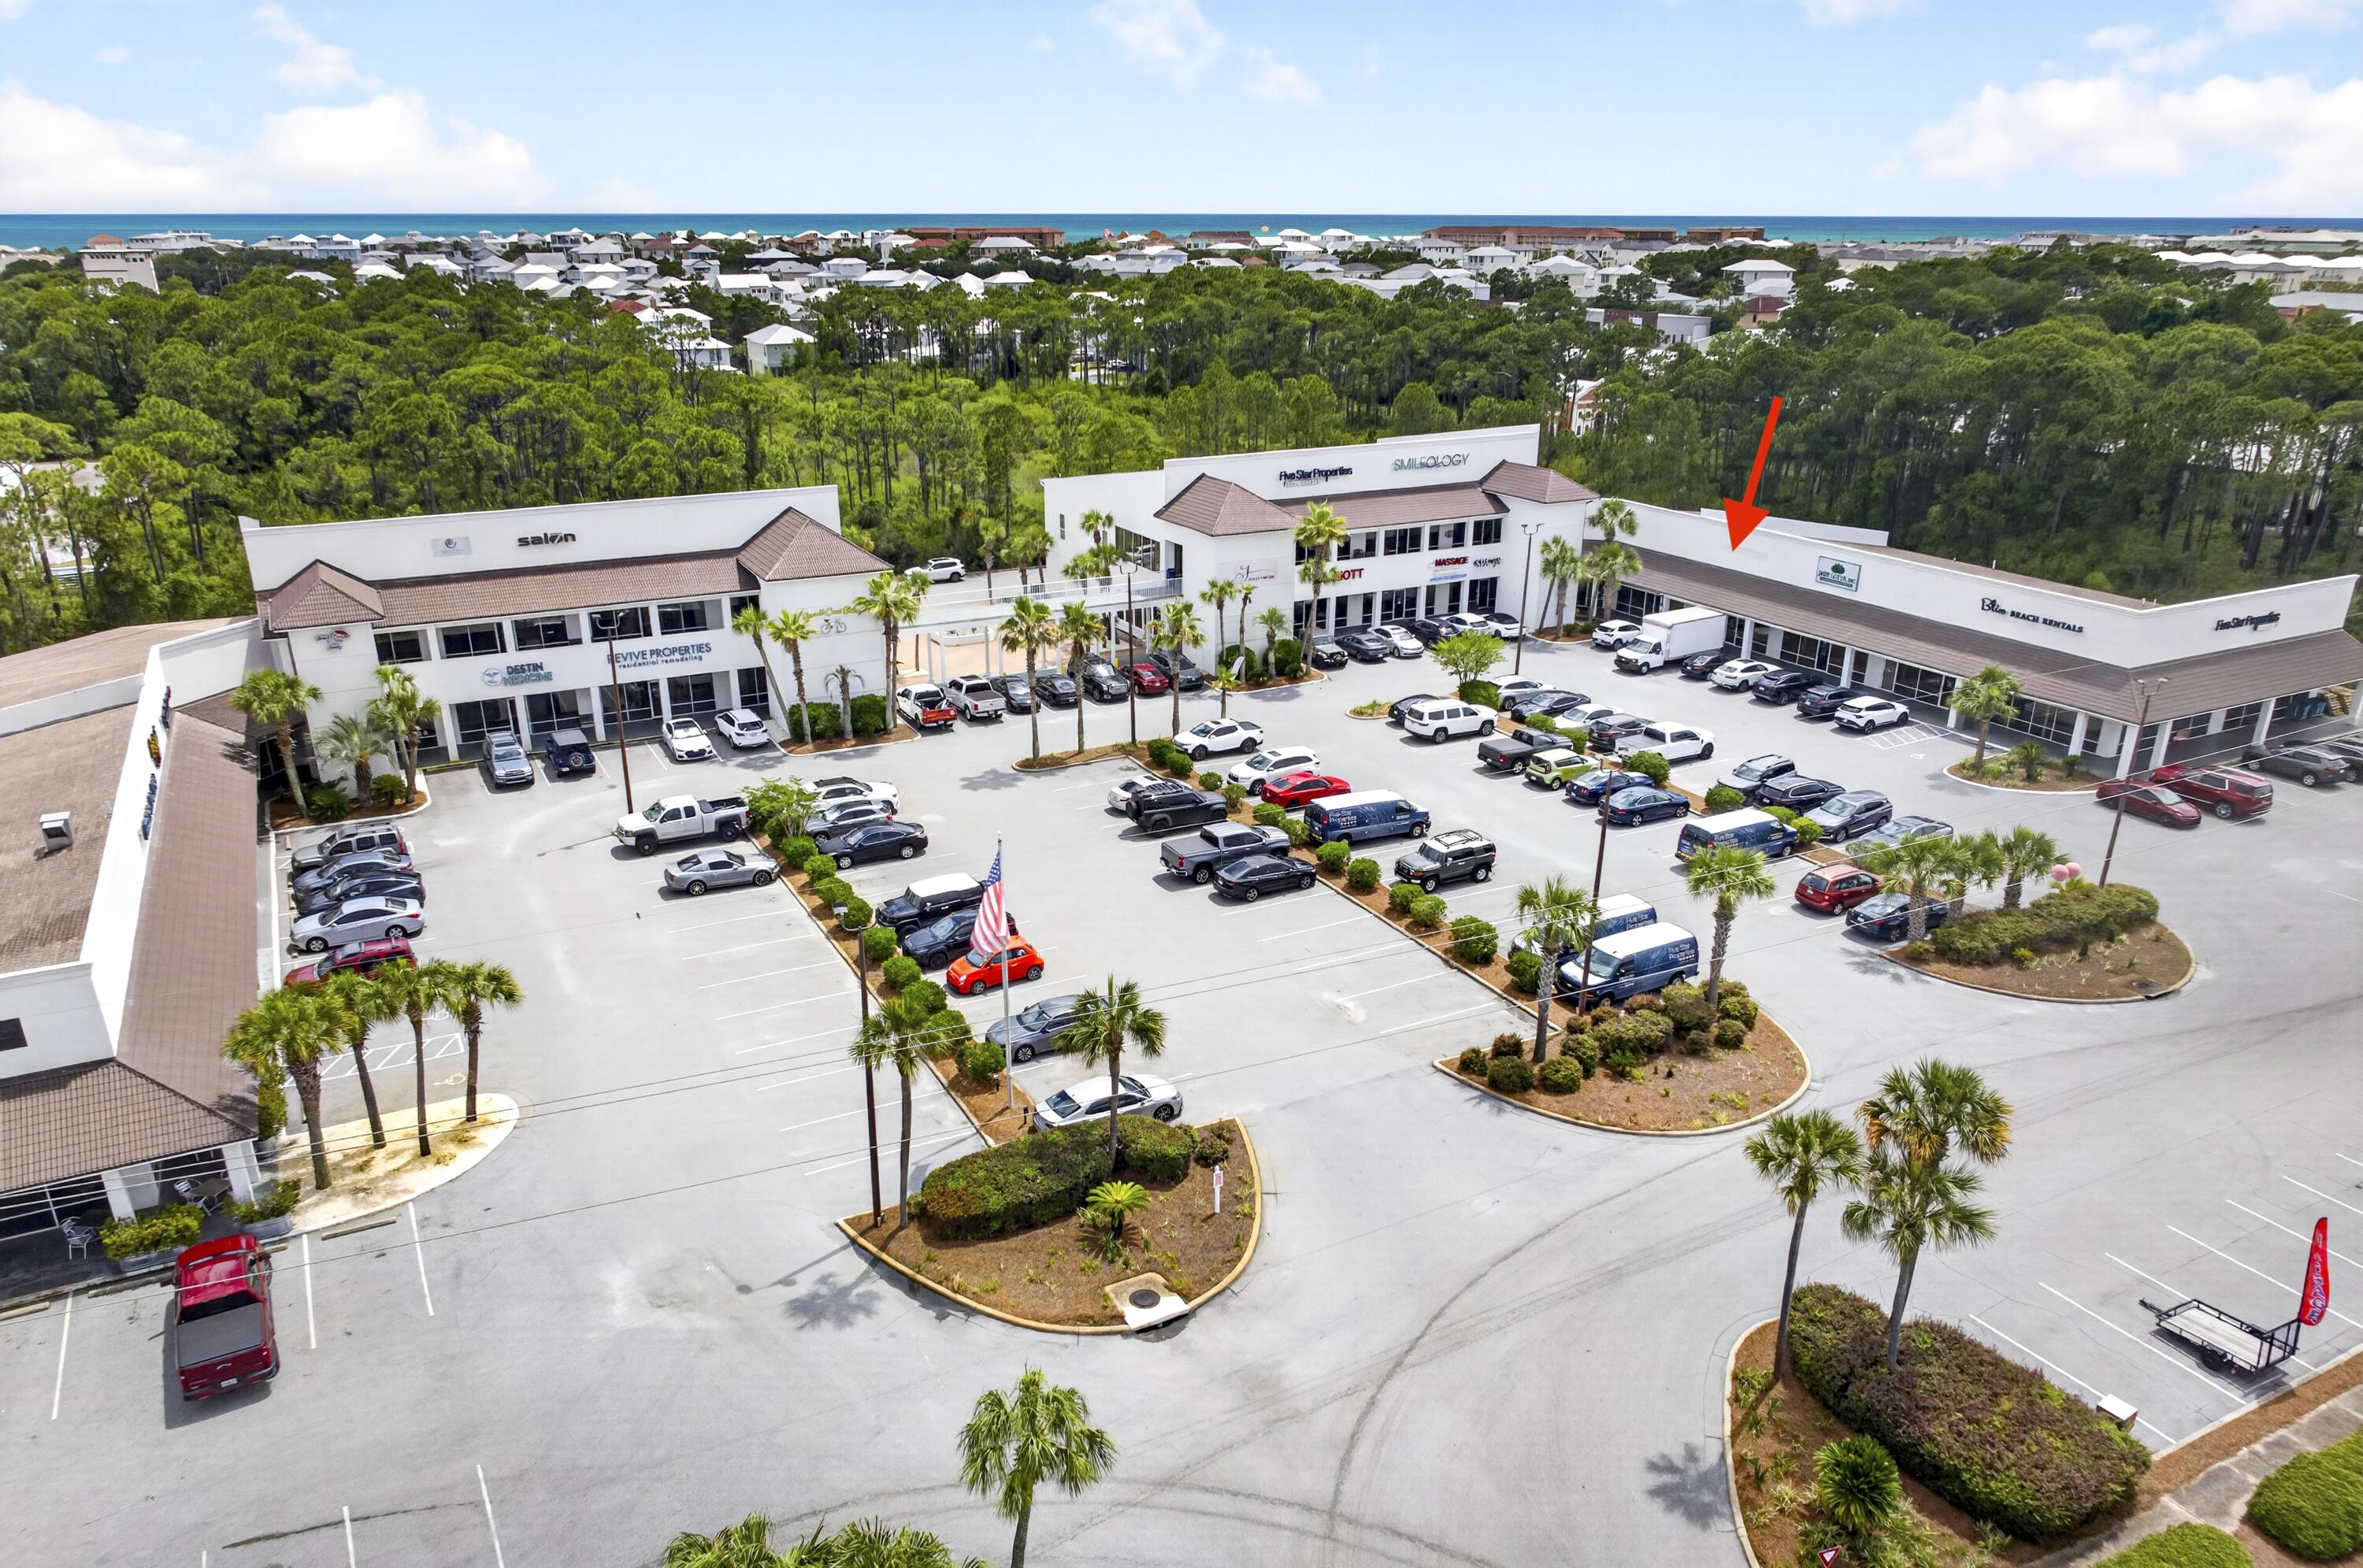
Unit 119 at Holiday Plaza is now available for purchase and offers approximately 1,500 square feet of versatile commercial space in one of Miramar Beach's most established and highly trafficked shopping centers. Currently owner-occupied by a luxury vacation rental management company, the space will be available for occupancy in September 2026. The unit is presently utilized for office, storage, and laundry operations and can easily accommodate a variety of retail, office, service, warehouse, or light commercial uses. Existing utility infrastructure may also make the property attractive for a future laundry operation, although all washers and dryers are excluded from the sale.

The space features durable tile flooring throughout, a remodeled break room, and an updated restroom. A covered rear loading area provides convenient access for deliveries and day-to-day operations, while a lockable covered storage shed offers valuable additional storage space rarely found in comparable units. Holiday Plaza benefits from a strong mix of restaurants, dental offices, salons, professional services, and retail businesses that generate consistent daily traffic throughout the center. The property offers abundant parking, excellent visibility, and convenient ingress and egress directly from Emerald Coast Parkway (US Highway 98). for your vision.

The interior features durable tile flooring throughout, a remodeled break room, and an updated restroom. Existing laundry infrastructure and paid utility tap fees for the current operation's water usage add value for buyers considering a similar use. Washers and dryers are excluded from the sale. A covered rear loading area provides convenient delivery access, while a lockable covered storage shed offers additional storage.

Situated directly off US Highway 98, Holiday Plaza offers excellent visibility, ample parking, and convenient access alongside an established mix of restaurants, retail shops, and professional services. Whether envisioned as an office, retail storefront, service business, or operational headquarters, this property offers the flexibility to adapt to your needs, subject to applicable use approvals.
#1004432

Miramar Beach

12273 Us Highway 98 STE 119

None Beds

None Baths

N/A

$389,000

MLS#: 1004432

Make this Bluewater Bay townhome your own at 4179 Chacato Cove in Niceville. 
Offering 3 bedrooms, 2.5 baths and approximately 1,760 square feet, the home features a living area with a fireplace and tray ceiling, a kitchen with wood cabinetry and a breakfast bar, and a separate dining area. A screened rear porch opens to a patio framed by mature trees. 
Additional features include an attached garage, an interior laundry area, and a bathroom with a double vanity, separate tub and shower. Bring your ideas for updates and repairs. Visible garage ceiling damage requires evaluation; its cause and repair scope have not been established. 
Buyer to verify square footage, property condition, association dues and restrictions, and all other material details. Property is being sold as-is no repairs to be made.
#1012585

Niceville

4179 Chacato Cove

3 Beds

2 Baths

1,856 Sq.Ft.

$249,000

MLS#: 1012585

Welcome to your delightful townhouse, it offers a cozy and comfortable living space, perfect for those seeking a tranquil coastal retreat. Boasting 3 bedrooms and 2 bathrooms, this remodeled home features an inviting interior with a craftsman interior style and a modern kitchen.
Home includes new stainless steel appliances, new white shaker cabinets, shiplapped ceilings in living area,  LED lighting, HVAC and water heater replaced 2023, and new tiled showers. 
Enjoy the convenience of living in the emerald beaches, shopping centers, and restaurants. With its ideal location and serene ambiance, this townhouse presents a wonderful opportunity for homeownership or as an investment property. Don't miss your chance to own a piece of paradise in beautiful Destin.
#1012587

Destin

215 Ann Circle UNIT 3

3 Beds

2 Baths

1,152 Sq.Ft.

$289,900

MLS#: 1012587

You are absolutely going to want to see this REO opportunity! Resting on right 1.5 acres, this all brick home was built in 1979. The home is mostly fenced and has a side entry 2 car garage. Inside you will find split bedroom design with a single bedroom and 1/2 bath just off the garage, a galley style kitchen leading to a separate dining area and a large, open living room with fireplace. The remaining full bath and 3 bedrooms are together, with the master having a full bath. There is a ton of opportunity with this home and it is certainly a must see to appreciate. The home does need repairs and therefore will not qualify for typical financing, but there are absolutely financing options available. Call today!
#1012608

Pensacola

6200 E Fence Road

4 Beds

2 Baths

1,994 Sq.Ft.

$189,900

MLS#: 1012608

The Maverick takes advantage of its deep 65' x 160' homesite with a private backyard built around outdoor living. This 2,855-square-foot Preserve Collection home offers four bedrooms, four-and-a-half baths, an upstairs sitting room and three-car garage, along with a private saltwater pool and spa, outdoor kitchen and expansive 13' x 36' screened porch. 

Inside, the first floor has been expanded vertically with 11-foot ceilings, 6-foot windows and 8-foot doors. The foyer leads into the kitchen and open dining area before continuing into the living room at the rear of the home. Wide-plank wood flooring and crown molding carry through the main spaces, while lap-and-gap detailing adds interest along the hallway leading to the kitchen. A 16-foot bronze-framed slider opens the living room to the screened porch, pool and backyard. The living room also features a 42-inch gas fireplace with a Dekton surround. 

The kitchen centers around a white oak island and is finished with upgraded quartz countertops, stacked upper cabinetry with glass, a custom wood vent hood and drawer stacks flanking the range. The upgraded appliance package includes a 36-inch Wolf dual-fuel range, 36-inch panel-front Sub-Zero refrigerator with bottom drawer, Cove dishwasher and 24-inch Wolf microwave drawer. A walk-in pantry provides additional storage, while the dry bar with a Scotsman nugget ice maker adds another dedicated space for entertaining. The primary suite is located privately at the rear of the first floor with double doors opening directly to the outdoor living area. The primary bath includes dual sink vanity with white oak cabinetry and upgraded quartz countertop, a freestanding tub, upgraded tile and shower flooring, handheld shower fixture and adjoining walk-in closet with built-in shelving and built-in full-size mirror. Bedroom 2 is also located on the first floor with its own bath and walk-in closet. A powder bath and the laundry room with upper and lower cabinetry, sink and quartz countertop space complete the main level. 

Upstairs, 10-foot ceilings continue through two additional bedroom suites positioned on either side of a central sitting room. Each bedroom has a walk-in closet and private bath, giving the second floor a comfortable layout for family or guests. Upgraded tile finishes, quartz countertops, shower shelving and handheld fixtures continue throughout the home's bathrooms. 

The screened porch with brick flooring functions as a true outdoor room with an outdoor kitchen equipped with grill, vent hood, granite countertop and exterior-grade cabinetry, along with a 42-inch gas fireplace finished in brick with a weathered barnwood mantel. Beyond the porch is the private saltwater pool and spa with upgraded tile and plaster, pool decking and privacy fencing around the backyard. 

Additional upgrades include bronze windows, epoxy garage floors, a mini-split in the three-car garage, generator hookup, water-softening/filtration plumbing, 240/220-volt garage outlet, video doorbell, dehumidifier and gas lantern at the front porch. 

Located within Watersound Origins®, homeowners enjoy convenient access to Origins Golf Course , Village Commons with resort-style pool, fitness center and sports courts, miles of walking and biking trails, and nearby Watersound® Town Center. 

Estimated completion: TBD

Pricing subject to change as the home progresses and selections are added or removed.
#1012607

Watersound

67 Hutton Cove Lot 76

4 Beds

4 Baths

2,855 Sq.Ft.

$1,984,405

MLS#: 1012607

An exceptional waterfront parcel at the southern end of Freeport, offering substantial frontage, usable acreage, and distinctive boating potential. This approximately .76-acre parcel features an impressive 262 feet of waterfront and RC - Residential/Neighborhood Commercial zoning, creating possibilities for a private waterfront homesite, builder project, investment property or neighborhood-scale commercial use, subject to applicable approvals.
This is Lot 1 of the former 193 Ramsey Branch Road parent parcel and is the largest of the three available lots. A distinctive feature of Lot 1 is the old boat ramp located along the western end of the property, offering a unique opportunity for potential incorporation into a future waterfront plan, subject to permitting and approvals.
The property provides convenient access to the US 331 corridor, Choctawhatchee Bay and the beaches, dining and amenities of South Walton. Boating access adds another dimension, with approximately 3-5 feet of water depth and navigable access beneath the US 331 bridge, which has approximately 7 feet of vertical clearance. Dock improvements may also be possible subject to applicable permitting and approvals.
For builders, developers and investors, the opportunity extends well beyond this individual parcel. Two adjoining waterfront lots are also available, allowing a purchaser to assemble approximately 1.77 acres with approximately 463 feet of combined waterfront. The adjoining Lot 2 contains approximately .44 acres and 90 feet of waterfront, while Lot 3 contains approximately .57 acres and 111 feet of waterfront.
With all three parcels sharing RC zoning, the combined site may offer opportunities for a larger residential project or neighborhood-commercial concept, potentially including waterfront dining, hospitality or other water-oriented uses, subject to zoning, parking, access, utilities, environmental requirements and all applicable governmental approvals.
Purchase Lot 1 independently or explore the opportunity to assemble all three adjoining waterfront parcels. An increasingly hard-to-find combination of waterfront, usable acreage, boating access and flexible zoning near South Walton.
#1012563

Freeport

193 Ramsey Branch Road LOT 1

None Beds

None Baths

0.76 acres

$350,000

MLS#: 1012563

Welcome to Lil' Laguna -- a classic Florida beach cottage with coastal charm and a lot of personality! Just two blocks from the sugar-white sands and emerald waters of the Gulf, this charming home captures the easygoing spirit of old Florida beach life while offering the flexibility and amenities today's buyers and guests are looking for.

Located in the sought-after Laguna Beach area on the desirable west end of Panama City Beach, Lil' Laguna offers Gulf views from the front porch, living room, and kitchen, with the main living space thoughtfully positioned on the second floor. Here, two spacious bedrooms each feature their own full bath, while the open-concept kitchen and living area is filled with tons of natural light. Step outside to the large screened-in porch -- the perfect spot for slow mornings, afternoon naps, or gathering with friends after a day at the beach.

And then there's the pool! The private backyard is truly where the beach lifestyle shines through, with a sparkling pool that can easily be heated, outdoor fireplace, string lights, dining area, outdoor shower, and multiple spaces to relax and unwind. It's made for pool days, sunset cocktails, and evenings spent lingering with family and friends. The first floor adds even more versatility with its own private entrance, kitchen, living area, bedroom, full bath, and cozy bunk room. You also have a garage for storing beach gear, bikes and your golf cart. Use the home as one spacious residence, enjoy separate living spaces, or create a flexible rental setup -- the possibilities are endless. Short-term rental friendly, no HOA, and offered fully furnished with a fun boho-chic vibe, Lil' Laguna is ready to enjoy from day one.

The location puts you right in the heart of everything that makes this stretch of the Emerald Coast so special. The beach is just minutes away, while Carousel Supermarket, Thomas' Donuts, Carillon, Pier Park, Topgolf, restaurants, shopping, live music, and local entertainment are all close by. And when adventure calls, you're just a short drive from kayaking and paddleboarding, jet skiing, Shipwreck Island Waterpark, Shell Island, dolphin cruises, and the natural beauty of St. Andrews State Park. Plus, the charm and dining of 30A are only about eight minutes away.

Lil' Laguna is more than a beach house -- it's a little slice of classic Florida, where the days are sunny, the evenings are breezy, and life feels a little more relaxed. Come see this one-of-a-kind coastal cottage and experience the easy beach lifestyle for yourself! 

Buyer to verify all dimensions, fees & written information.
#1012605

Panama City Beach

209 Broderick Place

3 Beds

3 Baths

1,167 Sq.Ft.

$659,000

MLS#: 1012605
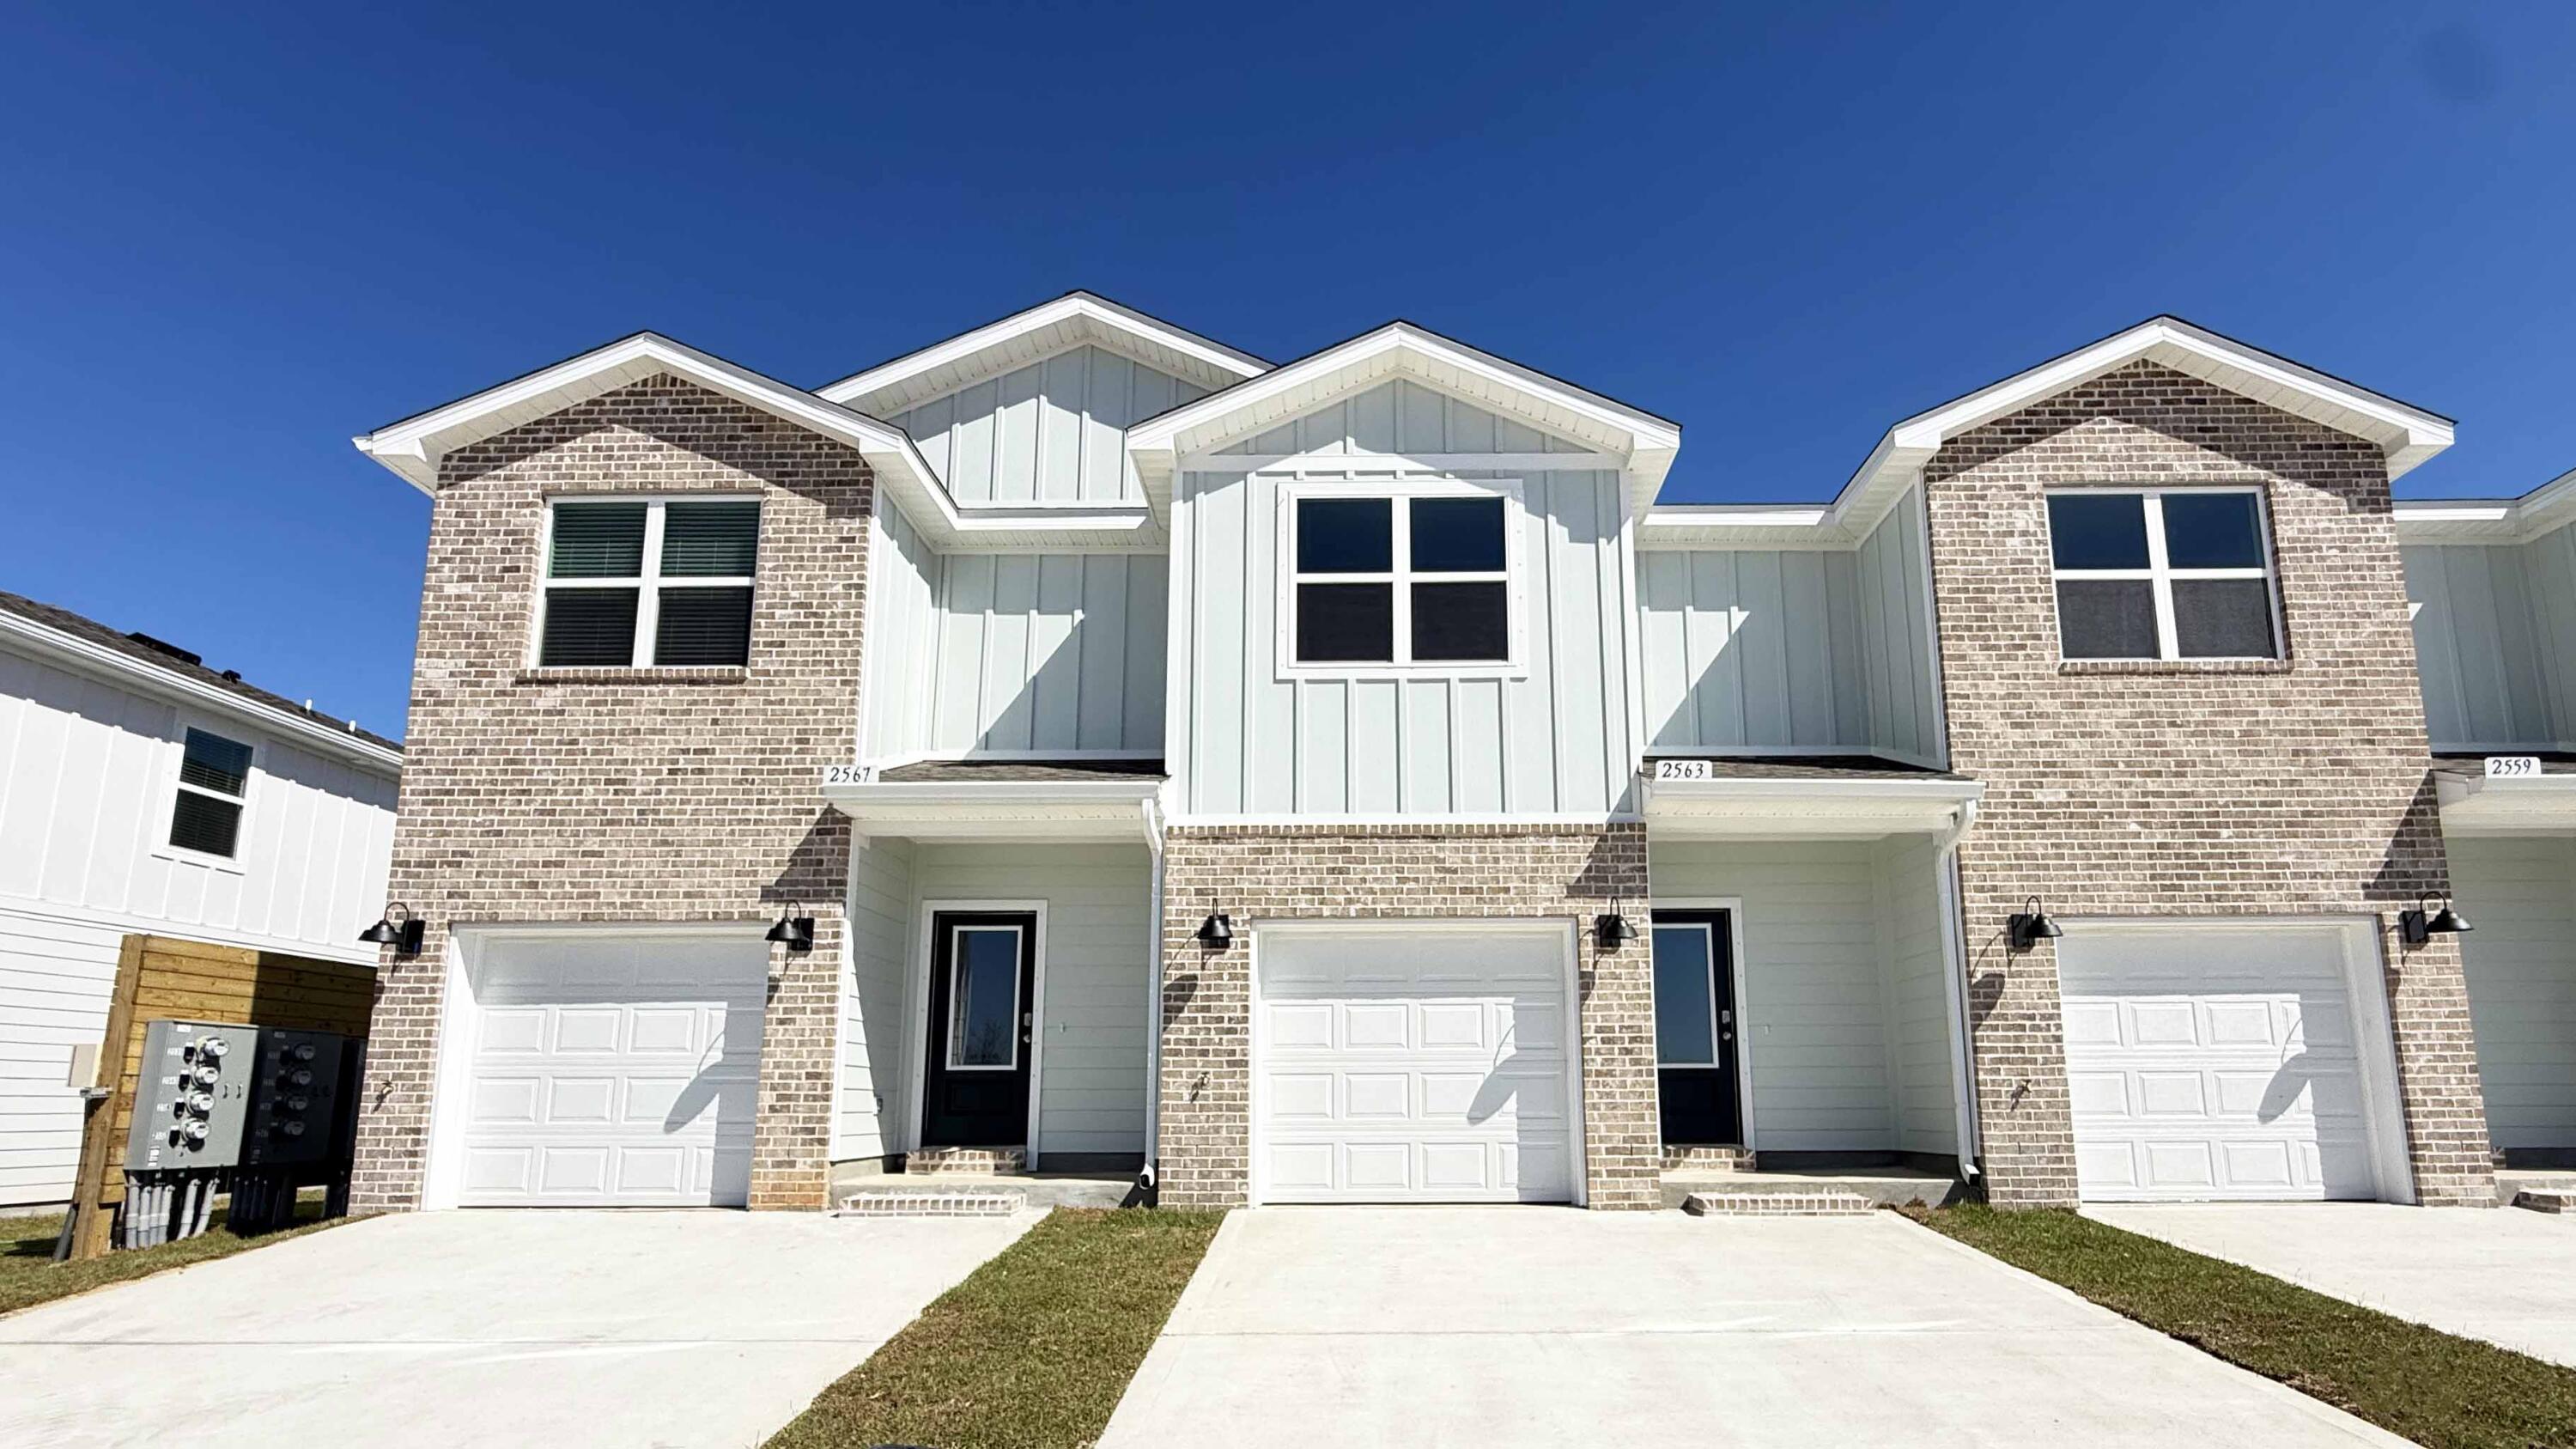
Welcome to your dream coastal retreat! Nestled in an ideal location across from the Gulf Breeze Zoo, Soundview Point Villas is only a short drive from the pristine beaches of Pensacola and Navarre. This New Townhome community will feature a gorgeous community pool, cabana, playground, and have streetlights. 

The Palm End Unit is a 2-story townhome that boasts 3 bedrooms, 2.5 baths with an open design that is perfect for entertaining. The kitchen is presented with an extra window, quartz countertops, a large island bar, pantry and all stainless-steel appliances offering style and functionality. Bedroom 1 is located on the second floor with a spacious walk-in closet and a beautiful adjoining bath. Interior features also include EVP flooring with frieze carpet in the bedrooms. ALL LISTING pictures, colors, features, and size may vary. Square footages are approximate.
#1003512

Gulf Breeze

2351 Cliff Hollow Circle

3 Beds

2 Baths

1,471 Sq.Ft.

$314,900

MLS#: 1003512

Positioned between two additional waterfront parcels, this versatile homesite offers a unique opportunity for residential, investment or assemblage potential. This approximately .44-acre parcel offers approximately 90 feet of waterfront and flexible RC - Residential/Neighborhood Commercial zoning, creating options for a private waterfront homesite, builder project, investment property or neighborhood-scale commercial use, subject to applicable approvals.
This is Lot 2 of the former 193 Ramsey Branch Road parent parcel and is positioned between two additional waterfront parcels that are also available for purchase. The property offers a unique combination of waterfront living and convenient access to the US 331 corridor, Choctawhatchee Bay and the beaches, dining and amenities of South Walton.
Boating access adds another dimension to the property, with approximately 3-5 feet of water depth and navigable access beneath the US 331 bridge, which has approximately 7 feet of vertical clearance. A boat dock may be constructed subject to applicable permitting and approvals.
For builders, developers and investors, Lot 2 presents an especially compelling opportunity because adjoining parcels are available on both sides. Lot 1 contains approximately .76 acres, approximately 262 feet of waterfront and an old boat ramp along its western end, while Lot 3 contains approximately .57 acres and approximately 111 feet of waterfront. Together, the three parcels may be assembled into approximately 1.77 acres with approximately 463 feet of combined waterfront. With RC zoning across the entire assemblage, the combined property may accommodate a broader residential or neighborhood-commercial vision, potentially including a waterfront dining concept, hospitality use or other water-oriented development, subject to all applicable zoning, land-use, access, parking, utility, environmental and governmental approvals.
Purchase Lot 2 independently or combine it with one or both adjoining parcels to create a larger waterfront property with substantial flexibility and frontage.
#1012564

Freeport

193 Ramsey Branch Road LOT 2

None Beds

None Baths

0.44 acres

$250,000

MLS#: 1012564

Rare opportunity to build your dream home on this generously sized 0.88-acre, pie-shaped homesite in LaGrange Shores, a desirable Freeport community offering the natural beauty and laid-back coastal lifestyle of the Emerald Coast. Lot B21 on Narcissus Drive features beautiful bay views, public water and sewer availability, and a unique configuration offering flexibility for thoughtful home design. The expansive homesite provides an exceptional setting for a custom 2- or 3-story residence designed to maximize views and outdoor living. Conveniently located approximately 17 miles from the beaches of 30A, with easy access to Freeport, Choctawhatchee Bay, boating, fishing and South Walton. Whether you're envisioning a full-time residence, second home or investment property, this is an opportunity to create a custom coastal retreat in an increasingly sought-after area.
#1012534

Freeport

21-B Narcissus Drive

None Beds

None Baths

0.88 acres

$129,000

MLS#: 1012534

RARE FIND! This is raw land with nature all around and NO HOA to tell you what to do with it! Two lots were previously combined to make 1.37 Acres of wilderness and critters, and could be separated again, if desired. Vacant lots along this section of East Bay Blvd are nearly gone! Build your dream home(s) in this beautiful surrounding.
Walk/job path across the street. Water views can be found all along that path, and from this parcel.
#1012578

Gulf Breeze

0000 EAST BAY BLVD

None Beds

None Baths

1.38 acres

$150,000

MLS#: 1012578

Home located in the Hidden Trails community of Fort Walton Beach on a large corner lot. The property features an open floor plan, tile flooring, granite countertops, wood beams, and a spacious driveway. The home needs some TLC and updating but offers plenty of potential. The large lot provides additional outdoor space and room for a buyer to make improvements and add their own personal touches.
#1012576

Fort Walton Beach

1809 Madelons Path

3 Beds

2 Baths

1,298 Sq.Ft.

$279,000

MLS#: 1012576

Welcome to this meticulously cared-for, original-owner beach cottage in Cassine Village--a private, nature-surrounded community located on Scenic 30A. Appropriately named ''The Lily Pad'' after the beautiful lily pads in the community lake. Built in 2014 by Greg Goodwin Construction, this one-story home is being sold completely furnished and rental ready. Featuring 3-bedrooms, 2-bathrooms, offering 1,552 square feet on a .13-acre lot in Seagrove Beach. The inviting front porch features a large porch swing and the exterior of the home has been freshly painted. The 32-foot-by-10-foot screened back porch overlooks a Cypress grove, creating a wonderfully secluded setting for relaxing after a day at the beach! Exterior features include an outdoor shower, rear brick paver sitting area, exterior bike rack, large outdoor storage, a 220v fast charger, and a ramp from the driveway to the back porch for ease in taking your cooler to the beach! Inside, wire-brushed oak hardwood flooring runs throughout the home. Eight-foot doors with two-foot transom windows add architectural character, while glass French doors separate the living area from the bedrooms. The living room is spacious and has a fireplace. The kitchen includes ceiling-height cabinetry with lighted glass-front upper cabinets, a pantry, new white quartz countertops, new backsplash, new pendant lighting, new refrigerator, and a new dishwasher. The primary bathroom was completely renovated with new tile in shower, new tile flooring, quartz countertops, mirrors, vanity lights and new hardware. Storage is plentiful, with plywood flooring in the attic storage area, linen closets in both bathrooms, storage above every bedroom closet, a large owner's closet with keypad entry equipped with wood shelving stocked with extra linens and cleaning supplies that convey. The home is insulated with spray foam in both the attic and walls. The HVAC system was replaced in July 2022 and includes a REME Halo whole-home air purifier; its UV cell was replaced in June 2026. The water heater and washer/dryer were replaced in 2021. A transferable termite bond is in place. Cassine Village offers low HOA fees of $1440 per year and a relaxed, beach-oriented lifestyle. The community is short-term-rental friendly, with a one-week minimum rental period. Pet friendly and Low speed vehicles are allowed as well. Amenities include two tennis courts, nature trails through Cypress ponds, a lake with a water feature, and a basketball area, with a pedestrian walk-through to Scenic 30A. Cassine Village adjoins Point Washington State Forest, with biking and hiking trails that wind through the forest. Beach access is exceptionally convenient. Public Beach Access #13 is across Scenic 30A beside One Seagrove Place Condominiums, while the newly built Public Beach Access #14 is also nearby and includes parking, public restrooms, and bike racks. Three additional beach accesses also in Seagrove, making it easy to enjoy the sugar-white sand and Gulf waters whenever the mood strikes. Step out to Scenic 30A on to the Timpoochee Trail bike path that provides easy access to beach life by bike or on foot. This paved, mostly flat, 19-mile multi-use path runs alongside 30A through twelve South Walton beach communities, connecting riders to beach accesses, coastal dune lakes, state parks, restaurants, shops, and town centers. From the home, Seaside is approximately one mile away--an easy bike ride along the trail to Central Square, Airstream Row, boutique shopping, dining, and the iconic Seaside beach atmosphere. Next to Seaside is WaterColor or farther East is Grayton Beach, and Blue Mountain Beach. Ride east to explore WaterSound. In addition to its public beach accesses, the area is known for rare coastal dune lakes, including Eastern Lake and Deer Lake. Deer Lake State Park spans 1,912 acres and offers a long boardwalk leading to a secluded beach. Nearby local favorites include Café Thirty-A, Seagrove Village Market Café, The Surfing Deer, Angelina's Italian Restaurant, Brozinni Pizzeria, The Trading Company for beach essentials, Mi Casita Mexican Grill, Andy's Nail and Spa, and an urgent care center at Doc Smiley's located in Cassine Station Condominium building.
This private, turnkey Seagrove Beach retreat has been lovingly maintained by the original owners who built it and offers the ideal blend of beach access, outdoor adventure, community amenities, nature, privacy, and easy 30A living.
#1012603

Santa Rosa Beach

297 Cassine Garden Circle

3 Beds

2 Baths

1,552 Sq.Ft.

$1,099,000

MLS#: 1012603

1 ... 171 172 173 174 175 ... 666
* Listings identified with the FMLS IDX logo come from FMLS and are held by brokerage firms other than the owner of this website. The listing brokerage is identified in any listing details. Information is deemed reliable but is not guaranteed. If you believe any FMLS listing contains material that infringes your copyrighted work please review our DMCA policy and learn how to submit a takedown request. © 2024. First Multiple Listing Service, Inc.

Send a message

Message successfully sent.

Your message

What is 3 + 4 ?

Reason for contacting?

I agree to receive email communication and understand I can unsubscribe at any time.

I agree to be contacted by Bobs agency via call, email, and text for real estate services. To opt out, you can reply 'stop' at any time or reply 'help' for assistance. You can also click the unsubscribe link in the emails. Message and data rates may apply. Message frequency may vary. Privacy Policy

Sign Out

Virtual Assistant

Would you like to take the next step with this property? We can help you schedule a showing or virtual tour, or send you more details.

Yes, I would like more information.

Thank You for Your Reply, One of Our Agents will contact you as soon as possible

No, maybe later.

Thank you, you can always contact me via email, phone number or through the contact form.

Realhub AI

Lucy - Your AI-Powered Realtor

Update Your Temporary Password

Personalize your search

Enter your email and we'll notify you immediately when new listings match what you're looking for.

or enter email address

Already have an account ? Login here

Continue your home search

I agree to receive communications and understand I can unsubscribe at any time.

I agree to be contacted by Bobs agency via call, email, and text for real estate services. To opt out, you can reply 'stop' at any time or reply 'help' for assistance. You can also click the unsubscribe link in the emails. Message and data rates may apply. Message frequency may vary. Privacy Policy

Already have an account ? Login here

We use cookies

We use cookies primarily for analytics to enhance your experience. By accepting, you agree to our use of these cookies. You can manage your preferences or learn more about our cookies policy.





