REALHUB is on fire today

Properties

Browse or get in touch to schedule a walkthrough.

  • Nearby me
Price range

Popular Features

Community Features

Association

Property Features

Waterfront

View

Exterior Features

Interior Features

Style

10000 properties match your criteria

Updated 1 minute ago

E-Alert name

New on site 3 days ago
Bayside living with the best of Panama City just minutes away! 644 Florida Avenue E is a beautifully updated 3-bedroom, 2.5-bath condo offering 2,308 square feet in the quiet, eight-unit Bayside Estates community. Perfectly located between Downtown Panama City and historic St. Andrews, you'll enjoy easy access to restaurants, coffee shops, shopping, and entertainment. Inside, enjoy 10-foot ceilings, tile and oak wood flooring, custom cabinetry, granite countertops, and water views from every room! The spacious primary suite features a sitting area, walk-in closet, and beautifully tiled shower. Relax on the large balcony overlooking Johnson Bayou, enjoy access to the community dock, and appreciate the convenience of a detached two-car garage with additional storage. Beautiful water views, peaceful surroundings, and downtown convenience -- bayside living at its best!
#1014134

Panama City

644 Florida Avenue UNIT E

3 Beds

2 Baths

2,308 Sq.Ft.

$439,000

MLS#: 1014134

New on site 3 days ago
STUNNING 2024 COASTAL CONSTRUCTION IN WILDWOOD AT INLET BEACH!

Welcome to 42 Annabella St, a 2,671 sq ft 2-story residence offering modern elegance and ultimate layout privacy.

PROPERTY HIGHLIGHTS: • 5 Bedrooms / 5.5 Baths: EVERY bedroom features its own private en-suite bathroom & walk-in closet! • Main Level Primary Suite: Convenient 1st-floor primary bed/bath (14' x 15.6'). • Gourmet Kitchen: Quartz countertops, continuous island seating, and GE Profile gas appliances. • Bonus Living Space: Expansive 2nd-floor den/media lounge leading to a private covered balcony. • Amenities & Features: Attached garage, tankless gas water heater, central A/C, outdoor shower, and community resort-style pool access. • Prime Location: Minutes from 30Avenue dining/shopping, Rosemary Beach, Lake Powell, Camp Helen State Park, and South Walton beach access.

Ideal for mid-term corporate/seasonal stays (30+ days) or annual long-term leases. Contact owner for details.
#1014139

Inlet Beach

42 Annabella Street Lot 16

4 Beds

5 Baths

2,734 Sq.Ft.

$6,500

MLS#: 1014139

New on site 3 days ago
Open house
MAJOR UPGRADES. NO HOA. PRIVATE POOL. GOLF-CART-TO-THE-BEACH LIFESTYLE.

Welcome to one of Colony Club's standout custom homes, where fresh upgrades, bold architectural detail, and effortless Florida living come together in one impressive package. Recent improvements include a BRAND-NEW ROOF, freshly painted interior in Sherwin-Williams Alabaster, an updated kitchen, and a private in-ground pool with hot tub.

Inside, the home delivers space in all the right places with up to 5 bedrooms, soaring ceilings, crown molding, 7-inch baseboards, detailed window trim, built-ins, skylights, and abundant storage throughout. The updated kitchen features granite countertops, marble backsplash, breakfast bar, breakfast nook, and an open flow into the main living space, anchored by a statement fireplace.

The primary suite feels like a private retreat, offering an oversized approximately 10' x 6'9'' walk-in closet, direct backyard access, dual vanities, a large walk-in shower, jetted garden tub, and private water closet. A loft overlooking the living room leads to the fifth bedroom, creating the perfect flex space for guests, office use, or an additional private retreat.

The formal dining room elevates the home even further with a tray ceiling, crown molding, and wainscoting, while the oversized foyer sets the tone the moment you walk in.

And then there's the backyard.

 Your own private Florida escape features an in-ground pool, hot tub, screened enclosure, and plenty of room to entertain, unwind, or enjoy year-round outdoor living. All of this just minutes from Pier Park, dining, shopping, entertainment, and a short golf-cart ride to the sugar-white sands of Panama City Beach. Custom. Updated. Spacious. No HOA. This is the kind of Colony Club property that checks the boxes buyers are actually looking for.
#1014140

Panama City Beach

102 Sunset Circle

5 Beds

3 Baths

2,980 Sq.Ft.

$635,000

MLS#: 1014140

New on site 3 days ago
Hunters, hobby farmers, outdoor enthusiasts, builders, and dreamers...this one is for you! 54 Acres of some of the best hunting grounds for deer and turkey. 100x50 Shop with concrete flooring and oversized sliding doors is the perfect start for a business, storage, or could be finished into a bardominium shouse! With a well already drilled, just bring electric to the property and it's perfect for the camper life. Just passed the shop is a horse stable with stalls that leads to a fenced pasture area with a small pond and is ready for livestock! Numerous trails have already been started through the woods that feature mature trees. Tons of opportunities with blacktop to the driveway!!! No hoa or restrictions. House, shed, and ice house are not included in the sale.
#3590093

Edwards

40570 Hwy YY

None Beds

None Baths

54.0 acres

$279,900

MLS#: 3590093

New on site 3 days ago
Near the bay and the beaches of 30A, this Florida cottage offers a peaceful two-lot setting where the outdoor spaces are as inviting as the home itself.

Located in Point Washington near a neighborhood boat launch, the home welcomes you with a front porch that invites you to settle in and slow down, while mature outdoor surroundings create a relaxed setting for everyday coastal living.

Inside, new flooring throughout, including hardwood in the main living area, pairs with fresh paint, new light fixtures, and cathedral ceilings to bring warmth and an airy feel to the open floor plan. The kitchen features new cabinets, new granite countertops, a new tile backsplash, and new stainless steel appliances, complemented by a breakfast bar and kitchen island with an easy connection to the living and dining spaces. Both bedrooms and baths are thoughtfully positioned for comfortable everyday living, with marble and porcelain bathroom counters, tile, and decorative lighting and faucets adding finishing detail. Out back, the home's easygoing feel continues with an outdoor shower on the back porch, a covered potting and work area, and a large deck beside the peaceful koi pond. There is room to spend an unhurried morning tending plants, rinse off after a day at the beach, or settle into a favorite chair by the pond as the afternoon slips into evening. These outdoor spaces invite you to linger a little longer and enjoy the quieter moments at home.

The spacious yard includes a lawn pump and sprinkler system, along with two storage sheds for tools, beach gear, and outdoor equipment.

Beyond the interior updates, a new roof installed in June 2026 and newer HVAC and water heater from 2023 add to the home's appeal.

Whether you are looking for a primary residence, a second home, or a place to enjoy the Point Washington lifestyle, this home offers a rare two-lot setting close to the bay and South Walton's sugar-white beaches, shopping, and dining, with a peaceful place to return to at the end of the day.

An additional 50 × 150 lot adjacent to the property may also be available for purchase, offering the opportunity for even more space and privacy.

All information is deemed reliable and provided for informational purposes; buyers are encouraged to independently verify all details.
#1014147

Santa Rosa Beach

148 Summer Breeze Lane

2 Beds

2 Baths

1,077 Sq.Ft.

$579,000

MLS#: 1014147

New on site 2 days ago
MOVE-IN-READY Lakefront home located in Rainey Creek Cove at the 60 MM! Not only does this 4 bed, 3.5 bath retreat offer cove protection AND main-channel views AND deep water, it's had major updates in 2025 such as NEW: roof, siding, composite decks, gutters, windows, front door, and wood stove! Perfect for full-time lake living with main-level living and a large kitchen with plenty of counter space, as well as living rooms and laundry areas on both levels, a wet bar downstairs, lake views from every room, high-speed fiber internet, and an oversized 2-car garage. Fourth bedroom/office is currently being used as a walk in pantry and has endless possibilities! No shortage of outdoor space with lakeside decks on both levels, a covered grilling deck off the kitchen and a front patio! Rainey Creek Cove is known for excellent fishing, swimming, kayaking, and watersports, with Patriot's Point, Wet Spot, Moonie's, and Bottoms Up nearby. With over 90 feet of shoreline, there's plenty of room to create your ideal dock setup! *$20,000 dock credit is being offered!!!
#3590989

Edwards

30 Alexis Court

4 Beds

3 Baths

2,996 Sq.Ft.

$699,900

MLS#: 3590989

New on site 3 days ago
Situated in a quiet neighborhood with no HOA, this property offers spacious front and backyards, added privacy, and plenty of room for boat or RV parking. Major components are less than two years old, including a new roof in 2025 and HVAC system and hot water heater in 2026! The home includes an attached single-car carport in the front and a detached two-car garage in the back, providing ample covered parking, storage, or workspace. An additional highlight is the whole-house automatic generator, providing backup power during outages. Inside, beautiful wood flooring adds character, while a gas fireplace with attractive finishes serves as a focal point in the living area. The kitchen includes a refrigerator, dishwasher, and built-in shelving that could serve as a coffee bar, appliance station, or additional storage. An additional utility room out back provides extra space for storage, hobbies, or projects. The generously sized backyard offers plenty of room for outdoor entertaining, gardening, or future improvements. Conveniently located approximately three minutes from I-10 and 25 minutes from the beach, the home provides easy access to shopping, dining, and surrounding amenities. With opportunities for updates and personal touches, this property offers plenty of potential to make it your own!
#1014133

Pensacola

8581 Redwing Drive

4 Beds

2 Baths

1,460 Sq.Ft.

$224,900

MLS#: 1014133

New on site 3 days ago
Luxury Gulf-View Condo at Luau | 11th Floor | 3 Bed, 3 Bath | 1,685 Sq Ft. This stunning 11th-floor condo in Luau offers some of the best panoramic Gulf views in the building, with sweeping vistas of the Emerald Coast, the lake, pool and breathtaking southwest sunsets. Step onto the expansive private balcony--perfect for morning coffee, sunset cocktails, and soaking in the coastal breeze. Beautifully high-end renovated, this spacious residence features 2 bedrooms and 2 baths, plus a lock-off studio with its own full bath, creating a total of 3 bedrooms and 3 bathrooms--ideal for flexible living, guest accommodations, or maximizing rental potential. With 1,685 square feet, the open-concept layout is designed to maximize natural light, views, and comfort. Uniquely located next to the Sunset Deck, you can step right outside your door and enjoy extra-long mornings and peaceful evenings overlooking the Gulf. Residents and guests also enjoy Luau's premier amenities, including a lagoon-style pool with swim-under waterfall, fitness center, gas grills with shaded pergola seating, and a short, easy walk to the beach. Offered fully furnished, this turnkey condo is perfect as a primary residence, second home, or investment property.

As an introduction to the Sandestin lifestyle, we invite our new owners to explore amenities that make Sandestin special. The listing brokerage and seller(s) are presenting the buyer(s) of this property with (2) 90-minute rounds of Tennis court time, a golf foursome at one of our three championship courses, and a round of golf for up to four (4) players at the unrivaled Burnt Pine Golf Club. Sandestin Golf and Beach Resort features more than seven miles of beaches and pristine bay front, four championship golf courses, 15 world-class tennis courts, a 226-slip marina, a fitness center, spa and celebrity chef dining. Shop, dine and play at the charming pedestrian village, The Village of Baytowne Wharf and more. Inside the gates of the resort, residents enjoy a balanced lifestyle of high-class living, spanning the 2,400 acres from the beach to the bay. Everything within the gates of the resort is accessible by golf cart or bicycle. The entire resort is interconnected by miles of pedestrian, bike and golf cart paths that weave through groves of live oaks, meandering past natural lagoons, fountains, man-made lakes, and meticulously landscaped fairways.
#1014146

Miramar Beach

5002 S Sandestin Boulevard 7126/ 7128

3 Beds

3 Baths

1,685 Sq.Ft.

$1,249,000

MLS#: 1014146
New on site 3 days ago
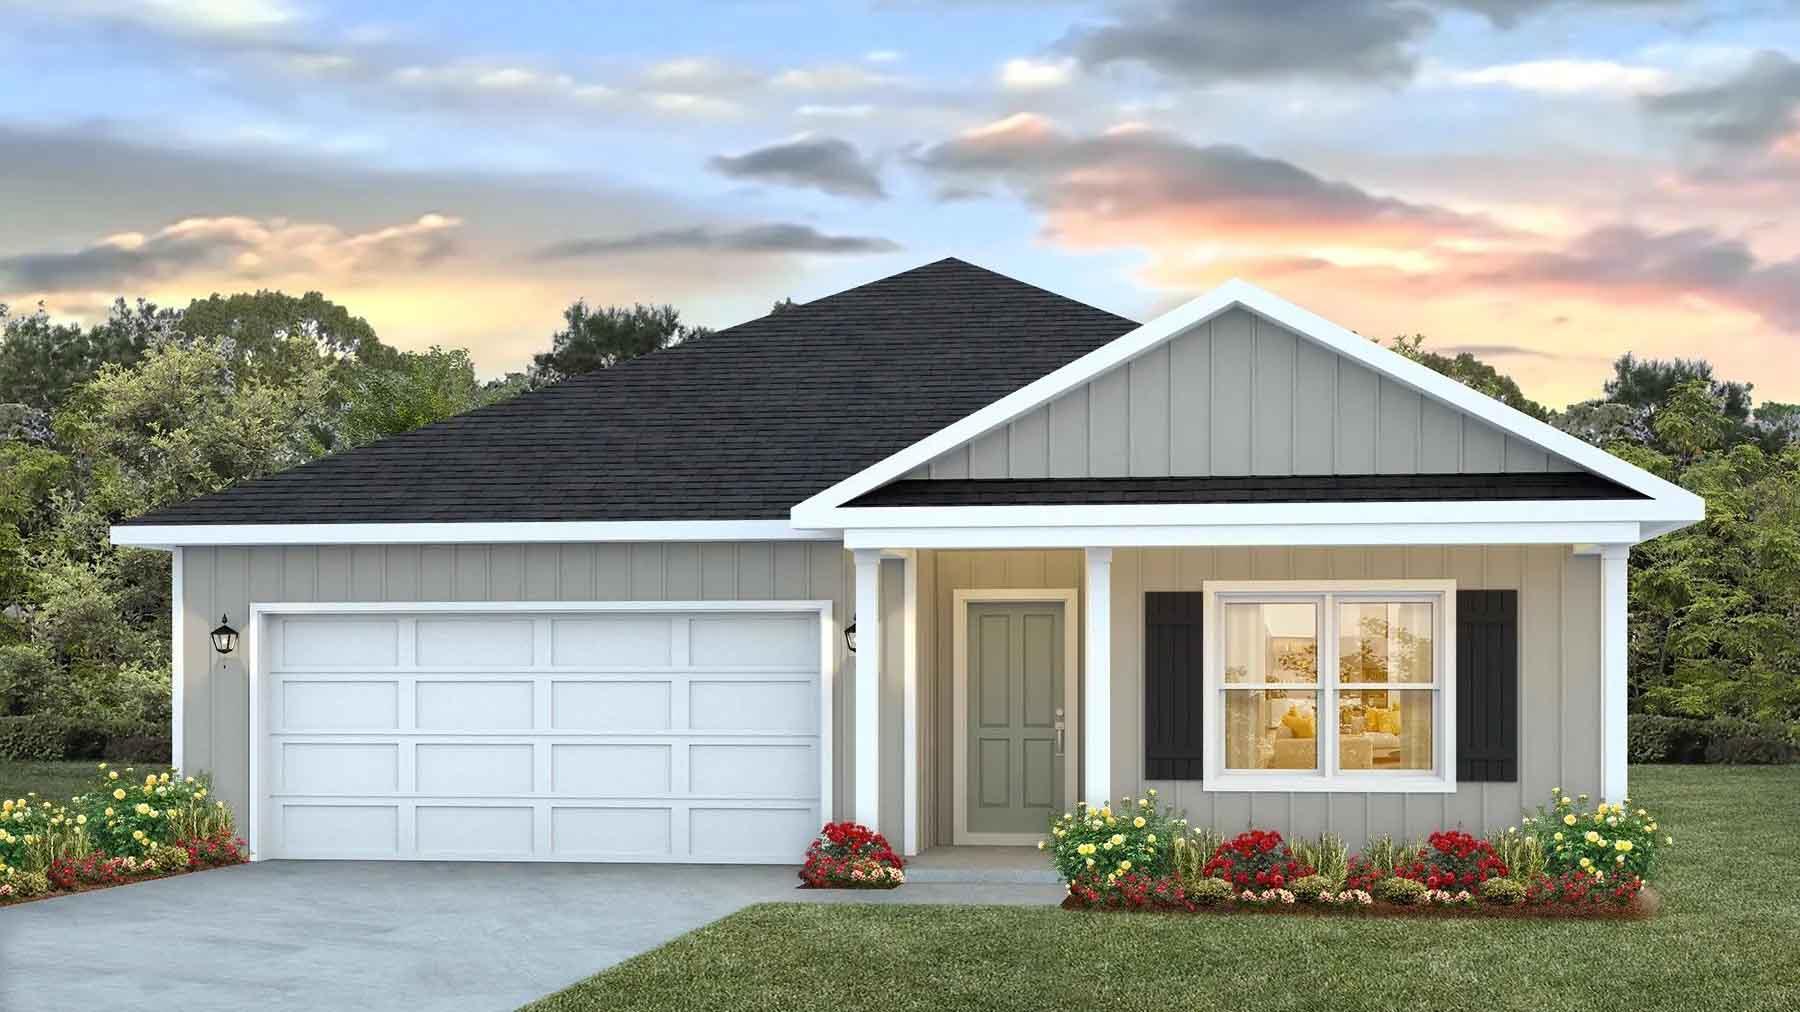
POPULAR PATRIOT RIDGE with a Community POOL, Cabana, sidewalks, underground utilities. The 'BEAU' model is a highly desirable open concept floorplan, 9 ft. ceilings, built-in lighting and a fabulous layout for relaxed living, 4 bedrooms, 2 bathrooms, 2-car garage, covered patio & the 'Smart Home Connect 'System with a variety of convenient Smart Home devices. NICE open living room with the dining area open to the kitchen & living room has lots of windows for natural lighting. A well-designed open kitchen includes stainless steel appliances, a smooth-top range, built-in microwave, gorgeous quartz countertops, quiet dishwasher, corner pantry, island bar, eye-catching wood-look flooring & plush carpet in the bedrooms. ALL LISTING pictures, colors, features, and size may vary. Square footages are approximate.
#1005013

Crestview

2800 Wingman Way

4 Beds

2 Baths

1,856 Sq.Ft.

$359,900

MLS#: 1005013

New on site 3 days ago
Welcome to Blackwater Reserve brand NEW community featuring a beautiful Community Pool, Lazy River & Pickle Ball.  The ''WALKER'' model is a new floorplan, 9-foot ceilings, built-in lighting and a fabulous open layout for relaxed living, 3 bedrooms, 2 bathrooms, 2-car garage, & the 'Smart Home Connect' System with   convenient Smart Home devices you will love. Spacious Great Room & dining area is open to the kitchen & lots of windows for natural lighting. The well-designed open kitchen includes stainless steel appliances, a smooth-top range, built-in microwave, gorgeous quartz countertops, quiet dishwasher, corner pantry, island bar, eye-catching wood-look flooring, & plush carpet in the bedrooms. No wasted space & a highly desirable floorplan. Striking Curb Appeal. ALL LISTING pictures, colors, features, and size may vary. Square footages are approximate.
#1003357

Milton

5394 Martingale Drive

3 Beds

2 Baths

1,631 Sq.Ft.

$289,900

MLS#: 1003357

New on site 3 days ago
A sweeping golf course backdrop, nearly three-quarters of an acre and the enduring appeal of Craftsman architecture distinguish this beautifully maintained residence in Windswept Estates. Built in 2022 by Truland Homes, the four-bedroom, three-and-a-half-bath home offers approximately 2,687 square feet of thoughtfully arranged living space, combining the advantages of newer construction with the privacy and generous proportions of an established golf course setting.

The home's brick exterior and welcoming covered entry introduce an interior designed around comfort, functionality and effortless entertaining. Porcelain plank tile extends through the main living areas, where an open floor plan connects the spacious family room, kitchen and breakfast area. Fresh paint in the living room complements the home's inviting atmosphere, while custom lighting adds a distinctive finishing touch throughout. Designed to accommodate everything from casual meals to larger gatherings, the kitchen features a substantial center island, stainless steel appliances and a timeless subway tile backsplash. A statement Viking Pro range hood elevates the space, complemented by an upgraded kitchen faucet and carefully selected finishes. A dedicated dining room provides an additional setting for entertaining, while the adjoining family room opens toward a covered rear porch overlooking the expansive backyard and golf course beyond.

The Charleston floor plan places three bedrooms on the main level, including a generously proportioned primary suite with a spacious bath, dual vanities, a soaking tub, separate shower and walk-in closet. Two additional bedrooms share a convenient Jack-and-Jill bathroom, offering a practical arrangement for family members or guests. Upstairs, a fourth bedroom with its own full bath creates a private retreat that can also serve as a home office, creative studio or flexible living space. From this elevated vantage point, a window captures picturesque views of the adjoining golf course.

Outside, the 0.69-acre homesite provides exceptional breathing room. A professionally installed backyard fence, representing an approximately $9,000 improvement, defines a generous outdoor area with ample space for recreation, gardening or future enhancements. The covered rear porch offers a comfortable place to enjoy the surroundings, while the adjoining fairway provides an attractive natural extension of the property's landscape. An attached two-car garage adds everyday convenience and additional storage.

Beyond the property, residents of gated Windswept Estates enjoy access to a collection of recreational amenities, including a community swimming pool, pickleball courts, tennis courts, basketball facilities and a playground. The neighborhood's golf course setting contributes to its spacious residential character, offering a peaceful alternative to more densely developed coastal communities.

Conveniently situated in Freeport, the home offers access to the shopping, dining and everyday conveniences of the surrounding area, with Grayton Beach and the celebrated beaches of Scenic Highway 30A approximately 30 minutes away. Northwest Florida Beaches International Airport is also approximately 30 minutes from the community, providing convenient connections for regional and out-of-state travel.

With its four-year-old roof and HVAC system, custom interior upgrades, expansive fenced backyard and beautiful golf course frontage, this residence presents an appealing opportunity to enjoy the space and tranquility of Northwest Florida living without sacrificing proximity to the coast.
#1014097

Freeport

559 Coastal Breeze Drive

4 Beds

3 Baths

2,687 Sq.Ft.

$599,000

MLS#: 1014097

New on site 3 days ago
Open house
Room to gather, space to unwind, and a backyard full of possibilities--welcome to this beautiful brick home in Navarre's sought-after Meadows subdivision. With a thoughtful split floor plan, spacious living areas, and freshly painted interior walls and trim, this home feels welcoming from the moment you step inside.

At the heart of the home, the generous kitchen with granite countertops, overlooks the large great room so you can easily keep the conversation flowing while you cook, host, or enjoy a quiet evening at home. A large island provides ample workspace for meal preparation, while the pantry keeps essentials organized. Brand-new stainless steel appliances, including a gas stove, bring fresh appeal and make this kitchen a standout.

Privately positioned on one side of the home, the primary suite offers a comfortable place to unwind. Its bathroom features a double vanity, garden tub, separate walk-in shower, and walk-in closet--a thoughtful combination of comfort and convenience.

Outdoor living is just as inviting. The large covered patio sets the stage for leisurely morning coffee, weekend cookouts, and evenings spent with friends. Beyond the patio, the spacious backyard offers room to bring your vision to life, including a future pool, if desired. With both the HVAC system and water heater replaced in 2025, this home pairs appealing living spaces with significant recent improvements. Fresh interior paint, brand-new kitchen appliances, and a desirable Meadows location make this an opportunity you'll want to experience in person. Schedule your private showing today!
#1014101

Navarre

9716 Misty Meadow Lane

4 Beds

2 Baths

2,327 Sq.Ft.

$499,000

MLS#: 1014101

New on site 3 days ago
Welcome to 4172 Big Buck Trail, where privacy, space, and comfort come together on 1.08 beautiful acres in Mt. Olive Estates! This inviting 4-bedroom, 2-bath brick home offers approximately 2,179 square feet of living space, a thoughtfully designed single-story floor plan, and a peaceful setting that is hard to find. One of the property's most impressive features is the land itself! Approximately half of the 1.08-acre lot is wooded, providing a beautiful natural backdrop and an exceptional sense of privacy. A portion of the backyard is fenced, offering space for outdoor activities, gardening, entertaining, or simply enjoying the peaceful surroundings. The quiet neighborhood and generous lot size create a wonderful retreat while keeping you within convenient reach of Crestview's shopping, dining, and everyday amenities.

Step inside and discover a spacious split-bedroom floor plan designed for comfortable everyday living. The generous family room serves as a welcoming gathering place, while separate living and dining areas offer flexibility for entertaining, working from home, or creating additional relaxation spaces. Vaulted ceilings enhance the open feel, and the kitchen features a convenient breakfast bar and pantry.

The primary suite provides a relaxing retreat with a walk-in closet and an ensuite bathroom featuring a double vanity, garden tub, and a BRAND-NEW SHOWER THAT HAS NEVER BEEN USED! This recent bathroom improvement adds a fresh, updated touch to the space.

Another unique feature is the guest bedroom located off the back porch, complete with its own dedicated exterior entrance exclusively serving that room! This convenient access offers additional privacy and flexibility for overnight guests, extended stays, or anyone who appreciates having a separate way to enter and exit without passing through the main living areas.

Major improvements add even more appeal to this home, including a roof replaced in 2022, an HVAC system installed in 2023, and a water heater installed around 2021. The septic system was also pumped in 2025.

The home also features solar panels designed to help offset electricity usage. The sellers report an average electric bill of approximately $62 per month, although actual utility costs will vary based on usage, rates, and other factors.

Additional highlights include durable brick construction, an attached two-car garage, an inviting covered front entry, and plenty of outdoor space to enjoy the natural surroundings.

With its spacious layout, wooded privacy, fenced outdoor area, recent major improvements, brand-new primary shower, uniquely accessible guest bedroom, and solar energy system, this property offers a combination of features that truly sets it apart.

Come discover the comfort, privacy, and possibilities waiting for you at 4172 Big Buck Trail. Schedule your private showing today!
#1013733

Crestview

4172 BIG BUCK Trail

4 Beds

2 Baths

2,179 Sq.Ft.

$419,000

MLS#: 1013733

New on site 4 days ago
Welcome to this beautifully crafted Randy Wise home in one of the area's most sought-after neighborhoods. Offering 4 bedrooms, flexible living spaces, and thoughtfully designed finishes throughout, this home blends style, comfort, and functionality.

The open-concept main living area is perfect for entertaining, while the versatile flex room on the first floor can easily serve as a home office, guest bedroom, playroom, or additional living space. The spacious primary suite provides a relaxing retreat with a spa-inspired bath featuring a large tiled walk-in shower, double vanity, and generous closet space.

Upstairs, you'll find three additional bedrooms, a full bath, and a spacious loft that's ideal for a media room, game room, or homework area.

The well-appointed kitchen showcases granite countertops, a large center island, soft-close cabinetry, stainless steel appliances, and durable hardwood-look laminate flooring. Eight-foot interior doors add an elegant touch, while features like the indoor laundry room and stylish barn doors enhance both convenience and character.

Don't miss out on this 2.75% VA assumable loan!
#1009376

Crestview

116 Creve Core Drive

4 Beds

2 Baths

2,082 Sq.Ft.

$373,999

MLS#: 1009376

New on site 4 days ago
Welcome to this beautifully updated 4 bedroom, 2 bathroom home in the sought after Marcus Pointe community. Thoughtfully designed for both everyday living and entertaining, this residence offers a spacious split floor plan, soaring ceilings, elegant architectural details, and a private screened in pool.From the moment you step inside, you'll notice the extensive updates throughout the home. New interior paint, freshly removed popcorn ceilings, and new LVP flooring create a clean and modern feel, while updated LED elegant lighting and new ceiling fans add both style and comfort. The spacious primary suite offers a peaceful retreat with tray ceilings and direct access to the pool area. The ensuite features dual vanities, and a garden tub. The guest bathroom has been beautifully updated custom shower with cultured marble and new fixtures. The primary closet has also been thoughtfully upgraded with custom built ins and dedicated shoe storage.The expansive kitchen is the heart of the home and features quartz countertops, a center island with cooktop, built in microwave and oven, pantry, and a bright breakfast nook overlooking the pool. The kitchen flows seamlessly into the spacious great room, where soaring ceilings, architectural details, and a cozy corner fireplace create an inviting space for gathering. A separate dining area provides additional room for entertaining.Step outside and enjoy your own private retreat. The screened in pool and fully fenced backyard provide the perfect setting for relaxing, entertaining, and enjoying the Florida lifestyle. The pool area has been thoughtfully maintained making this an ideal space to enjoy year round.With its extensive updates, spacious layout, private pool, fully fenced backyard, and desirable Marcus Pointe location, this home offers the perfect combination of comfort, style, functionality, and move in ready appeal.Thoughtful features include a whole-home Generac generator, offering added convenience. This is a home that has been thoughtfully cared for and improved.
#1014049

Pensacola

5106 High Pointe Drive

4 Beds

2 Baths

2,239 Sq.Ft.

$489,999

MLS#: 1014049

1 ... 15 16 17 18 19 ... 666
* Listings identified with the FMLS IDX logo come from FMLS and are held by brokerage firms other than the owner of this website. The listing brokerage is identified in any listing details. Information is deemed reliable but is not guaranteed. If you believe any FMLS listing contains material that infringes your copyrighted work please click here to review our DMCA policy and learn how to submit a takedown request. © 2024. First Multiple Listing Service, Inc.

Send a message

Message successfully sent.

Your message

What is 3 + 4 ?

Reason for contacting?

I agree to receive email communication and understand I can unsubscribe at any time.

I agree to be contacted by Bobs agency via call, email, and text for real estate services. To opt out, you can reply 'stop' at any time or reply 'help' for assistance. You can also click the unsubscribe link in the emails. Message and data rates may apply. Message frequency may vary. Privacy Policy

Sign Out

Virtual Assistant

Would you like to take the next step with this property? We can help you schedule a showing or virtual tour, or send you more details.

Yes, I would like more information.

Thank You for Your Reply, One of Our Agents will contact you as soon as possible

No, maybe later.

Thank you, you can always contact me via email, phone number or through the contact form.

Realhub AI

Lucy - Your AI-Powered Realtor

Update Your Temporary Password

Personalize your search

Enter your email and we'll notify you immediately when new listings match what you're looking for.

or enter email address

Already have an account ? Login here

Continue your home search

I agree to receive communications and understand I can unsubscribe at any time.

I agree to be contacted by Bobs agency via call, email, and text for real estate services. To opt out, you can reply 'stop' at any time or reply 'help' for assistance. You can also click the unsubscribe link in the emails. Message and data rates may apply. Message frequency may vary. Privacy Policy

Already have an account ? Login here

We use cookies

We use cookies primarily for analytics to enhance your experience. By accepting, you agree to our use of these cookies. You can manage your preferences or learn more about our cookies policy.





