REALHUB is on fire today

Properties

Browse or get in touch to schedule a walkthrough.

  • Nearby me
Price range

Popular Features

Community Features

Association

Property Features

Waterfront

View

Exterior Features

Interior Features

Style

10000 properties match your criteria

Updated 1 minute ago

E-Alert name

APPROX. 700' OF LAKEFRONT + 15.4 ACRES—THIS ISN’T YOUR TYPICAL LAKE PROPERTY! Tucked away at 1588 Ozark Isle Dr, this unique property delivers the privacy, space and gorgeous Lake views buyers dream about. Imagine starting your morning or ending your day surrounded by nature while taking in the views from one of two screened porches, including an upper porch beautifully finished in cedar. Inside, the kitchen features granite countertops, a pull-down touchless filtered faucet, under-cabinet lighting and updated lighting in 2022. A metal roof and exterior with spray foam insulation throughout add comfort and efficiency. The large detached shop/garage is insulated, heated and cooled, providing year-round space for vehicles, lake toys, hobbies or a workshop. Additional features include 2" blinds and automatic exterior lighting. Photos simply can’t capture everything this property has to offer, schedule a showing and experience the views, privacy and possibilities in person!
#3590401

Camdenton

1588 Ozark Isle Drive

2 Beds

2 Baths

2,635 Sq.Ft.

$1,500,000

MLS#: 3590401

Looking for that perfect property located on one of the biggest lakes in Ten Lakes Estate? You just found it. This property has been cleared, leveled and has fantastic views of the Lake. Defuniak Springs offers you the wonderful small town atmosphere, yet just about 40 minutes to the white sandy beaches on the Gulf. Ten Lakes is a cul-de-sac type of community and offers 10 nice lakes to go fishing for bass and brim. There is an voluntary HOA at just 100.00 per year to help with the lakes  and dams upkeep. There is a dock located between this property and the  owner on the right facing the lake. Why build another when you can just share the one that is there. As an owner on lake front property, you have the right and access to all the other lakes. These lakes are private and not open for the public.
#1012833

DeFuniak Springs

Lot 7 Ten Lake Dr Drive

None Beds

None Baths

0.95 acres

$120,000

MLS#: 1012833

This is an excellent investor opportunity or a low cost home purchase option.  This property is currently rented by a long term renter on a month to month basis.  Zoning is Urban Residential.

Buyer to verify all pertinent facts and measurements.   Do not use Showing Time.  Please call the agent for a showing appointment. Since this property is occupied by a renter, 24 hours of notice is required.
#1012845

DeFuniak Springs

18 Josephene Street

3 Beds

1 Baths

975 Sq.Ft.

$149,000

MLS#: 1012845

Discover space, versatility, and turn-key comfort at 78 Florence Dr in charming DeFuniak Springs, Florida. Situated on nearly an acre in the established Lake Juniper Estates neighborhood, this updated 3-bedroom, 2-bathroom brick home offers classic quality, low maintenance, and endless property potential--all just a scenic drive from the white-sand beaches and emerald waters of the Gulf Coast. Solid brick construction topped with a durable metal roof provides lasting peace of mind, complimented by key modern updates including an interior refresh in 2018 and a new electrical panel in 2022.

Inside, the home features a light-filled, functional layout designed for comfortable daily living and effortless hosting. Outside, the standout setup of this expansive 0.87-acre property offers exceptional flexibility with dual outbuildings. On one side sits an impressive detached garage and workshop--ideal for a creative studio, home gym, woodworking shop, or custom workspace. On the other side, a separate standalone carport currently accommodates an RV, with abundant additional parking across the deep driveway for boats, trailers, or extra vehicles. The level lawn is primed for peaceful outdoor living, complete with an existing fire pit ready for evening gatherings, rich garden beds waiting for your green thumb, and generous room for outdoor activities or a future pool. Enjoy the serene, quiet atmosphere of DeFuniak Springs while staying convenient to shopping, dining, local schools, Highway 90, and I-10 for easy regional travel. Whether you are searching for a move-in-ready residence, a property with a workshop and dedicated RV cover, or a smart Walton County real estate investment, 78 Florence Dr delivers quality, space, and functionality in equal measure.
To help with your closing costs, a $1,000 lender credit is available through our preferred lender. Additionally, the seller is providing a one-year home warranty (up to $700) at closing for extra peace of mind.
Schedule your showing today!
#1012829

DeFuniak Springs

78 Florence Drive

3 Beds

2 Baths

1,183 Sq.Ft.

$290,000

MLS#: 1012829

REO.  Affordable Manufactured home in the heart of of Niceville located in a Mobile home park that also has a community pool and waterfront lake access.  Home has a living room with a fireplace and a family room.  Formal dining room and eat-in-kitchen as well.  Split bedroom design - Main Bedroom with bath is off family room.  Main bathroom features a garden tub and separate shower as well as double vanities.  A carport that will hold two cars.  There is also a screened porch off the kitchen.   This property is eligible under the Freddie Mac FirstLook Initiative through 10/26/2026. Homegenius Real Estate is Co-Broker
#1012825

Niceville

1020 Everglade Drive

3 Beds

2 Baths

1,880 Sq.Ft.

$134,900

MLS#: 1012825

For Comp Purposes
#1012832

Crestview

102 Lindley Road

3 Beds

3 Baths

2,903 Sq.Ft.

$638,000

MLS#: 1012832

Relocate to Mid- Missouri at Lake of the Ozarks in this 4 Bedroom, 2 Bath Lake Front Ranch.  You’ll find this Lake Retreat has been Expertly Remodeled with Exquisite Craftsmanship and is ready for a new owner!  For your convenience, all the beautiful kitchen appliances and washer & dryer are included!  This lake home is on almost an acre of near level ground, w/approx.150 ft of lake front.  Your new home comes with a 20x28’ attached, 2 car garage, an 8x17’ shed and a Permitted Boat Dock! (AND there’s a boat launch just 300 ft away!) You’ll find “Spacious” is the key word describing this home! It’s unique layout of 2 Open floor plans, makes it the perfect multi-generational Full-time home! You’ll have comfortable living with 2 bedrooms, full bath and great room w/(Franklin) fireplace “up” and two bedrooms, a full bath & large Family room w/(Franklin) fireplace “down”.  These 2 levels are separate by just 3 steps!  Through the sliders, off the Family room, you’ll find a 20x27’ lakeside deck for taking in the awesome lake sunrises and enjoying hours of quiet relaxation.  Conveniently located between the town of Climax Springs and town of Warsaw with Truman Lake. Call for a tour today!
#3590098

Edwards

1814 SAGRADA Road

4 Beds

2 Baths

2,121 Sq.Ft.

$695,000

MLS#: 3590098

Premium vacant homesite in the gated community of Bear Creek in Freeport, FL. This oversized lot has a natural buffer behind it for added privacy. The neighborhood includes a swimming pool, fitness center, tennis courts, and pickleball courts. Bear creek is convenient the the Emerald Coast and the popular 30A area.
#1012840

Freeport

lot 24 Hibernate Way

None Beds

None Baths

0.27 acres

$95,000

MLS#: 1012840

This 2,000-square-foot brick home features wood laminate floors, granite counters, and a tile shower. Major updates include a 2019 HVAC system, 2020 hurricane-impact windows and doors, and a 2021 roof. Exterior features consist of a covered deck and a storage building.  Solid home in move in ready condition.
#1012835

Navarre

1739 Ivalea Circle

3 Beds

2 Baths

2,029 Sq.Ft.

$345,000

MLS#: 1012835

Extremely rare ±3.35-acre assemblage comprised of two contiguous parcels currently operated as Emerald Coast Nursery until the business relocates. The landmark site has been operated as a landscape nursery for over 30 years and is zoned R-1A - Single Family Residential (maximum 4 du/ac) with a future land use of LDR (low density residential). The visibility is exceptional from Palm Boulevard South. Located in Niceville, Florida, the community is ranked among the most favorable areas in Florida, offering one of the most desirable school districts along the Emerald Coast of Florida. The nursery contains a ±4,584 square foot building, with a large expanse of laydown yard for stock. The City of Niceville owns the contiguous ±4.5 acres surrounding two sides of the subject assemblage. Please inquire for further details and to schedule your private showing.
#1012847

Niceville

1405 Palm Boulevard

None Beds

None Baths

3.35 acres

$1,695,000

MLS#: 1012847

PRICED TO SELL and just steps from the Gulf, this four-level custom home in the community of Mala Beach represents a standard of construction with features rarely seen on the Emerald Coast. Built as a personal home, every material and finish was hand curated -- and it is evident throughout the residence. Spanning an immaculate 6,018 square feet with an elevator servicing all levels, there are four spacious primary suites with king beds and  two bunk rooms.  The first floor sets the coastal tone with a large open living area with Peacock paver floors and floor-to-ceiling Jeldwen windows allowing in a multitude of light.  A dining area, marble wet bar with sink and refrigerator, powder bath, laundry and connected garage which is currently being used as a game room complete this level. The second floor hosts two of the four primary suites, both with an all-marble bathroom featuring a freestanding soaking tub, rain head shower, and floating vanities, along with private balcony access. Also on this level are the two generously sized bunk rooms, each sleeping five guests across three singles and one full sized lower bunk, and each with a dedicated bathroom with large walk-in shower. The third floor delivers two additional king primary suites, both with direct balcony access and Gulf views. The bathrooms are equally impressive with freestanding tubs, oversized marble showers with ceiling-mounted rain heads, and dual floating vanities with Carrara marble countertops. Every bedroom in this home has been finished with the same uncompromising attention to detail; the only difficult decision will be choosing which one to claim. The fourth floor is the crown jewel of the home. A dramatic vaulted ceiling opens over a fully integrated living, dining, and kitchen space. The chef's kitchen anchors the room with a handcrafted La Cornue range that draws attention the moment you walk in, a paneled SubZero refrigerator, Italian-made cabinetry and honed Carrara marble countertops. The powder room on this level is finished in hand-made Moroccan Zellige tile. Euro Wall sliding doors open the entire living space to the magnificent rooftop deck complete with heated pool. In total, the home offers over 1,000 square feet of outdoor living space across all levels. Designed to embrace its stunning surroundings, the floor plan seamlessly flows from indoor to outdoor spaces, offering views of the majestic Gulf waters and the picturesque white beaches. This remarkable retreat is a must-see for the discerning buyer seeking the ultimate blend of serenity, style, and coastal charm. Mala Beach is a seven-home Gulf-front community in Inlet Beach, just steps from one of Walton County's best beach accesses and minutes from Alys Beach, Rosemary Beach, 30Avenue and all of the shopping and dining venues.
#1012834

Inlet Beach

30 Mala Way

6 Beds

6 Baths

6,018 Sq.Ft.

$4,645,000

MLS#: 1012834
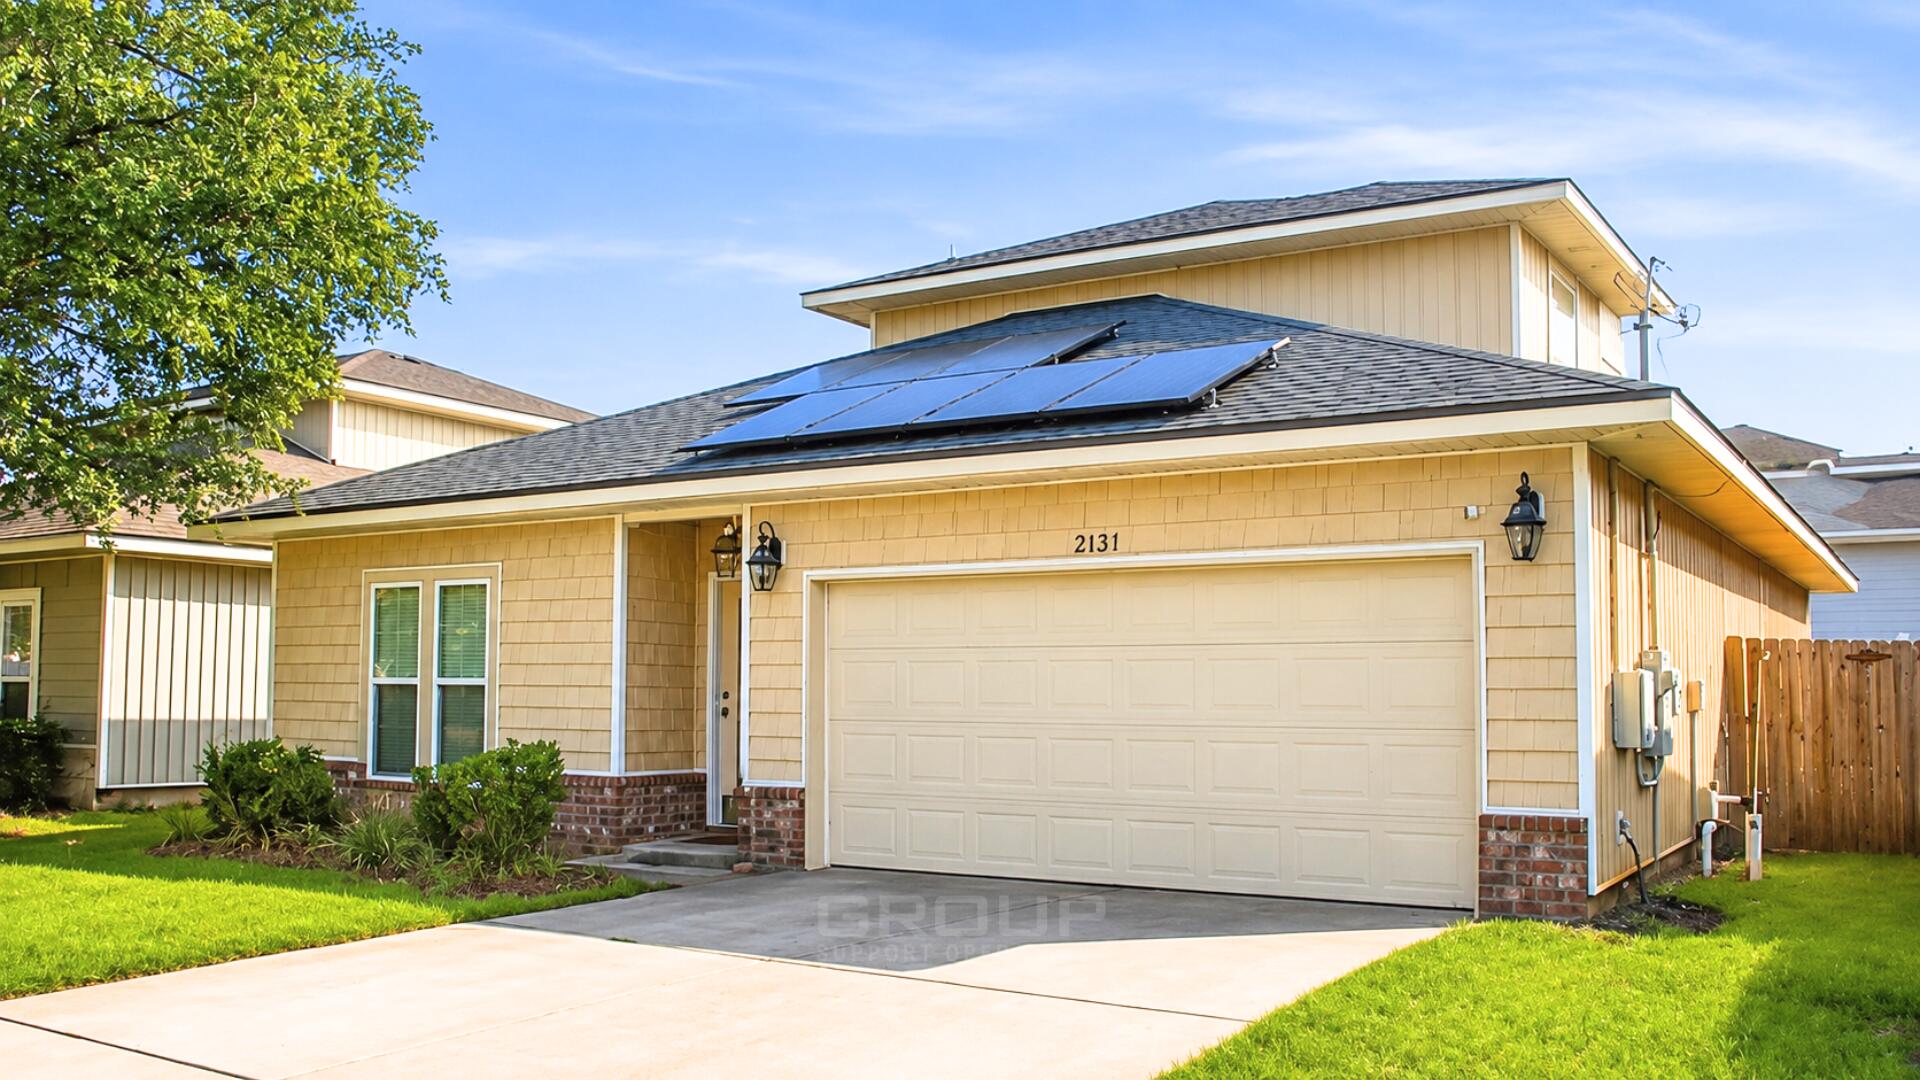
Welcome to this beautifully designed Craftsman-style home offering 4 bedrooms, 3 full bathrooms, and a thoughtfully designed two-story floor plan in a highly desirable Navarre location. 9-foot ceilings and an open, functional layout create an inviting, modern living space.

The first floor features the spacious primary suite and a secondary bedroom with an adjacent full bath, providing flexibility for guests or a home office. Upstairs, you'll find two additional bedrooms and a third full bathroom, offering privacy and ample space for family or visitors.

The well-appointed kitchen is designed for both everyday living and entertaining, featuring stainless steel appliances, upgraded, custom heavy-duty shelves and stainless steel vent, granite countertops, and a generous walk-in pantry. The primary suite includes dual walk-in closets, a double vanity, and a beautifully finished walk-in shower with a glass enclosure.

Conveniently located near top-rated schools, walking distance from the Navarre Sound, 5 minutes from the Navarre Beach Bridge to the white sand beaches of the Emerald Coast, 15 minutes from the Hurlburt Field Main Gate, and less than 30 minutes from Eglin Air Force Base, Destin Fort Walton Beach Airport, and the beautiful tourist attractions of Destin, 45 minutes from Pensacola International Airport, this home combines quality construction with an ideal location for all, especially relocating military members and real estate investors.
#1006909

Navarre

2131 Nina Street

4 Beds

3 Baths

2,091 Sq.Ft.

$450,000

MLS#: 1006909

Welcome to 108 Dylan Drive at Crest Bay Cottages in Miramar Beach, Florida. This home is under construction and features the Alabaster floor plan. 

The Alabaster is a thoughtfully crafted single-family home that is ideal for a primary residence, second home, or vacation retreat. A welcoming covered entry opens into a foyer that flows seamlessly into the dining area and expansive open concept living space. Stylish EVP flooring enhances durability and design throughout the main living areas. 

At the heart of the home, the kitchen and family room are perfect for everyday living and entertaining, showcasing quartz countertops, a spacious center island, abundant cabinetry, and a generous pantry. Natural gas service with a gas cooktop elevates the kitchen for home chefs, while matte black plumbing and hardware fixtures add a bold, contemporary finish.

The main level primary suite offers a private retreat with an ensuite bath featuring dual vanities, an oversized shower, and a walk-in closet. Upstairs, a versatile loft provides flexible living or media space and is surrounded by three secondary bedrooms. Two bedrooms share a full bath, while the fourth includes a private ensuite, ideal for guests or multigenerational living.

Additional highlights include the laundry room on the main level and a powder room near the entry.
#1008815

Miramar Beach

116 Dylan Drive

4 Beds

3 Baths

2,245 Sq.Ft.

$649,753

MLS#: 1008815

Opportunity to own 40+\- acres of prime recreational and hunting ground in the heart of Morgan County, just outside of Versailles, Missouri. This versatile property offers the perfect combination of privacy, functionality, and future potential. The property includes a 40x30 (2 bedroom, 1 bathroom) home—ideal as a full-time residence, hunting cabin, or weekend retreat. A 64x40 three-bay shop with concrete floors provides ample space for equipment storage, vehicles, ATVs, boats, or workshop needs. This acreage is a true outdoorsman’s paradise, featuring abundant wildlife including deer and turkey, making it an exceptional hunting property. The mix of open ground and timber creates excellent habitat and year-round recreational opportunities. In addition to the existing home, the property offers a prime building site perfectly positioned for someone looking to construct their dream home overlooking nearly 40 +\- acres of breathtaking countryside(additional acreage available) Whether you’re searching for a private retreat, income-producing recreational ground, hunting property, or a future homesite with acreage, this one checks all the boxes.
#3590224

Versailles

21657 Sawmill Road

2 Beds

1 Baths

1,200 Sq.Ft.

$399,900

MLS#: 3590224

Discover the perfect blend of refined coastal living and everyday ease at this beautifully renovated 3-bedroom, 3.5-bath residence in the gated community of Cypress Breeze Plantation. Nestled on a private 0.59-acre homesite that backs to a serene nature preserve, this custom two-story home offers exceptional privacy, abundant natural light, and effortless access to the white-sand beaches of South Walton--just minutes from Scenic 30A, dining, entertainment, and nature trails.
Spanning approximately 3,566 square feet, the home was thoughtfully designed for both full-time living and relaxed second-home ownership. Recent updates create a light, sophisticated coastal aesthetic with light oak hardwood floors, fresh interior and exterior paint, and fully renovated bathrooms. The gourmet kitchen is a true centerpiece, featuring a Thermador 48-inch dual-fuel range with six burners, griddle, and oversized double ovens--ideal for entertaining or everyday culinary enjoyment.
An elevator provides convenient access between levels, complementing the home's practical luxury features. Additional systems and upgrades include a Rinnai tankless water heater (2022), Bryant HVAC, central vacuum system, new irrigation system with deep-well source, and a HALO whole-house carbon water filtration system (2025). The durable Gerard stone-coated metal roof delivers both curb appeal and long-term performance. Outside, enjoy a peaceful setting surrounded by conservation areas on two sides, with wildlife views and a sense of seclusion rarely found so close to the beach. Residents also benefit from community amenities, including a beautiful pool area. With its prime location, elevated finishes, and move-in-ready condition, this home stands apart as a rare opportunity in one of South Walton's most desirable gated neighborhoods.
#1012838

Santa Rosa Beach

53 N Cypress Breeze Boulevard

3 Beds

3 Baths

3,566 Sq.Ft.

$1,670,000

MLS#: 1012838

1 ... 145 146 147 148 149 ... 666
* Listings identified with the FMLS IDX logo come from FMLS and are held by brokerage firms other than the owner of this website. The listing brokerage is identified in any listing details. Information is deemed reliable but is not guaranteed. If you believe any FMLS listing contains material that infringes your copyrighted work please review our DMCA policy and learn how to submit a takedown request. © 2024. First Multiple Listing Service, Inc.

Send a message

Message successfully sent.

Your message

What is 3 + 4 ?

Reason for contacting?

I agree to receive email communication and understand I can unsubscribe at any time.

I agree to be contacted by Bobs agency via call, email, and text for real estate services. To opt out, you can reply 'stop' at any time or reply 'help' for assistance. You can also click the unsubscribe link in the emails. Message and data rates may apply. Message frequency may vary. Privacy Policy

Sign Out

Virtual Assistant

Would you like to take the next step with this property? We can help you schedule a showing or virtual tour, or send you more details.

Yes, I would like more information.

Thank You for Your Reply, One of Our Agents will contact you as soon as possible

No, maybe later.

Thank you, you can always contact me via email, phone number or through the contact form.

Realhub AI

Lucy - Your AI-Powered Realtor

Update Your Temporary Password

Personalize your search

Enter your email and we'll notify you immediately when new listings match what you're looking for.

or enter email address

Already have an account ? Login here

Continue your home search

I agree to receive communications and understand I can unsubscribe at any time.

I agree to be contacted by Bobs agency via call, email, and text for real estate services. To opt out, you can reply 'stop' at any time or reply 'help' for assistance. You can also click the unsubscribe link in the emails. Message and data rates may apply. Message frequency may vary. Privacy Policy

Already have an account ? Login here

We use cookies

We use cookies primarily for analytics to enhance your experience. By accepting, you agree to our use of these cookies. You can manage your preferences or learn more about our cookies policy.





