
REALHUB is on fire today

Properties

Browse or get in touch to schedule a walkthrough.

  • Nearby me
Price range

Popular Features

Community Features

Association

Property Features

Waterfront

View

Exterior Features

Interior Features

Style

10000 properties match your criteria

Updated 1 minute ago

E-Alert name

1x showing, cabin has electric & well. River access.
#26046984

Bonne Terre

3030 Riversbend Road

None Beds

None Baths

3.16 acres

$150,000

MLS#: 26046984

Wooded 4.49 acres m/l, with beautiful house sites and views. Year-round creek running through the property. Rock glades throughout the property. Natural beauty, including wildlife in every direction. Steel bridge with oak sheeting for good access. Electric and city water available. Don't miss this ready to go property for your tiny house or cabin, located just minutes from Piedmont.
#26047075

Piedmont

0 353

None Beds

None Baths

4.49 acres

$64,900

MLS#: 26047075

TIMELESS CHARACTER, incredible space, and endless potential! Step into this stunning historic home where original craftsmanship meets opportunity. From the moment you enter, you'll be captivated by the gorgeous original woodwork, coffered ceilings, hardwood floors, built-in window seats, French doors, and beautiful architectural details that are nearly impossible to find in newer homes. The main level offers multiple spacious living and entertaining areas, including formal living and dining rooms, a large kitchen with abundant cabinetry, a bright sunroom, and an oversized bonus room that could easily become a family room, game room, home office, or a primary bedroom suite. Upstairs, you'll find generously sized bedrooms filled with natural light and plenty of room to spread out. The walk up attic has freshly added insulation. This home has already seen several updates, including vinyl siding, solar panels, mini-split systems, floor heat, a partially finished bonus room in the basement, and many replacement windows. A fenced yard, detached garage, and inviting front porch complete the exterior. While some finishing touches and cosmetic updates remain, this home offers an incredible opportunity to build equity and restore a true classic to its full glory. Whether you're looking for a spacious family home, a unique bed & breakfast opportunity, or simply appreciate the beauty of historic architecture, this property is one you won't want to miss.
#26046755

Hillsboro

615 W Tremont Street

4 Beds

2 Baths

2,500 Sq.Ft.

$139,900

MLS#: 26046755

Located at 510 Marlowe St in Fredericktown, MO, this single-family home features approximately 1,189 square feet of living area with two bedrooms and one bathroom. Exterior amenities include a single-car covered carport, while the lower level offers an unfinished poured-concrete basement with eight-foot-plus ceiling heights, providing storage space and layout potential.
#26047080

Fredericktown

510 Marlowe Street

2 Beds

1 Baths

1,189 Sq.Ft.

$99,900

MLS#: 26047080
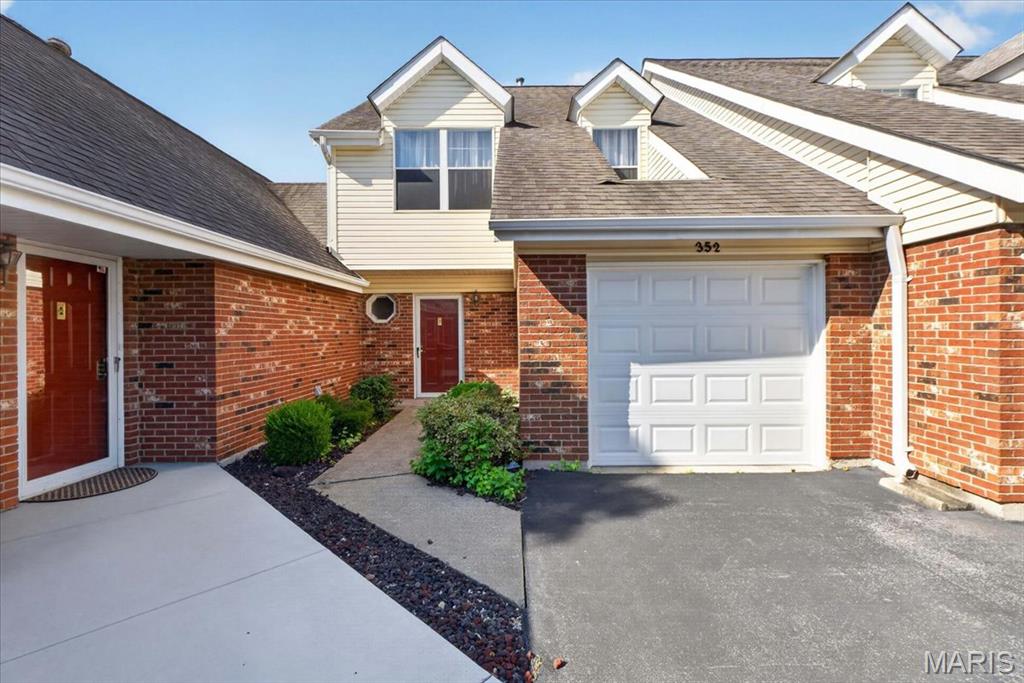
Welcome to easy, low-maintenance living in the heart of St. Peters! This charming 2-bedroom, 2.5-bath townhome offers soaring ceilings, functional living spaces, and an unbeatable location close to shopping, restaurants, parks, and major highways. Residents also enjoy access to the community pool, making it easy to cool off all summer without the maintenance!

Inside, the dramatic two-story living room features a skylight and cozy fireplace, creating a bright, open space that flows seamlessly into the dining area and kitchen. The kitchen is equipped with a gas range, built-in microwave, stainless steel refrigerator, and direct access to the attached one-car garage for everyday convenience. Sliding glass doors open to a private patio, providing the perfect spot to grill, unwind, or enjoy your morning coffee.

The main level also includes a convenient half bath, stackable washer and dryer, and additional storage beneath the staircase. Upstairs, the spacious primary suite spans nearly the entire front of the home and includes its own full bath. The second bedroom and adjacent full bathroom are perfect for family, guests, or a dedicated home office.

In addition to the attached garage, the home includes an assigned parking space. The HOA covers landscaping, exterior maintenance, water, trash, and community pool access, allowing you to spend more time enjoying your home and less time maintaining it! Located in the desirable Fort Zumwalt School District, this move-in-ready townhome is an excellent opportunity for first-time buyers, downsizers, or anyone looking for affordable, carefree living in St. Peters. Schedule a showing today!
#26045466

St Peters

352 Windsor Place B

2 Beds

2 Baths

1,274 Sq.Ft.

$185,000

MLS#: 26045466

Beautiful Custom-Built Ranch Home showcasing quality craftsmanship, extensive updates and exceptional living space inside and out. The main level offers 3 spacious bedrooms, engineered hardwood flooring, plantation shutters throughout, and a welcoming great room anchored by a cozy gas fireplace. The gourmet eat-in kitchen features quartz countertops, tile backsplash, stainless steel appliances, walk-in pantry, bar seating and abundant cabinetry. The luxurious primary suite includes a custom closet organization system and a beautifully updated bath with Jacuzzi tub, separate glass-enclosed shower, dual adult-height vanity and tile floors. The finished lower level expands the living space with a 4th bedroom, full bath, large family and recreation/game areas, wet bar/kitchenette, lookout windows and ample storage areas with shelving. From the kitchen, step outside on the composite deck with updated railing and stairs down to large aggregate patio to enjoy the private, fenced backyard with mature trees. Lush landscaping and permanent concrete landscape edging create exceptional curb appeal and attractive outdoor spaces on all sides of the home. Additional highlights include a 3-car garage with epoxy floors and added storage, in-ground sprinkler system, aggregate driveway, updated HVAC (2024), updated interior and exterior lighting, added insulation above the garage and beautifully updated laundry room with tile floors, custom shelving and plenty of cabinetry. This meticulously maintained home offers the perfect combination of comfort, style and functionality. All furniture negotiable! Check back soon for virtual tour.
#26038817

Lake St Louis

256 Mason Glen Drive

4 Beds

3 Baths

3,695 Sq.Ft.

$619,000

MLS#: 26038817

Nestled along a quiet, tree-lined street in Edwardsville's beloved historic Leclaire neighborhood, this charming bungalow offers timeless character just moments from local shops, restaurants, scenic trails & everyday conveniences. Enjoy an easy stroll to nearby Leclaire Park, where peaceful mornings can begin with tranquil lake views, the gentle sounds of nature & the familiar sight of resident ducks gliding across the water. A welcoming covered front porch invites slow mornings with coffee & friendly neighborhood waves. Inside, original hardwood floors, abundant natural light & classic architectural details create a warm, inviting atmosphere. The spacious living room flows effortlessly into a formal dining room or flexible gathering space, perfect for hosting, working from home or pursuing creative hobbies. The cheerful eat-in kitchen blends vintage charm with everyday function, featuring soaring ceilings, open shelving, pantry storage, retro cabinetry & plenty of room to add a center island. Two generously sized bedrooms & a full bath complete the main level. Step outside to a fully fenced backyard with room to garden, entertain or simply unwind beneath the open sky, while the charming cottage-style shed provides convenient storage for tools & outdoor essentials. The lower level offers abundant storage & laundry space. Rich in character, full of possibility & ideally located in one of Edwardsville's most cherished neighborhoods, this is a place you'll love coming home to.
#26046566

Edwardsville

738 Hale Avenue

2 Beds

1 Baths

884 Sq.Ft.

$135,000

MLS#: 26046566

Elegantly Updated South City 1 Bedroom, 1 Bath.  Modern layout in a historical building with lots of natural light.  Wood Floors throughout.  First floor unit in prime location with easy access to Soulard and Downtown.  Pet Friendly.  Open Floor Plan with premium kitchen, granite countertops, stainless steel appliances.  Huge Bedroom.  Large bathroom with dual vanity.  In Unit Washer and Dryer.  Large Communal Fenced in Backyard.  Should be available to start lease early to mid September.
#26047014

St Louis

1832 Russell Boulevard

1 Beds

1 Baths

900 Sq.Ft.

$1,250

MLS#: 26047014
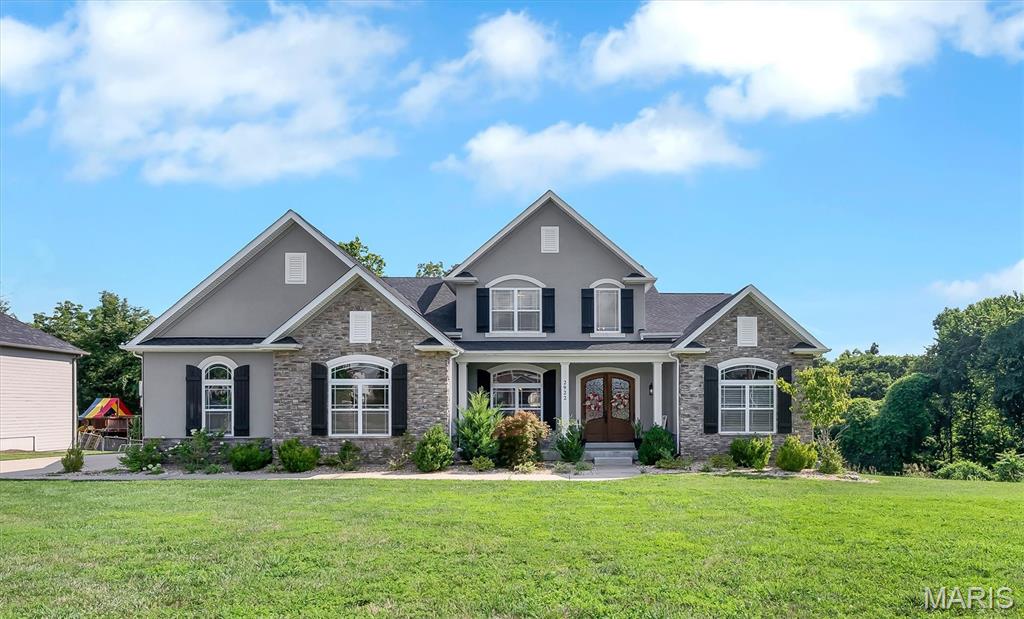
Welcome to 2922 Christopher Dr. Built in 2019, this exceptional custom home seamlessly blends luxury, comfort, and thoughtful design in the highly sought-after Oakville High School district. Offering over 5,800 sq ft of living space on more than a half-acre, this 5-bedroom, 4.5-bath home is loaded with premium finishes and amenities. Step through the impressive 8' front door into a light-filled interior featuring soaring 20' ceilings in the great room, hardwood floors, crown molding, coffered ceilings, custom built-ins, and two gas fireplaces in the great room and hearth room. The chef's kitchen is truly a showpiece with an 8' center island, 42" custom cabinetry, Sub-Zero refrigerator, premium appliances, integrated Miele coffee system, ice maker, wine cooler, wet bar, and abundant workspace. The main-floor primary suite offers a private retreat with heated bathroom floors, dual vanities, a spacious walk-in closet, and spa-like finishes. A dedicated office, formal dining room, mudroom, and main-floor laundry add everyday convenience. Upstairs, you'll find three generously sized bedrooms, each with walk-in closets, along with two full baths. The finished walk-out lower level is built for entertaining with a theater room featuring power reclining home theater seating, motion-sensor stair lighting, a fifth bedroom, full bath with heated floors, and plenty of additional living space. Enjoy the outdoors from the covered composite deck overlooking the fully fenced backyard. Additional highlights include dual HVAC systems, a 3-car HEATED garage, abundant natural light, and craftsmanship that is evident throughout. This is luxury living at its finest in one of South County's most desirable locations. INCLUDED: hot tub, outdoor tv, all appliances in kitchen, washer, dryer, theatre seating, lower level fridge, garage fridge and garage freezer, projector and projector screen in sale.
#26045226

St Louis

2922 Christopher Drive

5 Beds

4 Baths

5,891 Sq.Ft.

$975,000

MLS#: 26045226

Nestled on approximately 5 wooded acres backing directly to the Kaskaskia River State Fish & Wildlife Area, this well-maintained custom-built, single-owner home offers approximately 3,450 square feet of living space in a peaceful country setting. The main level features a spacious kitchen with quartz countertops, abundant oak cabinetry, a center island with seating, Jenn-Air range, breakfast area, and built-in desk. The formal living room offers wood flooring, crown molding, and a gas/wood-burning fireplace with blower. A large family room addition (2010) includes tile flooring, a wet bar, and generous storage, while the cedar sunroom (2016) features a vaulted ceiling and EZ-Breeze windows/screens overlooking the wooded backyard. The main-floor primary suite includes a walk-in closet and an updated ensuite bath with double vanity, step-in shower, whirlpool tub, and skylight. A remodeled laundry room and half bath complete the main level.

Upstairs are two generously sized bedrooms, each with walk-in closets, connected by a Jack-and-Jill bath with dual vanities and skylight. A spacious bonus room above the attached garage, recently updated with new laminate flooring and fresh paint, offers the flexibility of a fourth bedroom, recreation room, or home office and includes additional attic storage. Separate HVAC systems provide independent heating and cooling for the upper and lower levels.

Outdoor amenities include a large rear deck with a motorized Sunsetter retractable awning, a walkway leading to the 16' x 28' above-ground pool, and a beautifully wooded setting. In addition to the attached two-car garage, the property includes an oversized detached two-car garage (approximately 676 sq. ft.) with its own electrical panel and a storage shed plus an RV plug in. Additional features include a central vacuum system, encapsulated 4-foot crawl space with SaniDry dehumidifier and three Super Sump pumps, roof replaced in 2015, LiftMaster Wi-Fi garage door openers (2023), and a freshly rocked driveway (2025). This property combines spacious indoor living, extensive storage, and a private natural setting while remaining just minutes from town.
#26046956

New Athens

1431 Old State Route 13

4 Beds

2 Baths

3,450 Sq.Ft.

$610,000

MLS#: 26046956
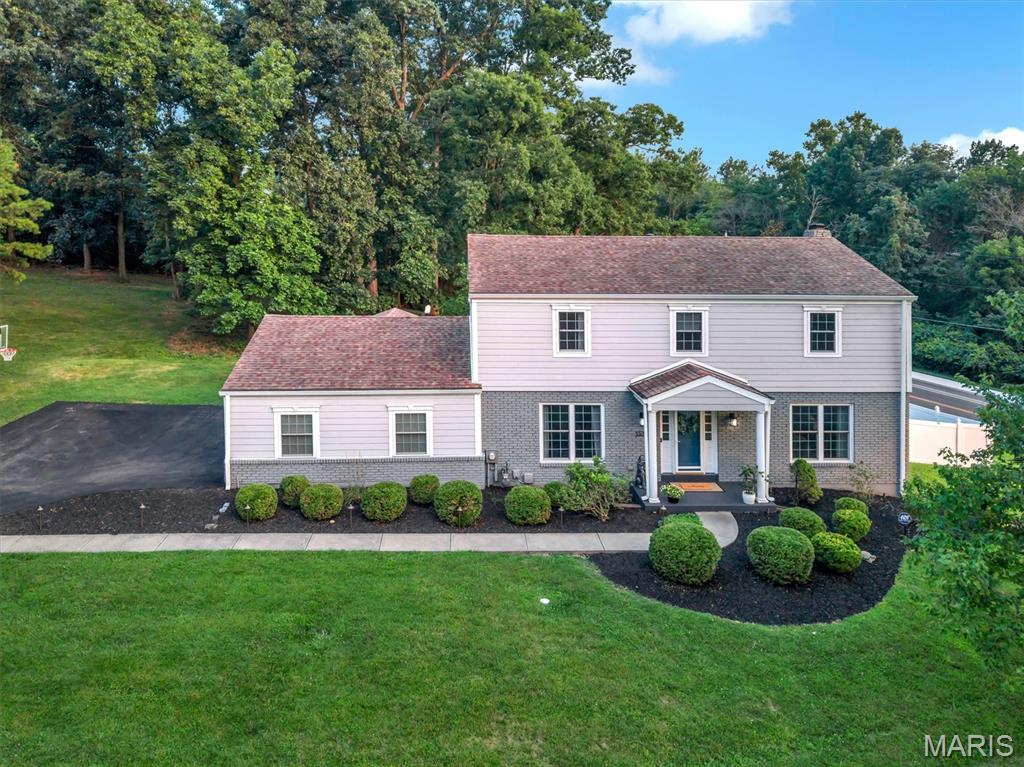
OPEN HOUSE Saturday 7/25 12-2pm! Welcome to this gorgeous 4-bedroom, 2.5-bath home situated on a beautiful 0.72 acre corner lot in the heart of Kirkwood! This exceptional property offers the perfect blend of charm, modern updates throughout and functional living spaces. Step inside to beautiful hardwood floors and an abundance of natural light that create a warm and inviting atmosphere. The spacious family room flows seamlessly into the living room, featuring custom built-ins, a cozy gas fireplace, and a charming bay window, an ideal spot to relax with a good book or enjoy your morning coffee. The beautifully updated kitchen is truly the heart of the home, showcasing a large center island, Cafe appliances, custom wood cabinetry, quartz countertops, abundant storage and a stylish coffee and cocktail bar. Just off the kitchen, the formal dining room provides the perfect setting for family dinners and entertaining guests. Convenience continues with a spacious main-floor laundry room and mudroom located just off the attached oversized two-car garage. Step outside to enjoy the large screened-in porch overlooking the expansive patio, deck, and private backyard offering plenty of space for outdoor entertaining, gardening or simply unwinding in your own peaceful retreat. Upstairs, you'll find three generously sized bedrooms, an updated full hall bathroom, and a spacious primary suite featuring a walk-in closet and a beautifully updated private bath. The partially finished walk-out lower level provides flexible living space ideal for a recreation room, home office, fitness area or playroom with additional unfinished space for storage. Perfectly positioned on a corner lot at the end of a cul-de-sac, this home is within walking distance of Kirkwood High School and just minutes from highways, shopping, restaurants, grocery stores, Kirkwood Park and the vibrant shops and dining of Downtown Kirkwood. This is a home you'll fall in love with. Don't miss your opportunity to make it yours!
#26046063

Kirkwood

1530 Cornhill Lane

4 Beds

2 Baths

2,796 Sq.Ft.

$850,000

MLS#: 26046063

Location, Location, Location! Endless possibilities await with this exceptional property overlooking beautiful Carlyle Lake! Whether you're searching for a full-time residence, weekend getaway, vacation home, or income-producing Airbnb, this fully furnished 3-bedroom, 2-bath home is ready to enjoy.
The main level features a spacious living room, an inviting kitchen and dining area, three comfortable bedrooms, and one full bathroom. The walk-out lower level offers a large bonus room, utility room, and additional full bath, providing flexible space for entertaining, guests, or recreation. Step outside to the expansive deck and take in breathtaking panoramic views of Carlyle Lake while enjoying spectacular sunrises each morning. Additional features include a 60-amp camper hookup on the south side of the property, a new roof installed in 2024, and an unbeatable location within walking distance of restaurants, Tradewinds Marina, and the beach. The home is being sold fully furnished (exception of some wall pictures and tools) making it truly move-in or rental ready. Don't miss this rare opportunity to own a lake-view property in one of Carlyle Lake's most desirable locations! Updates include Roof -2024, Carport – 2025, Stove – 2025, Hot Water Heater – 2025, Garage Door – 2026, Main Bath and Kitchen updated in 2026! Includes a 1 Year Home Warranty!
#26044607

Keyesport

706 Main

3 Beds

2 Baths

1,160 Sq.Ft.

$174,900

MLS#: 26044607

Coming Soon. Showings begin 7/23.
Professional photos 7/22.

Looking for a home with an enormous shop and garage? You found it! This 3-bedroom, 1 bathroom brick ranch sits on nearly a half-acre corner lot with a beautiful, parklike setting right in the heart of Old Monroe. From the covered front porch, you are greeted by a bright, open floor plan filled with natural light. The spacious great room features high ceilings, a cozy wood-burning fireplace, and a large bay window that seamlessly flows into the adjoining kitchen and dining area.

The kitchen has lots of updates with newer appliances, some new doors, new flooring, and fresh paint throughout.
Down the hallway, you will find 3 bedrooms, a full bathroom, and a convenient main-floor laundry room.
The attached shop is an absolute must-see! Measuring an impressive 62’x26’, it comes equipped with a furnace, built-in workbench, ample storage, a side-entry service door, and pull-through garage doors located in both the front and back. Use this massive space as a traditional 2-car garage with an expansive adjoining workshop, or open it up completely as one massive dream shop that can easily accommodate up to 6 cars. Schedule your showing today!
#26046129

Old Monroe

109 Walnut Street

3 Beds

1 Baths

2,720 Sq.Ft.

$200,000

MLS#: 26046129
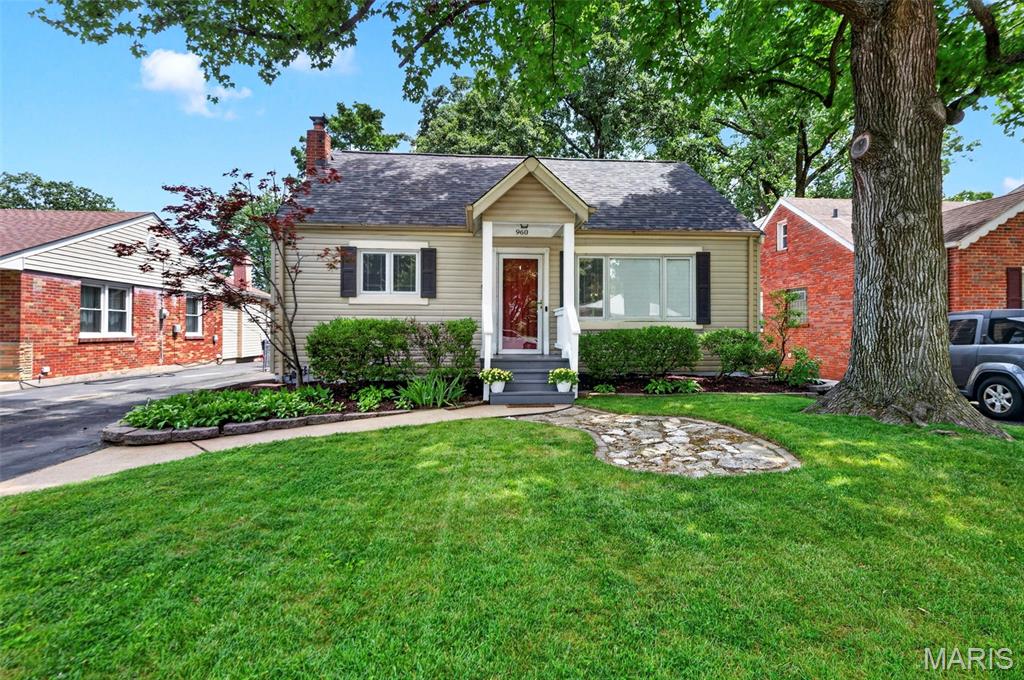
Welcome to this charming home with inviting curb appeal and a welcoming front porch that sets the tone for the warmth found throughout. Step inside to a bright, open floor plan filled with natural light, where beautiful hardwood floors flow throughout the main level. The dining area seamlessly connects to the updated kitchen, showcasing custom white cabinetry, stainless steel appliances, and a timeless subway tile backsplash. Just beyond, a covered porch overlooks the scenic backyard, creating the perfect spot to enjoy your morning coffee or unwind in the evening.

The main level features a comfortable primary bedroom, a second bedroom, and a full bath. Upstairs, you'll find a spacious third bedroom and a versatile bonus room, both accented by luxury vinyl flooring, offering endless possibilities for a home office, playroom, or guest space.

The finished lower level expands the living space with a large family room, a second full bath, and a separate utility room with abundant storage. Outside, the fenced backyard is designed for both relaxation and entertaining, featuring a covered patio that extends to an additional patio area, along with plenty of green space for gardening, pets, and play. A detached one-car garage completes this wonderful property. Ideally located near I-44 with convenient access to shopping, restaurants, and schools, this home offers the perfect blend of comfort, style, and convenience.
#26040081

St Louis

960 Briarton Drive

3 Beds

2 Baths

1,997 Sq.Ft.

$310,000

MLS#: 26040081

Welcome to 703 Olive St in Evansville, IL! Situated on a spacious corner lot, this charming home offers 3 bedrooms, 2 full bathrooms, and an inviting layout with plenty of room to spread out. The large dining room flows seamlessly into the kitchen, which features abundant cabinet and counter space, with all kitchen appliances included.
The main level offers a comfortable family room, two bedrooms, and a full bathroom. Upstairs, you'll find a spacious third bedroom with ample storage. The full basement includes a second full bathroom, laundry hookups, and plenty of storage space, offering added functionality and future possibilities.
Recent updates include a new roof (2023), new upstairs windows, and fresh paint, making this home move-in ready. Outside, enjoy the convenience of a detached garage with a concrete floor and the benefits of a corner lot in the heart of Evansville. Whether you're a first-time homebuyer, looking to downsize, or searching for an affordable home with great value, this property is one you won't want to miss. Schedule your private showing today!
#26046904

Evansville

703 Olive Street

3 Beds

1 Baths

1,634 Sq.Ft.

$130,000

MLS#: 26046904

1 ... 144 145 146 147 148 ... 666
* Listings identified with the FMLS IDX logo come from FMLS and are held by brokerage firms other than the owner of this website. The listing brokerage is identified in any listing details. Information is deemed reliable but is not guaranteed. If you believe any FMLS listing contains material that infringes your copyrighted work please click here to review our DMCA policy and learn how to submit a takedown request. © 2024. First Multiple Listing Service, Inc.
 - property

Send a message

Message successfully sent.

Your message

What is 3 + 4 ?

Reason for contacting?

I agree to receive email communication and understand I can unsubscribe at any time.

I agree to be contacted by Bobs agency via call, email, and text for real estate services. To opt out, you can reply 'stop' at any time or reply 'help' for assistance. You can also click the unsubscribe link in the emails. Message and data rates may apply. Message frequency may vary. Privacy Policy

Sign Out

Virtual Assistant

Would you like to take the next step with this property? We can help you schedule a showing or virtual tour, or send you more details.

Yes, I would like more information.

Thank You for Your Reply, One of Our Agents will contact you as soon as possible

No, maybe later.

Thank you, you can always contact me via email, phone number or through the contact form.

Realhub AI

Lucy - Your AI-Powered Realtor

Update Your Temporary Password

Personalize your search

Enter your email and we'll notify you immediately when new listings match what you're looking for.

or enter email address

Already have an account ? Login here

Continue your home search

I agree to receive communications and understand I can unsubscribe at any time.

I agree to be contacted by Bobs agency via call, email, and text for real estate services. To opt out, you can reply 'stop' at any time or reply 'help' for assistance. You can also click the unsubscribe link in the emails. Message and data rates may apply. Message frequency may vary. Privacy Policy

Already have an account ? Login here

We use cookies

We use cookies primarily for analytics to enhance your experience. By accepting, you agree to our use of these cookies. You can manage your preferences or learn more about our cookies policy.






