REALHUB is on fire today

Properties

Browse or get in touch to schedule a walkthrough.

  • Nearby me
Price range

Popular Features

Community Features

Association

Property Features

Waterfront

View

Exterior Features

Interior Features

Style

10000 properties match your criteria

Updated 1 minute ago

E-Alert name
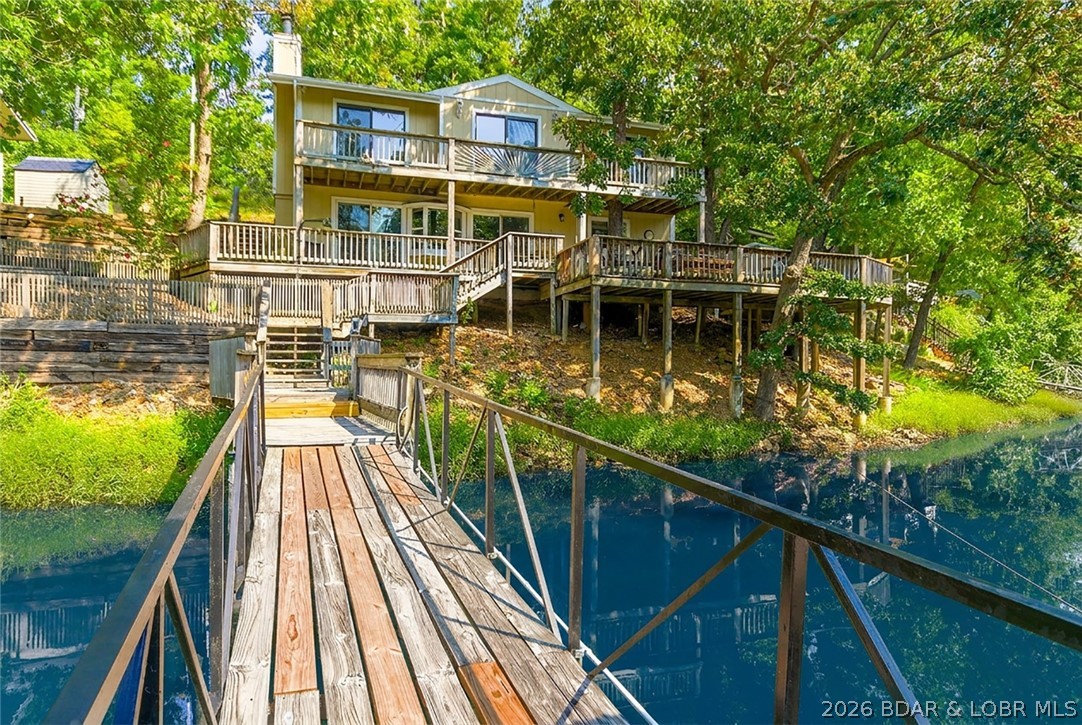
This 3 bed/ 2 bath gem with a separate apartment/in-law living space has been tastefully remodeled with a modern style and custom touches throughout the home. As you enter the home, you'll notice an inviting open planned living area that is perfect for family get togethers or entertaining friends. Making a bold statement immediately to the left as you enter, there is a beautiful electric fireplace set in a custom tiled wall. You'll also notice the custom double crown molding inlaid with tile throughout the living area. In the heart of the home is a bespoke kitchen with many modern amenities including quartz counters, a custom backsplash, a pot filler over the stove, white shaker cabinets, an island that is powered and underlit with butcherblock work top and new appliances. The bathrooms in the home have also been completely remodeled with double vanities, quartz counters, backlit mirrors and custom shower and tub surrounds. The home has new vinyl windows, LVP flooring, new doors, a 2018 HVAC system, a 2018 H2O heater and 2024 roof. In the backyard, you will find the 535 sqft self-contained in-law living space/apartment also completely remodeled with flooring, a kitchen suite, and a bathroom with a walk in shower and laundry hookups. There is also a 1-car garage/ workshop in the backyard.
#966533

Pensacola

7002 Lindskog Street

4 Beds

3 Baths

1,903 Sq.Ft.

$265,000

MLS#: 966533

Mediterranean design complemented by Old World elegance will instantly grab your attention in this beautiful waterfront residence. Upon entering, you are greeted by breathtaking 11 foot iron doors. As you pass through the archway into the foyer, you will then embrace the shimmering water of Grand Lagoon. This home blends rustic comfort with casual elegance. Design elements of travertine, stone, copper, tile, wood and mosaics, Corinthian columns and coffered ceilings are artfully orchestrated throughout the home. To your right as you enter is the guest suite which includes a walk thru closet and bath with a steam shower- the vanity is a sacrament piece from a historic church, and an exercise room overlooking the lagoon. The living room includes a double side fireplace, which graces the living room and family room, a custom bar with a copper top, a finished wine cellar and built in cabinetry including a 19th Century ships door. Reclaimed from Lake Michigan, wide plank Heart pine floors and Old Chicago brick archways take you into the heart of this home which also includes the incredible view of Grand Lagoon. The kitchen boasts all of the essentials to preparing a gourmet meal. The dining room and family room also overlook the backyard, lagoon, pool and hot tub. The family room comes complete with a built in entertainment center and computer desk. The outdoor kitchen will be a chef's dream, featuring a custom made wood burning and gas brick oven, professional gas grill and granite countertops. Continuing up the wrought-iron staircase to the next level, you will enter the media/bonus room over the 3-car garage. The bonus room includes a full bath with shower, built-in media center, wet bar, 2 bunk rooms, and room for a pool table (included). Walking up to the next level of the home you will pass the Juliette balcony overlooking the front yard. On the left is a large laundry/craft room with built in cabinets and granite counter tops. Down a slightly elevated hallway on your right are 2 additional bedrooms with full baths and walk in closets, each room featuring its own balcony. At the back of the home overlooking Grand Lagoon is an executive office with a two-sided desk and custom cabinetry. The master suite is adjacent and includes a large bedroom with a tray ceiling, balcony shared with the office, and a sitting area overlooking the spectacular view of Grand Lagoon. The master bath includes double raised sinks, Jacuzzi tub, open dual shower, and walk in closet with custom cabinetry and a hidden door to the laundry room. The home also includes a 3-car garage with a workshop.The dock includes boat slip and boat lift. This mediterranean interpretation of Old World design makes the home a lovely and unique example of Florida coastal living. All info is approximate please verify if it is important.
#839955

Panama City Beach

5236 Finisterre Drive

5 Beds

5 Baths

5,300 Sq.Ft.

$1,990,000

MLS#: 839955

Entered for comp purposes.
#871939

Santa Rosa Beach

178 Morgans Trail

4 Beds

3 Baths

2,697 Sq.Ft.

$1,100,000

MLS#: 871939

Charming 4 bedroom home! Located in the Palm Estates neighborhood of Niceville. This home has many features including a formal dining room, gas fireplace, living room, and family room. The master bedroom features sliding glass door that leads to the back patio, walk-in closet, linen closet, and bathroom with a stand-in shower. The backyard has a private patio that leads to the rest of the backyard through a gate. The arched courtyard leads you to the front door and is a pristine spot for gardening. Centrally located to schools, shopping, restaurants, Eglin Air Force Base, and the Bayou.
#755760

Niceville

1613 Date Palm Drive

4 Beds

2 Baths

1,879 Sq.Ft.

$230,000

MLS#: 755760

Wonderfully open floor plan on corner lot with a very large back yard.  The living room, kitchen and dining area are perfect for entertaining.  The kitchen cabinetry is beautifully accented by the granite countertops.  The master bedroom has tray ceilings with crown molding. In the master bath your find a wonderful garden tub with a separate shower and double vanity sinks.  In the master bath is a very large walk in closet!  Make this YOUR home today!
#877838

Fort Walton Beach

228 Schneider Drive

3 Beds

2 Baths

1,739 Sq.Ft.

$347,800

MLS#: 877838

*Entered for comp purposes
#894235

Panama City Beach

15817 Front Beach Road UNIT 1-903

1 Beds

2 Baths

841 Sq.Ft.

$469,000

MLS#: 894235

Immaculate home located about 3 miles West of Hurlburt Field in Mary Esther, Florida. This cute 3 bedroom home is ready for immediate occupancy and qualifies for the Rural Housing Program. Very well maintained with new 30 year architectural shingle roof, lawn pump and air conditioner motor installed in March, 2016. Great flow in this freshly painted, open floor plan offering tile floors throughout. Seller has updated the mirrors and lighting in both baths. Good storage with kitchen pantry, coat closet, large walk-in closet in master and attic storage over garage accessed by pull down ladder. Existing survey available but side fence not shown. Great curb appeal on corner lot with large side yard and covered entry to welcome you home. All this home needs is a new owner
#748874

Mary Esther

56 Stowe Road

3 Beds

2 Baths

1,226 Sq.Ft.

$155,000

MLS#: 748874

This condo is tiled throughout including the balcony. The bunkroom has beautifully built in bunks and TV area. Price includes furnishings.
This 4th floor unit has a great partial view of the gulf. Beach Resort is a family oriented community. The large zero entry pool and hot tub is a favorite of young families and couples. Beach Resort has deeded beach access through the Seashells by the Sea. Rental incomes are around $30K per year for this complex.
#794273

Miramar Beach

548 Sandy Cay Drive 403

1 Beds

2 Baths

1,046 Sq.Ft.

$315,000

MLS#: 794273

This second floor condo provides
for a great view as it is actually on the third floor level. The spacious floor plan is perfect for a week away from home with room for each family member. The master bedroom, with a very firm king Sutherland Alto mattress set, has a private full bath, TV, and DVD player. Custom hallway bunk beds with their own flat screen TV's are perfect for children and there is room for 2 on the living room sleeper sofa. A second full bathroom and a private washer and dryer make this a great unit. for any family of 6. The kitchen is fully equipped and there is a private balcony with table and chairs for a relaxing view in the breeze. Pelican Isle 202
has a breathtaking view of the Gulf of Mexico and miles of beaches, with white sands extending past the Okaloosa Pier Check out these guest reviews.

Copy and paste the link below.

http://bookings.emeraldcoastrentals.com/Unit/Details/62733
#806245

Fort Walton Beach

866 Santa Rosa Boulevard 202

1 Beds

2 Baths

819 Sq.Ft.

$334,900

MLS#: 806245

None
#864627

Destin

4000 Gulf Terrace Dr Drive 262

1 Beds

1 Baths

750 Sq.Ft.

$124,900

MLS#: 864627

A superb site and solid block building with excellent visibility, enjoying a daily traffic count of 45,000+! Located at a hard corner with coveted traffic light and a premium level of interior finish. Elevator services two floors. The site also contains a highly visible sign fronting Hwy. 98.
#770113

Destin

36250 EMERALD COAST Parkway

None Beds

None Baths

N/A

$800,000

MLS#: 770113

NEW $10,000 INCENTIVE OFFERED TO BUYER TOWARDS GOLF CART! THIS TURNKEY TOWNHOME IS AN EXCELLENT INVESTMENT OPPORTUNITY FEATURING HIGH-END FURNISHINGS WITH THOUGHTFUL UPGRADES AND THE SELLER IS WILLING TO ASSIST IN CLOSING COSTS. 
Situated across from a serene green space at the end of a cul-de-sac, this is a PRIME location as its tucked away from any through traffic. 
Step inside and be greeted by the inviting atmosphere created by the 10ft ceilings and abundant natural light that floods the open living area. The large porch, accessible through French doors from the living room to the bedroom, offers a perfect spot to unwind and enjoy the peaceful surroundings. 
Residents will enjoy resort style pools, a fitness center, ''The Big Chill 30a'' the community's town center include
#966386

Inlet Beach

111 E Milestone Drive UNIT C

2 Beds

2 Baths

1,293 Sq.Ft.

$740,000

MLS#: 966386

This home just feels right from the moment you step inside. Built in 2022 and impeccably maintained, this 3-bedroom, 2-bath home sits on a corner lot and is truly move-in ready. Hardwood floors (less than a year old), plantation shutters, and subtle farmhouse touches give the space a clean, modern look that's both warm and timeless. The fully fenced backyard features a double gate and side entrance, offering flexibility and privacy. A one-car garage includes overhead storage you can actually stand in, plus an additional parking pad for guests or extra vehicles. With a metal roof, hard-wired security system, and pride of ownership throughout, this home is as well-kept as it is charming. An easy one to love and a must-see in person... Call to see the home today!
#993548

Lynn Haven

1301 E 8th Street

3 Beds

2 Baths

1,846 Sq.Ft.

$375,000

MLS#: 993548

Spyglass Hill is an intimate grouping of homes less than half a mile from beach access at Ed Walline Park, located along Scenic Highway 30A at Gulf Place. This attractive home is situated on a large lot with a spacious backyard surrounded by lush manicured landscaping. Outdoor screened porch and a chic water feature will allow for complete relaxation. Additional exterior features of this home include a metal roof, Hardie board siding, pine ceilings on both front and back porches as well as Jeld Wen Premium impact windows. Beyond the mahogany front door, the theme continues with cottage cased windows, two-panel doors, six-inch base, and two-piece crown molding that accents the 10-foot ceilings throughout the first floor. Oak floors carry throughout the principal living areas. Wood cabinets, granite counters, and stainless steel appliances that include a coveted gas range appoint the kitchen. Its nearly 12-foot long island features a stylish arched bar top that connects the kitchen with the dining room area and allows for seamless entertaining. The adjoining living room area features a corner gas fireplace and three-panel sliding glass door that leads to the 12-foot deep covered screened porch, which can also be accessed from the master bedroom. Flanking the entrance to the master bath are two walk-in closets. The bath features a walk-in shower, a water closet as well as a double vanity crowned with a clerestory window that adds natural light to the space without sacrificing privacy. The guest bedroom at the front of the home features side-by-side closets and access to a nearby guest bath while the second guest bedroom features a walk-in closet and private bath with shower/tub combination. The second-floor bedroom with private bath is a versatile space that could serve as a home office, play room or media room. An enormous walk-in closet with two-tier hanging racks includes easy access to plentiful attic storage. Come enjoy this home and its proximity to the beach, as well as shopping, dining and seasonal entertainment at nearby Gulf Place. Highway 98 is a straight shot north on 393, just over one and a half miles from Spyglass Hill, providing convenient access to Destin and Panama City Beach.
#772581

Santa Rosa Beach

12 N Deno Drive

4 Beds

4 Baths

2,707 Sq.Ft.

$695,000

MLS#: 772581

Welcome to this clean, beautifully maintained 2011-built home in Pensacola, near Nine Mile & I-10! Nestled in a tidy, well cared for neighborhood with no HOA, this home gives you added flexibility. The home features a 2021 roof, a two-car garage, and a fully fenced backyard. Inside, the open floor plan creates an inviting flow; the bright and airy living room boasts a tray ceiling and opens seamlessly to the kitchen. There you'll find a breakfast bar, ample cabinetry, a pantry, and a built-in microwave. A formal dining room with dimmable lighting and an extra storage closet, just off the kitchen, offers even more flexibility for hosting. The spacious primary suite includes a tray ceiling, a large walk-in closet, and the bathroom features a double vanity, relaxing garden tub beneath a bri ght frosted window, and a separate standing shower. Two additional bedrooms are situated side-by-side with a full bathroom between them, featuring a tub/shower combo. Step outside to a backyard designed for enjoyment, offering a privacy fence, covered patio, and a storage shed (7'10" x 9'10"). Additional features include easy-to-clean pivot windows and hurricane shutters for peace of mind. From entertaining guests to spending quality time at home, this property offers comfort for any family!
#990078

Pensacola

1433 Claridge Place

3 Beds

2 Baths

1,660 Sq.Ft.

$289,900

MLS#: 990078

1 ... 140 141 142 143 144 ... 666
* Listings identified with the FMLS IDX logo come from FMLS and are held by brokerage firms other than the owner of this website. The listing brokerage is identified in any listing details. Information is deemed reliable but is not guaranteed. If you believe any FMLS listing contains material that infringes your copyrighted work please click here to review our DMCA policy and learn how to submit a takedown request. © 2024. First Multiple Listing Service, Inc.
 - property

Send a message

Message successfully sent.

Your message

What is 3 + 4 ?

Reason for contacting?

I agree to receive email communication and understand I can unsubscribe at any time.

I agree to be contacted by Bobs agency via call, email, and text for real estate services. To opt out, you can reply 'stop' at any time or reply 'help' for assistance. You can also click the unsubscribe link in the emails. Message and data rates may apply. Message frequency may vary. Privacy Policy

Sign Out

Virtual Assistant

Would you like to take the next step with this property? We can help you schedule a showing or virtual tour, or send you more details.

Yes, I would like more information.

Thank You for Your Reply, One of Our Agents will contact you as soon as possible

No, maybe later.

Thank you, you can always contact me via email, phone number or through the contact form.

Realhub AI

Lucy - Your AI-Powered Realtor

Update Your Temporary Password

Personalize your search

Enter your email and we'll notify you immediately when new listings match what you're looking for.

or enter email address

Already have an account ? Login here

Continue your home search

I agree to receive communications and understand I can unsubscribe at any time.

I agree to be contacted by Bobs agency via call, email, and text for real estate services. To opt out, you can reply 'stop' at any time or reply 'help' for assistance. You can also click the unsubscribe link in the emails. Message and data rates may apply. Message frequency may vary. Privacy Policy

Already have an account ? Login here

We use cookies

We use cookies primarily for analytics to enhance your experience. By accepting, you agree to our use of these cookies. You can manage your preferences or learn more about our cookies policy.