
REALHUB is on fire today

Properties

Browse or get in touch to schedule a walkthrough.

  • Nearby me
Price range

Popular Features

Community Features

Association

Property Features

Waterfront

View

Exterior Features

Interior Features

Style

10000 properties match your criteria

Updated 1 minute ago

E-Alert name
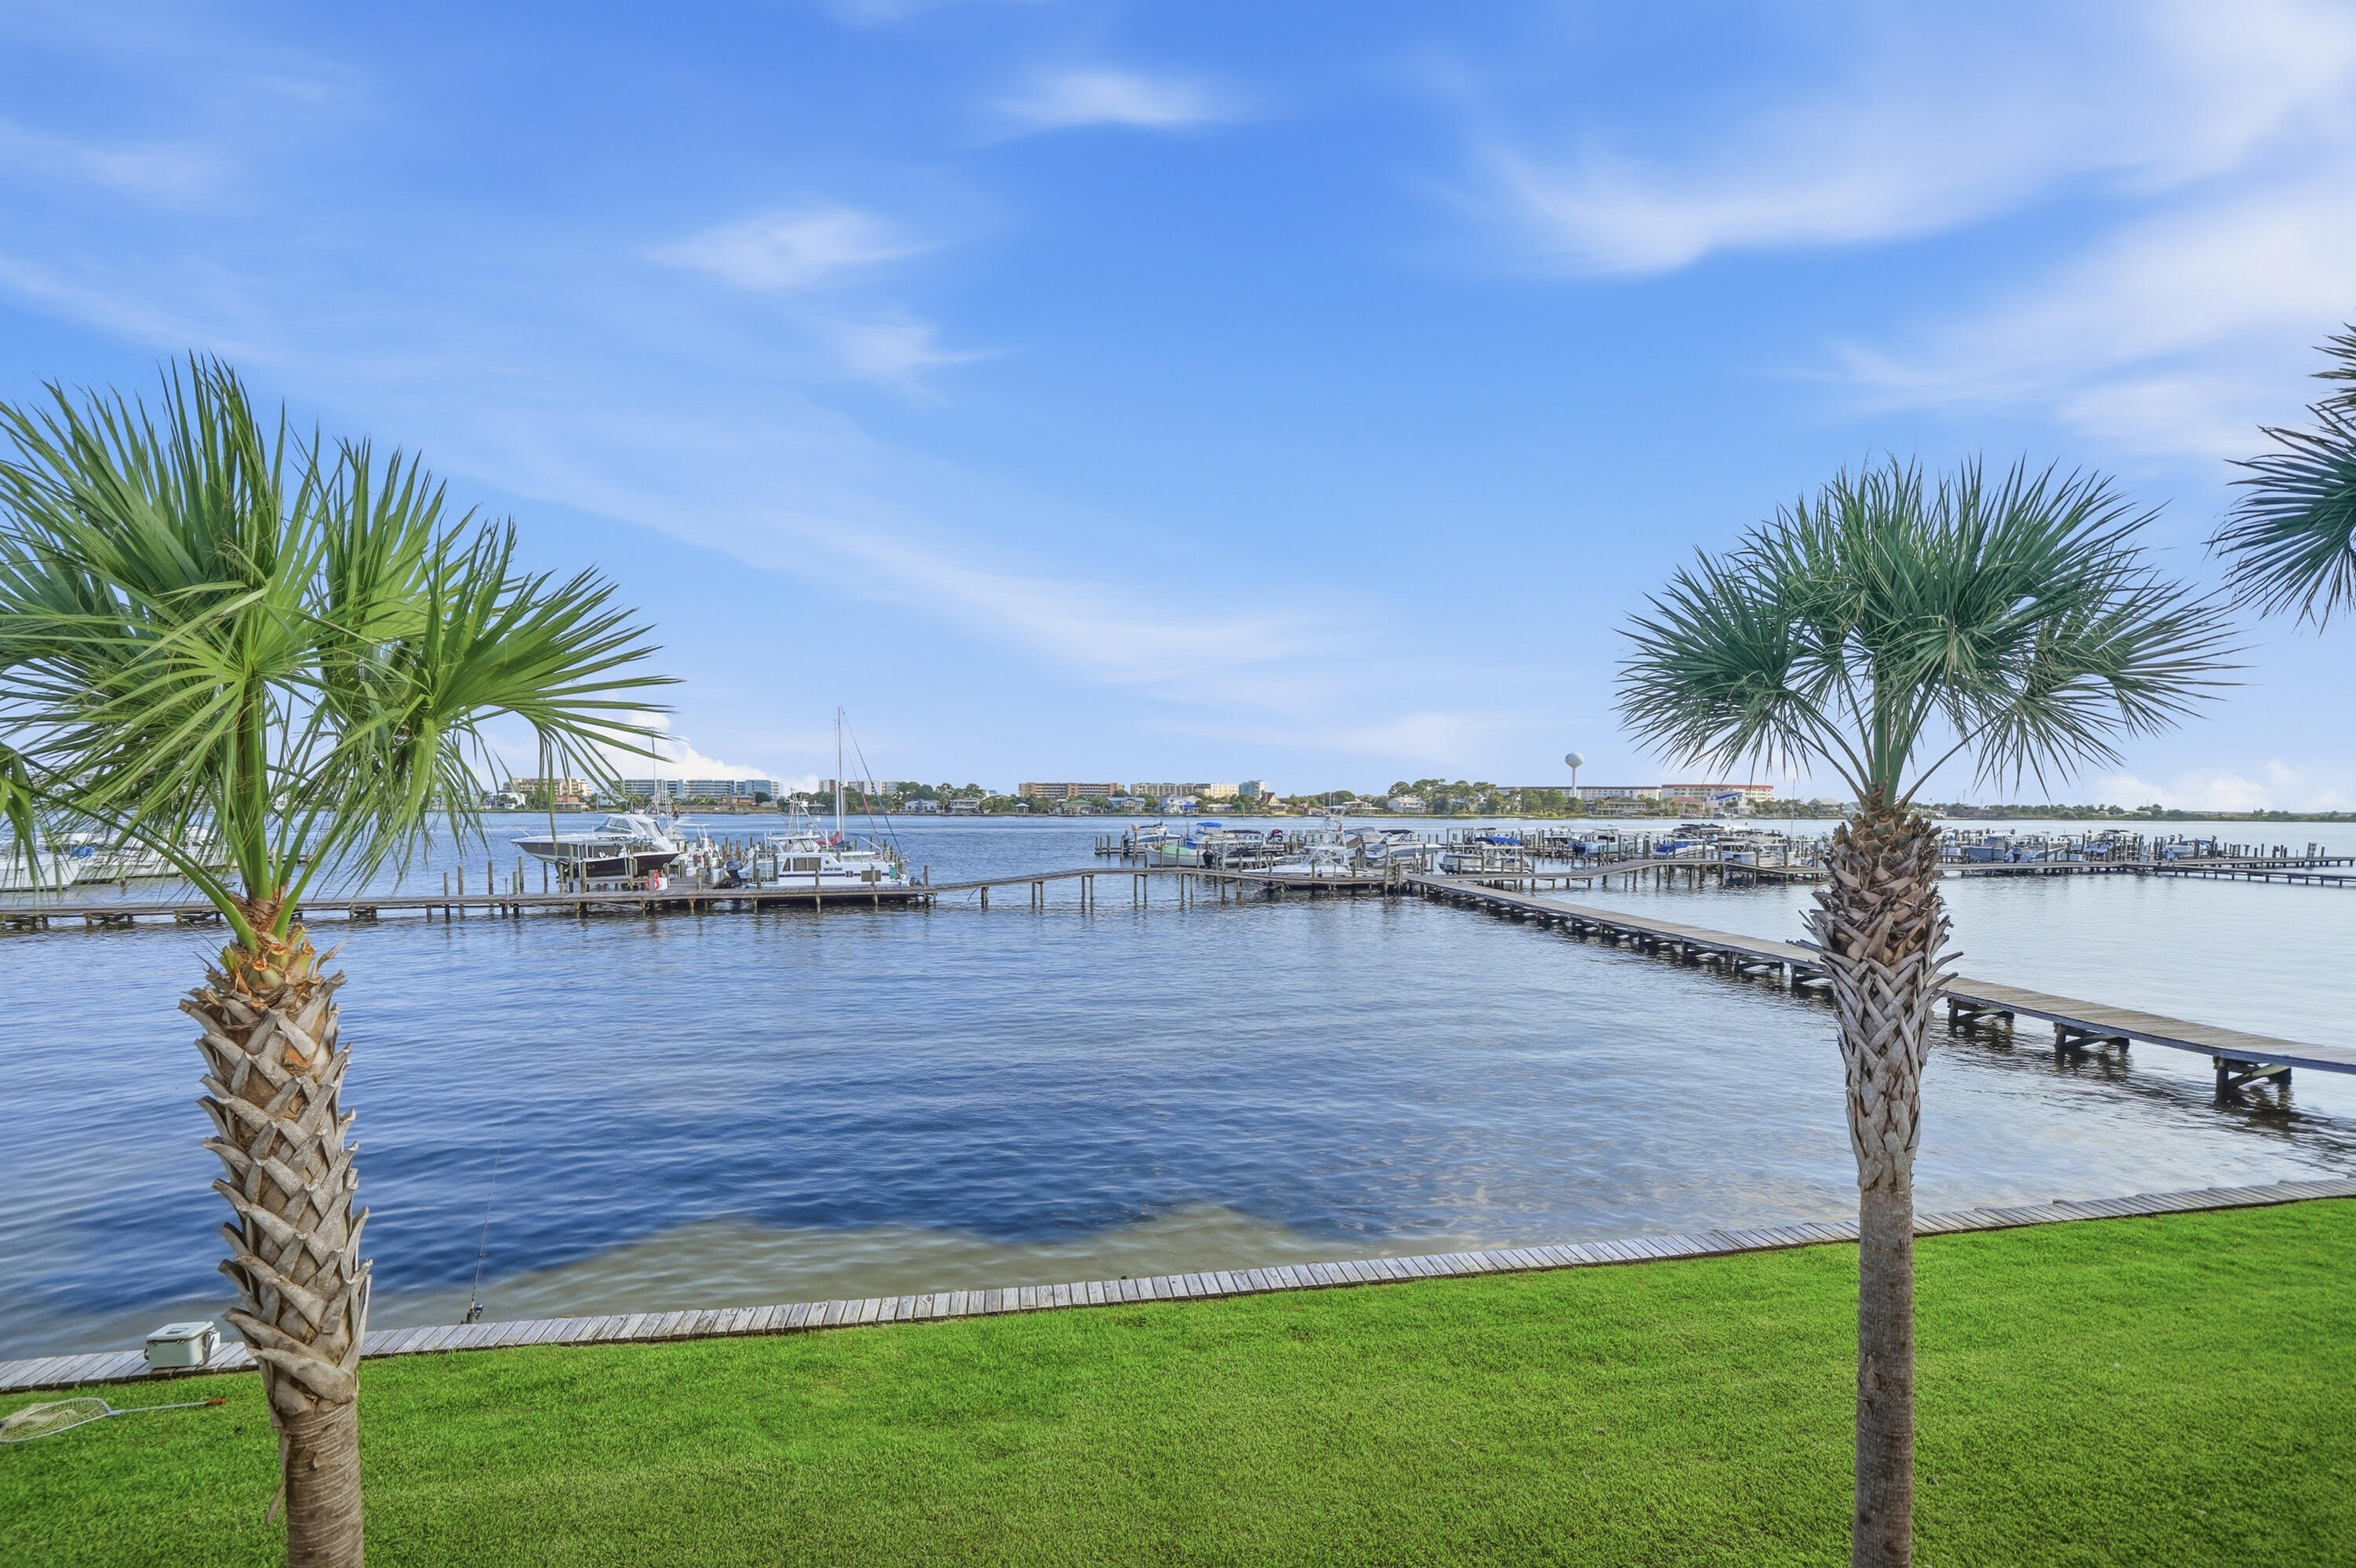
Tucked away in the gated waterfront community of Brooks Landing, this fully remodeled, move-in-ready townhouse offers expansive water views and extensive updates throughout. Residents enjoy access to two community pools, a marina perfect for fishing, kayaking, and paddle-boarding, and a quiet, serene waterfront setting. This home has been extensively upgraded with every major feature already completed. Recent 2025 improvements include a fully remodeled primary bathroom, new kitchen appliances, a new water heater, granite countertops, a new balcony with Trex decking, new patio ceiling fan, and all new baseboards downstairs. In 2026, the downstairs bathroom was completely remodeled. Additional updates include a new roof (2022), new gutters (2022), impact-rated sliding doors and windows (2023), guest bathroom remodel (2022), new upstairs tile flooring throughout (2022), fresh paint upstairs (2022), new upstairs baseboards (2022), French doors leading to the balcony off the master bedroom (2022), new ceiling fans throughout including kitchen, master, guest, and living room (2022), a custom primary closet system (2024), and a new retractable awning extending 10' for added shade (2022). VA Assumable rate only 2.375%. This is a rare opportunity to own an updated waterfront townhouse in Brooks Landing. With nothing left to do but move in, Seller also including for buyer's convenience washer, dryer, Ring doorbell, 75in Living room TV and garage fridge! Must see this HGTV show stopper! Assumable flood policy $3966/year.  No boat slip included. Slips can be purchased separately when frequently available at Brooks Landing and sister property Pirates Bay. Termite bond with Terminex. HOA includes Pest Control too! Roof 2022, AC 2016 & Water Heater 2025. What a gem! **, Another owner has a Boat slip for sale, # F24, asking $11k, size 28ft
#1006867

Fort Walton Beach

218 SW Miracle Strip Parkway UNIT F

2 Beds

2 Baths

1,356 Sq.Ft.

$560,000

MLS#: 1006867
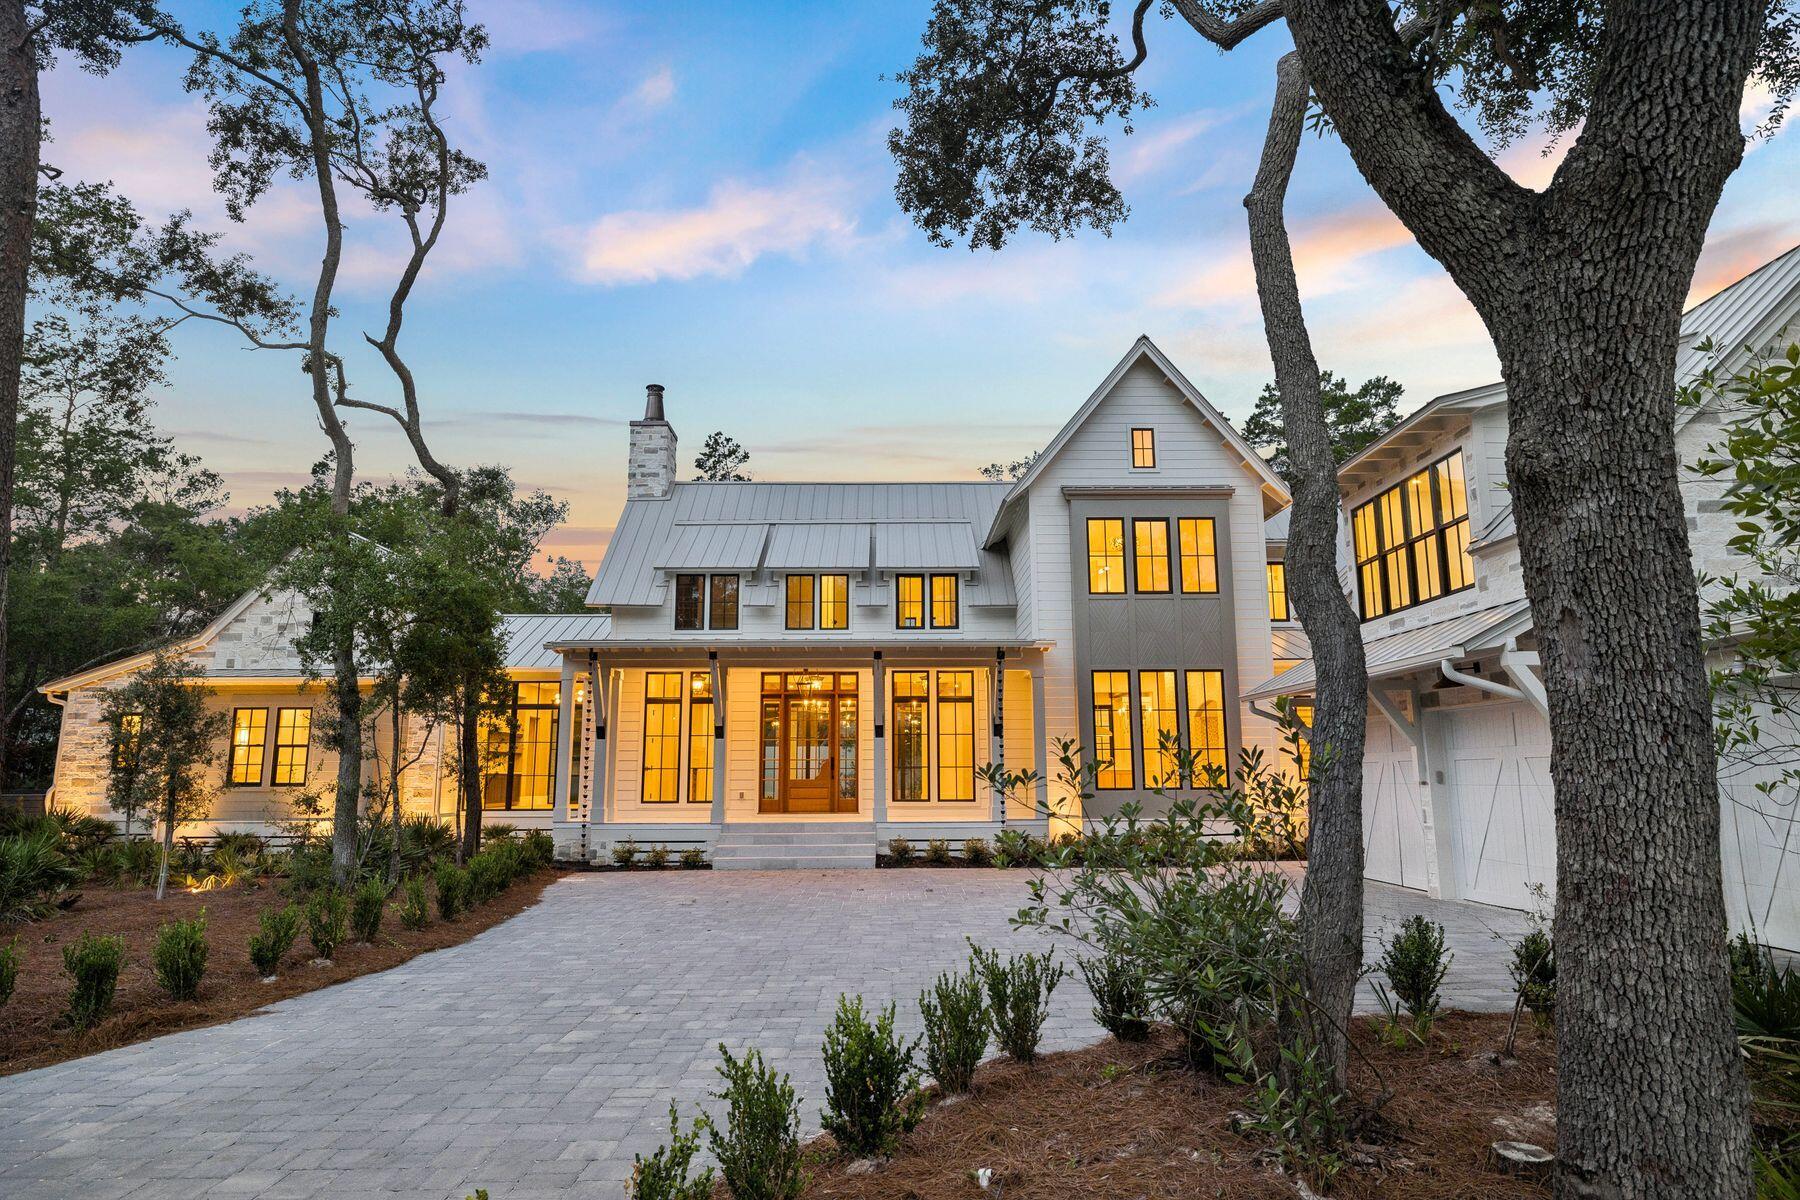
Nestled on a half-acre lot among centuries-old oak and pine trees in the historic community of Point Washington, this newly constructed residence sets a new standard for what luxury non-HOA living can look like. The builder is a known curator of fine homes, and the level of craft on display here reflects a career spent sourcing materials from the great workshops of France, Spain, Morocco, Belgium, Turkey, and England, assembling them with uncommon intention. At 5,390 square feet across two floors, with five bedrooms, five and a half bathrooms, and a dedicated gym and spa, the home is designed so that all principal living can be done on a single floor. More than 1,374 square feet of outdoor living space connects the interior to a backyard designed for both quiet mornings and effortless entertaining. Built with the same permanence as the materials inside it, this is a home designed to be lived in and to age gracefully for generations, not just admired for a season.
The exterior is clad in Peppered Limestone quarried in Texas and lit by handmade Bevolo gas and electric lanterns. Inside, the foyer is floored in Venetian Grey and White Tumbled Marble imported from France, with E.F. Chapman lanterns overhead. Eight-inch French hardwood floors run throughout, beneath reclaimed and imported French Oak beams finished with natural oil. Walls are finished in custom plaster, with limewashed surfaces in the office and primary bedroom lending a warmth that paint simply cannot achieve. Outside, the rear of the home is designed for serious outdoor living. A resort-style pool and hot tub are set within Flemish Grey Limestone decking, and a covered living area features a fireplace, wood ceiling, and Bevolo lanterns. The fully equipped outdoor kitchen includes a six-burner Coyote grill, refrigerator, and leathered countertop. An outdoor shower, astroturf lawn accessible from the primary bedroom, and a scalloped privacy wall complete the picture. The bay is just moments away, and the surrounding oak and pine canopy provides a natural privacy that no fence could replicate.
The main living area occupies the entire first floor, with the kitchen, living, and dining rooms flowing together in an open, unhurried plan. The living room is defined by beautiful reclaimed beams overhead, and a Nana door opens fully to the backyard, connecting the interior effortlessly to the outdoor entertaining space beyond. The kitchen is centered around a full Thermador appliance suite, a Shaw's sink imported from England, and a Sub-Zero wine refrigerator. Custom oak cabinetry with brass hardware runs throughout, and the island -- topped in quartz and hung with Suzanne Kasler concrete pendants -- is sized generously for seating and gathering. Behind a discreet door, a fully equipped scullery with a plumbed Miele coffee maker keeps the main kitchen clear and composed.
The primary bedroom is a considered retreat -- limewashed plaster walls, a hand-painted pecky cypress herringbone feature wall, a center beam of reclaimed imported French Pine, and Spanish Alabaster stone sconces. A fireplace anchors one wall, and direct access to the porch and pool area is just steps away. The primary bathroom offers heated marble floors, his and hers vanities, Brizo fixtures throughout, and a large shower with gold fixtures and an oversized rain head. The primary closet is generously sized with enclosed shelving and a built-in makeup vanity.
A first floor guest bedroom with en-suite bath finished in imported Zellige Moroccan tile offers its own private exterior access. A dedicated office with limewashed walls provides a calm, focused workspace. Practical spaces -- a mudroom, laundry room with dog bath, and powder room with an imported Turkish sink -- are finished with the same care given to the principal rooms.
Built-in speakers, designer lighting, and brass hardware throughout speak to a home where the details were never an afterthought.
Upstairs, the home offers a large bedroom with reclaimed wood beams, a charming blue bedroom, a flex room suited to a study or children's space, and generous sitting areas. Two well-appointed bathrooms serve the level, one of which is a showpiece of blue and white penny tile with a matching vanity and shower. A large closet with dedicated shoe storage and a sweeping covered outdoor porch complete the upper floor.
The wellness suite is in a category of its own. Belgian Bluestone floors, a custom cold plunge tub, a two-person infrared red light sauna with Bluetooth, and a Moroccan plaster steam shower with island stone floors together create a space devoted entirely to restoration. Few homes at any price point offer this combination under one roof.
Above the oversized three-car garage, a self-contained carriage house with oak floors, oak wall paneling, a full kitchen, and a penny tile bath offers complete independence for extended family or long-term guests -- a fitting complement to a home of this caliber.
#1006829

Santa Rosa Beach

105 Eve Circle

6 Beds

5 Baths

5,390 Sq.Ft.

$4,300,000

MLS#: 1006829
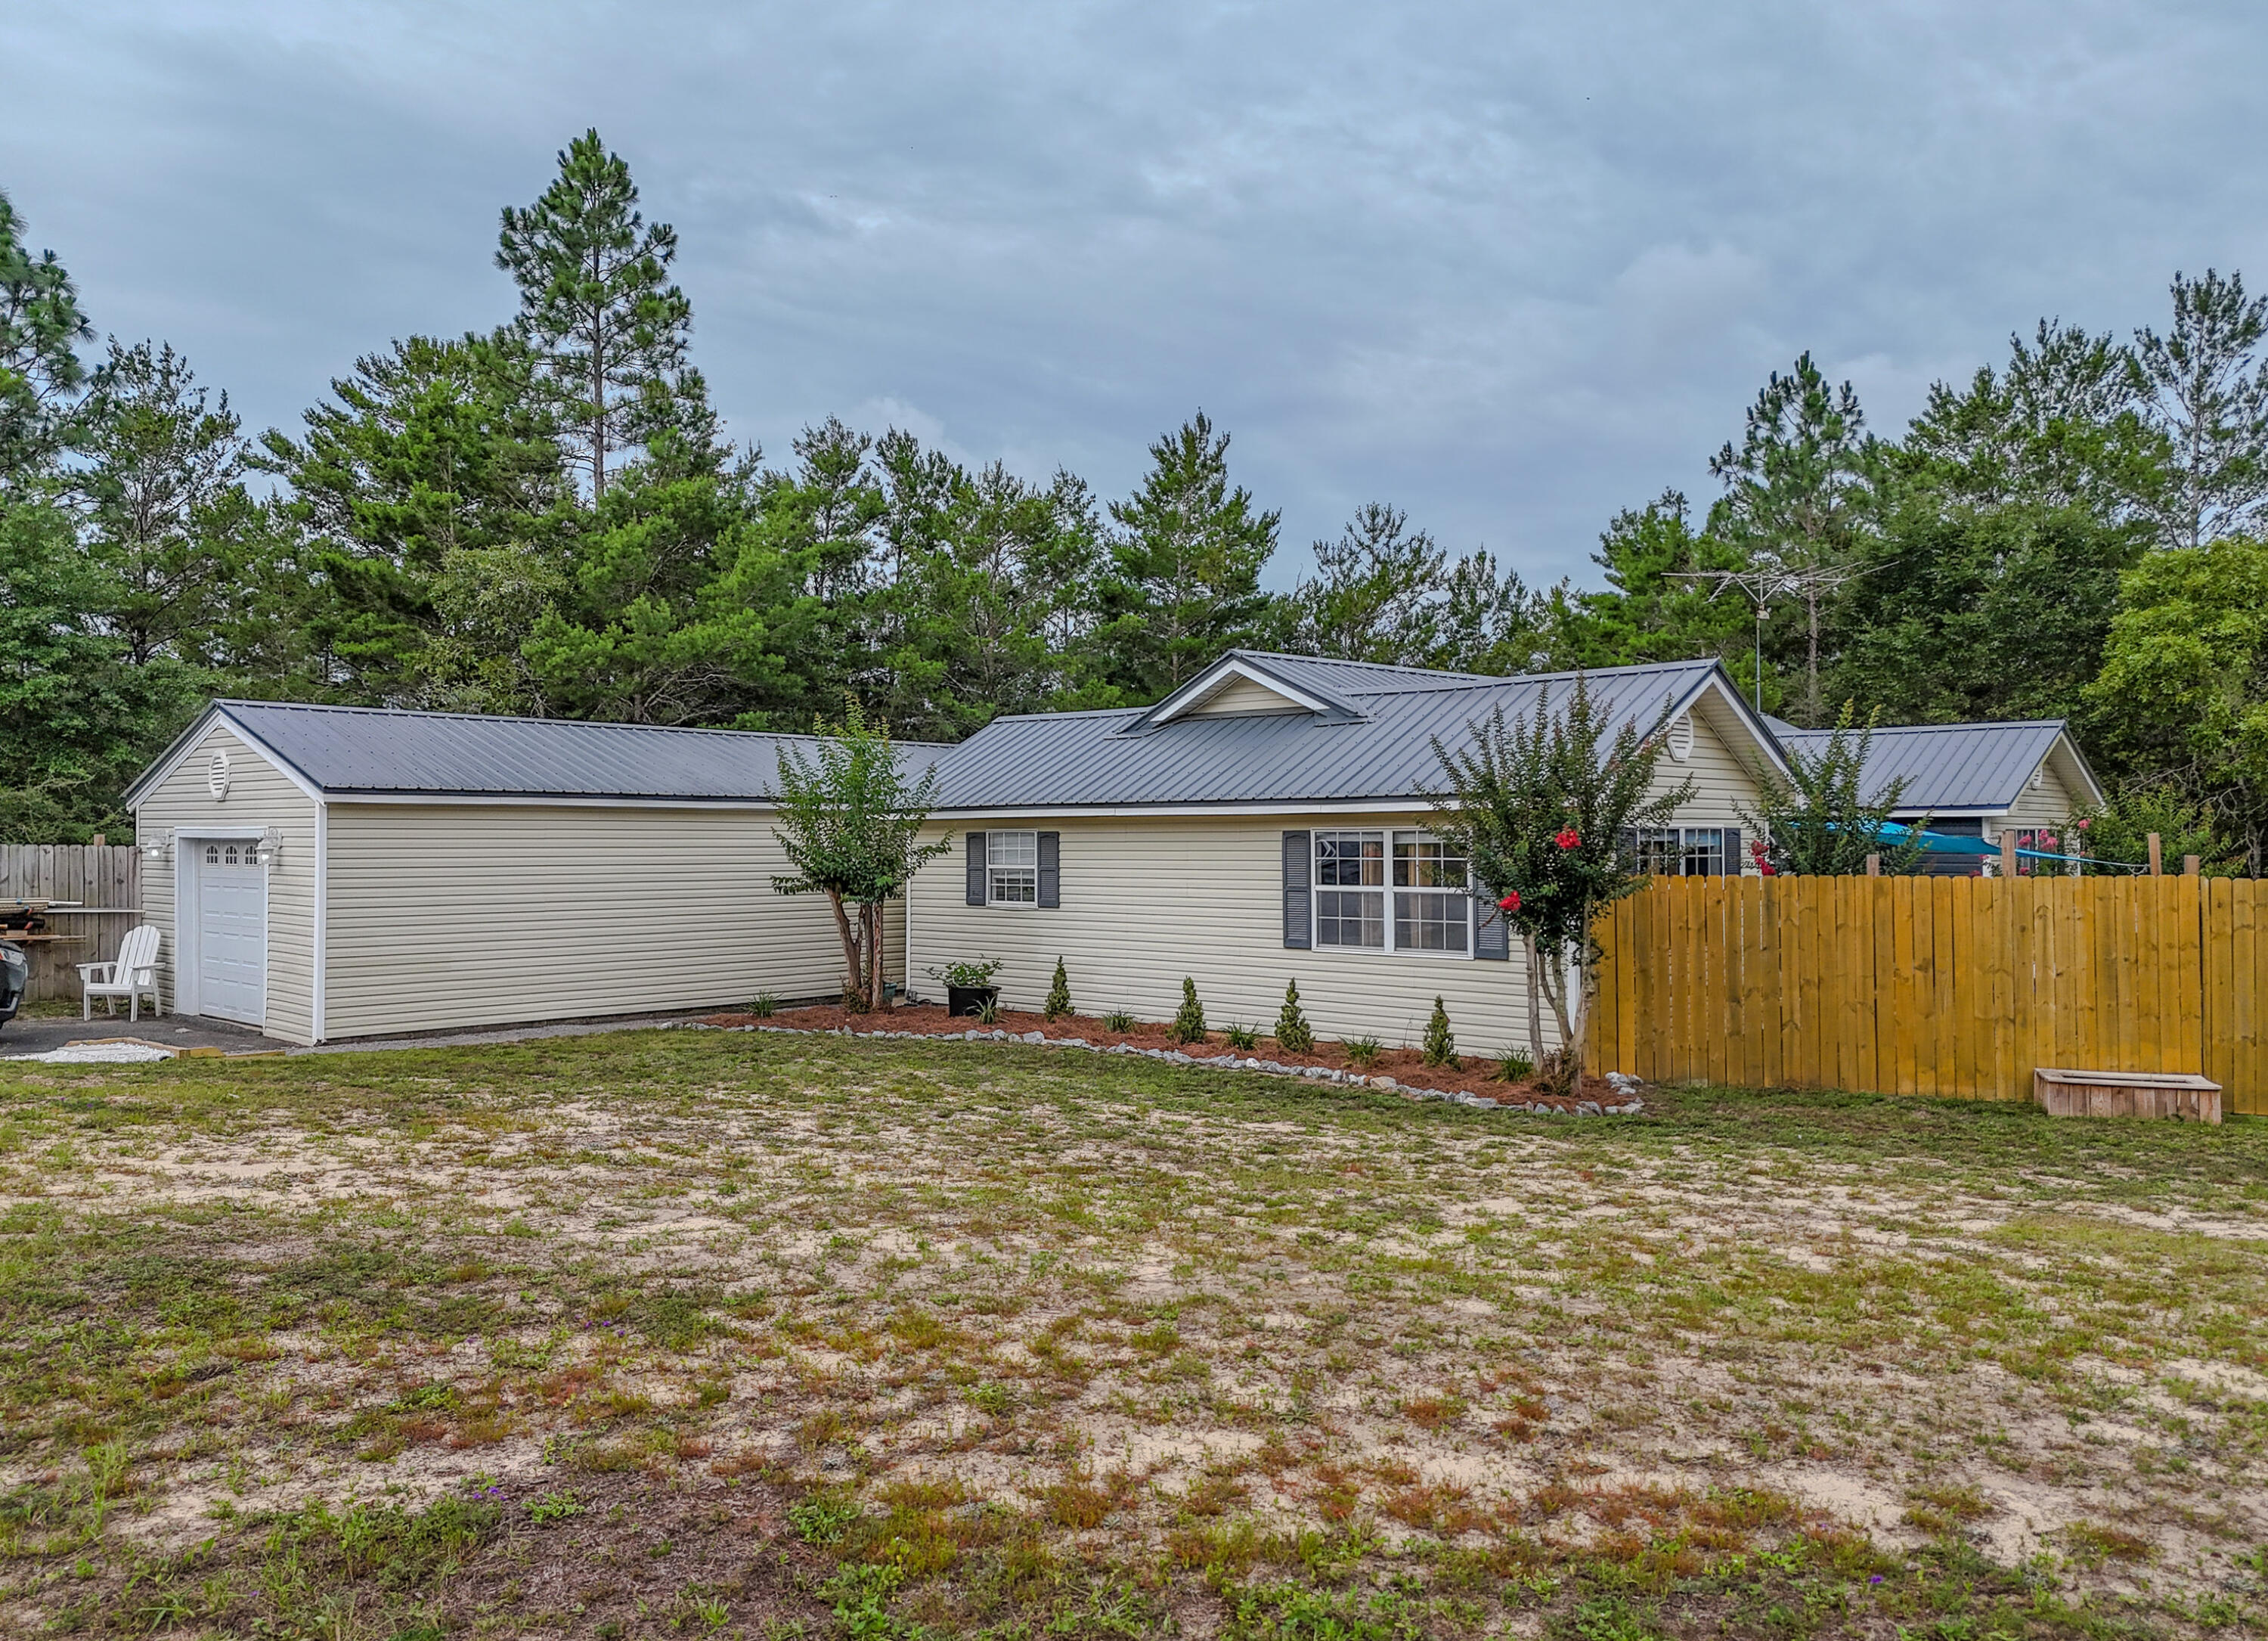
Turn key, move in ready home in the fast growing Mossy Head area. This 4 bedroom 2 bath home has over 2200 square feet of living space on a generous almost half acre lot. This home is set up great for multi-generational living with 2 master suites. The home features a split floor plan with eat-in kitchen and large panty area. Outside there is a carport with upstairs storage room and privacy fenced yard. The metal roof was installed in 2024 and HVAC is 2016.
Conveniently located just 6 miles from I-10, 41 miles to Eglin AFB and 20 miles to Crestview, this home makes commuting a breeze.
#1006854

DeFuniak Springs

899 Girl Scout Road

4 Beds

2 Baths

2,242 Sq.Ft.

$374,900

MLS#: 1006854
Welcome to this beautifully upgraded coastal retreat in the highly desirable Sandy Cay community of Miramar Beach. Offering private beach access and an exceptional collection of premium upgrades, this home seamlessly combines luxury, comfort, and outdoor living. The thoughtfully renovated interior features an upgraded kitchen with an inviting breakfast bar, perfect for entertaining, along with a spacious primary suite complete with a large walk-in closet and an oversized walk-in shower. The guest bathroom has also been tastefully updated, while plantation shutters throughout the home add timeless elegance and privacy.
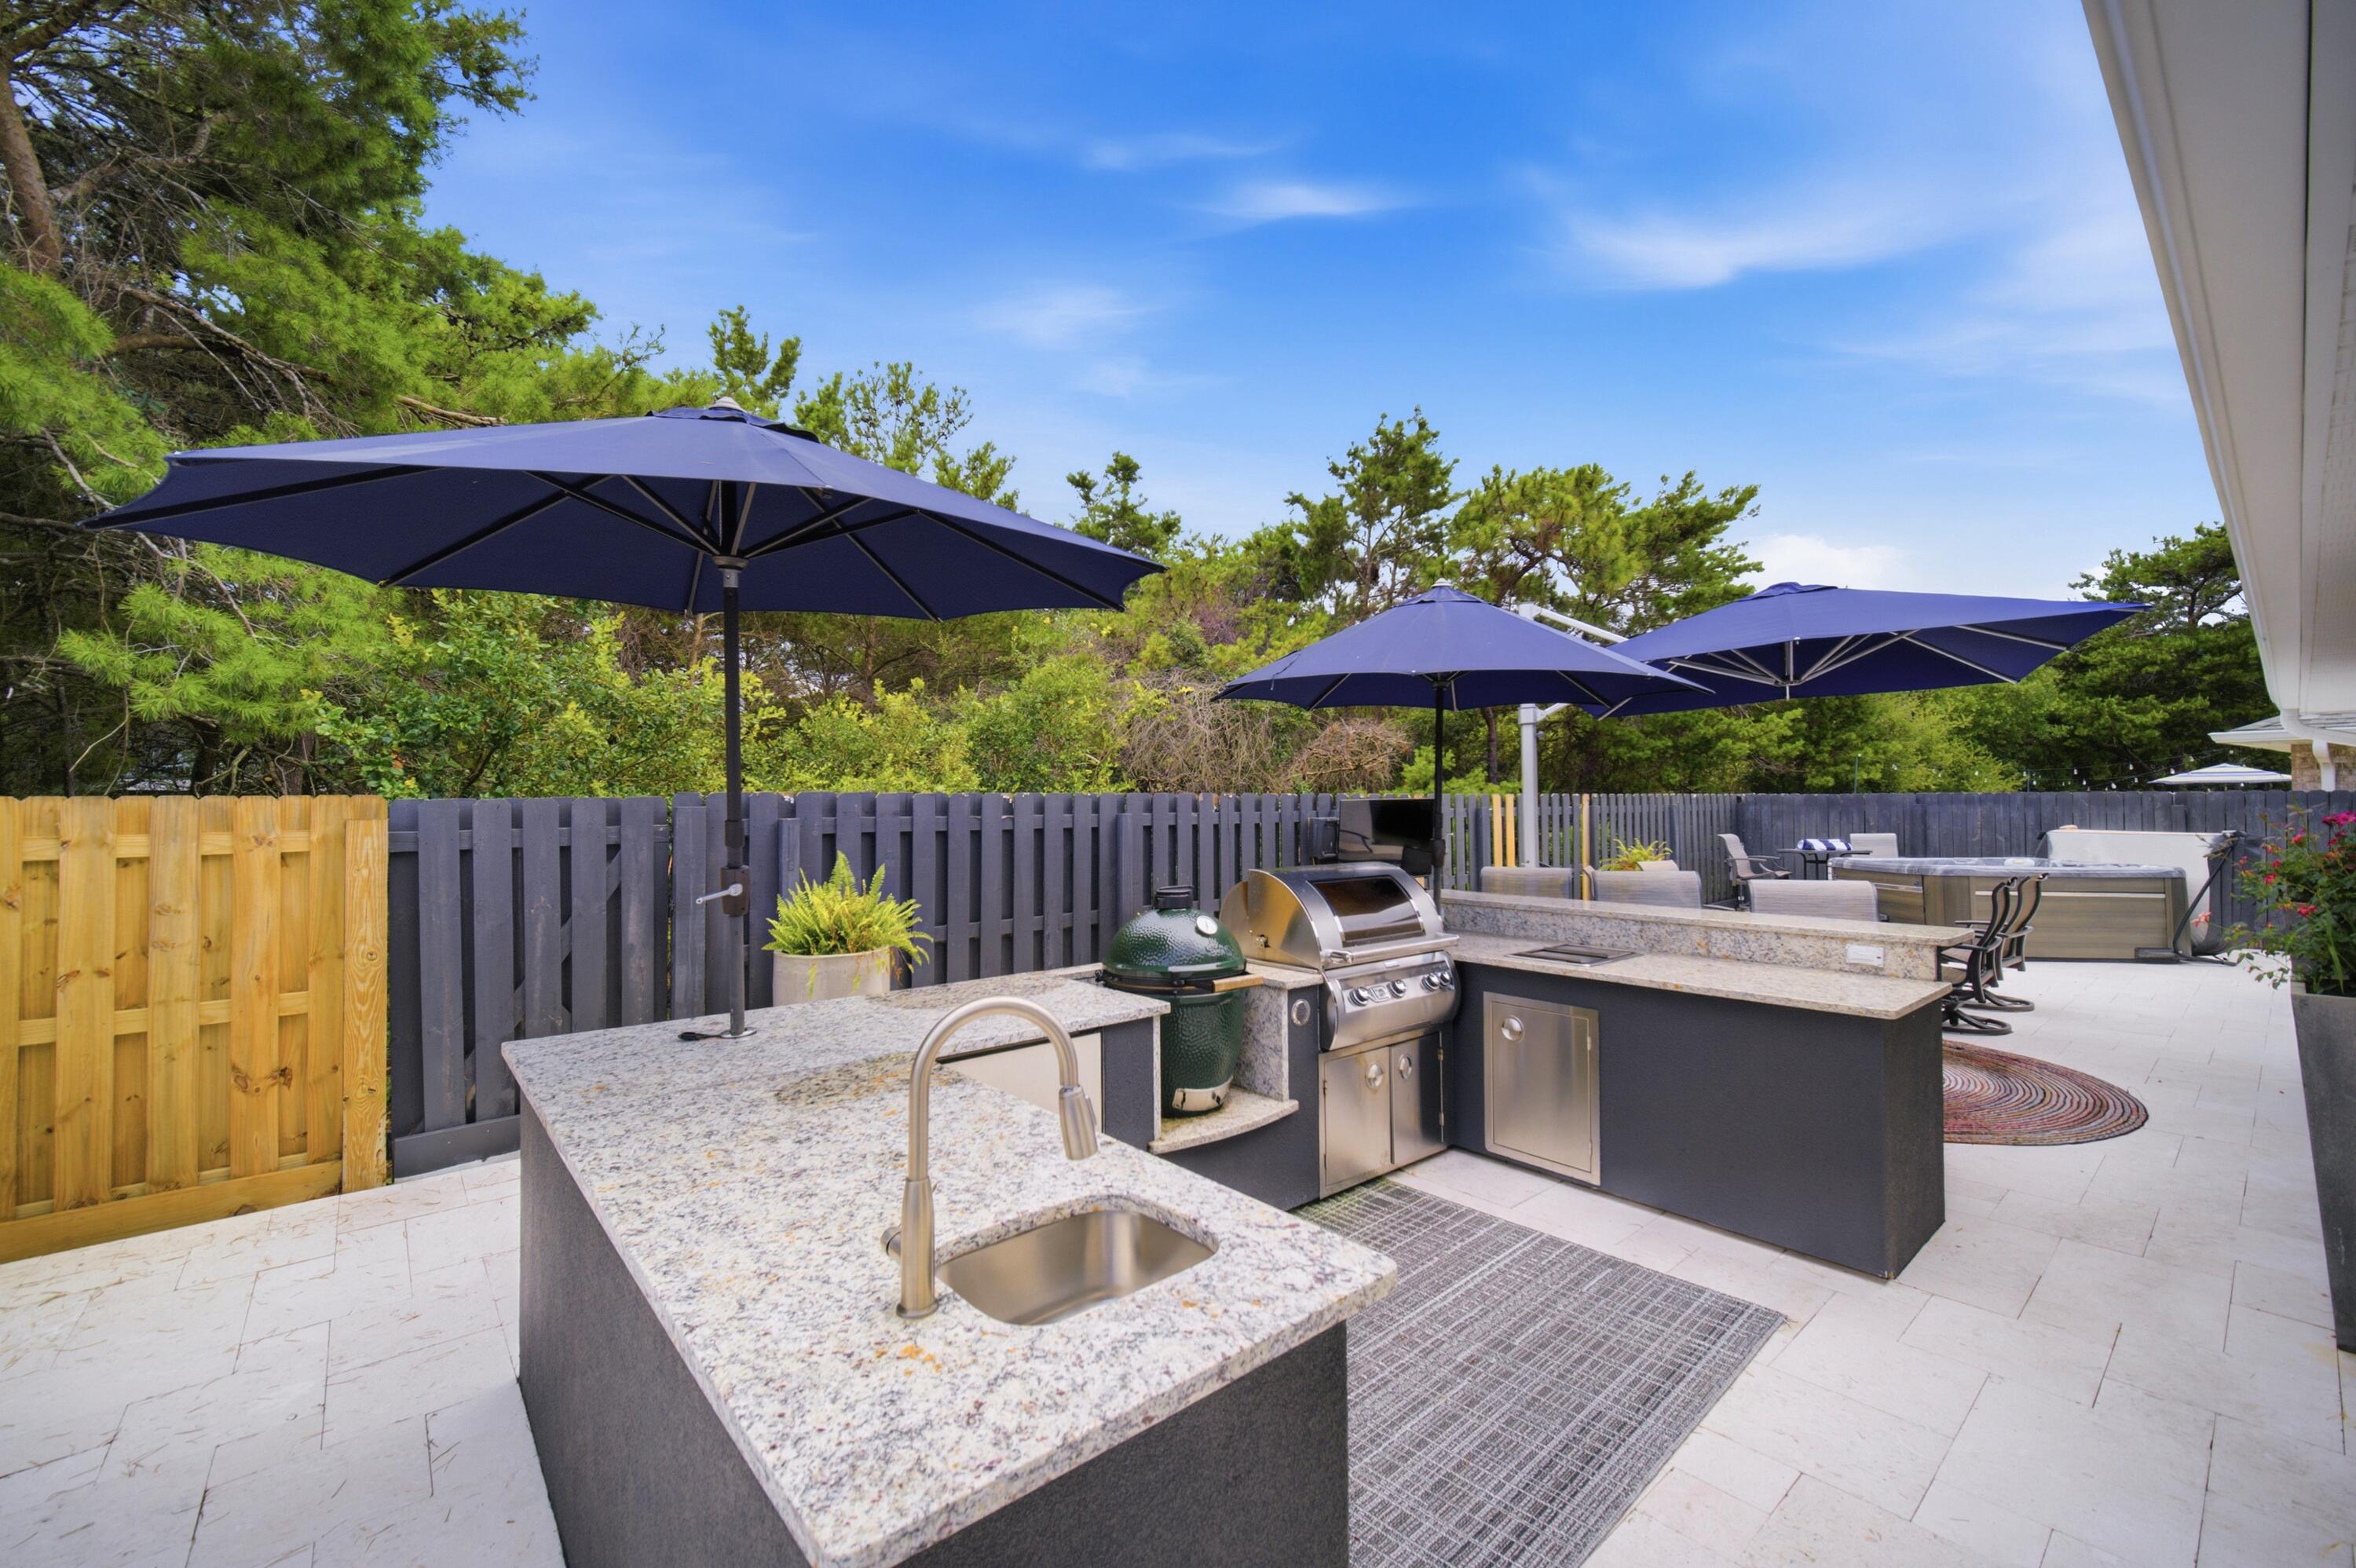
Designed for both relaxation and entertaining, the backyard is a true oasis. Enjoy Peacock pavers, premium K9 artificial grass, a fire pit, and a relaxing jacuzzi. The fully equipped outdoor kitchen includes a Big Green Egg, built-in BBQ grill, sink, refrigerator, ample storage, and an outdoor television, creating the ideal setting for year-round gatherings.
This home has been meticulously maintained and enhanced with numerous high-value improvements, including:
Private beach access
Storm window covers
Electric vehicle charger in the garage
Professionally coated garage floor
Tankless water heater
Brand-new HVAC system
Plantation shutters throughout
Updated guest bathroom
Spacious walk-in closet in the primary suite
Large walk-in shower in the primary bathroom
Landscape lighting in both the front and back yards Termite prevention system
Wired ADT security system and Ring doorbell/camera system
Expanded paver driveway
Premium K9 artificial turf in the backyard
Whether you're searching for a primary residence, a second home, or an investment property near the Emerald Coast, this exceptional home offers luxury finishes, outstanding functionality, and an unbeatable location just moments from the sugar-white sand beaches of Miramar Beach.
#1006847

Miramar Beach

423 Sandy Cay Drive

4 Beds

2 Baths

1,925 Sq.Ft.

$950,000

MLS#: 1006847
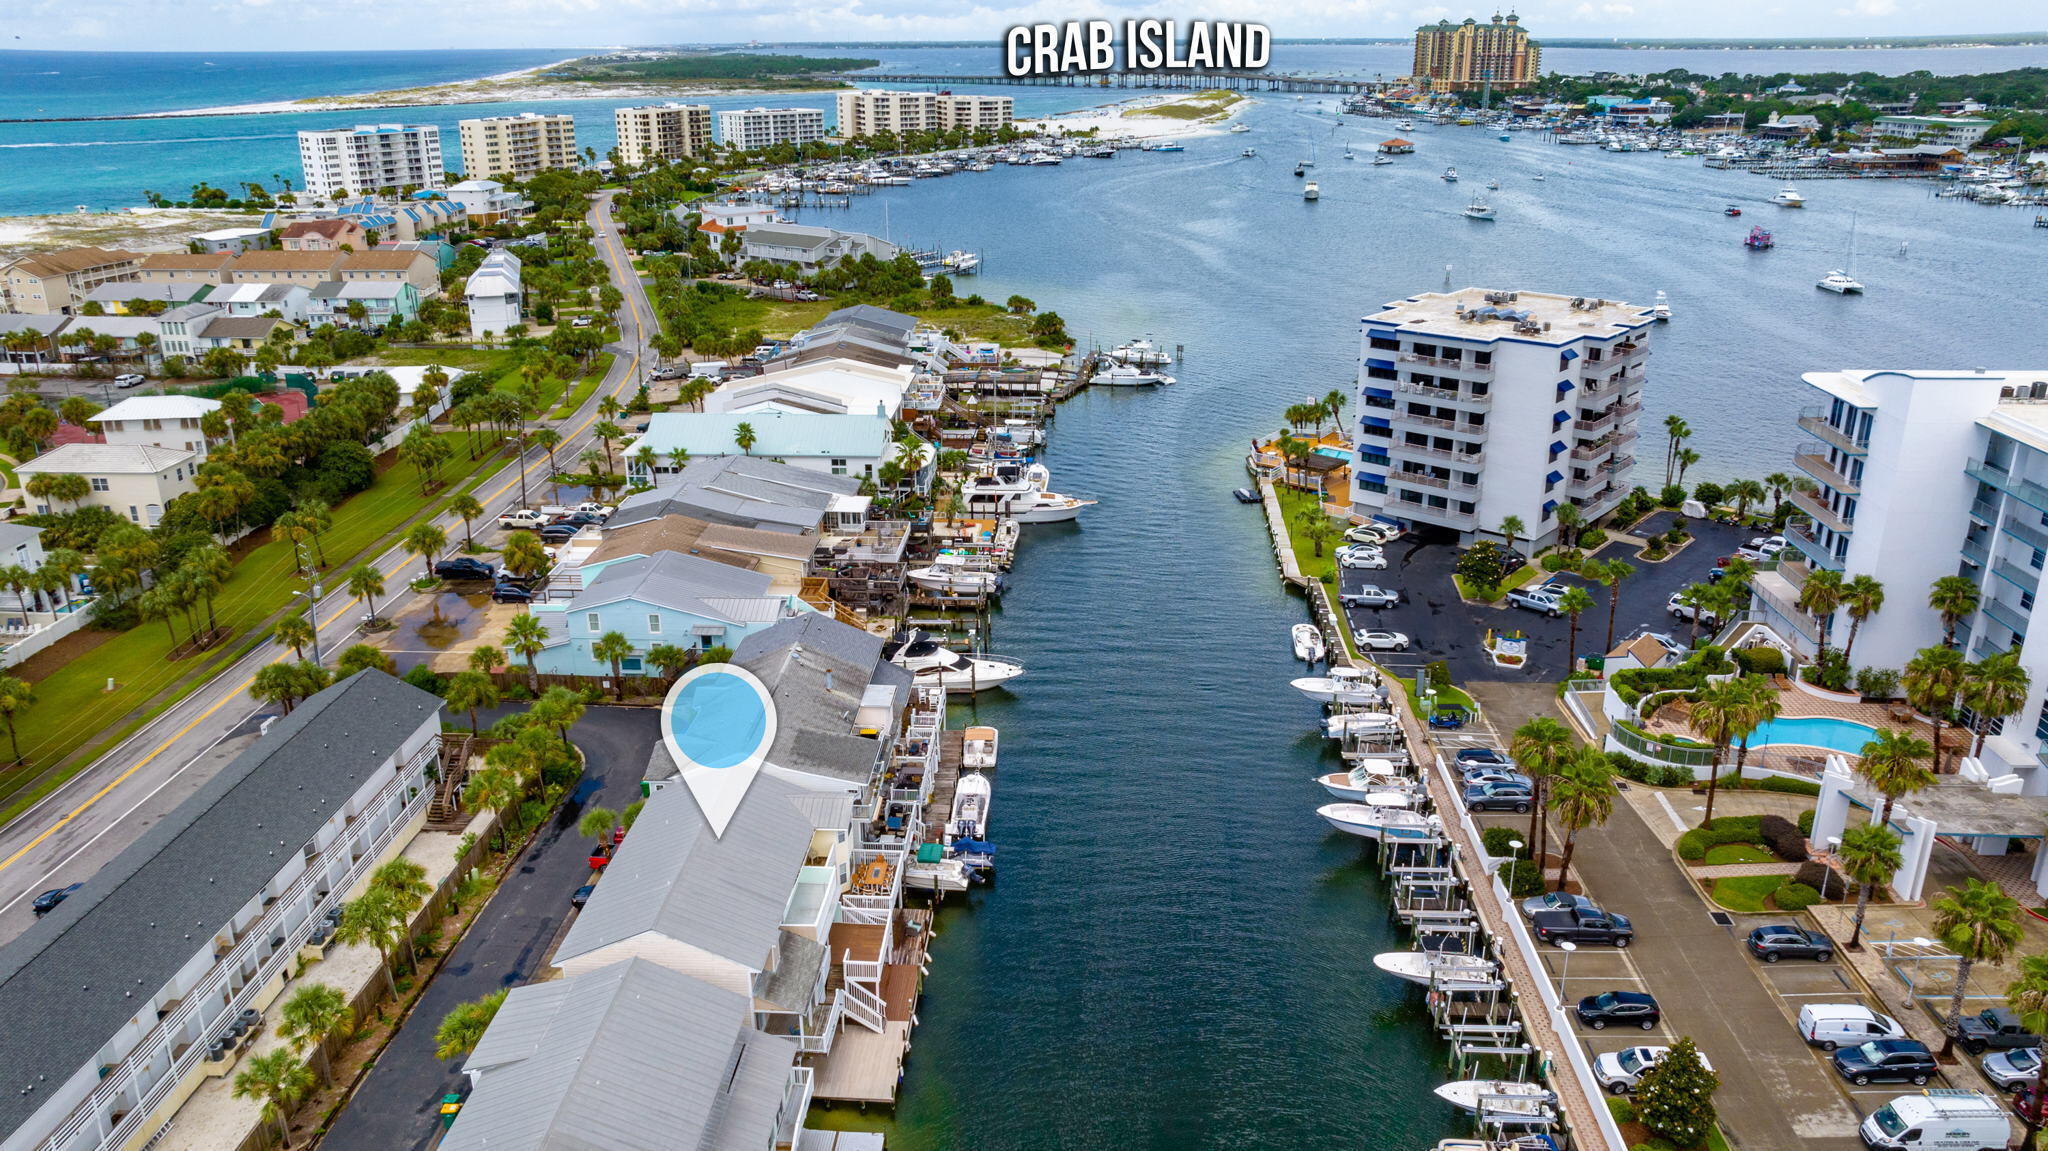
Destin/Holiday Isle Waterfront Townhome with Private Dock & Harbor Views

Experience the best of waterfront living in this canal-front townhome on sought-after Holiday Isle. Enjoy breathtaking views of the Destin Harbor from the 3 exterior decks while taking advantage of the convenience of docking your boat right in your backyard.
Relax and embrace the waterfront lifestyle from one of two spacious decks or the upstairs balcony--perfect for morning coffee, sunset cocktails, or entertaining family and friends. Cast a line right from your deck, launch your boat from your private dock, and cruise to Crab Island in just minutes.
Inside, you'll find beautiful bamboo flooring throughout the bedrooms and tile flooring in the main living and dining areas. The stackable washer and dryer are conveniently located on the bedroom level for added convenience. A downstairs half bath, not included in the listed square footage, offers easy access from the lower deck after a day on the water.
Whether you're looking for a primary residence, vacation home, or investment property, this townhome offers exceptional versatility. Short-term and long-term rentals are permitted, creating income potential. Best of all, there is no building HOA, providing added flexibility and fewer restrictions.
This is a rare opportunity to own a waterfront townhome in one of Destin's most desirable locations. Spend your days boating, fishing, paddleboarding, or simply relaxing while enjoying spectacular harbor views
#1006668

Destin

445 Gulf Shore Drive 6

3 Beds

2 Baths

1,452 Sq.Ft.

$749,999

MLS#: 1006668
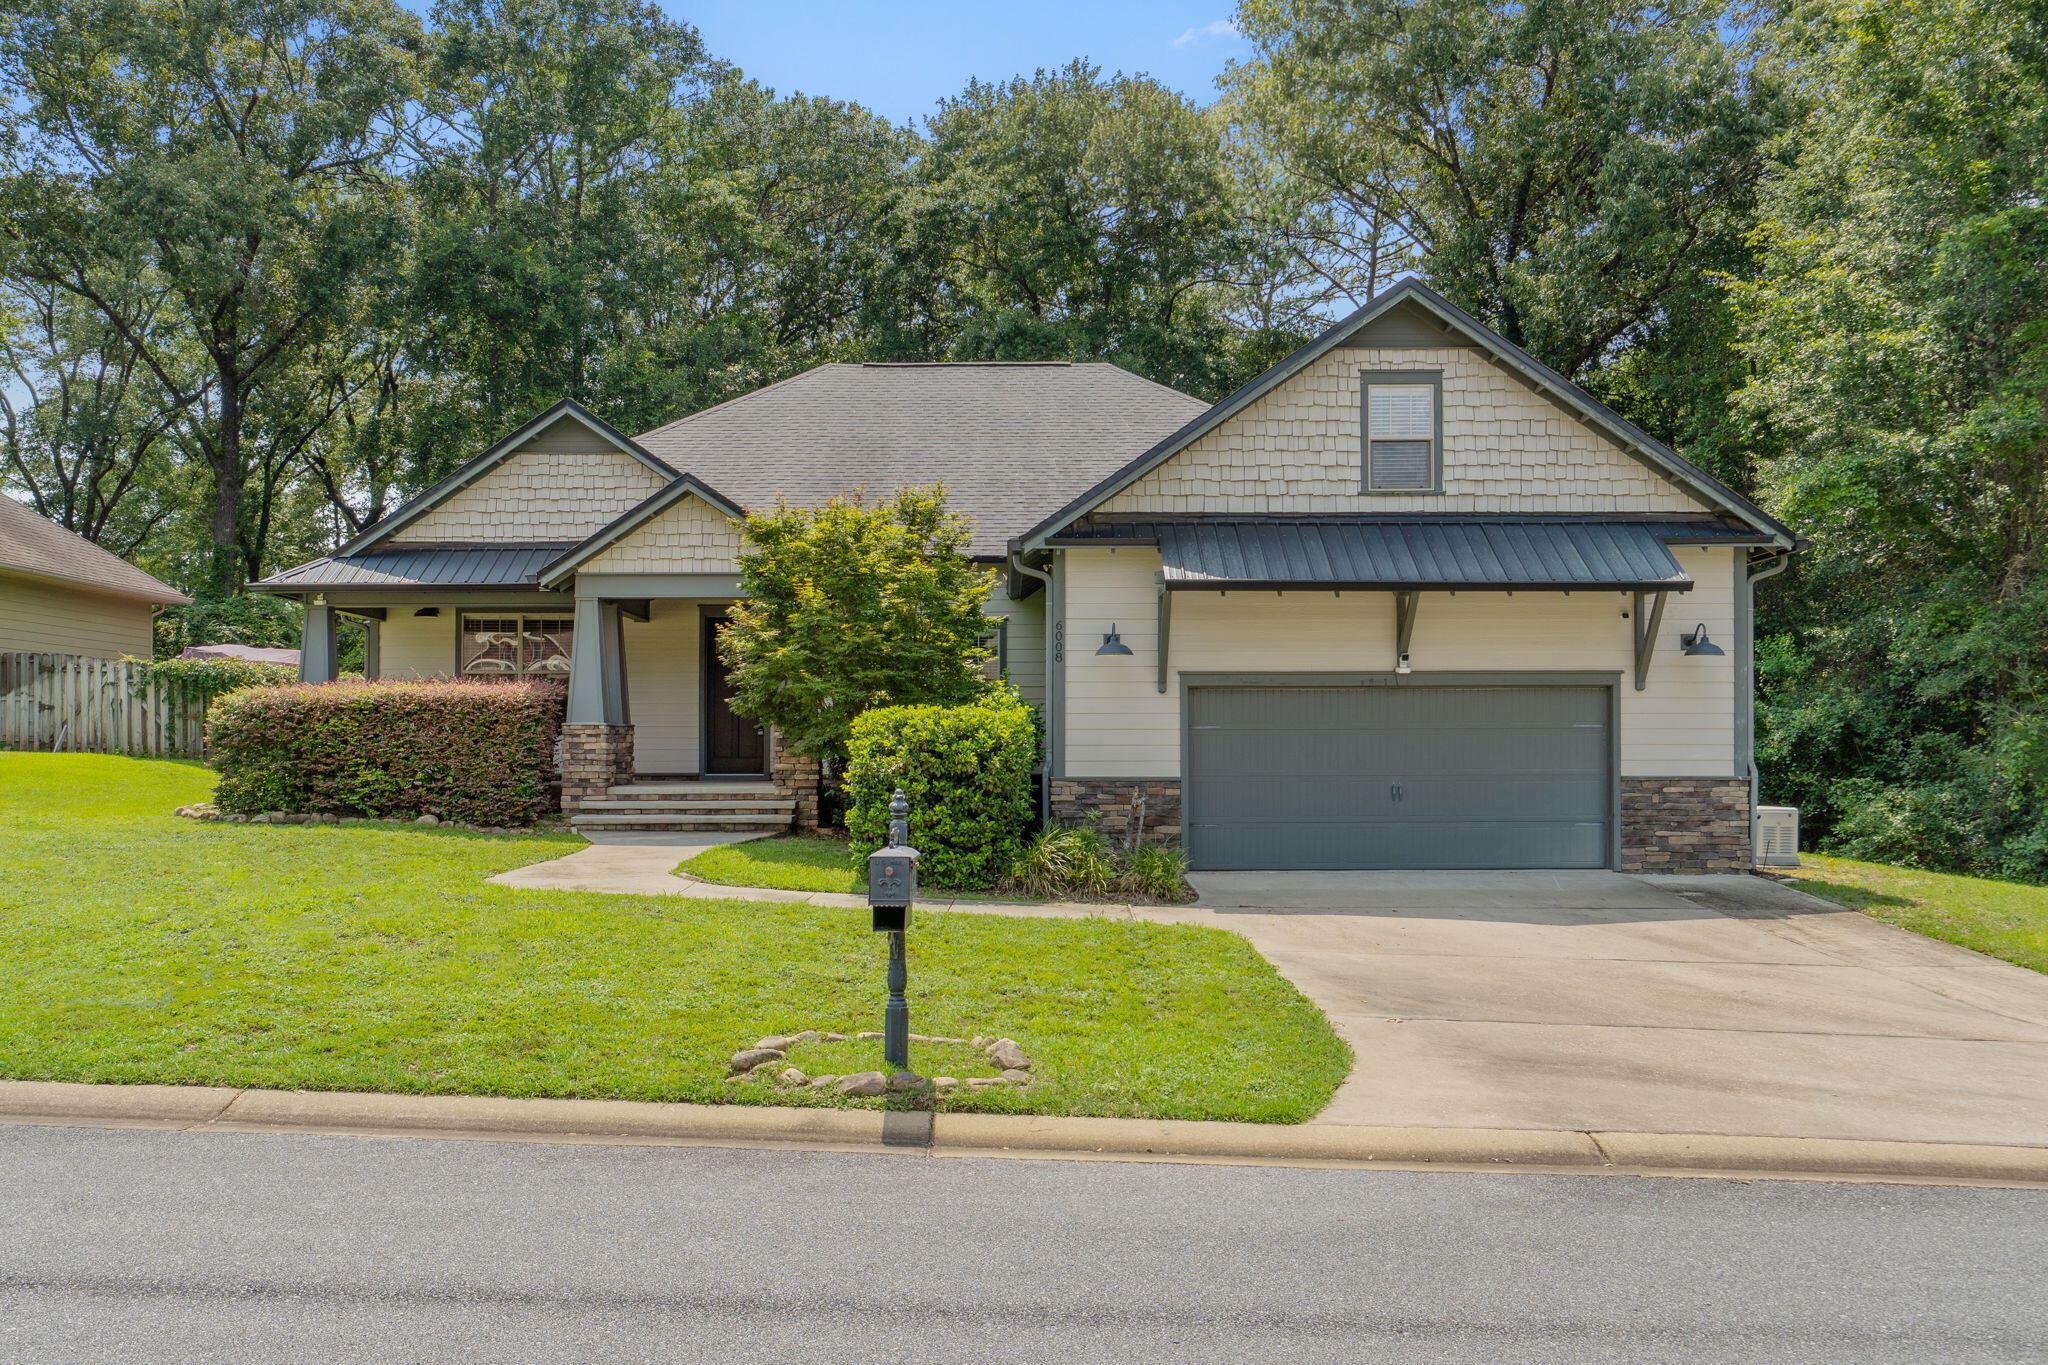
Welcome to this beautifully crafted custom home in Zachary Estates, where quality construction and thoughtful design come together to create a truly exceptional living experience. This 4-bedroom, 2.5-bath home with a bonus room offers a desirable split floor plan and an open-concept layout designed for both everyday living and entertaining. Step inside and immediately notice the stunning coffered ceilings, extensive crown molding, hardwood flooring, and custom finishes that set this home apart. The spacious living room features a floor-to-ceiling stone gas fireplace, creating a warm focal point while flowing seamlessly into the kitchen and dining areas. The kitchen is a showstopper with custom wood cabinetry, granite countertops, stainless steel appliances, gas range, decorative tile backsplash, oversized pantry, and an expansive breakfast bar perfect for gathering with family and friends. The formal dining room showcases beautiful board and batten detailing and a coffered ceiling, adding character and elegance to the space. The private primary suite offers tray ceilings, abundant natural light, and a spa-inspired bath featuring dual granite vanities, a soaking tub, tiled walk-in shower, and spacious walk-in closet with custom storage features. Three additional bedrooms and one and a half bathrooms provide plenty of room for family, guests, or multi-generational living, while the dedicated bonus room offers the perfect space. Additional features include: Hardwood flooring throughout main living areas, Gas fireplace, Granite countertops throughout, Rinnai tankless water heater, HVAC replaced in 2025, Upgraded lighting package, 8-foot interior doors, Covered back porch, Irrigation system, Side-entry garage, Hardie siding and stone accents, Mature trees providing privacy and beautiful surroundings. Situated in desirable Zachary Estates, this home offers the perfect blend of craftsmanship, comfort, and timeless style. Buyer to verify all information deemed important.
#1006268

Crestview

6008 Trestle Street

4 Beds

2 Baths

2,713 Sq.Ft.

$450,000

MLS#: 1006268
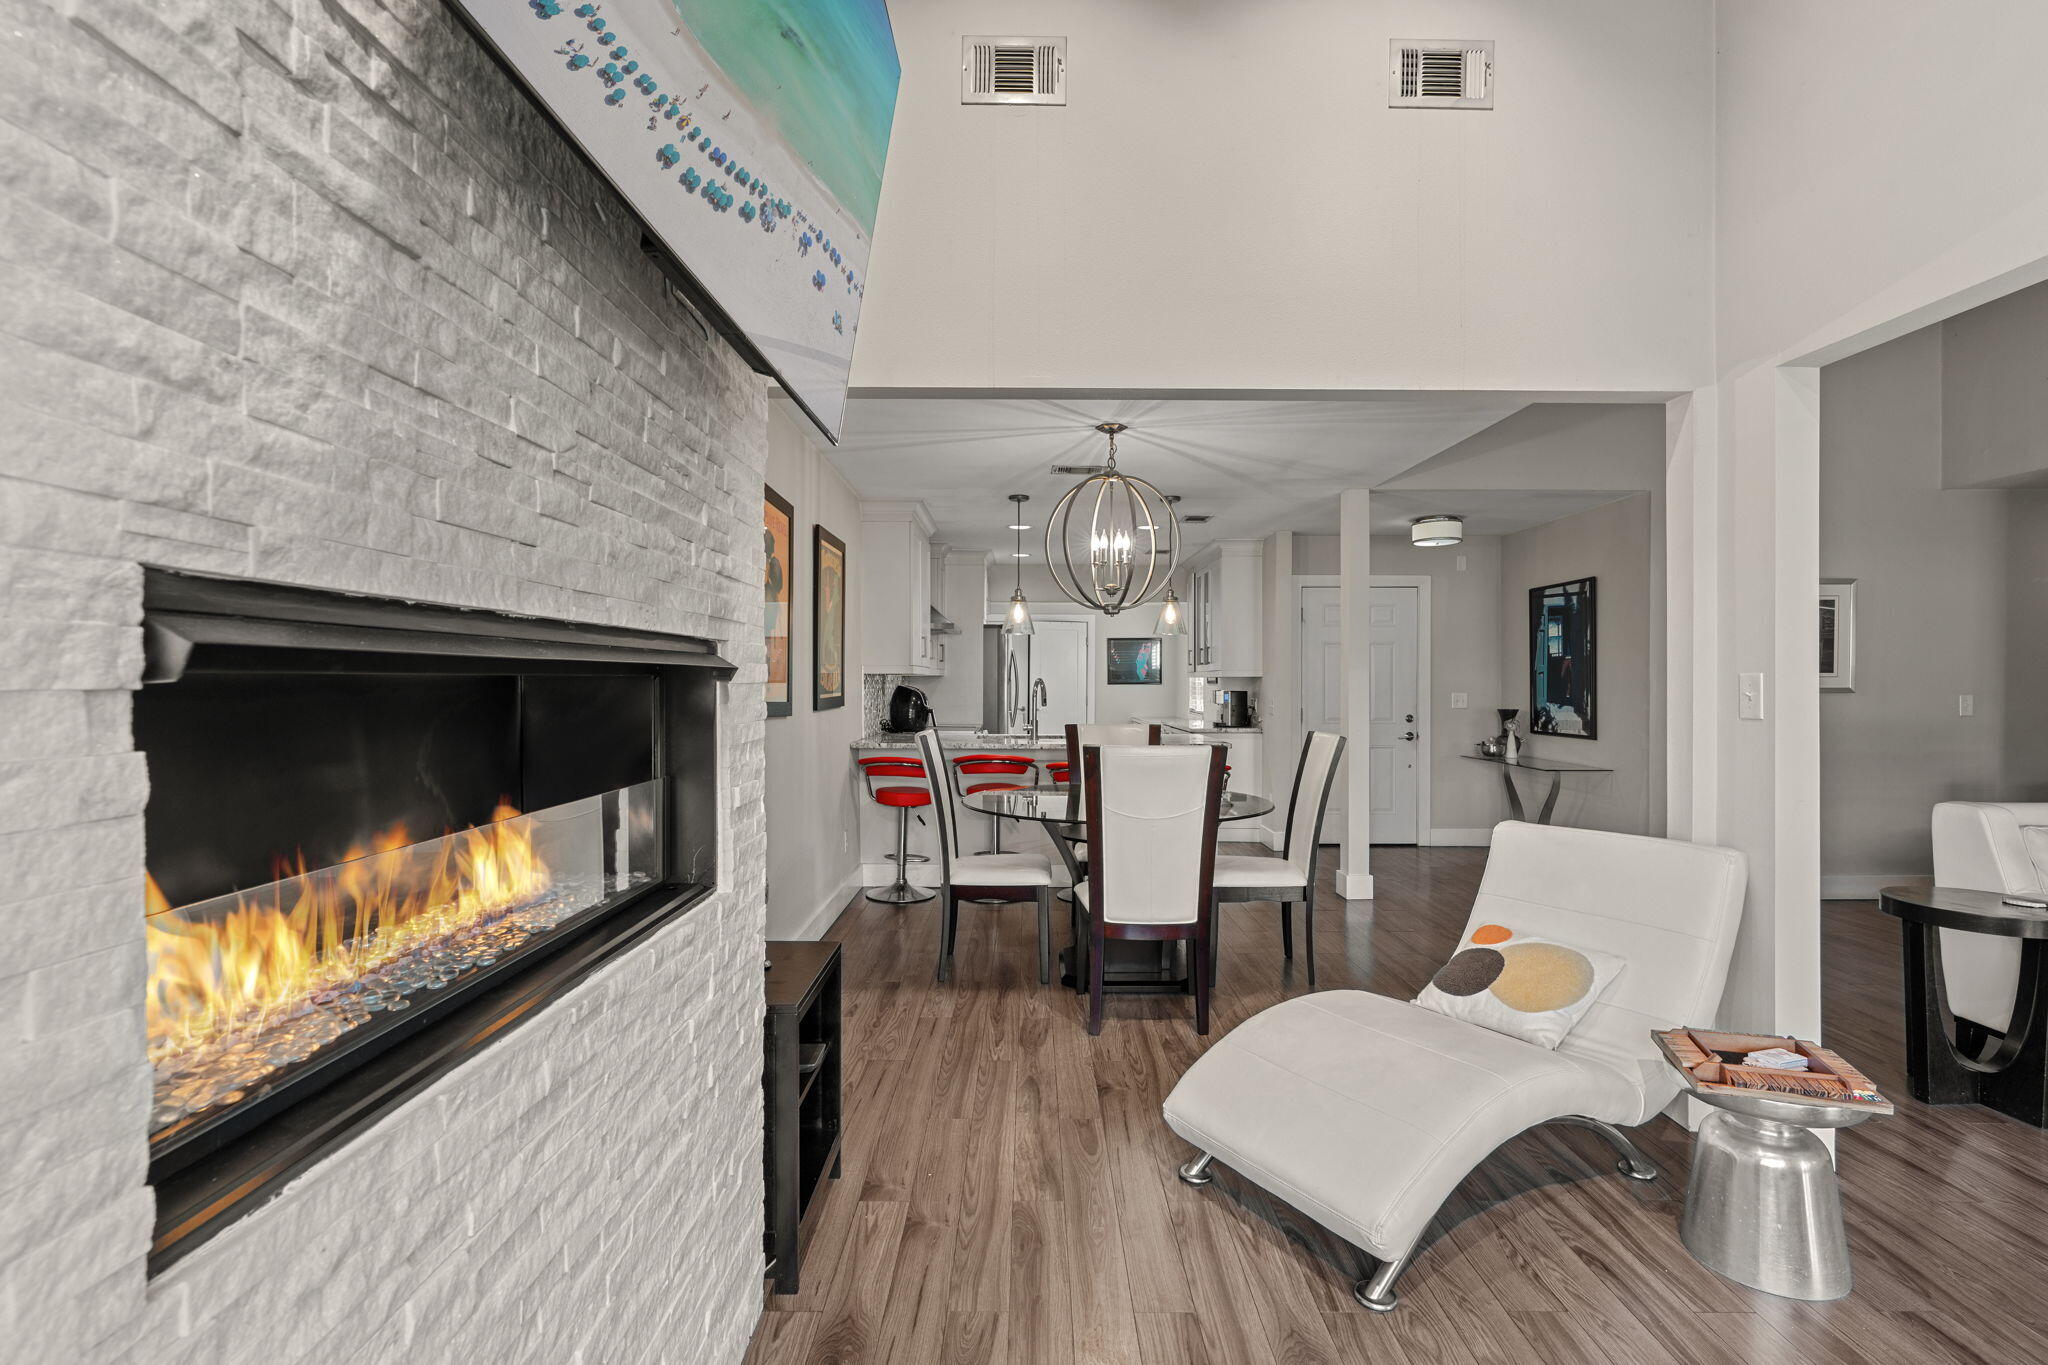
A remarkable opportunity to purchase a renovated, ONE LEVEL, 3-bedroom home  within Sandestin! Artfully renovated and enlarged  for spacious entertainment/living, generous storage room and a quiet location near the community pool.  An abundance of natural light through the new picture window  overlooking the 1st hole of the Links GC with Bay views beyond. A shaded, private patio area, cozy propane fireplace inside and golf cart parking/charging directly in front. Never been rented, meticulously maintained and ready for you! ALL furnishing INCLUDED!  A wonderful opportunity to own as a primary residence, 2nd home or rental investment! Golf cart life awaits you! Sandestin Golf and Beach Resort features more than seven miles of beaches and pristine bay front, four championship golf courses, 15 world-class tennis courts, pickleball courts, 108 catch and release ponds stocked with bass (no fishing license required), a 226-slip marina, a fitness center, spa and celebrity chef dining. Shop, dine and play at the charming pedestrian village, The Village of Baytowne Wharf and more. Inside the gates of the resort, residents of the 72 distinctly different neighborhoods enjoy a balanced lifestyle of high-class living, spanning 2,400 acres from the beach to the bay. There are just over 4600 properties within the gates which offer 24 hrs./day gated security. Everything within the gates of the resort is accessible by golf cart or bicycle. The entire resort is interconnected by miles of pedestrian, bike and golf cart paths that weave through groves of live oaks, meandering past natural lagoons, fountains, man-made lakes, and meticulously landscaped fairways.
Just beyond the gates, Grand Blvd with its weekly farmers market, varied events and superb section of dining and shopping is readily accessible by golf cart. The Market Shops, on the south side of highway 98, boasting more dining and shopping choices, is easily accessible utilizing the tunnel beneath Hwy 98
#992803

Miramar Beach

405 Linkside Lane

3 Beds

2 Baths

1,560 Sq.Ft.

$650,000

MLS#: 992803
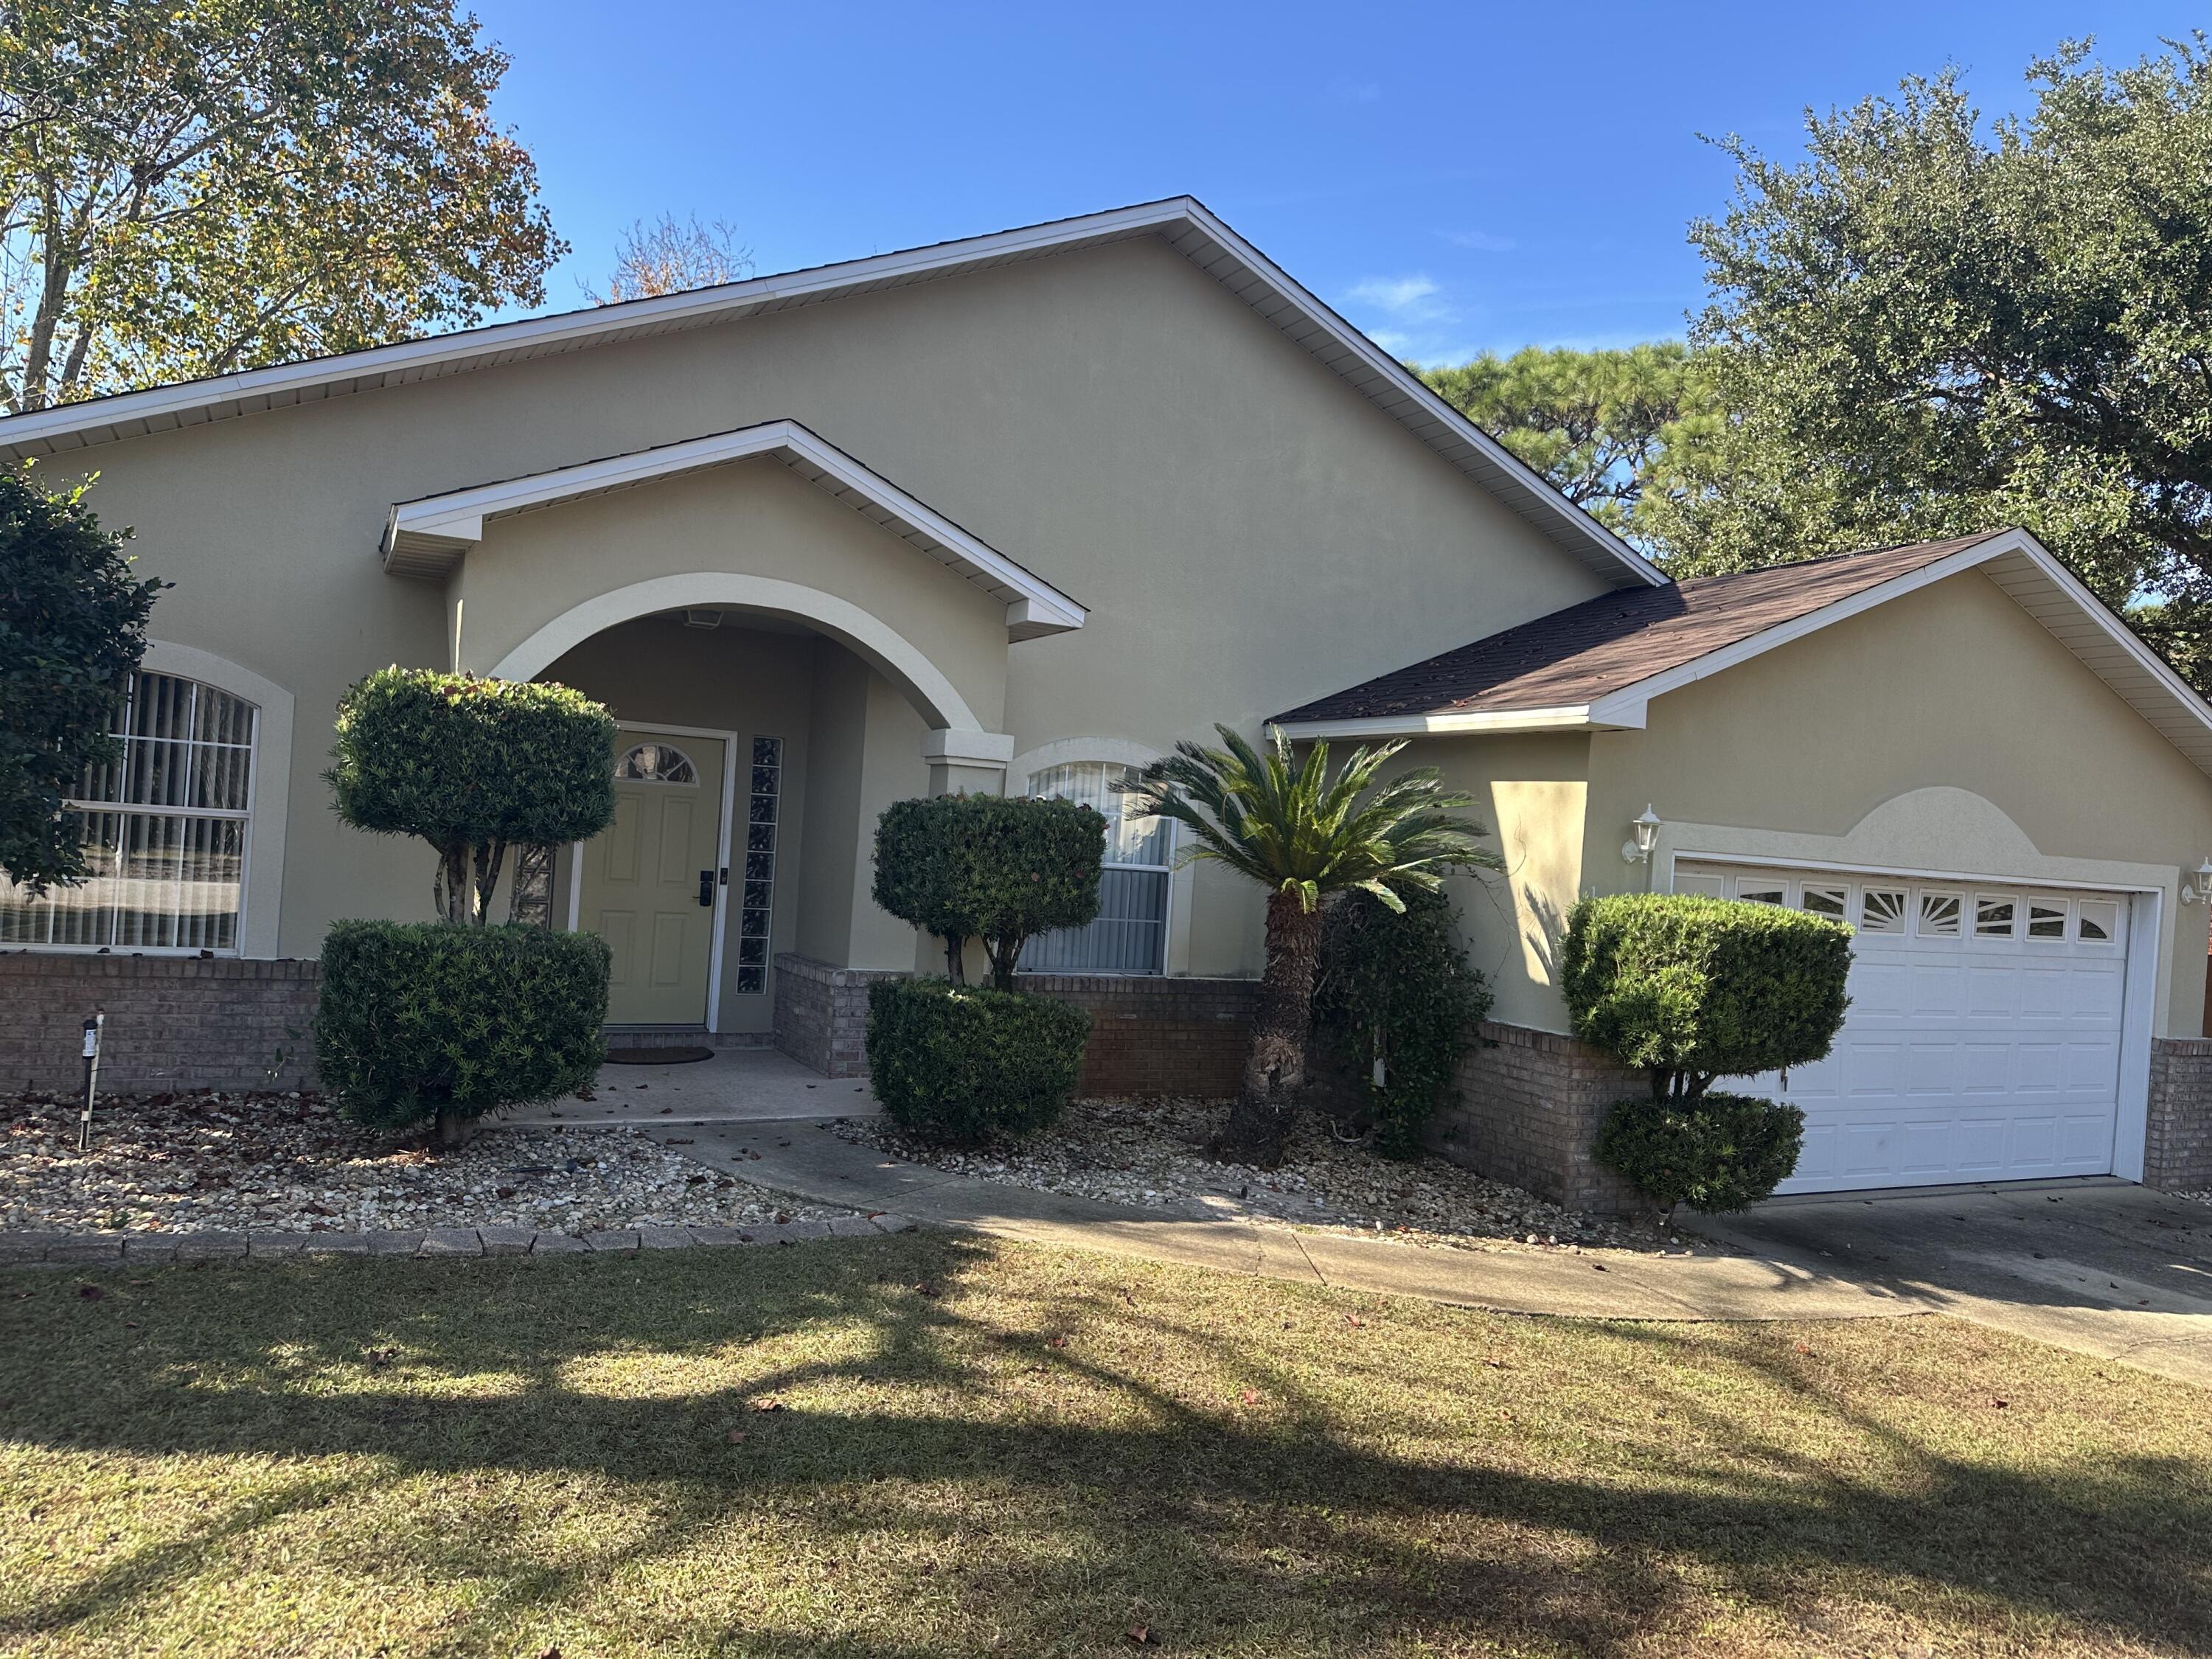
Well located at the front of the Holley By The Sea community.  This 4/2 has a new roof installed in 2025. Recently added also is a large (12' X 33') screened Florida room complete with ceiling fans with lights.  It is accessible both from the living room and the master bedroom. The kitchen has been upgraded. All counter tops are top quality granite, appliances steel. Exceptionally well done tile floors throughout. Master bath recently upgraded walk in  shower.  Handicap accessories have been added to both baths.
#1006848

Navarre

1933 Sparrow Lane

4 Beds

2 Baths

1,826 Sq.Ft.

$469,000

MLS#: 1006848
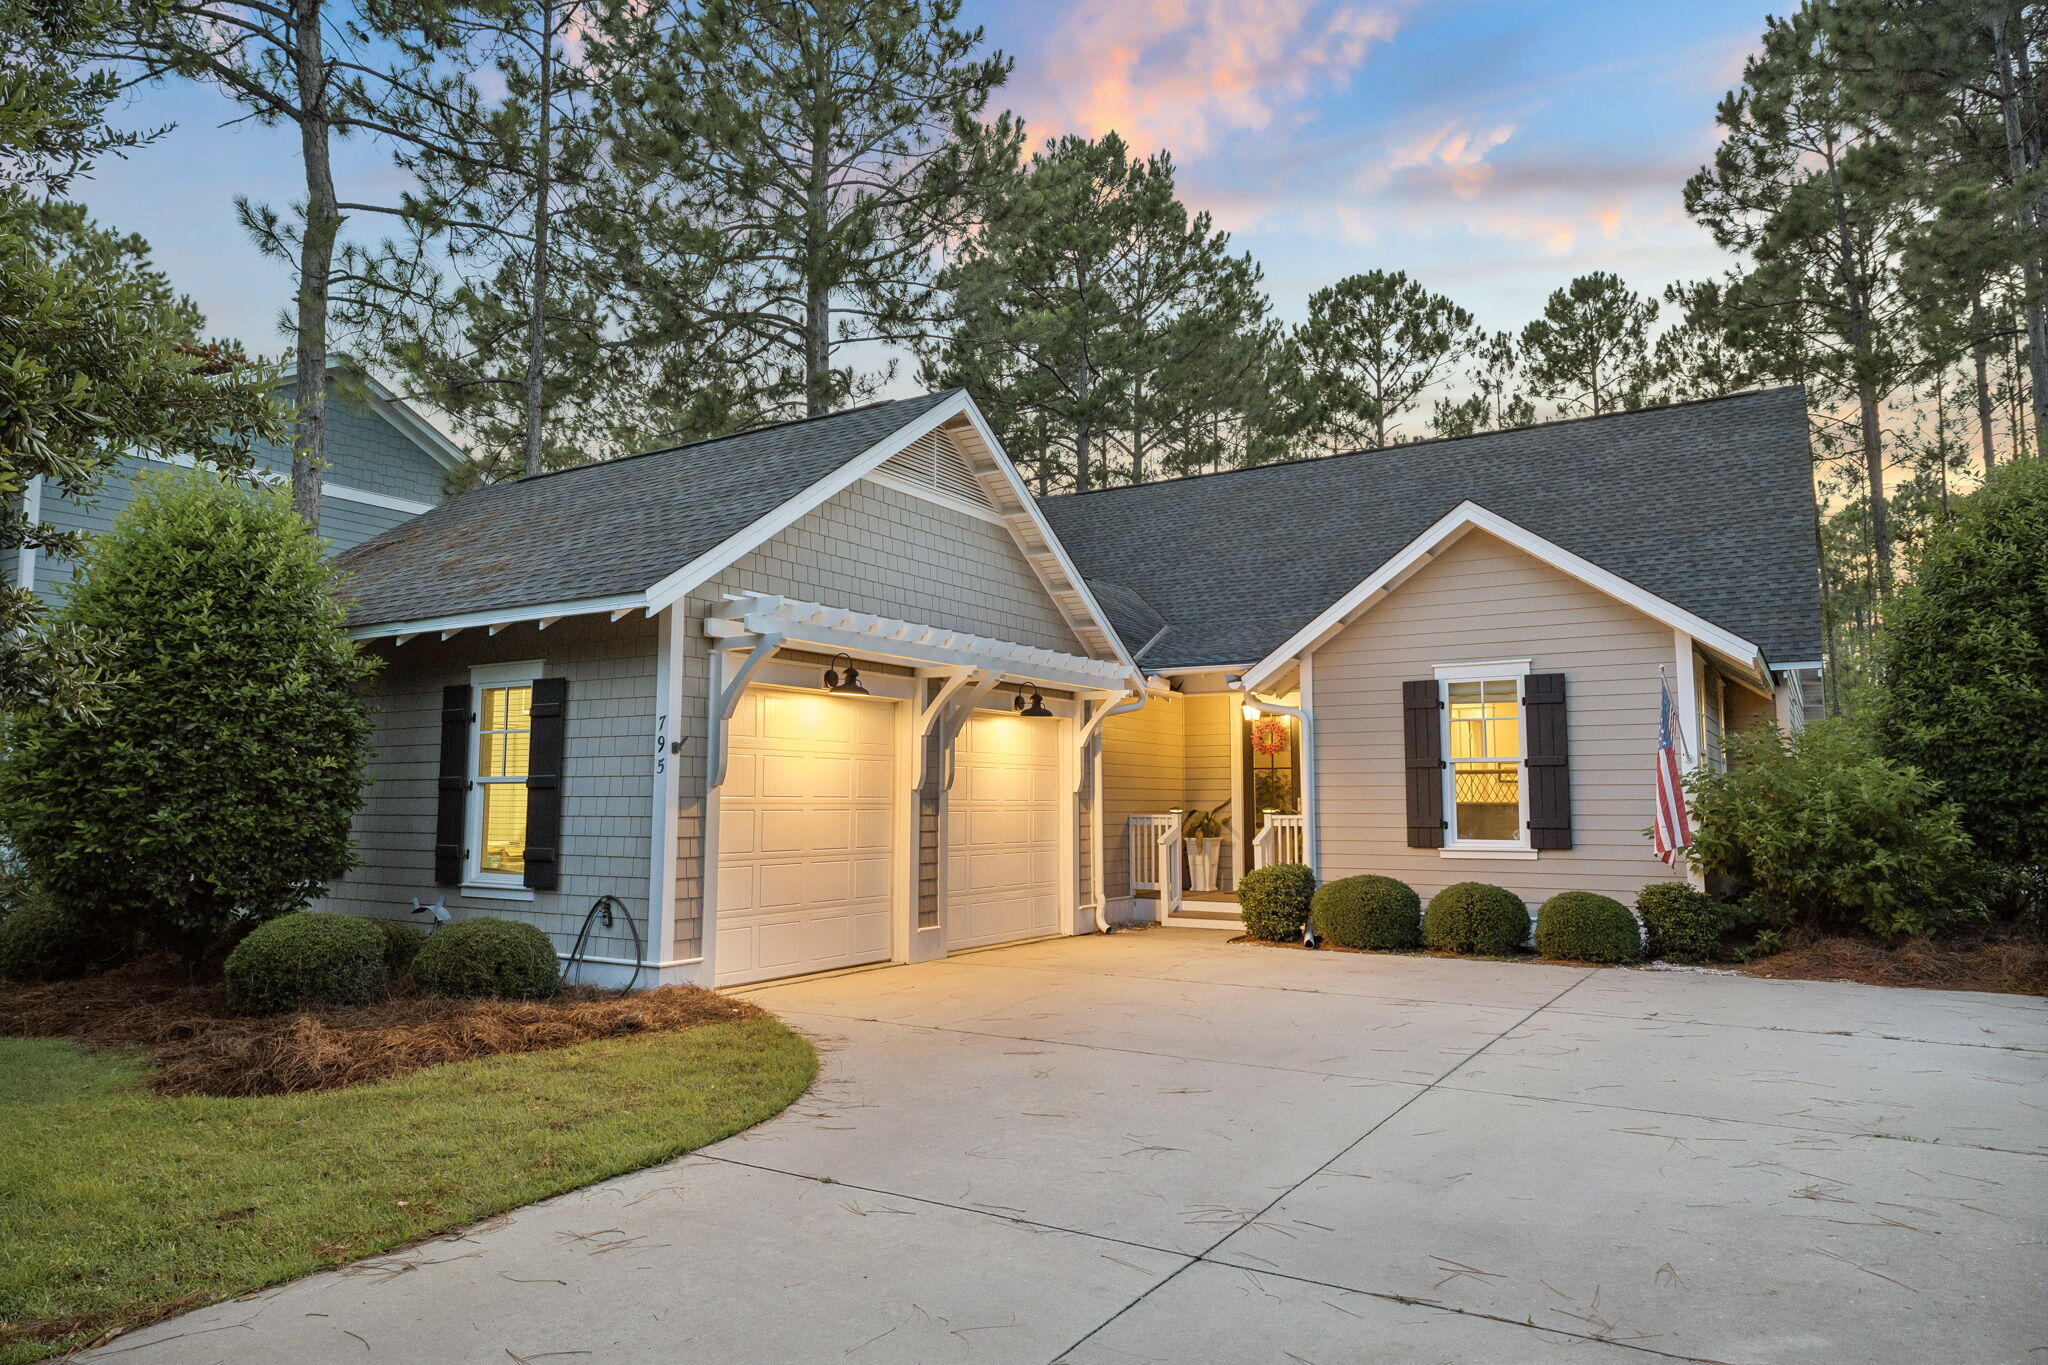
Located in the coveted and established Winter Garden section of WaterSound Origins, 795 Breakers Street sits on one of the community's best lots: a large corner homesite bordering permanent green space, creating a quiet, private setting that is hard to find in Origins. The backyard feels like its own retreat, anchored by a 14x34 heated and cooled pool with a sun shelf, an expansive side yard, and a 24x12 screened porch with plenty of room for dining, relaxing, or watching a game.

The single-level floor plan connects the kitchen, living, and dining areas, while the kitchen offers quartz countertops, stainless steel appliances, abundant cabinet storage, and a walk-in pantry. The home includes four bedrooms, three full baths, one half bath, and a dedicated office or bunk room, giving the layout flexibility for full-time living, guests, or working from home.

The oversized primary suite features plenty of windows, a large walk-in closet, and a spacious bath with travertine floors, a zero-entry shower, and garden tub. The floor plan is especially functional, with two separate hallways: one serving two guest bedrooms and a shared bath, and another connecting the garage entry to a guest bedroom with full bath, office or bunk room, powder room, laundry room, and the main living area.

A side-entry two-car garage with epoxy floors and generous storage adds everyday practicality. WaterSound Origins homeowners enjoy access to the fitness center, seasonally heated resort-style pool, basketball, tennis and pickleball courts, parks, lake access, dock access at Lake Powell, kayaks, canoes, and miles of trails for biking, walking, and running. With all of the convenience of the Watersound Town Center and just minutes from the beaches and shops on 30A. Furnishings are negotiable.
#1006852

Inlet Beach

795 Breakers Street

4 Beds

3 Baths

2,532 Sq.Ft.

$1,225,000

MLS#: 1006852
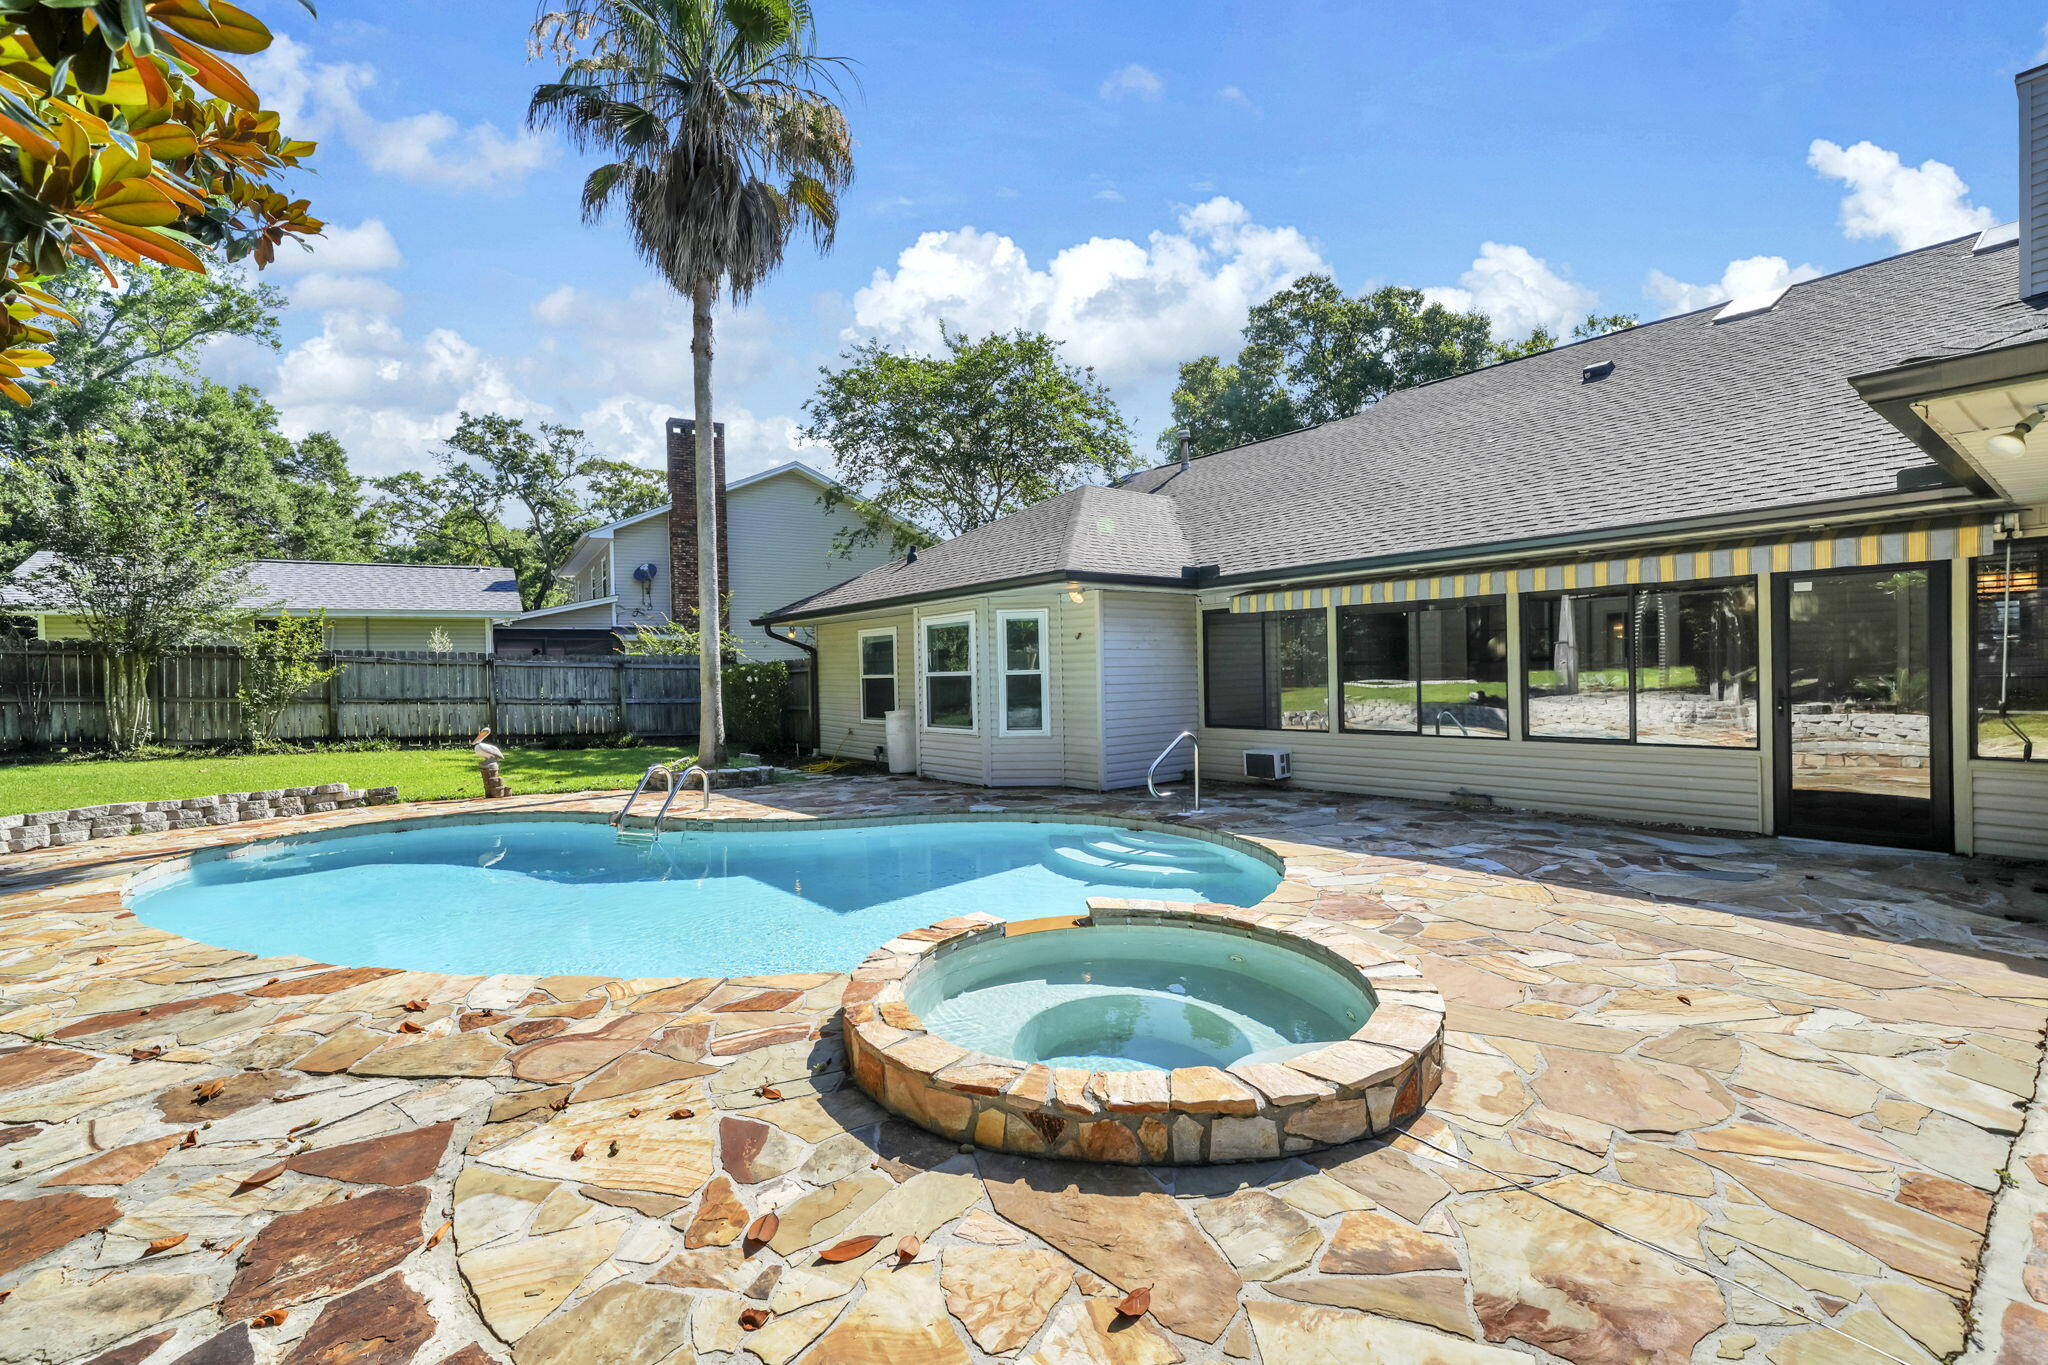
Rarely available in Niceville, this single-level pool and spa home features two primary suites, a private backyard retreat, no HOA, and is located just 15 minutes from the sugar-white sands of Henderson Beach State Park. Tucked beneath a canopy of mature oak trees, this home offers the space, privacy, and flexibility that today's buyers are searching for. Inside, vaulted ceilings, skylights, hardwood floors, and a dramatic floor-to-ceiling brick fireplace create a warm and welcoming gathering space. The kitchen offers granite countertops, a gas range, abundant cabinetry, and views of the backyard so you're never far from the action. For added peace of mind, the home is equipped with a whole-house generator. The dual-primary-suite floor plan is ideal for multigenerational living that is ADA compliant, extended guests, or anyone seeking additional privacy and flexibility.
Step outside and enjoy your own private Florida getaway. The heated and cooled glassed-in sunroom overlooks the pool and spa, creating a comfortable space to enjoy backyard views year-round. Outside, the fenced backyard offers plenty of room to relax, entertain, and enjoy life outdoors. Need space for projects, hobbies, a workshop, extra storage, or a place to tinker? You'll love the two detached outbuildings--both with power--giving you plenty of options to make the space your own.
Conveniently located near top-rated schools, Eglin Air Force Base, Destin, local parks, shopping, and dining. This home offers the lifestyle that makes Niceville one of Northwest Florida's most desirable places to call home.
#1005378

Niceville

2319 Canal Drive

4 Beds

3 Baths

2,554 Sq.Ft.

$624,990

MLS#: 1005378
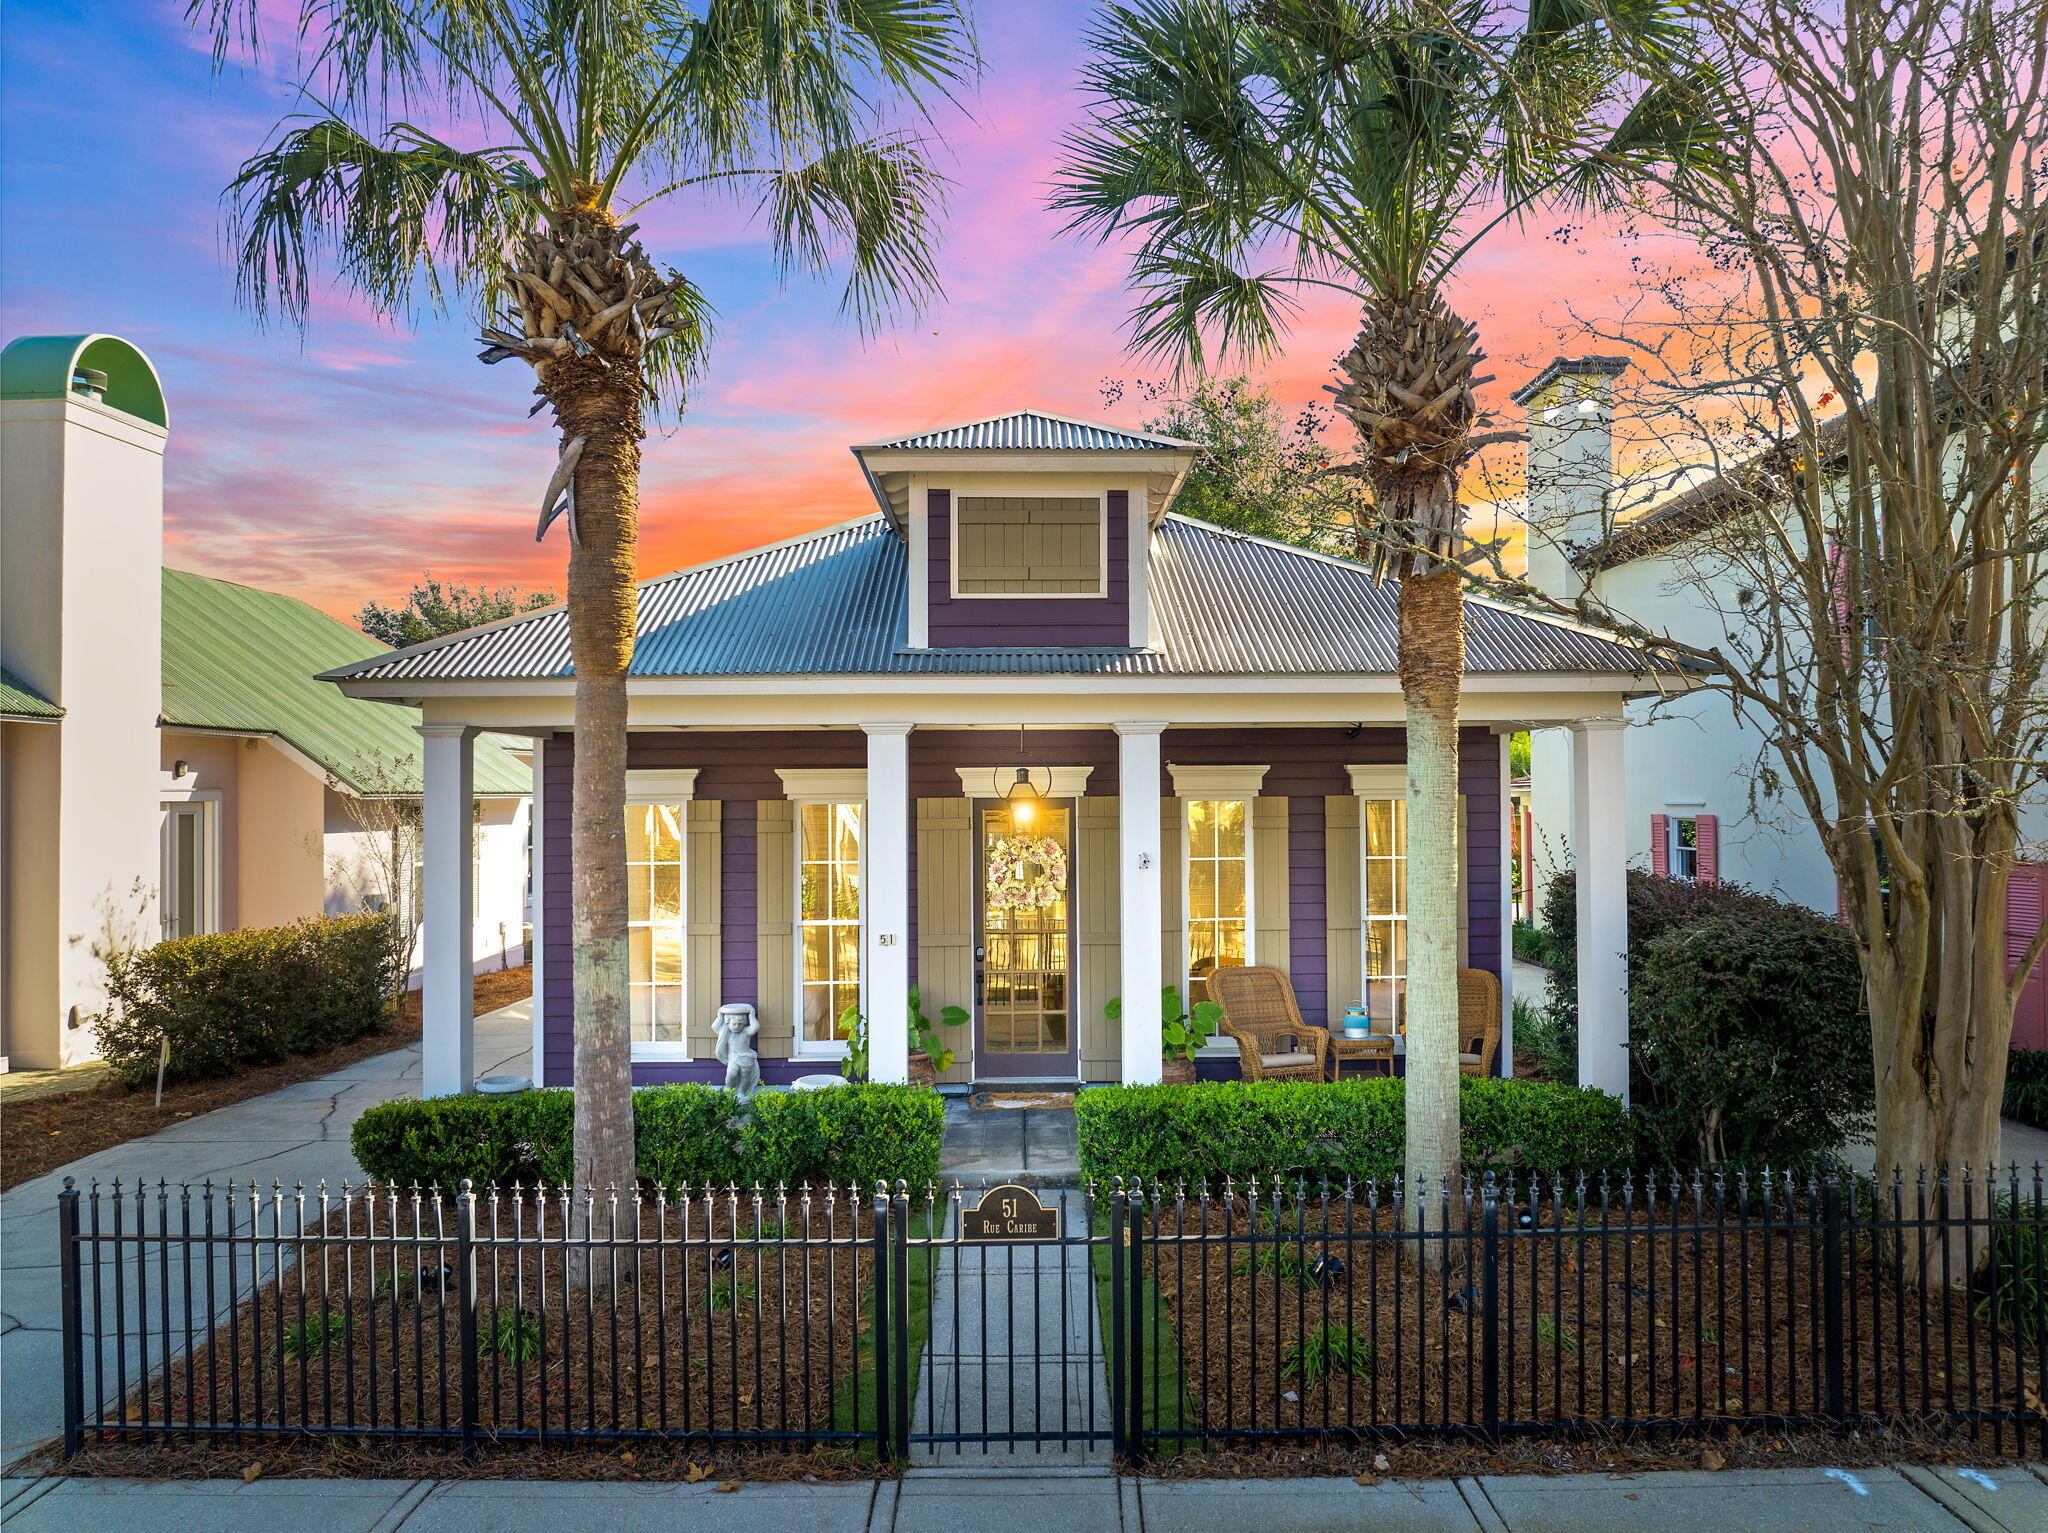
Long-term rental opportunity in Caribe, a distinctive guard-gated Miramar Beach community with private Gulf-front beach access, community pools, tennis/pickleball courts, and a prime location near Destin, Sandestin, dining, shopping, golf, entertainment, and highly rated ''A'' public schools. ''Sea La Vie'' is a furnished, one-level 3BR/2BA beach cottage with an open, family-friendly layout, vaulted ceilings, a gas fireplace, granite countertops, stainless steel appliances, custom cabinetry, and a wet bar. Enjoy a spacious primary suite, covered porch, open patio, fenced yard area, outdoor shower, lush landscaping, privacy, and relaxed coastal living.
#1006786

Miramar Beach

51 Rue Caribe

3 Beds

2 Baths

1,769 Sq.Ft.

$5,250

MLS#: 1006786
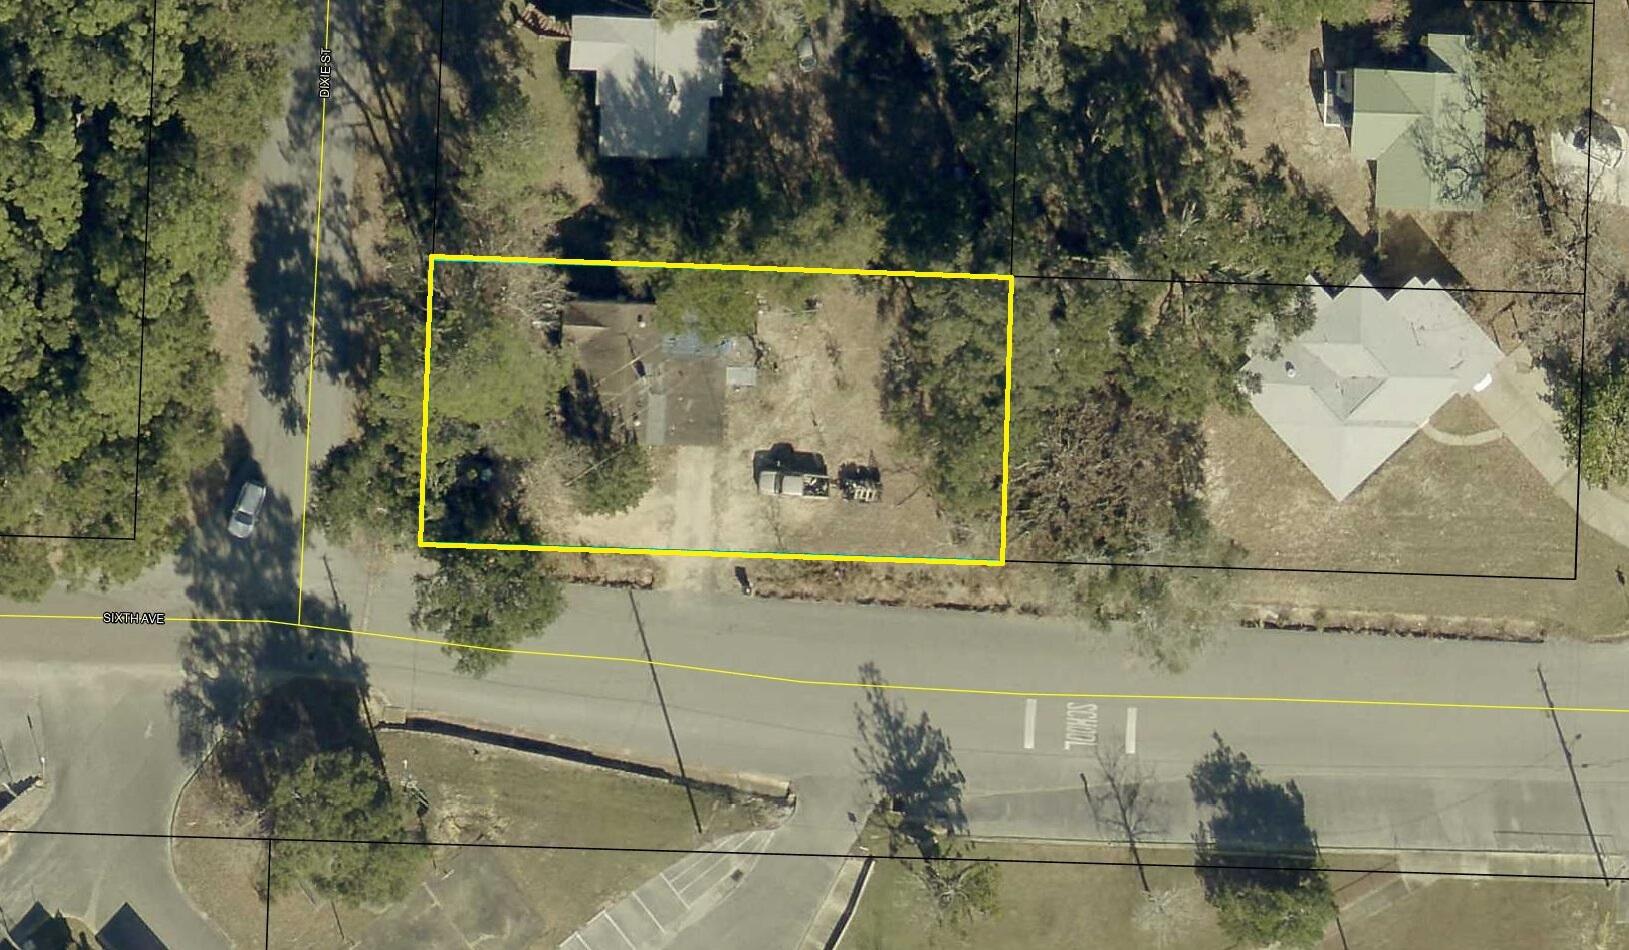
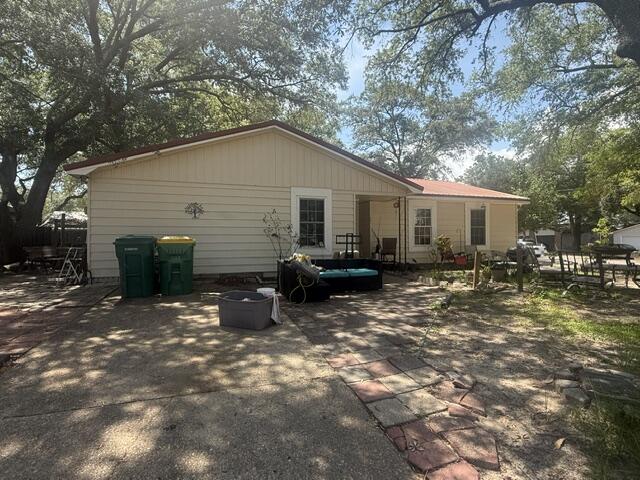
Opportunity awaits on this corner lot in the heart of Crestview! This 1957 Florida cottage is ready for its next chapter and truly offers endless possibilities. The home is in need of repairs, including a new roof, and is being sold AS IS. An attached concrete block storage/utility room provides additional storage or workspace. Conveniently located near downtown Crestview, shopping, schools, and major roadways. Whether you're looking for your next renovation project, rental investment, or exploring future development potential, this property is worth a look. *Buyers should verify all information important to them, including dimensions, zoning, and potential for lot division or redevelopment.
#1006767

Crestview

602 Dixie Street

3 Beds

1 Baths

1,280 Sq.Ft.

$85,000

MLS#: 1006767
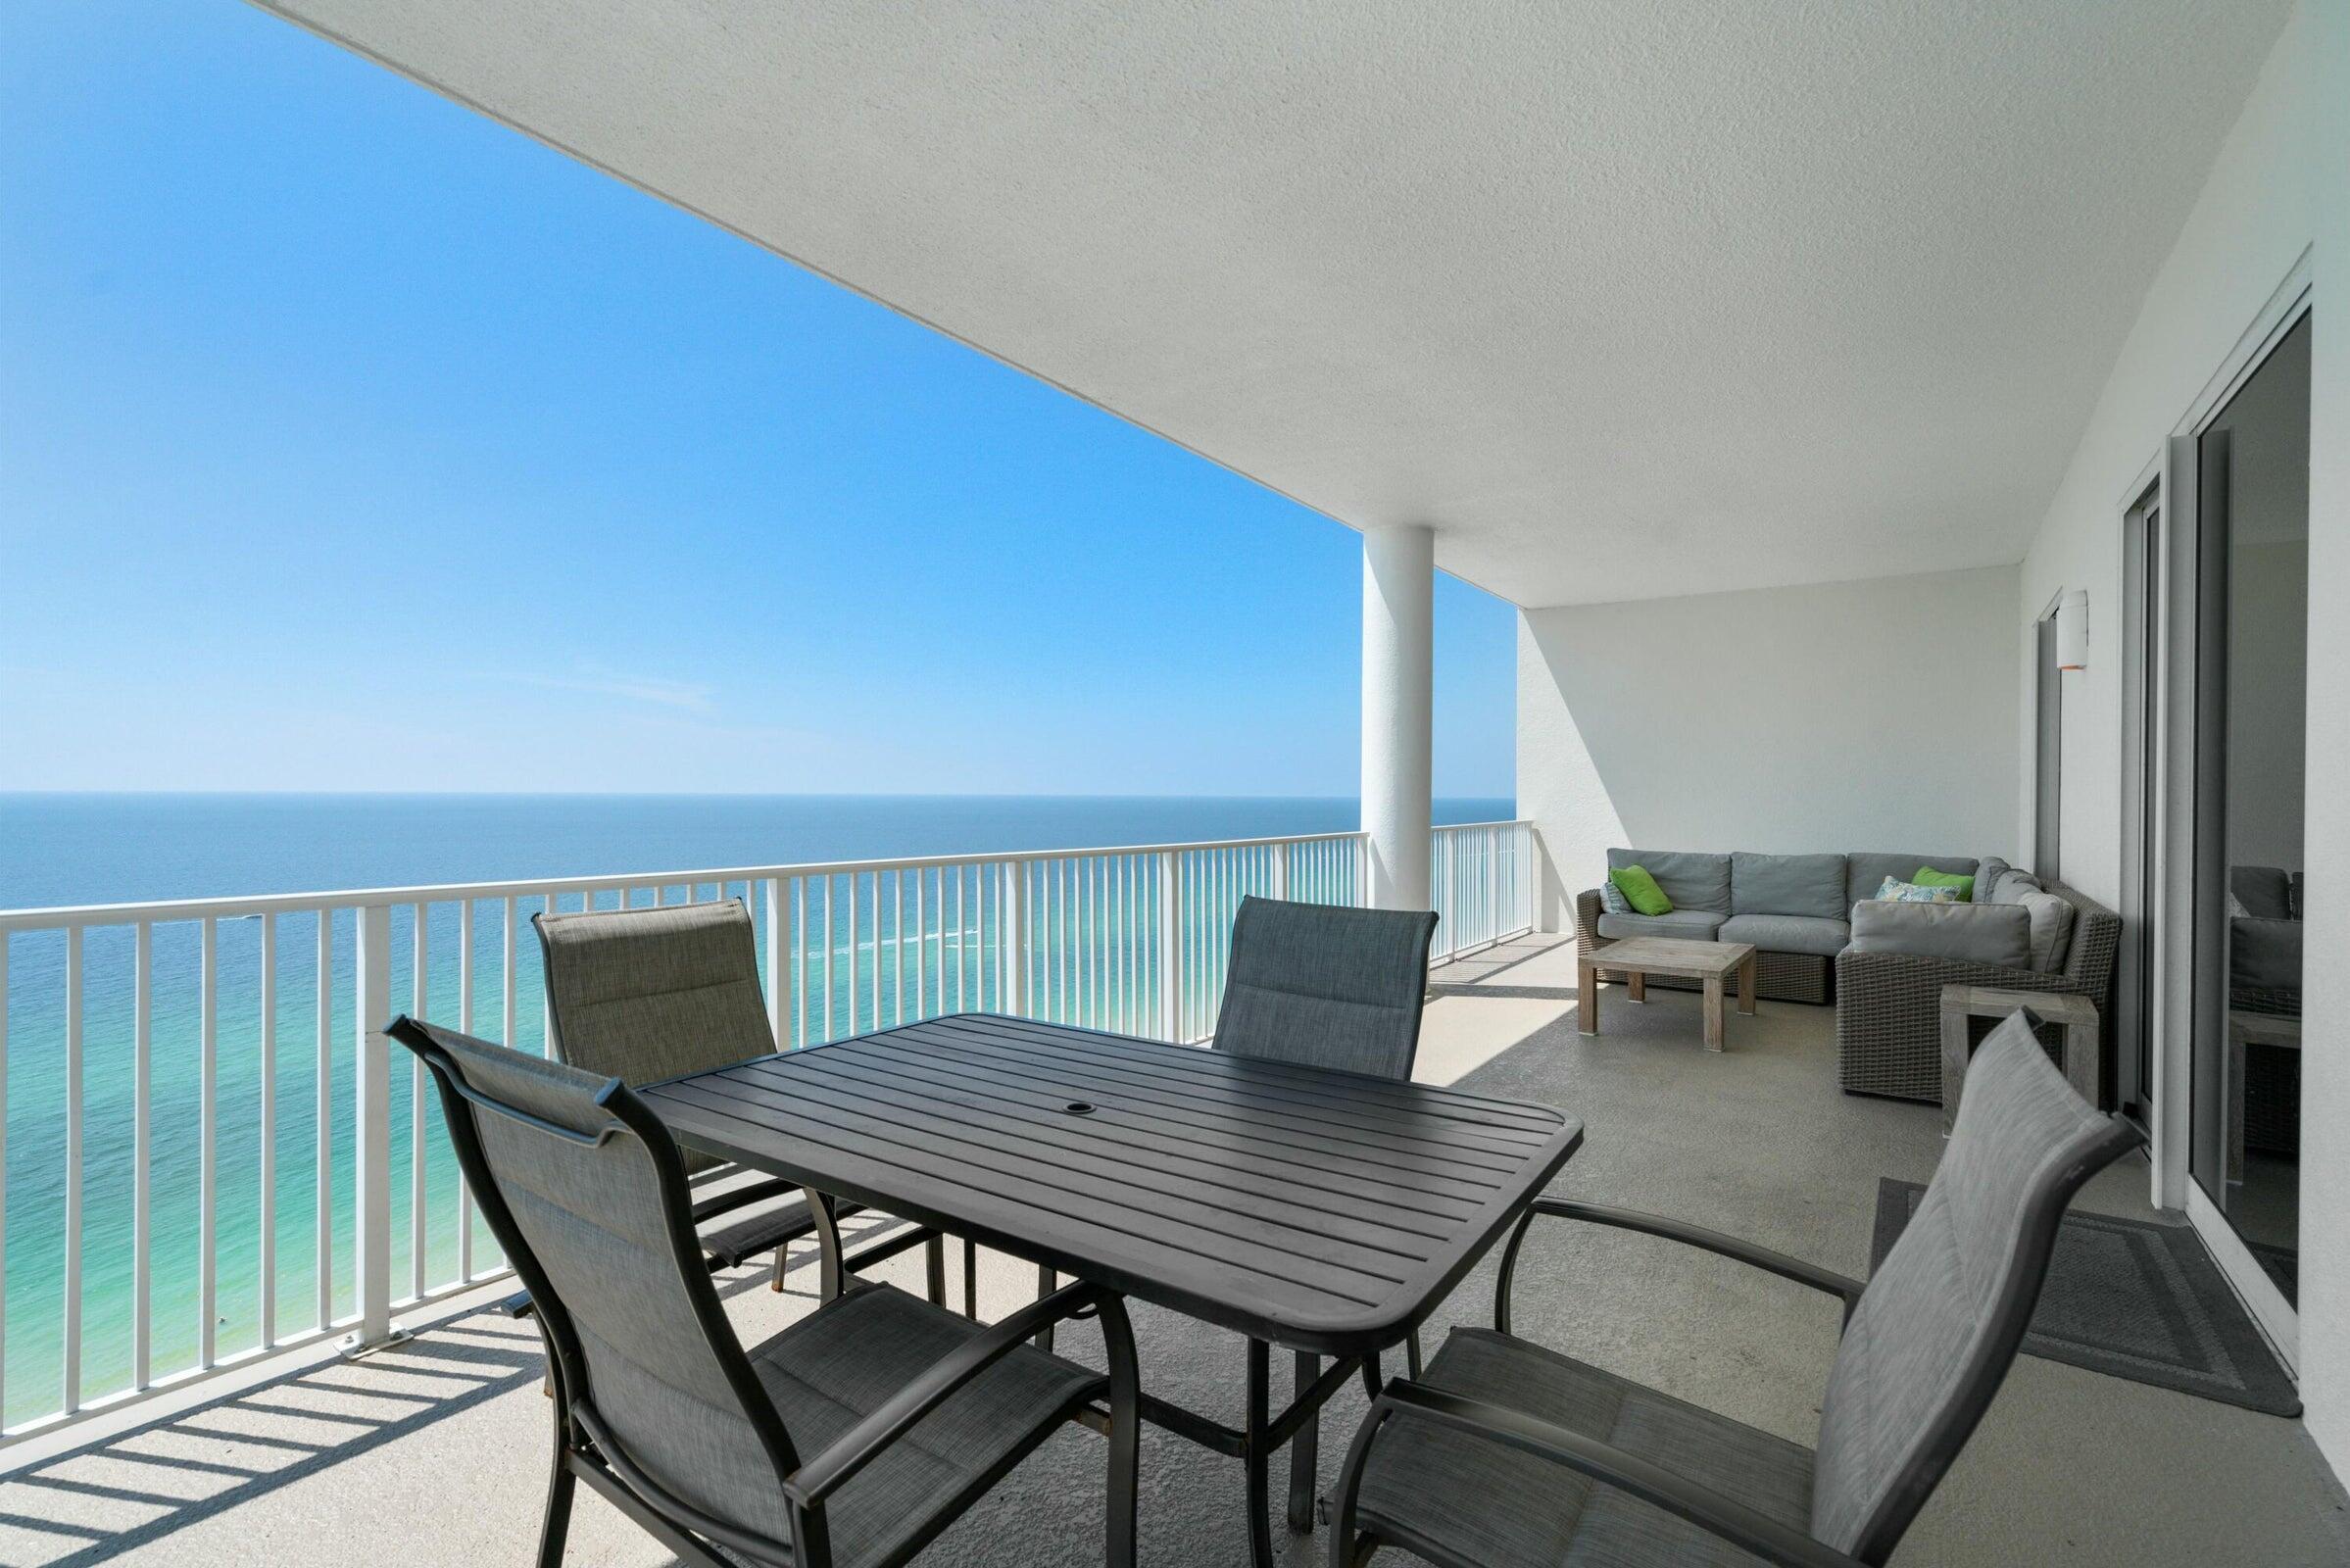
Ocean Ritz 2001 offers the ultimate Gulf-front retreat with 4 bedrooms, 4 full bathrooms, including 2 Gulf-front primary suites, and an expansive 12.5' x 40' balcony designed to maximize the breathtaking Emerald Coast views. The living room and both Gulf-front primary bedrooms open directly to the oversized balcony through stunning floor-to-ceiling sliding glass doors, creating seamless indoor-outdoor living and filling the space with natural light and panoramic Gulf views. This beautifully maintained condo includes a highly desirable assigned covered parking space. Ocean Ritz amenities include a Gulf-front pool, hot tub, fitness center, sauna, and steam room. Conveniently located near Pier Park, Shipwreck Island Waterpark, and St. Andrews State Park, this spacious beachfront condo is ideal as a primary residence, second home, or investment property - offering luxury, comfort, and convenience in the heart of Panama City Beach.
#1006793

Panama City Beach

10611 Front Beach Road UNIT 2001

4 Beds

4 Baths

1,637 Sq.Ft.

$865,000

MLS#: 1006793
None
#1006800

Niceville

301 Goldenrod Court

4 Beds

2 Baths

1,420 Sq.Ft.

$145,000

MLS#: 1006800
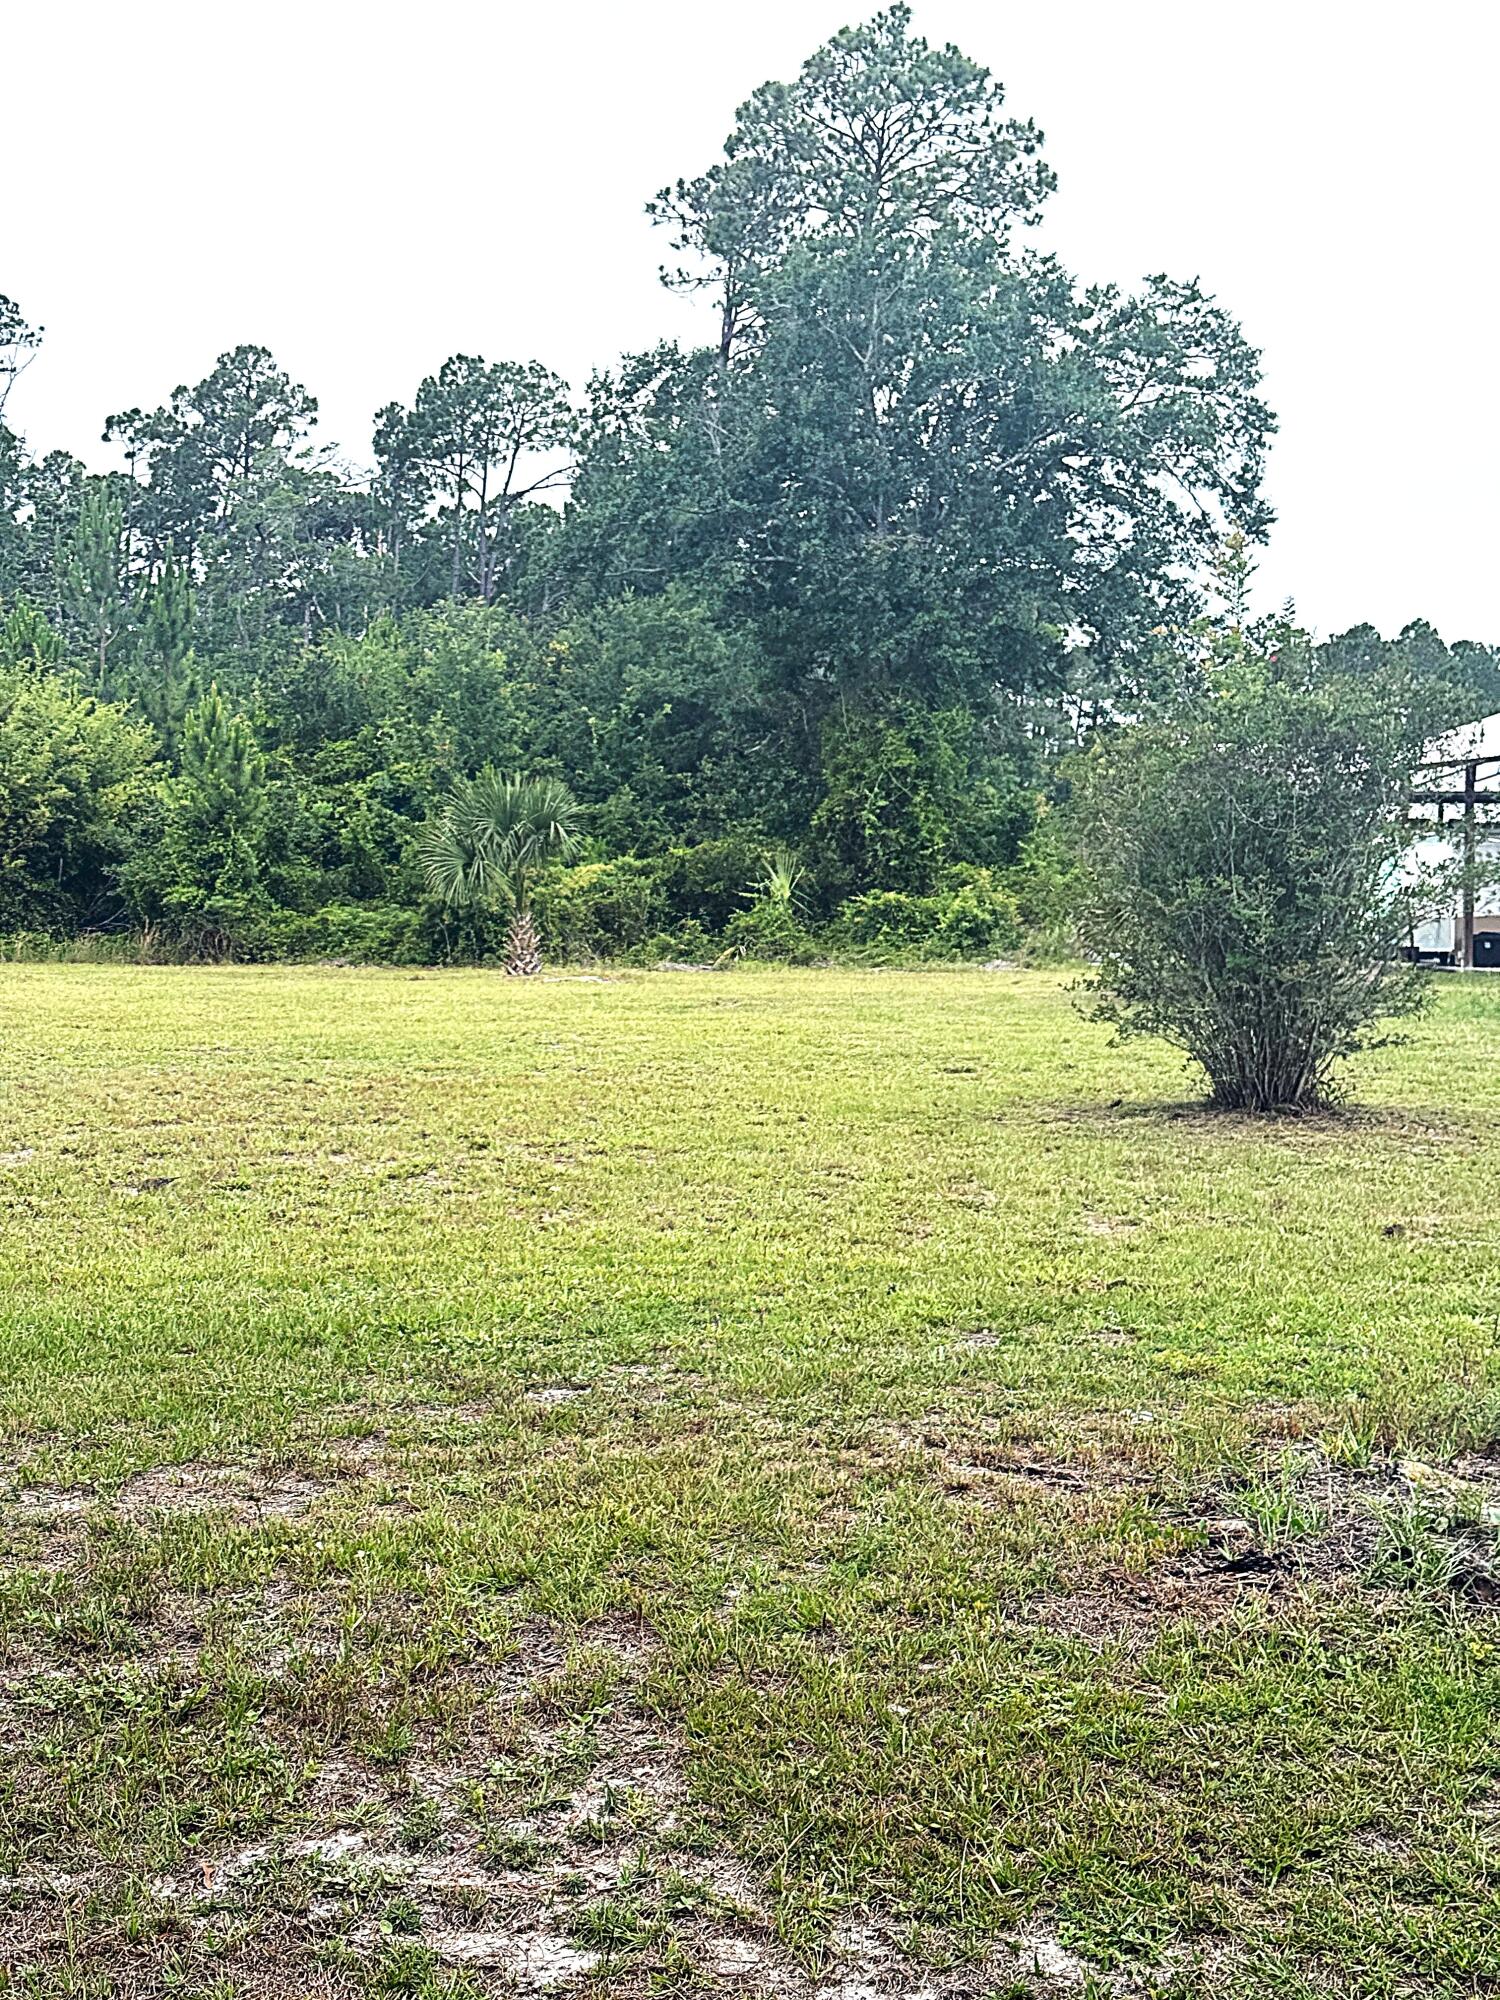
Site ready oversized 1/2 acre plus lots that are golf cart accessible to town, only an easy 3000' distance from St Joseph Bay. NO HOA, X Flood Zone on a major portion of the lot, high and dry with established grass, paved dead end street with no through traffic, water, sewer, electric, propane available and RV compliant. Lot is 3 to 5 times the size of comparable area lots and are priced below market. Lot is a portion of parcel ID # 06223-000R subject to division per the attached rendering. Some information was obtained via the Gulf County Property Appraisers Office, please verify if important.
#1006795

Port St. Joe

Lot 5 Oak Grove Avenue

None Beds

None Baths

0.54 acres

$169,900

MLS#: 1006795

1 ... 138 139 140 141 142 ... 666
* Listings identified with the FMLS IDX logo come from FMLS and are held by brokerage firms other than the owner of this website. The listing brokerage is identified in any listing details. Information is deemed reliable but is not guaranteed. If you believe any FMLS listing contains material that infringes your copyrighted work please click here to review our DMCA policy and learn how to submit a takedown request. © 2024. First Multiple Listing Service, Inc.
 - property

Send a message

Message successfully sent.

Your message

What is 3 + 4 ?

Reason for contacting?

I agree to receive email communication and understand I can unsubscribe at any time.

I agree to be contacted by Bobs agency via call, email, and text for real estate services. To opt out, you can reply 'stop' at any time or reply 'help' for assistance. You can also click the unsubscribe link in the emails. Message and data rates may apply. Message frequency may vary. Privacy Policy

Sign Out

Virtual Assistant

Would you like to take the next step with this property? We can help you schedule a showing or virtual tour, or send you more details.

Yes, I would like more information.

Thank You for Your Reply, One of Our Agents will contact you as soon as possible

No, maybe later.

Thank you, you can always contact me via email, phone number or through the contact form.

Realhub AI

Lucy - Your AI-Powered Realtor

Update Your Temporary Password

Personalize your search

Enter your email and we'll notify you immediately when new listings match what you're looking for.

or enter email address

Already have an account ? Login here

Continue your home search

I agree to receive communications and understand I can unsubscribe at any time.

I agree to be contacted by Bobs agency via call, email, and text for real estate services. To opt out, you can reply 'stop' at any time or reply 'help' for assistance. You can also click the unsubscribe link in the emails. Message and data rates may apply. Message frequency may vary. Privacy Policy

Already have an account ? Login here

We use cookies

We use cookies primarily for analytics to enhance your experience. By accepting, you agree to our use of these cookies. You can manage your preferences or learn more about our cookies policy.






