REALHUB is on fire today

Properties

Browse or get in touch to schedule a walkthrough.

  • Nearby me
Price range

Popular Features

Community Features

Association

Property Features

Waterfront

View

Exterior Features

Interior Features

Style

10000 properties match your criteria

Updated 1 minute ago

E-Alert name

New on site 2 days ago
This well-maintained 3-bedroom, 2-bath home is move-in ready and waiting for its next owners! Tucked away on a cul-de-sac, this home offers a wonderful combination of comfort and privacy. Step outside to enjoy the fully fenced backyard, perfect for entertaining, pets, or simply relaxing outdoors. With a roof replaced in 2016 and an HVAC system updated in 2020, this home has been lovingly cared for over the years. Whether you're a first-time homebuyer, looking to downsize, or searching for your next place to call home, this one is worth a look!
#1014158

Crestview

9 Flora Cove

3 Beds

2 Baths

998 Sq.Ft.

$209,000

MLS#: 1014158

New on site 2 days ago
Looking for acreage with room to build, explore, or invest? This 10+/- acre vacant parcel in Holt, Florida, offers an opportunity to make your plans a reality in an area known for its rural landscape, wooded surroundings, and outdoor recreation. The surrounding region offers a taste of the Florida Panhandle's natural character, with opportunities to enjoy hunting, fishing, boating, and other outdoor pursuits. Crestview and Milton provide access to shopping, dining, and everyday services, while the property offers a setting away from the pace of larger commercial areas. Whether you're considering a homesite, a small homestead, or a land investment, this acreage provides a blank slate for your vision. Explore the possibilities and make your plans for a piece of Northwest Florida.
#1014224

Holt

B & C Griffith Mill Road

None Beds

None Baths

10.0 acres

$194,900

MLS#: 1014224

New on site 2 days ago
If you've been dreaming of building your own private estate with plenty of room to spread out, this is one you'll want to see! Located in The Reserve, a beautiful gated community in Freeport, this 7.74-acre homesite offers gorgeous mature trees, high elevation, over 1,000 feet of road frontage, and incredible privacy! What really makes this property special is its setting. With preserve land directly across the street AND behind the property, you'll enjoy beautiful natural surroundings without homes directly in front of or behind you. Picture your dream home tucked among the mature trees, a pool out back, maybe even a barn, and still plenty of room to enjoy it all! Whether you're looking for privacy, room for your family to grow, or simply a place where you don't feel right on top of your neighbors, this property offers the space to make it happen. Bring your vision and come see the possibilities for yourself!
#1014213

Freeport

Lot 17 Reserve at Hammock Bay

None Beds

None Baths

7.74 acres

$665,000

MLS#: 1014213

New on site 2 days ago
This spectacular floor plan is a 4-bedroom, 2-bathroom home with a two-car garage. The Cali floor plan features a large covered front porch with space for a sitting area. As you enter this home you will find a long hallway leading to the living area. Two bedrooms are off the entry with a full bathroom in between. Across the hall is a fourth bedroom and large laundry room. The fourth bedroom is a perfect space for a den or even a home office. Continuing down the hall, you will find yourself at an open kitchen with center island, a large dining space and comfortable living area. The primary bedroom is found at the back of the home and features a large bathroom with dual sink vanity, separate shower, large soak tub and a large closet.
#1014204

Freeport

309 Craftsman Way

4 Beds

2 Baths

1,799 Sq.Ft.

$327,900

MLS#: 1014204

New on site 2 days ago
This is unit #4 in a 21 unit retail complex called Mary Esther Plaza.  Unit is vacant and has large open area as you enter, 2 offices, storage area, and one restroom.
#1014193

Mary Esther

144 Mary Esther Boulevard 4

None Beds

None Baths

N/A

$129,900

MLS#: 1014193

New on site 2 days ago
A 5-acre parcel in Holt, Florida, offering space, flexibility, and a variety of potential uses. Whether you're planning to build, establish a small homestead, or invest in land for the future, this property offers an opportunity to create something that fits your vision. Enjoy the rural setting of the Florida Panhandle while maintaining access to nearby communities, including Crestview and Milton. With five acres, you have room to explore possibilities and make the most of your own piece of Northwest Florida. Power and public water are available on Griffith Mill Road, but are not currently installed in/on the property. Buyer and Buyer's agent are responsible for verifying any/all information deemed important to purchase.
#1014221

Holt

Parcel C Griffith Mill Road

None Beds

None Baths

5.0 acres

$109,900

MLS#: 1014221

New on site 2 days ago
Buildable residential lot in highly desirable Fox Valley community. City sewer and utilities on site and ready to build. Partially cleared 0.25 acre lot.
#1014214

Crestview

0 Leonine Hollow

None Beds

None Baths

0.25 acres

$78,000

MLS#: 1014214

New on site 2 days ago
Second-floor, 2-bedroom, 1-bath condo at Fountainhead, a waterfront community on the Santa Rosa Sound in Fort Walton Beach. Unit 17C has 868 square feet, luxury vinyl plank flooring in the living areas and bedrooms, and a new A/C system installed in 2025. The kitchen has granite countertops, white cabinetry and a new dishwasher and microwave, and it opens to a separate dining area. The living room's sliding glass door leads out to a covered balcony overlooking the live oaks in the courtyard. One bedroom has two double closets, and the living room and both bedrooms have ceiling fans. The bath has a tub and shower combination.

The amenities sit right on the water: a waterfront pool with a sundeck and loungers, fishing docks and a pier, a small sandy shoreline on the Sound, kayak racks and a tennis court. The waterfront clubhouse has a pool table, ping-pong, a lounge and TV area, a lending bookshelf and a full kitchen with dining space. There is an on-site laundry room, and an in-unit washer and dryer may be added with board approval. Short-term rentals are not permitted. The unit is vacant and ready to show.
#1014228

Fort Walton Beach

308 SW Miracle Strip Parkway 17 C

2 Beds

1 Baths

868 Sq.Ft.

$144,900

MLS#: 1014228

New on site 2 days ago
Great location with blacktop road to the property just a short distance off Hwy. 5 in Gravois Mills. This is a fixer-upper with lake views and lake access with subdivision boat ramp located off 5 m.m. of Gravois Arm. Lots of potential here with 2 bdrms, 2 baths, open living/Kitchen, large laundry rm, 2 car detached garage, nice sized covered front deck, separate carport and large yard. Part of back yard has fenced area for pets. See plats for lake access areas
#3590949

Gravois Mills

14575 Keepsake Road

2 Beds

2 Baths

932 Sq.Ft.

$140,000

MLS#: 3590949

New on site 2 days ago
Welcome to the 1 story Dogwood plan in Deer Moss Creek Ph 7 in the Brookfield.  $ bedrooms, 2 full baths.  Seller to pay 1 % towards total, closing costs plus $ 10,000 towards Buyers closing costs or rate buy don. Plus, if Buyers uses builders preferred lender they will receive an additional $ 2000 towards closing costs or rate buy down. White wood cabinetry and quartz countertops, White custom melanin panty and master closet shelving.  Apron front sink in the kitchen, SS appliances and butlers pantry. LVP flooring through main living space and tile in the wet rooms. Deer Moss Creek is a masterplan community w/ 1,100 acres to be developed over 20 years . Community pool, clubhouse, small children's park and basketball ct. Plus gazebos, scenic walking trails and biking lanes.
#1014163

Niceville

413 Marsh Deer Run

4 Beds

2 Baths

2,000 Sq.Ft.

$585,000

MLS#: 1014163
New on site 2 days ago
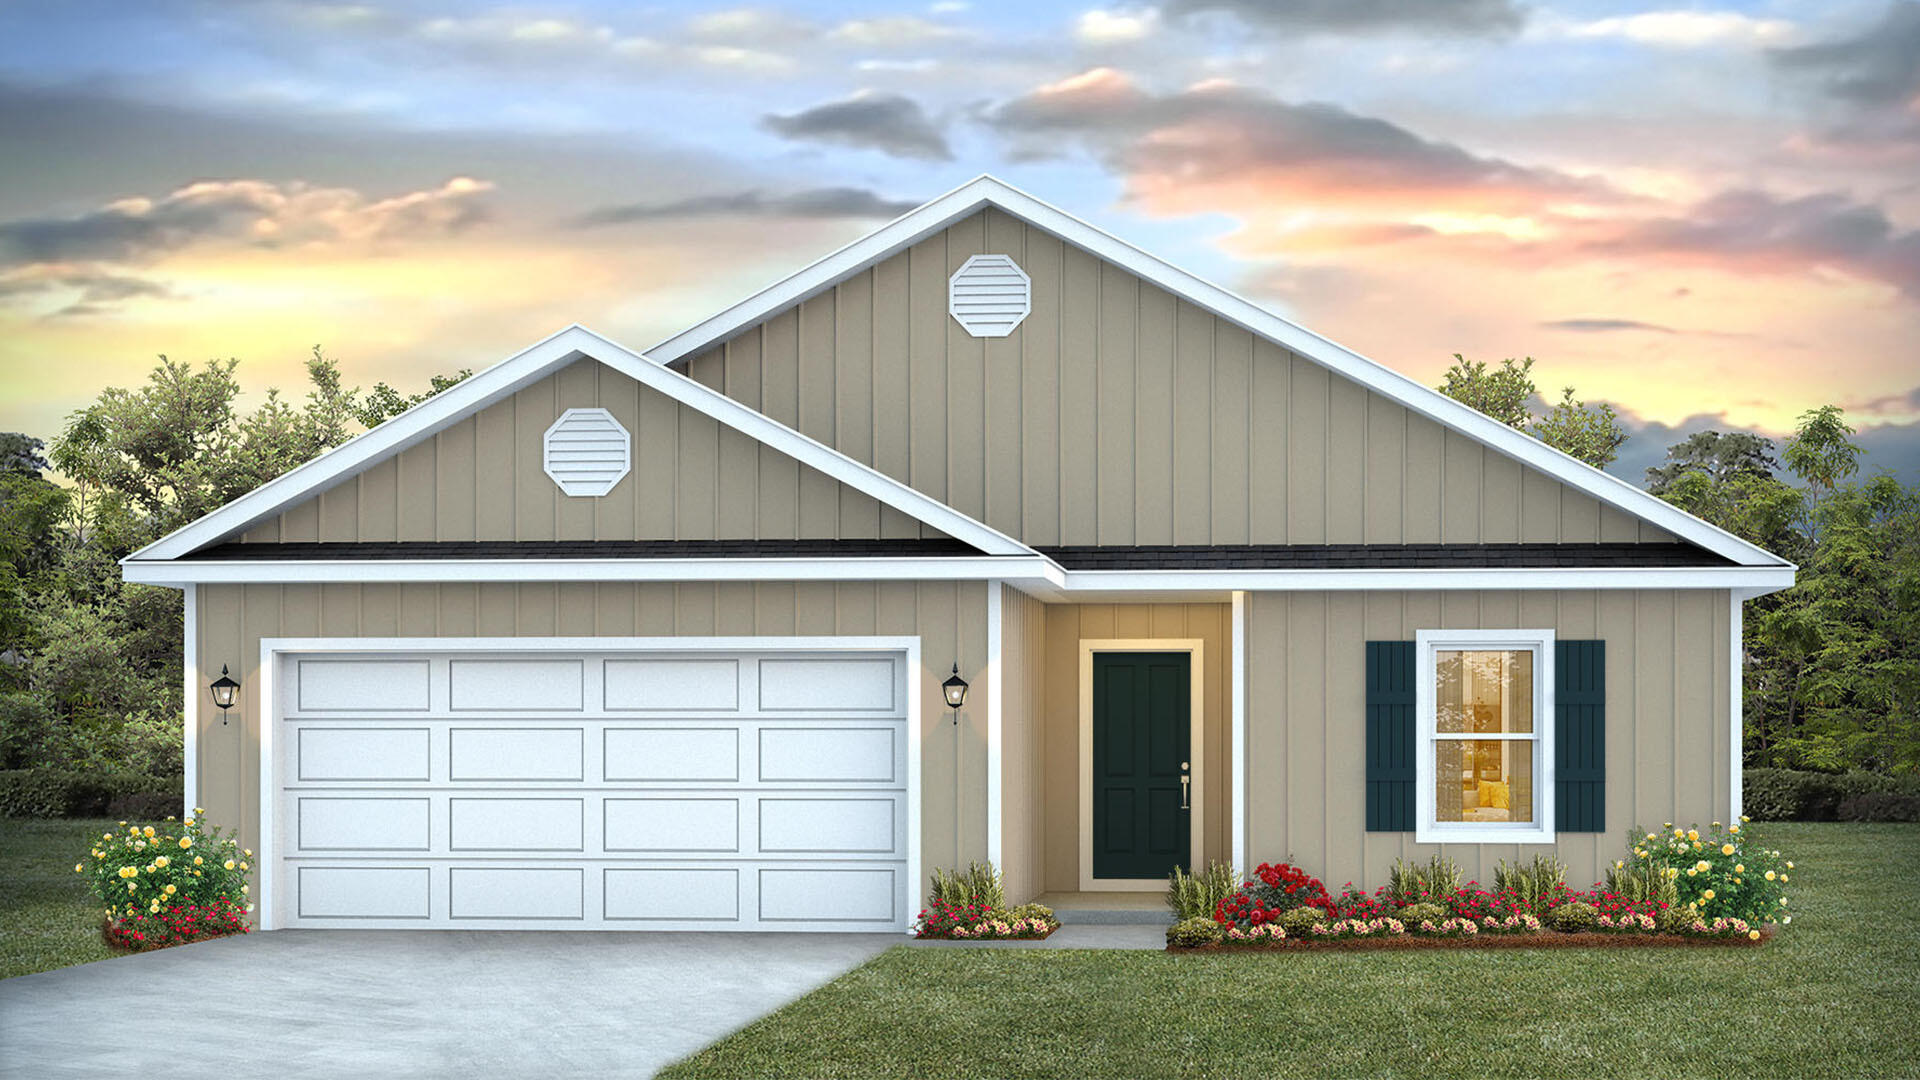
This home features the Lismore floorplan and is under construction. Entering the home, you will find a foyer with EVP flooring leading to the open concept living area.

Continuing into the heart of the home, you will find an open concept living area. Here, the kitchen is open to the living area and features quartz countertops, stainless steel appliances, and an island with a breakfast bar that creates the perfect spot for casual dining or entertaining. The adjoining dining area is well-positioned for family meals, while the living room offers a comfortable space to relax, complete with views of the backyard. Two guest bedrooms and a full bathroom are located off the entry hall. These rooms are perfectly sized with each offering plenty of closet space and easy access to the shared bath.

This home features a seamless living space with EVP flooring while carpet in each bedroom provides a feel of comfort. Privately located at the back of the home, the primary bedroom offers a peaceful retreat. The large bedroom is complemented by an ensuite bathroom, featuring a dual vanity, a large shower, and an expansive closet designed for all your wardrobe needs. The laundry room is off the kitchen and is complete with extra storage shelves. The patio at the back of the home provides the perfect place to enjoy outdoor living. For more information on the Lismore floor plan, give us a call today!
#1008308

Freeport

24 Country Side Way

3 Beds

2 Baths

1,580 Sq.Ft.

$284,566

MLS#: 1008308

New on site 2 days ago
Elevated finishes. Thoughtful craftsmanship. Exceptional attention to detail.

Currently under construction, this beautifully appointed residence brings custom-home quality to a compelling price point. The builder has gone above and beyond, selecting premium materials and architectural details that deliver lasting value and a distinctly elevated feel.

Ten-foot ceilings create an airy, spacious atmosphere, while intricate ceiling details and decorative moldings add dimension and character. Nine-inch solid wood plank flooring throughout sets a warm, sophisticated foundation, complemented by solid wood interior doors, Emtek hardware, PGT casement windows, and Kohler plumbing fixtures. A Viking appliance package and quartz countertops with waterfall edges bring everyday functionality and striking design to the kitchen.

Oversized front and rear porches extend the living experience outdoors, offering generous space for relaxing and entertaining. Expansive entry and rear stairs create an impressive approach, while covered parking accommodates up to four vehicles.

The attention to detail continues with a fenced lot and professional landscape lighting. The site plan also accommodates a future pool, offering the opportunity to personalize your outdoor retreat.

Positioned inland from 30A along Indian Woman Road, this home offers access to the Emerald Coast's beaches, dining, and shopping. Whether envisioned as a primary residence, coastal getaway, or potential investment, it pairs thoughtful design with quality built for years to come.

Custom-grade craftsmanship and the extras you've been looking for--all coming soon.
#1014172

Santa Rosa Beach

879 Indian Woman Road

3 Beds

3 Baths

1,973 Sq.Ft.

$825,000

MLS#: 1014172

New on site 2 days ago
Investor, Flipper & Deal Hunter Opportunity in the heart of Eldon! This 3 bed, 1 bath bungalow on nearly 1 acre offers solid fundamentals and tons of upside. Metal roof, newer vinyl windows, newer gas furnace, detached 1-car garage, and a large backyard storage shed already in place. Layout includes a spacious living room, formal dining, and an eat-in kitchen with generous cabinet space and included appliances. Off the kitchen is a large laundry room (washer/dryer included) plus a massive unfinished flex room ideal for an extra bedroom, pantry, office, or storage. Updated bathroom separates two guest rooms; third bedroom sits off the kitchen. Walking distance to Eldon South & Upper Elementary Schools—strong rental demand area. With great bones and ample space to reconfigure or modernize, this property is primed for a flip, rental, or value-add project within walking distance of Eldon South & Upper Elementary Schools, playgrounds, ball fields & BMX park.
#3590973

Eldon

611 East 15th Street

3 Beds

1 Baths

1,080 Sq.Ft.

$125,000

MLS#: 3590973

New on site 2 days ago
Coming soon
Tucked in the heart of Seagrove Beach, Cottage By The Sea is the quintessential 30A beach cottage. Deeded beach access and the community pool are just steps from the door, and Seaside is an easy walk or bike ride away along the 30A bike path. Renovated with classic coastal charm, the three-bedroom, two-and-a-half-bath home offers porches on both levels, cozy outdoor seating areas, and a fire pit. It is ready to continue as a high-performing vacation rental or to become your own home at the beach.
#1014207

Santa Rosa Beach

19 Crystal Court

3 Beds

2 Baths

1,708 Sq.Ft.

$1,495,000

MLS#: 1014207

New on site 2 days ago
Positioned just moments from the turquoise waters of the Gulf, this like-new coastal retreat--masterfully crafted by Cogent Building Group--seamlessly blends organic design, exceptional finishes, and effortless convenience. Several nearby beach access points include Fort Panic Regional Beach Access, offering more than 1,000 feet of public beach frontage.

A stately paver driveway framed by lush landscaping sets the tone for this impressive residence, tucked deep within a nearly quarter-acre homesite. Inside, soaring ceilings, shiplap-clad walls, and beautiful white oak hardwood floors create a bright, inviting atmosphere. A custom gas fireplace accented with shiplap and stacked stone provides year-round ambiance, offering an idyllic place to relax while the distant sound of Gulf waves drifts in from the shore. Just outside, the soothing sound of cascading water from the spa into the pool beckons you into a private outdoor retreat designed for both relaxation and entertaining. The heated pool and surrounding screened in living area serves as a true seamless extension of the home's living space -- the perfect setting for gathering with family and friends. Dine al fresco at the outdoor kitchen, take a refreshing dip in the pool, or unwind in the shade while the kids play. 
Just off the living room, the gourmet kitchen is a culinary enthusiast's dream, showcasing stunning quartz countertops, an extended island with waterfall edge, a six-burner Thermador range and a luxury appliance package. The dining room offers a fully equipped wet bar, with ice maker and beverage refrigeration and private pantry.

The extraordinary main suite is cozy, bright and airy with a nook for desk and seating area. The spa like inspired bath features dual vanities, soaking tub, walk-in shower, enclosed water closet and a custom walk-in closet with plenty of storage. An adjacent guest suite overlooks the greenery with private en-suite with dual closets.  Ascending  to the second level,  the media room serves both the secondary suite and guest bunk room - -- a comfortable hub for relaxation and entertainment. Both the bunk room and secondary suite provides flexible sleeping arrangements ideal for families or larger groups. 

With projected annual rental revenues exceeding $100,000 a year and the fully furnished truly turn-key configuration, 167 Oyster Lake presents an exceptional opportunity for investors and discerning residents alike. Contact us today to arrange a private viewing and start living the coastal lifestyle you deserve
#1012464

Santa Rosa Beach

167 Oyster Lake Drive

4 Beds

4 Baths

3,177 Sq.Ft.

$1,950,000

MLS#: 1012464

1 ... 8 9 10 11 12 ... 666
* Listings identified with the FMLS IDX logo come from FMLS and are held by brokerage firms other than the owner of this website. The listing brokerage is identified in any listing details. Information is deemed reliable but is not guaranteed. If you believe any FMLS listing contains material that infringes your copyrighted work please click here to review our DMCA policy and learn how to submit a takedown request. © 2024. First Multiple Listing Service, Inc.

Send a message

Message successfully sent.

Your message

What is 3 + 4 ?

Reason for contacting?

I agree to receive email communication and understand I can unsubscribe at any time.

I agree to be contacted by Bobs agency via call, email, and text for real estate services. To opt out, you can reply 'stop' at any time or reply 'help' for assistance. You can also click the unsubscribe link in the emails. Message and data rates may apply. Message frequency may vary. Privacy Policy

Sign Out

Virtual Assistant

Would you like to take the next step with this property? We can help you schedule a showing or virtual tour, or send you more details.

Yes, I would like more information.

Thank You for Your Reply, One of Our Agents will contact you as soon as possible

No, maybe later.

Thank you, you can always contact me via email, phone number or through the contact form.

Realhub AI

Lucy - Your AI-Powered Realtor

Update Your Temporary Password

Personalize your search

Enter your email and we'll notify you immediately when new listings match what you're looking for.

or enter email address

Already have an account ? Login here

Continue your home search

I agree to receive communications and understand I can unsubscribe at any time.

I agree to be contacted by Bobs agency via call, email, and text for real estate services. To opt out, you can reply 'stop' at any time or reply 'help' for assistance. You can also click the unsubscribe link in the emails. Message and data rates may apply. Message frequency may vary. Privacy Policy

Already have an account ? Login here

We use cookies

We use cookies primarily for analytics to enhance your experience. By accepting, you agree to our use of these cookies. You can manage your preferences or learn more about our cookies policy.





