One of the most popular communities provided by {{page_data.agentName}}

water

One of the most popular communities provided by Bobs agency

water

About water

bfg
One of the most popular communities provided by Bobs agency
22
# of Listings
4
Avg # of Bedrooms
$628
Avg. $ / Sq.Ft.
$2,005,850
Med. List Price

Browse water Real Estate Listings

65 Properties Found. Page 4 of 5.

Positioned on a premium homesite in Powell Landing East at Watersound Origins, this thoughtfully designed Darien III offers 4,775 square feet of refined living space with five bedrooms, five full bathrooms, two half baths, an attached two-car garage, and nearly 1,500 square feet of covered porches and outdoor living. Backing to open green space with partial views of Lake Powell, the homesite captures peaceful vistas from both the expansive rear porch and the second-story balcony spanning the width of the home.
Inspired by Coastal Cottage architecture with modern coastal influences, the exterior showcases Nichiha fiber cement shake siding, a Galvalume standing-seam metal roof, and abundant transom windows that fill the home with natural light. Double French entry doors create a welcoming arrival, opening to soaring 12-foot ceilings and a dramatic Great Room accented by exposed cypress beams and a 42-inch gas fireplace. Oversized 16-foot sliding glass doors extend the living space outdoors, creating a seamless connection to the covered porch, saltwater pool, spa, and cabana.
Designed for effortless entertaining, the kitchen features an impressive 12-foot island with additional storage beneath the seating area. Premium Wolf and Sub-Zero appliances pair with custom white oak cabinetry featuring stained overlays and upgraded quartz surfaces.  A walk-in pantry with built-in shelving connects directly to the formal dining room, where a wet bar with an under counter beverage beverage refrigerator enhances entertaining.

Privately located on the first floor, the primary suite opens directly to the covered porch through French doors and features a spacious walk-in closet centered around a nine-foot island. The bath includes dual vanities, a freestanding soaking tub, an oversized walk-in shower with an expanded illuminated niche, upgraded stone surfaces, and a separate water closet.
Three spacious upstairs guest suites each include private ensuite baths and French doors opening onto the expansive rear balcony overlooking the common area and partial Lake Powell views. A vaulted family room with its own powder bath creates an inviting gathering space, while the private carriage house above the garage provides exceptional flexibility with a separate living area, kitchenette, full bath, and private access.
Everyday functionality is equally well considered. A generously sized laundry room offers upper and lower cabinetry, upgraded quartz countertops, a built-in sink, bench seating with cubbies, and a dedicated broom closet, while additional storage beneath the staircase is conveniently accessed from the garage. Engineered hardwood flooring, detailed interior trim, upgraded Delta plumbing fixtures, a tankless water heater, and a comprehensive Water and Air Wellness Package featuring whole-house water softening, reverse osmosis filtration, REME Halo air purification, and integrated leak detection further enhance the home's thoughtful design.
Outdoor living rivals the interior with a covered porch equipped outdoor kitchen featuring a built-in grill, sink, and under-counter refrigerator leading to the saltwater pool and spa, an outdoor shower, and a separate cabana complete with a gas fireplace, ceiling fan, and fully. Mature landscaping and rear wire fencing preserve the open views while maintaining a sense of privacy.
Located in Powell Landing East at Watersound Origins, this exceptional residence enjoys convenient access to the Origins Golf Course, Village Commons, Watersound Town Center, miles of walking and biking trails, and pedestrian trail access to Lake Powell. Estimated completion is February 2027.
#1008981

Watersound

278 Pollard Cove East Lot 122

5 Beds

5 Baths

4,775 Sq.Ft.

$3,541,650

MLS#: 1008981

Tucked within the intimate, architecturally curated enclave of Lupin Beach, Lot 10 introduces a rare opportunity to experience the peaceful side of Inlet Beach--where elegant design, quiet surroundings, and thoughtful craftsmanship come together just moments from the most celebrated destinations along Scenic 30A. Designed by the esteemed team at Historical Concepts, this boutique Gulf-front community offers a refreshing alternative to the more dense locations of Rosemary and Alys Beach, while delivering effortless access to both. Spanning 3,110 square feet across four refined levels, the home is composed with a calming, sanctuary-like sensibility. Soft, creamy tones, warm neutral textures, and elevated detailing define its interiors, creating an atmosphere that feels serene, airy, and deeply restorative. Natural light moves gracefully through each level, enhancing a layout that blends generous gathering spaces with private areas for reprieve.

The home's defining architectural moment is the expansive top floor terrace, a breezy elevated retreat designed for quiet mornings, glowing sunsets, and intimate evenings above the coast. Paired with a family room and wet bar, this level serves as a private oasisideal for unwinding, entertaining, or simply savoring the rhythm of Gulf breezes.

Across its multiple floors, the residence offers extraordinary flexibility for full-time homeowners, second-home seekers, and multigenerational families alike. Two main living areas provide separation and comfort, while four bedrooms plus a bunk roomeach supported by full or half bathsensure ample accommodation for guests. An elevator serving all levels enhances accessibility and ease, making daily living both convenient and intuitive.

The ground floor is purpose-built for coastal life, featuring a covered outdoor living area, changing room, shower, and an oversized two-car garage,an ideal transition from beach days to home. Upper levels reveal refined living and dining spaces, a tranquil primary suite with private sitting area and terrace access, additional ensuite bedrooms, and thoughtful storage throughout.

Lot 10 also enjoys one of the most enviable locations along the eastern edge of 30A. Steps away, Lake Powell, one of Florida's most iconic coastal dune lakes, invites paddleboarding, kayaking, and quiet exploration. Immediately to the east, Camp Helen State Park offers preserved natural beauty, hiking trails, a fishing pier, and abundant wildlife. And within a short walk or bike ride, the world-class dining, boutiques, and cultural experiences of Rosemary Beach, Alys Beach, Seacrest, and Kaiya Beach Resort await.

For recreation and club amenities, owners benefit from close proximity to Watersound Beach Club, the expansive new Camp Creek amenities, and Wild Heron Golf Clubeach offering resort-style pools, golf, tennis, pickleball, fitness facilities, and multiple dining venues. Travel is effortless with Northwest Florida Beaches International Airport just 15-20 minutes away, providing direct connections to major Southeastern and national markets.

Balancing privacy with proximity, design with livability, and calmness with coastal vibrancy, Lot 10 at Lupin Beach stands as a rare sanctuary on the eastern edge of 30Acrafted with intention, shaped by architectural pedigree, and ready to welcome its first owner into a life of peaceful, boutique coastal living.
#990000

Inlet Beach

15 W Lupin Beach Drive

4 Beds

4 Baths

3,110 Sq.Ft.

$3,495,000

MLS#: 990000

Some properties are described. 447 E Pollard Cove is discovered. A custom residence spanning 4,125 square feet on one of Powell Landing East's finest homesites. The backyard stretches 145 feet wide and backs to protected forest, with Lake Powell glimmering through the treeline beyond. Step inside through double French doors with transom-topped windows and appreciate the 12-foot first-floor ceilings, engineered hardwood flooring, shiplap detailing tracing the foyer and stairwell, and custom lighting throughout. Then your eye travels to the back of the house, where 10-foot sliding glass doors open to the covered rear porch and pool, framing the landscaped yard and forest beyond. The kitchen resembles a designer's showroom: a 48-inch Monogram range beneath a custom hood with pot filler, white inset cabinetry, a herringbone tile backsplash, farmhouse sink, and a 10-foot quartz island with natural wood-grain cabinetry. A walk-in pantry with custom shelving, sink, beverage cooler, and full-height cabinetry sits just beyond. The dining area features 12 feet of custom built-in storage with glass-front cabinetry, while a dedicated wine cellar with capacity for 100+bottles and independent AC control gives entertaining its own destination. Upstairs, the oversized primary suite features seagrass wallpaper, two walk-in closets, and a private covered porch overlooking Lake Powell. The marble-finished bath includes a soaking tub, dual vanity, and large multi-function shower. Three additional private guest suites are positioned across the two floors, including one on the first floor and two upstairs, each with a walk-in closet and private bath. A dedicated media room with projector and surround sound provides a separate space for movie nights, while the second-floor laundry room is exceptionally well appointed with custom cabinetry, a full-size stackable washer and dryer, built-in clothes steamer, sink, and dedicated workspace. The carriage house above the three-car garage adds a complete guest retreat with its own living area, kitchenette, bedroom, and full bath. Automated shades, an integrated smart-home and security system, and a whole-house generator powering the main residence, pool, and carriage house add thoughtful infrastructure throughout the property. Outside, the covered rear porch with Trex decking extends to a built-in outdoor kitchen with sink, 36-inch grill, and beverage cooler. The heated pool features a sun shelf and integrated hot tub with spillover, automatic fill, and automatic drain, surrounded by a French-pattern Peacock paver deck. Fully landscaped and sodded grounds, perimeter plantings, a fenced backyard, integrated fence-post lighting, and an outdoor shower complete the outdoor setting. A large covered front porch with gas lanterns welcomes you from the street. Watersound Origins wraps all of this in a community built around the good life; Lake Powell dock access, nature trails, a par-3 golf course, sports courts, and a Town Center with dining and a farmers market. But it is the lot, the setting, and the level of finish here that make 447 E Pollard Cove something you don't simply purchase. You experience.
#1012253

Watersound

447 E Pollard Cove

5 Beds

5 Baths

4,125 Sq.Ft.

$3,490,000

MLS#: 1012253

The Darien III by Romair is a custom residence with a detached carriage house, offering 4,775 square feet, 5 bedrooms, 5 bathrooms, 2 half baths, and an oversized  2-car garage, located on a Homesite backing up to vast open green space in Powell Landing East at Watersound Origins.

The first level is arranged with clearly defined spaces, beginning with a dedicated dining room that includes a built-in wet bar and under counter wine refrigeration. The kitchen is positioned at the rear of the home, opening directly to the covered porch and summer kitchen, creating a direct connection to the outdoor living areas and pool courtyard . The adjacent living room features a fireplace and 16 foot slider doors that open fully to the exterior, extending the living space outward. Twelve-foot ceilings throughout the main level reinforce the scale of each space without sacrificing proportion.

The owner's suite is located on the main level with French doors leading directly to the pool and spa. The bath includes a walk-in shower with upgraded rain fixture shower head and expanded illuminated shower niche, a free-standing soaking tub, along with a spacious custom closet designed with a center island for additional storage and organization .

Functional spaces are equally considered. The laundry room includes built-in cabinetry, a sink, a dedicated broom closet, and a bench with cubbies for everyday use. Circulation between the garage, and main living spaces is efficient and separate from guest-facing areas.

The second level with ten-foot ceilings provides additional bedrooms all with ensuite bathrooms and access to the rear balcony. A secondary living space with vaulted ceiling, offers separation from the main level while maintaining connection through a central stair hall. Above the garage, the carriage house includes a kitchenette, living area, bedroom, and bath with its own access, suitable for guests or extended stays.

The outdoor environment is fully integrated into the plan. A heated saltwater pool and spa with baja deck are set within a paver pool deck and enclosed by fencing, all managed by a WiFi-enabled pool controller. The cabana with fireplace anchors the space, while the dedicated outdoor kitchen connected to the main house is equipped with an Artisan grill with stainless steel doors, U-Line outdoor refrigerator, and sink.

Interior finishes include white oak cabinetry with stained overlay throughout, along with upgraded quartz surfaces and upgraded Delta plumbing fixtures. The home is equipped with a Water and Air Wellness Package, including a whole-house water softener, reverse osmosis system, REME Halo air cleaner, and an added integrated leak detection system.

Additional features include a tankless water heater and detailed interior trim consistent with the overall architectural design.

Estimated completion: Nov. 2026

As part of Watersound Origins, often called "A Coastal Village," residents relish abundant amenities like the Village Commons resort-style pool, fitness center, sports courts, miles of nature trails, event lawns, and the Origins Golf Course. Surrounded by towering pines and just minutes from Lake Powell and the beaches of Scenic Highway 30A, this community blends natural beauty with easy access to Inlet Beach, Grayton Beach, and beyond. Upcoming highlights include the 15.5-acre Longleaf Art Park, opening in 2027, featuring cultural and recreational experiences.
#999787

Watersound

332 Pollard Cove East Lot 118

5 Beds

5 Baths

4,775 Sq.Ft.

$3,446,650

MLS#: 999787
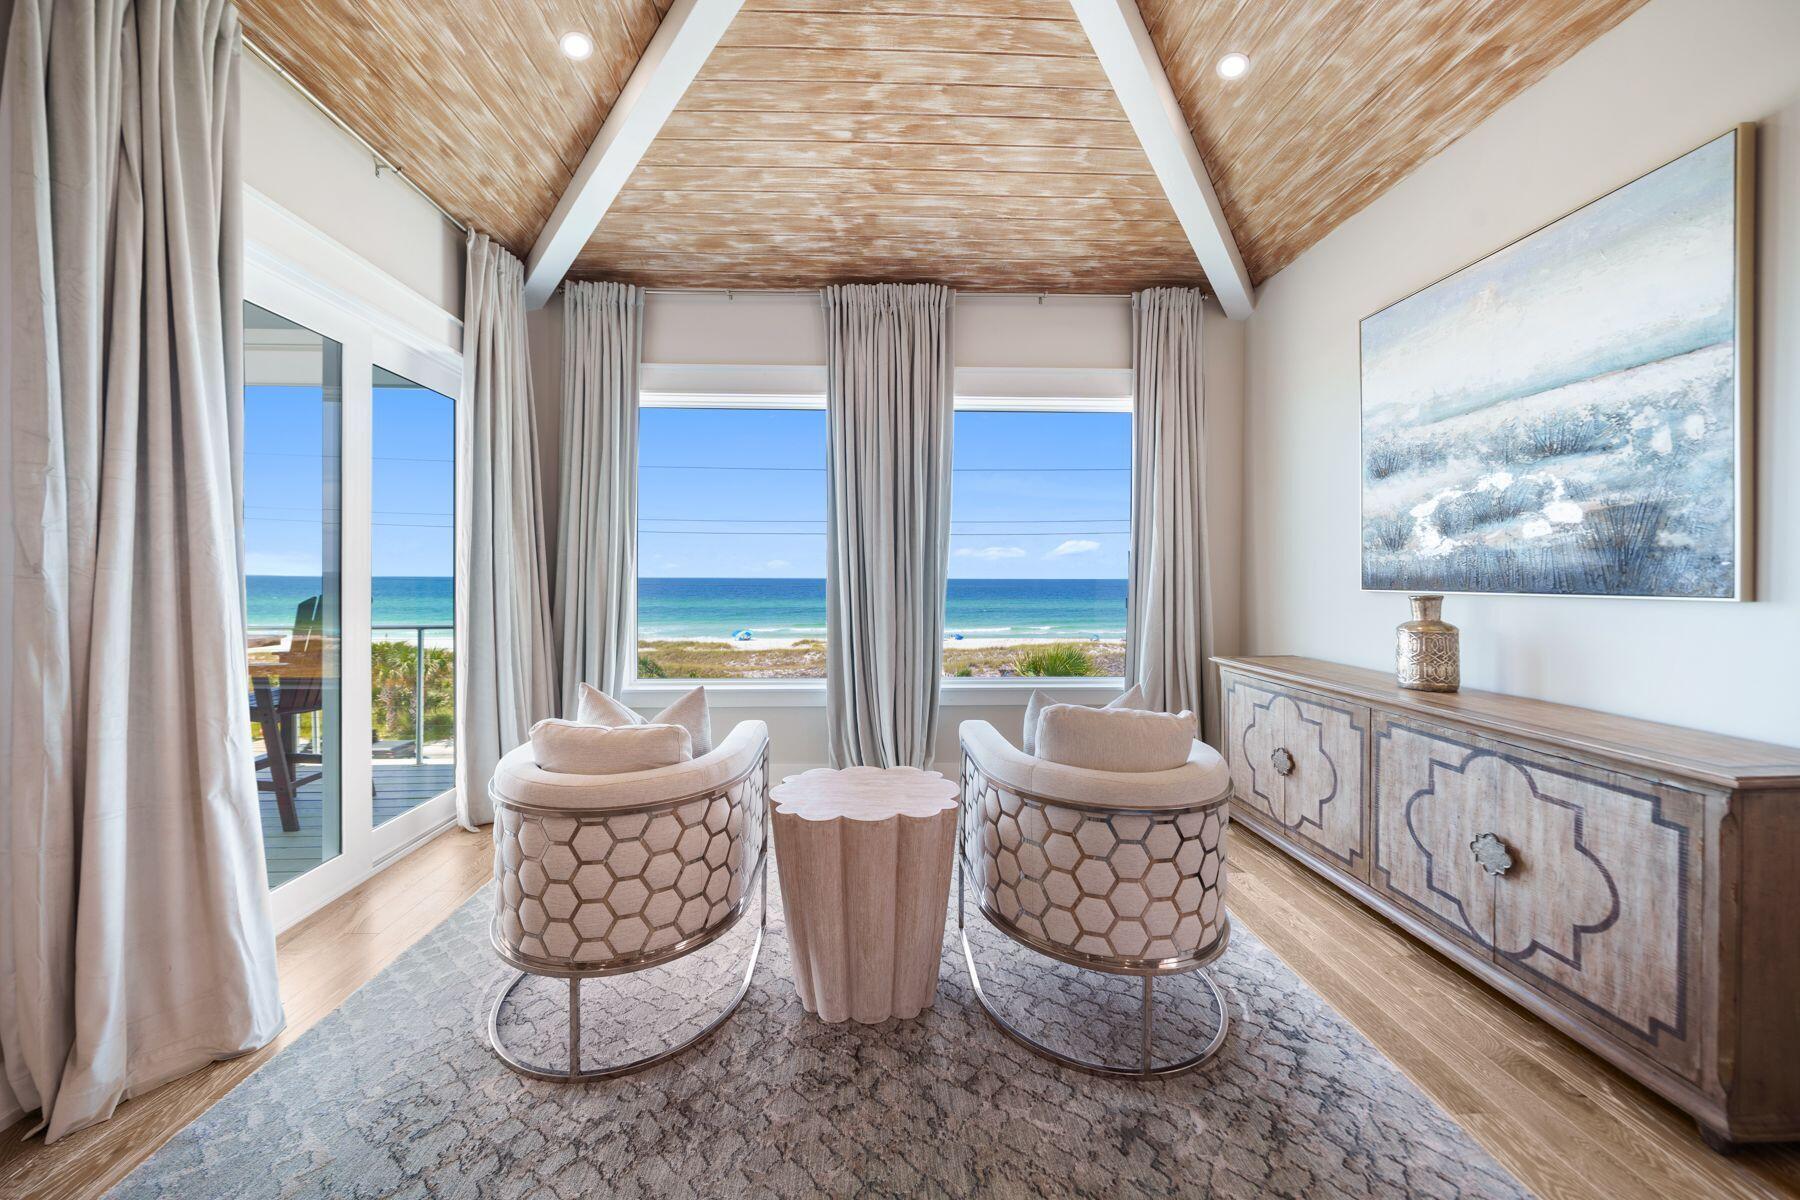
Experience luxury coastal living in this exceptional 7-bedroom, 4,455-square-foot beach-view home in the exclusive Bid-A-Wee Beach community. Perfectly positioned directly across from the Gulf, this fully furnished, rental-ready property offers unobstructed views of the emerald waters and sugar-white sand while comfortably sleeping up to 24 guests, making it an outstanding investment opportunity or private coastal retreat.

Thoughtfully designed for entertaining, the home features multiple King suites, spacious bunk rooms, beautifully appointed living areas, and an elevator providing easy access to all three levels. Expansive balconies showcase breathtaking Gulf views, creating the perfect setting for sunrise coffee or evening sunsets.

Outdoor amenities include a private heated pool, hot tub, outdoor shower, and exclusive coded beach access just steps away. Inside, you'll find Smart TVs throughout, three washer and dryer sets, a full-size ice machine, an additional refrigerator, and ample space for hosting large groups.

Located just minutes from Pier Park, premier dining, shopping, entertainment, and St. Andrews State Park, this remarkable home offers the perfect blend of luxury, location, and exceptional income-producing potential.
#1006916

Panama City Beach

14300 Front Beach Road

7 Beds

7 Baths

4,455 Sq.Ft.

$3,400,000

MLS#: 1006916
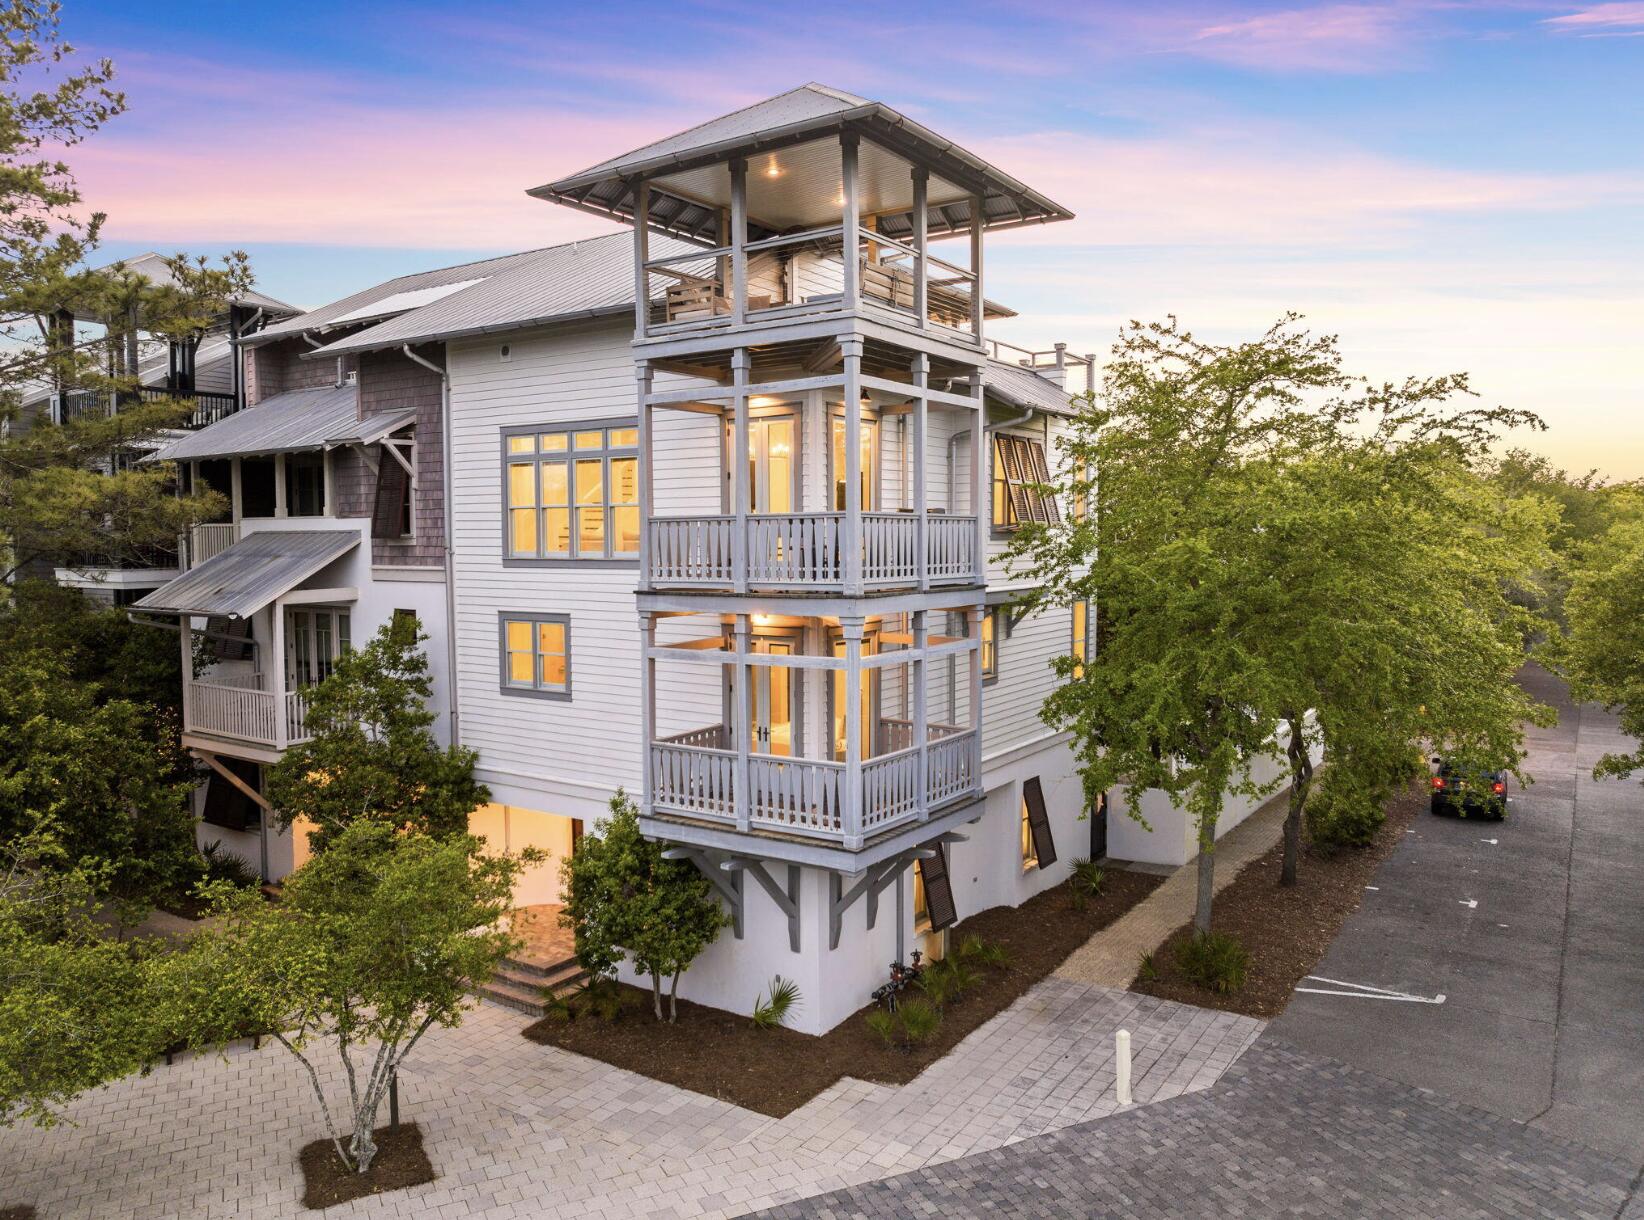
Welcome to 5 Johnstown Lane, an exquisite four-story home situated in the heart of Rosemary Beach that is the BEST PRICED HOME PER SQUARE FOOT on the market in Rosemary Beach! And to top it off, the highly-motivated seller is offering a $40,000 CONCESSION towards upgrades and improvements! Overlooking the St. Augustine Green in Rosemary Beach, this fully-furnished, elevator-equipped, four-story home is a must-see! Enjoy the panoramic views of the lush greenery and Rosemary Beach from every level, featuring balconies on the second, third, and fourth floors. One of our favorite features of this home is the wrap-around rooftop balcony. This is one of only 13 homes in Rosemary Beach with a tower designation, so the view over the hundreds of other homes is incredible! The allure continues with APPROVAL from the town architect for a PRIVATE POOL or CARRIAGE HOUSE to enhance the outdoor experience if desired.

With its reverse floor plan and wrap-around balconies, the only tough choice you'll make once you arrive is which views to enjoy and where.  This beautiful residence is light and bright, decorated in neutral colors and illuminated by natural light flooding in through the many windows. The rustic modern fixtures throughout complement the gorgeous dark wood floors beautifully. 

This lovely 4-story home is equipped with a private elevator and accommodates up to 15 people with 5 bedrooms, 4.5 baths, plus an additional bunk room; great for multiple families with over 3,500 sq ft of space. There are two guest suites and a wet bar on the first floor, each room complete with a king bed, private bath with custom tile shower, and a large closet. 

Another guest suite, as well as the master suite, can be found on the 2nd floor, each with a king bed, private bath, and walk-in closet. The master suite features a private balcony, a wet bar, double vanities, a large soaking tub with treetop views, and a custom tile shower. 

Continuing upward, the kitchen, living, dining and powder room are located on the 3rd floor with an open concept and an abundance of light. The kitchen is full of upgrades, including granite counter tops, a wine cooler, stainless steel decor, Kitchen Aid appliances, and a custom backsplash. There is another wrap-around balcony overlooking St. Augustine Green off the living room where the grill is located conveniently close to the kitchen. 

The fourth floor completes this residence with additional living space, a bunk room with three twin beds, and a wrap-around roof top balcony, where you can relax and enjoy sunset views and concerts in St. Augustine Park.

This home not only captures stunning views of the St. Augustine Green from every level, but is also in a great location. There is a water park with a splash pad for the kids and adults to cool off just beyond the front door. Not to mention the dining and shopping of Rosemary Beach's town square is a short 3 minute walk or quick bike ride away. Enjoy the exclusive amenities of Rosemary Beach, including four community pools, an owner's-only club just steps away from 5 Johnstown Lane, tennis courts, expansive green spaces, a gym, fitness trails, and much more. 

Come discover a world of luxury, comfort, and relaxation in this Rosemary Beach retreat!
#1001326

Inlet Beach

5 Johnstown Lane

5 Beds

4 Baths

3,532 Sq.Ft.

$3,389,000

MLS#: 1001326
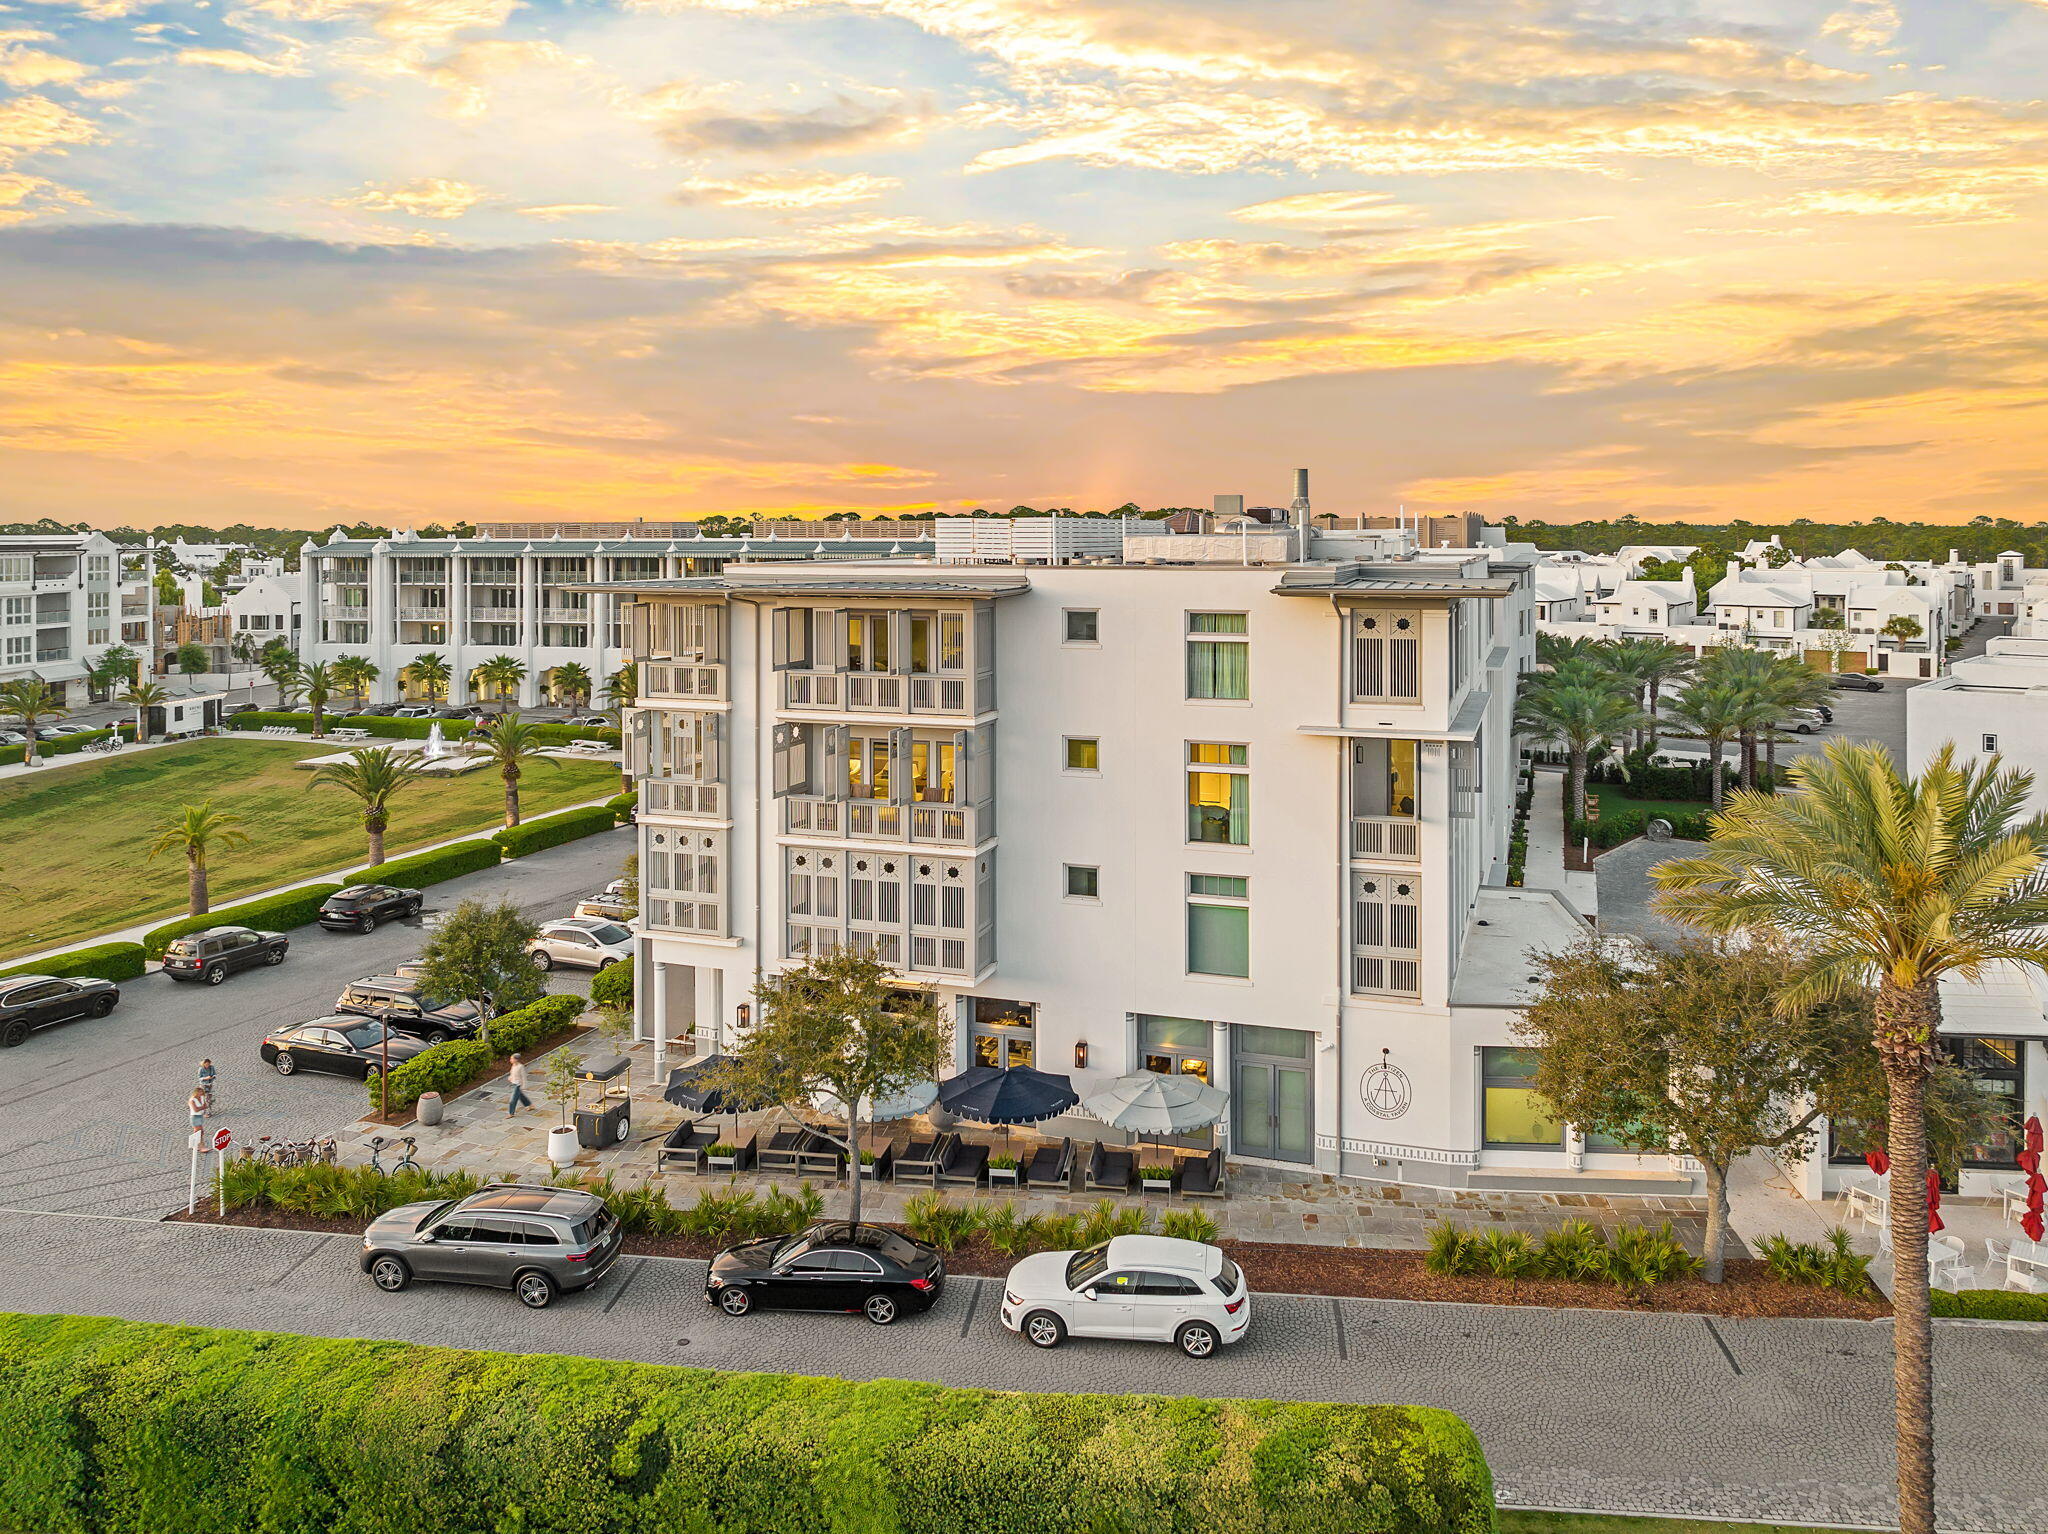
Positioned on the prominent southeast corner of the Alys Beach Town Center, Residence 303 at The May represents a rare offering within one of 30A's most architecturally disciplined and sought-after communities. One of just eight residences within this boutique, four-story condominium, the home occupies a premier third-floor position, wrapping three sides of the building and capturing layered views that define Alys Beach living. The two-bedroom residence is designed with a deliberate emphasis on indoor-outdoor continuity. Expansive bi-fold doors open from the main living, dining, and kitchen spaces onto a 21-foot-wide shuttered balcony, framing westerly views over the Alys Beach Amphitheatre and the iconic stretch of Scenic Highway 30A. A second balcony, accessed from both the primary suite and guest bedroom, captures the softness of morning light with eastern exposures, while a third, 16-foot-wide terrace extends southward, offering glimpses toward the Gulf of Mexico.

Inside, the material palette reflects Alys Beach's signature restraint and refinement. Venetian plaster is carried floor to ceiling throughout the main living areas and hallways, creating a seamless sense of texture and depth. A soft coastal marble backsplash, custom cabinetry, and refined tilework in each bathroom reinforce the home's elevated, cohesive design language. The professional-grade kitchen, appointed with Wolf and Sub-Zero appliances, anchors the main living space with both function and quiet sophistication. The residence is offered with thoughtfully curated furnishings, delivering a complete, turnkey experience.

What distinguishes Residence 303 is not only its orientation, spanning east, west, and south exposures, but its ability to fully engage with the rhythm of the town center below. Palm-lined avenues, curated retail, and the architectural symmetry of Alys Beach become part of the daily backdrop, viewed from a series of covered outdoor rooms that extend the living experience well beyond the interior walls.

Life at Alys Beach extends beyond the walls. Deeded beach access places the Gulf within easy reach, while Alys Beach's curated amenities; pools, tennis courts, fitness facilities, and landscaped pedestrian paths; create a walkable environment designed as carefully as the homes themselves.

This is a residence that lives as both a private retreat and a front-row vantage point to one of the most refined coastal environments along 30A.
#1000901

Alys Beach

20 Mark Twain Lane UNIT 303

2 Beds

2 Baths

1,408 Sq.Ft.

$3,350,000

MLS#: 1000901
New on site 3 days ago
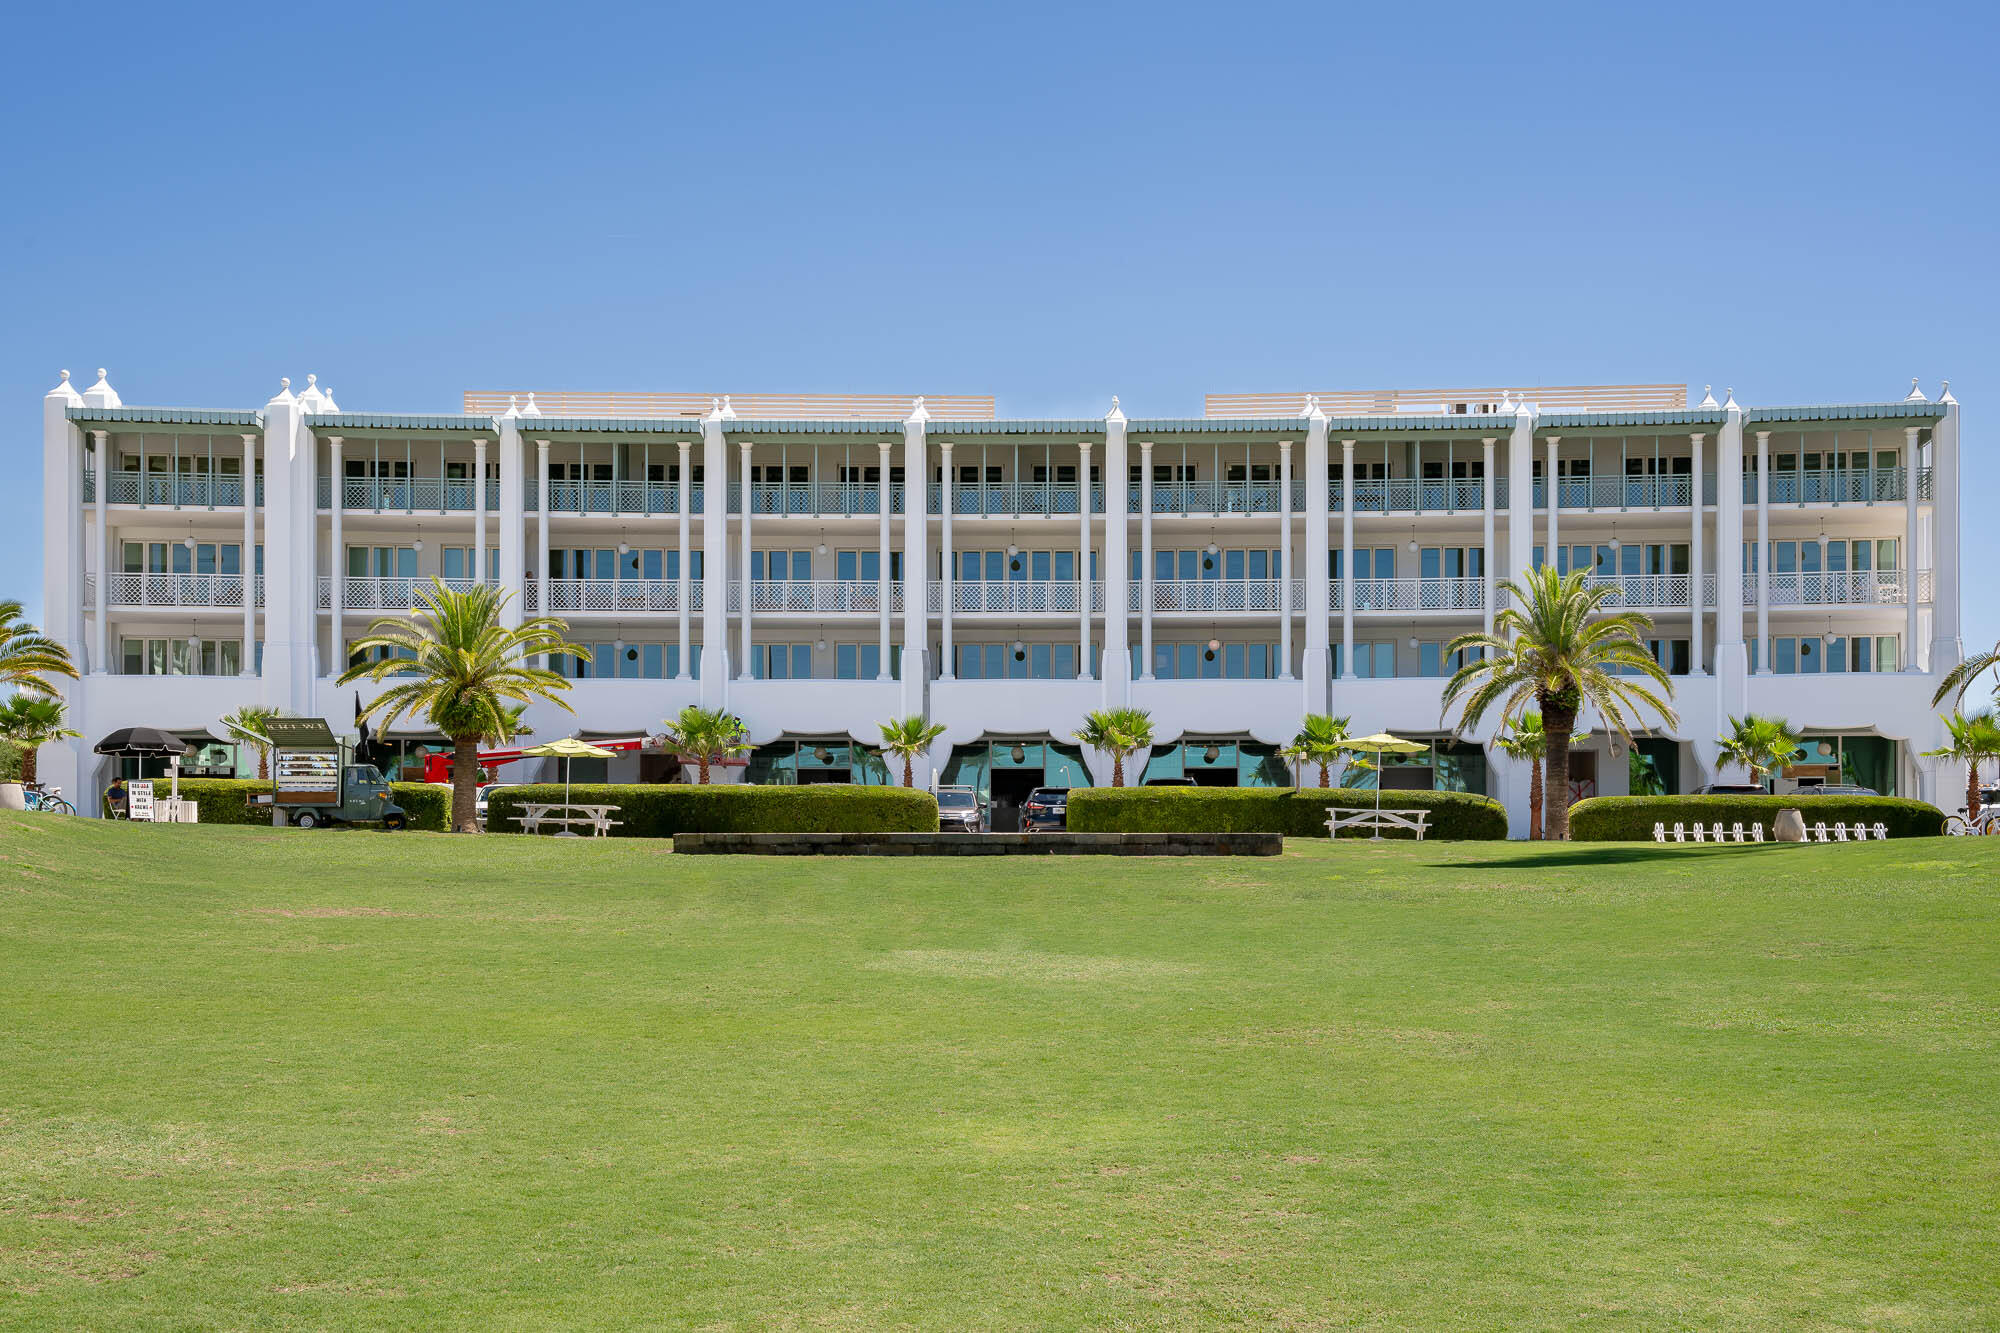
Welcome to Alys Beach and Della Condominium Residence 207. This exceptional 2nd-floor property is located in the heart of Alys Beach's Town Center overlooking the iconic amphitheater and highly sought after restaurants and retail stores.

This stunning two-bedroom, 2 ½ bathroom residence boasts an expansive 1,638 square feet of luxurious living space, perfect for those seeking both comfort and style.  Exquisite furnishings are in keeping with the Alys Beach lifestyle.  This desirable corner property was designed by the acclaimed architectural firm Moule & Polyzoides.
As you step inside, you'll be greeted by a seamless flow between the kitchen, dining, and living areas, all enhanced by elegant stone flooring and beautifully crafted Venetian Plaster walls and ceilings. The heart of this residence opens onto a remarkable southern facing balcony, ideal for sunrise coffee or sunset gatherings.  Enjoy Alys beach concerts and holiday fireworks from your private balcony.
The primary bedroom is an oasis within itself having beautiful stonework countertops for the dual vanities plus a walk-in closet.  The guest suite offers privacy from the main living areas that guests will appreciate.
The Della Condominium Residence 207 is not just a condominium; it's a lifestyle. Residents enjoy close proximity to Alys Beach's acclaimed amenities, including the Caliza Pool & Restaurant, Zuma Wellness Center, the exclusive Private Owners Beach Club, and the new Silva Pool & Restaurant.

Della Residence 207 offers turnkey availability and participates in the Alys Beach Rental Program for immediate rental income.  Della Residence 207 is an exceptional property that will satisfy your ownership needs.  It is your time to enjoy the coastal lifestyle that Alys Beach provides.
#995628

Inlet Beach

27 Admiralty UNIT 207

2 Beds

2 Baths

1,638 Sq.Ft.

$3,350,000

MLS#: 995628

This exceptional 4 bedroom 4 bath Rosemary Beach Retreat is perfectly situated on the Parkside of this highly coveted community, close to North Barrett Square and East Long Green. Having never been rented by the current owner, this property is in PRISTINE condition and has just enjoyed a 2025 refresh with new exterior and interior paint, kitchen appliances, furnishings, light fixtures, etc. On the 2nd floor you will find a primary retreat complete with a large private balcony, an ensuite bath with double vanity, separate shower and garden bathtub.  An additional king-sized guestroom with its own porch and ensuite bath awaits.  An additional den separates the primary and guest quarters allowing for maximum rest and relaxation. Thoughtfully designed for multigenerational enjoyment, the third floor offers a private retreat equally suited for children or adults--an inviting escape that enhances the home's versatility and livability.

The professionally curated courtyard is a true extension of the living space, featuring a fully appointed summer kitchen, outdoor shower, and additional storage. This secluded outdoor sanctuary provides an ideal setting for al fresco dining and relaxed coastal evenings.

Located just one block from the community's Sky Pool, Fitness Center, and Racquet Club, this residence offers effortless access to the exceptional amenities that define the Rosemary Beach lifestyle.

PLEASE NOTE some photos are virtual renderings showing re-imagined interiors. These renderings are noted as such. Full furniture & renovation package available upon request.
#996457

Rosemary Beach

114 Bourne Lane

4 Beds

4 Baths

2,876 Sq.Ft.

$3,350,000

MLS#: 996457

AMAZING Bayfront 17.5 acre Approved Commercial & Residential PUD Development opportunity perfectly positioned between the thriving coastal towns of Mexico Beach and Port St. Joe. Spanning 5 parcels, this unique offering includes Bay & Hwy 98 frontage components, creating an unmatched development opportunity. This stunning 17.5-acre tract has approx 600 feet of waterfront along St. Joe's Bay and is a mixed-use commercial & residential project inclusive of a 3-Story Bayfront condo building with (30) 1500 sf units, a 40'x40' pool and parking beneath, plus a 100 room, 3-story Hotel with a pool, plus 3000 sf restaurant and 2000 sf of common space, total 55K sf and 5000 sf retail/comm space, plus 9195 sf office space Also Available, the entire 24.2 Acres,(See More)
#1009605

Port St. Joe

0 US-98

None Beds

None Baths

17.5 acres

$3,300,000

MLS#: 1009605
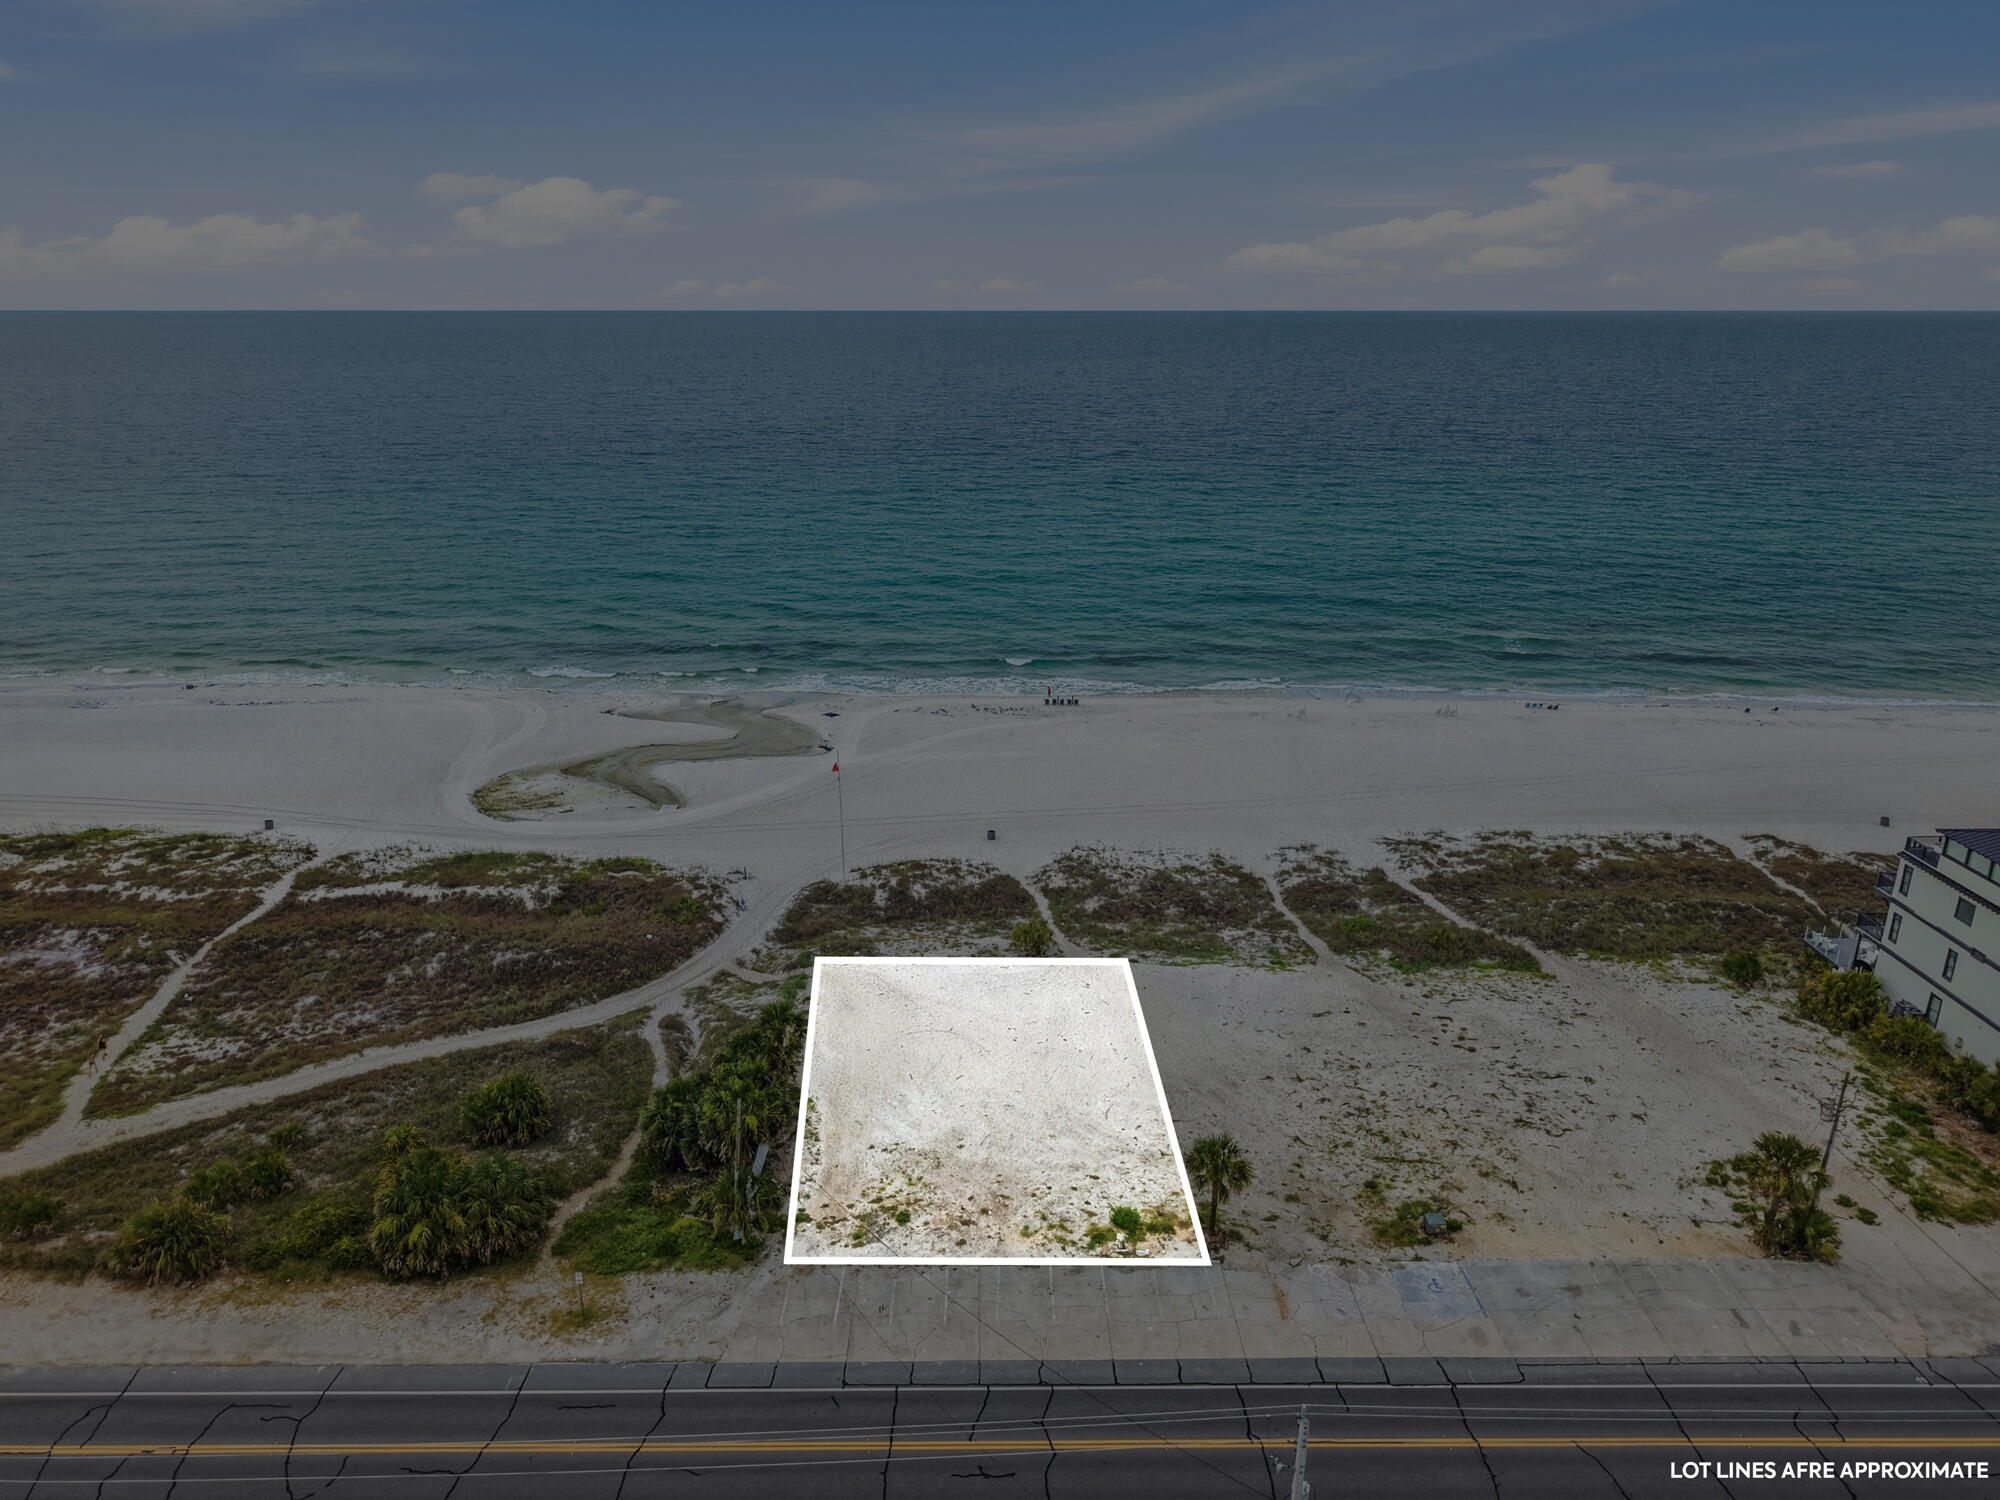
Looking for the perfect West End lot to build a New Beach House, you just found it. THIS LOT IS THE EAST END LOT, A 60' WIDE BY 233' DEEPT LOT, one of 4 recently cleared and platted for Single Family Gulf Front lots. This 60' wide lot will be sold with plans for a 4-story Beach House along with a DEP permit, ready to build your new home.   The property meets the new parking requirements to build for a 4 story, 6000 sq. ft. home. The Seller will provide a Survey, permits and plans, all of which is in the document section of the listing.  Additional information regarding a full set of plans with engineering, pricing from builders is as well available and will be supplied during the due diligence period of purchase contract
#999458

Panama City Beach

19977 Front Beach Road

None Beds

None Baths

0.31 acres

$3,250,000

MLS#: 999458
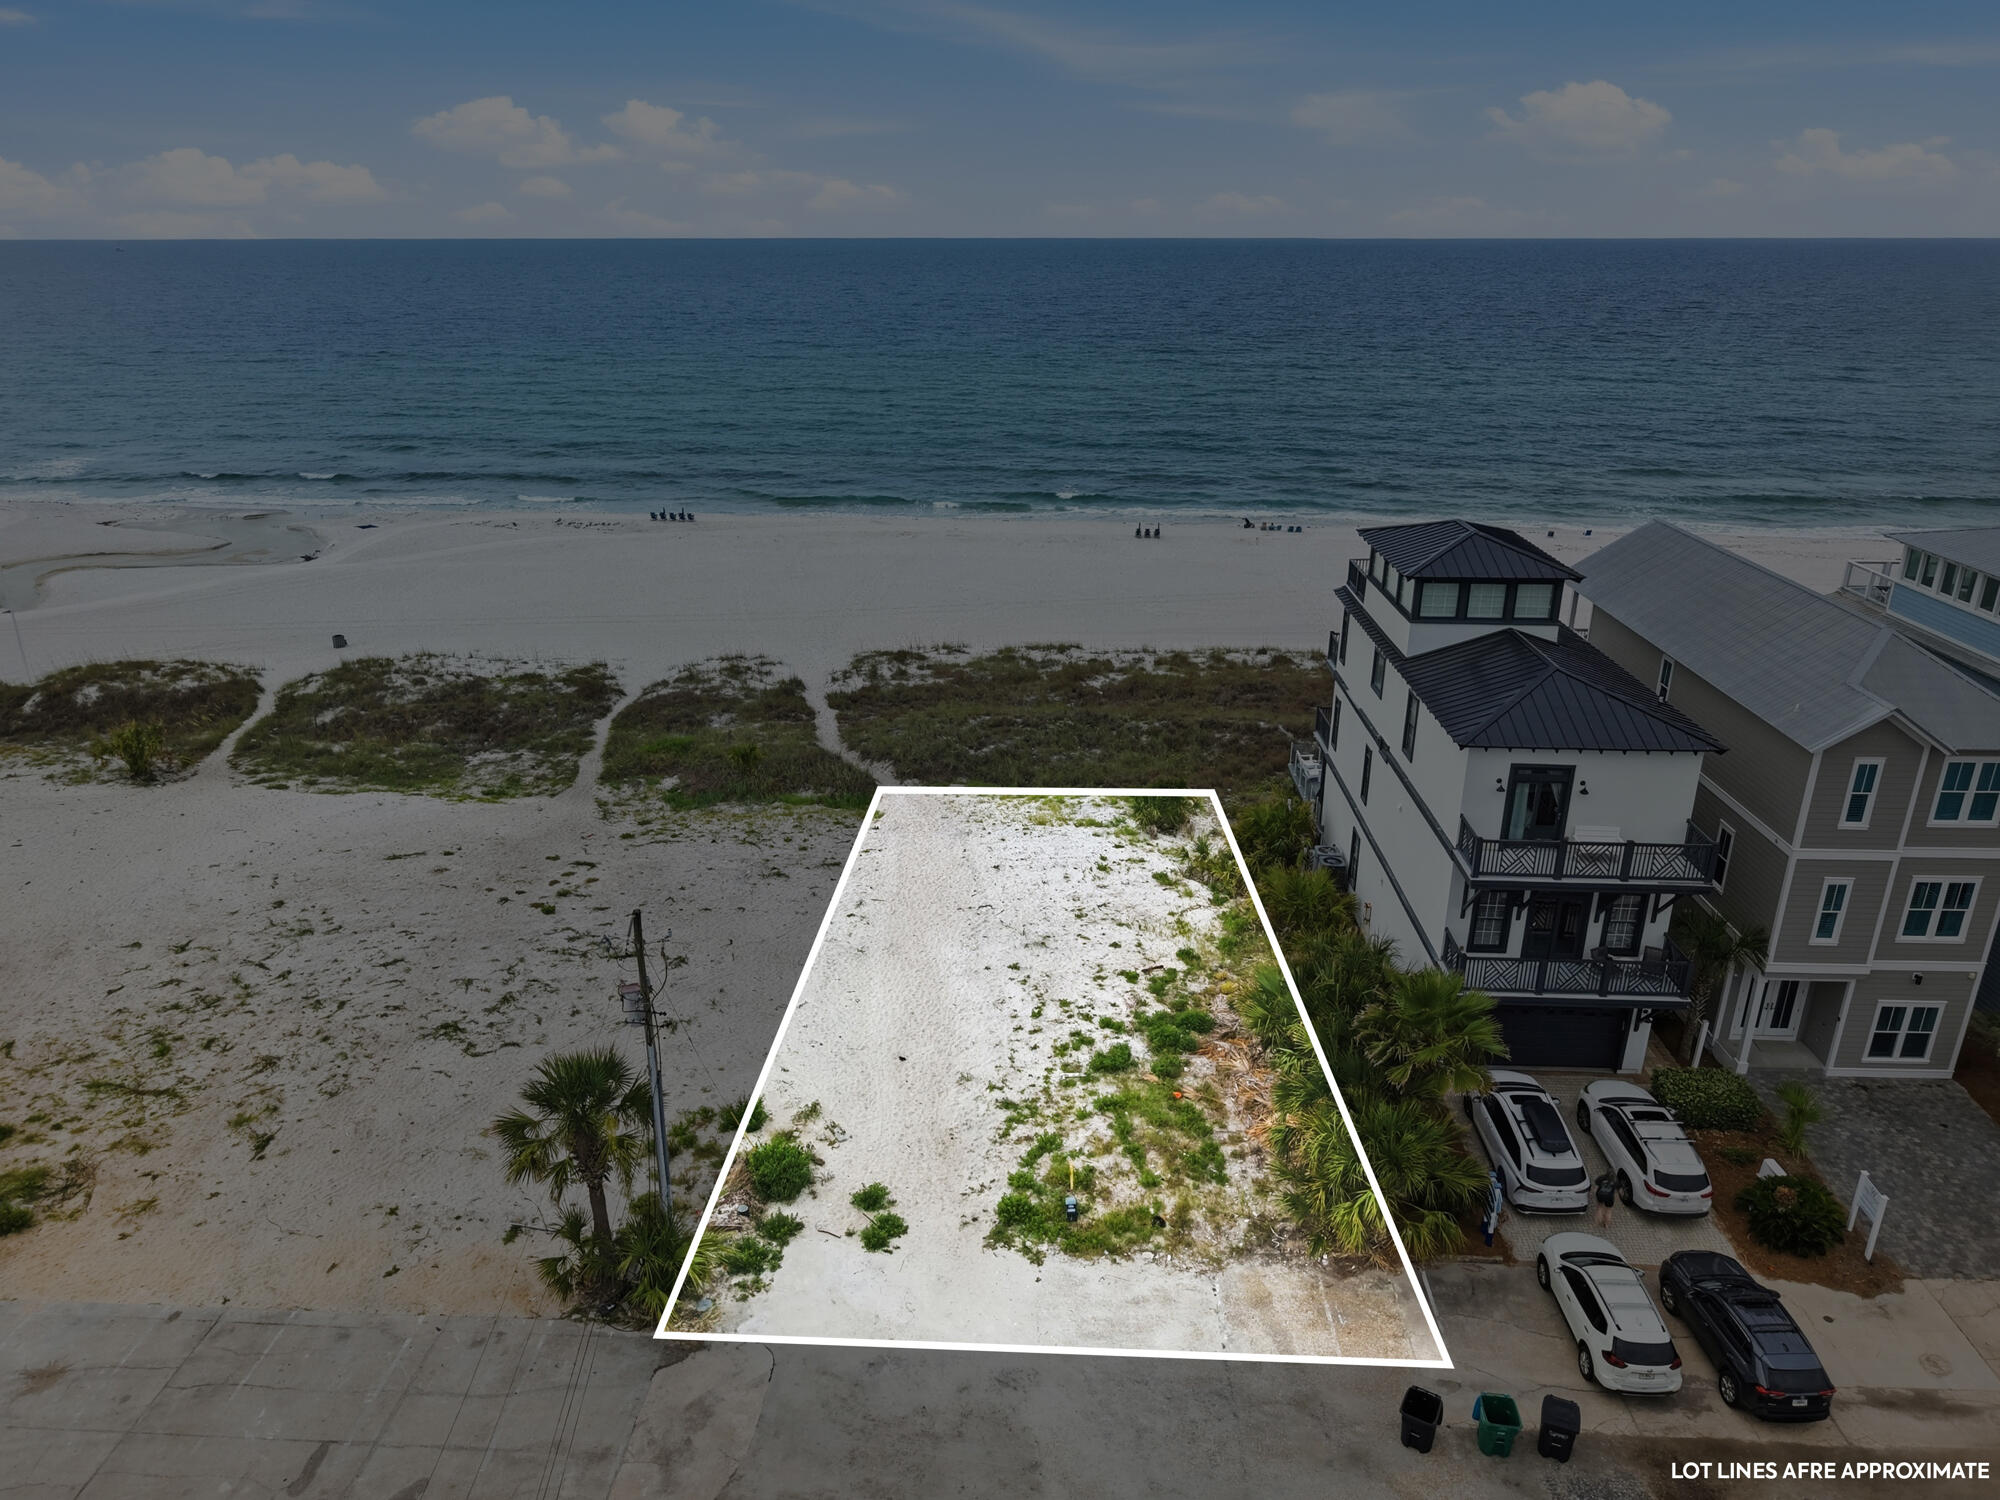
Looking for land to build that new beach house, on the most desirable West End of Panama City Beach, you just found it. THIS IS THE WEST END LOT, 19983 FRONT BEACH RAOD, A 60' WIDE AND 233' DEEP WEST END LOT. THE LOT COMES WITH APPROVED PLANS AND DEP PERMIT IN HAND TO BUILD A 6500 SQ. FT. 4 STORY HOME.  This property was the old Pineapple Hotel, and it was torn down and replotted for 4 new Gulf Front Lots.  Look at document section for the plat, survey and building plans. CONTRACTORS ARE AVAILBLE TO PROVIDE PRICING UPON REQUEST FOR THE CURRENT PLANS.
#1005037

Panama City Beach

19983 Front Beach Road

None Beds

None Baths

0.32 acres

$3,250,000

MLS#: 1005037
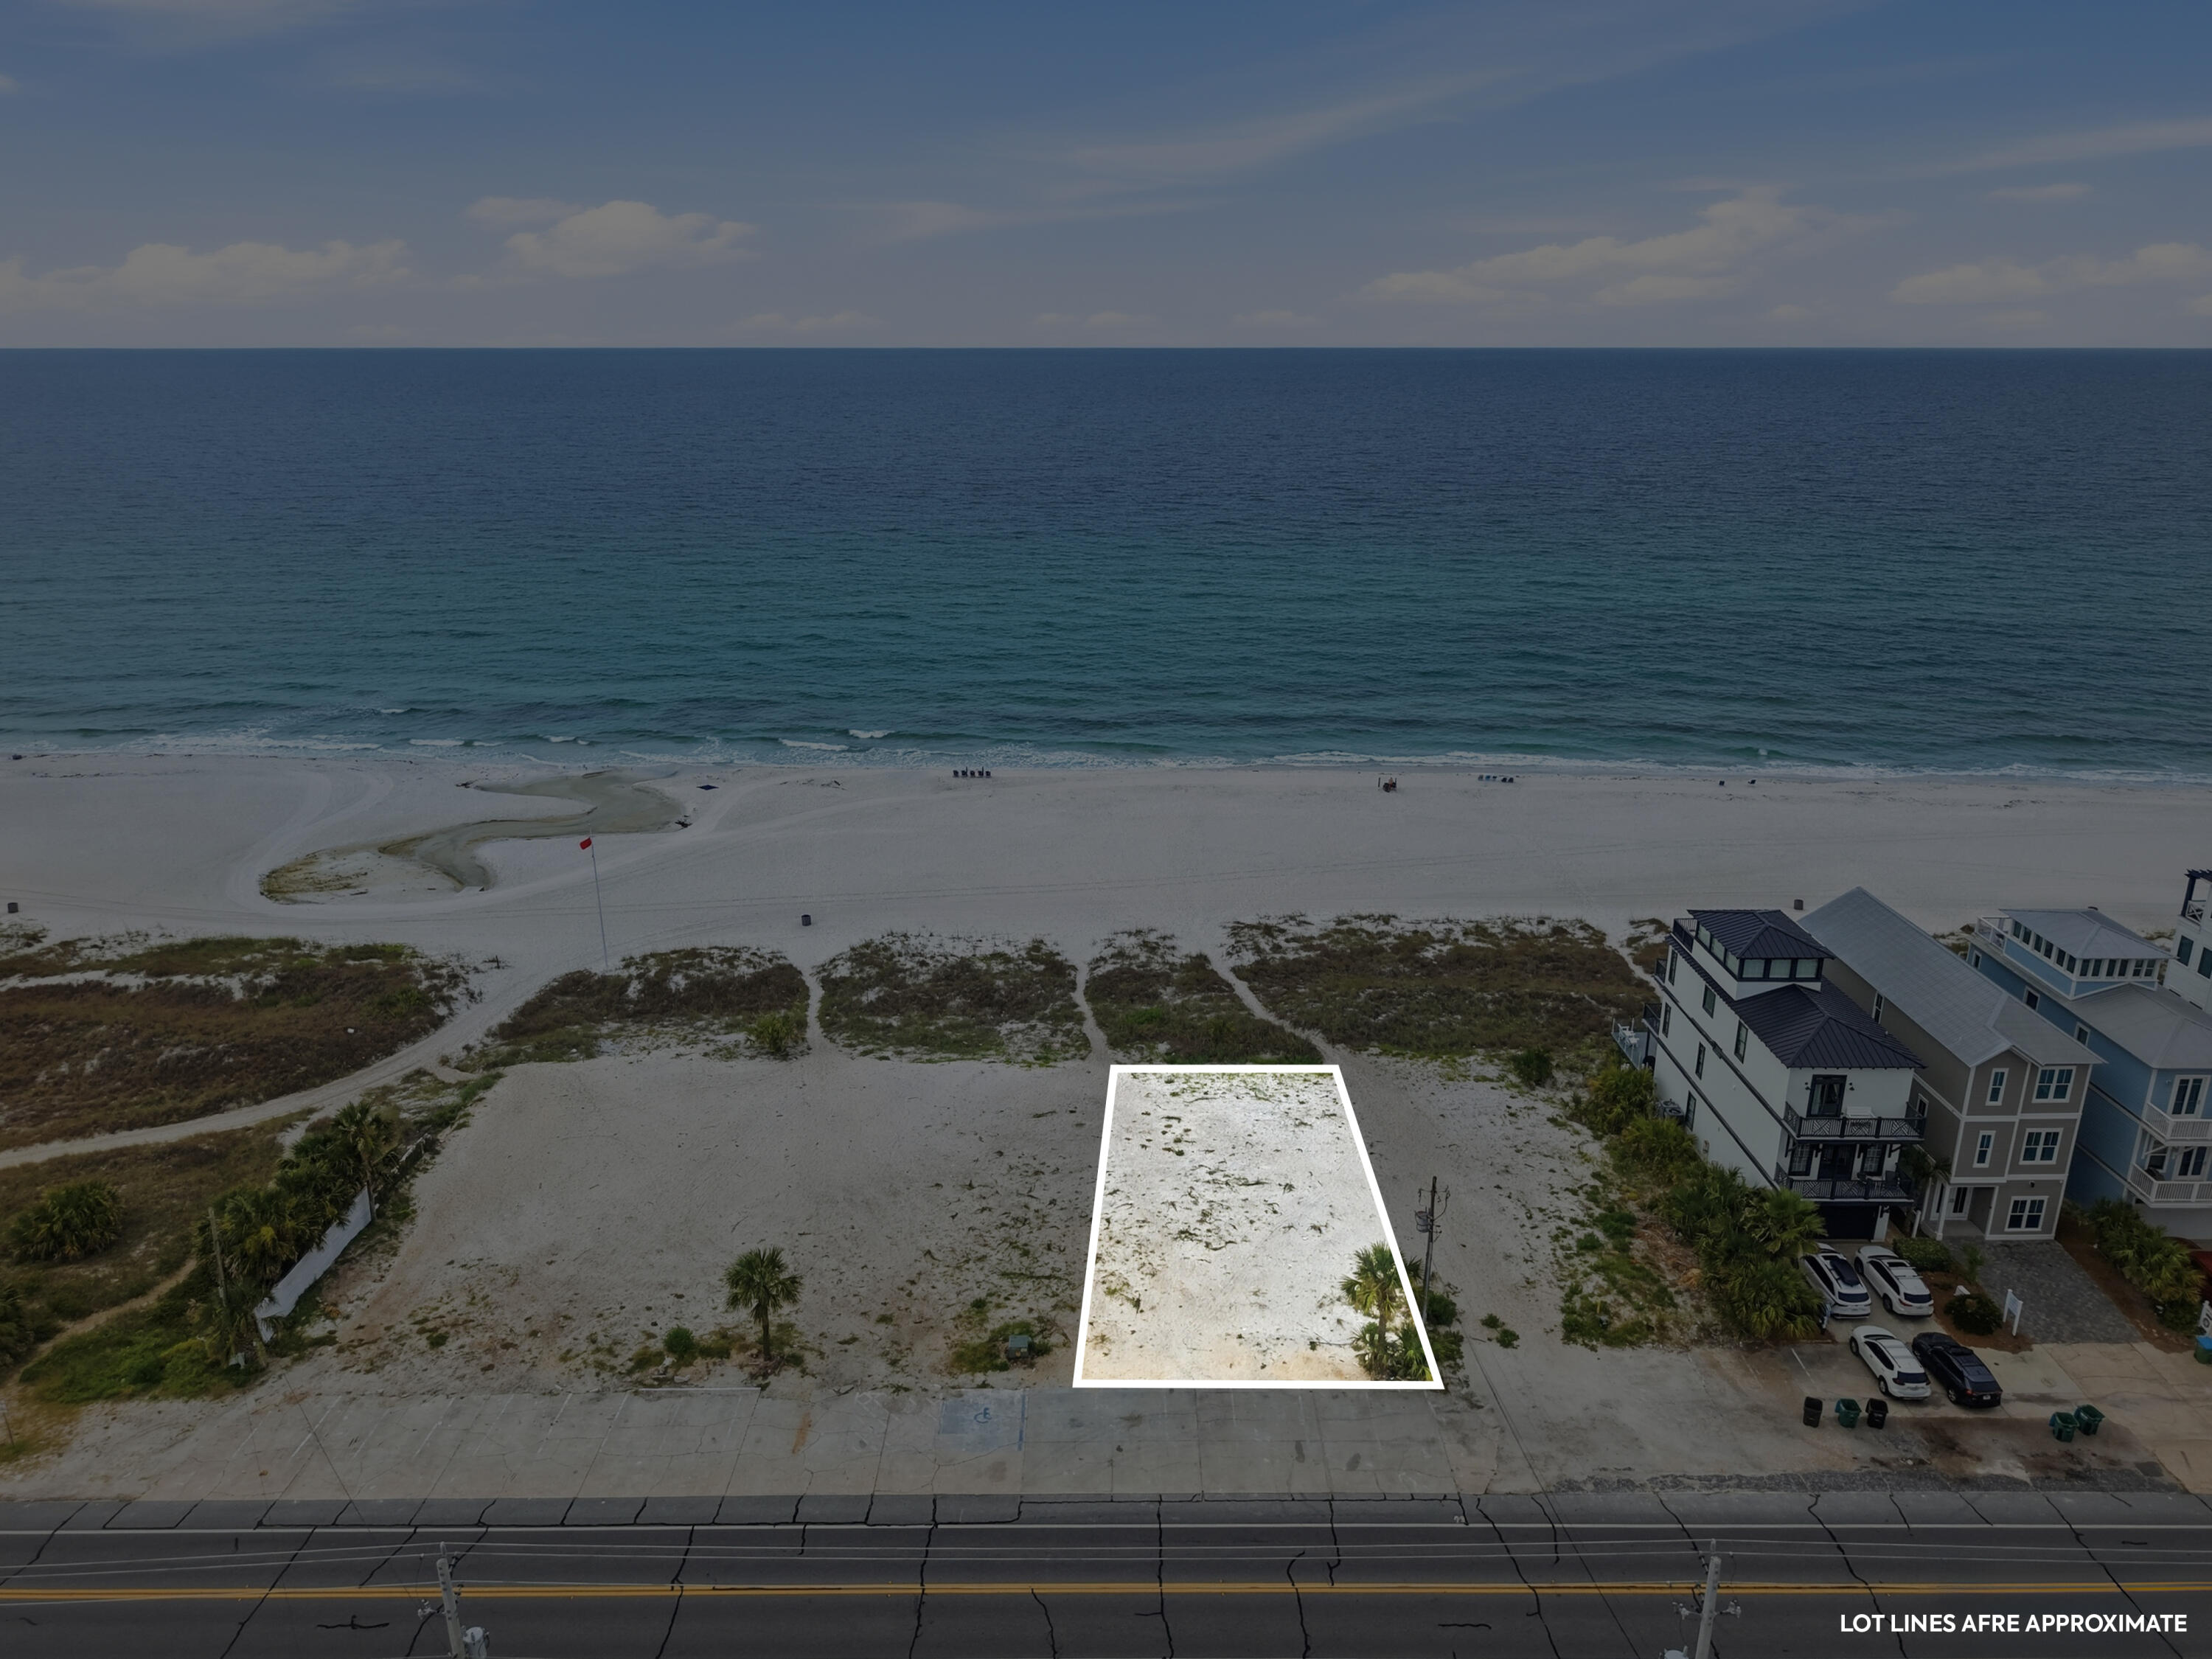
Looking for land to build that new beach house, on the most desirable West End of Panama City Beach, you just found it. THIS IS THE IS THE WEST SIDE INTERIOR LOT, NEXT TO 19983 FBR.  19981 FRONT BEACH ROAD IS A 60' WIDE AND 233' DEEP WEST END LOT IN THE LAGULA BEACH AREA. THE LOT COMES WITH APPROVED PLANS AND DEP PERMIT IN HAND TO BUILD A 6500 SQ. FT. 4 STORY HOME.  This property was the old Pineapple Hotel, and it was torn down and replotted for 4 new Gulf Front Lots.  Look at document section for the plat, survey and building plans. CONTRACTORS ARE AVAILBLE TO PROVIDE PRICING UPON REQUEST FOR THE CURRENT PLANS.
#1006037

Panama City Beach

19981 Front Beach Road

None Beds

None Baths

0.32 acres

$3,250,000

MLS#: 1006037
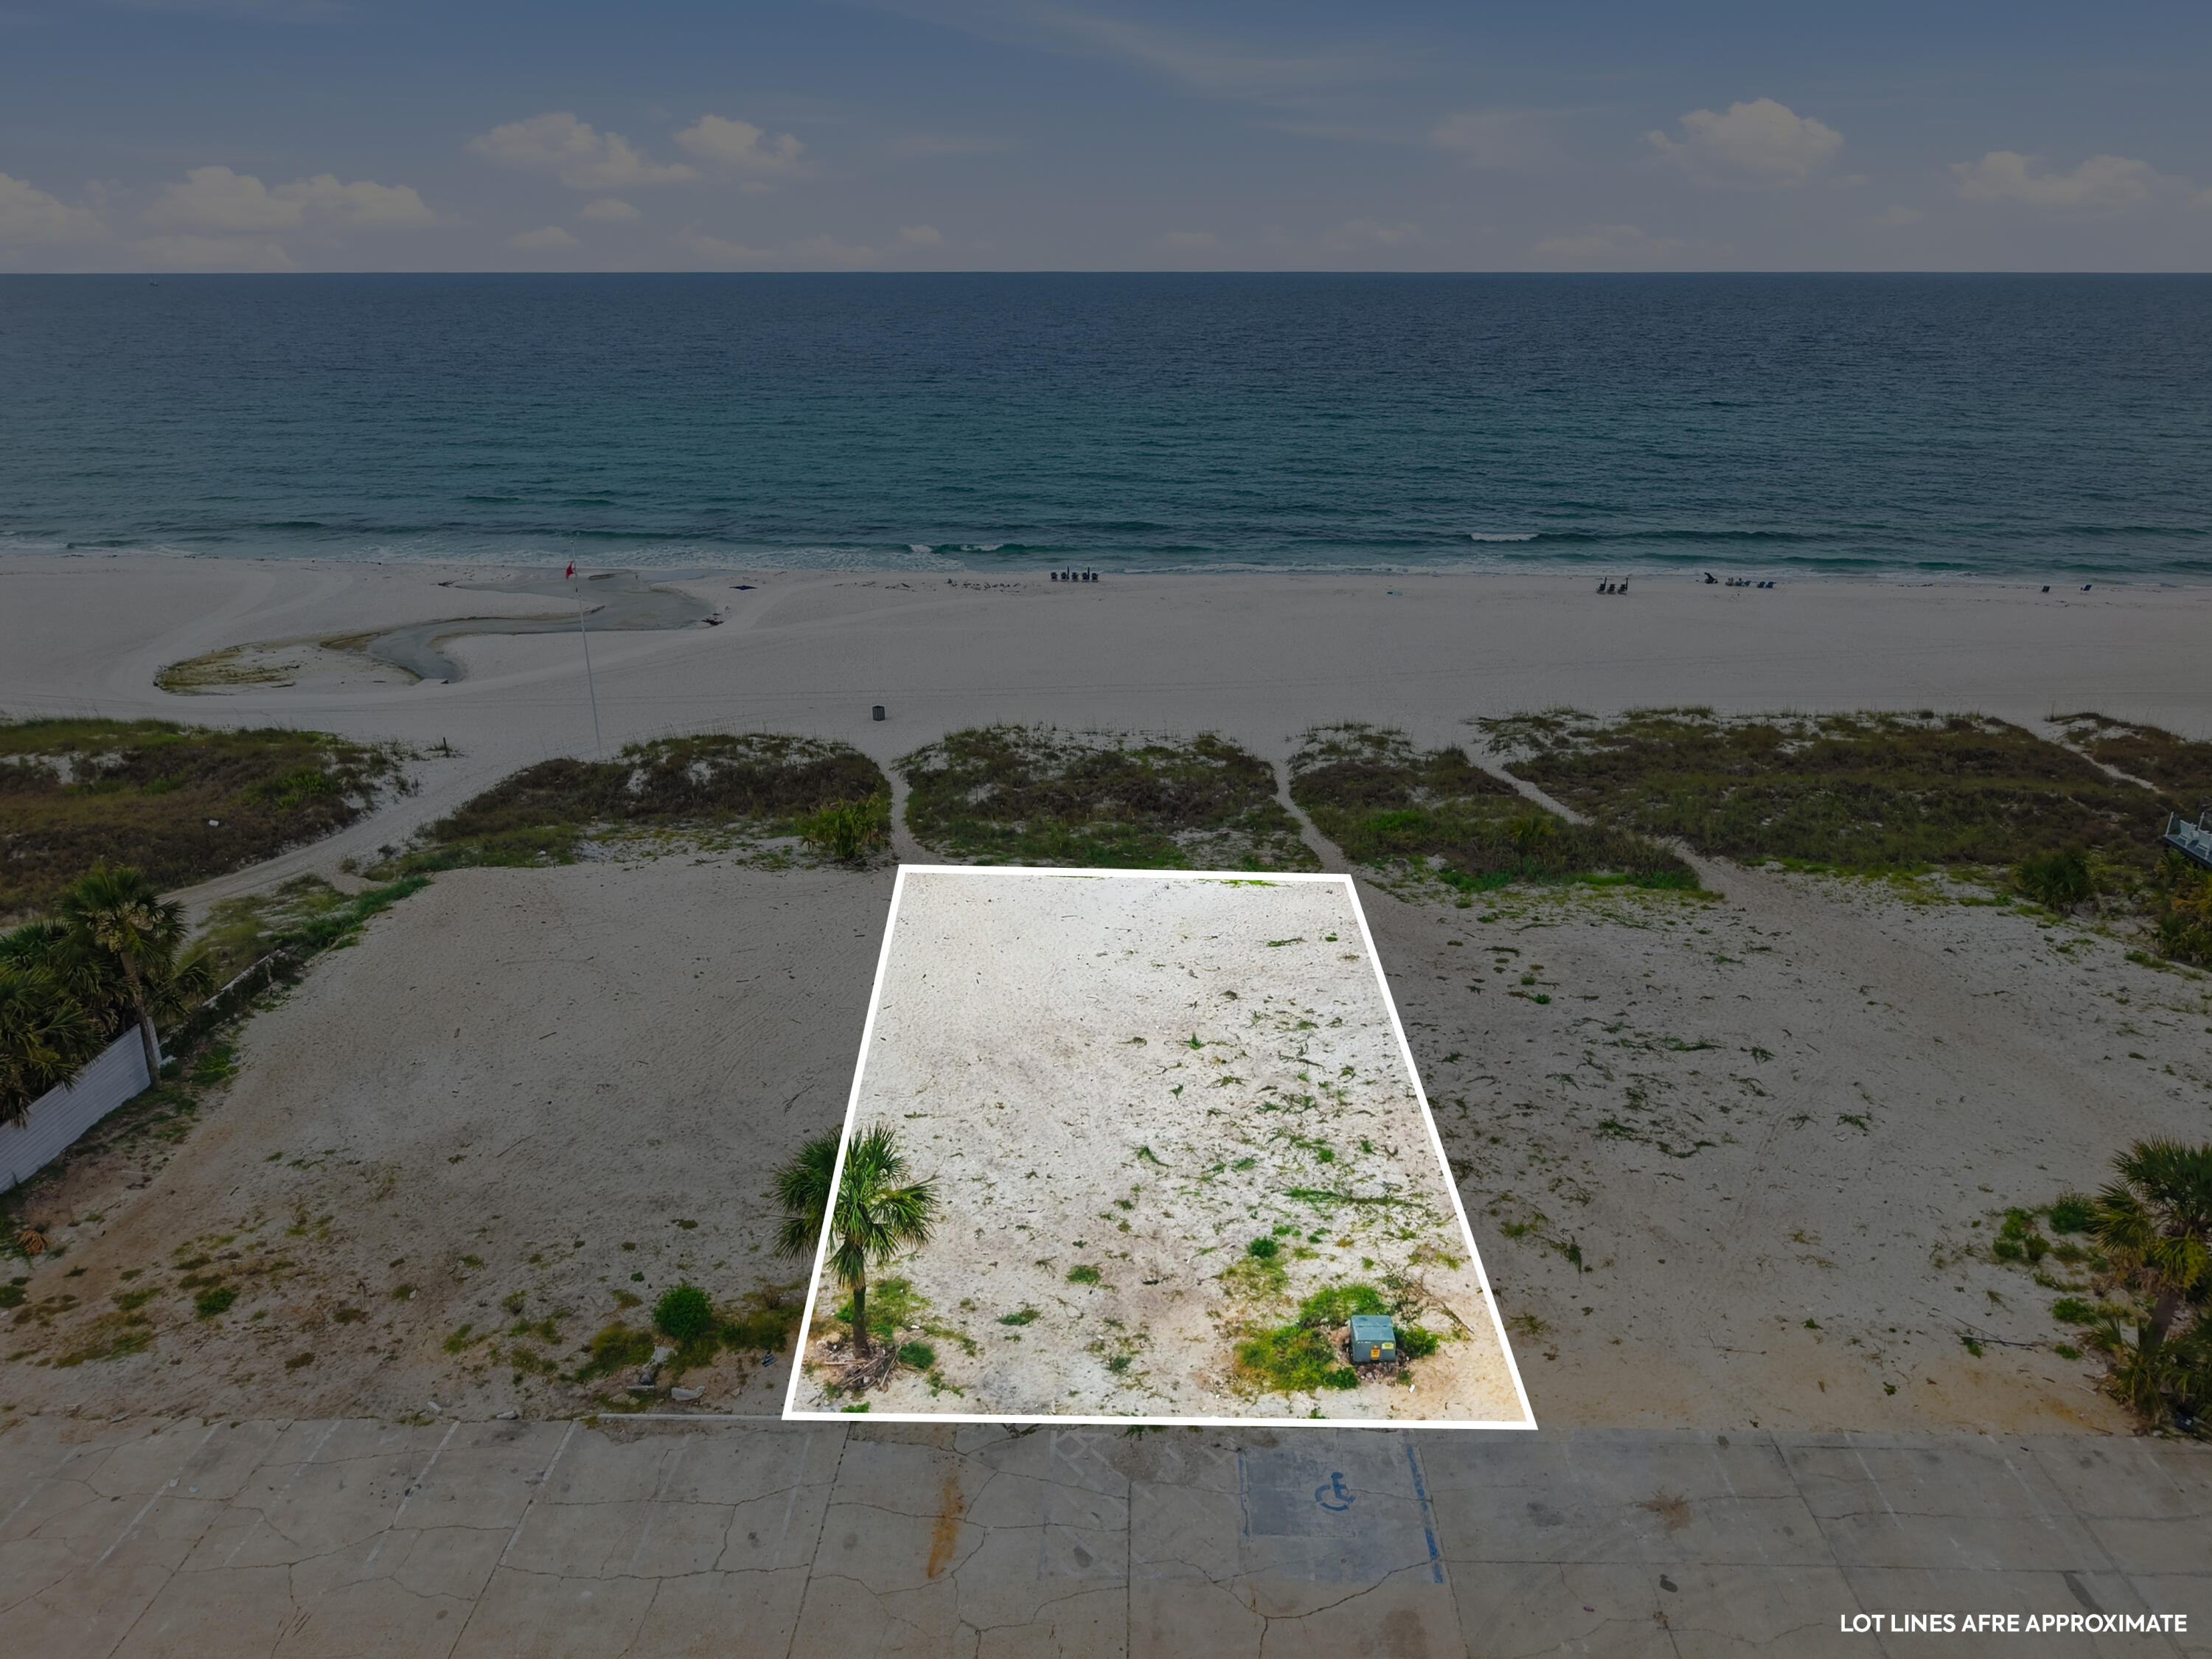
Looking for the perfect West End lot to build a New Beach House, you just found it. THIS LOT IS THE LOT JUST WEST OF EAST END LOT, A 60' WIDE BY 233' DEEPT LOT, one of 4 recently cleared and platted for Single Family Gulf Front lots. This 60' wide lot will be sold with plans for a 4-story Beach House along with a DEP permit, ready to build your new home.   The property meets the new parking requirements to build for a 4 story, 6000 sq. ft. home. The Seller will provide a Survey, permits and plans, all of which is in the document section of the listing.  Additional information regarding a full set of plans with engineering, pricing from builders is as well available and will be supplied during the due diligence period of purchase contract
#1005961

Panama City Beach

19979 Front Beach Road

None Beds

None Baths

0.31 acres

$3,250,000

MLS#: 1005961

Premier location! Previously the first floor was occupied as a bank and may be up and operational within a 45 day period. The second and third floors have additional office spaces to generate income. Each of the 3 floors are 3770 sq ft. 
The property has an additional lot, parcel id # 33478-010-000 that is included in the sale for parking or enough space to build a 3000 sq ft  building to increase property income. The location is premier as it is located between Hwy 79 on Hwy 98  close to Pier Park, The City Hall and other valuable amenities.
#1009340

Panama City Beach

16901 Pc Bch Parkway

None Beds

None Baths

N/A

$3,200,000

MLS#: 1009340

1 2 3 4 5

properties found. properties found. Page of .

Send a message

Message successfully sent.

Your message

What is 3 + 4 ?

Reason for contacting?

I agree to receive email communication and understand I can unsubscribe at any time.

I agree to be contacted by Bobs agency via call, email, and text for real estate services. To opt out, you can reply 'stop' at any time or reply 'help' for assistance. You can also click the unsubscribe link in the emails. Message and data rates may apply. Message frequency may vary. Privacy Policy

Update Your Temporary Password

Personalize your search

Enter your email and we'll notify you immediately when new listings match what you're looking for.

or enter email address

Already have an account ? Login here

Continue your home search

I agree to receive communications and understand I can unsubscribe at any time.

I agree to be contacted by Bobs agency via call, email, and text for real estate services. To opt out, you can reply 'stop' at any time or reply 'help' for assistance. You can also click the unsubscribe link in the emails. Message and data rates may apply. Message frequency may vary. Privacy Policy

Already have an account ? Login here

We use cookies

We use cookies primarily for analytics to enhance your experience. By accepting, you agree to our use of these cookies. You can manage your preferences or learn more about our cookies policy.




