One of the most popular communities provided by {{page_data.agentName}}

water

One of the most popular communities provided by Bobs agency

water

About water

bfg
One of the most popular communities provided by Bobs agency
22
# of Listings
4
Avg # of Bedrooms
$628
Avg. $ / Sq.Ft.
$2,005,850
Med. List Price

Browse water Real Estate Listings

1128 Properties Found. Page 3 of 76.

Set within one of South Walton's most sought-after coastal enclaves, 74 Nonesuch Way is a sophisticated residence by T.S. Adams Architects, pairing timeless Mediterranean-inspired architecture with an effortless, light-filled interior. Ideally positioned as an end-cap residence with no shared walls, the 3,197-sq.-ft. home benefits from an exceptional number of windows, filling the living spaces and bedrooms with natural light.

Designed with both everyday living and hosting in mind, the home offers four generously sized full bedrooms, each with windows, plus a dedicated bunk room. A full bedroom on the main level provides added flexibility for guests, while the primary suite and bunk room are among the home's most inviting spaces. The thoughtful bedroom configuration creates true separation and privacy while comfortably accommodating family and guests. A dramatic arched entry opens to expansive living and dining spaces that feel bright, open, and connected. The generously sized kitchen anchors the main living area with an oversized island, abundant cabinetry and storage, a dedicated pantry, dual-zone wine refrigerator, premium appliances, and new pendant lighting. The kitchen flows naturally into the sunlit dining area and living room, creating one large, inviting gathering space.

Throughout the home, recent updates have given the interiors a fresh, collected feel, including new furnishings and artwork, select interior paint, new LED recessed lighting, and updated kitchen pendants. The renovated powder room has become a standout space in its own right, bringing an unexpected design moment to the main level.

The private courtyard extends the living space outdoors with a 42-inch Alfresco grill and hood, fountain feature, and tiled areas for dining and entertaining. Importantly, the courtyard offers ample room to add a private pool, creating the opportunity to further transform the space into a secluded outdoor retreat. Pool renderings are available to help illustrate the potential.

A two-car garage, particularly valuable within Alys Beach, adds another layer of everyday functionality. Additional improvements include a new energy-efficient HVAC system installed in 2025, exterior repainting completed in 2025, and Control4 home automation for climate and lighting, along with additional cabinet and window repairs and replacements completed following purchase.

Offered fully furnished with refreshed furnishings and artwork throughout, 74 Nonesuch Way is a turnkey opportunity that stands apart for the qualities that matter most: an end-cap position, abundant windows and natural light, four true and spacious bedrooms plus a bunk room, a main-level bedroom, expansive kitchen and living spaces, a two-car garage, and a courtyard with room to add a private pool. Moments from the Gulf, it offers a rare combination of space, privacy, and effortless coastal living in Alys Beach.
#1011240

Alys Beach

74 Nonesuch Way

4 Beds

4 Baths

3,197 Sq.Ft.

$5,980,000

MLS#: 1011240
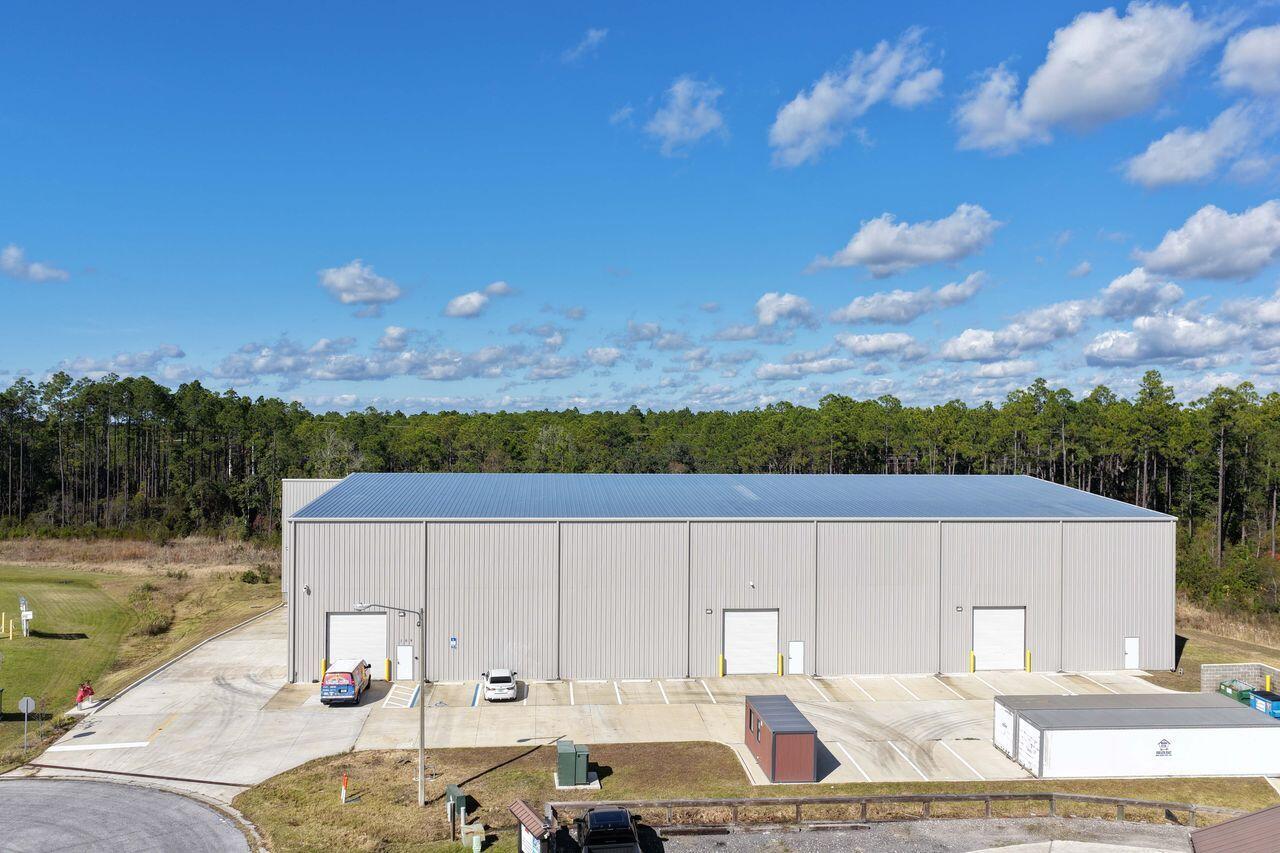
Rare opportunity to acquire a truly unique, industrial warehouse, tallest in the county adding ex located within Beach Commerce Park in Panama City Beach, Florida. Offered at $5,975,000, this owner-occupied facility can be vacated at closing, making it ideal for an owner-user or investor seeking an irreplaceable industrial asset.
What sets this property apart is its extraordinary clear height, measuring approximately 48 feet at the center of the building and approximately 41 feet at the lowest point, far exceeding standard warehouse heights in the surrounding market. Typical industrial buildings in the area range from 18-24 feet clear, with newer construction rarely exceeding 30-32 feet. This dramatic vertical advantage creates exponentially more usable storage volume, allowing for high stacking, specialized racking systems, and operational efficiencies that simply are not possible in conventional warehouses.
The building features a large clear-span layout, steel-frame construction, concrete slab foundation, metal panel exterior, and multiple overhead roll-up doors to support logistics, distribution, storage, or light industrial use. The property is situated within an established industrial park with excellent access and circulation, making it suitable for a wide range of warehouse users seeking scale, flexibility, and long-term functionality.
#991856

Panama City Beach

109 Estes Place

None Beds

None Baths

N/A

$5,975,000

MLS#: 991856
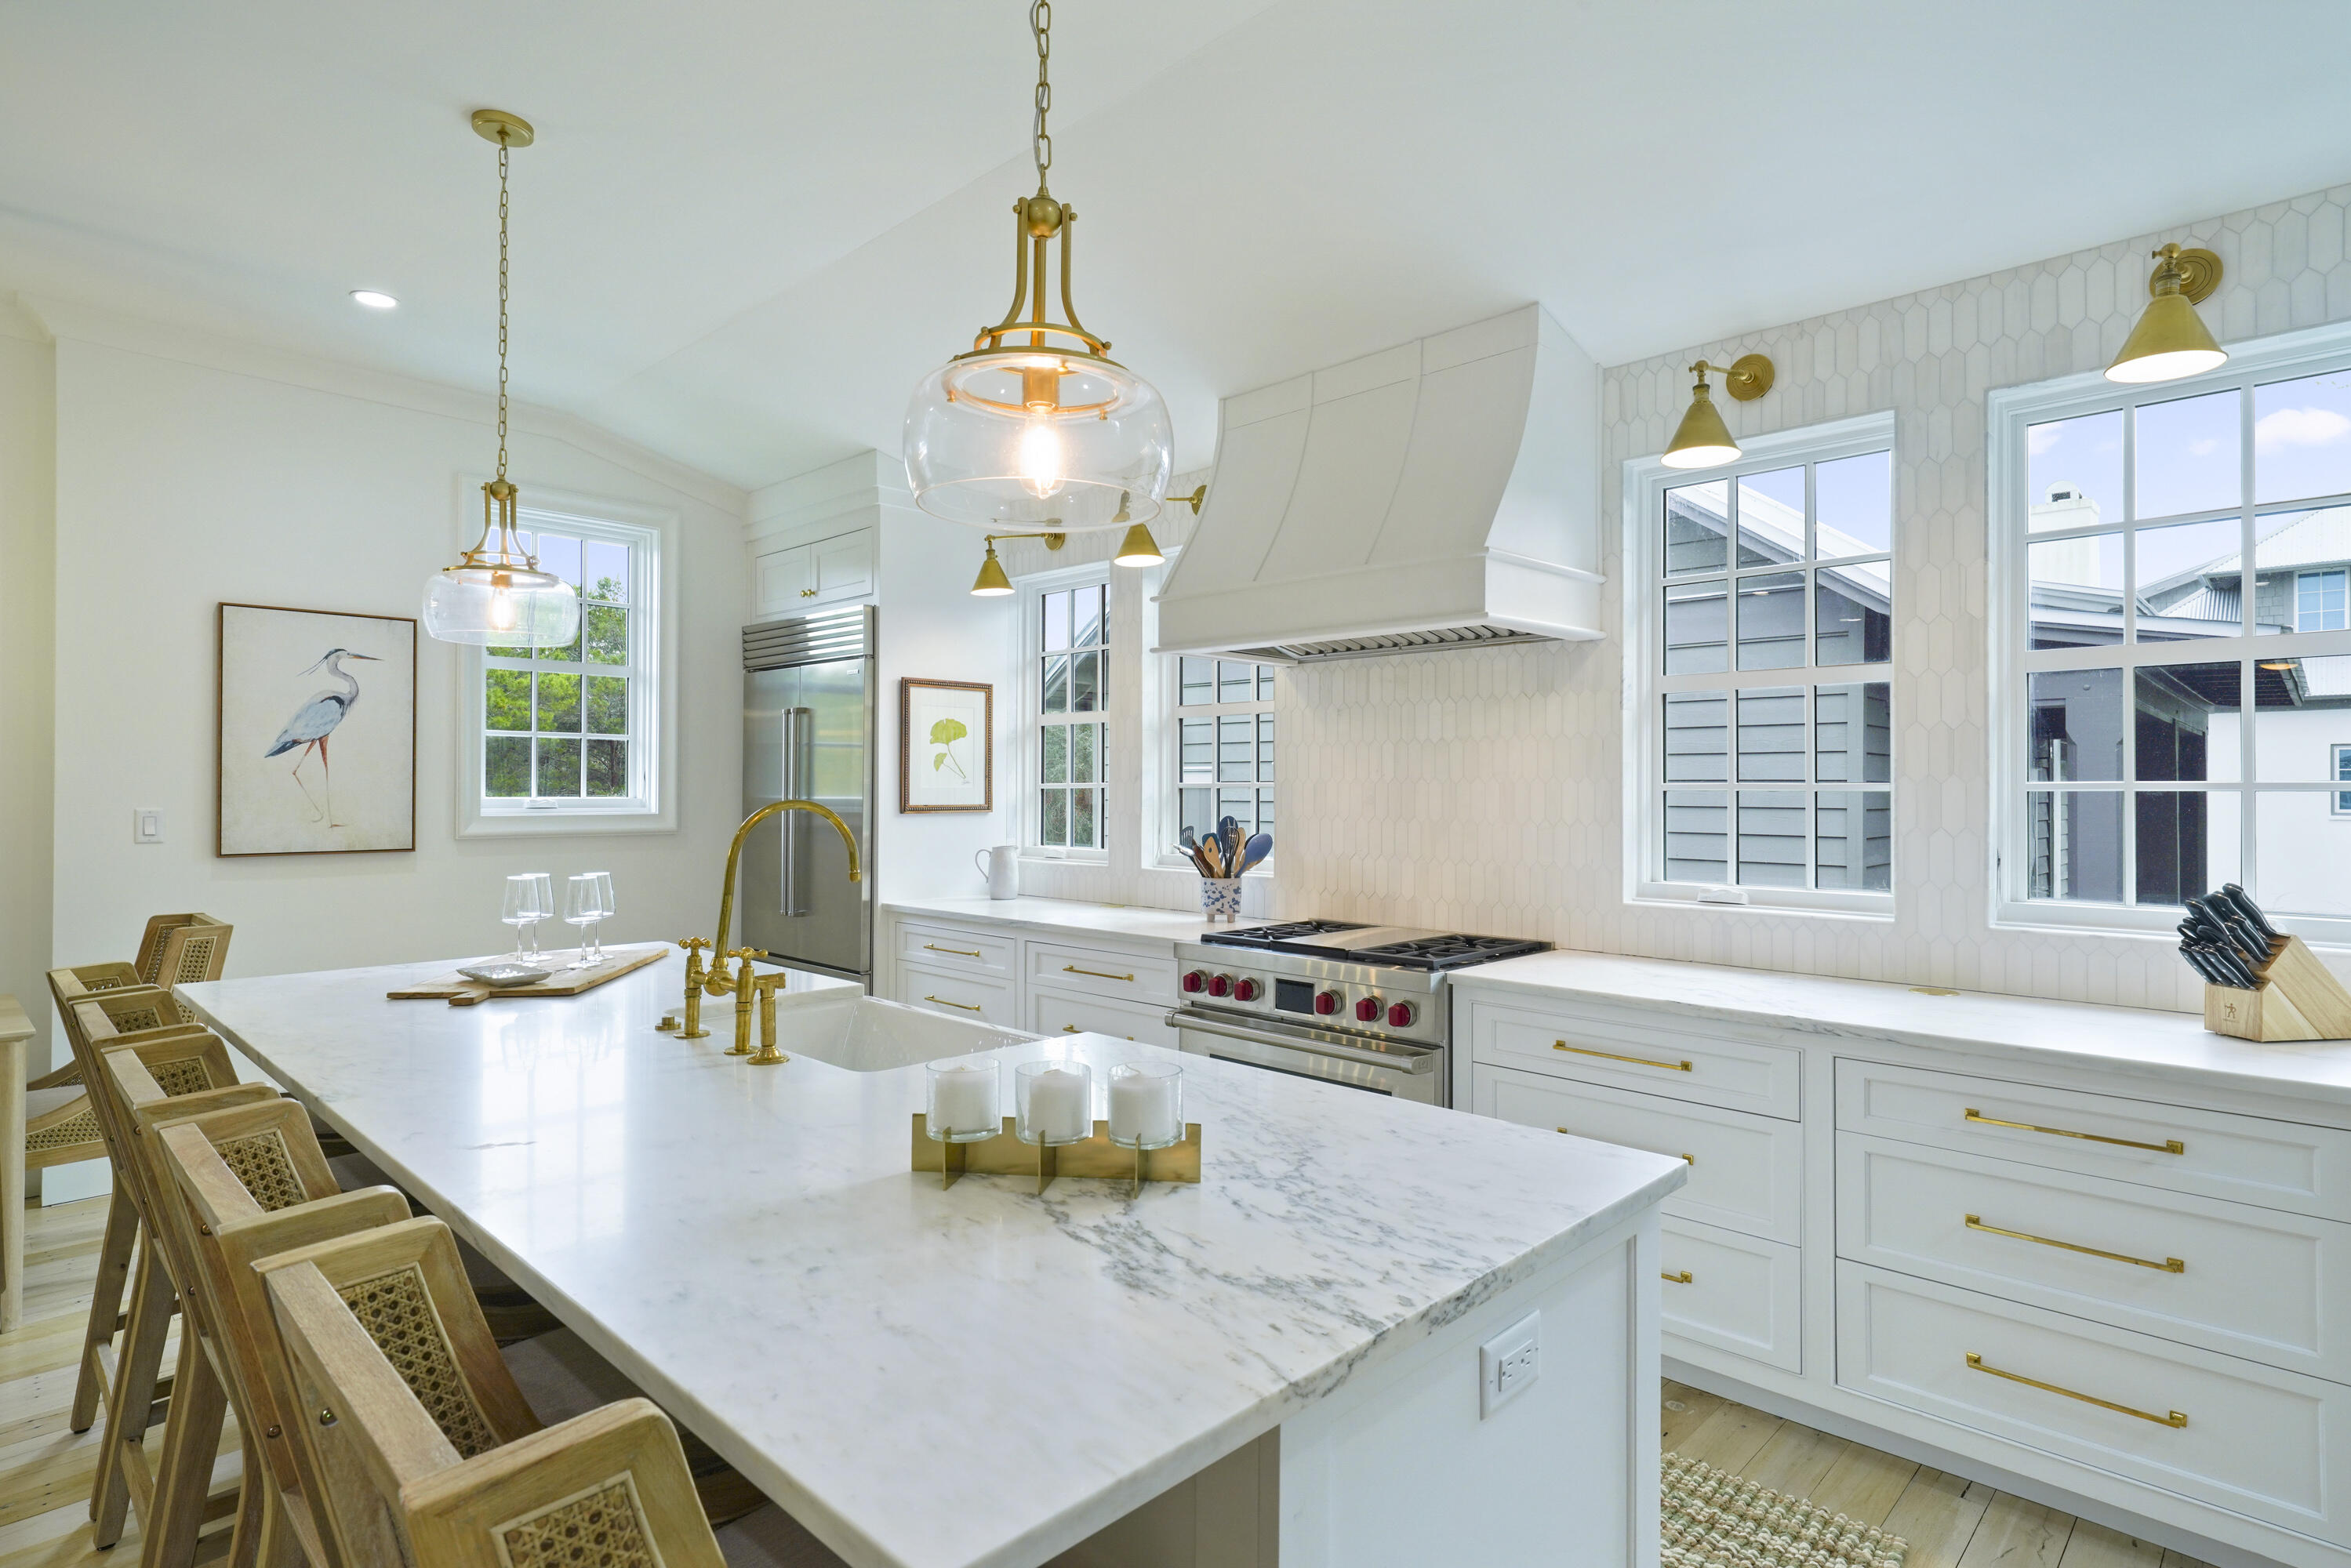
Designed by Robert Orr, this home is perfectly positioned on a tranquil pocket park on the Gulf side of Rosemary Beach. 
Fully remodeled in 2025 to include beautiful updates throughout: light wood floors, Chef's kitchen with Wolf range, all new appliances,  Rinnai hot water heaters, and new windows. 
The main house boasts two primary suites, along with two additional guest bedrooms and a bunk room. 
A bright, open concept Chef's kitchen/living on the second floor offer a wonderful space for entertaining. 
The addition of the carriage house in 2025 offers a generous living area, separate bedroom and sleeping loft with bunks.
Both the main and carriage house  have been newly furnished in the fall 2025. 
The new pool and summer kitchen are tucked in the courtyard for your enjoyment We invite you to see 25 St. George's Lane for yourself.
#994342

Inlet Beach

25 St. George's Lane

6 Beds

5 Baths

3,400 Sq.Ft.

$5,950,000

MLS#: 994342

Welcome to Santimo Beach, where this 5,976 square-foot residence is among 20 exclusive properties inside the gated community.  Including dedicated beach access and built by the prestigious Benecki Homes with interiors curated by Melanie Turner this spectacular property has it all. The home's three elevator-accessible floors accommodate five bedrooms, a bunk room, five full bathrooms, and a powder bath. A staircase connects the third level to the tower, which offers panoramic views of the Gulf. Two king-size bedrooms, one with an ensuite bathroom, along with a bunk room, separate a guest bathroom, and a laundry room join an oversized two-car garage with a Tesla charging station on the ground floor. The emphasis on indoor-to-outdoor living is evident once you walk upstairs, where an open-concept living area connects to an elevated deck featuring chaise lounges and a heated pool.  Accordion windows fully retract at the outdoor bar, creating a pass-through between the pool deck and a casual dining area with a wet bar. Designer cabinets conceal a range of gourmet kitchen appliances, including a Liebherr refrigerator, Thermador freezer, and Asko dishwasher. Luxurious marble accents and a custom vent hood highlight the Wolf range. A waterfall countertop serves as a striking centerpiece on the kitchen island, with bar seating that transitions to an additional dining space.
The nearby scullery neatly contains another Asko dishwasher, beverage center and wet bar.  The second floor also includes a powder bath, a media room and a double queen-size ensuite bedroom. An additional living area on the third floor creates a total of three distinct living spaces for owners and their guests to enjoy. The grande primary suite includes a luxurious bath retreat featuring a walk-in shower and soaking tub plus spacious closet. A separate light-filled room is the perfect spot for an office or yoga studio. An additional king-size ensuite plus the second laundry room complete this level. This residence boasts multiple living areas, a pool deck meticulously designed for entertaining, elegantly appointed bedrooms, and a prime location within one of the most secluded gulf-front enclaves on 30A. Within its vicinity, you can enjoy both grandeur and functionality, conveniently situated just a short distance from the pristine beach. Santimo Beach is a gulf-front community that is surrounded by the vibrant new urbanism communities of Rosemary Beach and Alys Beach. This gated retreat provides its residents with an unparalleled level of privacy amidst the vibrant social scene that permeates the nearby town centers. These town centers offer a diverse array of shops, restaurants, and events, catering to the diverse interests of their residents.
#1012598

Inlet Beach

41 Elysee Court

6 Beds

5 Baths

5,976 Sq.Ft.

$5,950,000

MLS#: 1012598

Set directly along the sugar-white shoreline of Panama City Beach, The Headliner at Hadley's Beach is a newly constructed Gulf-front residence combining architectural scale, elevated interiors, private beach access, and short-term rental flexibility within one of the area's most intimate coastal enclaves. Hadley's Beach includes just 26 homes, with only 16 true Gulf-front residences, making this an increasingly limited opportunity for direct waterfront ownership in Panama City Beach. Across approximately 5,700 square feet and three levels, sweeping Gulf views, five panoramic door systems, a heated private pool, and more than 1,300 square feet of outdoor living create a home designed around the water from nearly every vantage point. Built by Thor Construction & Design, the residence pairs refined coastal architecture with a material palette that feels substantial, current, and quietly sophisticated. Venetian plaster, custom cabinetry, oak beams, Visual Comfort lighting, and expansive walls of glass bring texture and warmth to the interiors while allowing the Gulf to remain the defining visual element. Five panoramic door systems positioned across all three levels open the home toward the shoreline, creating a fluid connection between interior gathering spaces, covered porches, and the beach beyond.

The second level serves as the natural heart of the home, where generous living and dining spaces unfold around a chef's kitchen designed for both everyday life and large-scale entertaining. Custom cabinetry is complemented by Sub-Zero and Wolf appliances, while the open layout preserves long sightlines to the Gulf. Floor-to-ceiling windows and broad openings fill the space with natural light and create an effortless progression from the kitchen and living areas to expansive outdoor terraces overlooking the water.

Eight spacious bedrooms and eight bathrooms are thoughtfully arranged across the residence to accommodate family, guests, and multigenerational gatherings while maintaining privacy throughout. The upper-level primary suite is positioned as a private Gulf-front retreat, complete with its own lounge and panoramic water views, creating a quieter sanctuary removed from the home's central gathering spaces.

Outdoor living is integral to the experience of The Headliner. More than 1,300 square feet of porch space spans the residence, offering multiple settings for open-air dining, morning coffee, relaxed conversation, and sunset views. The heated private pool extends the home's resort-style atmosphere, while direct private access leads from the residence to the white sand and turquoise waters of the Gulf of Mexico. An elevator and garage add convenience across all three levels.

Hadley's Beach offers a distinctive position within Panama City Beach, pairing the privacy of a limited residential enclave with convenient access to the area's dining, entertainment, live music, and coastal recreation. Days can begin on the Gulf, move easily into the energy of Panama City Beach, and end back at the residence with sunset views from the porch or evenings beside the pool.

Offered fully furnished and with short-term rentals permitted, The Headliner offers flexibility as a primary residence, second home, vacation property, or Gulf-front investment opportunity. For buyers searching for a luxury Gulf-front home in Panama City Beach, a newer construction beachfront residence with a private heated pool, or a short-term rental property directly on the Gulf of Mexico, 5935 Gulf Drive brings together architecture, scale, location, and direct waterfront access in a setting designed to be experienced from sunrise through sunset.
#1003258

Panama City Beach

5935 Gulf Drive

8 Beds

7 Baths

5,700 Sq.Ft.

$5,795,000

MLS#: 1003258
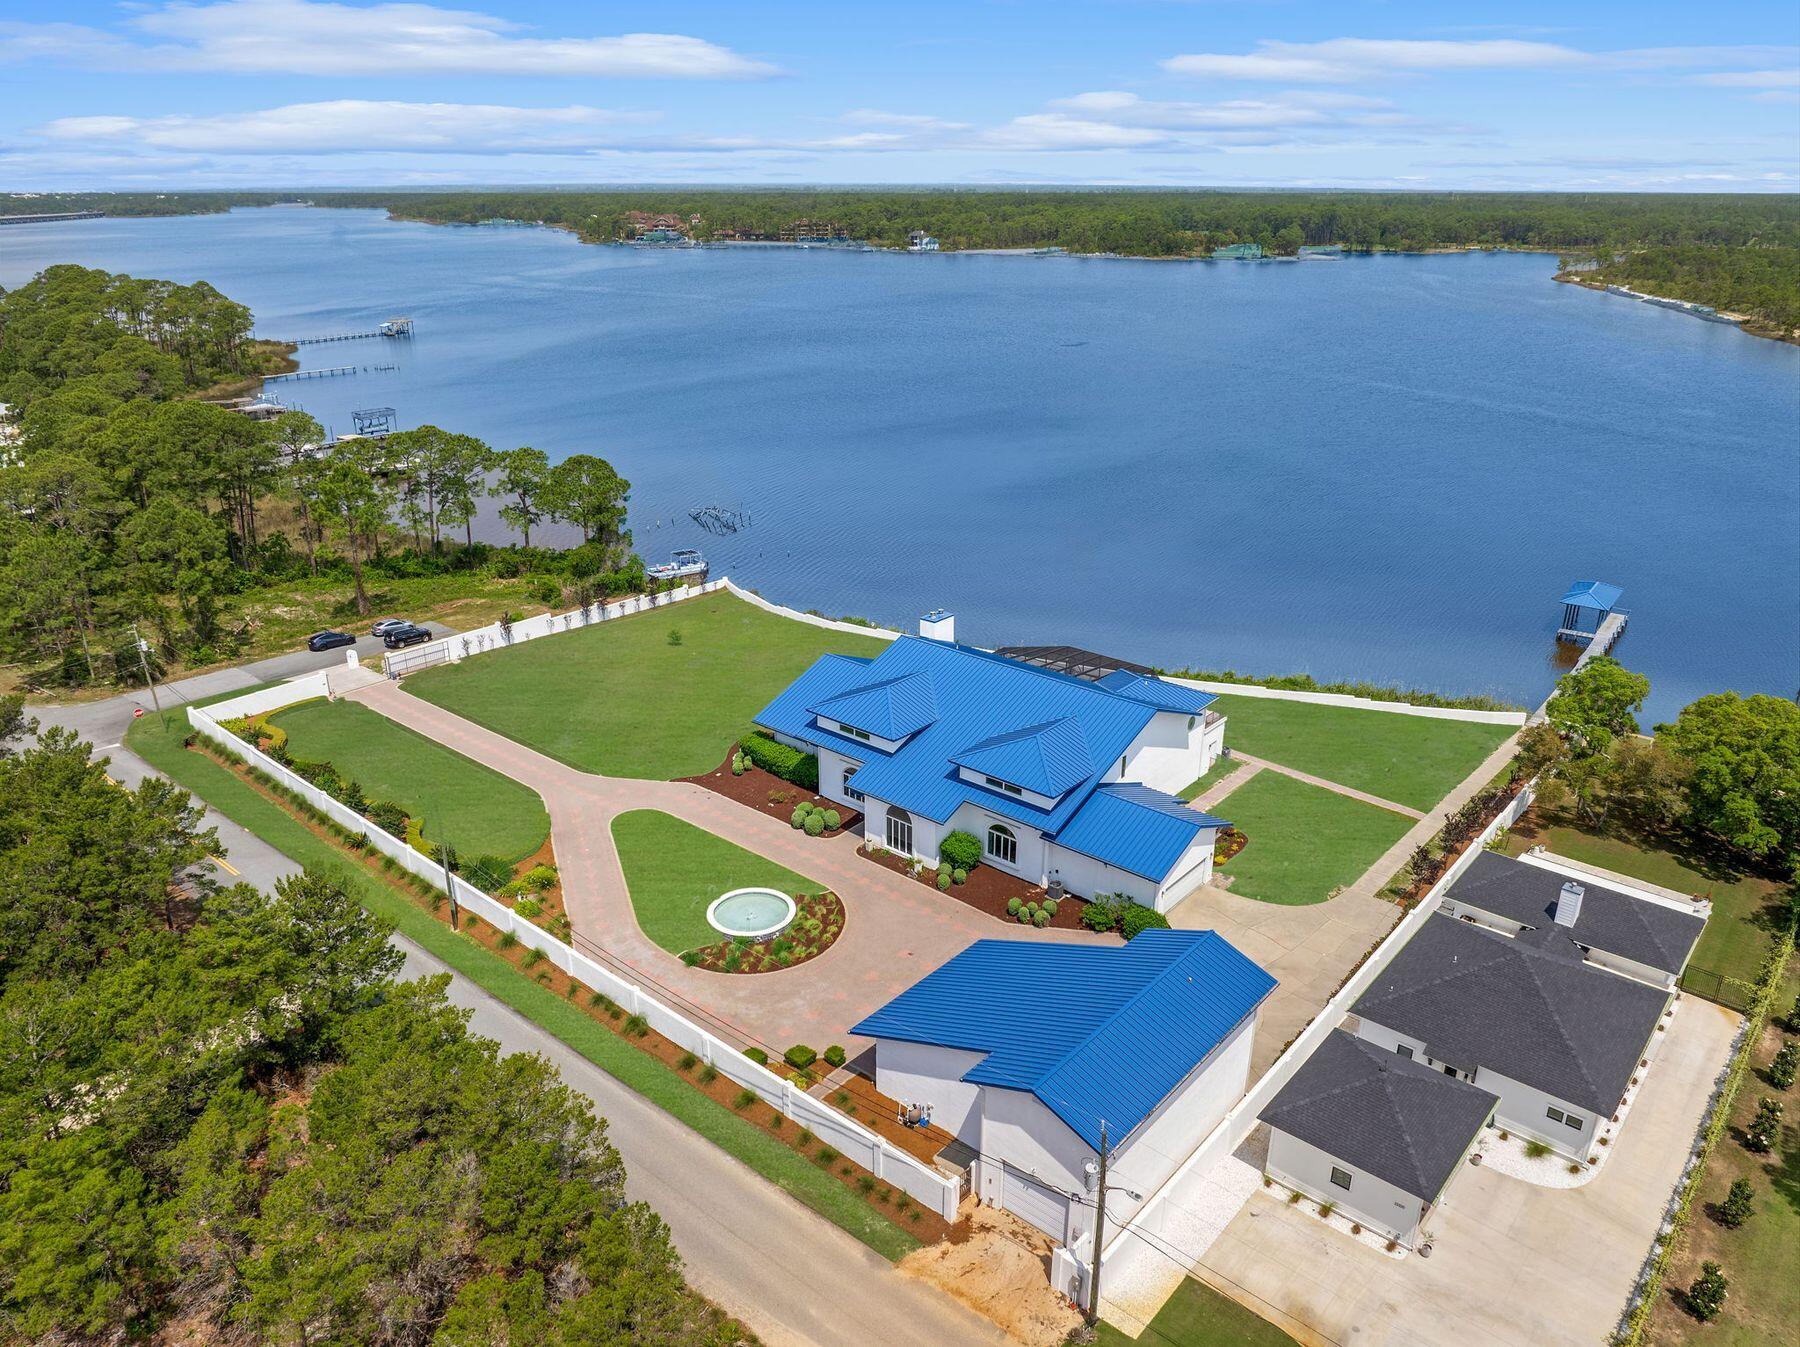
Offering 330 feet of waterfront on Florida's largest coastal dune lake, this luxury residence is sure to appeal to golfers, boaters and fishing enthusiasts. Located across the lake from Sharks Tooth Golf Club this residence is secured behind a walled perimeter and a privacy gate. This outstanding home sits on 2.12 acres of prime lakefront and includes a lengthy private dock and boathouse. Venture inside, and this recently remodeled custom-built home will take your breath away with its soaring 24-ft. vaulted ceilings, which dwarf the windows and doors in the great room. A second floor mezzanine overlooks the grand piano in the vast sitting room, which has an equally lofty contemporary fireplace feature.
#997562

Panama City Beach

820 Gulf View Drive

None Beds

None Baths

2.12 acres

$5,700,000

MLS#: 997562
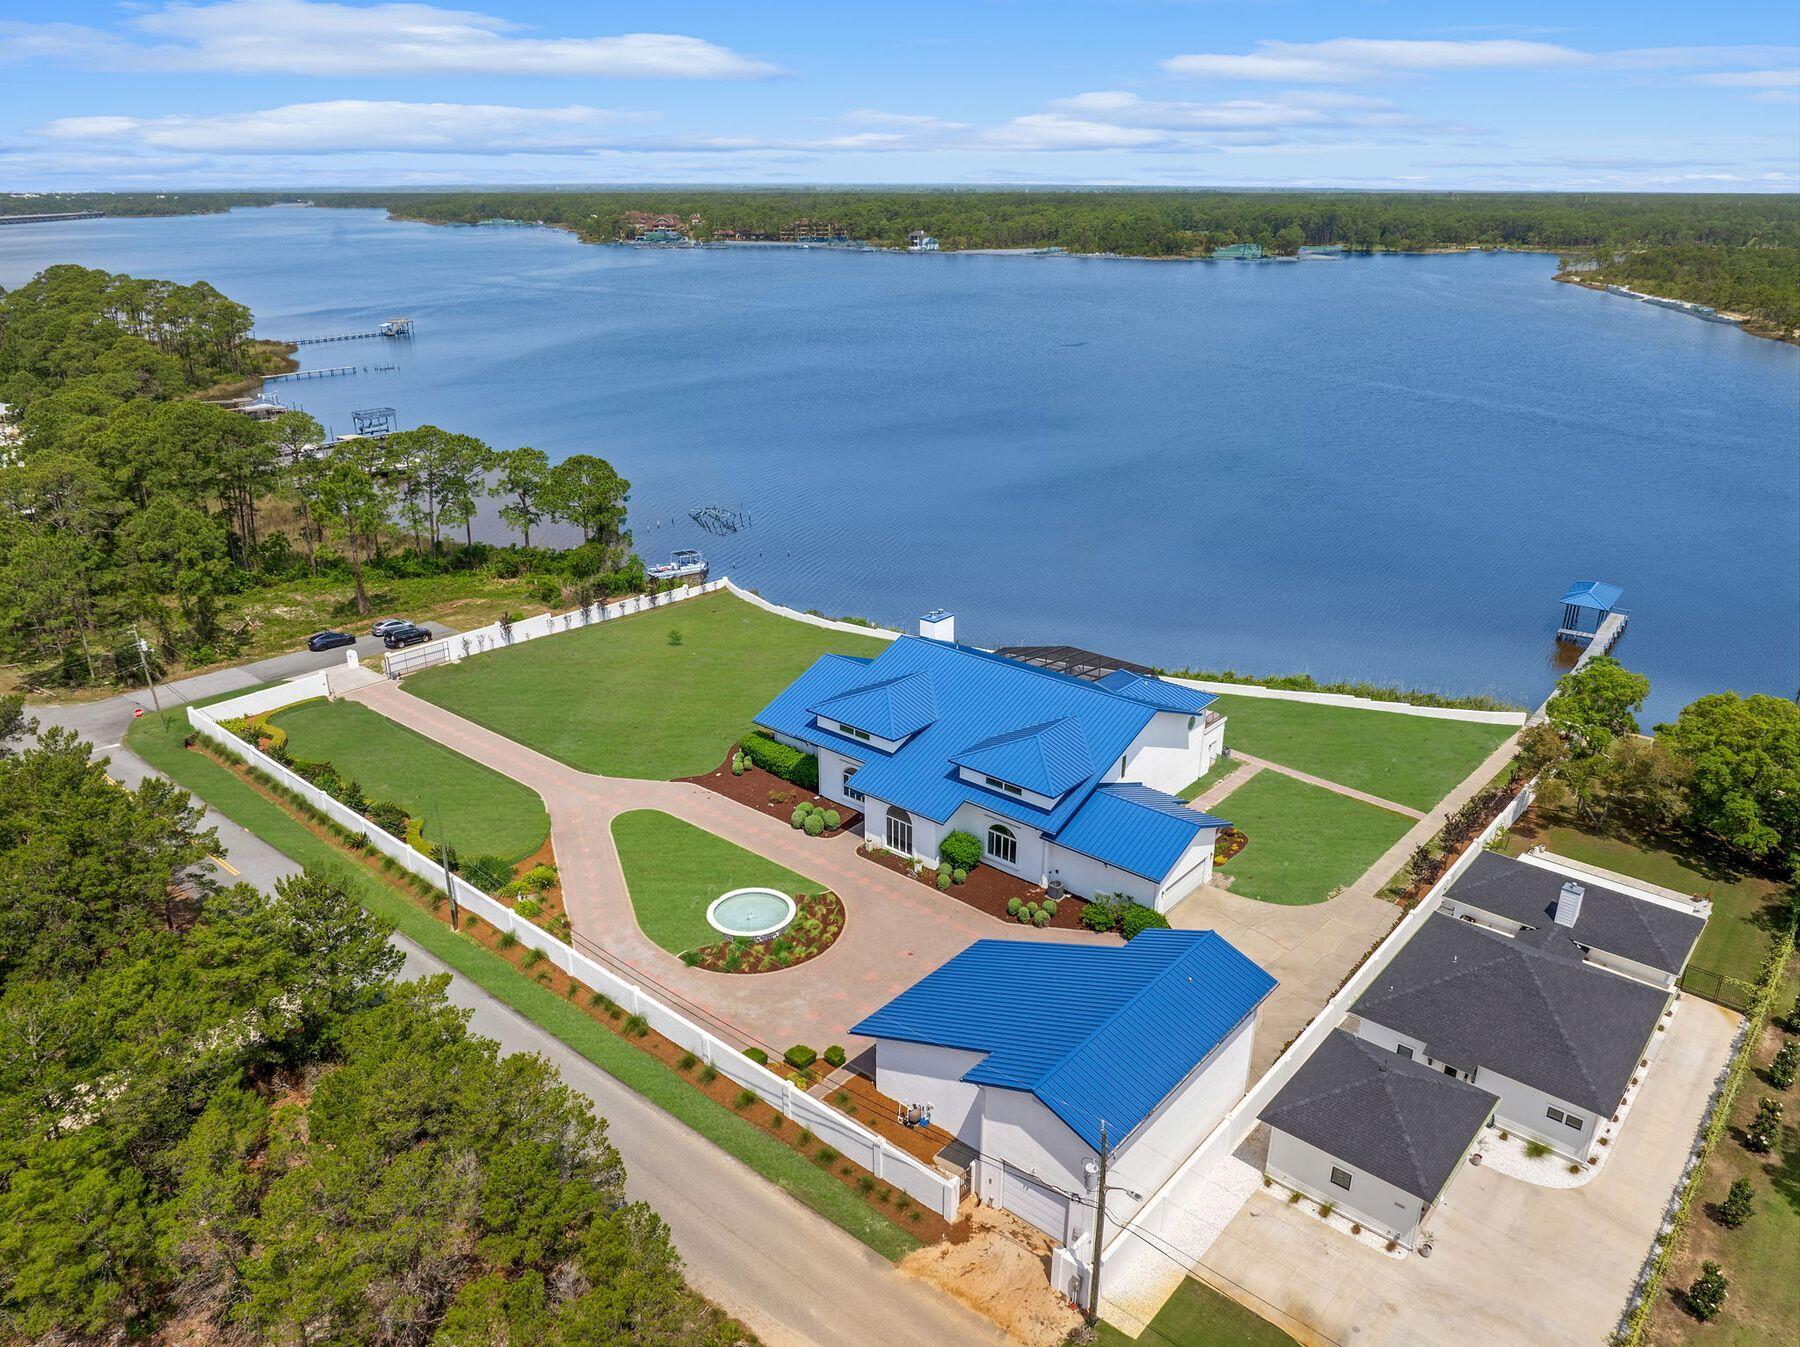
Offering 330 feet of waterfront on Florida's largest coastal dune lake, this luxury residence is sure to appeal to golfers, boaters and fishing enthusiasts. Located across the lake from Sharks Tooth Golf Club this residence is secured behind a walled perimeter and a privacy gate. This outstanding home sits on 2.12 acres of prime lakefront and includes a lengthy private dock and boathouse. Venture inside, and this recently remodeled custom-built home will take your breath away with its soaring 24-ft. vaulted ceilings, which dwarf the windows and doors in the great room. A second floor mezzanine overlooks the grand piano in the vast sitting room, which has an equally lofty contemporary fireplace feature.
#994014

Panama City Beach

820 Gulf View Drive

7 Beds

7 Baths

8,653 Sq.Ft.

$5,700,000

MLS#: 994014

The opportunity you've been waiting for has arrived! This extraordinary Gulf-front property on the desirable West End of Panama City Beach offers substantial construction, direct beach access, luxury coastal living, and incredible income-producing potential, all just a short drive from iconic 30A with no HOA restrictions! Built for longevity with concrete construction, metal studs, a tile roof, and stucco exterior, this building stands apart from typical coastal properties. It features THREE individual income-producing residences, each approximately 2,500 sq ft with 4 bedrooms and 4.5 bathrooms, with one private residence occupying each of the second, third, and fourth floors. Each unit offers two oversized Gulf-front balconies, panoramic water views, walls of glass, spacious living areas, gourmet kitchens with custom cabinetry, granite countertops, stainless appliances, and wet bars. Outside, enjoy a large, covered entertainment area, private pool, hot tub, and private beach access. Whether used as an investment with multiple income streams, a multi-generational retreat, or an entire beachfront compound, this is a truly rare opportunity on the Emerald Coast.
#1010501

Panama City Beach

21523 Front Beach Road

12 Beds

12 Baths

7,914 Sq.Ft.

$5,700,000

MLS#: 1010501

Positioned on one of Alys Beach's most coveted streets, this beautifully maintained residence by acclaimed architect Gary Justiss captures the timeless elegance and effortless livability that define Scenic Highway 30A's most sought-after coastal communities. Thoughtfully designed with four bedrooms, a bunk room and exceptional indoor-outdoor living spaces, the home offers a versatile floor plan, equally suited for full-time living, a second home or a high-performing luxury vacation rental.

The heart of the home unfolds around a private courtyard designed for gathering and relaxation. A sparkling heated pool is complemented by a covered loggia, outdoor dining area, gas grill, fireplace and outdoor television, creating an inviting setting for entertaining from morning coffee through evening cocktails. Inside, the open-concept great room brings together the living, dining and kitchen spaces beneath refined architectural details, while a gas fireplace and expansive center island create a warm and welcoming atmosphere for everyday living.

One of the home's defining features is its dual primary suites, offering exceptional flexibility for owners and guests alike. The first-floor primary suite opens to a private courtyard patio, while the spacious second-floor primary retreat offers a private balcony facing the park. Both offer spa-inspired baths with deep soaking tubs and walk-in showers. Two additional guest bedrooms, both with ensuite baths, are joined by a bunk room with four built-in twin bunks, providing comfortable accommodations for family and friends. A two-car garage and outdoor shower, accessed from the rear alley, completes the thoughtfully designed floor plan.

Located just moments from the Caliza Pool and Restaurant, ZUMA Wellness Center and Café, Arboleda Park and the vibrant Town Center, this home places the very best of Alys Beach just outside your door.

As an established vacation rental grossing over $220,000 in a calendar year, owners and guests enjoy access to Alys Beach's exceptional collection of resort-style amenities, including personalized concierge services, exclusive access to the Caliza Pool and Restaurant and Silva Pool and Restaurant, the ZUMA Wellness Center and Café, a premier racquet sports venue, private beach access and advance opportunities to purchase tickets for many of the community's signature events. The resort experience is further enhanced with 24-hour security, a dedicated guest portal, Wi-Fi, cable television and fully equipped kitchen essentials, while optional services including beach chair setups, beach food and beverage delivery, bicycle rentals, water sports equipment, private curated experiences and family portrait photography create an effortless coastal lifestyle for owners and visitors alike.
#1006954

Alys Beach

94 Nonesuch Way

4 Beds

4 Baths

2,932 Sq.Ft.

$5,495,000

MLS#: 1006954

Welcome to Sugar Sands Sanctuary, an exquisite Gulf front legacy home nestled in the gated community of The Plantation on St. George Island. Designed by renowned architect Carey McWhorter, this contemporary masterpiece spans over 5,000 square feet and boasts 100 feet of stunning beachfront on the Gulf of Mexico. From the moment you arrive, you are greeted by covered concrete parking and a spacious, enclosed foyer with an elevator for convenience. The first floor features an open living/dining/kitchen area with soaring two-story ceilings and walls of glass that provide breathtaking Gulf views. The elegant and serene decor, combined with comfortable seating, a flat-screen TV with a home theater system, and direct deck access, creates the perfect atmosphere for relaxing and entertaining.
The chef's kitchen is a culinary dream, equipped with designer stainless appliances, double ovens, two refrigerators/freezers, quartz counters, custom cabinetry, a large pantry, and a separate breakfast bar. Mealtime is a delight with ample seating at the large dining table and breakfast table, both offering stunning views of the Gulf as a backdrop for unforgettable memories.
Step outside to the expansive deck space, where you will find an amazing infinity pool elevated above the dunes and overlooking the Gulf of Mexico. The outdoor living area is beautifully furnished with lounger chairs and tables, providing the perfect setting for al fresco dining and enjoying the Gulf breezes.
 Sleeping accommodations on the first floor include the NE king primary bedroom with a private balcony and flat-screen TV, the East king primary bedroom with a private balcony and flat-screen TV, and a bunk bedroom with two bunk beds (full/full and twin/twin), a flat-screen TV, and an attached full bathroom. The second floor features an interior balcony overlooking the living area, a desk/workspace ideal for remote work or study,                                                                          and additional luxurious sleeping quarters.
The SE king primary bedroom on the second floor offers an enormous walk-in shower, soaking tub, private deck access, flat-screen TV, stunning Gulf views, and a private sitting area. Additional sleeping accommodations include the NE king primary bedroom with a private balcony and flat-screen TV, and the East king primary bedroom with a private balcony. Both the first and second floors have laundry areas with washers and dryers,                                                                               and an additional full bathroom on the first floor for added convenience.
This turnkey home is beautifully furnished and ready for you to move in. With concrete and steel construction, it is built to withstand hurricanes and offers generous storage inside and out. The expansive outdoor spaces and gorgeous views from every room make this family home perfect for beach living and entertaining.
Sugar Sands Sanctuary is not just a home; it's a lifestyle. Enjoy exclusive community amenities, including tennis courts, a fitness center, nature trails, bicycle paths, and access to Nick's Hole Cove and Apalachicola Bay. Located near island shops, restaurants, nightlife, and the St. George Lighthouse Museum, this secluded and serene sanctuary offers the best of the Forgotten Coast within easy reach.
Experience luxury, comfort, and timeless memories at Sugar Sands Sanctuary. This is your opportunity to own a piece of paradise on St. George Island.
#1008895

St. George Island

1724 Kumquat Court

6 Beds

7 Baths

5,006 Sq.Ft.

$5,395,000

MLS#: 1008895

Nestled just moments from the shimmering turquoise waters of the Gulf of America in highly sought-after Inlet Beach, this nearly new coastal masterpiece delivers refined luxury just steps from the sand. Only 100 yards from public beach access, where over a half-mile of pristine white-sand shoreline stretches out before you, none of it private. This fully furnished, rental-ready 6-bedroom, 7.5-bath residence masterfully blends architectural sophistication with effortless coastal elegance and offers the rare benefit of no HOA fees. Quiet yet connected, enjoy the best of 30A while easily avoiding congestion with quick access to US 98 and points beyond.
#1012577

Inlet Beach

196 S Wall Street

6 Beds

6 Baths

5,807 Sq.Ft.

$5,285,000

MLS#: 1012577

Some homes place you near the Gulf. Emotional Rescue creates an entire destination of its own.

Set on a quarter-acre homesite in Inlet Beach, just minutes from the Gulf and the shopping, dining and unmistakable energy of Rosemary Beach, this 4,780-square-foot retreat brings together architectural distinction, Gulf views, remarkable flexibility and a private resort experience rarely assembled in one property.

Designed by architect Frank Greene, built by Sunset Partners, and thoughtfully appointed by Taylor and Kelly Interiors, Emotional Rescue was created to live beautifully while performing intelligently. Its innovative lockout design connects the main residence with a fully equipped west wing, providing six bedrooms, six full and two half baths, two kitchens, and two living areas. Open the entire home for effortless gatherings of up to 20 guests, maintain separation between owner and guest use, or take advantage of multiple configurations designed to broaden the property's vacation-rental appeal.

The main residence places its living, dining and kitchen spaces on the third floor, elevating everyday life to capture exceptional Gulf views. An open kitchen, generous gathering areas and outdoor dining terrace create a natural setting for entertaining, while balconies and decks throughout the home offer inviting places to retreat. An elevator, integrated audio, wine refrigeration, ice makers and thoughtfully placed beverage stations add convenience without compromising the refined coastal aesthetic.

The west wing is a destination in itself. A dramatic wall of sliding glass disappears into the structure, opening the living area directly to the pool deck and allowing the interior and exterior spaces to function as one. In the adjoining kitchen, a garage-style service window opens to exterior bar seating--an inspired detail that makes entertaining around the pool remarkably easy.

Outside, the estate becomes a private resort. The expansive heated L-shaped pool features submerged seating and a swim-up bar, complemented by a poolside kitchen, television and abundant lounging space. A gas fire pit, custom surfboard outdoor shower, and palm-lined sand volleyball court create distinct spaces for everything from sun-filled afternoons to relaxed evenings beneath the stars.

Above it all, the rooftop tower delivers some of the home's most memorable Gulf and sunset views. A wet bar, built-in seating, and signature suspended lounge bed transform the roof deck into an unforgettable setting for morning coffee, an evening beverage, or simply taking in the horizon.

Two garage spaces, a circular drive, and generous parking further distinguish a residence designed to welcome larger groups without sacrificing ease. Multiple balconies, private bedroom suites, and separate gathering areas allow guests to come together comfortably while still having room to retreat.

Beyond its architectural and lifestyle appeal, 325 Walton Rose offers an established rental history supported by a flexible floor plan, accommodations for up to 20 guests and an amenity package designed to compete at the upper end of the vacation-rental market. The property generated almost $280,000.00 in 2025, with approximately $240,000.00 already on the books for 2026. Rental projections indicate potential income of over $330,000.00. Rental statements, projections, and bonus depreciation scenario estimates are available.

Emotional Rescue at 325 Walton Rose Lane offers what buyers are usually forced to choose among: a refined coastal residence, a high-capacity beach retreat, an established vacation-rental property, and a private amenity package that rivals a boutique resort. Homes can be renovated and pools can be added, but this combination of location, spacious lot, Gulf views, dual-residence flexibility, no HOA fees, and purpose-built outdoor amenities would be extraordinarily difficult--and costly--to reproduce.

For the buyer waiting for one property to satisfy both lifestyle and investment objectives, Emotional Rescue is an opportunity that deserves immediate attention.
#1011452

Inlet Beach

325 Walton Rose Lane

6 Beds

6 Baths

4,780 Sq.Ft.

$5,275,000

MLS#: 1011452
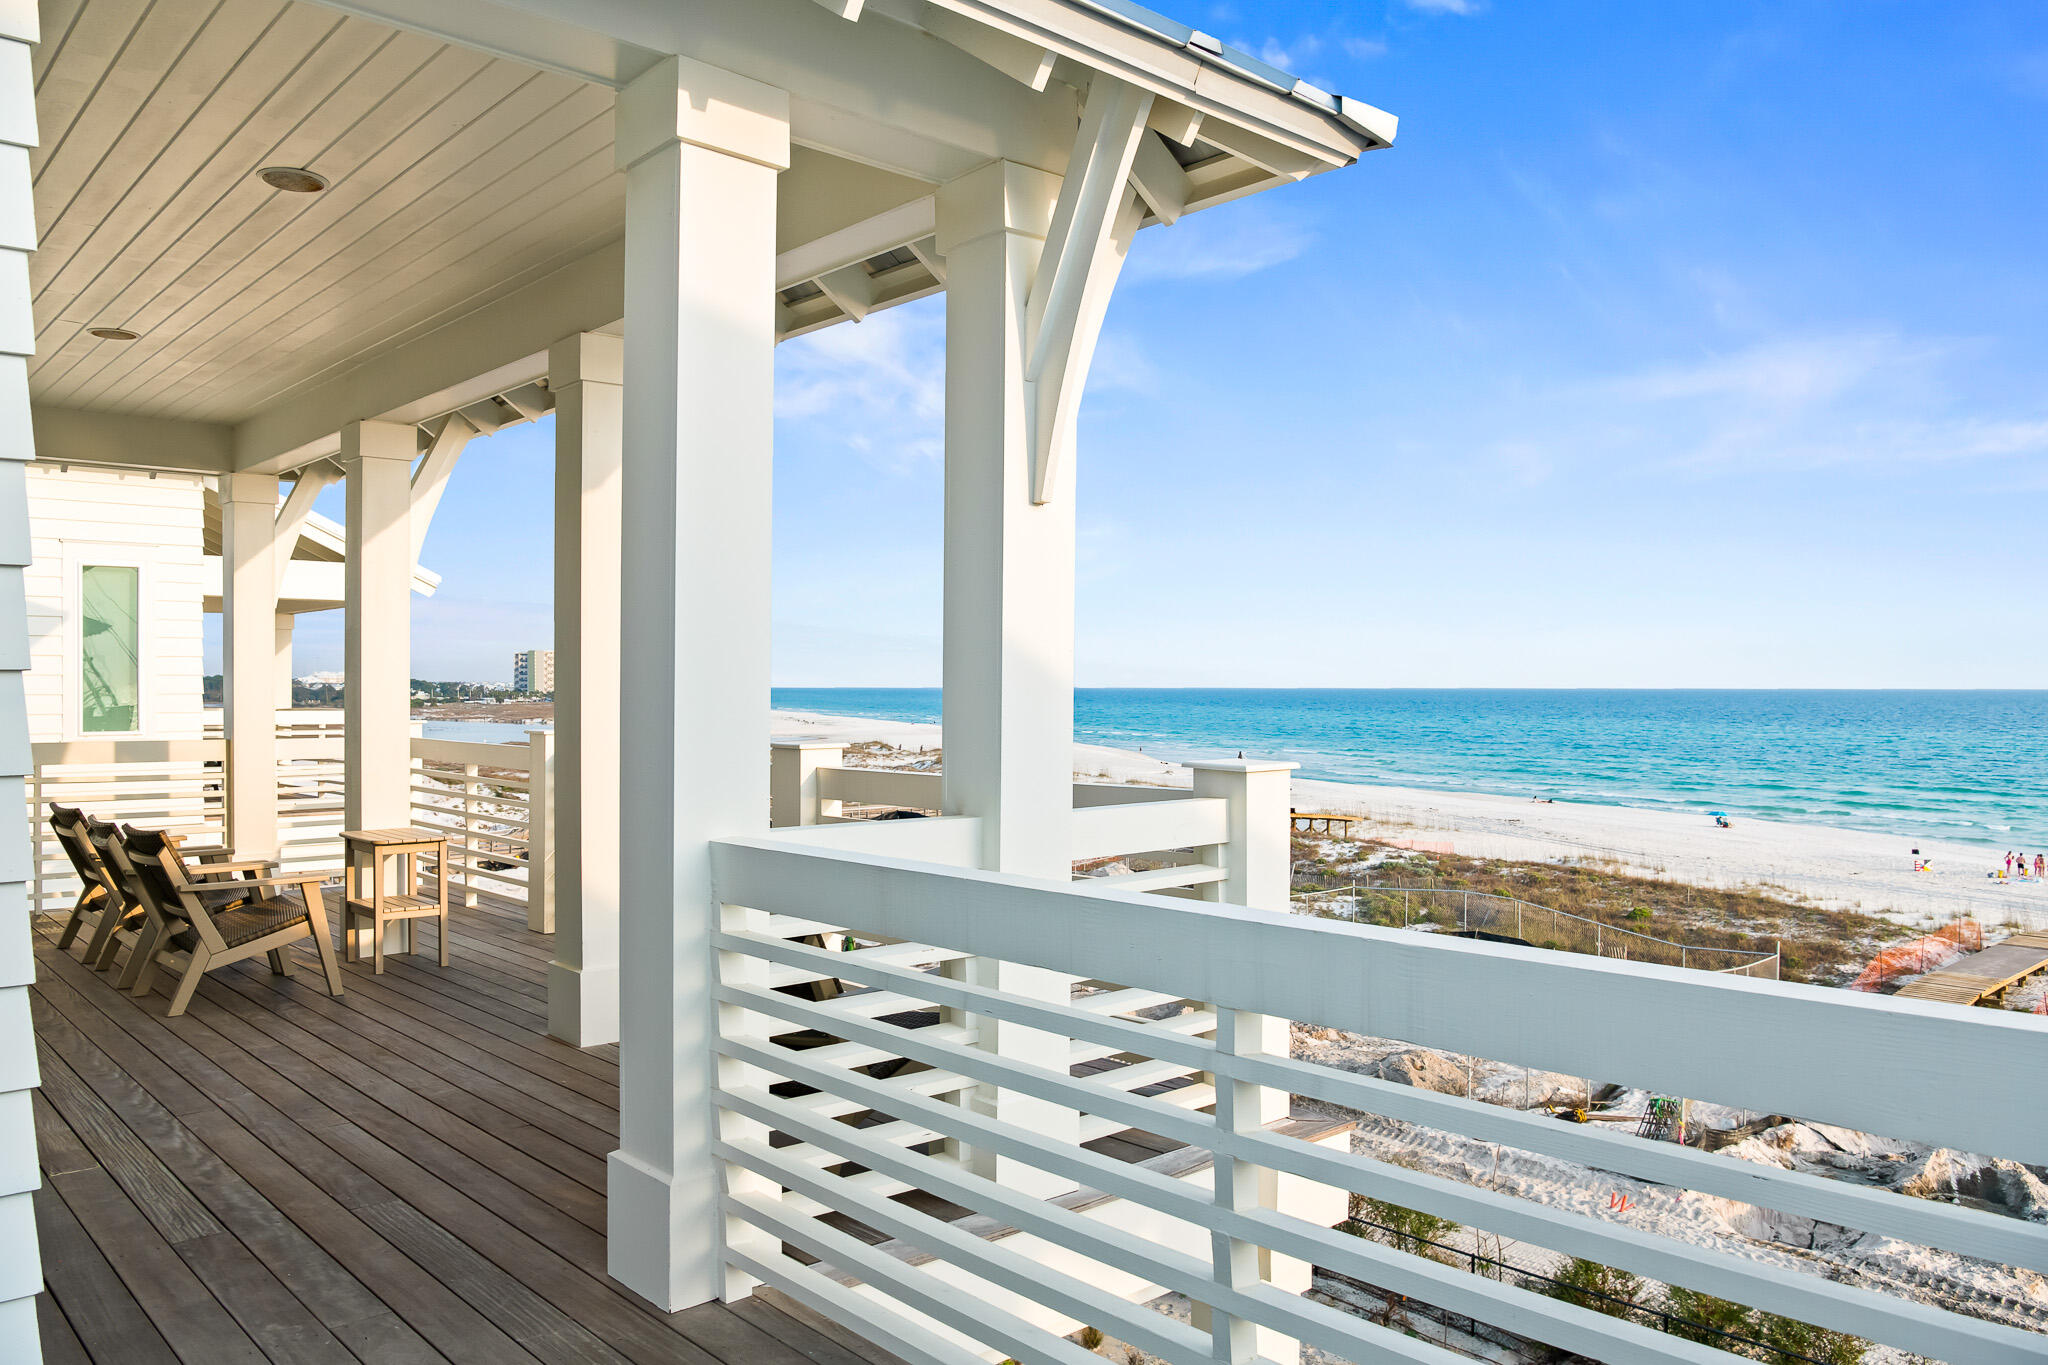
Anchored in the exclusive Palm Court enclave just south of 30A, this newly built Inlet Beach residence delivers a rare combination of architectural presence and coastal ease. Rising four stories and spanning nearly 5,000 square feet of thoughtfully executed design, 17 Palm Court was crafted for those who move between worlds, effortlessly balancing laid-back beach days with refined, high-design living. From the moment you step inside, clean lines, curated materials, and intentional volume set the tone. Wide-plank hardwoods, statement lighting, and expansive glazing elevate the interiors. A private elevator connects each level with ease. The main living floor is designed to impressopen, airy, and anchored by a custom kitchen outfitted with chef-grade appliances, sleek cabinetry, and a massive waterfall island that turns everyday dining into a showpiece.

Eight bedrooms, including a luxe primary suite, deliver privacy and comfort on every floor, each with en-suite baths that rival boutique hotel standards. Dual laundry stations, multiple lounge spaces, and a flexible layout accommodate the rhythms of real life or high-capacity hosting. Outdoors, a private pool and terrace space bring the party outside, framed by Gulf breezes and moments from beach access.

Located in a rental community, 17 Palm Court is more than just a beach house. It is a bold architectural statement tucked in one of 30A's most discreet corners. Swanky, sleek, and unapologetically elevated, this is Inlet Beach defined.
#984301

Inlet Beach

17 Palm Ct Lane

8 Beds

8 Baths

4,904 Sq.Ft.

$4,999,000

MLS#: 984301

Positioned on one of the most desirable homesites in WaterSound Origins, 394 S Splash Drive is a newly completed custom residence overlooking the tranquil waters of Lake Powell. Located within Powell Landing West and built by Romair Construction, the home showcases exceptional craftsmanship, thoughtful design, and elevated materials throughout.

Spanning approximately 5,456 square feet, the residence offers five bedrooms, five full baths, and two half baths, including a detached carriage house with a private living area and full bath. A graceful arched entry, dormered multi-gabled façade, wide-plank European oak flooring, and expansive windows establish the home's architectural character while bringing in abundant natural light and Lake Powell views. The open-concept living, kitchen, and dining spaces flow seamlessly together, with expansive sliding glass doors opening to the covered outdoor living area, perfect for a cool afternoon with the doors open. A herringbone-brick fireplace anchors the living room, while the kitchen features a substantial center island, custom oak cabinetry, Wolf range, premium appliances, adjacent prep kitchen, and well-appointed wet bar.

The primary suite features an oversized soaking tub beneath a wall of windows, marble-clad shower, and warm brass fixtures. Outside, a shell-stone terrace surrounds the private pool and spa, complemented by an outdoor fireplace and covered living spaces. A three-car garage with custom carriage-style doors completes the property.

WaterSound Origins residents enjoy Village Commons amenities including a resort-style pool, fitness center, tennis and pickleball courts, walking and biking trails, Lake Powell access, and the Origins Golf Course, with WaterSound Town Center, 30A, dining, and the Gulf's white-sand beaches nearby.

With its exceptional Lake Powell setting and level of craftsmanship, 394 S Splash Drive represents a rare opportunity to own one of WaterSound Origins' flagship custom homes.
#1011839

Watersound

394 South Splash Drive

5 Beds

5 Baths

5,456 Sq.Ft.

$4,970,000

MLS#: 1011839
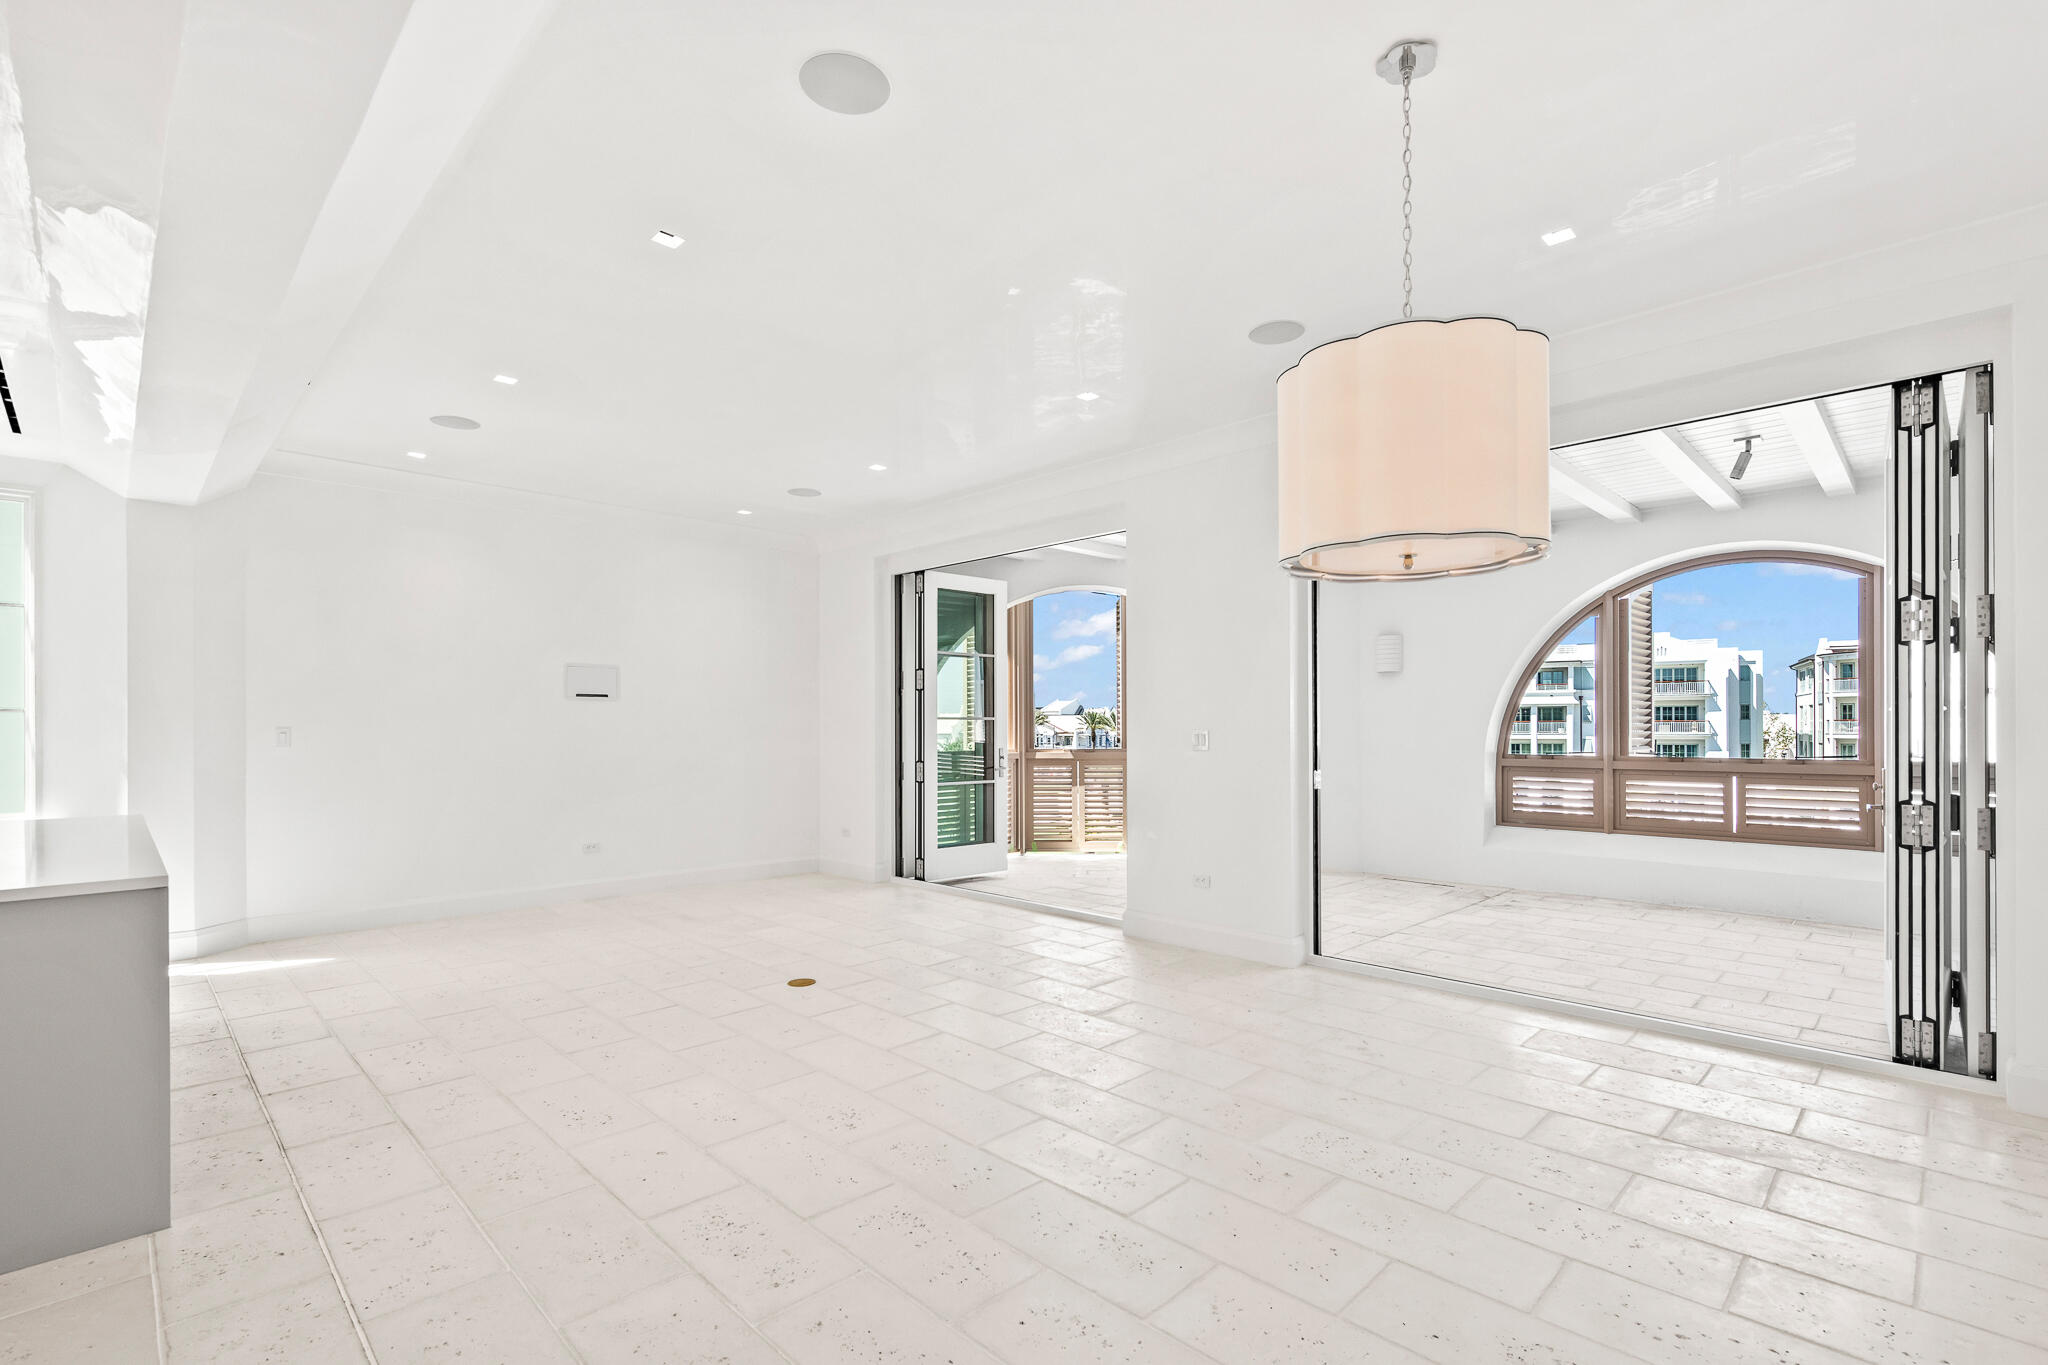
In the heart of our New Urbanist beach town, situated at the northeast end of the Amphitheatre among the restaurants and shops of the growing Town Center, the condominiums at The Dannelly & Varian will offer owners the chance to experience the liveliness and luxury of the Town of Alys Beach. Designed by architect Michael G. Imber of San Antonio, Texas, The Dannelly & Varian will offer 18 total residences including six 3-bedroom and twelve 2-bedroom condominiums. *Fixtures, finishes, and furnishings shown are for marketing purposes only and not included in the sale.
#999108

Inlet Beach

30 Mark Twain Lane 303

3 Beds

3 Baths

1,977 Sq.Ft.

$4,951,431

MLS#: 999108

1 2 3 4 5 ... 76

properties found. properties found. Page of .

Send a message

Message successfully sent.

Your message

What is 3 + 4 ?

Reason for contacting?

I agree to receive email communication and understand I can unsubscribe at any time.

I agree to be contacted by Bobs agency via call, email, and text for real estate services. To opt out, you can reply 'stop' at any time or reply 'help' for assistance. You can also click the unsubscribe link in the emails. Message and data rates may apply. Message frequency may vary. Privacy Policy

Update Your Temporary Password

Personalize your search

Enter your email and we'll notify you immediately when new listings match what you're looking for.

or enter email address

Already have an account ? Login here

Continue your home search

I agree to receive communications and understand I can unsubscribe at any time.

I agree to be contacted by Bobs agency via call, email, and text for real estate services. To opt out, you can reply 'stop' at any time or reply 'help' for assistance. You can also click the unsubscribe link in the emails. Message and data rates may apply. Message frequency may vary. Privacy Policy

Already have an account ? Login here

We use cookies

We use cookies primarily for analytics to enhance your experience. By accepting, you agree to our use of these cookies. You can manage your preferences or learn more about our cookies policy.




