One of the most popular communities provided by {{page_data.agentName}}

Kordinejts

One of the most popular communities provided by Bobs agency

Kordinejts

About Kordinejts

Updated description
One of the most popular communities provided by Bobs agency
565
# of Listings
3
Avg # of Bedrooms
$477
Avg. $ / Sq.Ft.
$675,716
Med. List Price

Browse Kordinejts Real Estate Listings

137 Properties Found. Page 9 of 10.

New on site 1 day ago
Come experience the Camellia Plan and discover why The Trails at Hammock Bay is such a special place to call home!

This beautifully well maintained four-bedroom, two-bath home offers an open and split-bedroom floor plan designed for comfortable everyday living and effortless entertaining. With thoughtful upgrades throughout and a low-maintenance, beautifully landscaped yard, this home is ready for you to move in and enjoy.

The spacious kitchen is the heart of the home, featuring quartz countertops, a large island, stainless steel appliances, custom backsplash, undermount sinks, recessed lighting, and a walk-in pantry--providing plenty of workspace and storage for preparing meals and entertaining family and friends. The open design flows seamlessly into the living and dining areas, creating an inviting space for gatherings.

The spacious primary suite offers a private retreat with a garden tub, double vanity, separate custom-tiled shower, and generous walk-in closet. Three additional bedrooms provide plenty of space for family, guests, an office, or hobbies. Plank tile flooring throughout the entire home adds durability and a clean, cohesive look.

Energy-efficient features include a tankless gas water heater and gas range, while the beautifully landscaped exterior offers easy-care living. Step outside to the covered back patio and large backyard, perfect for relaxing, entertaining, letting the kids play, or giving your four-legged friends room to run. And then there's the Hammock Bay lifestyle! Residents enjoy an impressive collection of amenities, including resort-style pools, fitness center, tennis and pickleball courts, walking trails, playgrounds, sports fields, clubhouse, and community dock. Year-round community events make it easy to connect with neighbors and enjoy the community, with activities such as Friday night movie nights, Fourth of July celebrations and fireworks, bike parades, pumpkin patches, Santa visits, Easter egg drops, live music, trivia nights, a bimonthly farmers market, and so much more.

All measurements and items of importance to be confirmed by buyer or buyer agent.
#1013134

Freeport

94 Campfire Cove

4 Beds

2 Baths

2,208 Sq.Ft.

$525,000

MLS#: 1013134
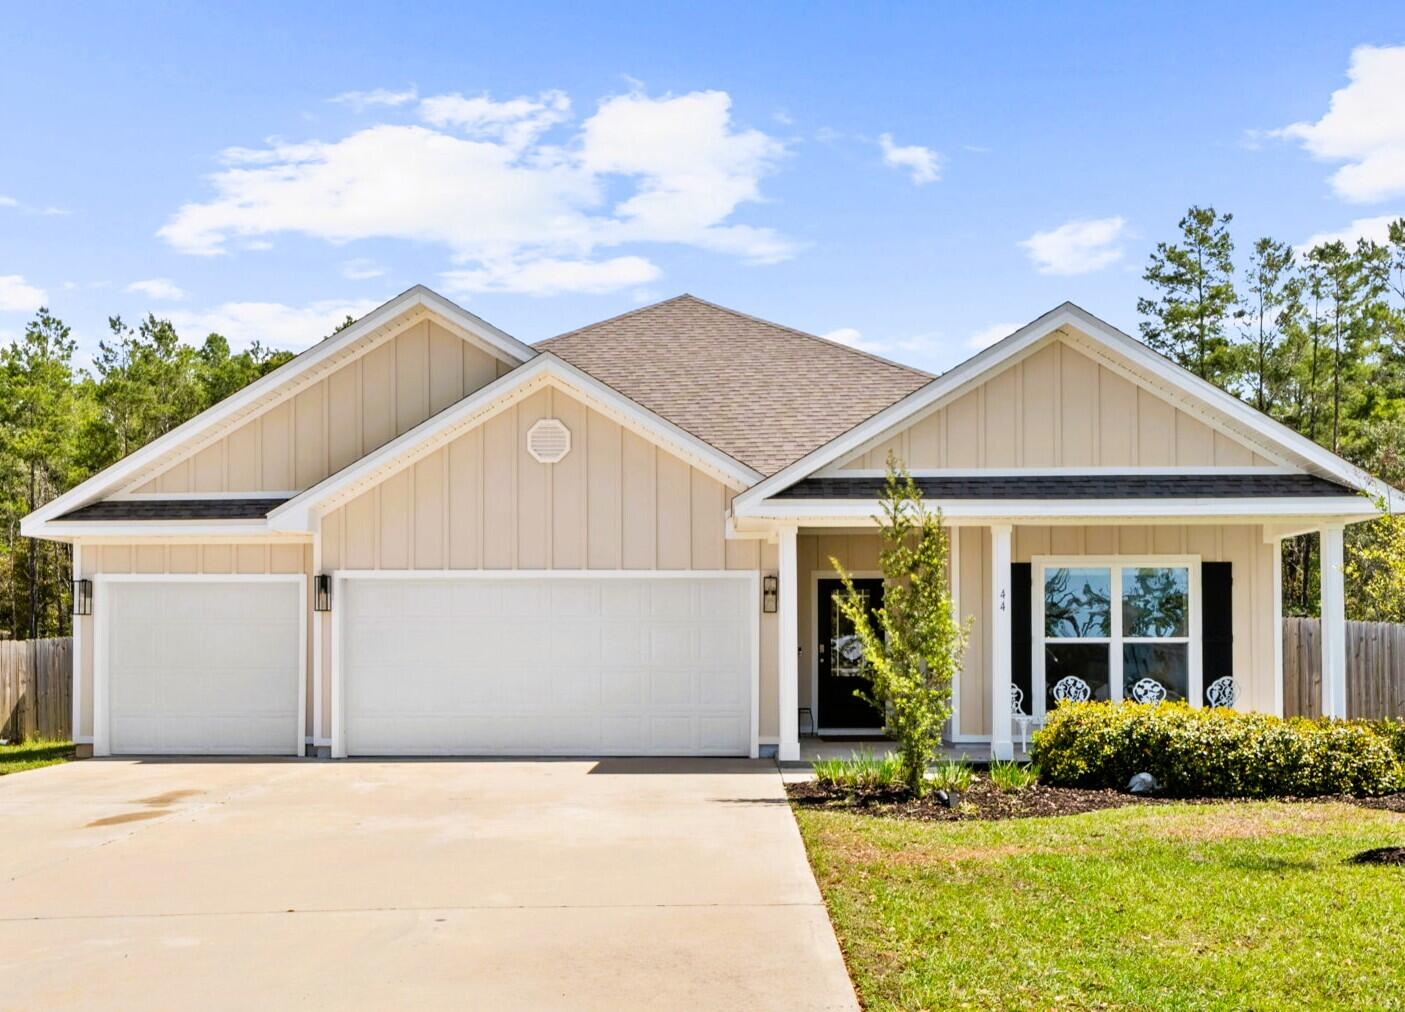
Welcome to this beautifully maintained single-story ranch style floorplan nestled on a large, wooded lot in the serene Hammock Oaks Estates of Freeport, Florida. With 4 bedrooms, 3 full bathrooms, and 2,304 sq. ft. of open-concept living space, this home offers comfort, style, and functionality for modern living.

Enjoy a spacious 3-car garage, a fully fenced yard, and the privacy of backing up to majestic pines on a quiet cul-de-sac. Inside, the home boasts 40K in upgrades including built-in closets and cabinets, freshly painted interiors, upgraded light fixtures with added plugs, and a floored, double-insulated attic.

The open floor plan seamlessly connects living spaces, making it perfect for entertaining or relaxing with family. Step outside to a backyard that offers endless possibilities to design your dream outdoor living area.

Hammock Oaks Estates offers a tranquil setting just north of Choctawhatchee Bay, only 20 minutes from the breathtaking beaches of the Emerald Coast in Northwest Florida. This move-in ready home combines convenience, privacy, and charm - the perfect place to call home.
#999949

Freeport

44 Secluded Circle

4 Beds

3 Baths

2,304 Sq.Ft.

$525,000

MLS#: 999949
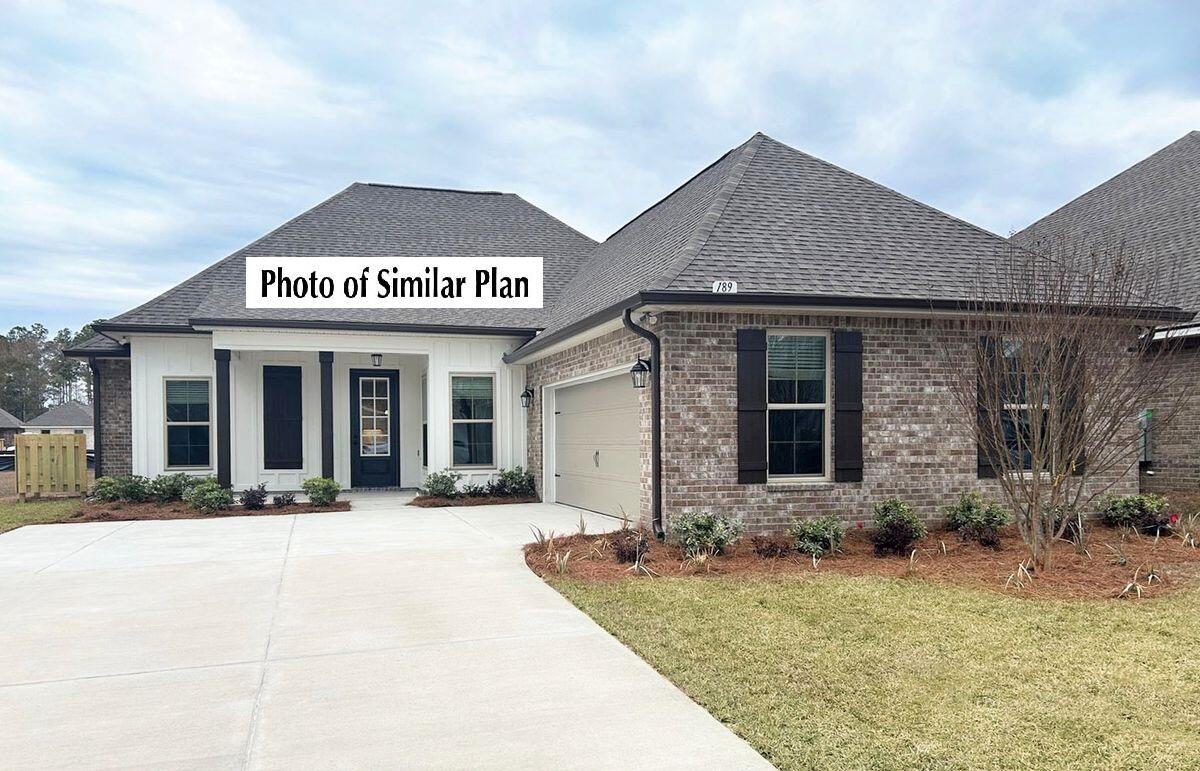
Awesome builder rate plus FREE window blinds! Restrictions apply. 

The HENRI III G in Bird Song at Hammock Bay community offers a 4BR/3BA, open design. Upgrades added (list attached). Features: separate vanities, garden tub, separate custom tiled shower, and walk-in closet in master bath, tray ceiling in master bed, kitchen island, walk-in pantry, boot bench and drop zone in mudroom, covered porches, undermount sinks, custom kitchen backsplash, crown molding, LED lighting, smart connect WIFI thermostat, framed mirrors in all baths, landscaping package, architectural 30-year shingles, flood lights, & more!
Energy Efficient Features: water heater, electric kitchen appliance package, vinyl low E windows, & more! Energy Star Partner.
#1005668

Freeport

205 E Tweet Street

4 Beds

3 Baths

2,372 Sq.Ft.

$524,094

MLS#: 1005668
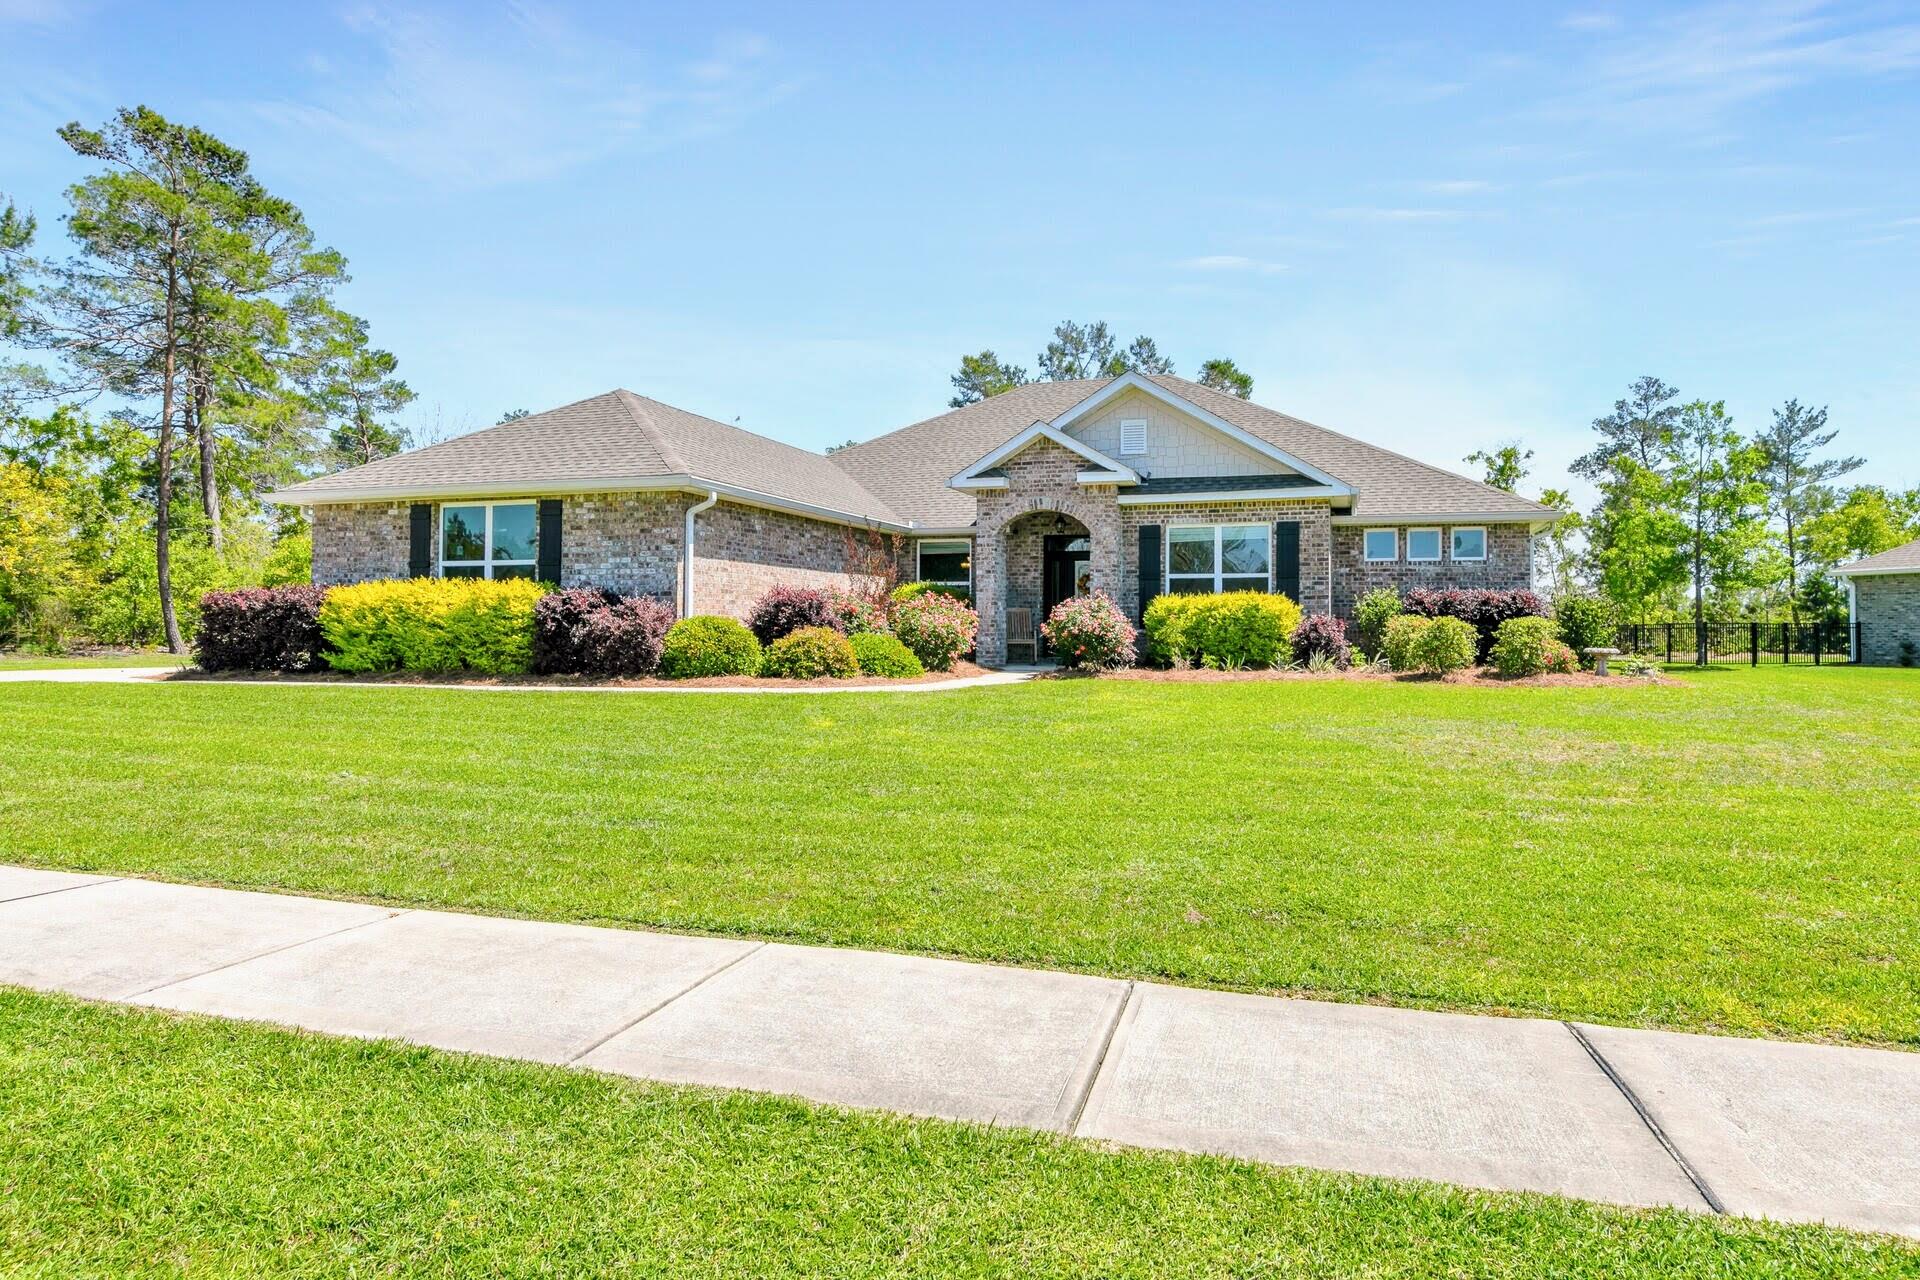
Luxury living without a luxury price tag! A well kept, one owner, golf course home in a premiere location within the gated Windswept Estates community. Upgrades include arched openings, 12 foot ceilings, cased window openings, metal fencing, gutters, and much more that you will not find the new construction homes. Tile and wood flooring throughout! 

The home sits on over a half an acre. Neighborhood amenities include a swimming pool, tennis courts, pickleball courts, and  playground. 

Schedule your showing today for the best deal in Windswept!
#1000833

Freeport

487 Coastal Breeze Drive

4 Beds

3 Baths

2,931 Sq.Ft.

$524,000

MLS#: 1000833

A different kind of Peace-This Solid Brick home in Windswept offers a very unique Estate size .73-acre, corner lot. Due to the angle of the homesite, this home offers a rare opportunity to add a detached 2-car garage. The plans and survey can come with the purchase. 
Designed for comfortable living, the home features a spacious floor plan with a cozy fireplace, large primary suite with walk-in closet, garden tub, and separate shower, plus a convenient mudroom and walk-in laundry room.
Enjoy Florida living at its best with an in-ground fiberglass pool, screened lanai, soothing fountain, covered porches, quiet space for relaxing with nature or entertaining. 
Storage and parking are abundant with a current oversized 2-car garage, enclosed golf cart garage, covered portico, and extra parking for boats, RVs, or guests.
Current updates include a new roof and HVAC (2023). This well built home is four-sided brick and includes a Generac-home generator for added peace of mind.
Residents of the Estates enjoy pickle ball, tennis, a community pool, playground, golf course within the community & gated security. Located within a 30 minute drive of the white-sand beaches, dining, shopping, and entertainment on 30A, Destin, Panama City Beach, NW Florida Airports & Niceville.  
Call or text to schedule your private viewing & begin your new Florida Adventure. 
Virtual staging has been used and identified in select photos. RESTATING DETAILS
The Survey shows the additional layout of the extra garage build should you decide. THE ARC will require an update of docs to finalize approval. The Review board approved (new owner to re-qualify approval)..Survey and ARC Drawings. 

Roof and HVAC updated in 2023. 
Parking attached two-car garage,
additional driveway space with room for recreational vehicles.Time limits apply to parking Motor homes.Coaches, recreational vehicles. See the C & Rs /Rules attached to listing. 
Covered portico connects the golf cart garage directly to the home through the mudroom, offering added convenience.
As mentioned the home is constructed of brick siding and 2023 composite shingle roof. Energy features include central electric air conditioning updated 2023,  high-efficiency heating, ceiling fans, and an electric water heater. A Generac whole-home generator provides added reliability during power outages. Installed and turns off with a power outage instantly. The original cost $9000.
Windswept offers a range of amenities including gated entry, golf course for a fee, see (windsweptdunes.com), pickleball and tennis courts, a community pool, playground, fishing pond and a pet-friendly environment.
Windswept Dunes Golf Club operates primarily as a daily-fee, public golf course. They do not offer traditional annual equity or full-week golf memberships. Instead, the course utilizes a pay-to-play model featuring public green fees.Standard Green Fees: Usually range from $130 to $140 (including a cart) depending on the season and time of day.Men's Golf League: If you want regular play and a structured community, you can join their Men's Golf League. This requires an annual one-time $25 sign-up fee, and members receive discounted $95 green fees (cart included) during league events.

The Gulf Coast's beaches are approximately 30 minutes away, along with the attractions and events throughout Walton County and the scenic Highway 30A area.
This property offers a combination of space, comfort, and community in a well-established neighborhood.
 The Neighbors Boast of the Peace and Quiet in Windswept yet convenient to shopping and daily services. Centrally located approximately a half hour to the NW Florida Beaches Airport. 
Tired of the Bustle, just Schedule a showing to see if this is the next place you call home.
#1001834

Freeport

51 Tournament Lane

3 Beds

2 Baths

2,216 Sq.Ft.

$519,900

MLS#: 1001834

NEW PRICE IMPROVEMENT AND OFFERING $10,000 in flexible buyer incentives with acceptable offer! Don't miss this rare opportunity to own an EXPANSIVE HALF ACRE LOT in the highly sought-after Hammock Bay community! Situated toward the back of the neighborhood on an impressive half-acre wooded view lot, this meticulously maintained home offers both privacy and plenty of room to spread out. The long driveway provides abundant parking and leads to an oversized three-car garage featuring a durable epoxy-coated floor.

Inside, you'll find a functional and elegant floor plan designed for today's lifestyle. A dedicated office provides the perfect work-from-home space, while the formal dining room is ideal for hosting family dinners and special occasions. The spacious primary suite offers a relaxing sitting area, creating the perfect retreat at the end of the day. Two secondary bedrooms are connected by a convenient Jack-and-Jill bathroom, making the layout ideal for family or guests. The washer and dryer convey, making your move even easier.

Step outside to enjoy the peaceful wooded backdrop from the large screened-in porch or entertain on the extended paver patio overlooking the expansive backyard. With a half-acre homesite, you'll have endless possibilities for outdoor living, gardening, recreation, or simply enjoying the extra space. A 10x14 storage shed offers plenty of room for tools, lawn equipment, and seasonal storage. Additional features include a gas water heater, gutters surrounding the entire home, termite protection, and a private well-fed irrigation system with a filtration system designed to help prevent rust staining on the home's exterior and concrete surfaces.

As an added bonus, the HOA includes cable service, adding even more value to this exceptional property.

Beyond the home itself, you'll love the unmatched lifestyle that Hammock Bay offers. Residents enjoy resort-style pools, miles of scenic walking, biking, and nature trails, tennis and pickleball courts, playgrounds, fitness facilities, and beautifully maintained green spaces. The community's vibrant Town Center, known as The Windmills, features a charming general store, brewery, food truck court, and a lively event stage that hosts community gatherings, movie nights, concerts, farmers markets, and seasonal events throughout the year. It's a neighborhood where neighbors become friends and there's always something to enjoy just minutes from your front door.

If you've been searching for a home that combines space, privacy, thoughtful upgrades, and meticulous maintenance with one of Northwest Florida's most amenity-rich communities, 300 Brighton Cove is ready to welcome you home.

Buyer to verify all information.
#1006905

Freeport

300 Brighton Cove

3 Beds

3 Baths

2,595 Sq.Ft.

$519,000

MLS#: 1006905

Awesome builder rate plus FREE window blinds! Restrictions apply. 

The KLEIN III G in Starburst at Hammock Bay community offers a 4BR/3BA, open design. Upgrades added (list attached). Features: double vanity, garden tub, separate custom tiled shower, and walk-in closet in master bath, tray ceiling in master bed, double vanity in 2nd bath, kitchen island, walk-in pantry, boot bench in mudroom, covered porches, undermount sinks, custom kitchen backsplash, crown molding, LED lighting, smart connect WIFI thermostat, framed mirrors in all baths, landscaping package, architectural 30-year shingles, flood lights, and more! Energy Efficient Features: water heater, electric kitchen appliance package, vinyl low E windows, and more! Energy Star Partner.
#1011996

Freeport

83 Perch Place

4 Beds

3 Baths

2,211 Sq.Ft.

$517,519

MLS#: 1011996
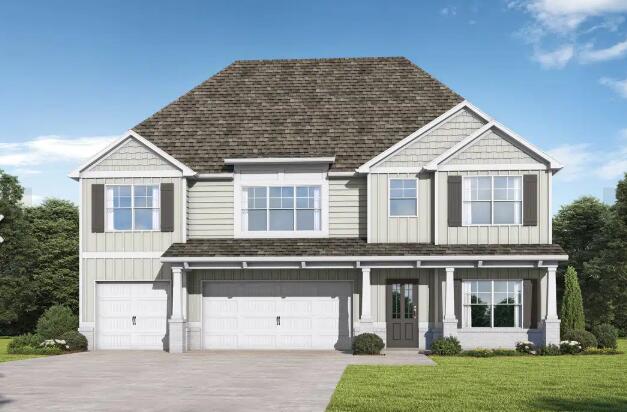
Welcome to the Ramsey II. Gather around the quartz island in the kitchen to share appetizers & stories about your day. The dining room with its coffered ceiling opens conveniently to the kitchen showcasing double ovens and induction cooktop & breakfast area which seamlessly flow into the family room with a cozy LED fireplace. Step outside the family room to the covered porch & put some food on the grill. Retreat upstairs to your primary suite with trey ceilings & sitting area. Enjoy a soak in the tub in your spacious Roman shower bathroom. A huge loft, 3 more generously sized bedrooms with trey ceilings & laundry room on this level. 1 bedroom & full bath on the first floor. Covered Porch & 3 car garage included!
BEAR Creek is a Gated, master planned community with resort style pool, pickleball, tennis, basketball, gym, and playground.
#1006961

Freeport

109 Spirit Bear Way

5 Beds

4 Baths

2,874 Sq.Ft.

$516,560

MLS#: 1006961

Awesome builder rate plus FREE window blinds! Restrictions apply. 

The COMSTOCK III G in Bird Song at Hammock Bay community offers a 4BR/2BA, open and split design. Upgrades added (list attached). Features: double vanity, garden tub, separate custom tiled shower, and walk-in closet in master bath, double vanity in 2nd bath, walk-in closet in beds 2 and 3, kitchen island, walk-in pantry, covered porches, undermount sinks, custom kitchen backsplash, crown molding, LED lighting, smart connect WIFI thermostat, framed mirrors in all baths, landscaping package, architectural 30-year shingles, flood lights, and more! Energy Efficient Features: water heater, electric kitchen appliance package, vinyl low E windows, and more! Energy Star Partner.
#1010459

Freeport

71 E Tweet Street

4 Beds

2 Baths

2,314 Sq.Ft.

$509,317

MLS#: 1010459

Welcome to 244 Farm Owl Drive, a new home under construction at Owl's Head Farms in Freeport Florida. This spacious new construction home offers an open-concept floor plan, elevated finishes, and a desirable Freeport location. From the expansive foyer, the home flows into a bright and inviting main living area with 9-foot ceilings, stylish EVP flooring, and a seamless connection between the great room, kitchen, and dining space. The beautifully appointed kitchen features quartz countertops, a tile backsplash, stainless-steel appliances, a walk-in pantry, and an oversized island that overlooks the great room, creating an ideal setting for everyday living and entertaining. Large windows fill the formal dining nook with natural light, while matte black fixtures throughout the home add a clean, contemporary touch.

The living room, dining area, and primary bedroom each include tray ceilings, enhancing the home's upgraded feel. Privately positioned at the rear of the home, the primary suite offers a relaxing retreat with a spa-inspired bathroom featuring a double vanity, walk-in shower, soaking tub, and a generous walk-in closet. Two additional bedrooms are located off the entry hall and share a full bathroom, making them perfect for family, guests, or flexible use. A fourth bedroom with its own bathroom, walk-in closet, and nearby dedicated study provides added privacy and convenience, ideal for visitors, remote work, or multigenerational living.
#1010568

Freeport

244 W Farm Owl Drive

4 Beds

3 Baths

2,831 Sq.Ft.

$508,700

MLS#: 1010568
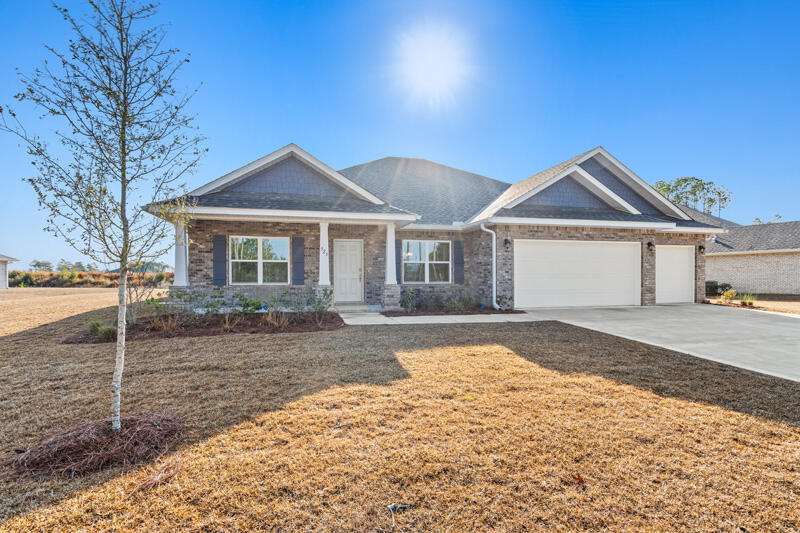
Introducing the Eden floorplan! This stunning home offers a spacious and well-designed layout, combining functionality, style, and comfort to meet your every need. As you step into the foyer, you'll immediately notice a den on one side, providing a versatile space that can be tailored to your preferences. Whether you envision it as a home office, playroom, or even a fourth bedroom, this flexible area offers endless possibilities. On the other side of the foyer, a formal dining room awaits, creating an elegant setting for hosting memorable dinner parties or enjoying special meals with loved ones. Continuing through the home, you'll find a full guest bathroom conveniently located near the front of the home.  In the heart of the Eden, a spacious great room awaits, serving as the central gathering space for relaxation and entertainment. Just off the great room, an outdoor living area invites you to enjoy the beauty of the surrounding environment. The great room seamlessly connects to the breakfast nook and kitchen, forming the hub of the home. The kitchen features an island with a sink and dishwasher, providing a functional and stylish workspace with the ability to entertain guests and view family. A walk-in pantry within the kitchen ensures ample storage space for all your culinary needs. The second and third bedrooms are separated by a shared bathroom, offering convenience for family members or guests. This wing of the home also includes two linen closets, with one located in the hallway and the other inside the bathroom, providing ample storage options. The Eden features a split floorplan, with the owner's suite situated on the opposite side of the great room. The expansive suite offers a tranquil retreat, featuring dual closets and an owner's bathroom. You'll find an additional two linen closets in this wing of the home, one inside the bathroom, while the other is conveniently located just outside the owner's suite. A large three-car garage is situated off the kitchen and laundry room area, providing plenty of space for vehicles and additional storage. The Eden offers a generous layout that ensures comfort and functionality for your family. Its well-designed floorplan promotes privacy, convenience, and a sense of togetherness. With the Eden, you'll find a home that seamlessly blends functionality, elegance, and comfort.
#995957

Freeport

923 Coastal Breeze Drive

3 Beds

3 Baths

2,807 Sq.Ft.

$507,990

MLS#: 995957
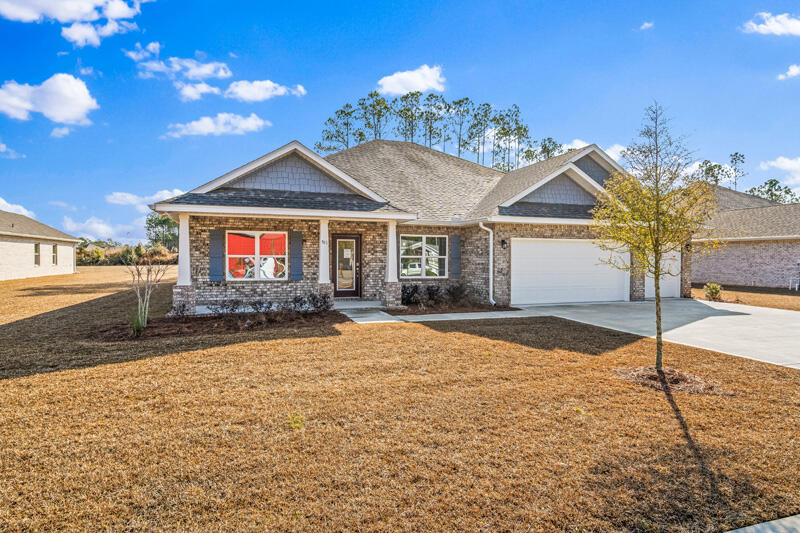
Welcome to the Eden plan! This stunning home offers a spacious and well-designed layout, combining functionality, style, and comfort to meet your every need.
As you step into the foyer, you'll immediately notice a bedroom that can be tailored to your preferences. Whether you envision it as a home office, playroom, or bedroom, this flexible area offers endless possibilities. On the other side of the hall, a formal dining room awaits, creating an elegant setting for hosting memorable dinner parties or enjoying special meals with loved ones. Continuing through the home, you'll find a full guest bathroom conveniently located near the front of the home. In the heart of the Eden, a spacious great room awaits, serving as the central gathering space for relaxation and entertainment. Just off the great room, an outdoor living area invites you to enjoy the beauty of the surrounding environment. The great room seamlessly connects to the breakfast nook and kitchen, forming the hub of the home. The kitchen features an island with a sink and dishwasher, providing a functional and stylish workspace with the ability to entertain guests and view family. A walk-in pantry within the kitchen ensures ample storage space for all your culinary needs. The second and third bedrooms are separated by a shared bathroom, offering convenience for family members or guests. This wing of the home also includes two linen closets, with one located in the hallway and the other inside the bathroom, providing ample storage options. The Eden features a split floorplan, with the owner's suite situated on the opposite side of the great room. The expansive suite offers a tranquil retreat, featuring dual closets and an owner's bathroom. You'll find an additional two linen closets in this wing of the home, one inside the bathroom, while the other is conveniently located just outside the owner's suite. A large three-car garage is situated off the kitchen and laundry room area, providing plenty of space for vehicles and additional storage. With 2,639 square feet of living space, the Eden offers a generous layout that ensures comfort and functionality for your family. Its well-designed floorplan promotes privacy, convenience, and a sense of togetherness.
#989864

Freeport

961 N Coastal Breeze Drive

3 Beds

3 Baths

2,807 Sq.Ft.

$507,990

MLS#: 989864
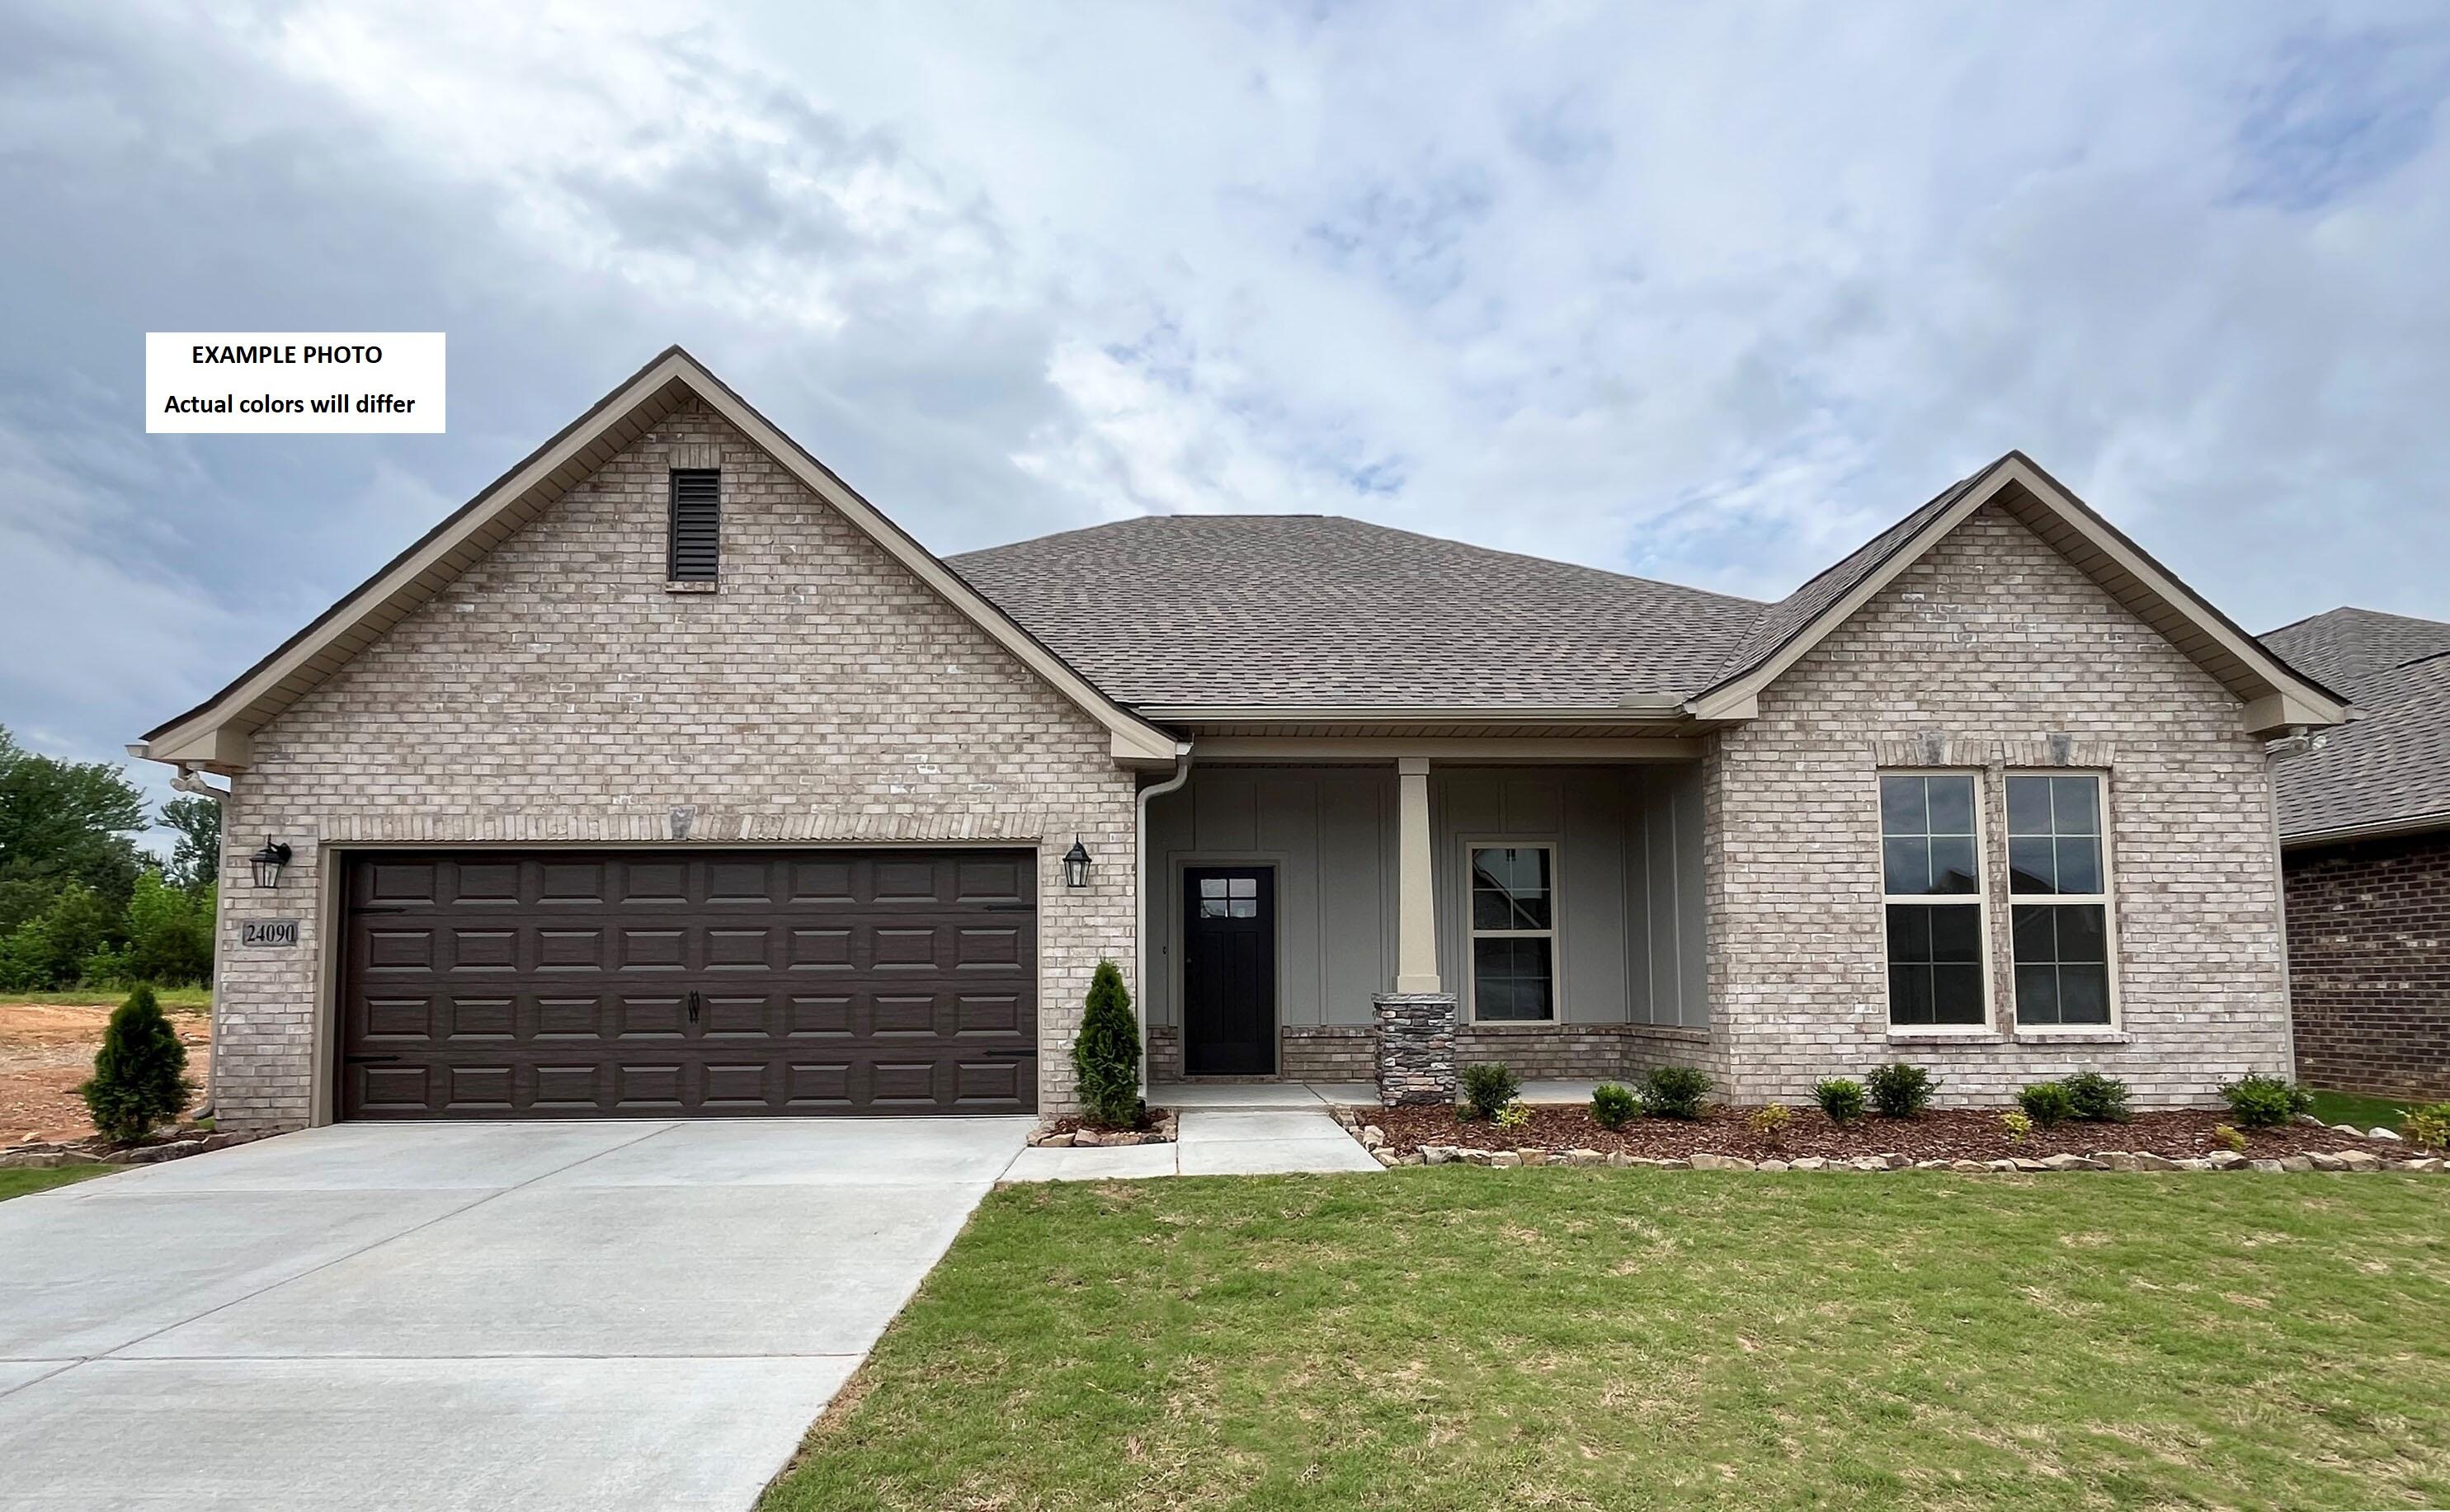
Awesome builder rate plus FREE window blinds! Restrictions apply. 

The COMSTOCK III G in Bird Song at Hammock Bay community offers a 4BR/2BA, open and split design. Upgrades added (list attached). Features: double vanity, garden tub, separate custom tiled shower, and walk-in closet in master bath, double vanity in 2nd bath, walk-in closet in beds 2 and 3, kitchen island, walk-in pantry, covered porches, undermount sinks, custom kitchen backsplash, crown molding, LED lighting, smart connect WIFI thermostat, framed mirrors in all baths, landscaping package, architectural 30-year shingles, flood lights, and more! Energy Efficient Features: water heater, electric kitchen appliance package, vinyl low E windows, and more! Energy Star Partner.
#1007774

Freeport

59 Perch Place

4 Beds

2 Baths

2,314 Sq.Ft.

$507,082

MLS#: 1007774

NEW PRICE!!!  GREAT NEIGHBORHOOD!!

 Tucked away on a quiet cul-de-sac in the highly desirable Brighton neighborhood of Hammock Bay, 35 Freshfield Way offers an inviting combination of comfortable living, thoughtful design, and a private backyard setting.

This beautiful 2017 brick home features approximately 2,471 square feet, with 4 bedrooms and 3 bathrooms, providing plenty of room for everyday living, entertaining, guests, and working from home.

A Bright, Beautiful Kitchen

At the heart of the home is a crisp all-white kitchen designed to feel bright, timeless, and welcoming. Features include granite countertops, a spacious island with seating, sink, stainless steel appliances, gas range, walk-in pantry, and adjoining breakfast area.

The kitchen flows naturally into the open living and dining spaces, creating an easy gathering place for everything from quiet mornings to a house full of friends
FLEXIBLE LIVING
The open floor plan is complemented by a flex room, giving the owner options for a sitting area, playroom, or whatever best fits their lifestyle. 
The spacious primary suite provides a comfortable retreat w a private en suite and walkin closet, while the additional bedrooms offer excellent space for family or guests.  New carpet in the bedroom areas adds a fresh finishing touch. 
A Backyard Made For Living 
Step outside to a backyard designed for enjoying the Florida lifestyle. A covered porch opens to an extended brick-paver patio creating additional space for outdoor dining, grilling, entertaining,or simply relaxing at the end of the day. 
The backyard is enclosed w a 6' privacy fence, while the wooded preserve behind the property and absence of rear neighbors, provide an added sense of seclusion. It's the kind of outdoor space that feels like an extension of the home rather than an afterthought. 
Additional Highlights
The home also features a 2-car garage and the added appeal of its cul-de-sac location within one of Hammock Bays' desirable neighborhoods. 
As a resident of Hammock Bay, you'll enjoy an exceptional lifestyle with resort-style amenities including multiple swimming pools, a state-of-the-art fitness center, miles of walking and biking trails, parks, playgrounds, sports courts, and year-round community events. Including bi-monthly Farmer's Market, Pumpkin Patch In Oct, Santa visit in Dec, Easter Egg Drop and Easter Bunny visit, 4th of July Bike Parade, Fireworks at the City Park viewable from HB Town Ctr. PROPS BREWERY offering Craft Beer, Trivia Nights and  Live Band. Food Trucks and Abide Coffee are steps form Props. 
so much to do, so much fun to be had in Hammock Bay!!

Ideally located in the heart of Freeport, 35 Freshfield Way offers convenient access to shopping, dining, highly rated schools, and the sugar-white beaches of the Emerald Coast.

With its desirable cul-de-sac location, private preserve backdrop, beautifully updated interior, extended paver patio, fenced backyard, and exceptional community amenities, 35 Freshfield Way is more than just a house. It's a place to truly feel at home.
#1008798

Freeport

35 Freshfield Way

4 Beds

3 Baths

2,471 Sq.Ft.

$505,000

MLS#: 1008798

As you step into the Ariana, you'll be greeted by a versatile space on the left, which can be customized as a den, living area, or even a fourth bedroom. To the right, a separate dining room awaits, providing an ideal setting for entertaining guests or enjoying intimate family meals. In the kitchen, you'll find a convenient island that houses the sink and dishwasher as well as a pantry that provides convenient storage for your culinary essentials, ensuring you have everything you need at your fingertips. The kitchen is at the heart of the home, completely open to the spacious great room, where loved ones can gather and create lasting memories. With its open layout, the great room seamlessly connects to the rest of the home, promoting a sense of togetherness. The Ariana features a desirable split floorplan, ensuring privacy and tranquility. Off to the side of the great room, you'll find the luxurious owner's suite, serving as your personal sanctuary. This retreat boasts a generously sized walk-in closet, providing ample storage space for your wardrobe and accessories. The accompanying ensuite bathroom offers a perfect oasis for relaxation with additional storage with a convenient linen closet. On the opposite side of the great room, this home has its second bathroom separating two additional bedrooms, ensuring comfort and convenience for family or guests. With a two-car garage, there's plenty of room for vehicles and additional storage.
#1008806

Freeport

34 S Bentgrass Road

4 Beds

2 Baths

2,052 Sq.Ft.

$502,864

MLS#: 1008806

1 ... 7 8 9 10

properties found. properties found. Page of .

Send a message

Message successfully sent.

Your message

What is 3 + 4 ?

Reason for contacting?

I agree to receive email communication and understand I can unsubscribe at any time.

I agree to be contacted by Bobs agency via call, email, and text for real estate services. To opt out, you can reply 'stop' at any time or reply 'help' for assistance. You can also click the unsubscribe link in the emails. Message and data rates may apply. Message frequency may vary. Privacy Policy

Update Your Temporary Password

Personalize your search

Enter your email and we'll notify you immediately when new listings match what you're looking for.

or enter email address

Already have an account ? Login here

Continue your home search

I agree to receive communications and understand I can unsubscribe at any time.

I agree to be contacted by Bobs agency via call, email, and text for real estate services. To opt out, you can reply 'stop' at any time or reply 'help' for assistance. You can also click the unsubscribe link in the emails. Message and data rates may apply. Message frequency may vary. Privacy Policy

Already have an account ? Login here

We use cookies

We use cookies primarily for analytics to enhance your experience. By accepting, you agree to our use of these cookies. You can manage your preferences or learn more about our cookies policy.




