One of the most popular communities provided by {{page_data.agentName}}

Kordinejts

One of the most popular communities provided by Bobs agency

Kordinejts

About Kordinejts

Updated description
One of the most popular communities provided by Bobs agency
565
# of Listings
3
Avg # of Bedrooms
$477
Avg. $ / Sq.Ft.
$675,716
Med. List Price

Browse Kordinejts Real Estate Listings

257 Properties Found. Page 4 of 18.
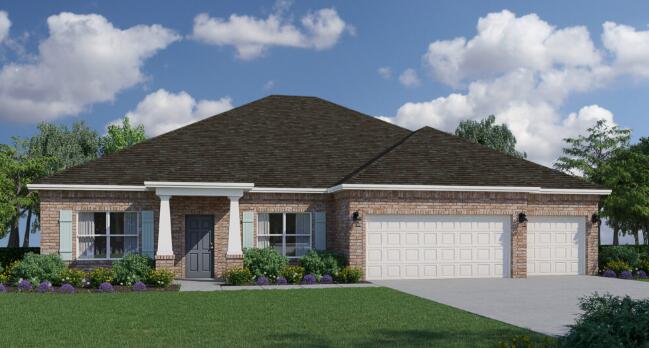
Introducing the Eden floorplan! This stunning home offers a spacious and well-designed layout, combining functionality, style, and comfort to meet your every need. As you step into the foyer, you'll immediately notice a den on one side and a formal dining area on the other providing versatile spaces that can be tailored to your preferences. Continuing through the home, you'll find a full guest bathroom conveniently located near the front of the home. In the heart of the Eden, a spacious great room awaits, serving as the central gathering space for relaxation and entertainment. Just off the great room, an outdoor living area invites you to enjoy the beauty of the surrounding environment. The great room seamlessly connects to the breakfast nook and kitchen, forming the hub of the home. The kitchen features an island with a sink and dishwasher, providing a functional and stylish workspace with the ability to entertain guests and view family. A walk-in pantry within the kitchen ensures ample storage space for all your culinary needs.
The second and third bedrooms are separated by a shared bathroom, offering convenience for family members or guests. This wing of the home also includes two linen closets, with one located in the hallway and the other inside the bathroom, providing ample storage options. The Eden features a split floorplan, with the owner's suite situated on the opposite side of the great room. The expansive suite offers a tranquil retreat, featuring dual closets and an owner's bathroom. You'll find an additional two linen closets in this wing of the home, one inside the bathroom, while the other is conveniently located just outside the owner's suite. A large three-car garage is situated off the kitchen and laundry room area, providing plenty of space for vehicles and additional storage. With 2,639 square feet of living space, the Eden offers a generous layout that ensures comfort and functionality for your family. Its well-designed floorplan promotes privacy, convenience, and a sense of togetherness.
#992476

Freeport

96 E Fawn Run

3 Beds

3 Baths

2,491 Sq.Ft.

$449,990

MLS#: 992476
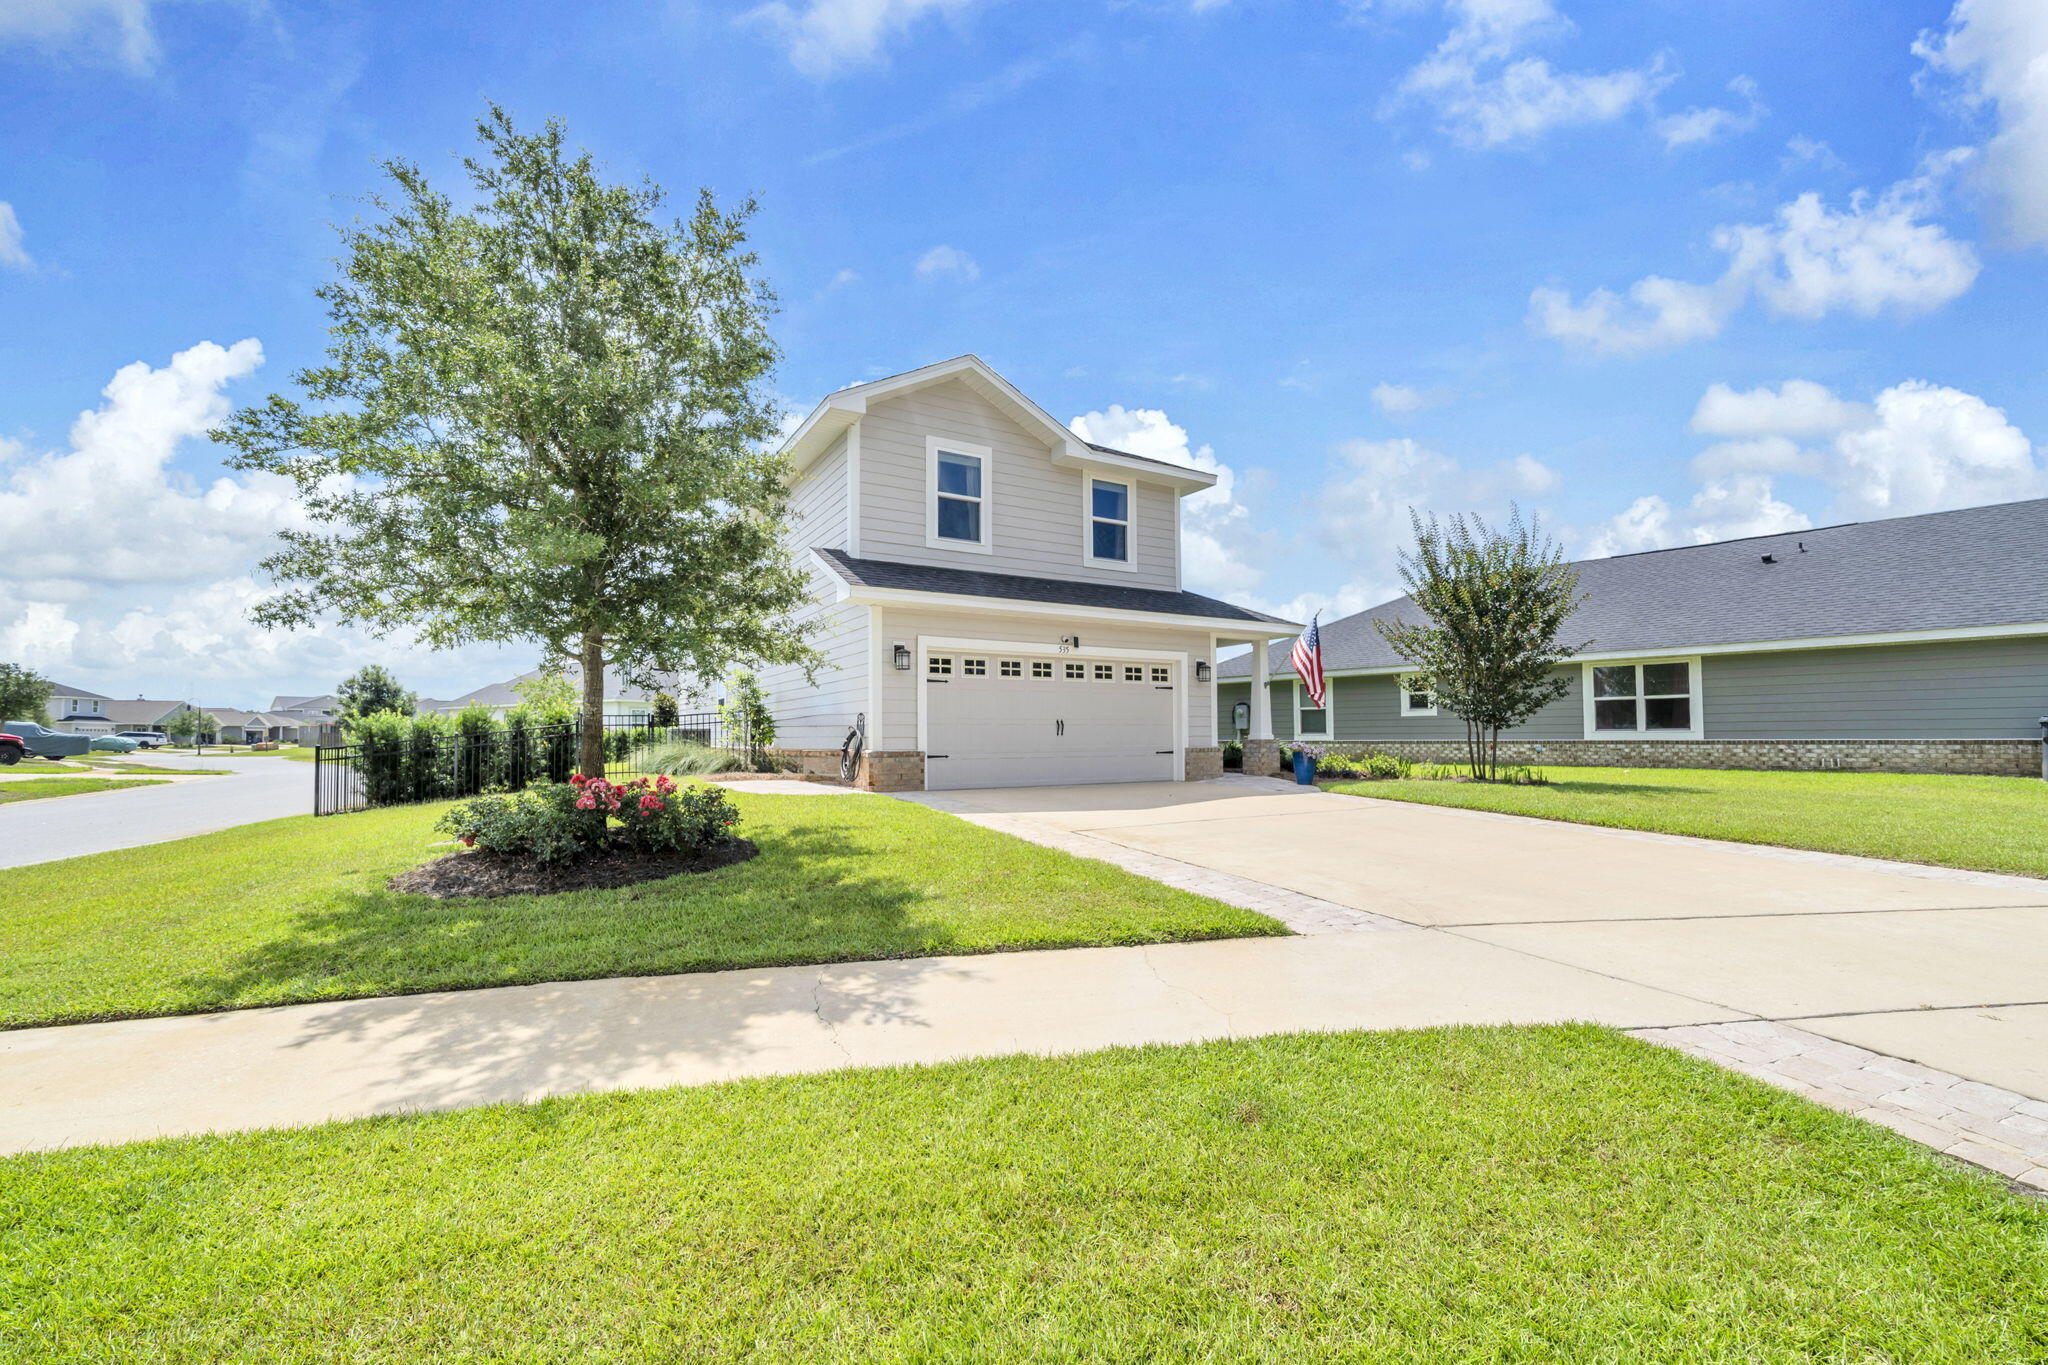
Looking for a move-in-ready home in Freeport close to 30A, South Walton beaches, shopping, and dining? This freshly painted 4-bedroom, 2.5-bath home in the Riverwalk community offers the space, location, and lifestyle buyers are searching for. Just south of Publix on Highway 331 and only about 15 minutes from the sugar-white sands of the Emerald Coast, you'll enjoy convenient access to everything that makes living in Northwest Florida so popular.
The fenced backyard is one of this home's standout features. The landscaping has been thoughtfully designed and beautifully maintained, creating an outdoor space that feels a step above the ordinary. Whether you're hosting friends, enjoying your morning coffee, or letting kids and pets play, you'll appreciate the privacy and beauty this yard provides.
Inside, the open floor plan features 9-foot ceilings, luxury vinyl plank flooring throughout the main living areas, a dedicated first-floor office, and a spacious upstairs loft that works perfectly as a second living area, playroom, media room, or hobby space. The oversized Master Bed suite includes a huge walk-in closet and plenty of room to unwind at the end of the day. Riverwalk residents enjoy a community pool, clubhouse, fitness center, scenic nature trail, and neighborhood dock, offering plenty of opportunities to get outside and enjoy the Florida lifestyle. If you're searching for a Freeport home with a fenced backyard, dedicated office, beautiful landscaping, community amenities and quick access to 30A and South Walton beaches, this home deserves a closer look.
#1005631

Freeport

535 Riverwalk Circle Lot 139

4 Beds

2 Baths

2,341 Sq.Ft.

$449,990

MLS#: 1005631

The ONLY inground POOL HOME in Freeport under $450,000! If a private pool is on your wish list, 330 Gray Owl Drive deserves your attention. Located in the popular Owl's Head Farms neighborhood, this immaculate, owner-occupied home offers 2,053 square feet of living space across a spacious single-story floor plan, complete with 5 bedrooms and 3 full baths.


The backyard is the true showstopper, centered around a sparkling inground pool completed in 2025 featuring customizable LED lighting and an upgraded ozone aeration filtration system for clean, low-maintenance swimming. A premium screen enclosure protects the entire pool area, connecting directly to the covered porch for seamless indoor-outdoor living. A dedicated paved BBQ patio and a fully privacy-fenced backyard create a relaxing outdoor oasis ready for immediate enjoyment. 


Inside, the open-concept layout features a light-filled kitchen with granite countertops, an expansive center island, a corner walk-in pantry, and a dining area that flows seamlessly into the main family room. The spacious primary suite is situated at the back of the home overlooking the pool and features dual vanities, a large walk-in shower, a linen closet, and an oversized walk-in closet. Four additional bedrooms and two full guest bathrooms provide exceptional flexibility for guests, dedicated home offices, or hobby spaces. Meticulously cared for from day one, the home's interior is in pristine condition and completely pet-free. Valuable home enhancements provide everyday efficiency and peace of mind, including added ceiling insulation to help keep utility bills low, an active termite bond with protective attic spray treatment, a SimpliSafe security system with a video doorbell camera, and smart home technology featuring keyless entry, a smart thermostat, and automated garage controls.

Owl's Head Farms features low HOA fees of just $80 per month alongside fantastic neighborhood amenities, including a community pool with a covered gathering area, pickleball courts, a playground, and sidewalks throughout. Conveniently located near the US-331 corridor, you are only minutes from Freeport shopping and dining, Choctawhatchee Bay boat launches, and a straight drive to the sugar-white beaches of South Walton and 30A. Schedule your private tour today to experience this rare Freeport pool home! A video tour is also available.
#1010771

Freeport

330 Gray Owl Drive

5 Beds

3 Baths

2,053 Sq.Ft.

$449,900

MLS#: 1010771

Welcome to 291 Farm Owl Drive at Owl's Head Farms in Freeport, Florida. This pre-construction homesite is a corner lot that will be developed with the Destin floorplan and built to current design standards and specifications. Buyers may have the ability to personalize select finishes depending on the stage of construction. Estimated completion timelines and build details available upon request. The Destin is an open-concept floor plan   with an expansive great room featuring 9-foot ceilings and an added tray ceiling that enhances the spacious, airy feel. 

The main living area is ideal for both everyday living and entertaining, with a seamless connection between the living room, kitchen, and dining spaces. The beautifully appointed kitchen features quartz countertops, attractive cabinetry, a tile backsplash, and matte black plumbing fixtures for a clean, contemporary look. An adjacent dining area provides a comfortable space for meals, while the large living area opens to a covered patio, creating an effortless indoor-outdoor connection. Engineered vinyl plank flooring runs throughout the home, providing durability, style, and a smooth transition from room to room.


Privately located at the back of the home, the primary bedroom offers a relaxing retreat with a well-appointed ensuite bathroom. The primary bath includes a soaking tub, separate shower with glass enclosure and dual-sink vanity
#1010592

Freeport

291 W Farm Owl Drive

4 Beds

3 Baths

2,377 Sq.Ft.

$449,650

MLS#: 1010592
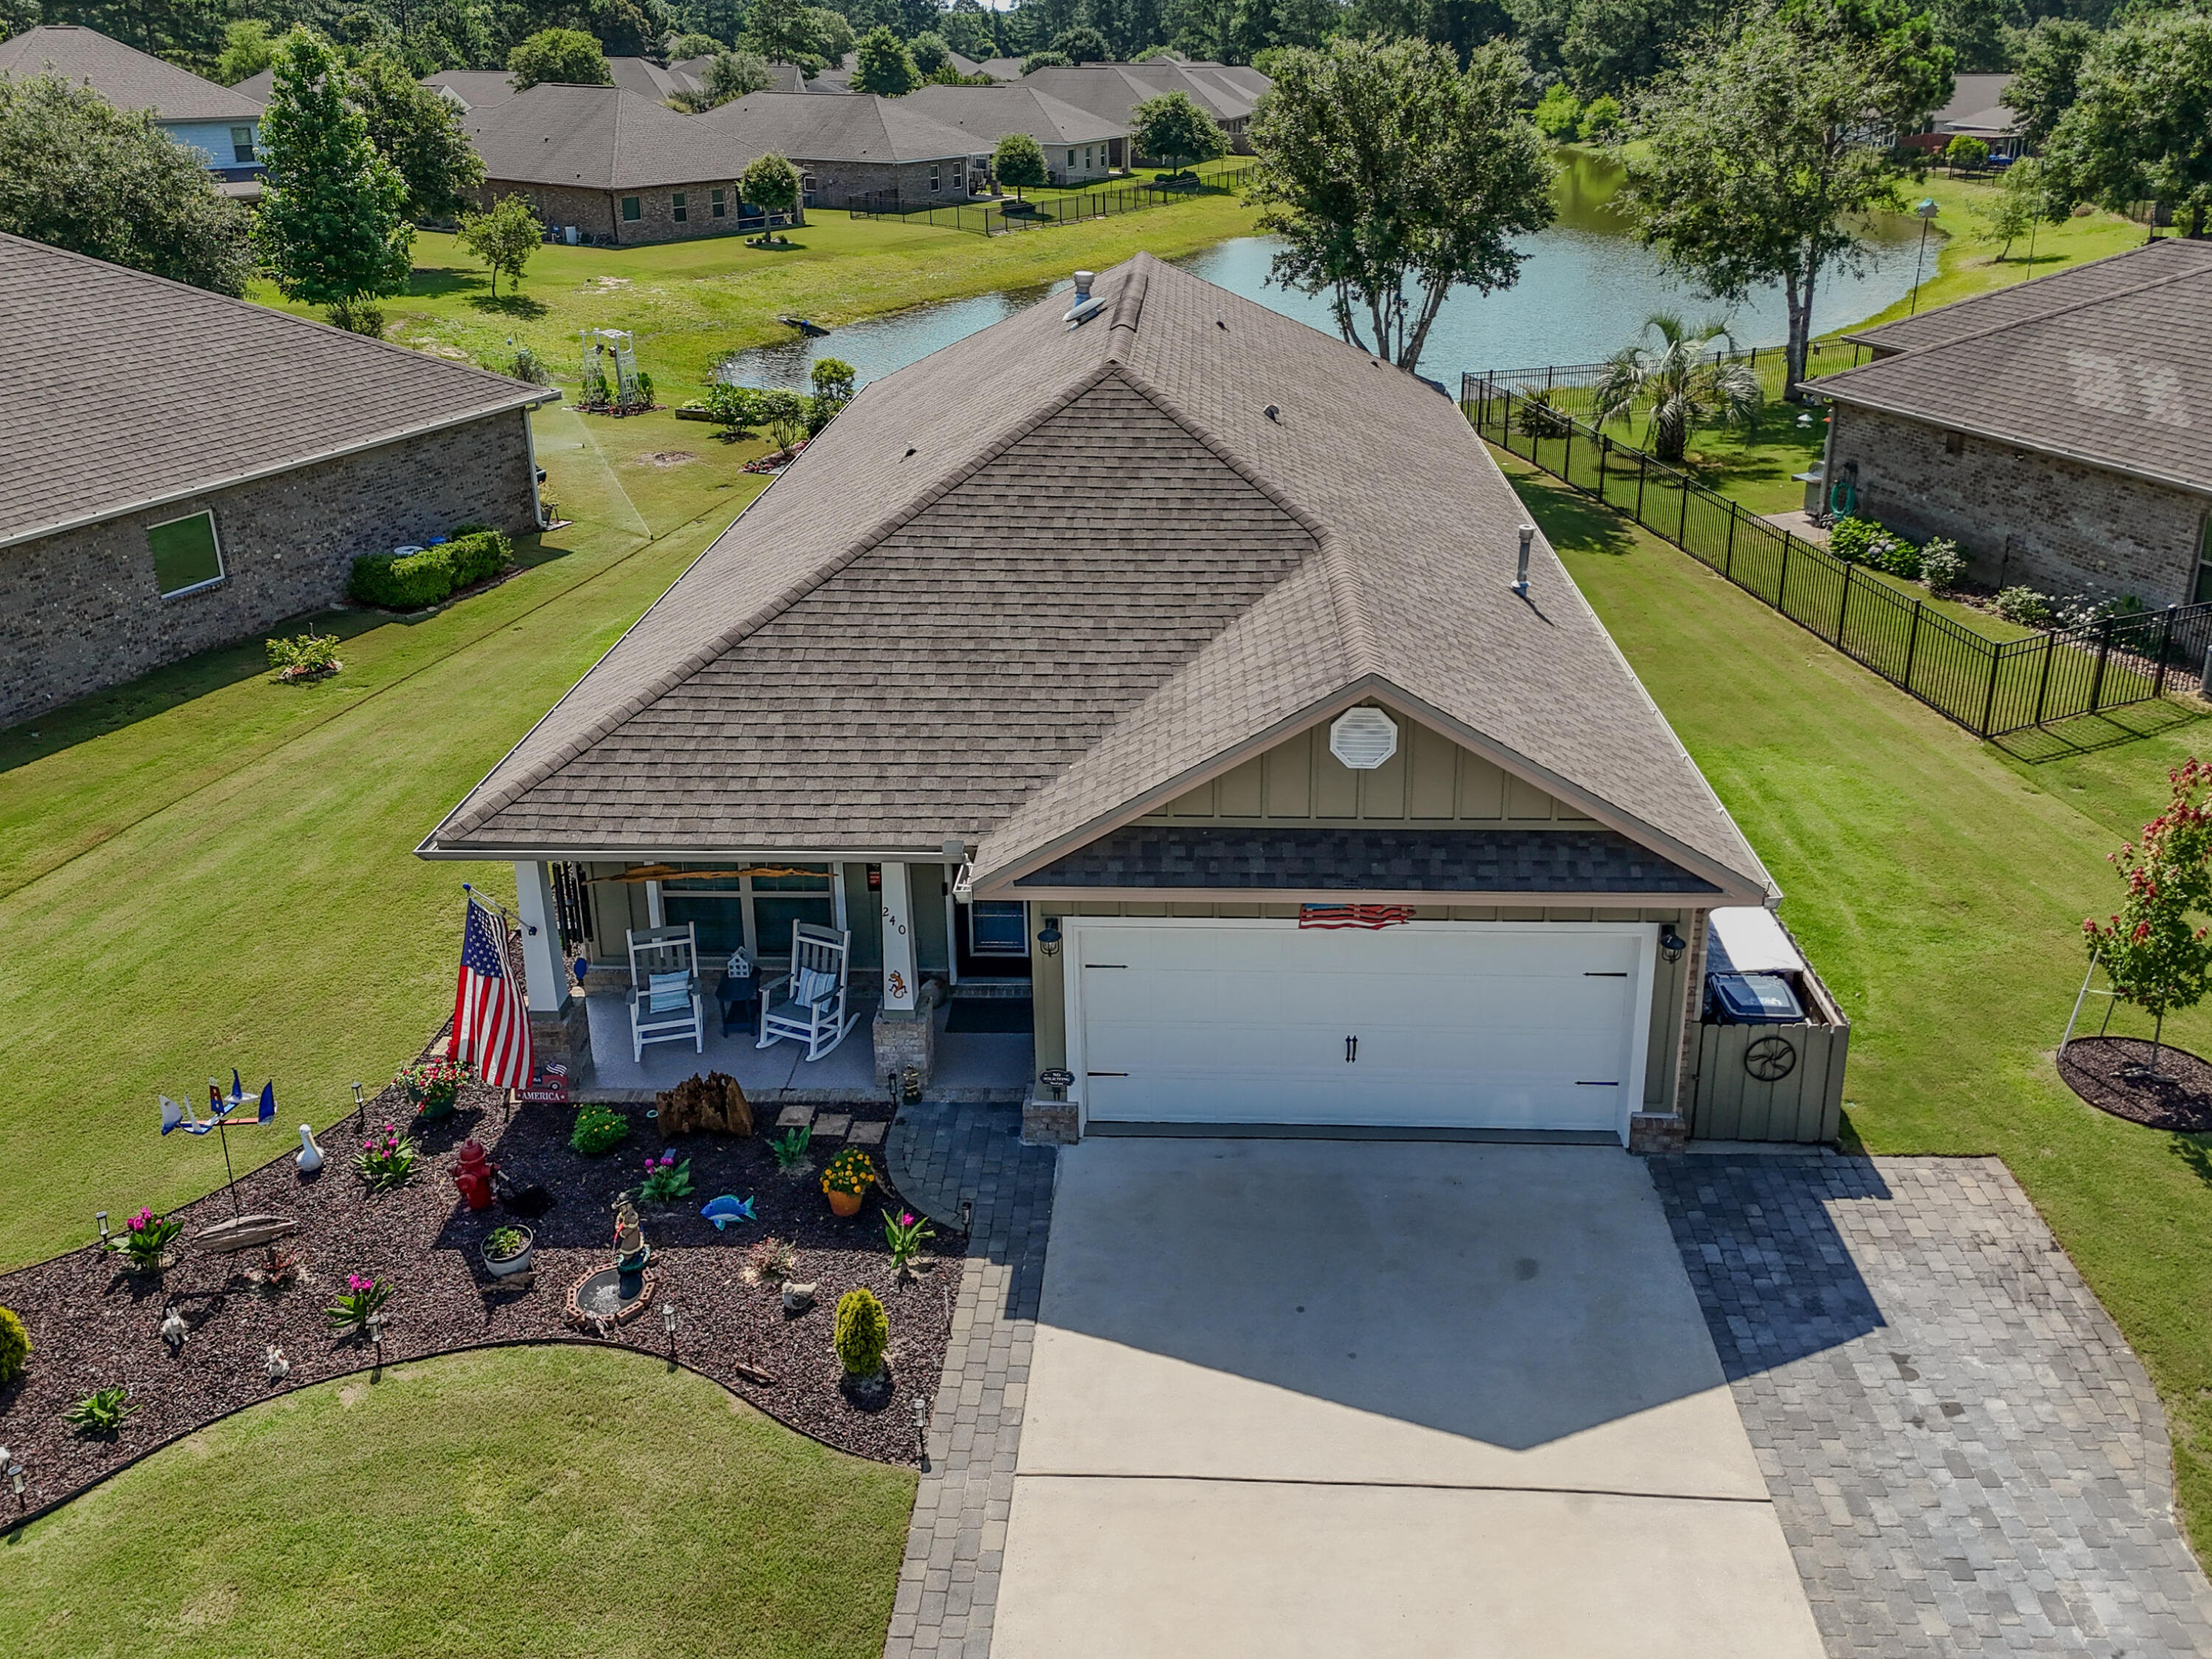
Experience Pond Life in Passages! Well cared for property with upgrades every buyer can enjoy: pavers added to extend the driveway & for extra parking, easy to maintain flower beds, roof vents for attic, garage & front & back porches have epoxy floors, fencing added around trash can & irrigation pump, brick corner markers with lights in backyard, TV plugs on back porch, outdoor patio box for storing gas cans and other lawn equipment, swing hanging from tree and room for a pool looking over the pond. Inside has many upgrades to enjoy: new granite counter tops, extended island top, new backsplash, upgraded LED ceiling lights, top of the line Samsung gas range w/grill top (5-burners, air fry, convection & more), some rooms have bamboo flooring (no carpet), upgraded ventless fireplace w/new brick surround & floor tile, bathrooms have new vanity tops, faucets and shower heads, owner's suite has extended shower w/heavy grade shower doors, chair rail has been added and many new light fixtures & ceiling fans. Seller has approval from HOA to add a fire pit and pass to new buyer. Come view this property soon if you are looking for no roads, no messy trees and no neighbors behind your lot, just fish & turtles!
#1004940

Freeport

240 Whitman Way

3 Beds

2 Baths

1,721 Sq.Ft.

$449,000

MLS#: 1004940
HUGE PRICE IMPROVEMENT-SAME WATER VIEWS!
Owner Builder, Custom Built - Waterfront Florida Cottage on Alaqua Creek.

Qualifies for 100% USDA Financing!
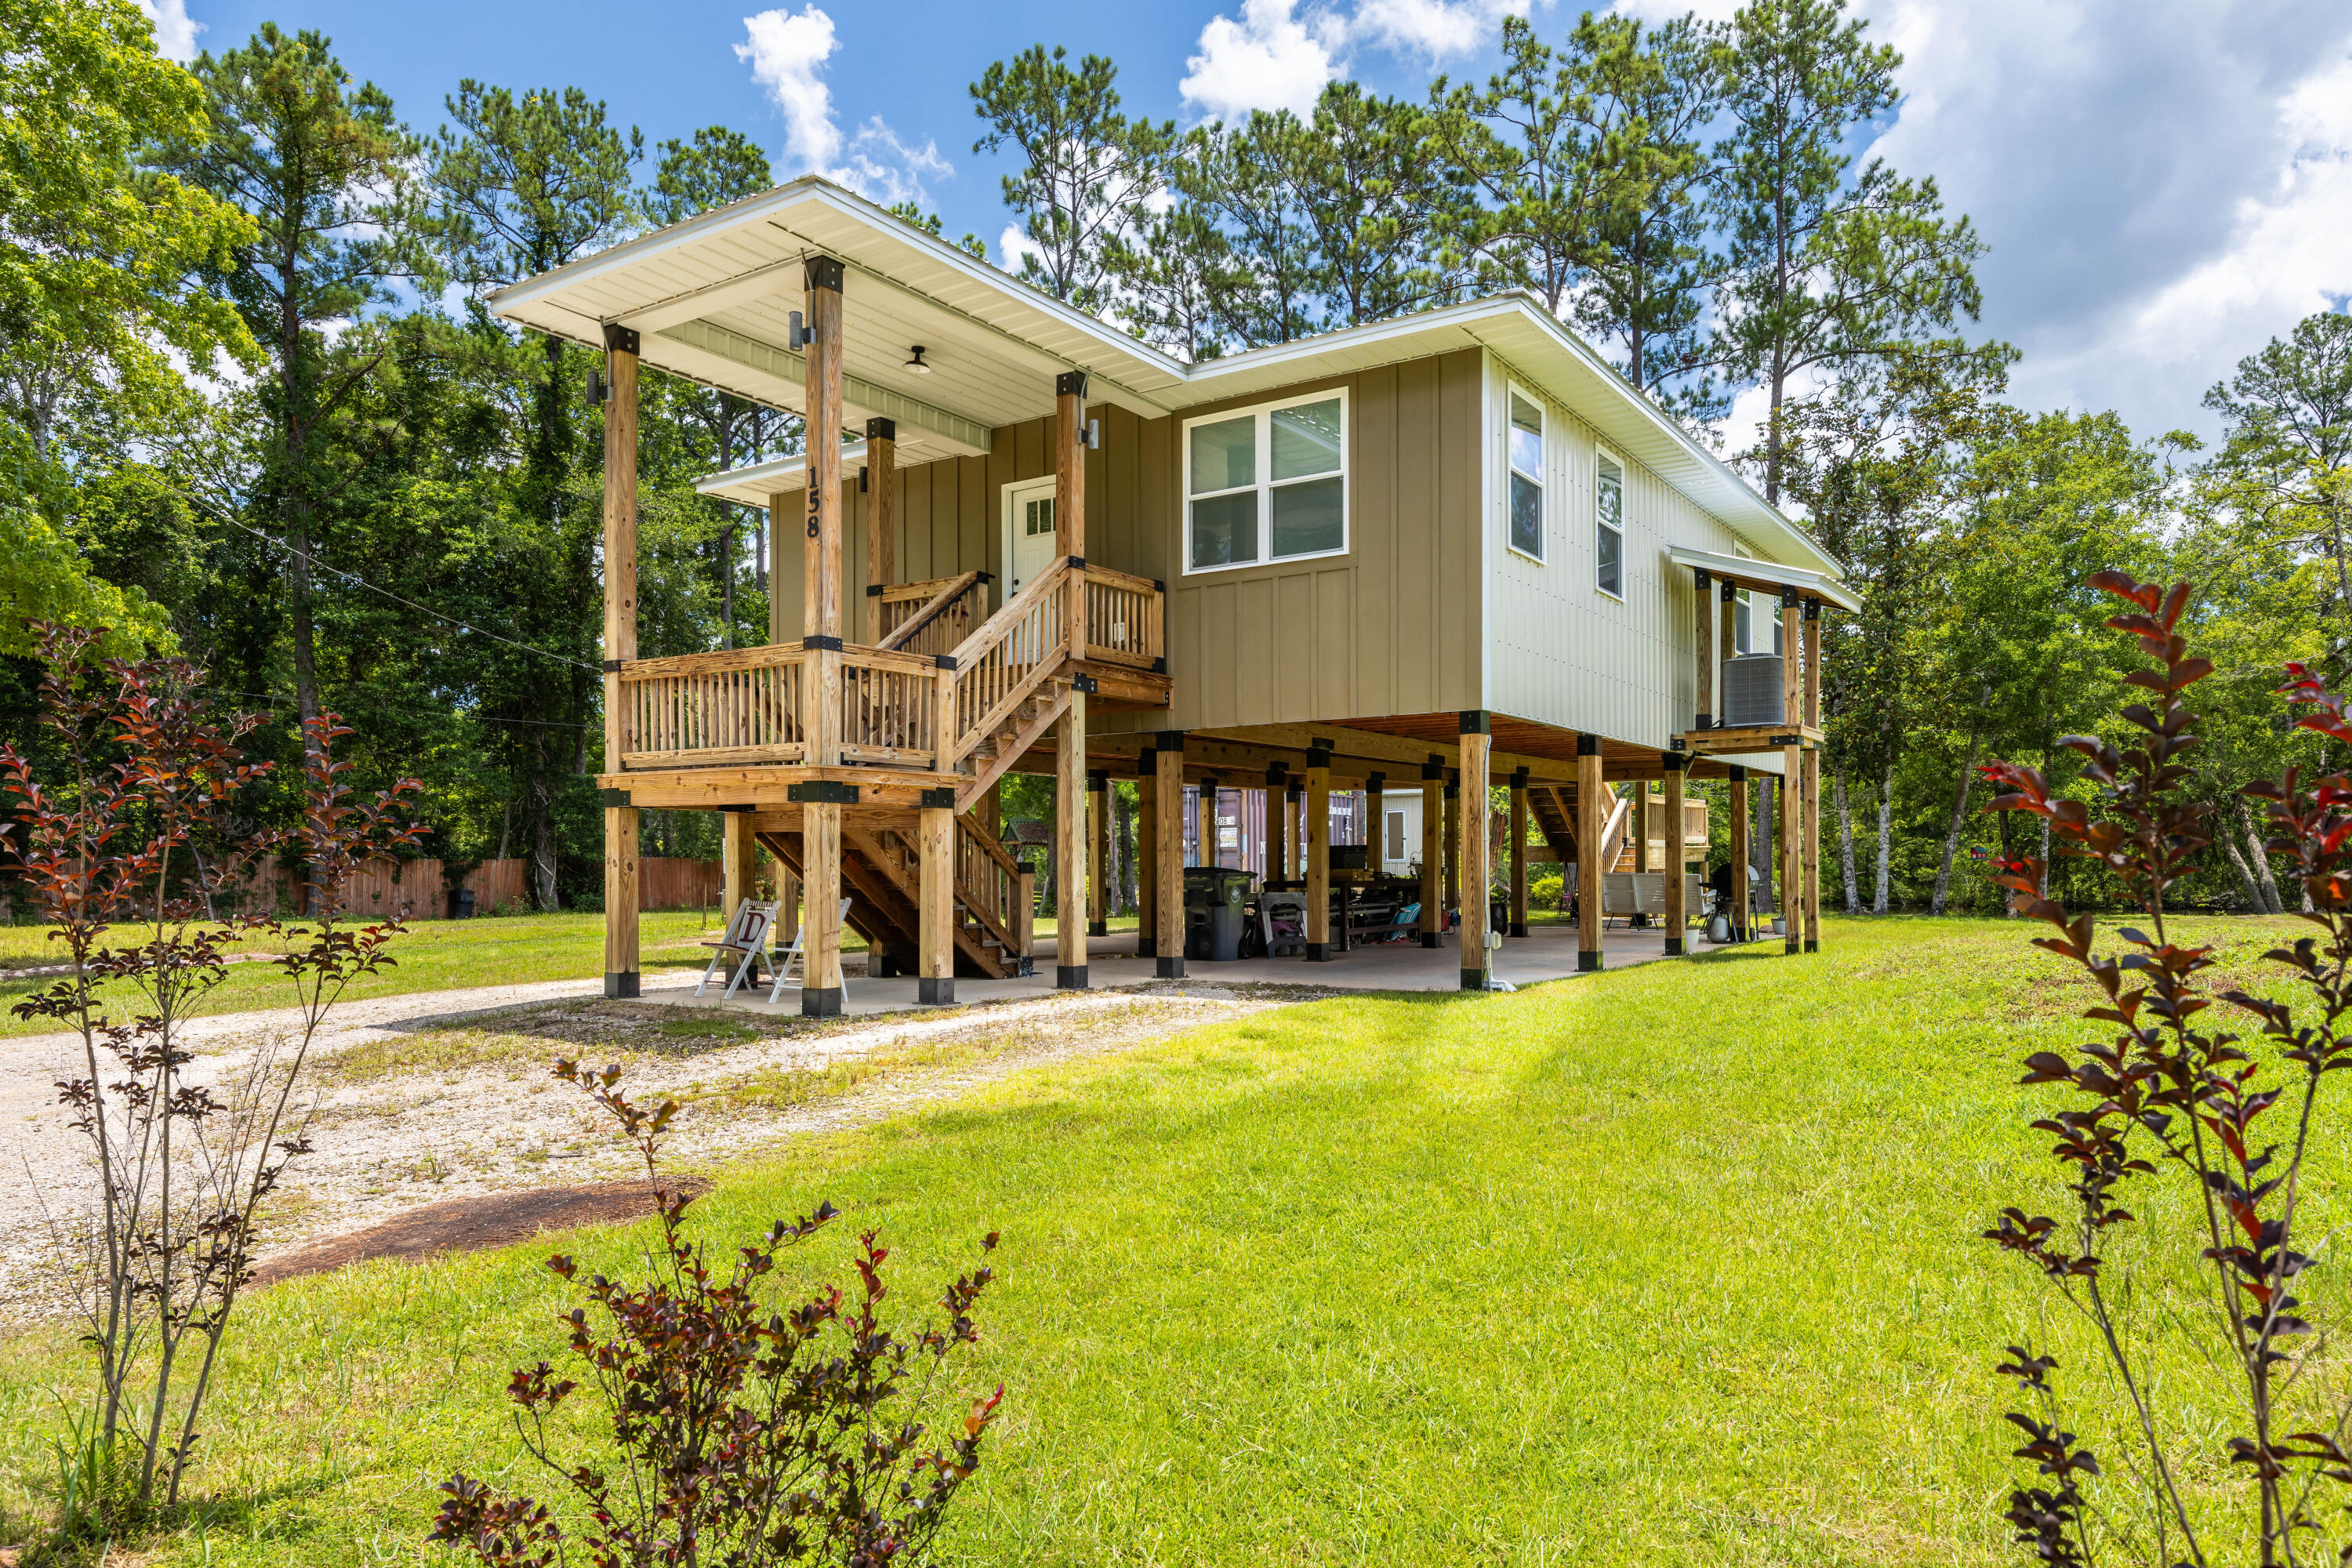
This MUST SEE one-of-a-kind, custom waterfront home, designed by Designs by Vision, showcases exceptional craftsmanship and innovation. It features the patented Ty-Rite System, a revolutionary piling installation method where no wood touches the ground, ensuring superior durability and longevity. This system makes this home stronger than any other wood-pile waterfront home in the area! The home is elevated on wood pilings with a solid concrete foundation, enhancing flood protection, promoting air circulation beneath the structure, and significantly reducing long-term maintenance costs. The elevation also provides ample space to store a 20' boat and park up to four vehicles Enjoy stunning views of Alaqua Creek from the spacious 10' x 20' covered porch, complete with custom steel-capped handrails. Inside, the open-concept living and kitchen area with an island offers incredible waterfront views. and is outfitted with custom solid wood cabinetry built from ¾ inch poplar wood, finished with crown molding. The kitchen features 1.5" thick granite countertops, a large island, 9' ceilings with crown molding, waterproof vinyl wood flooring throughout, LED lighting, and Whirlpool appliances. The home is equipped with a 2 Ton Carrier HVAC system with heat pump (14 SEER) for year-round comfort. 

Bathrooms include custom solid wood vanities, granite countertops, and ceramic tile flooring. Exterior features include Hardy board front siding, 29-gauge steel metal roofing and siding, a mound septic system, and a 4" well with two advanced filtration systems to ensure clean, safe water. The home is also pre-plumbed for an outdoor shower, perfect for rinsing off after fishing or watersports days or gardening. Recently pressure washed, the home is designed for low maintenance and watertight performance. 

Affordable home on deep water that goes out to the Bay! Located near the Alaqua Creek Park Public Boat Launch, this property offers direct and quick access to Choctawhatchee Bay.  No comparable homes in the area for this price. Homeowners and Flood insurance is very affordable, and utility bills remain low! 

 Best of all, there are no HOA fees or restrictions
#979508

Freeport

158 Johns Lane

2 Beds

2 Baths

1,200 Sq.Ft.

$449,000

MLS#: 979508
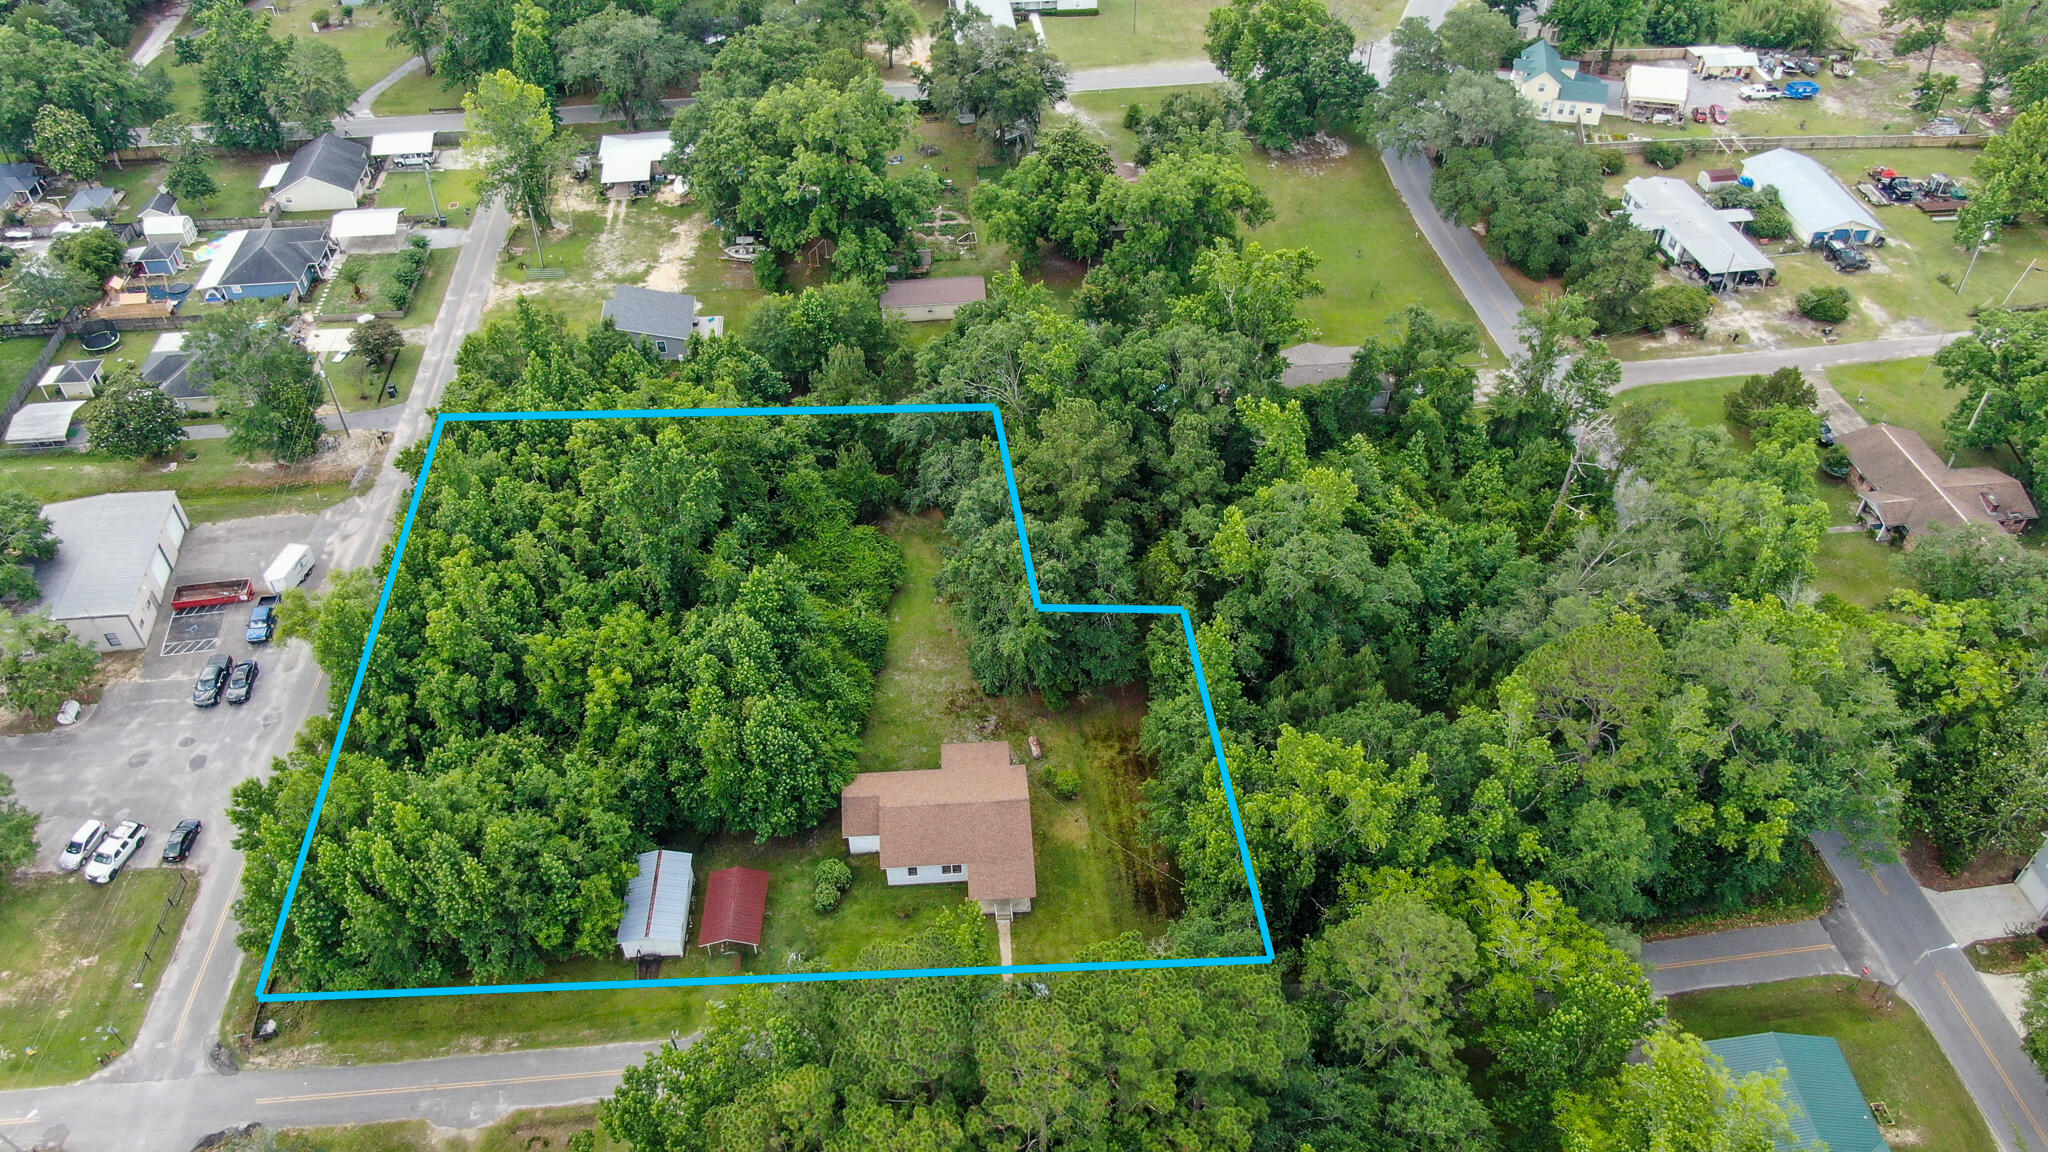
Check out this older home on almost an acre in the heart of town. The real value is in the almost acre of land. Check with the city of Freeport planning department on possibly changing the zoning to allow for townhomes on this huge lot.
#900260

Freeport

42 John Adams Street

4 Beds

1 Baths

1,224 Sq.Ft.

$449,000

MLS#: 900260
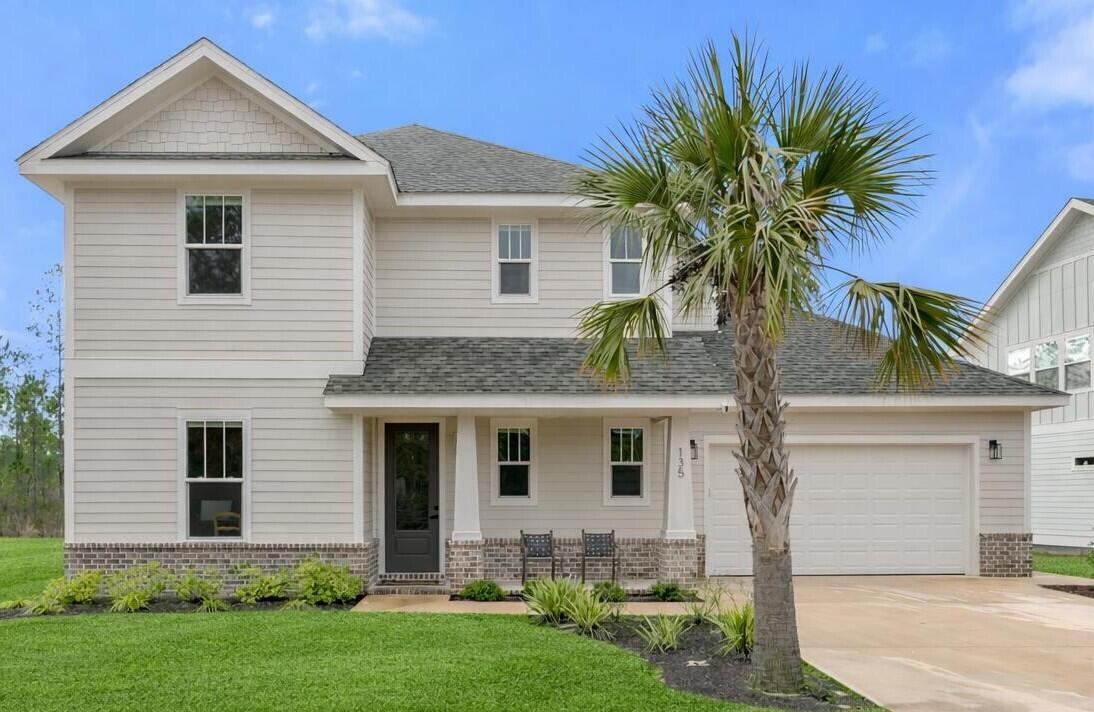
PRICED TO SELL!!  CLOSEST FREEPORT COMMUNITY TO THE 30a BEACHES!!! Coastal craftsman masterpiece located in the desirable, gated community of Bear Creek. This open-concept home showcases modern finishes throughout, including shiplap accents, sleek black hardware, stunning bathroom tile work, and timeless craftsman details. The property backs to a peaceful greenspace, offering privacy and a serene setting. Bear Creek residents enjoy resort-style amenities such as pickleball and tennis courts, a fitness center, and a community pool--with a second resort-style pool and four additional pickleball courts coming soon. Ideally situated just minutes from South Walton beaches, 30A, boat ramps, fishing piers, the bay, and major highways, this home offers the perfect blend of luxury, lifestyle, and location. Schedule your private tour today
#994343

Freeport

135 Clarke Hill Road

4 Beds

3 Baths

2,012 Sq.Ft.

$448,700

MLS#: 994343
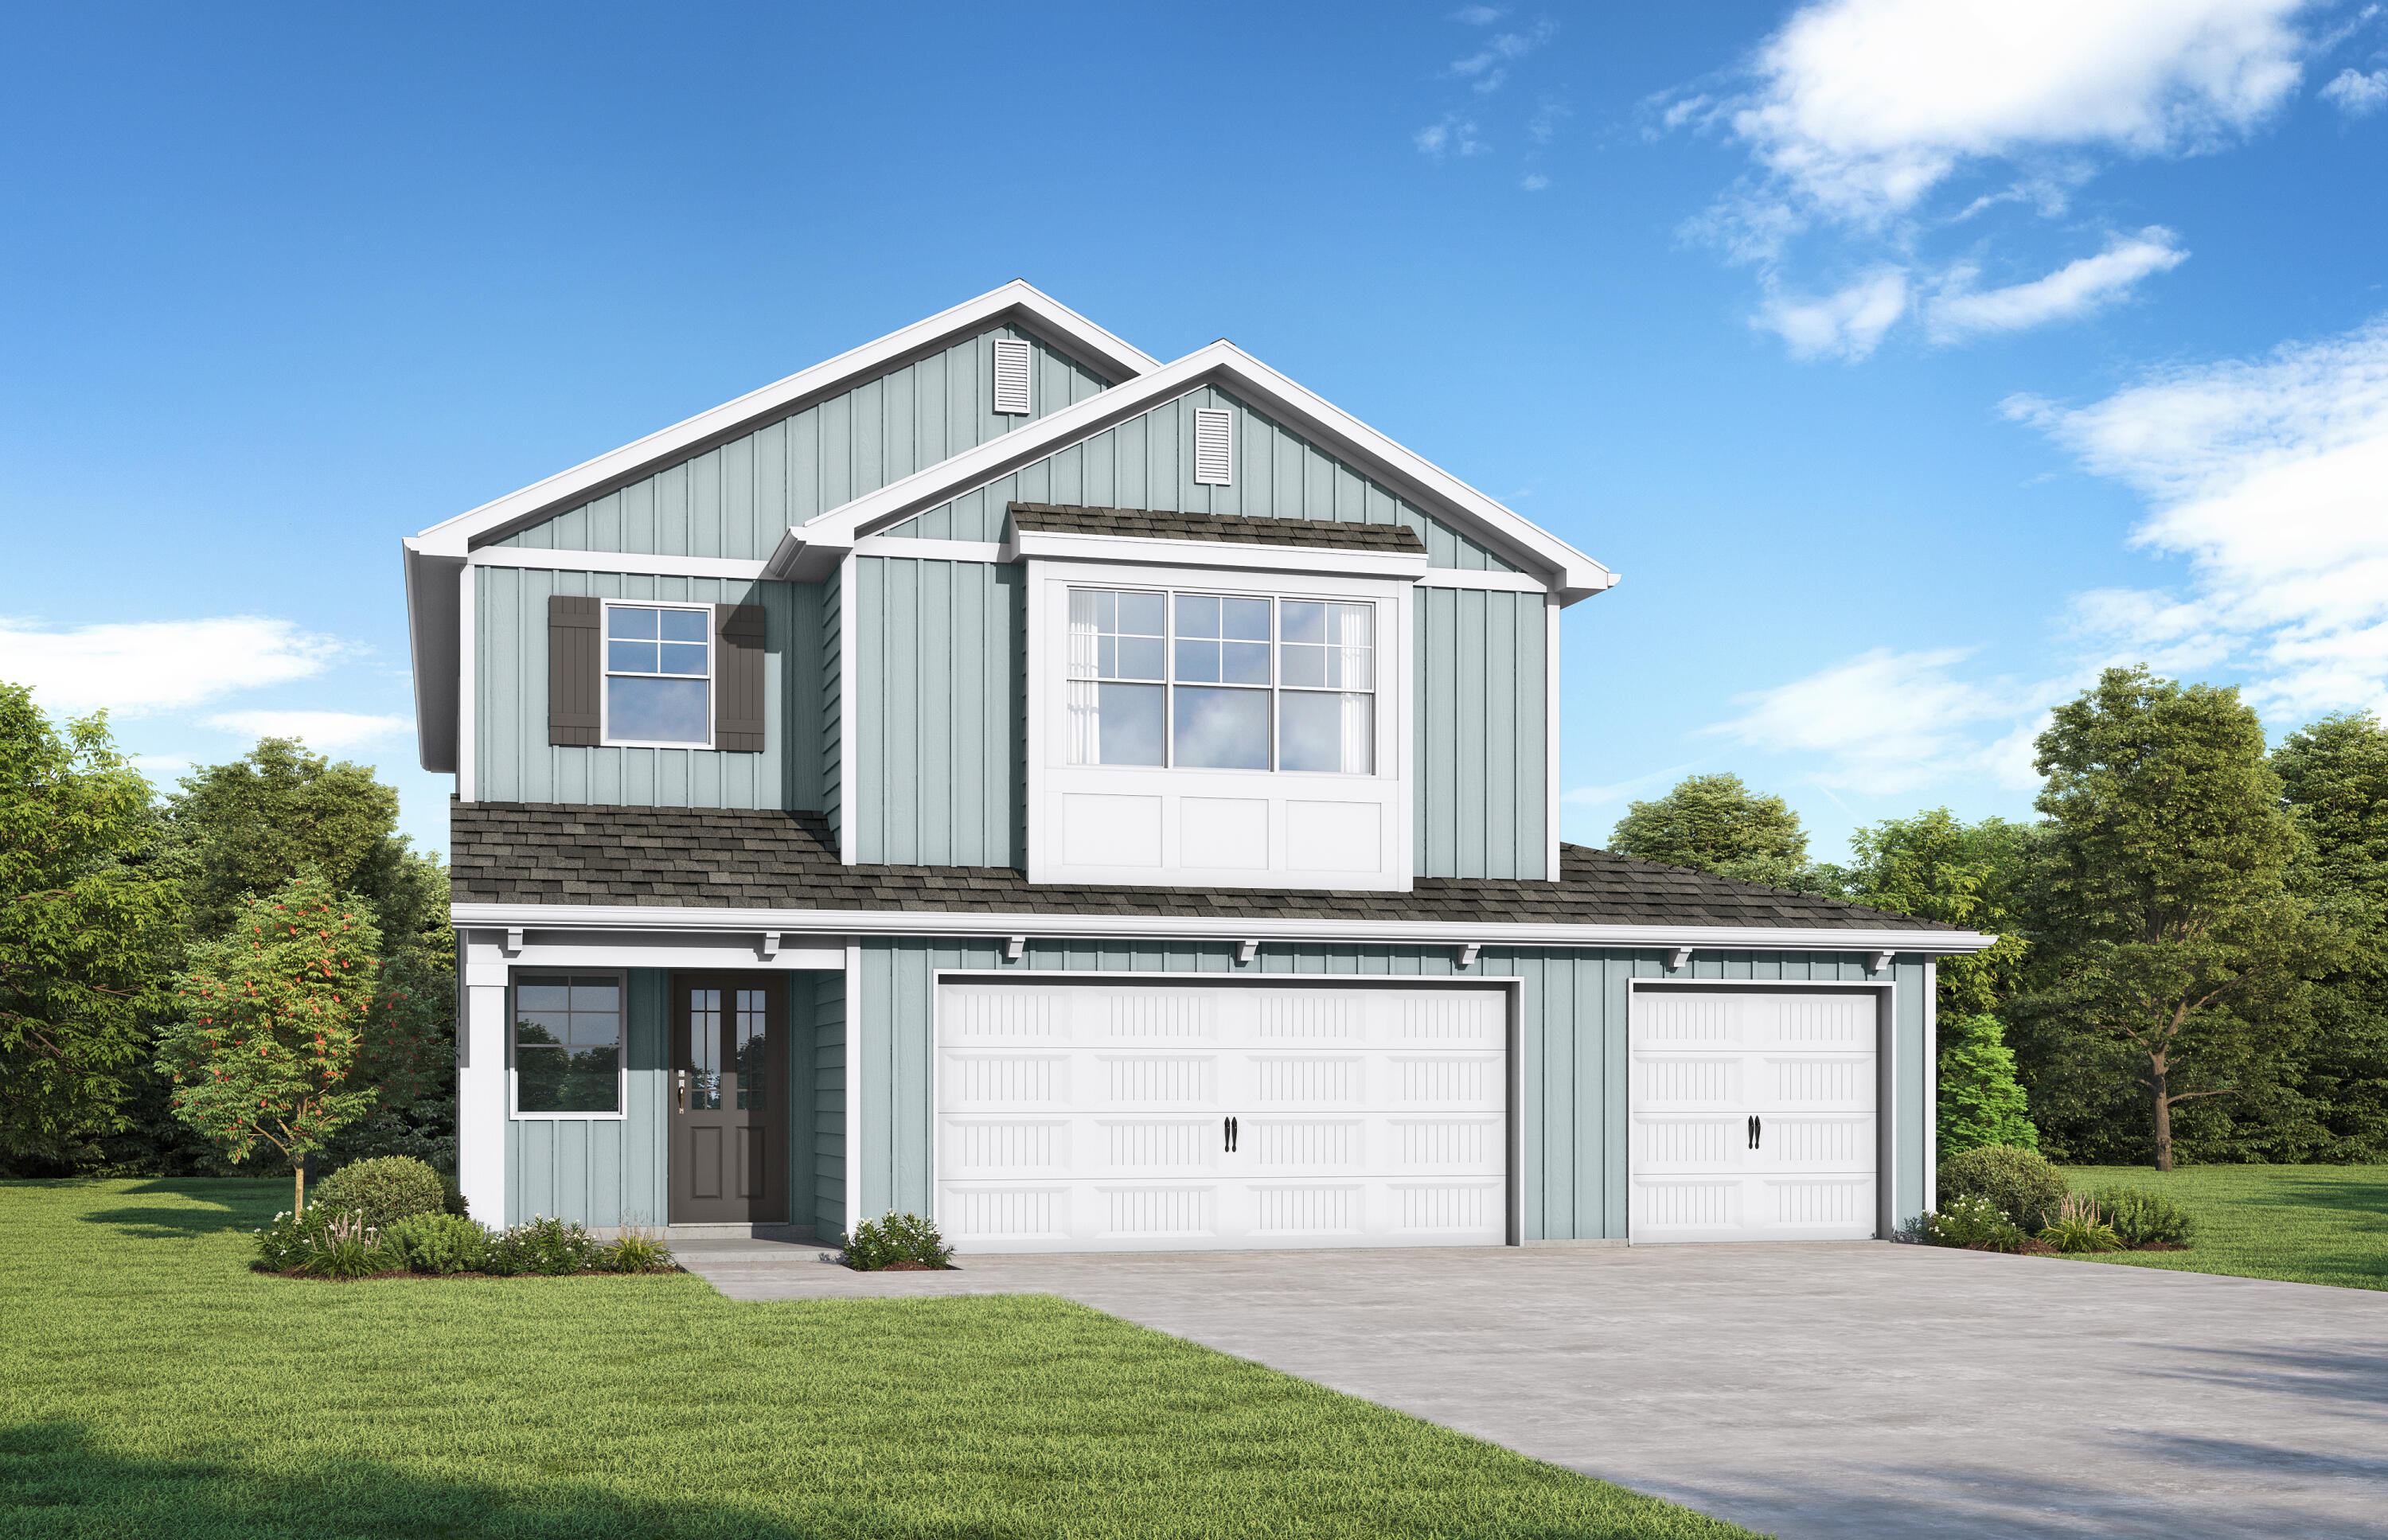
Experience The Avenir, a bold masterclass in modern living by Valor Communities. Step through the grand two-story foyer into a light-filled social hub where a gourmet kitchen and quartz island anchor your entertaining space. This rare design features dual primary suites. The main-level retreat boasts a lavish Roman bath layout , while the upstairs sanctuary offers a private escape with a soaking tub and separate shower. With an oversized loft, elegant trey ceilings, and a 3-car garage, this home is the ultimate statement of style. Residents of the Nest will enjoy the resort-style pool and natural, spring-fed lake.
#1002056

Freeport

126 Sagebrush Drive

4 Beds

3 Baths

2,872 Sq.Ft.

$447,850

MLS#: 1002056
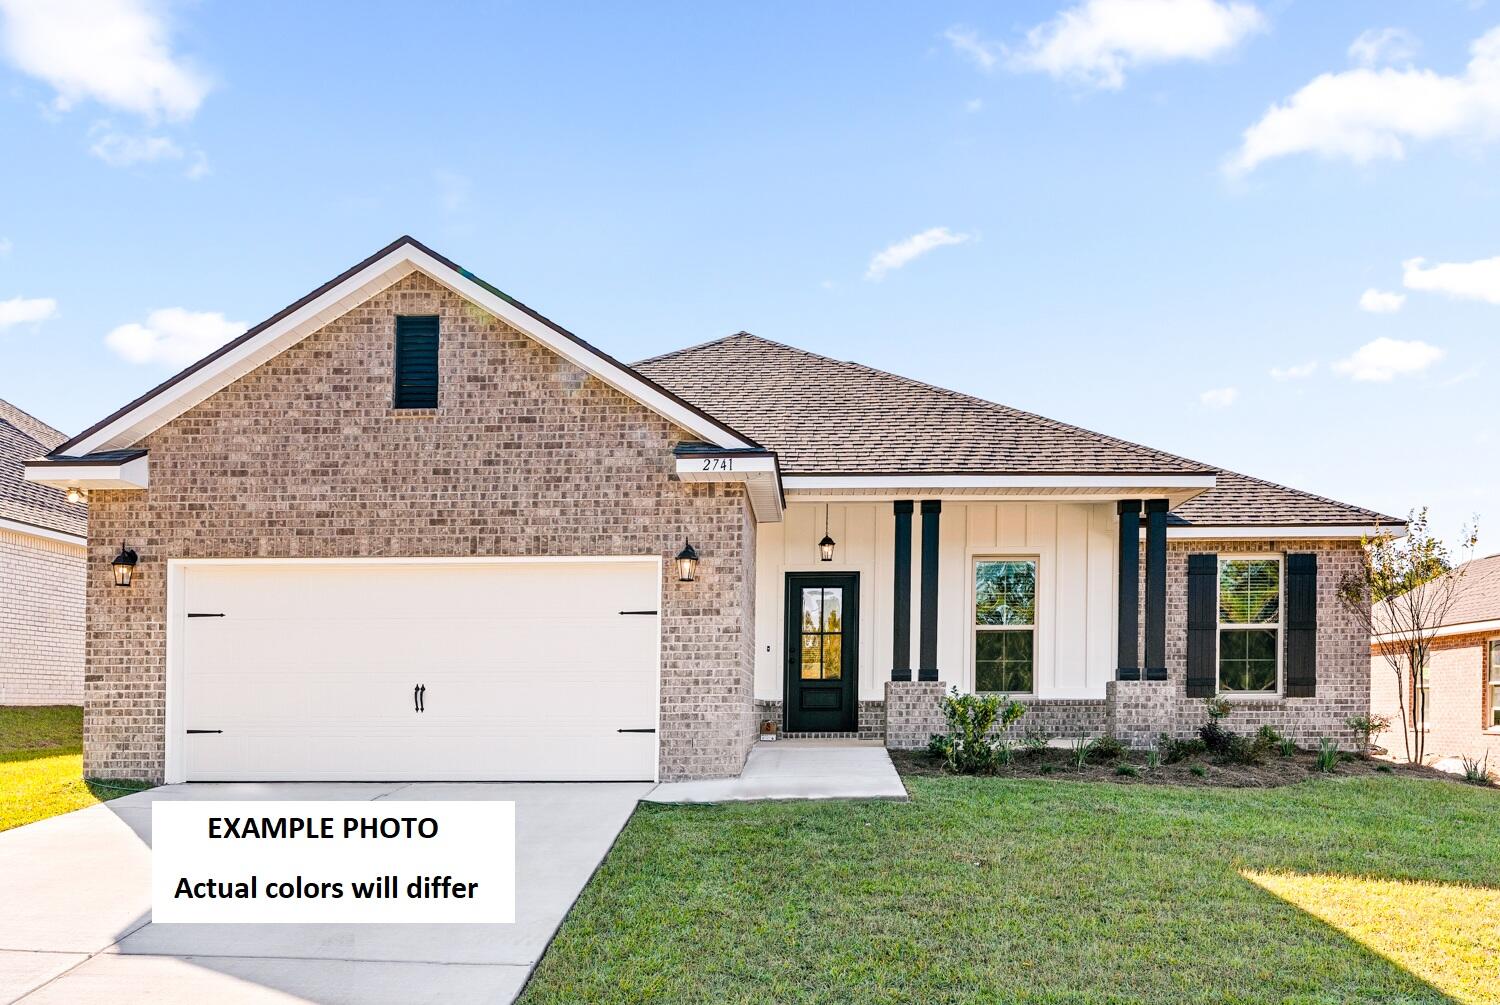
Awesome builder rate plus FREE window blinds! Restrictions apply.

The RODESSA IV G in Natureview community offers a 4BR/2BA, open design. Upgrades added (list attached). Special Features: double vanity, garden tub, separate custom tiled shower, and walk-in closet in master bath, double vanity in 2nd bath, kitchen island, walk-in pantry, covered porches, undermount sinks, custom kitchen backsplash, LED lighting, crown molding, ceiling fan in living and master, smart connect WIFI thermostat, framed mirrors in all bathrooms, landscaping, architectural 30-year shingles, flood lights, and more! Energy Efficient Features: water heater, electric kitchen appliance package, vinyl low E windows, and more! Energy Star Partner.
#1004252

Freeport

76 Splendor Run

4 Beds

2 Baths

1,986 Sq.Ft.

$446,650

MLS#: 1004252

New on site 2 days ago
CORNER LOT! The TRILLIUM IV H in Bird Song at Hammock Bay community offers a 3 bedroom, 2 full bathroom, open and split design. Upgrades added (list attached). Features: double vanity, garden tub, separate custom tiled shower, and walk-in closet (opens to laundry) in master bathroom, kitchen island, walk-in pantry, boot bench in mudroom, covered porches, undermount sinks, custom kitchen backsplash, cabinet hardware, crown molding, LED lighting, smart connect WIFI thermostat, framed mirrors in all bathrooms, landscaping package, architectural 30-year shingles, flood lights, and more! Energy Efficient Features: water heater, electric kitchen appliance package, vinyl low E windows, and more! Energy Star Partner.
#1013106

Freeport

61 E Tweet Street

3 Beds

2 Baths

1,848 Sq.Ft.

$446,245

MLS#: 1013106
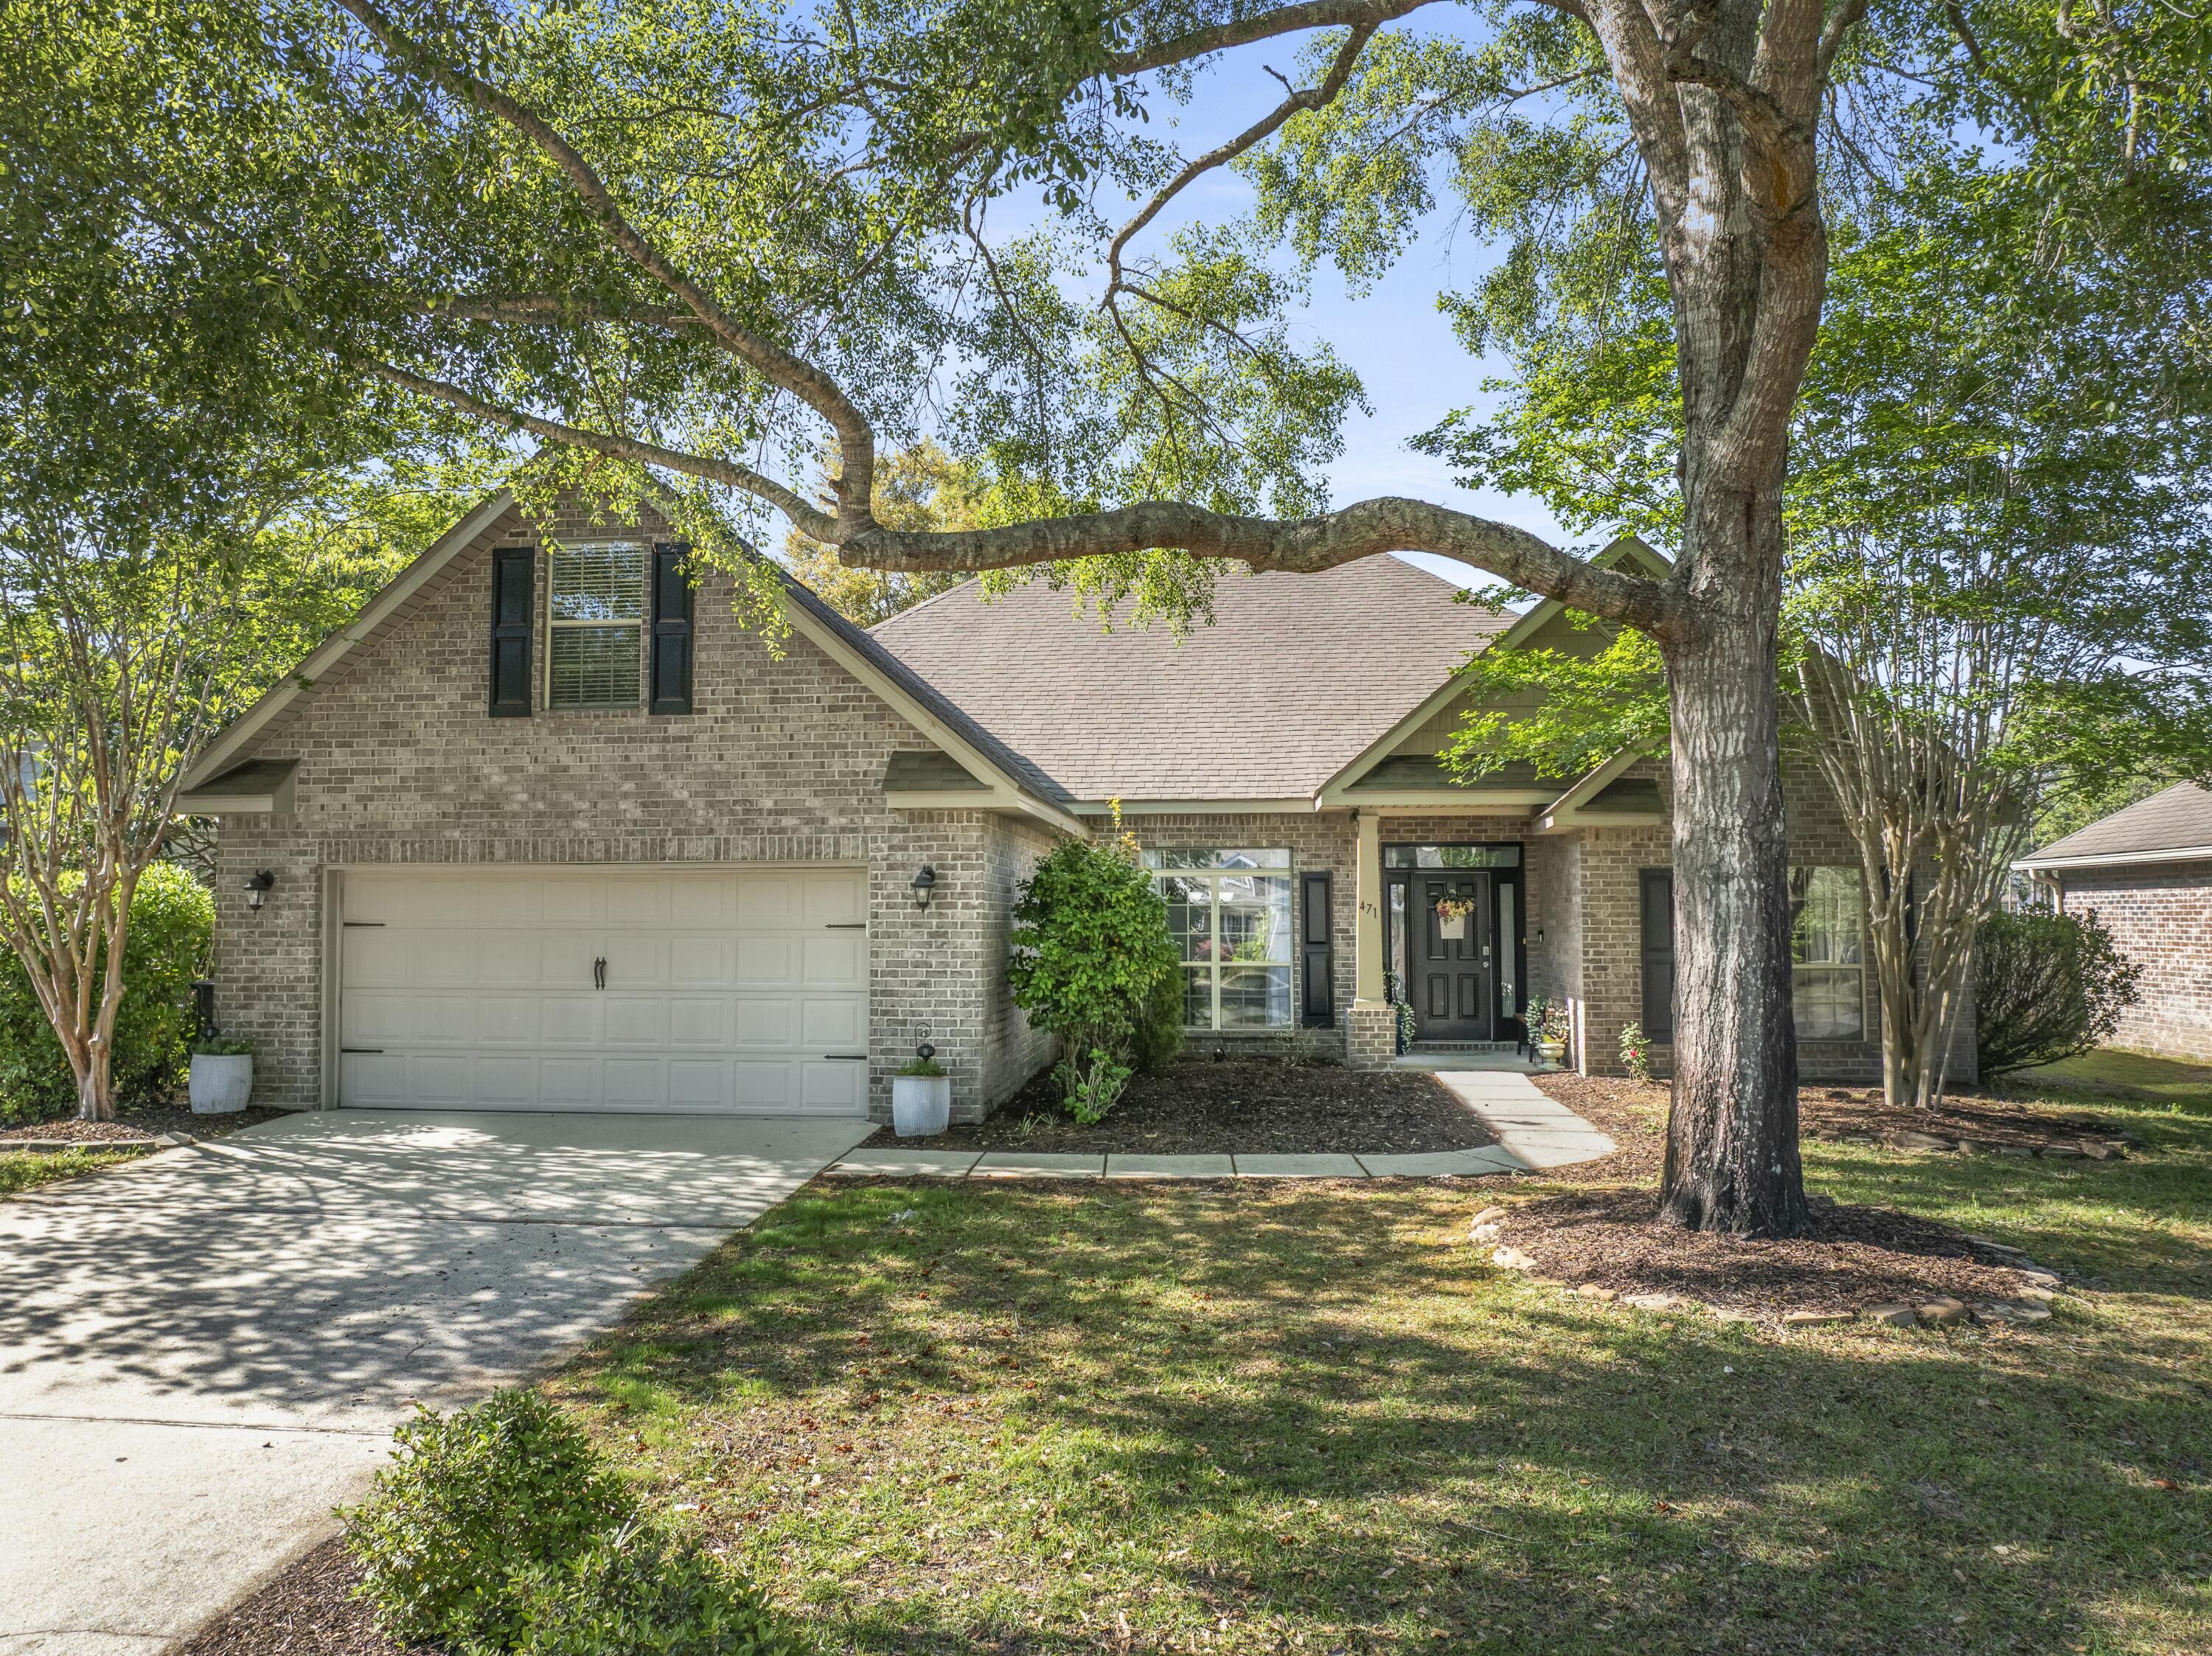
Discover lakeside luxury in this stunning all-brick home in the sought-after Hammock Bay community. Featuring 4 bedrooms plus a versatile bonus room, this property offers serene water views and resort-style amenities.
Enter through the beautiful front door with transom into a bright foyer showcasing new vinyl laminate flooring, 9' ceilings, and elegant crown molding. The spacious great room boasts vaulted ceilings and French doors leading to a covered 12x14 back porch - perfect for enjoying the tranquil lake views.
The gourmet kitchen features tile floors, wood cabinets, stainless steel appliances, and a breakfast bar overlooking the water. The waterfront master suite delights with a
#1000890

Freeport

471 Symphony Way

5 Beds

2 Baths

2,456 Sq.Ft.

$444,900

MLS#: 1000890

Welcome to The Laurel. From the beautiful exterior with bay windows, enter the 2 story foyer. The dining room w/coffered ceiling opens conveniently to the eat in kitchen & flows seamlessly into the dramatic 2 story family room w/ fireplace. Enjoy all the natural light cascading inside from the multitude of windows across the back of your home. As you make your way upstairs you experience the spaciousness of the home design. The primary suite has a separate sitting area featuring bay windows & the perfect bathroom to relax & rejuvenate. The 2nd floor has 3 additional bedrooms, 2 full baths & a loft. One more bedroom & bath downstairs. Covered porch, 3 car garage.Residents enjoy the Spring-fed lake and resort-style pool coming to the Nest.
#1009188

Freeport

85 Sweethorn Street

5 Beds

4 Baths

2,794 Sq.Ft.

$444,850

MLS#: 1009188

Awesome builder rate plus FREE window blinds! Restrictions apply.

The RODESSA IV G in Natureview community offers a 4BR/2BA, open design. Upgrades added (list attached). Special Features: double vanity, garden tub, separate custom tiled shower, and walk-in closet in master bath, double vanity in 2nd bath, kitchen island, walk-in pantry, covered porches, undermount sinks, custom kitchen backsplash, LED lighting, crown molding, ceiling fan in living and master, smart connect WIFI thermostat, framed mirrors in all bathrooms, landscaping, architectural 30-year shingles, flood lights, and more! Energy Efficient Features: water heater, electric kitchen appliance package, vinyl low E windows, and more! Energy Star Partner.
#1004672

Freeport

177 Splendor Run

4 Beds

2 Baths

1,986 Sq.Ft.

$444,615

MLS#: 1004672

BUYER INCENTIVE: Seller offering a credit toward buyer's closing costs and/or interest-rate buy-down with an acceptable offer. Welcome to your own private retreat in the highly sought-after Hammock Bay community! Nestled on a beautiful pond and surrounded by mature trees, this home offers a peaceful backyard setting with the perfect blend of privacy and scenic views.

This spacious home features 3 bedrooms, 2 bathrooms, a dedicated office, and a large upstairs bonus room with closets that can easily serve as a fourth bedroom, making it ideal for growing families, guests, or flexible living.

Updated throughout, with numerous major improvements completed within the last two years, including a new roof, new HVAC system (outside unit), new water heater, and a full suite of kitchen appliances. Inside, you'll find beautiful new hardwood flooring, fresh carpet in the bedrooms, updated lighting, fresh interior paint, and replacement back windows. Outside, a new fence completes the backyard oasis, relaxing, or enjoying the tranquil pond views.

Whether you're looking for the perfect family home or ready to enjoy the exceptional Hammock Bay lifestyle with its outstanding amenities and welcoming community, this beautifully maintained property is one you won't want to miss.

Schedule your private showing today and experience everything this exceptional home has to offer! All sizes and measurements are approximate byer to verify if impor
#1009026

Freeport

401 Symphony Way

3 Beds

2 Baths

2,241 Sq.Ft.

$442,000

MLS#: 1009026

1 2 3 4 5 6 ... 18

properties found. properties found. Page of .

Send a message

Message successfully sent.

Your message

What is 3 + 4 ?

Reason for contacting?

I agree to receive email communication and understand I can unsubscribe at any time.

I agree to be contacted by Bobs agency via call, email, and text for real estate services. To opt out, you can reply 'stop' at any time or reply 'help' for assistance. You can also click the unsubscribe link in the emails. Message and data rates may apply. Message frequency may vary. Privacy Policy

Update Your Temporary Password

Personalize your search

Enter your email and we'll notify you immediately when new listings match what you're looking for.

or enter email address

Already have an account ? Login here

Continue your home search

I agree to receive communications and understand I can unsubscribe at any time.

I agree to be contacted by Bobs agency via call, email, and text for real estate services. To opt out, you can reply 'stop' at any time or reply 'help' for assistance. You can also click the unsubscribe link in the emails. Message and data rates may apply. Message frequency may vary. Privacy Policy

Already have an account ? Login here

We use cookies

We use cookies primarily for analytics to enhance your experience. By accepting, you agree to our use of these cookies. You can manage your preferences or learn more about our cookies policy.




