One of the most popular communities provided by {{page_data.agentName}}

Kordinejts

One of the most popular communities provided by Bobs agency

Kordinejts

About Kordinejts

Updated description
One of the most popular communities provided by Bobs agency
565
# of Listings
3
Avg # of Bedrooms
$477
Avg. $ / Sq.Ft.
$675,716
Med. List Price

Browse Kordinejts Real Estate Listings

565 Properties Found. Page 21 of 38.
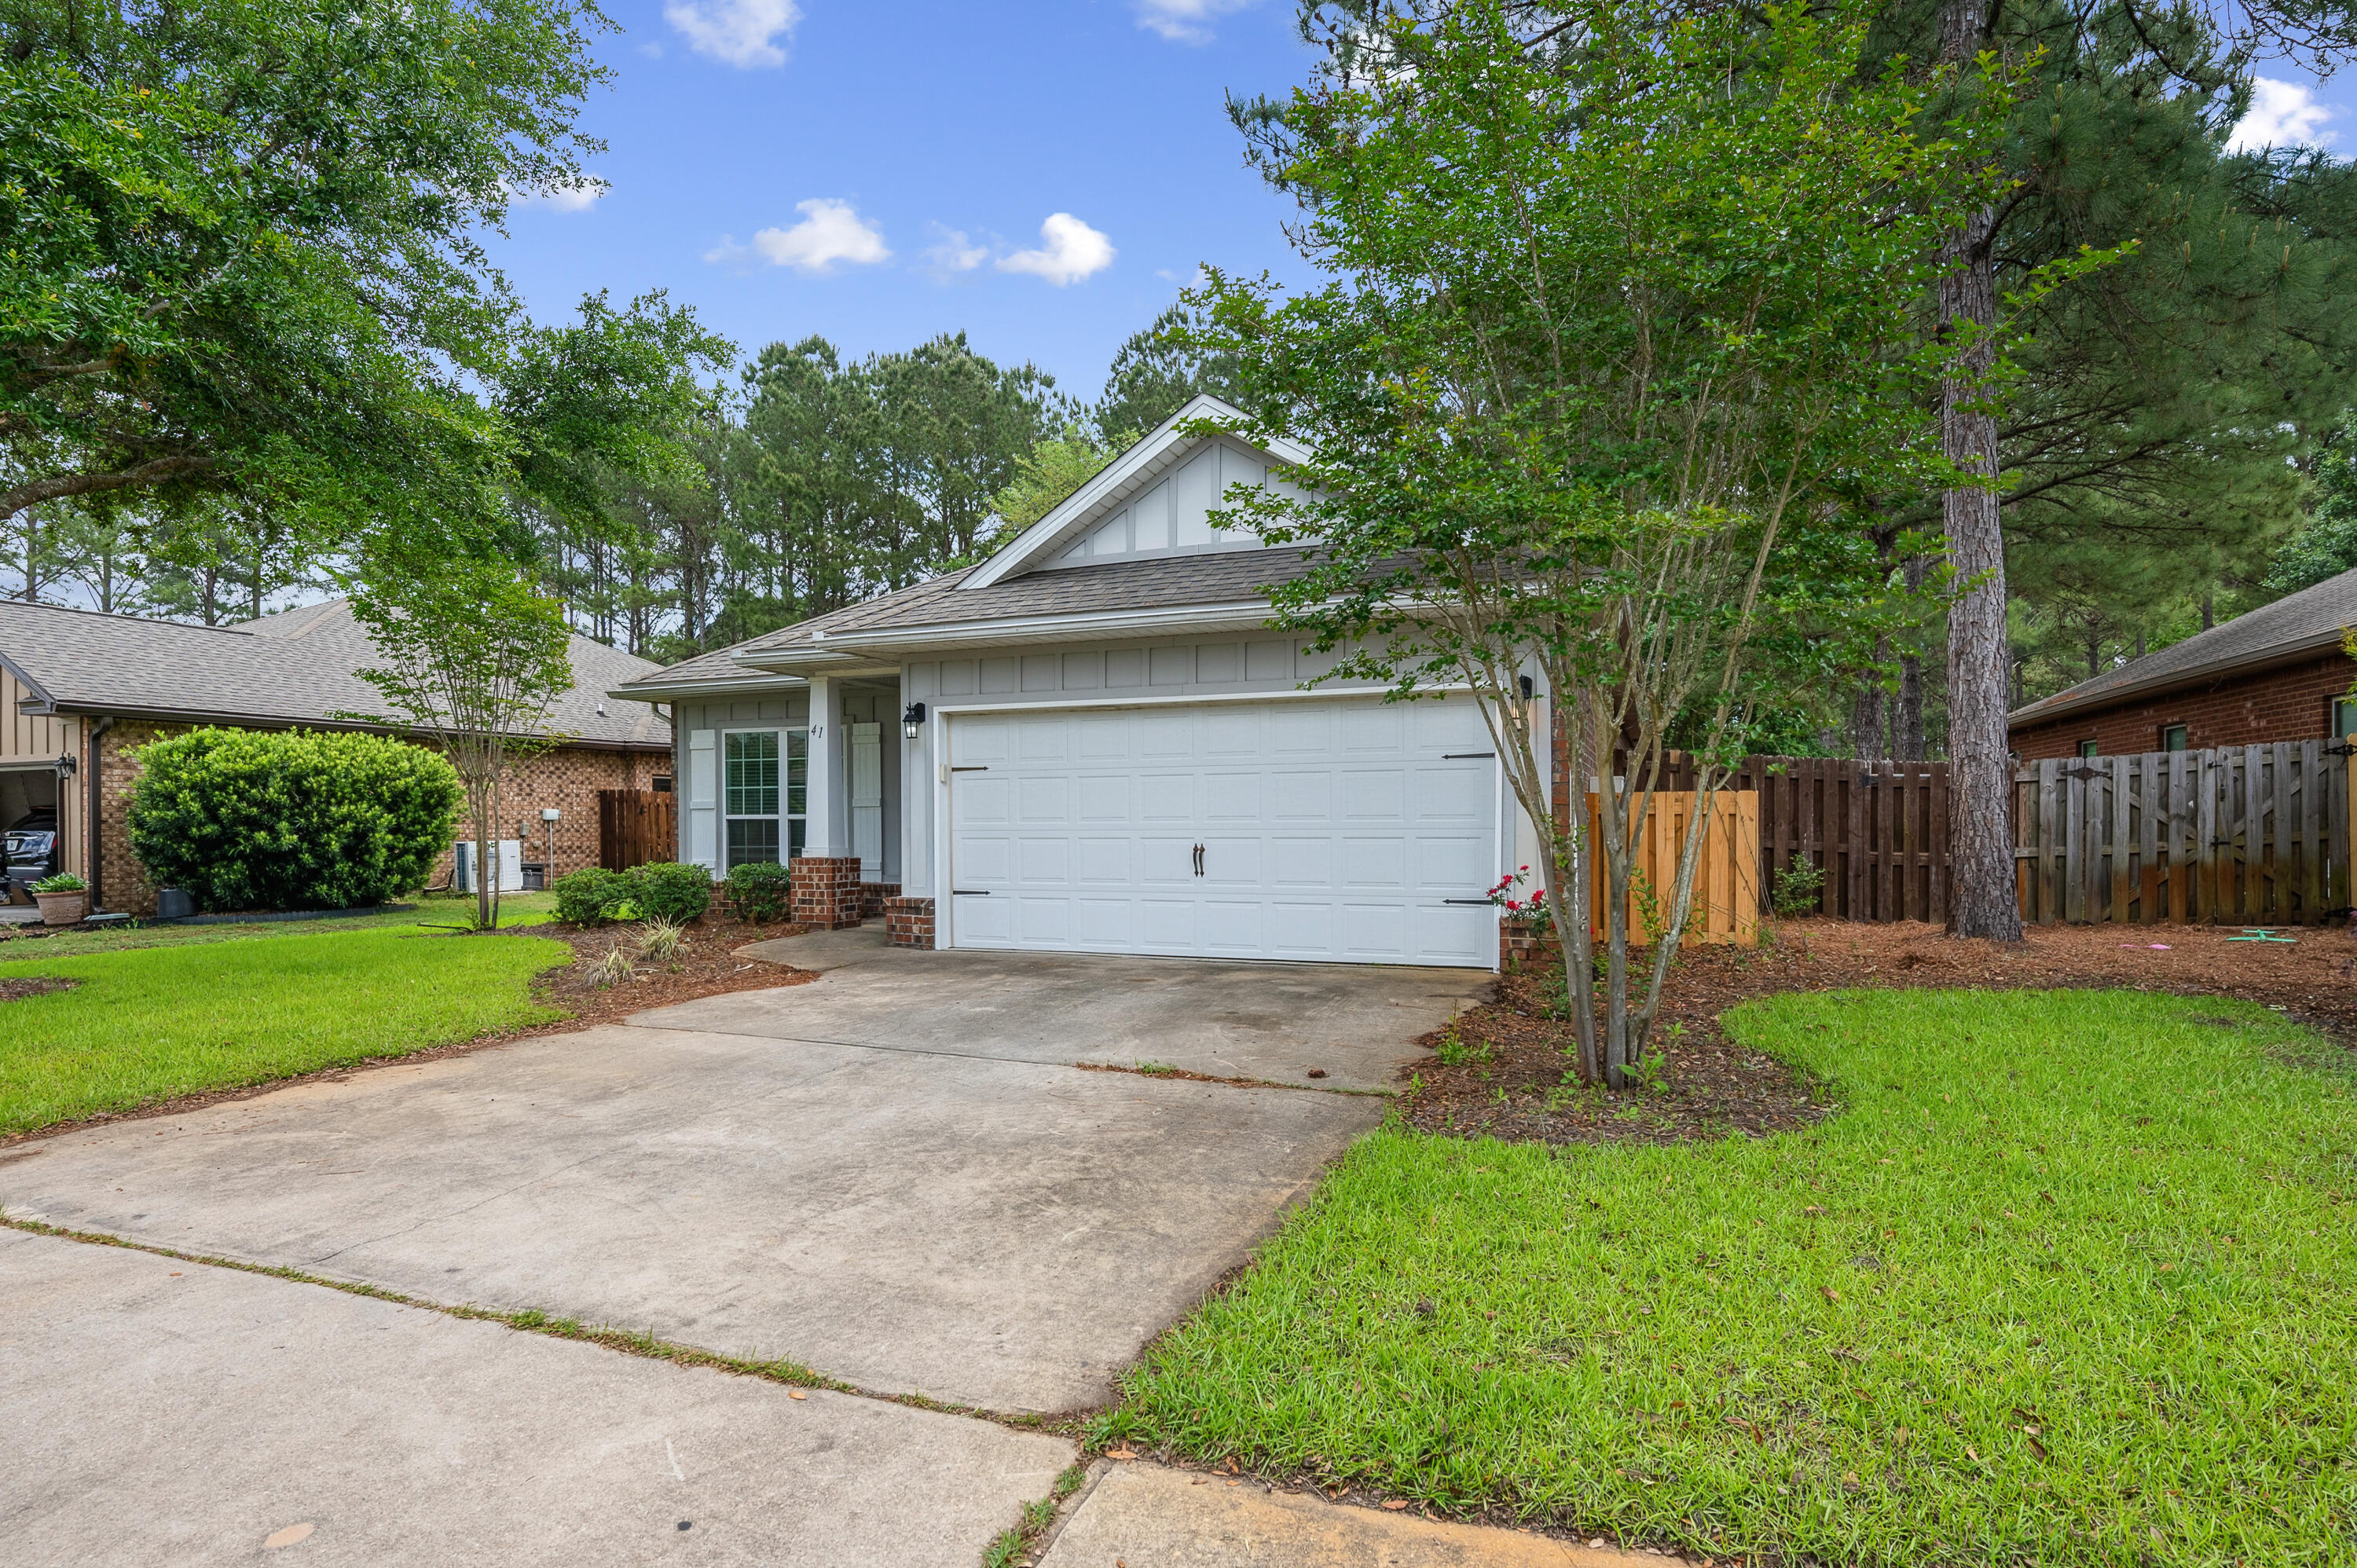
Charming 3-Bedroom Home in Hammock Bay - Freeport, FL | Just Adjusted to $404,000!

Welcome to 41 Dickens Drive, a beautifully maintained 3-bedroom, 2-bathroom home built in 2013 in the sought-after planned community of Hammock Bay in Freeport, Florida. Now priced at $419,000, this move-in-ready home combines comfortable living with modern design and small-town charm -- just a short drive from the world-famous beaches of South Walton and 30A.

Step inside to find an open, functional floor plan filled with natural light, a well-appointed kitchen, and a spacious owner's suite. The split-bedroom layout offers privacy for guests or a home office setup, while the covered patio provides the perfect spot to unwind after a day at the beach.

Hammock Bay is a master-planned community known for its resort-style amenities, including a community pool, fitness center, walking trails, and recreational spaces -- all just minutes from Freeport schools, shopping, and Highway 331 for an easy commute to Destin, Santa Rosa Beach, and Panama City.

Don't miss this opportunity to own a like-new home in one of Freeport's most popular communities. Schedule your private showing of 41 Dickens Drive today!
#1001928

Freeport

41 Dickens Drive

3 Beds

2 Baths

1,733 Sq.Ft.

$404,000

MLS#: 1001928
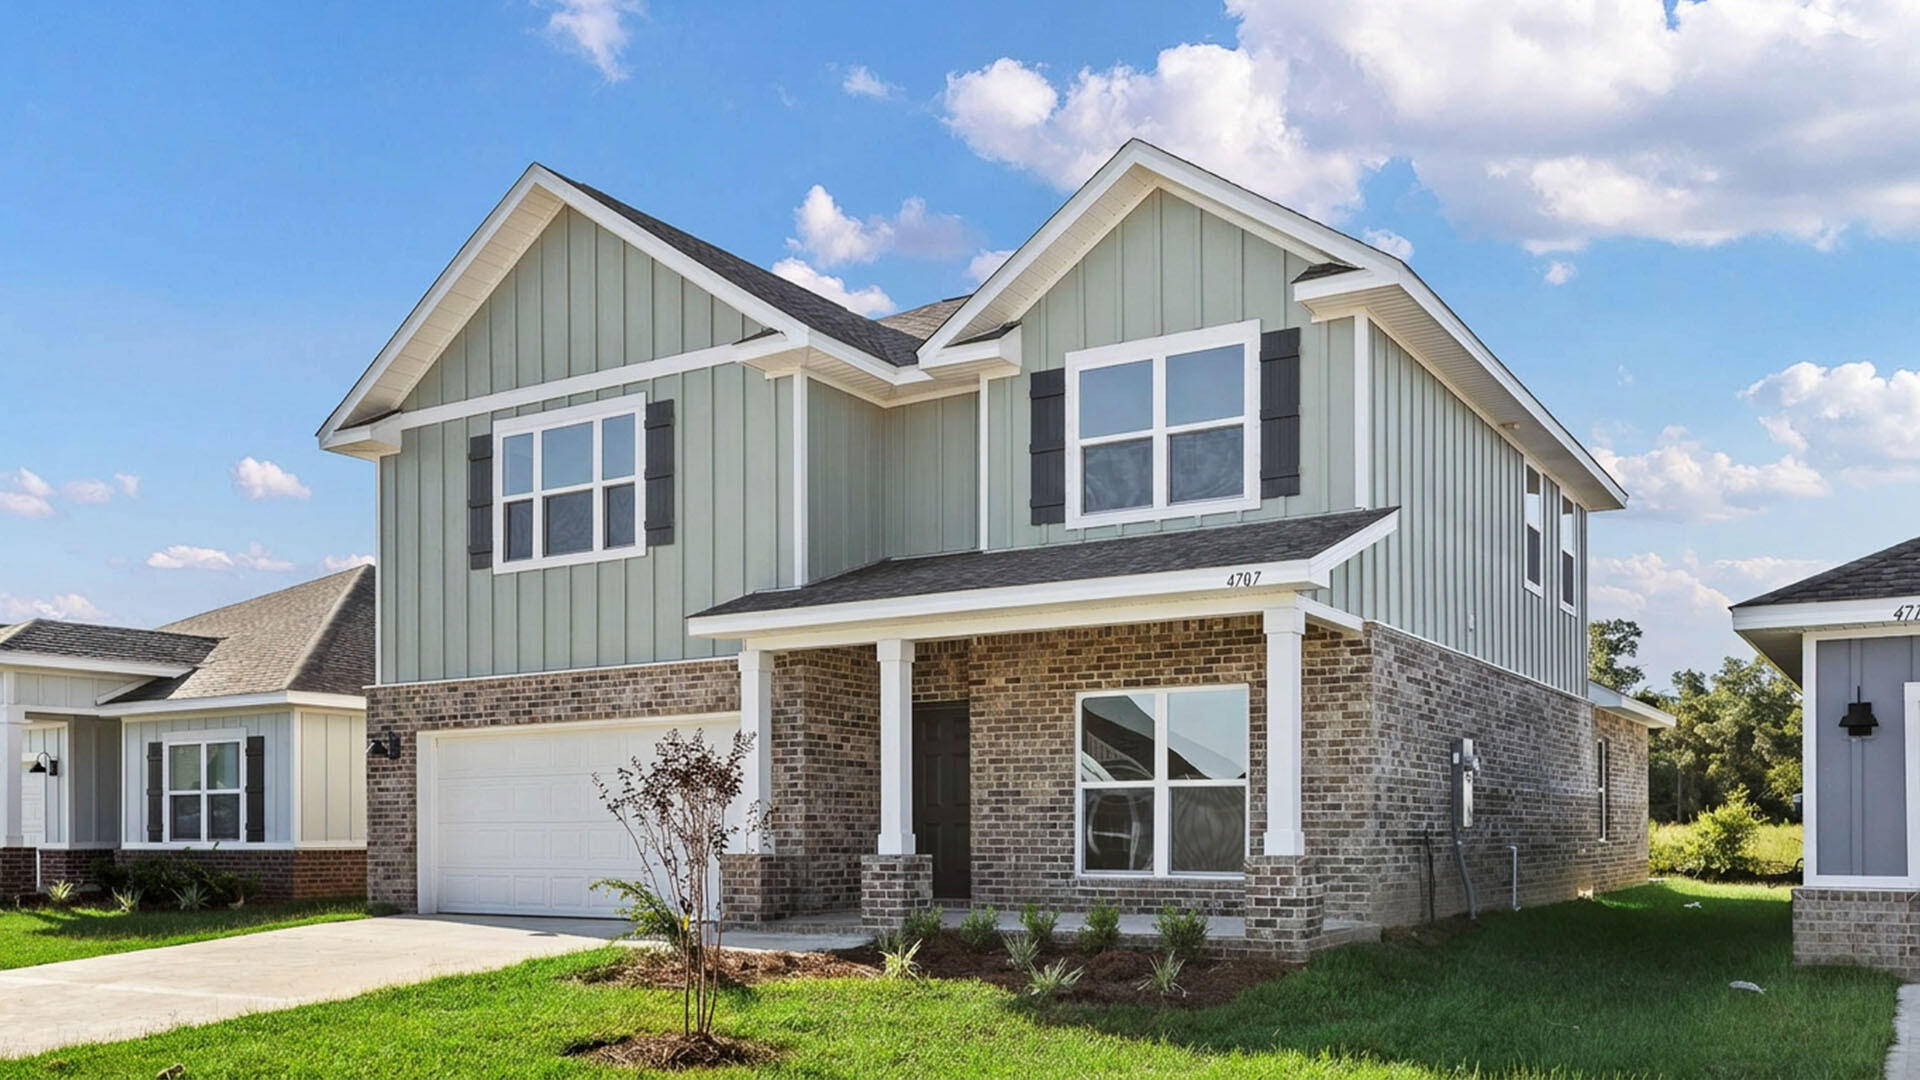
The Embry plan is a 5-bedroom, 3.5-bathroom two-story home with over 2800 Sq. Ft. and a two-car garage. This home has a beautiful water view of our community pond that you can enjoy sitting on your back porch!

As you step inside, you will find a flex space right off the foyer--perfect for a bright home office, a formal dining room, or a cozy reading nook. EVP flooring leads to the open-concept living area which serves as the heart of the home. A stylish kitchen featuring sleek stainless-steel appliances, crisp white cabinetry, and a massive center island all complemented by the quartz countertops. Appliances include a stove, microwave and dishwasher. This space connects directly to an expansive great room, creating the ultimate hub for daily life and entertaining guests. 

The main-level primary suite is designed as a peaceful retreat, offering a private escape from the hustle and bustle. The en-suite bathroom combines function and luxury, boasting a double vanity, private water closet, spacious shower, a relaxing garden soaking tub, and an oversized walk-in closet.
Upstairs, you'll find a large, flexible living area ideal for a game room, media center, or family hangout. Four generously sized secondary bedrooms share two full bathrooms, providing ample room for everyone. One bedroom even includes a private, attached bathroom--perfect for guests or a teen suite.
#1005411

Freeport

78 Foxtrail Run

5 Beds

3 Baths

3,001 Sq.Ft.

$403,153

MLS#: 1005411
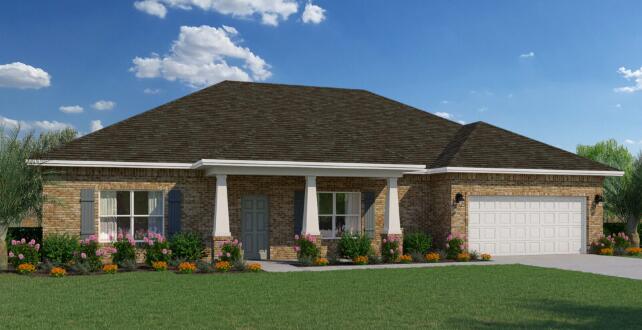
Introducing the Ariana plan! This exquisite home offers a perfect blend of elegance and functionality, designed to accommodate your unique lifestyle. With a total living area of 2,052 square feet, the Ariana provides ample space to fulfill your lifestyle needs. Whether you're hosting gatherings, spending quality time with family, or indulging in your favorite hobbies, this home accommodates it all. As you step into the Ariana, you'll be greeted by a versatile space off the foyer on one side and a dining room on the other. In the kitchen, you'll find a convenient island that houses the sink and dishwasher as well as a pantry that provides convenient storage for your culinary essentials, ensuring you have everything you need at your fingertips. The kitchen is at the heart of the home, completely open to the spacious great room, where loved ones can gather and create lasting memories. With its open layout, the great room seamlessly connects to the rest of the home, promoting a sense of togetherness. The Ariana features a desirable split floorplan, ensuring privacy and tranquility. Off to the side of the great room, you'll find the luxurious owner's suite, serving as your personal sanctuary. This retreat boasts a generously sized walk-in closet, providing ample storage space for your wardrobe and accessories. The accompanying ensuite bathroom offers a perfect oasis for relaxation with additional storage with a convenient linen closet. On the opposite side of the great room, this home has its second bathroom separating two additional bedrooms, ensuring comfort and convenience for family or guests. With a two-car garage, there's plenty of room for vehicles and additional storage.  The Ariana also offers delightful outdoor spaces, including a covered front porch and back patio. These areas allow you to enjoy fresh air and create an inviting ambiance for outdoor entertaining or peaceful relaxation.
#992477

Freeport

106 E Fawn Run

3 Beds

2 Baths

2,052 Sq.Ft.

$402,990

MLS#: 992477

Awesome builder rate plus FREE window blinds! Restrictions apply.

The BOUCHER III G in Natureview community offers a 3BR/2BA, open design. Upgrades added (list attached). Special Features: double vanity, garden tub, separate custom tiled shower, and walk-in closet in master bath, tray ceiling in master bed, kitchen island, walk-in pantry, boot bench, covered porches, side entry garage, undermount sinks, LED lighting, crown molding, ceiling fan in living/master, smart connect WIFI thermostat, framed mirrors in all baths, landscaping, architectural 30-year shingles, flood lights, and more!
Energy Efficient Features: water heater, electric kitchen appliance package, vinyl low E windows, and more! Energy Star Partner.
#1002067

Freeport

25 Butterfly Bend

3 Beds

2 Baths

1,917 Sq.Ft.

$402,363

MLS#: 1002067

Experience 30A-inspired style without the 30A price tag at 236 N Marsh Landing in LaGrange Landing. Ideally positioned near Highway 331, this custom-built, new-construction home offers convenient access to the beaches, dining, and activities along Scenic Highway 30A, as well as Publix and the new Walmart development now underway. As Freeport continues to grow and welcome new businesses, this centrally located community offers an exceptional opportunity to own a high-end home near the area's expanding commercial corridor and the Emerald Coast lifestyle.

Inside, the home features 3 bedrooms, 2.5 bathrooms, 1,958 square feet of refined living space, an open-concept floor plan, and an attached garage. The designer kitchen showcases quartz countertops, a waterfall island, and premium Bosch appliances, combining everyday functionality with polished, coastal-inspired style. Quality upgrades include solid-wood interior doors, 6-inch baseboards, custom closet systems, tile flooring in the bathrooms and laundry room, 2x6 exterior framing, and enhanced roofing underlayment.

Residents can also enjoy the community pool and playground. Thoughtfully crafted with upscale finishes and quality construction, this home delivers the elevated look and feel associated with 30A at a more attainable Freeport price point. The seller is providing a one-year builder warranty and a 10-year structural warranty.
#1009426

Freeport

236 N Marsh Landing

3 Beds

2 Baths

1,958 Sq.Ft.

$400,000

MLS#: 1009426
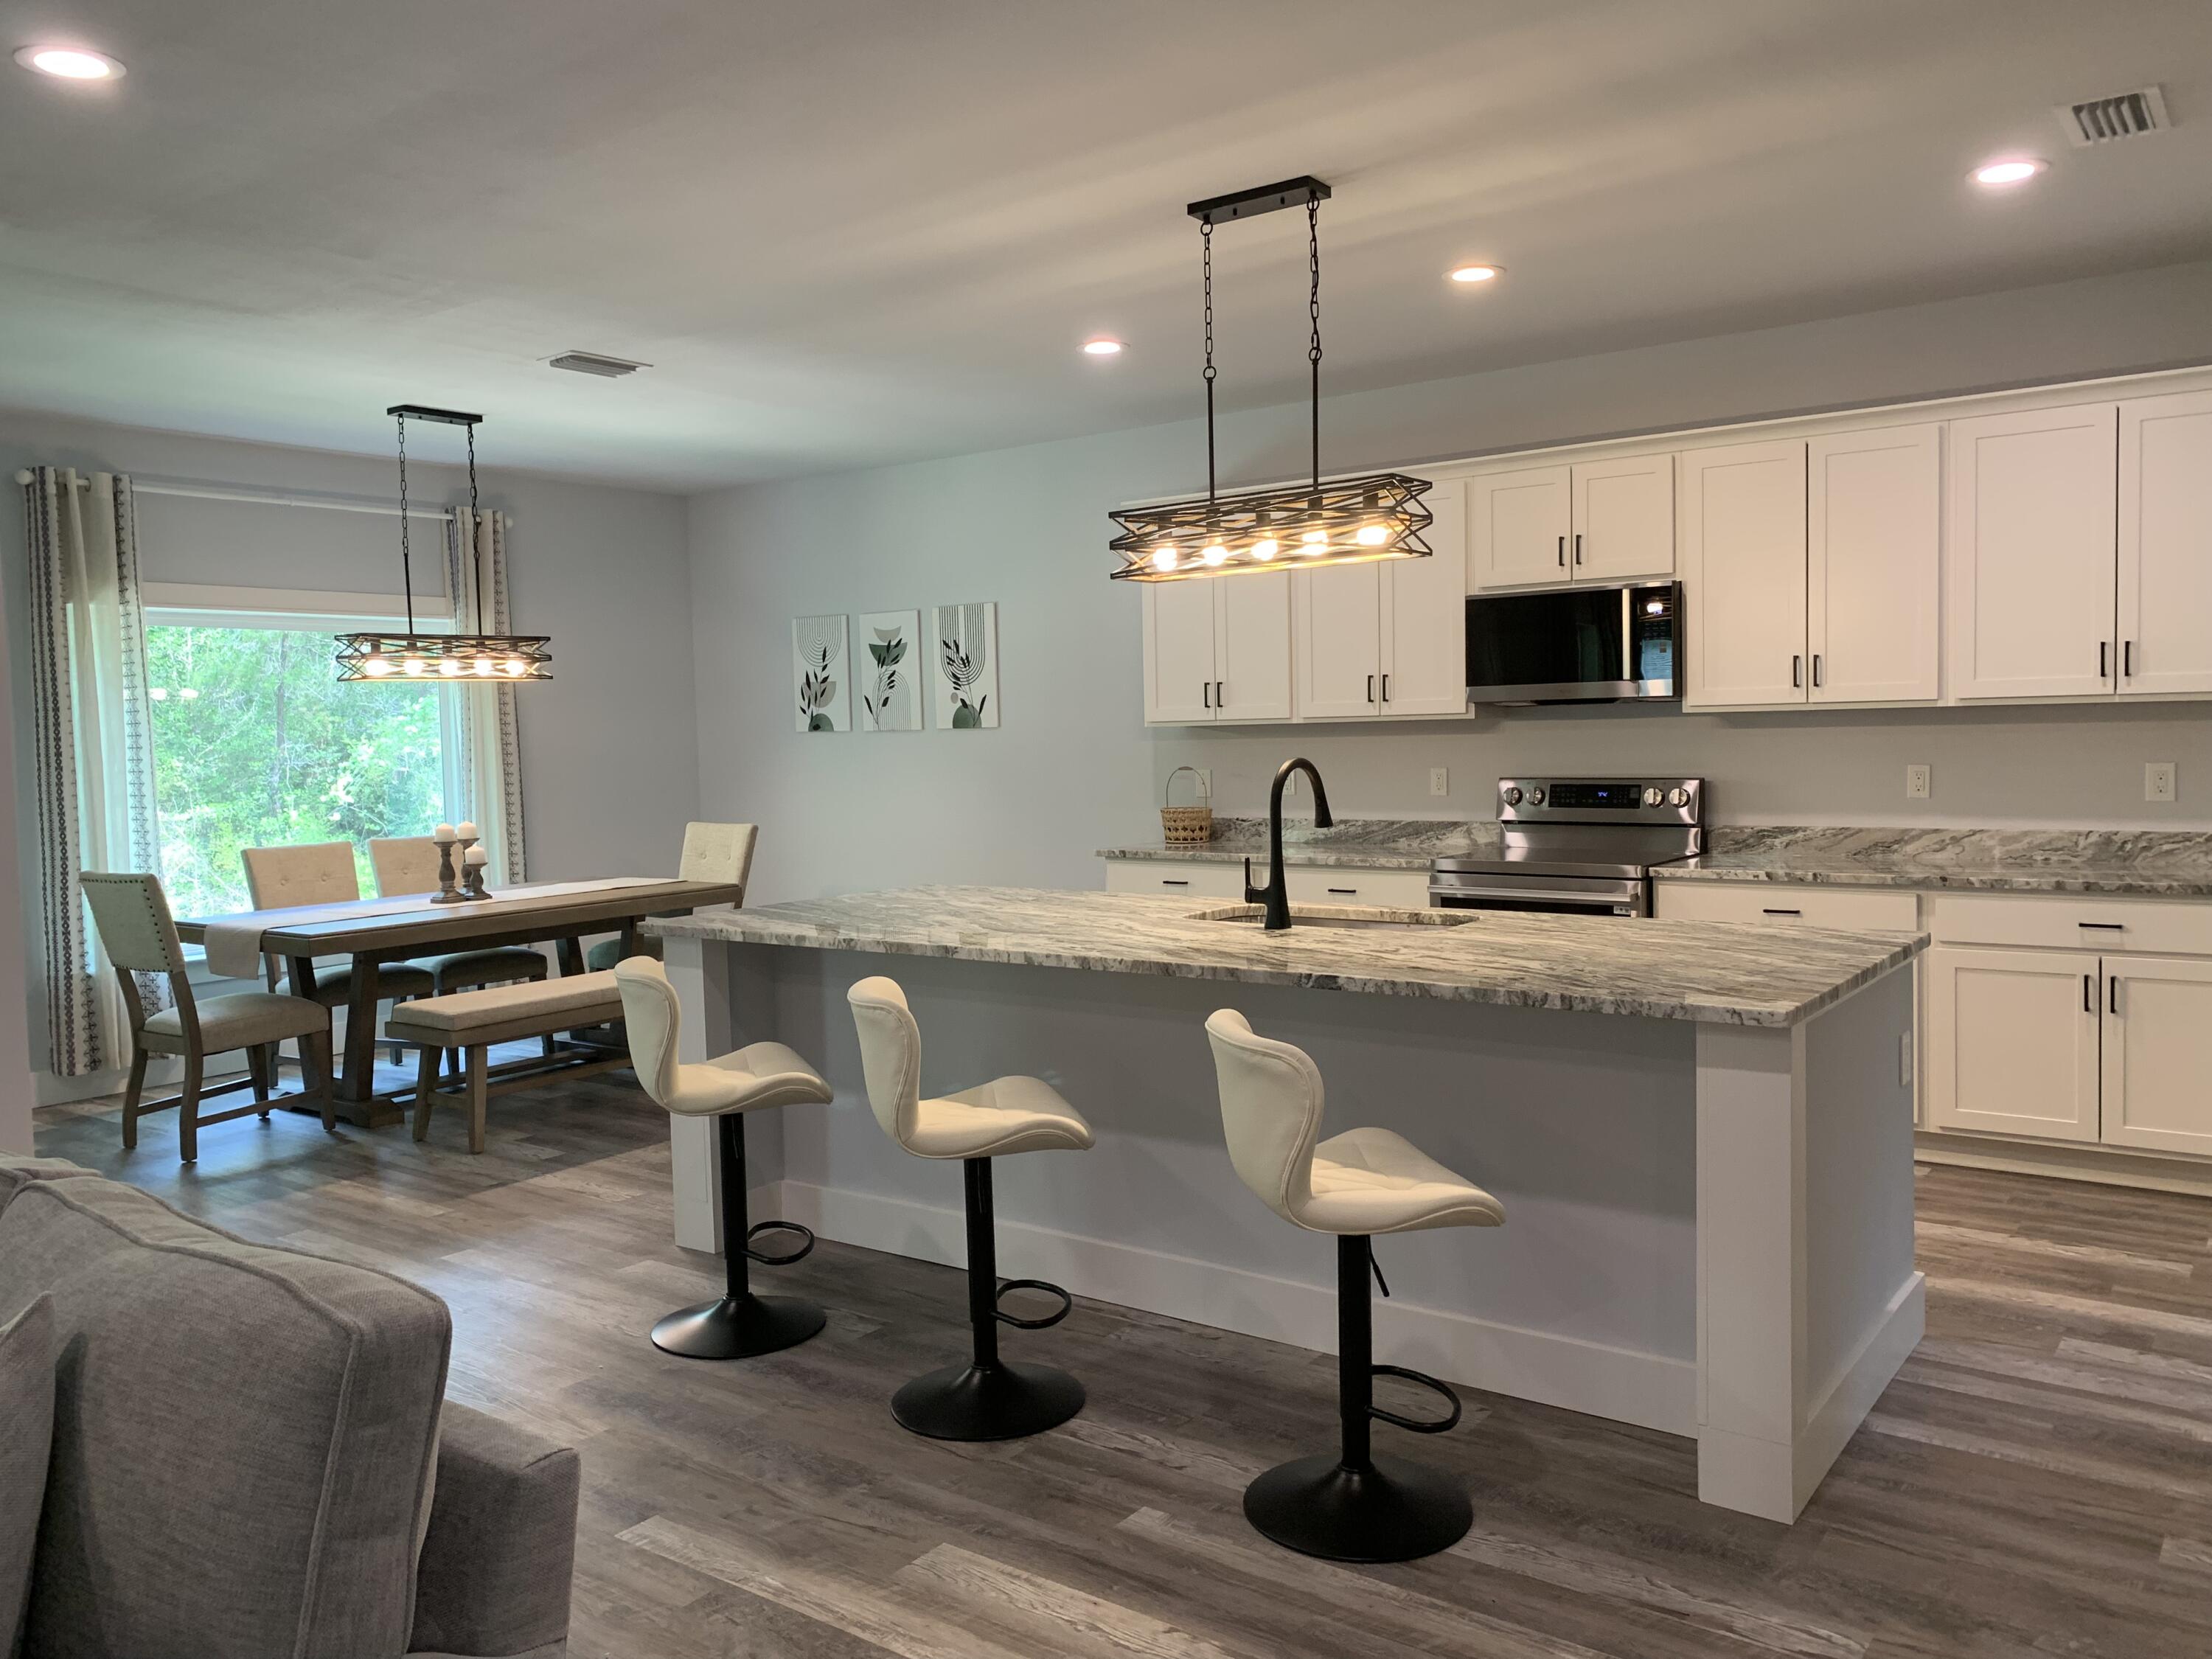
This newly built 3-bedroom, 2-bathroom home offers modern comfort, style, and convenience in the heart of Freeport. The spacious open-concept floor plan features a large kitchen with stainless steel appliances, walk-in pantry, granite countertops, and abundant cabinet and counter space, making it ideal for entertaining and everyday living.

The home showcases attractive and durable LVL flooring throughout the main living areas, with tile flooring in both bathrooms for added style and easy maintenance. The primary suite provides a private retreat, while two additional bedrooms offer flexibility for family, guests, or a home office.

Being sold furnished, this turnkey property is perfect as a primary residence, vacation home, or investment opportunity. Conveniently located near shopping, dining, schools, and just a short drive from the beautiful beaches and outdoor recreation of Florida's Emerald Coast.

Buyer to verify all measurements.
#1004424

Freeport

33 Lafayette Creek

3 Beds

2 Baths

1,900 Sq.Ft.

$399,900

MLS#: 1004424

Nicely upgraded, home in great condition located on the preserve in the quaint Passages neighborhood. This one story features 3 bdrs/2 baths/ 2 car garage. A beautiful leaded glass front door opens to the foyer. to the left is the flex/office w/glass french doors. An open concept floor plan - the large kitchen inc an island w/granite countertops, stainless appliances and gas cooktop. A spacious dining area. Living rm w/gas fireplace, tile flooring The liv rm and mbdr has trey ceiling, crown molding. Mbdr has hdwd floors, the mbath features a walk in closet, dbl vanity, separate shower and tub. Additional 2 bdrs have walk in closets and share the hall bath. No carpet! The laundry inc the washer/dryer. Covered screened porch overlooks the privacy fenced in large back yard and nature preserve. Nicely landscaped w/an assortment of fruit trees and a sprinkler system w/pump.
Enjoy all of the wonderful amenities that Hammock Bay offers: 3 Clubhouses, Pools, Fitness Centers, Sports Complex, Bayfront w/a 500' dock and more!
#1012685

Freeport

233 Whitman Way

3 Beds

2 Baths

1,979 Sq.Ft.

$399,900

MLS#: 1012685
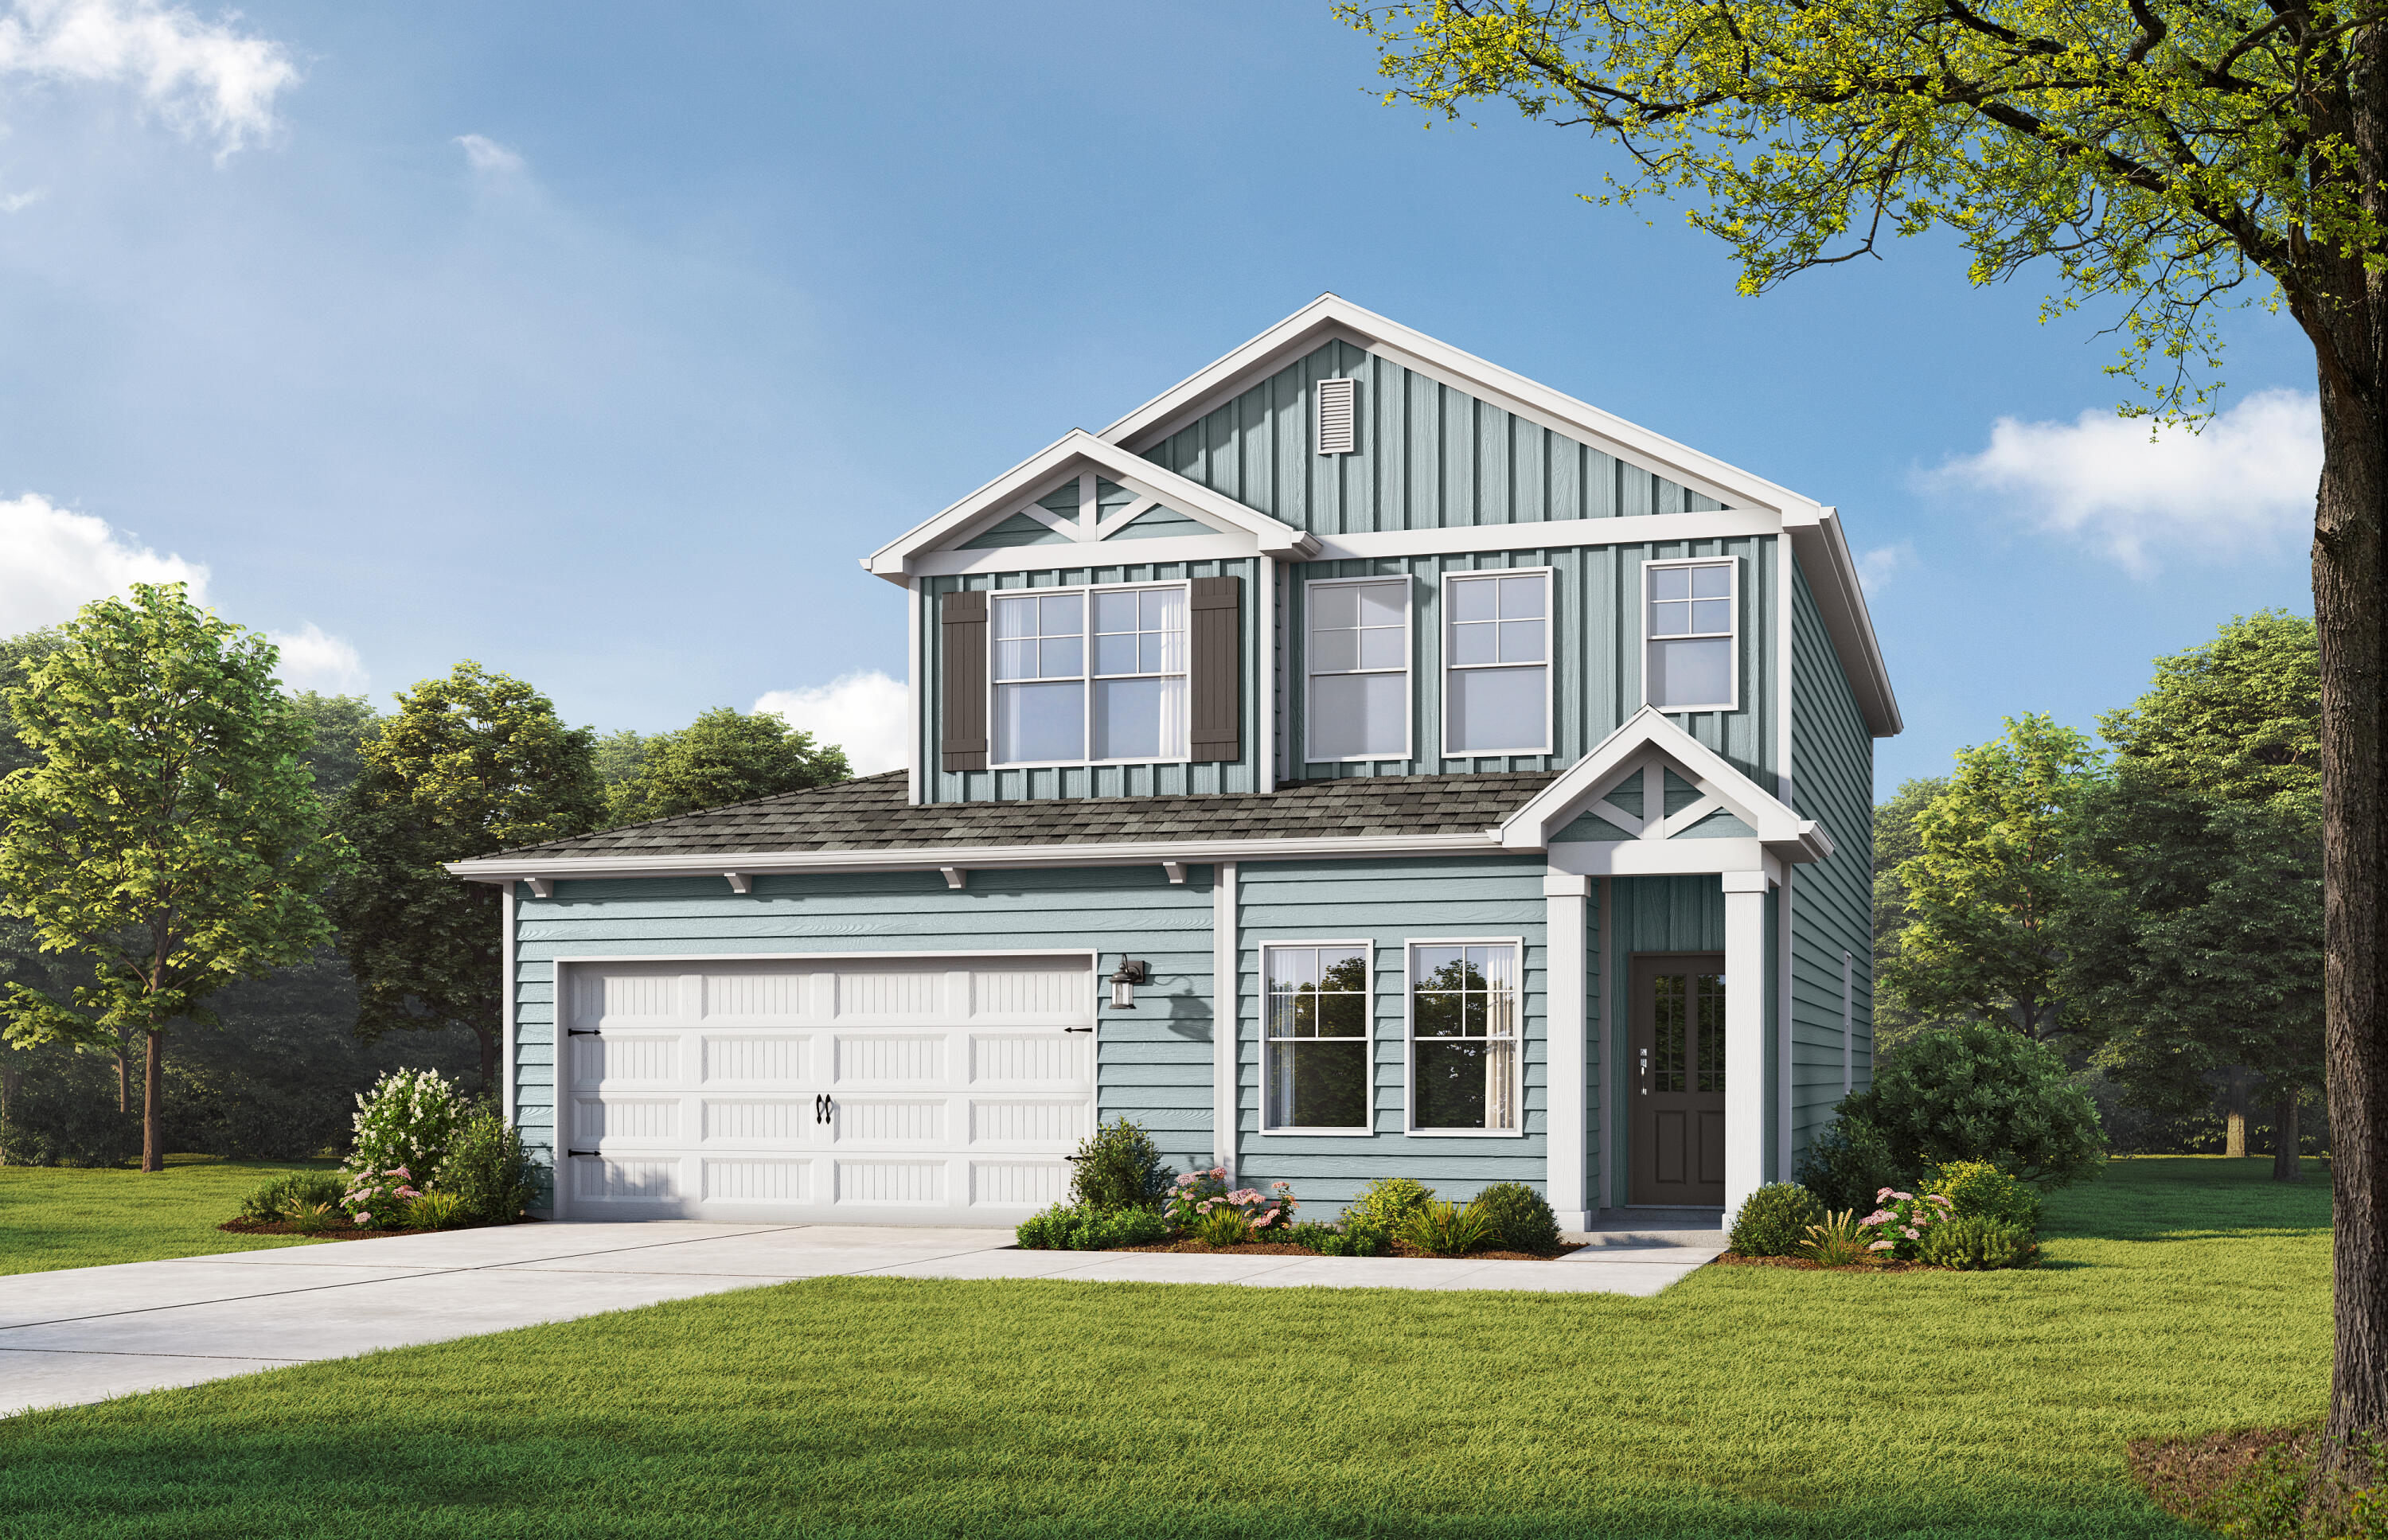
Tandem 3 CAR Garage to store all the toys! The Stackhouse is a sanctuary designed for creating  memories. This stunning home features a spacious open-concept main level. From the versatile loft, enter the expansive primary retreat, complete with an oversized closet. With four bedrooms and three full baths, there is plenty of room for everyone. A unique highlight is the three-car garage, featuring a pass-through design for ultimate convenience and backyard access. A covered back porch adds the perfect finishing touch. Visuals feature a similar home for inspiration. Come enjoy the Spring fed lake and a resort style pool. Numerous options and upgrades  included in your new home!
#1005057

Freeport

270 Sagebrush Drive

4 Beds

3 Baths

2,025 Sq.Ft.

$399,795

MLS#: 1005057
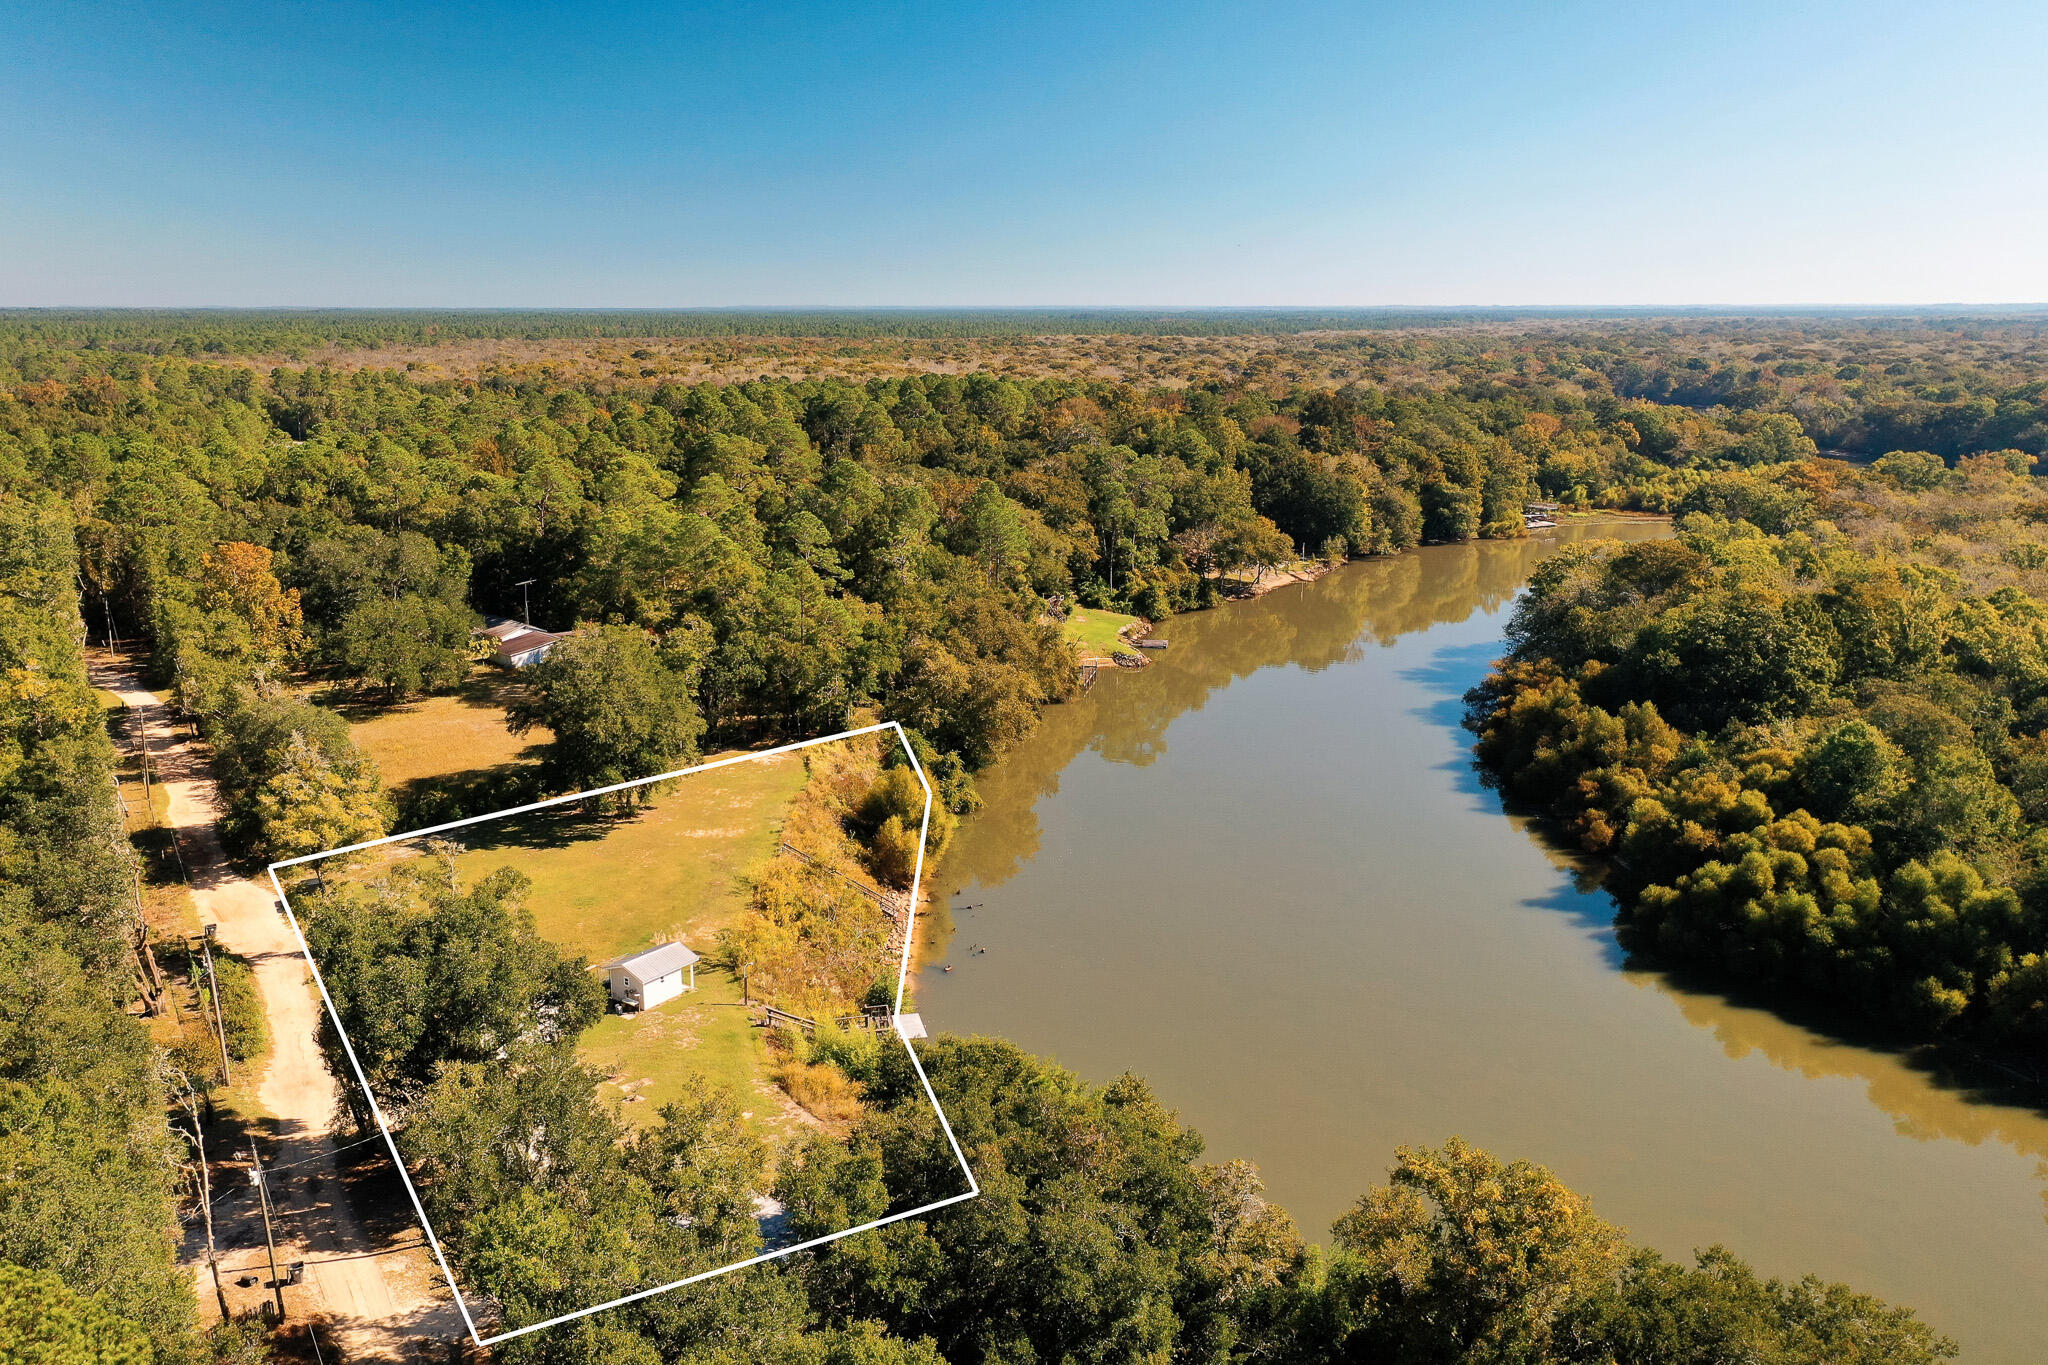
Welcome to 117 Reddick Loop in Ponce de Leon, Florida, a peaceful slice of land surrounded by mature oaks and natural beauty. Set on nearly 0.67 acres, this property offers privacy and potential in one of Northwest Florida's quietest corners.

Positioned on a secluded loop with gentle elevation above the nearby river valley, the setting feels calm and open, with just enough space to create something meaningful. With well, septic, and power connections already in place, the groundwork is ready for a new owner to build or place a home without the typical hurdles of undeveloped land.

The area is known for its untouched landscapes, freshwater springs, and easy access to outdoor recreation while remaining within reach of nearby towns and the beaches of South Walton. Whether you're planning a permanent home, a weekend retreat, or a simple investment, 117 Reddick Loop offers the kind of natural setting that's increasingly hard to find; quiet, authentic, and ready to make your own.
#988278

Ponce De Leon

117 Reddick Loop

None Beds

None Baths

1.46 acres

$399,000

MLS#: 988278
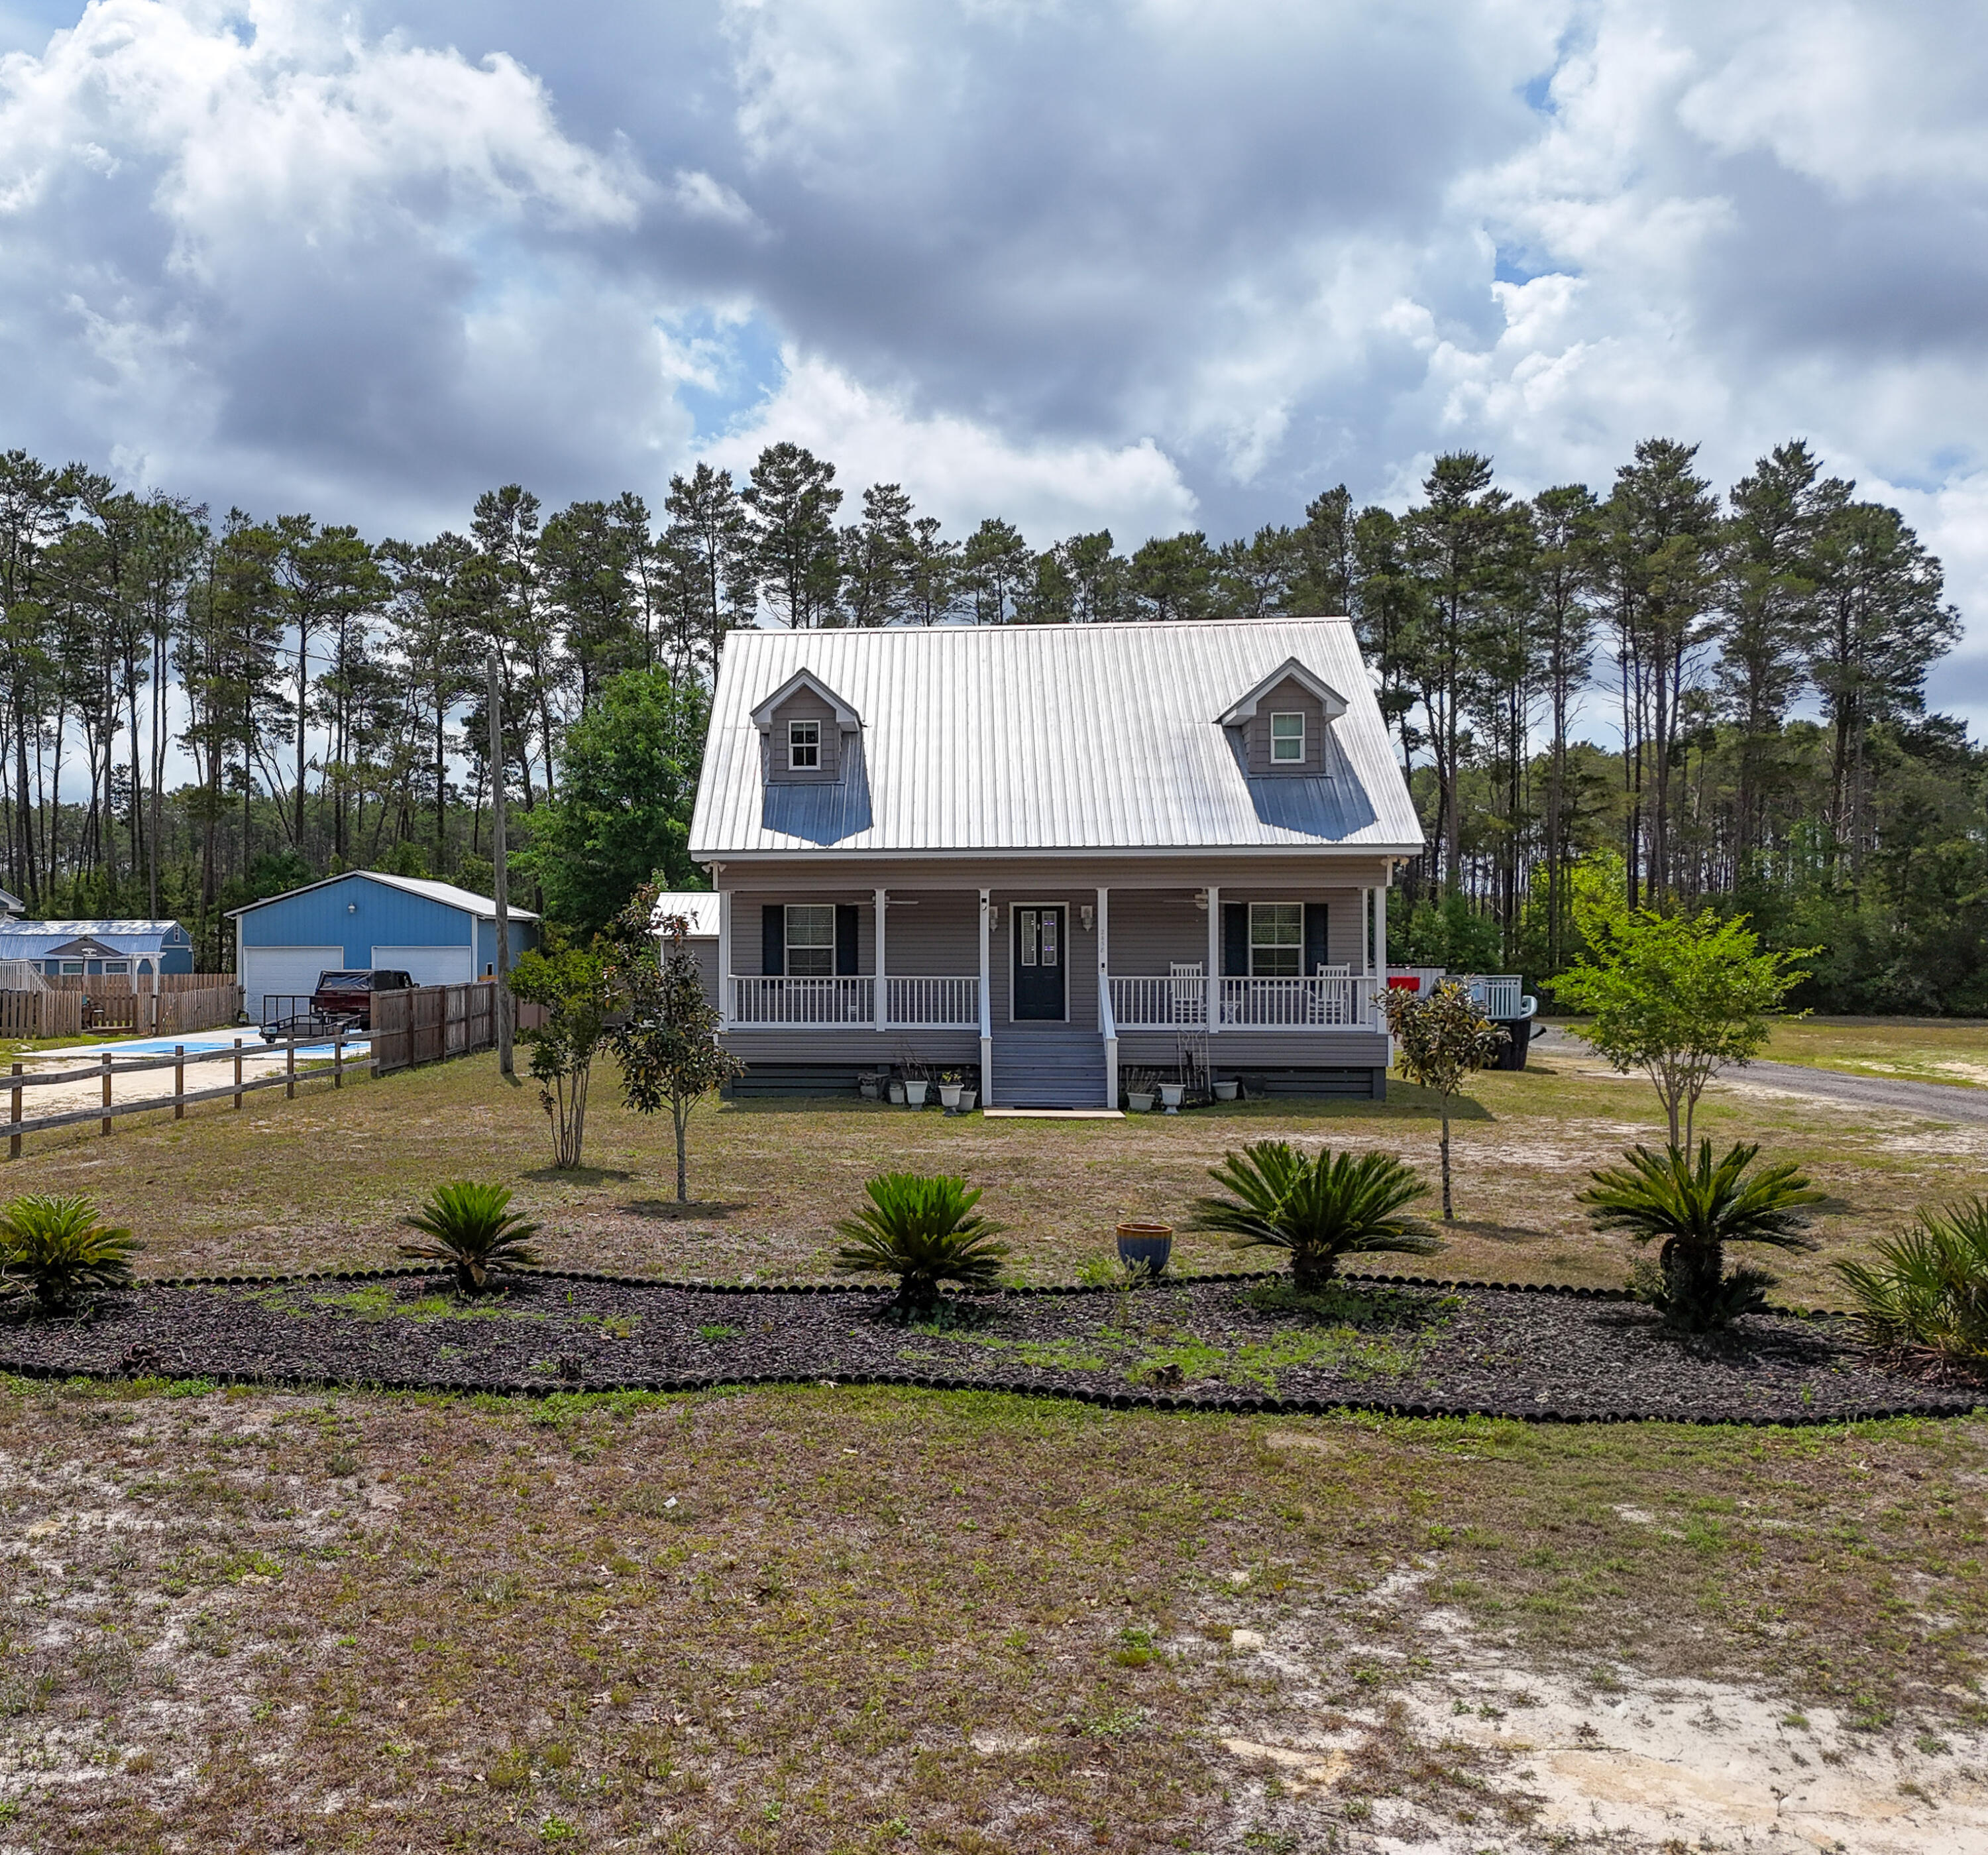
$5,000 seller credit toward buyer's closing costs. Welcome to your private coastal retreat! Home blends comfort, functionality, and outdoor living. The first floor features the primary suite, spacious living area, kitchen, laundry room, and half bath, all accented by beautiful pine flooring. Upstairs offers two large bedrooms and a full bath, providing plenty of space for family and guests.

Designed for entertaining, the property boasts expansive front and back porches, a cooking pavilion, bar area, and hot tub--perfect for relaxing after a day on the water. Fishing and boating enthusiasts will love the deeded private access to a boat launch and fishing dock on Black Creek with direct access to Choctawhatchee Bay.

A detached mother-in-law suite includes its own bedroom, kitchen, lounge area, full bath, and oak flooring, making it ideal for guests, rental income, or multigenerational living.

Additional features include covered parking for two vehicles, a walk-in cooler for your fresh catch, and fruit-bearing lemon, olive, peach, and fig trees. Conveniently located just 20 minutes from Grayton Beach and 25-35 minutes from Sandestin and Destin Commons shopping and dining. No HOA! Enjoy the ultimate coastal lifestyle with exceptional boating, fishing, and entertaining opportunities.
#1004920

Freeport

2458 County Highway 3280

3 Beds

2 Baths

1,825 Sq.Ft.

$399,000

MLS#: 1004920

New on site 4 days ago
Welcome to 263 Lightning Bug Lane, a beautifully appointed Arlington-design home located in the private, gated Firefly section of Hammock Bay. This light-filled home features an open-concept floor plan and has been thoughtfully enhanced by the current owners with more than $30,000 in custom upgrades.

Offered completely furnished, this turnkey residence is ready to enjoy from day one. Improvements include a stylish kitchen backsplash, new appliances, upgraded lighting and ceiling fans, a screened-in porch, a beautiful stone patio and enhanced landscaping.  Every detail has been carefully selected to create a comfortable and inviting retreat.

The peaceful, private backyard backs up to a neighboring residence and features a majestic oak tree, creating a serene outdoor setting for relaxing or entertaining.  

The gated section of Firefly offers an exceptional sense of privacy, along with its own community pool and pickleball court. As part of the highly desirable Hammock Bay community, residents can also enjoy an array of additional amenities and convenient access to the Emerald Coast's beaches, shopping, dining, and outdoor recreation.

Whether you are searching for a full-time residence or a second home, 263 Lightning Bug Lane offers an outstanding combination of quality, privacy, and turnkey convenience.
#1012919

Freeport

263 Lightning Bug Lane

3 Beds

2 Baths

1,589 Sq.Ft.

$399,000

MLS#: 1012919

Welcome to Laurel Oaks, where quality construction and thoughtful design come together in this beautifully appointed Randy Wise Homes Redfish II floor plan with all of the upgrades. Offering 4 bedrooms, 2.5 baths, and approximately 2,186 square feet, this home provides a spacious and functional layout with room for everyone.

The open-concept design features 9-foot ceilings, upgraded laminate flooring, tile, and carpet, along with an inviting family room and a dedicated flex room that offers the perfect space for a home office, playroom, or additional living area. The kitchen showcases upgraded granite countertops and flows seamlessly into the main living spaces, making everyday living and entertaining easy.

The primary suite offers a trey ceiling, double vanity, walk-in closet, and an upgraded large tiled shower. Throughout the home, you'll find desirable details including 8-foot interior doors, crown molding, cased windows, upgraded granite throughout, and a convenient floor outlet in the family room.

Outside you will enjoy the covered rear lanai and yard with an automatic sprinkler system. The brick exterior, low-E vinyl windows, covered entry, and two-car garage add both curb appeal and functionality.

Located in Freeport's growing Laurel Oaks community, this home offers a wonderful combination of modern construction, quality finishes, and comfortable Florida living.
#1011245

Freeport

19 Laurel Oaks Drive

4 Beds

2 Baths

2,186 Sq.Ft.

$399,000

MLS#: 1011245

Welcome to 91 Gray Owl Drive E, a new home at Owls Head Farms in Freeport Florida. This home is under construction and features a welcoming and elegant foyer that leads into a spacious open concept living area with 9' ceilings. The kitchen features quartz countertops, Whirlpool stainless steel appliances, and an oversized island, making it the centerpiece of the home. The single basin undermount sink and the dedicated water filter faucet add to the ease in the kitchen. The dining area and great room are flooded with natural light, offering a warm and inviting atmosphere.

The primary bedroom, located at the rear, includes a luxurious bathroom with dual vanities, a walk-in shower, separate soaking tub, and a spacious closet. Images are of a similar Riverside floor plan at completion.
#1005648

Freeport

91 E Gray Owl Drive

5 Beds

3 Baths

2,107 Sq.Ft.

$398,382

MLS#: 1005648

Welcome Home to 81 Alleyoak Lane - The Bluffs at Lafayette.  Tucked into one of Freeport's most sought-after new communities, this charming 4-bedroom, 2-bathroom home offers 1892 square feet of thoughtfully designed living space -- perfect for growing families or anyone craving room to spread out.  Step inside to find an open, light-filled floor plan with a spacious kitchen featuring quartz countertops, ready for busy mornings and weekend gatherings alike. The primary suite offers a peaceful retreat, while three additional bedrooms provide flexibility for kids, guests, or a home office. Outside, enjoy a yard with landscaping and irrigation already in place -- just move in and start making memories.

Located in The Bluffs at Lafayette, this home puts you close to Freeport's top-rated schools, local shopping, dining, and golf, with the emerald waters and sugar-white sands of the 30a Beaches only about 20 minutes away. Families will love the quiet, walkable feel of the neighborhood paired with easy access to everyday conveniences.  Don't miss your chance to call 81 Alleyoak Lane home -- schedule your showing today!

Special Features: double vanity, garden tub, separate shower, and two walk-in closets in master bath, kitchen island, walk-in pantry, covered rear patio, recessed lights, crown molding, framed mirrors in bathrooms, undermount sinks, landscaping, architectural 30-year shingles, flood lights, and more! Energy Efficient Features: tankless gas water heater, kitchen appliance package, vinyl low E windows, and more!
#1012073

Freeport

81 Alleyoak Lane

4 Beds

2 Baths

1,859 Sq.Ft.

$395,000

MLS#: 1012073

Wonderful home with upgrades. 3 bed 2 bath home with an open floor plan, Kitchen has been updated with New granite countertops, under mount sink, stainless appliances and new tile flooring. Living room has new carpet and trayed ceilings, and a fireplace. Guest bathroom has new tile, all bedrooms have new carpet. Master bathroom has a double vanity and new tile flooring. Back of the house has a covered porch looking over the large back yard. Seller's security system, including all cameras, monitors, sensors, and related equipment, is excluded and will not convey. This exclusion is not subject to negotiation.
#1009947

Niceville

38 Howard Street

3 Beds

2 Baths

1,506 Sq.Ft.

$395,000

MLS#: 1009947

1 ... 19 20 21 22 23 ... 38

properties found. properties found. Page of .

Send a message

Message successfully sent.

Your message

What is 3 + 4 ?

Reason for contacting?

I agree to receive email communication and understand I can unsubscribe at any time.

I agree to be contacted by Bobs agency via call, email, and text for real estate services. To opt out, you can reply 'stop' at any time or reply 'help' for assistance. You can also click the unsubscribe link in the emails. Message and data rates may apply. Message frequency may vary. Privacy Policy

Update Your Temporary Password

Personalize your search

Enter your email and we'll notify you immediately when new listings match what you're looking for.

or enter email address

Already have an account ? Login here

Continue your home search

I agree to receive communications and understand I can unsubscribe at any time.

I agree to be contacted by Bobs agency via call, email, and text for real estate services. To opt out, you can reply 'stop' at any time or reply 'help' for assistance. You can also click the unsubscribe link in the emails. Message and data rates may apply. Message frequency may vary. Privacy Policy

Already have an account ? Login here

We use cookies

We use cookies primarily for analytics to enhance your experience. By accepting, you agree to our use of these cookies. You can manage your preferences or learn more about our cookies policy.




