One of the most popular communities provided by {{page_data.agentName}}

Kordinejts

One of the most popular communities provided by Bobs agency

Kordinejts

About Kordinejts

Updated description
One of the most popular communities provided by Bobs agency
565
# of Listings
3
Avg # of Bedrooms
$477
Avg. $ / Sq.Ft.
$675,716
Med. List Price

Browse Kordinejts Real Estate Listings

257 Properties Found. Page 12 of 18.
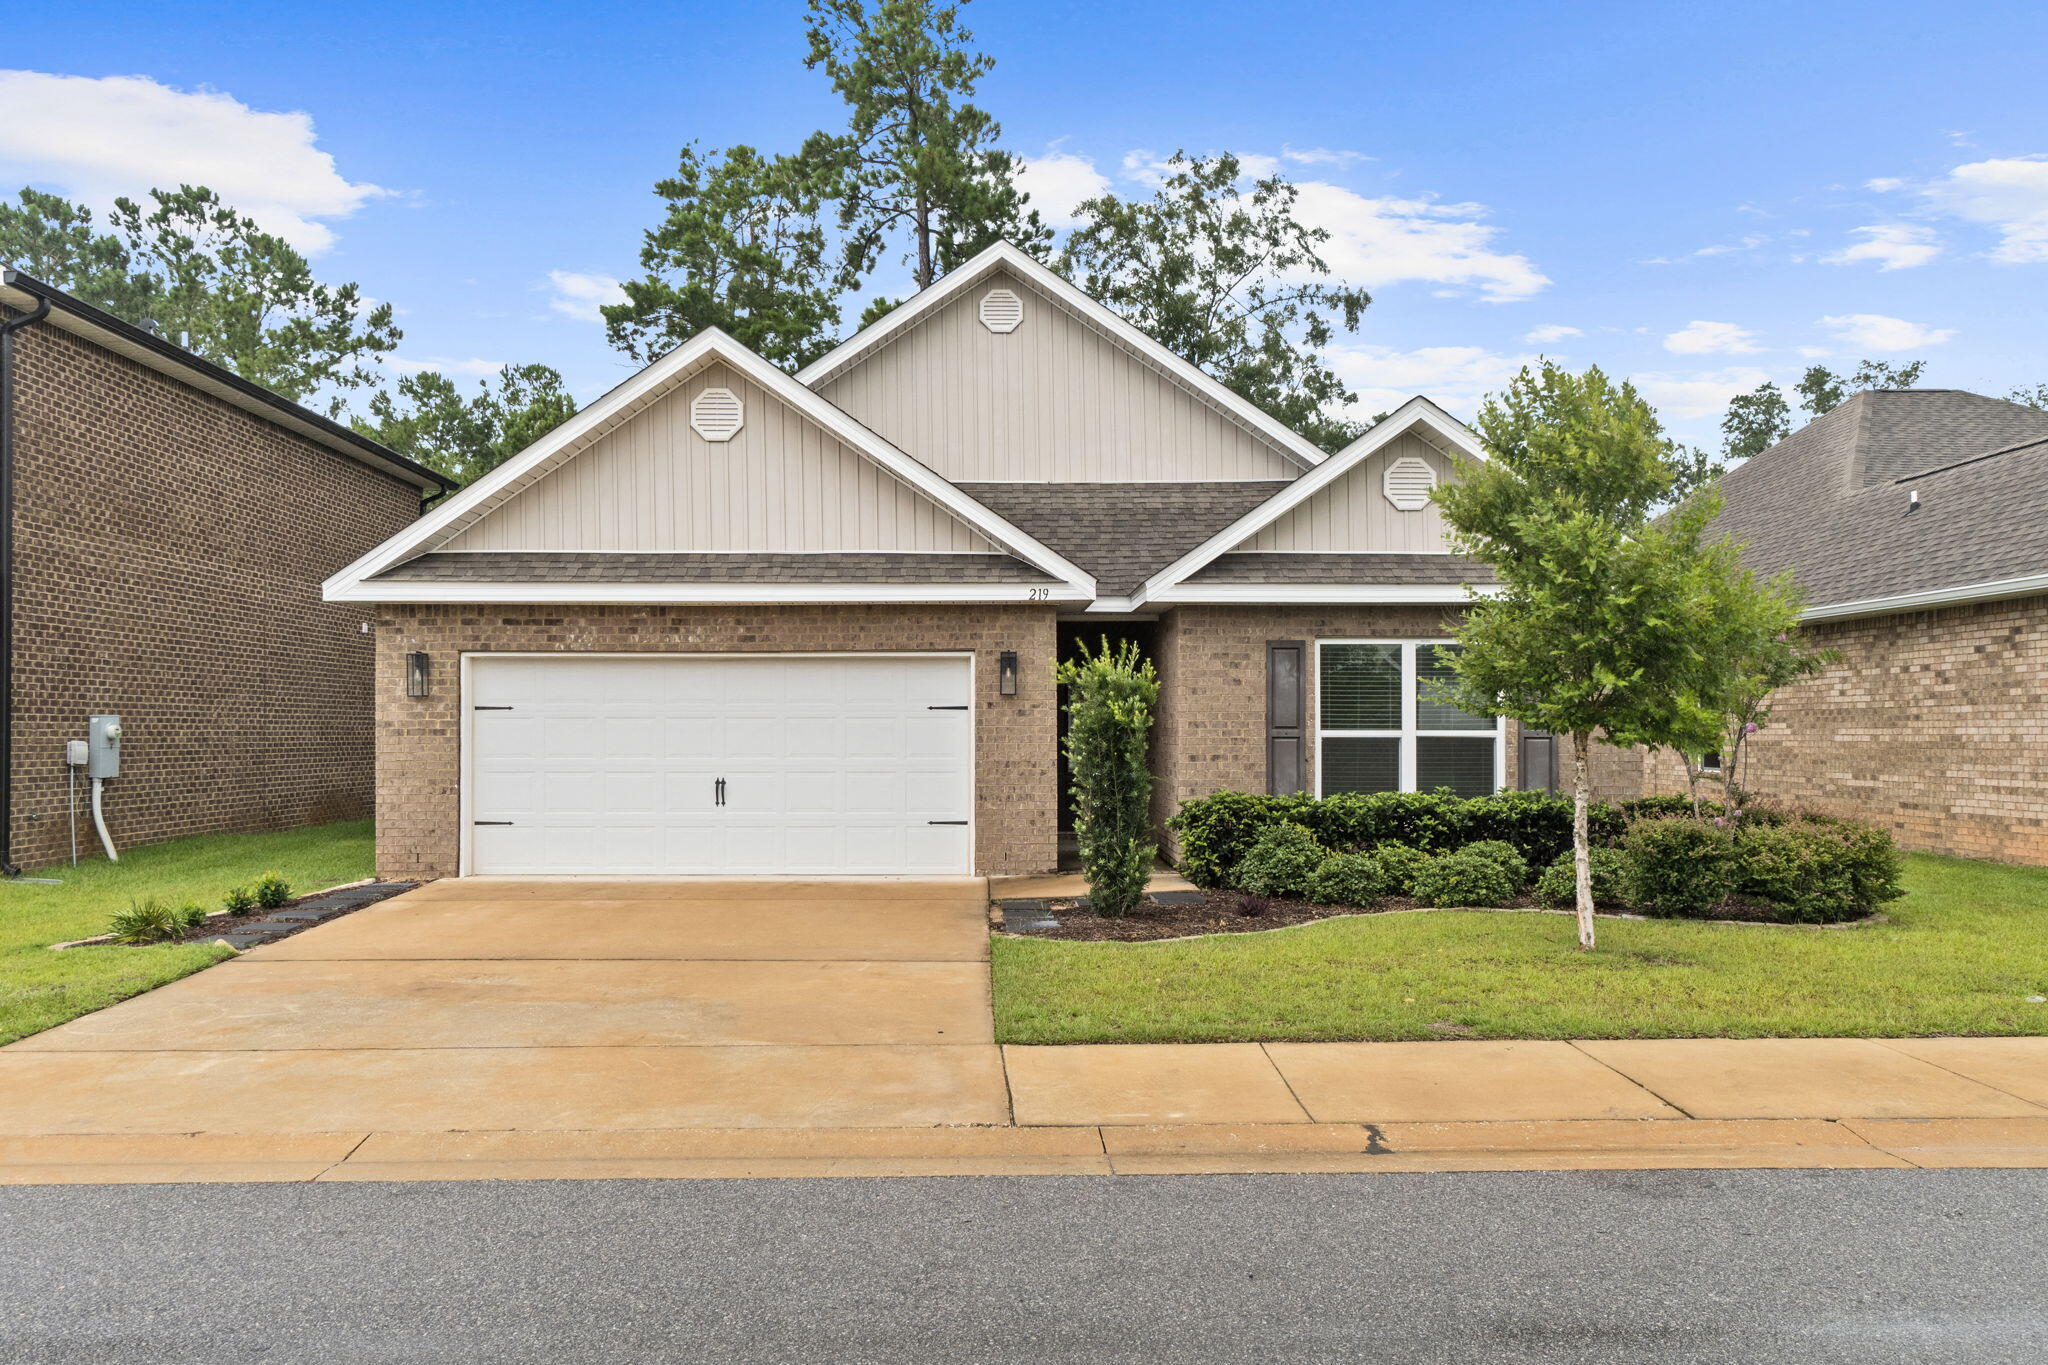
**Welcome to 219 Beaver Trail, nestled in the charming community of Live Oak Harbour.** Surrounded by beautiful mature trees and located just one mile from the Freeport Marina, this peaceful neighborhood offers the perfect blend of natural beauty and convenience. This thoughtfully designed **Delray** floor plan features a spacious single-story layout that maximizes both comfort and functionality. The open-concept kitchen overlooks the expansive great room and dining area, creating an ideal space for entertaining or everyday living. Just beyond, the oversized covered patio extends your living space outdoors, perfect for relaxing or hosting family and friends.
The home offers **4 generously sized bedrooms, 2 full bathrooms, and an exceptionally large laundry room** with plenty of space for storage and organization. Completing the package is a **spacious two-car garage**, providing ample room for vehicles, tools, and recreational equipment. If you're looking for a move-in-ready home in a quiet, established neighborhood just minutes from boating, fishing, dining, and the sugar-white beaches of the Emerald Coast, **219 Beaver Trail is a must-see.
#1008377

Freeport

219 Beaver Trail Drive Lot 19

4 Beds

2 Baths

2,157 Sq.Ft.

$359,900

MLS#: 1008377
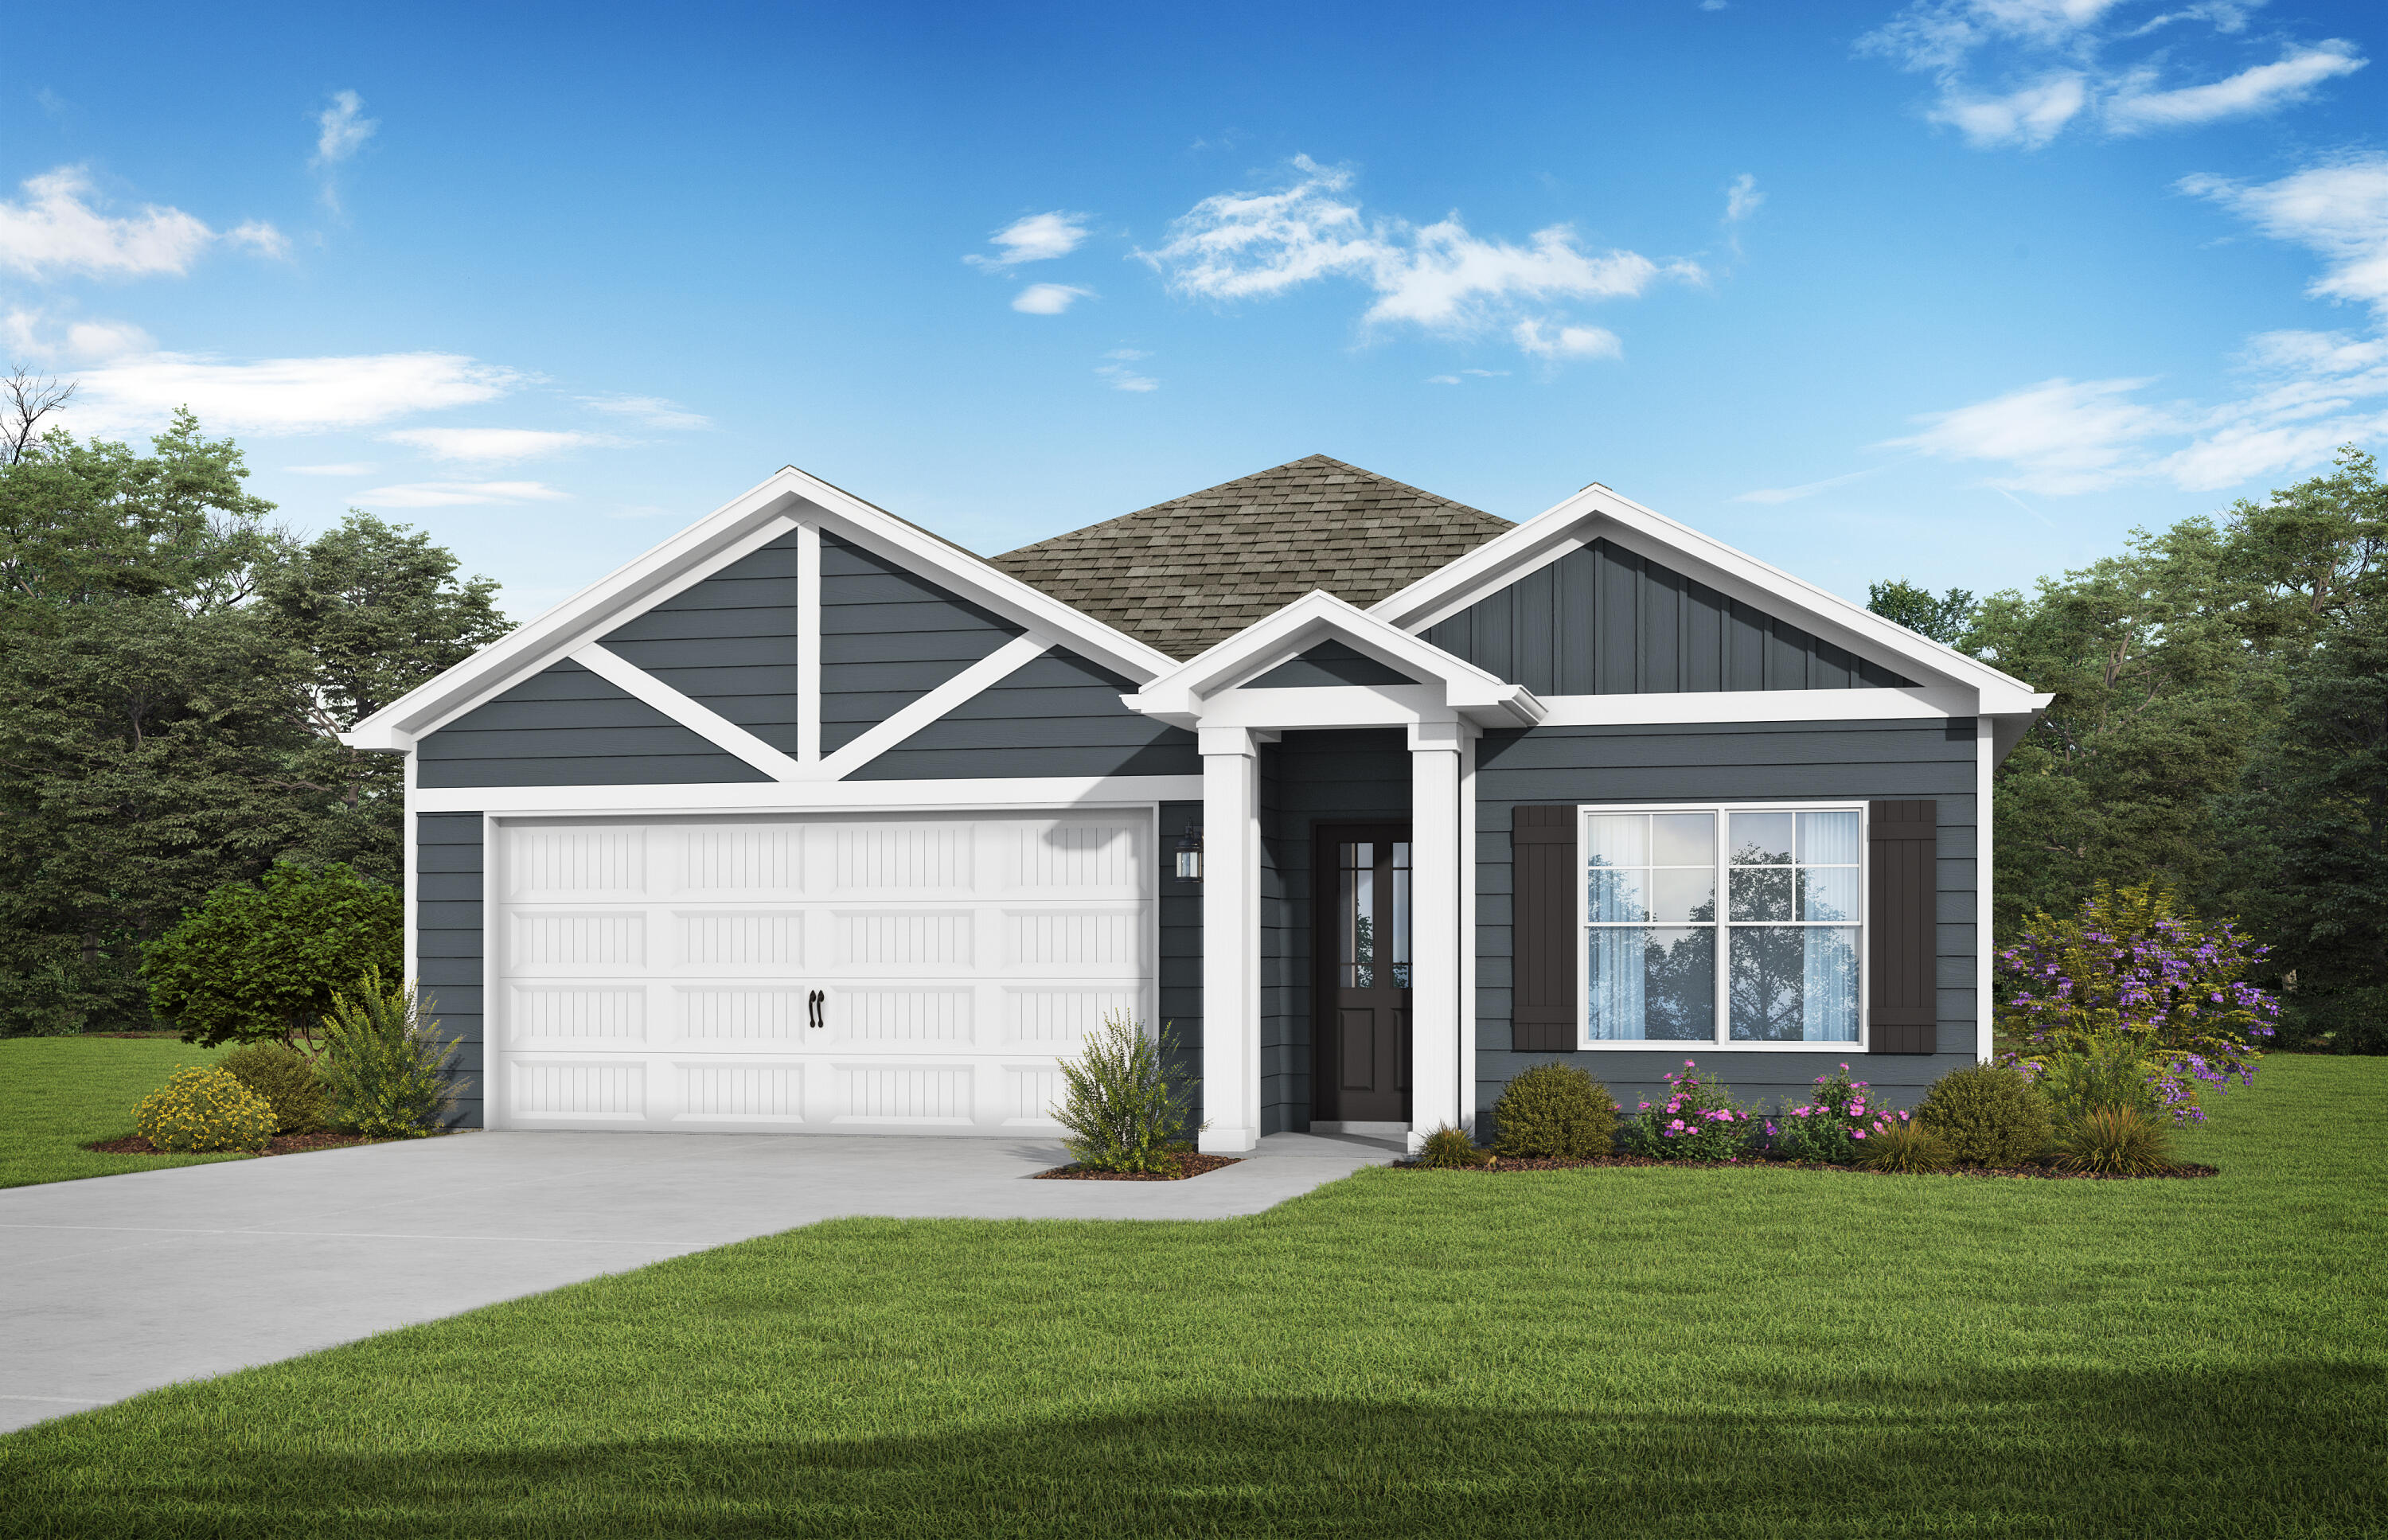
The Josephina II. A home made for LIFE. The kitchen is ideally located between the family and dining room, allowing everyone to feel connected in the social hub of the home. Bring the conversation outside onto the covered back patio as you sip sweet tea. Your secluded primary retreat features a trey ceiling, large closet, dual vanity, and separate shower & soaking tub. The 3 bedrooms on the other side of the house each have trey ceilings, 2 with walk-in closets, and there are 2 more full bathrooms to accommodate everyone in the home. Quartz counters throughout! Visuals feature a similar home for inspiration. Pricing is the base starting point; final price varies based on upgrades and features selected.
The Nest at Owl's Head features a spring-fed lake and a resort style community pool.
#1005049

Freeport

246 Sagebrush Drive

4 Beds

3 Baths

1,771 Sq.Ft.

$359,850

MLS#: 1005049
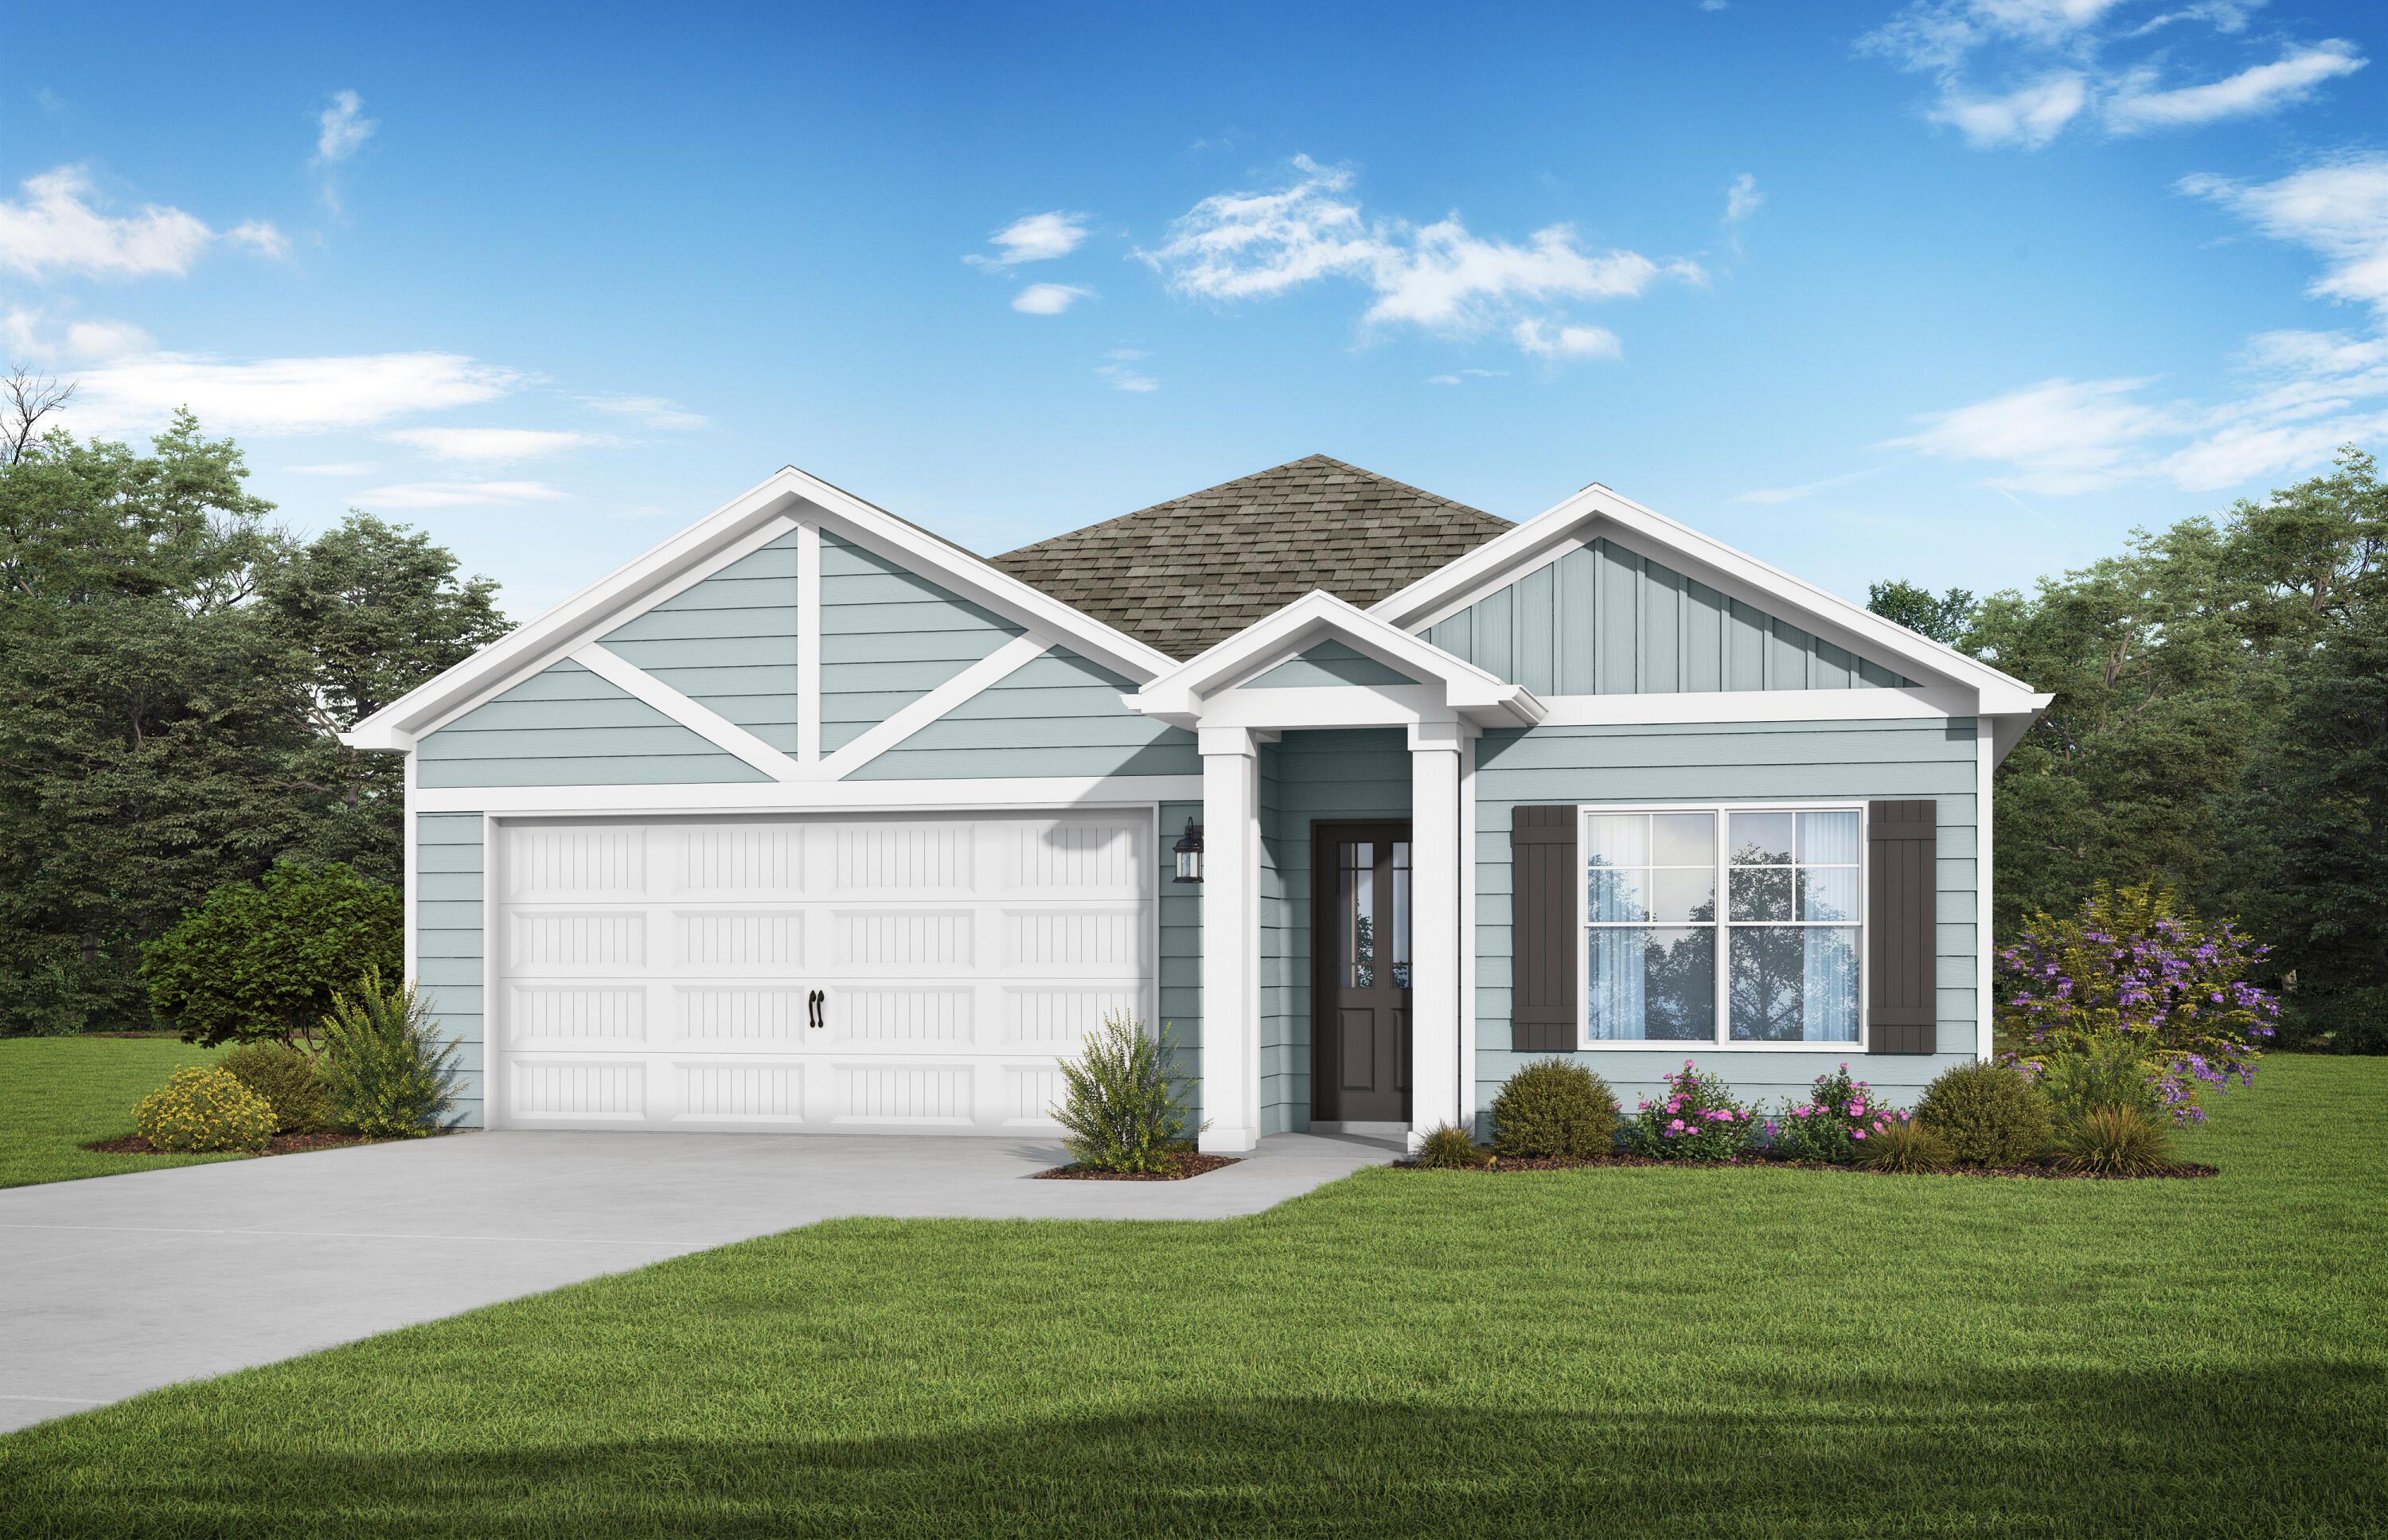
The Josephina II. A home made for LIFE. The kitchen is ideally located between the family and dining room, allowing everyone to feel connected in the social hub of the home. Bring the conversation outside onto the covered back patio as you sip sweet tea. Your secluded primary retreat features a trey ceiling, large closet, dual vanity, and separate shower & soaking tub. The 3 bedrooms on the other side of the house each have trey ceilings, 2 with walk-in closets, and there are 2 more full bathrooms to accommodate everyone in the home. Quartz counters throughout! Visuals feature a similar home for inspiration. Enjoy the beautiful Spring fed lake & a resort style pool coming soon!
#1005364

Freeport

300 Sagebrush Drive

4 Beds

3 Baths

1,771 Sq.Ft.

$359,850

MLS#: 1005364

.Set in the heart of Hammock Bay, this three-bedroom, two-bathroom cottage proves that location makes all the difference. Thoughtfully upgraded throughout, it delivers modern comfort while keeping its cozy character intact. The kitchen steals the spotlight with granite countertops, pendant lighting, and custom forty-two-inch cabinetry, while a striking stone tile backsplash adds personality. A stainless steel farmhouse sink anchors the large island, ideal for meal prep, homework, or gathering with the people you love. The primary bathroom brings its own flair with a cultured marble vanity and a trendy barn door that earns a compliment or two. In the garage, a built-in workbench awaits weekend project enthusiasts. Peace of mind comes standard, thanks to hurricane wind screens, a whole-house surge protector, and a heavy-duty security storm door. The air conditioning capacitor was also refreshed in 2022 for added reassurance. Outside, a short stroll delivers you to the community pool, fitness center, athletic courts, and inviting restaurants. Nearby, the Freeport Regional Sports Complex Fitness Trail is perfect for morning jogs or evening walks. Come see how effortlessly it all fits together--schedule your private showing today!
#1010021

Freeport

426 Fanny Ann Way

3 Beds

2 Baths

1,811 Sq.Ft.

$359,000

MLS#: 1010021
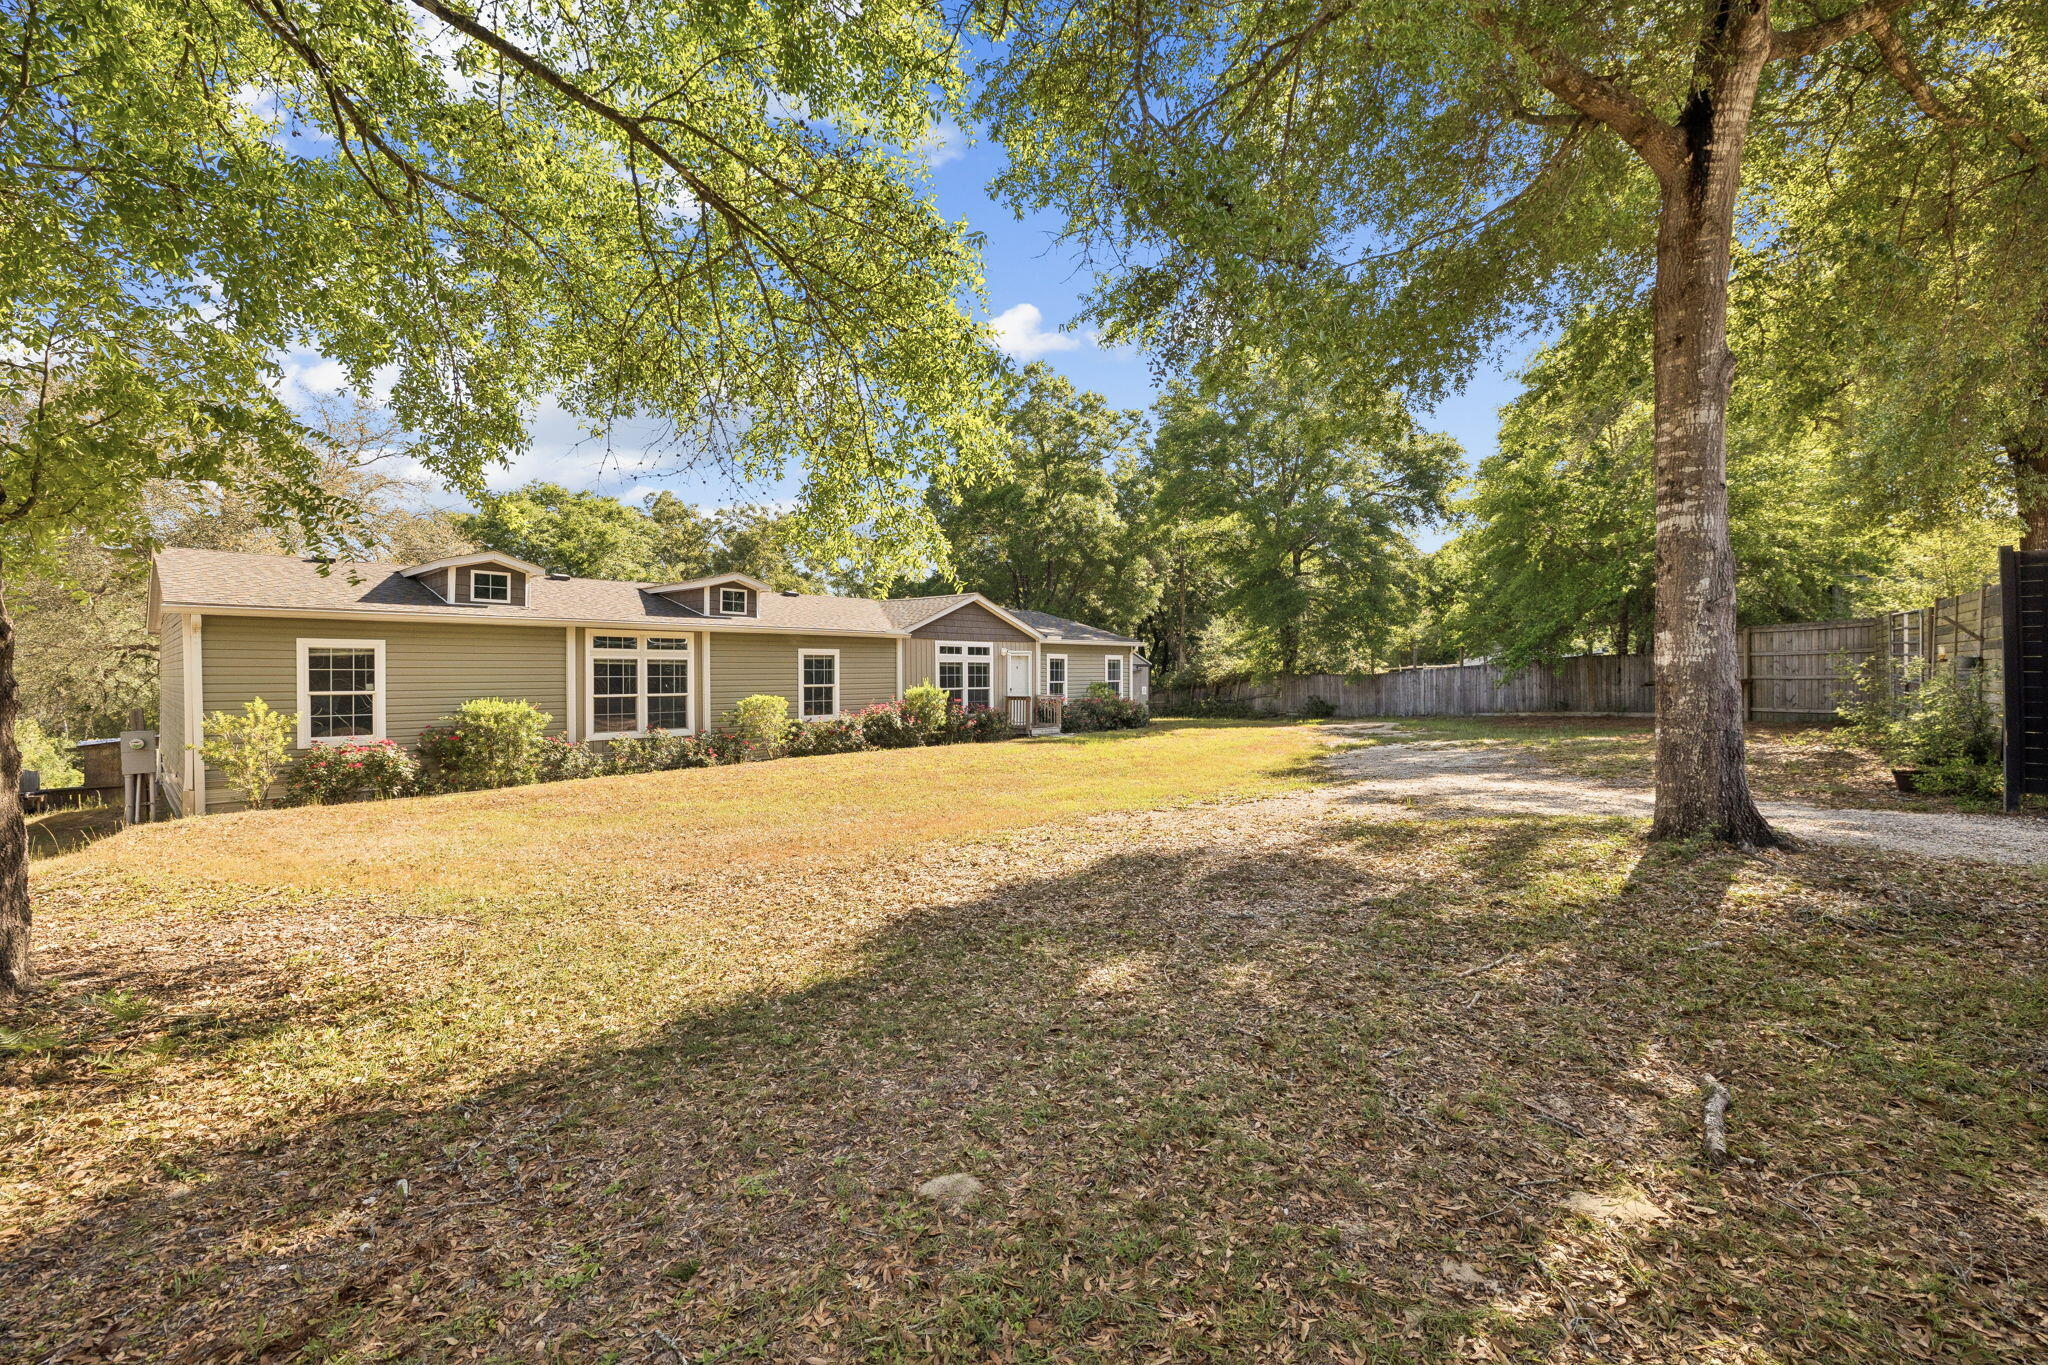
Welcome to your private waterfront escape in the heart of Freeport. Situated on two oversized lots with approximately 210 feet of creek frontage and direct access to Choctawhatchee Bay, this 2020-built home offers the perfect blend of space, comfort, and outdoor lifestyle.

Inside, you'll find over 2,200 square feet of thoughtfully designed living space featuring 4 bedrooms and 2 full bathrooms. The open layout includes both a formal living room and a spacious great room complete with a fireplace and built-in entertainment center--ideal for hosting family and friends. The kitchen is a standout, featuring granite countertops, stainless steel appliances, a farmhouse sink, kitchen island, and a barn-door pantry for added character and functionality.
#1007990

Freeport

748 Phillips Drive

4 Beds

2 Baths

2,255 Sq.Ft.

$359,000

MLS#: 1007990

Welcome to 328 Lightning Bug Lane, located in the gated Firefly neighborhood within the award-winning Hammock Bay community. Combining the convenience of low-maintenance living with the privacy of a gated enclave, Firefly offers its own exclusive swimming pool and tennis courts, while also providing residents access to Hammock Bay's outstanding collection of resort-style amenities.

Built in 2020, this beautifully maintained Craftsman-style home features 3 bedrooms, 2 bathrooms, and an inviting open-concept floor plan designed for both everyday living and entertaining. The spacious kitchen serves as the heart of the home with granite countertops, abundant white cabinetry, a large center island, and seamless flow into the dining and living areas. Large windows fill the home with natural light, creating a bright and welcoming atmosphere throughout.

The screened rear porch provides the perfect place to enjoy your morning coffee or unwind in the evenings while overlooking the fully fenced backyard--ideal for children, pets, or simply enjoying additional privacy.

One of Firefly's most desirable features is its true lock-and-leave lifestyle. Lawn maintenance is included, allowing you to spend less time on yard work and more time enjoying the community's exceptional amenities. Residents enjoy Firefly's private pool and tennis courts, as well as Hammock Bay's multiple resort-style pools, fitness center, sports courts, walking and biking trails, parks, playgrounds, clubhouse and year-round community events.

Whether you're looking for a primary residence, second home, or investment property, 328 Lightning Bug Lane offers the perfect combination of modern construction, low-maintenance living, and one of the most amenity-rich lifestyles in the area.
#1008886

Freeport

328 Lightning Bug Lane

3 Beds

2 Baths

1,645 Sq.Ft.

$358,500

MLS#: 1008886

Welcome to the Joplin floorplan at Cross Creek in Freeport, FL! This new construction home offers 3 bedrooms, 2 baths, and a versatile office/flex space in a spacious 1,891 square feet.

The beautiful open kitchen features upgraded quartz countertops, white shaker-style cabinets, stainless steel appliances, and a huge pantry, plus a large dining nook for easy everyday meals. The Owner's Suite offers a large walk-in closet and a spa-like bath with a large tiled walk-in shower and double vanity. Secondary bedrooms include generous closet space, and a 2-car garage completes this well-appointed plan.

Cross Creek offers a prime location near Choctawhatchee Bay and Nokuse Plantation, with easy access to Gulf Coast beaches and top-rated Walton County schools.

Please note: this home is under construction. Floorplan and elevation renderings are for reference only; actual colors, finishes, and options are subject to change.

Schedule your tour of the Joplin today!
#1010739

Freeport

29 Old Bridge Road HS C1

3 Beds

2 Baths

1,891 Sq.Ft.

$358,490

MLS#: 1010739

Welcome to Cross Creek, Lennar's desirable community offering thoughtfully designed new homes with modern finishes, quality craftsmanship, and exceptional value.

The Walsh floor plan features 4 bedrooms, 2 bathrooms, and 1,845 square feet of beautifully designed living space. The open-concept layout seamlessly connects the kitchen, dining, and living areas, creating an inviting setting for entertaining and everyday living.

The stylish kitchen features quartz countertops, stainless steel appliances, a tile backsplash, and ample workspace. The private owner's suite offers a relaxing retreat with dual vanities, a private water closet, and a generous walk-in closet. Three spacious secondary bedrooms provide flexibility for family, guests, or a home office.

Step outside to the large covered rear porch, perfect for relaxing, entertaining, and enjoying Florida sunsets. With modern finishes, a functional layout, and exceptional value, the Walsh offers the perfect combination of comfort and style.

Schedule your private tour today and ask about current builder incentives.

Information is deemed reliable but not guaranteed. Buyer or buyer's agent should verify all information during due diligence. Prices, features, and availability are subject to change without notice.
#1009641

Freeport

27 Free Point Circle HS B3

4 Beds

2 Baths

1,845 Sq.Ft.

$358,490

MLS#: 1009641
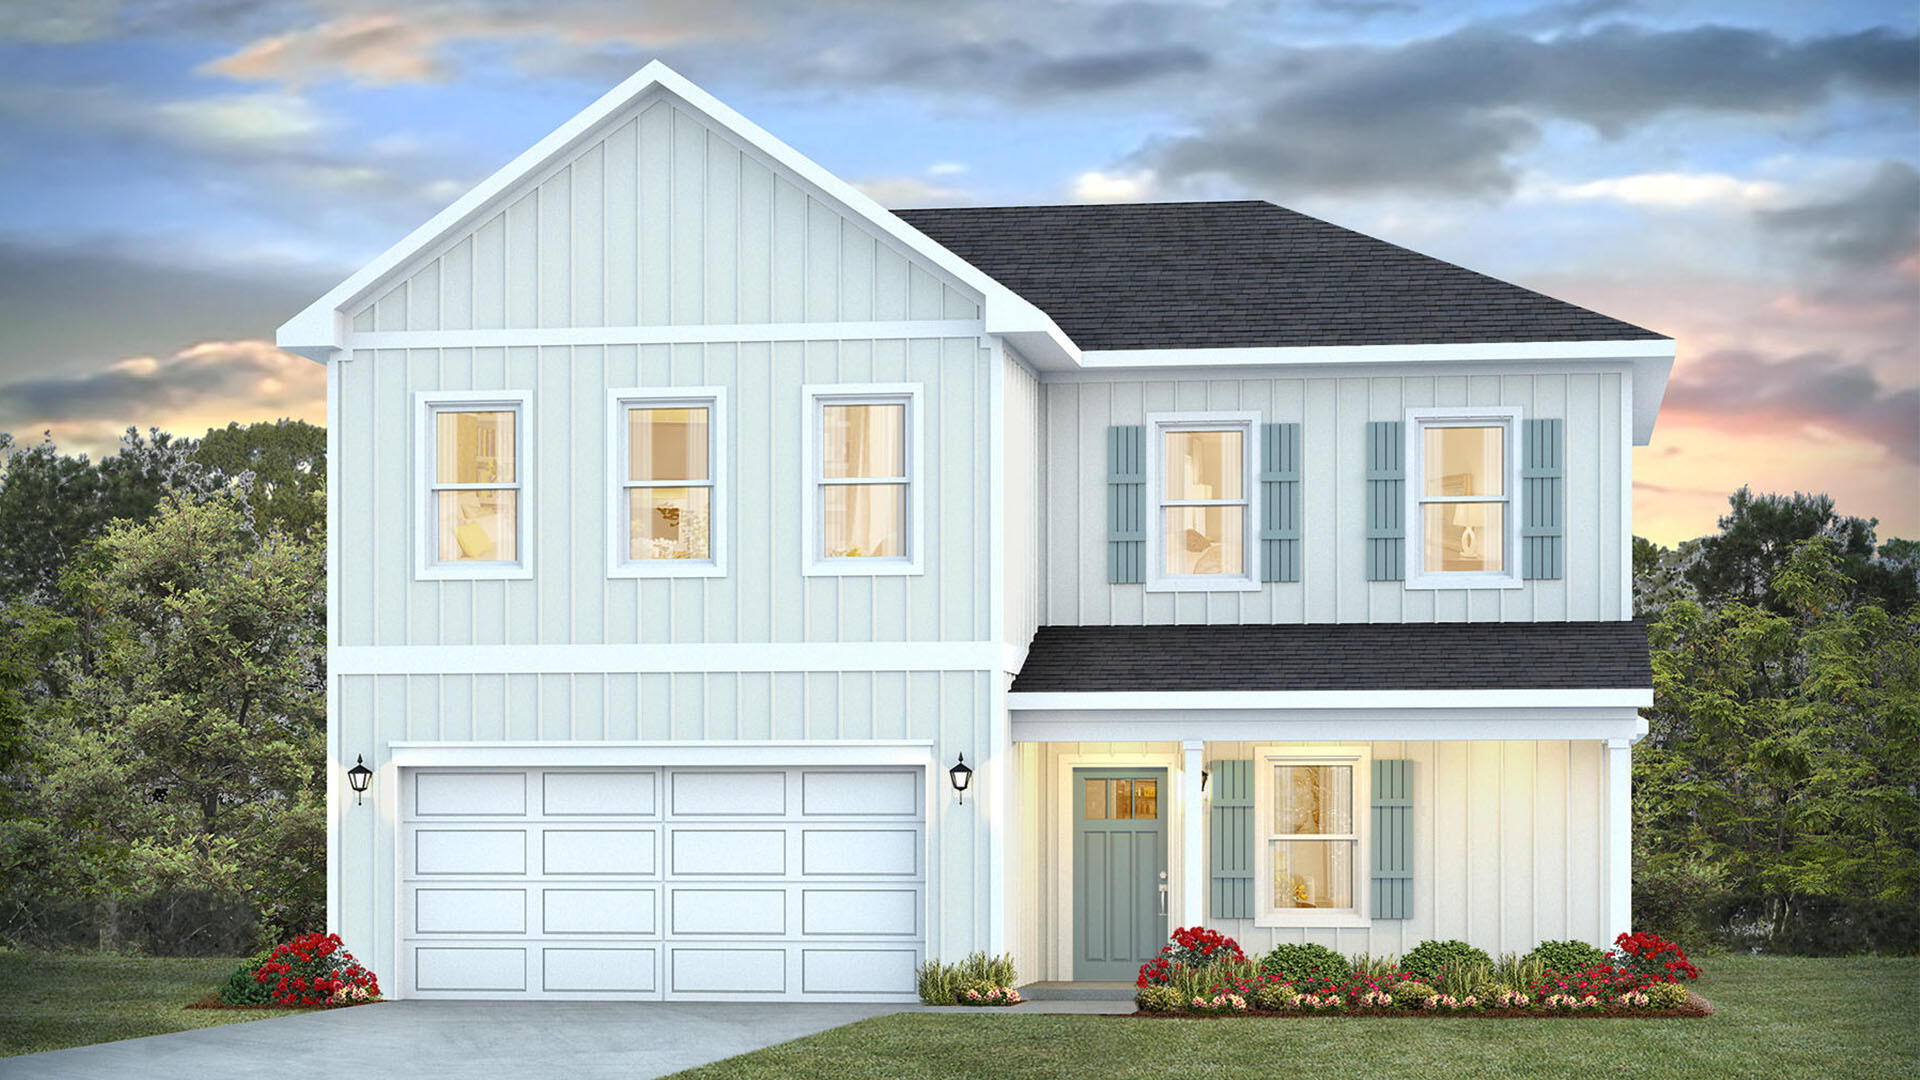
Welcome to 32 Country Side Way at Magnolia at the Bluffs in Freeport, Florida. This pre-construction homesite offers the opportunity to secure new construction prior to groundbreaking. This property will be developed with the Belfort floorplan and built to current design standards and specifications. 

The Belfort is a thoughtfully designed two-story home that blends open-concept living with comfortable private spaces. A covered front porch welcomes you into a spacious foyer, where the staircase provides convenient access to the second floor. The main level opens into an inviting kitchen, dining area, and living room, creating an ideal setting for everyday living and entertaining. The kitchen features a central island and pantry for added workspace and storage. Nearby, the laundry room and mud area offer direct access to the two-car garage. A standout feature is the first-floor primary suite, complete with a generous bedroom, large walk-in closet, and private bathroom featuring a dual-sink vanity, separate shower, and soaking tub.

Upstairs, three guest bedrooms provide flexible accommodations for family and visitors. A secondary living area adds valuable versatility and can serve as a media room, playroom, home office, or study space. The bedrooms share a well-appointed full bathroom with a dual-sink vanity and a combined tun and shower. wo guest bedrooms also include walk-in closets, providing generous storage and helping keep each space organized.
#1008367

Freeport

32 Country Side Way

4 Beds

2 Baths

2,296 Sq.Ft.

$357,728

MLS#: 1008367
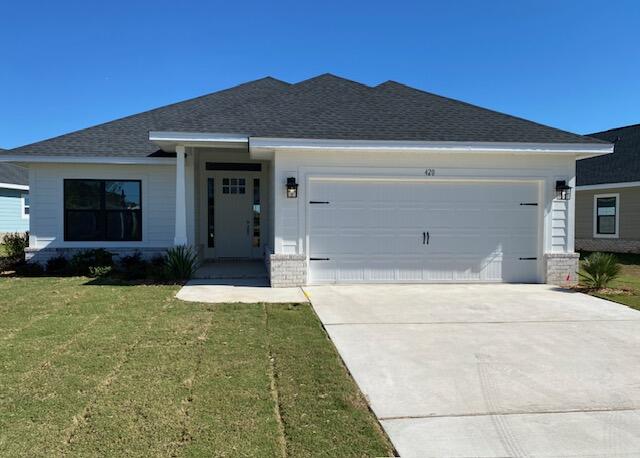
This popular Craftsman-style 4BR/2BA home (currently under construction: (Est. Aug/Sept completion) is ideally located in the back of the community backed up to woods. Designed with both comfort and style in mind, the home features HardieBoard® siding with a brick skirt, vaulted ceilings,  and CoreTec Pro Plus luxury vinyl plank flooring throughout--no carpet. The spacious primary suite boasts elegant tray ceilings, a generous walk-in closet, and a spa-inspired bath. Quartz countertops in the kitchen and baths, soft-close cabinetry, spacious covered patio complete this inviting home, perfect for relaxed everyday living and entertaining. Riverwalk residents enjoy a community pool, clubhouse, fitness center, scenic nature trail, and neighbor hood dock, offering plenty of opportunities to get outside and enjoy the Florida life style.  Adams Homes is offering move in ready package that includes blinds, refrigerator, and washer and dry!  *Pics are of a similar home.*
#1006975

Freeport

126 Riverwalk Circle Lot 33

4 Beds

2 Baths

1,820 Sq.Ft.

$356,125

MLS#: 1006975

This popular Craftsman-style 4BR/2BA home (currently under construction: (Est. Sept/Oct completion) is ideally located in the back of the community backed up to woods. Designed with both comfort and style in mind, the home features HardieBoard® siding with a brick skirt, vaulted ceilings,  and CoreTec Pro Plus luxury vinyl plank flooring throughout--no carpet. The spacious primary suite boasts elegant tray ceilings, a generous walk-in closet, and a spa-inspired bath. Quartz countertops in the kitchen and baths, soft-close cabinetry, spacious covered patio complete this inviting home, perfect for relaxed everyday living and entertaining. Riverwalk residents enjoy a community pool, clubhouse, fitness center, scenic nature trail, and neighbor hood dock, offering plenty of opportunities to get outside and enjoy the Florida life style.  Adams Homes is offering move in ready package that includes blinds, refrigerator, and washer and dry!  *Pics are of a similar home.*
#1012828

Freeport

184 Riverwalk Circle Lot 37

4 Beds

2 Baths

1,820 Sq.Ft.

$356,125

MLS#: 1012828
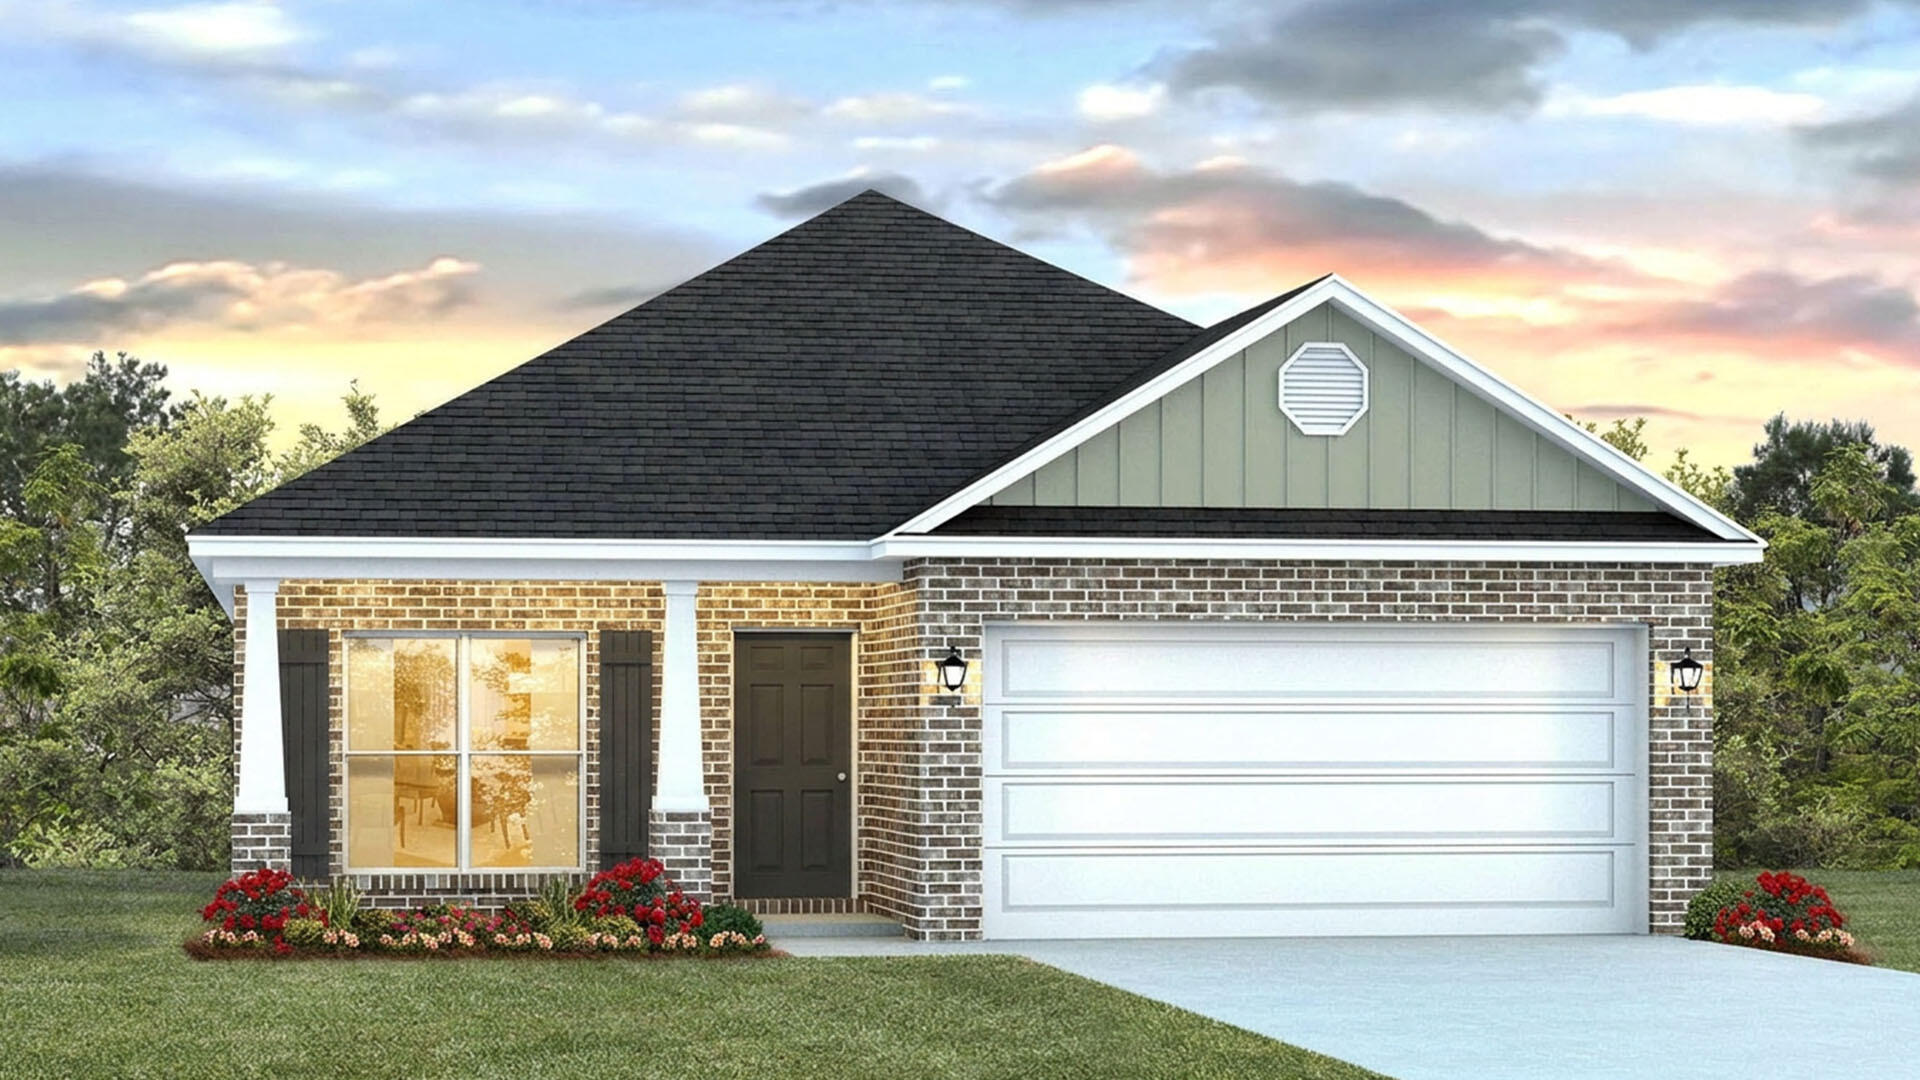
This 3-bedroom, 2-bathroom single-family home offers the perfect blend of modern comfort and coastal style.

As you enter, a flexible study with a large, bright window welcomes you, offering an ideal spot for a home office or quiet reading nook. The home opens into a spacious, open-concept living area, featuring a large family room with a dramatic vaulted ceiling that accentuates the airy layout. The gourmet kitchen serves as the heart of the home, equipped with upper and lower cabinetry, a center island, and generous counter space for cooking and entertaining. The primary bedroom is tucked away at the back of the home for maximum privacy.
#1005323

Freeport

120 Foxtrail Run

3 Beds

2 Baths

1,744 Sq.Ft.

$355,537

MLS#: 1005323
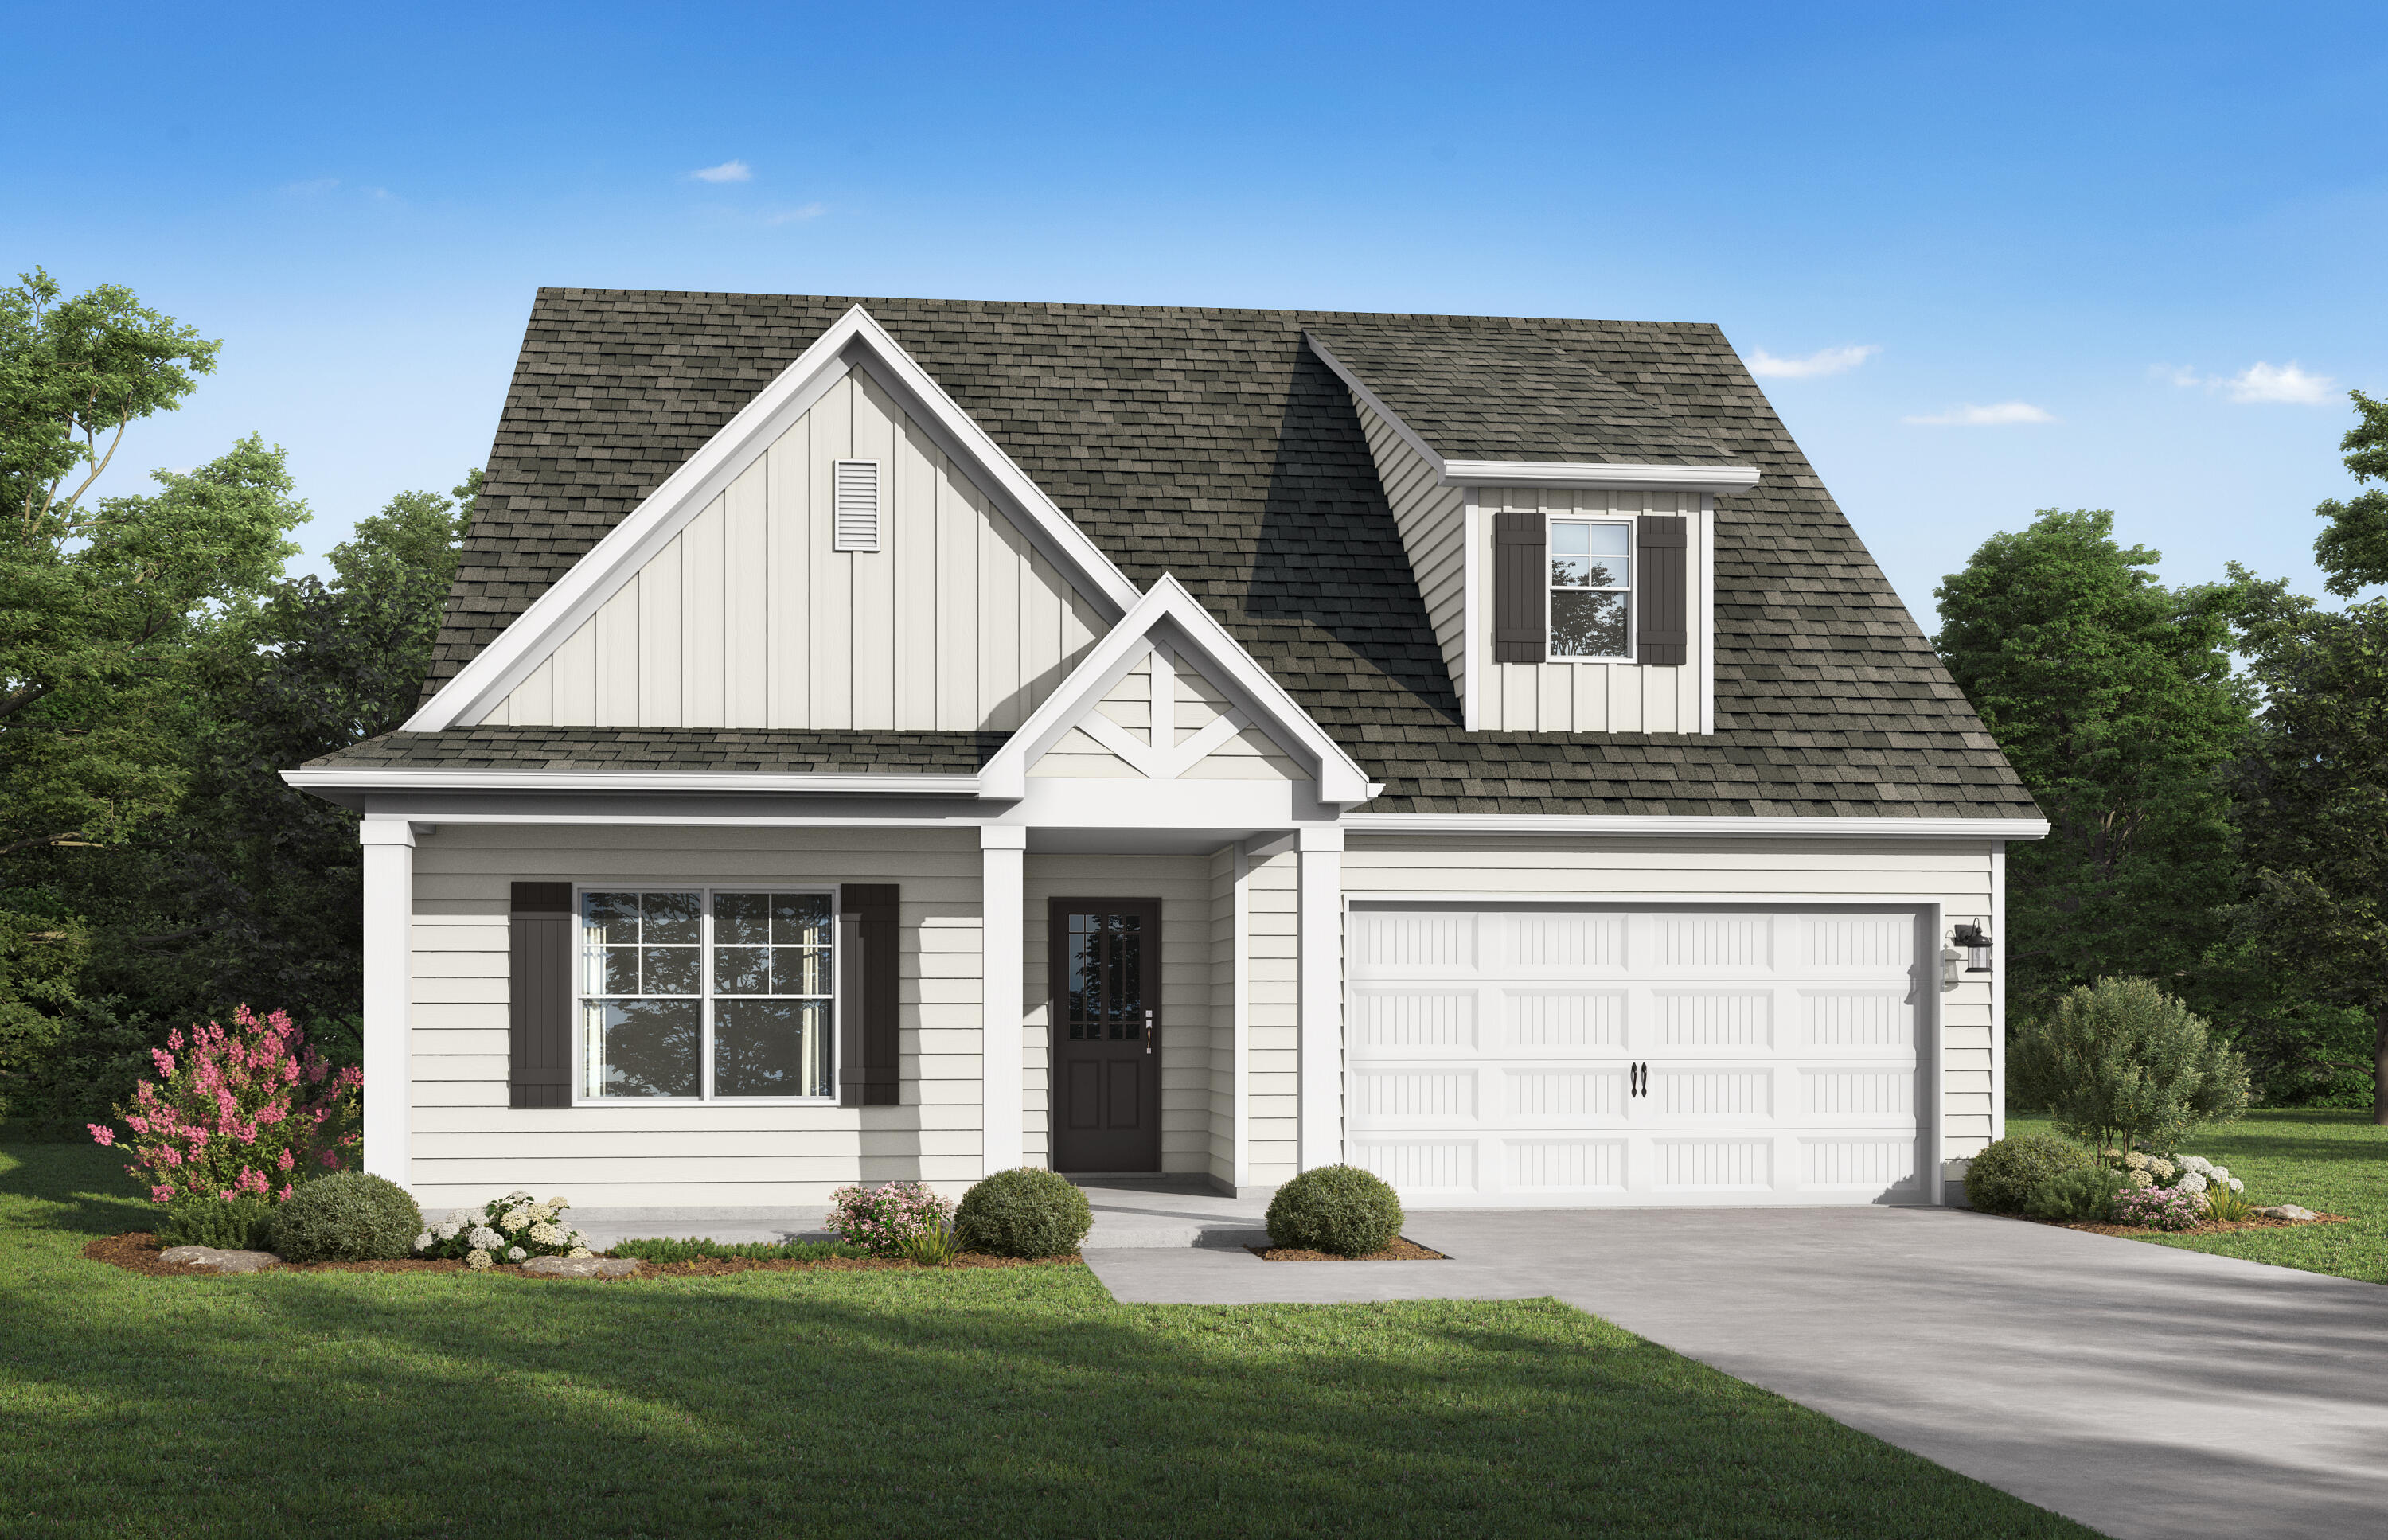
The Kimbrell I. From your covered front porch, step into your foyer with a trey ceiling and shadow box trim. Enjoy entertaining friends & family in the open living area, complete with picture window, as everyone mingles around appetizers on the quartz island in the eat-in kitchen. Step outside the dining room to the expansive covered back porch and rejoice in grilling or spending time in your private backyard. Need more space? Utilize the cozy nook off the kitchen for a home office, place to study, or reading corner. Your secluded primary suite comes complete with a trey ceiling, dual bathroom vanity & a walk-in closet conveniently connecting to your laundry room. The remaining 2 secondary bedrooms also feature trey ceilings & share a full bath. Photos of a similar home, options may not be included. Come enjoy the beautiful Spring fed lake and a resort-style pool is coming soon!
#1003358

Freeport

75 Sweetthorn Street

3 Beds

2 Baths

1,629 Sq.Ft.

$354,550

MLS#: 1003358

Welcome to Cross Creek, a Lennar community in Freeport offering thoughtfully designed new homes with modern finishes, quality craftsmanship, and exceptional value.

The Walsh floor plan features 4 bedrooms, 2 bathrooms, and 1,845 square feet of well-designed single-story living. The open-concept layout seamlessly connects the kitchen, dining area, and family room, creating an inviting space for entertaining and everyday life.

The stylish kitchen features quartz countertops, stainless steel appliances, a tile backsplash, and ample workspace. Privately situated, the owner's suite offers a relaxing retreat with dual vanities, a private water closet, and a generous walk-in closet. Three additional bedrooms provide flexibility for family, guests, or a home office.

Step outside to the spacious covered rear porch, perfect for relaxing, entertaining, and enjoying Florida sunsets.

Schedule your private tour today and ask about current builder incentives!

Information is deemed reliable but not guaranteed. Buyer or buyer's agent should verify all information during due diligence. Pricing, features, specifications, and availability are subject to change without notice.
#1012022

Freeport

65 Old Bridge Road HS C3

4 Beds

2 Baths

1,845 Sq.Ft.

$353,990

MLS#: 1012022
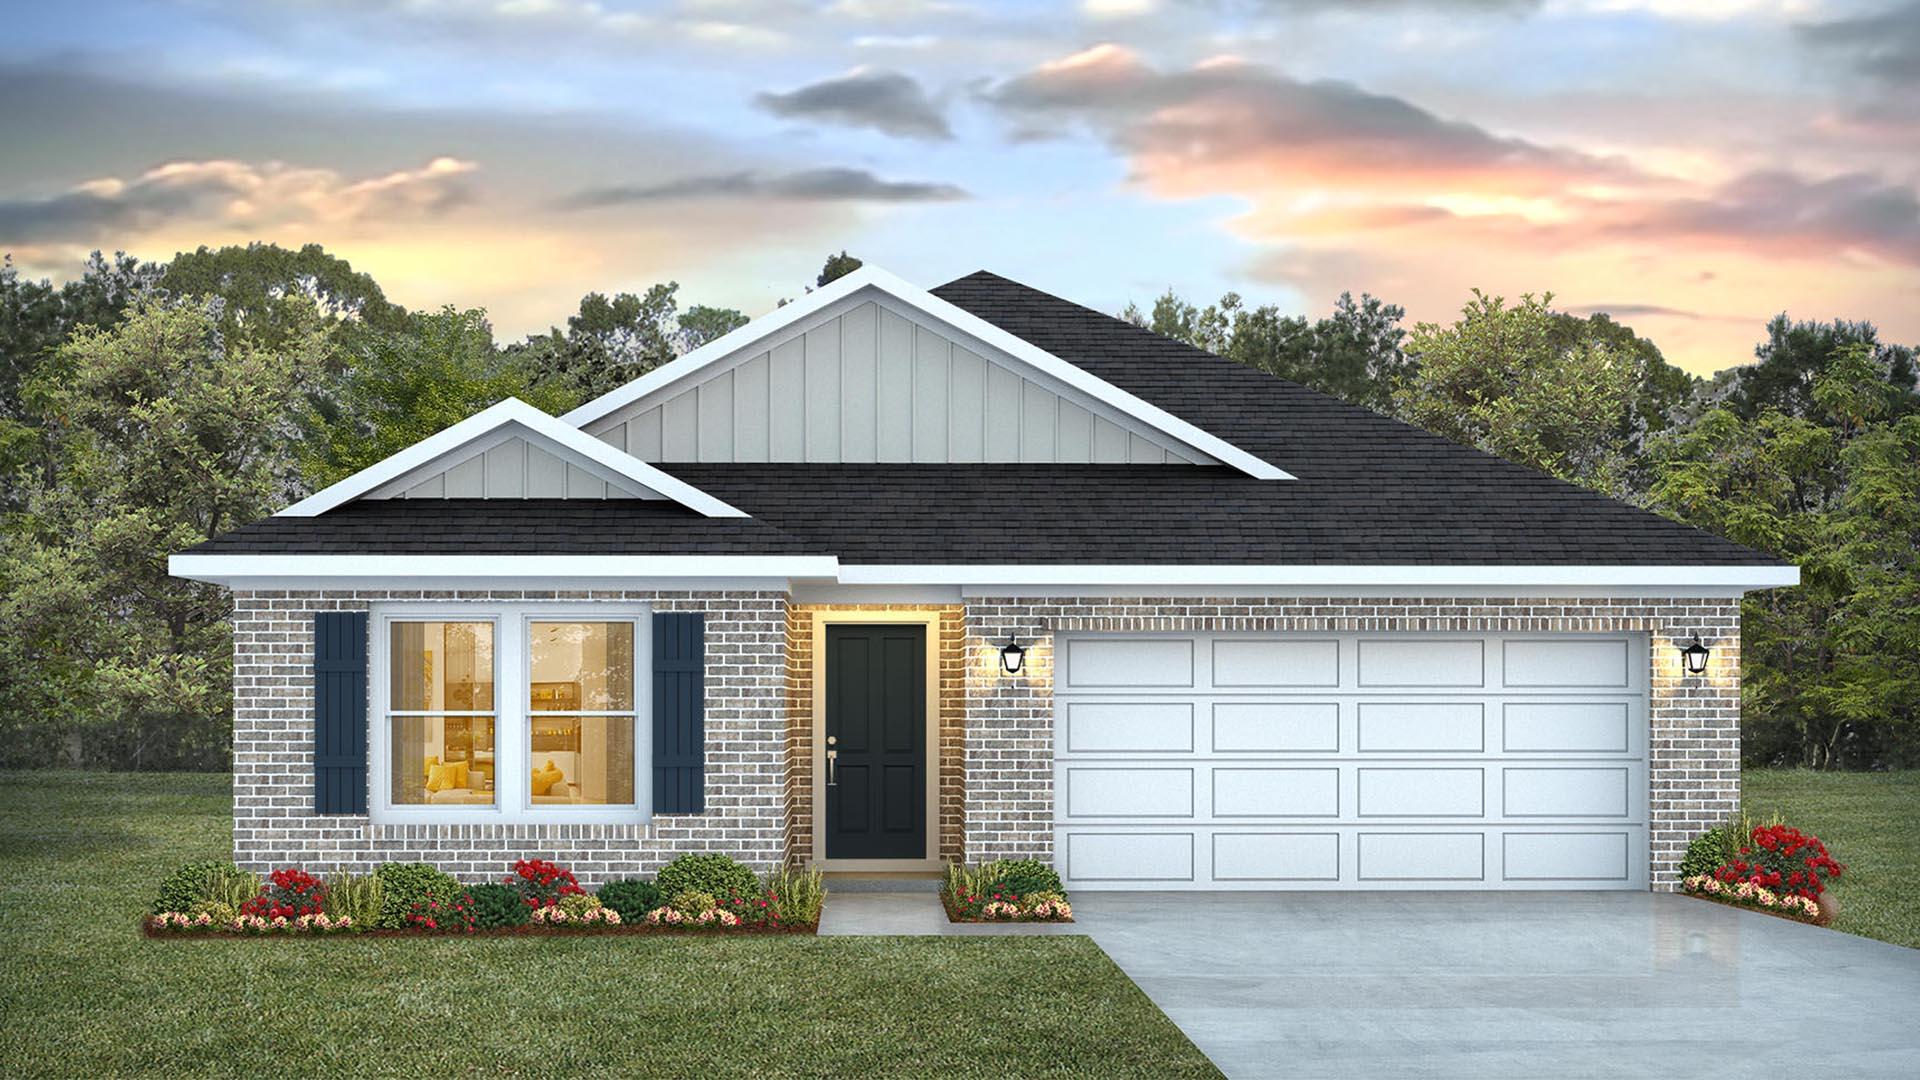
Welcome to the Creekside floorplan, at Ashton Park Phase III, our new home community in Freeport, Florida. Featuring 2,107 square feet, this beautiful single-story home offers 5-bedrooms with 3-bathrooms, a 2-car garage, and a seamless open layout.

When entering the home, you will have easy access from the entry hall to the first two bedrooms and guest bathroom. Continuing through the hallway you will find a large open concept living area. The great room blends seamlessly into the kitchen, dining space, and living room.

The kitchen has abundant storage space with upper and lower cabinetry that is finished with quartz countertops, and a standard appliance package is included with a stove and microwave hood combo as well as a dishwasher, adding a modern finish. A center island offers additional counter space and has space for bar seating. The dining and living areas are easily accessible from the kitchen and the open concept allows for comfort and functionality. Adjacent to the kitchen you will find the third and fourth guest bedrooms as well as the second guest bathroom. Moving through the open concept of the main living area, you will find the primary bedroom. This bedroom is a spacious and relaxing space that includes the attached primary bathroom. Between the double vanity, separate toilet, soaking tub, sperate shower and walk-in closet, your primary bedroom and bathroom can become a haven of relaxation.
#1007626

Freeport

97 Foxtrail Run

5 Beds

3 Baths

2,107 Sq.Ft.

$353,953

MLS#: 1007626

1 ... 10 11 12 13 14 ... 18

properties found. properties found. Page of .

Send a message

Message successfully sent.

Your message

What is 3 + 4 ?

Reason for contacting?

I agree to receive email communication and understand I can unsubscribe at any time.

I agree to be contacted by Bobs agency via call, email, and text for real estate services. To opt out, you can reply 'stop' at any time or reply 'help' for assistance. You can also click the unsubscribe link in the emails. Message and data rates may apply. Message frequency may vary. Privacy Policy

Update Your Temporary Password

Personalize your search

Enter your email and we'll notify you immediately when new listings match what you're looking for.

or enter email address

Already have an account ? Login here

Continue your home search

I agree to receive communications and understand I can unsubscribe at any time.

I agree to be contacted by Bobs agency via call, email, and text for real estate services. To opt out, you can reply 'stop' at any time or reply 'help' for assistance. You can also click the unsubscribe link in the emails. Message and data rates may apply. Message frequency may vary. Privacy Policy

Already have an account ? Login here

We use cookies

We use cookies primarily for analytics to enhance your experience. By accepting, you agree to our use of these cookies. You can manage your preferences or learn more about our cookies policy.




